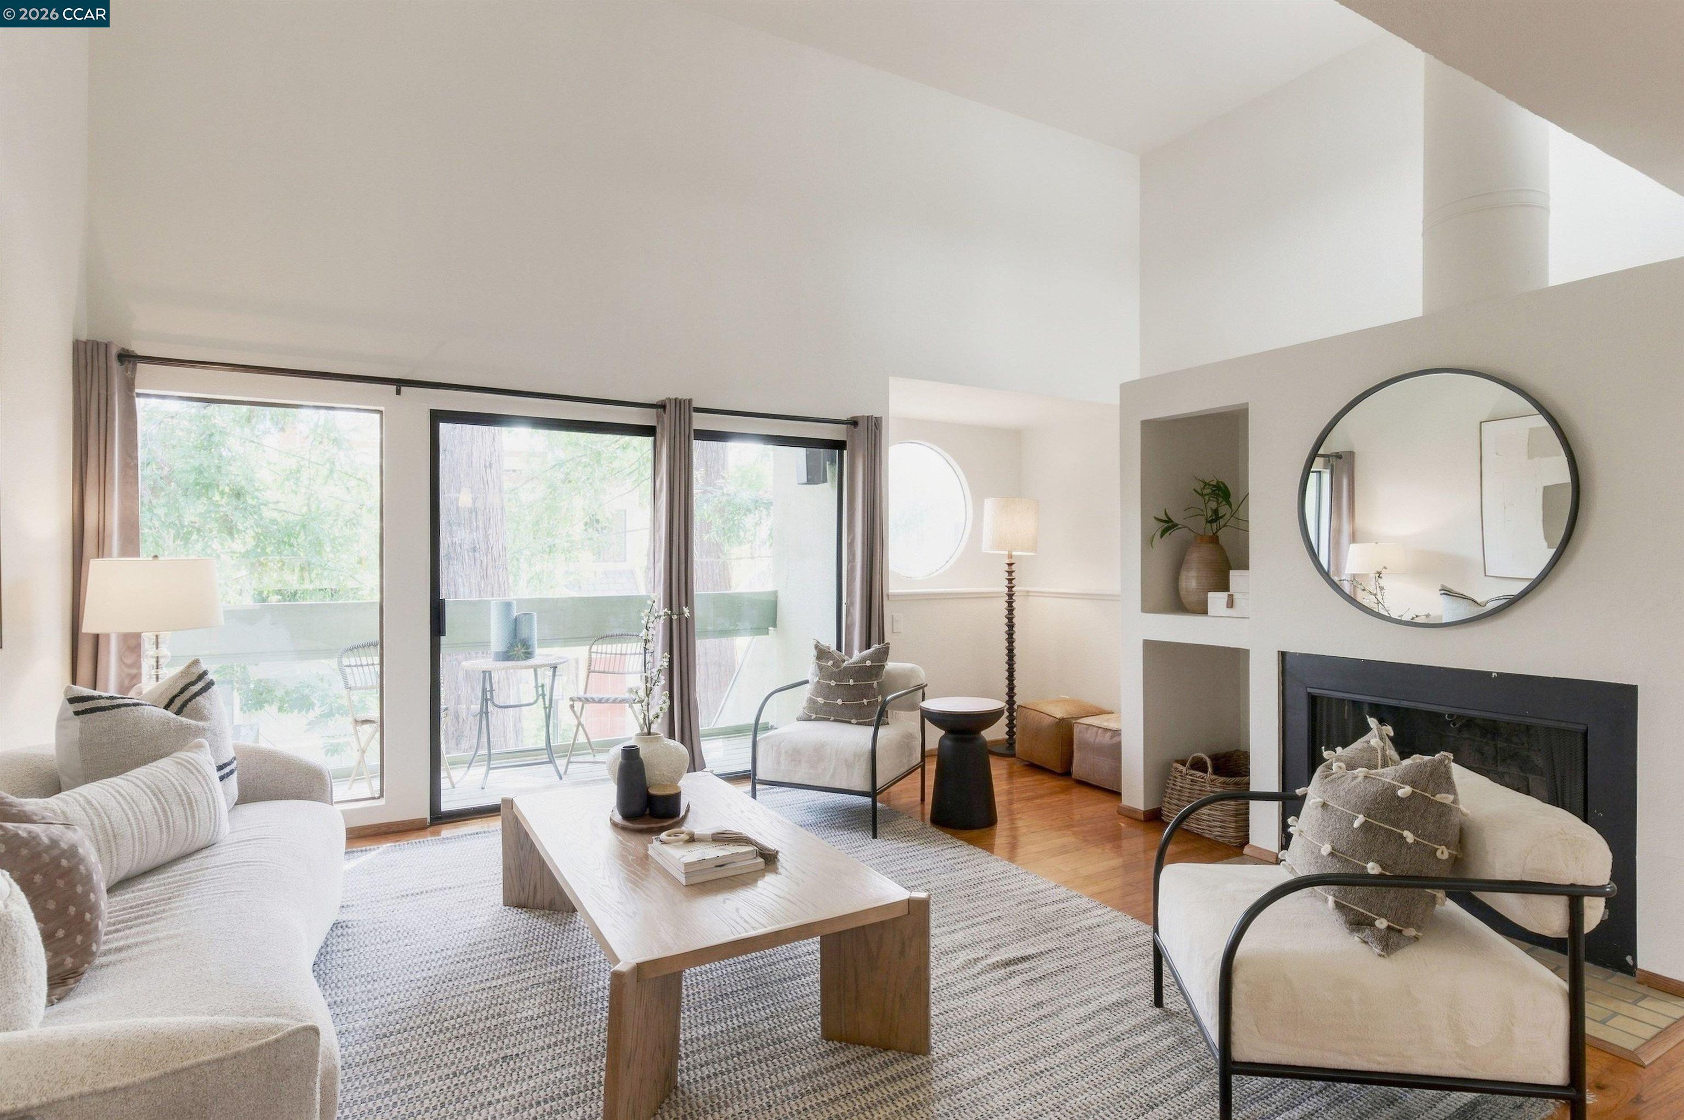
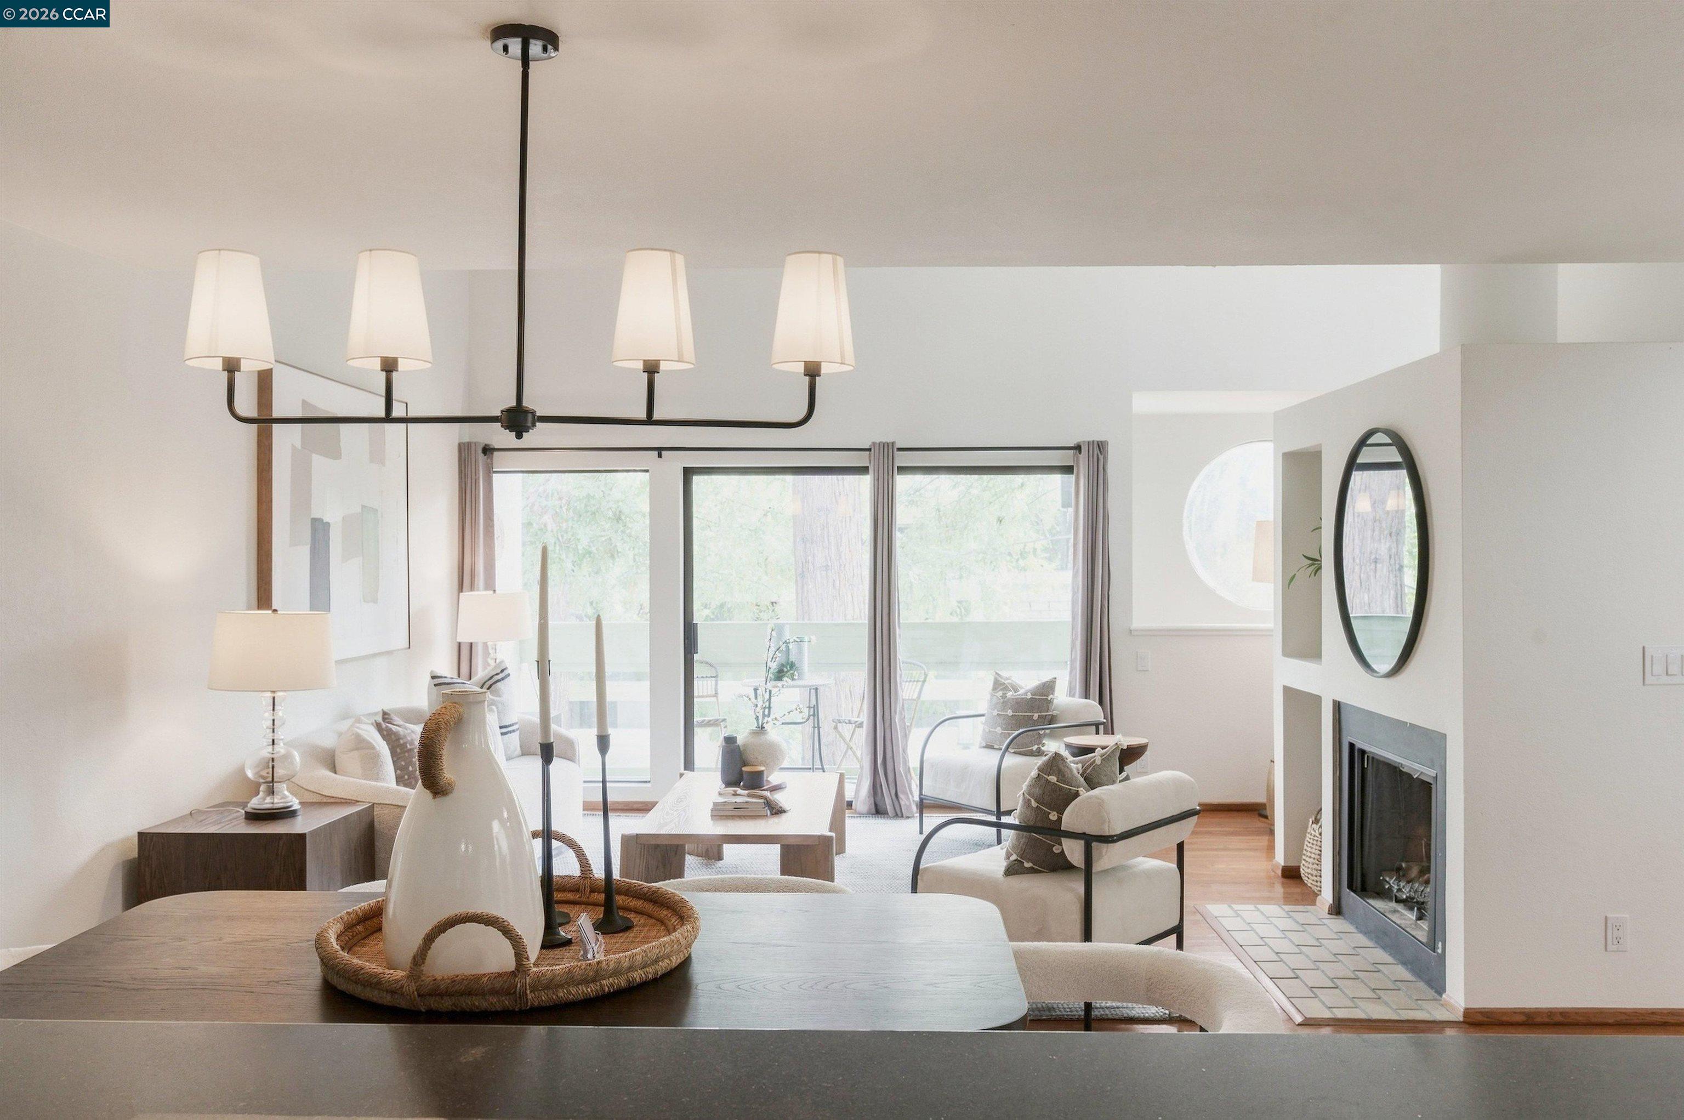
Bright living room with a high ceiling, fireplace, round mirror, and sliding doors to a balcony.
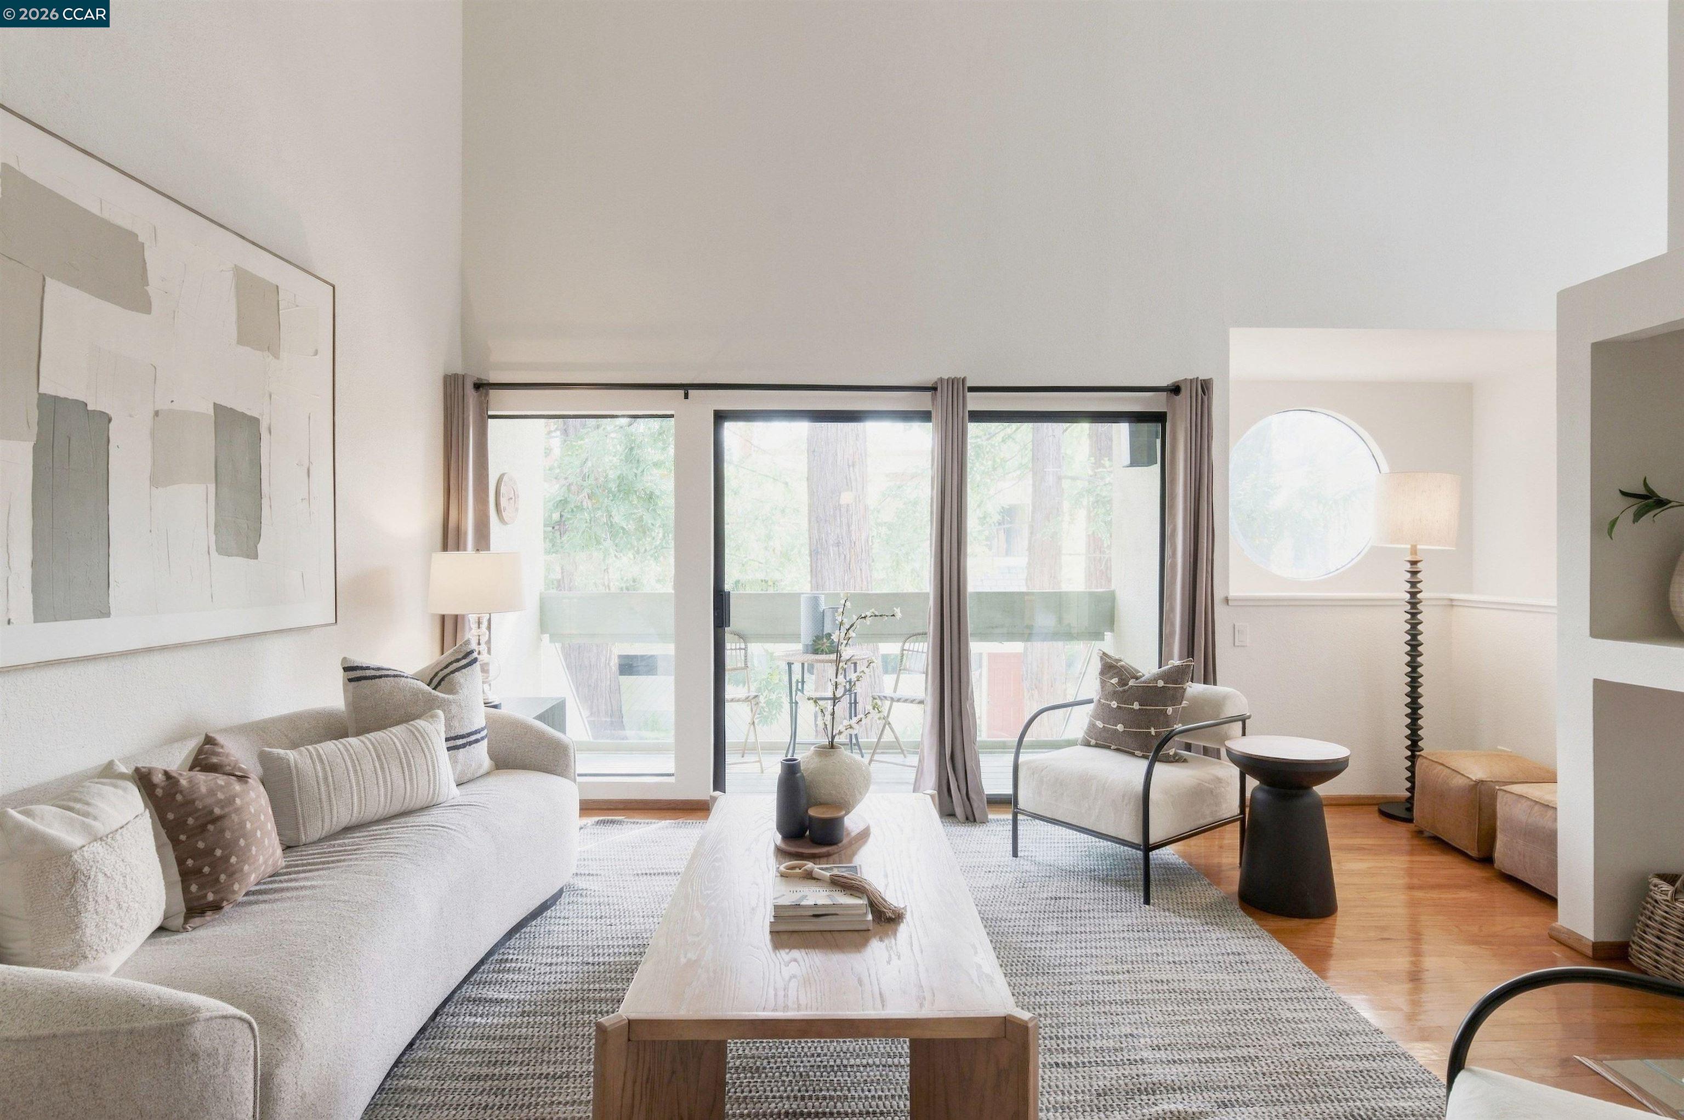
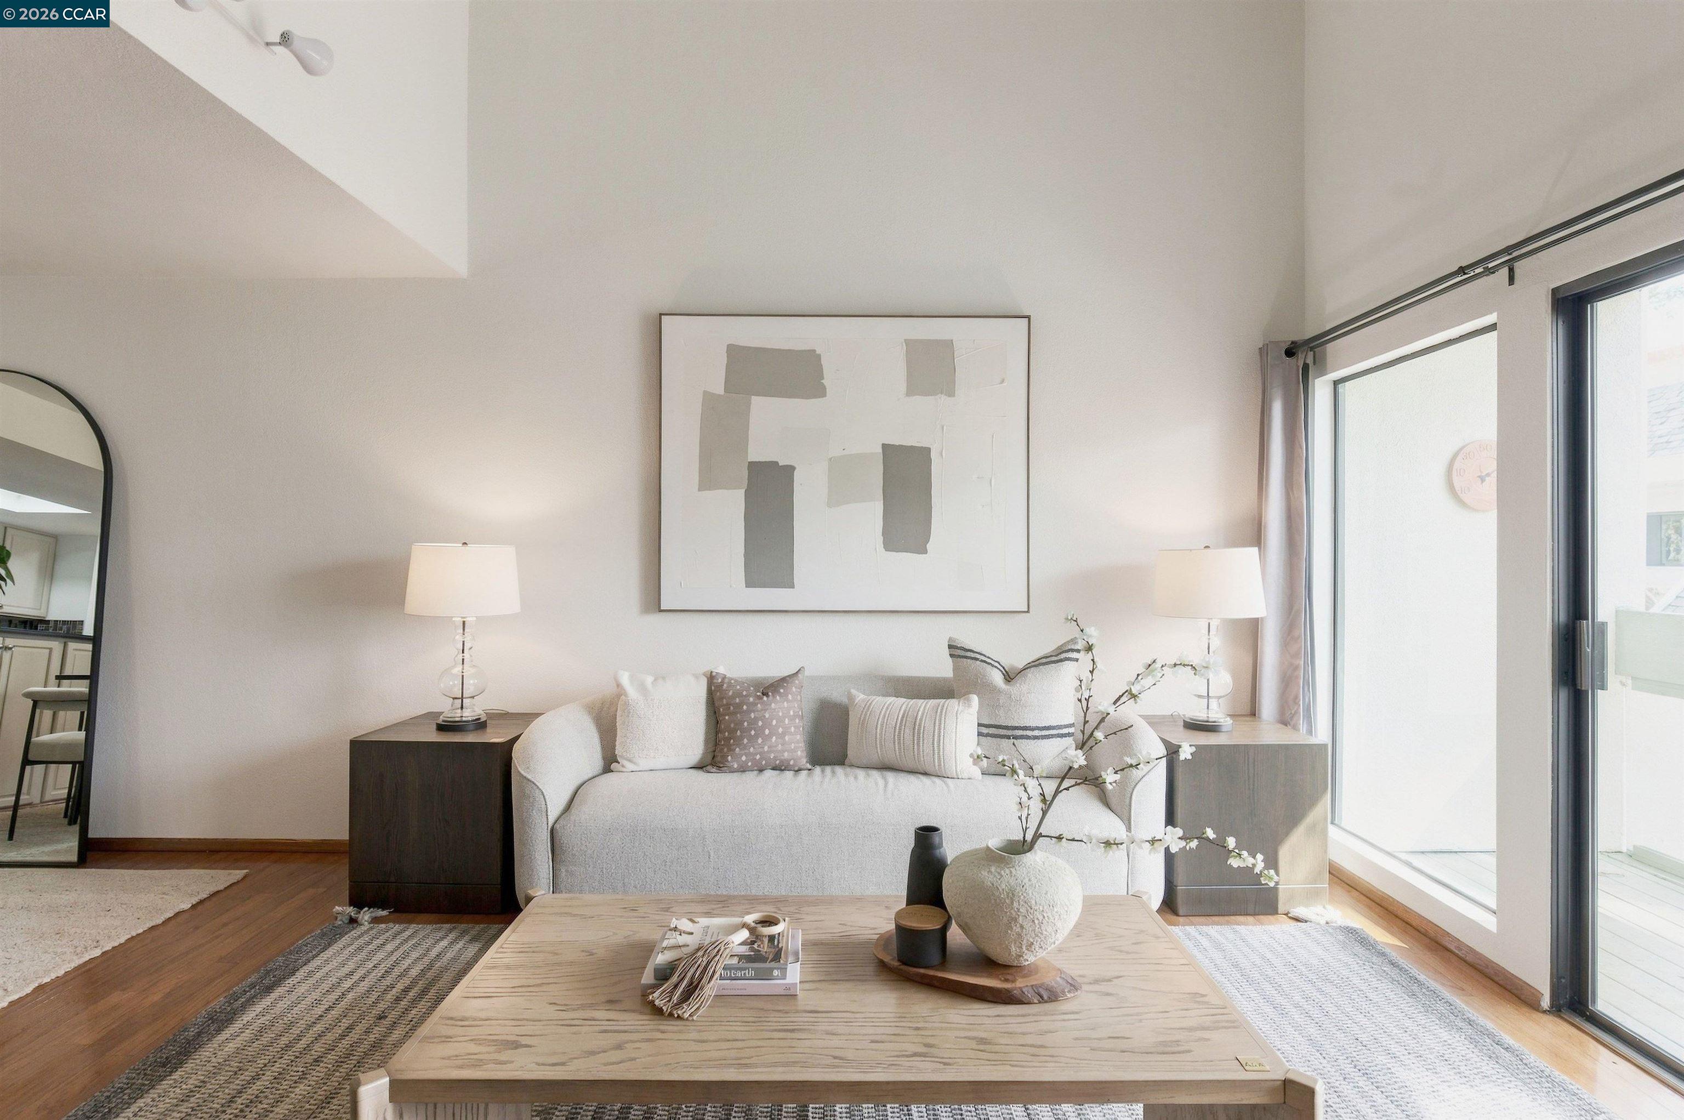
Staged living room with a light sofa, wood coffee table, sliding glass doors, and a round window.
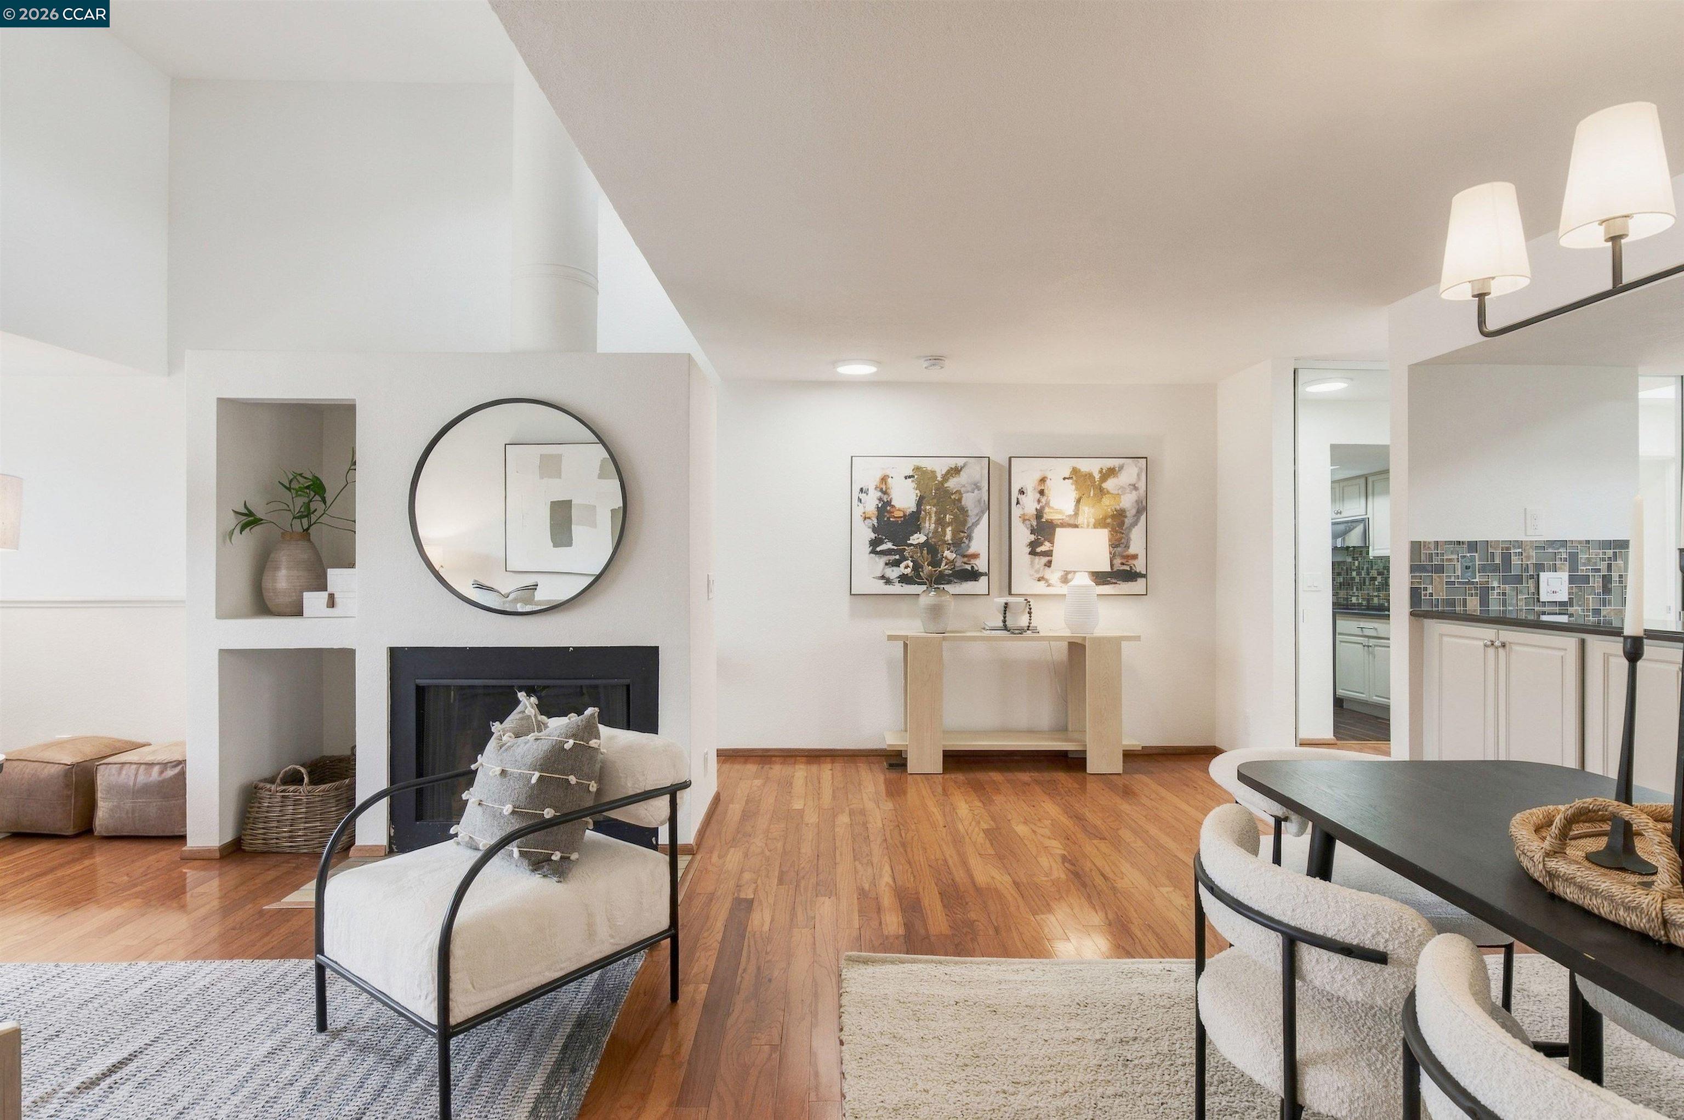
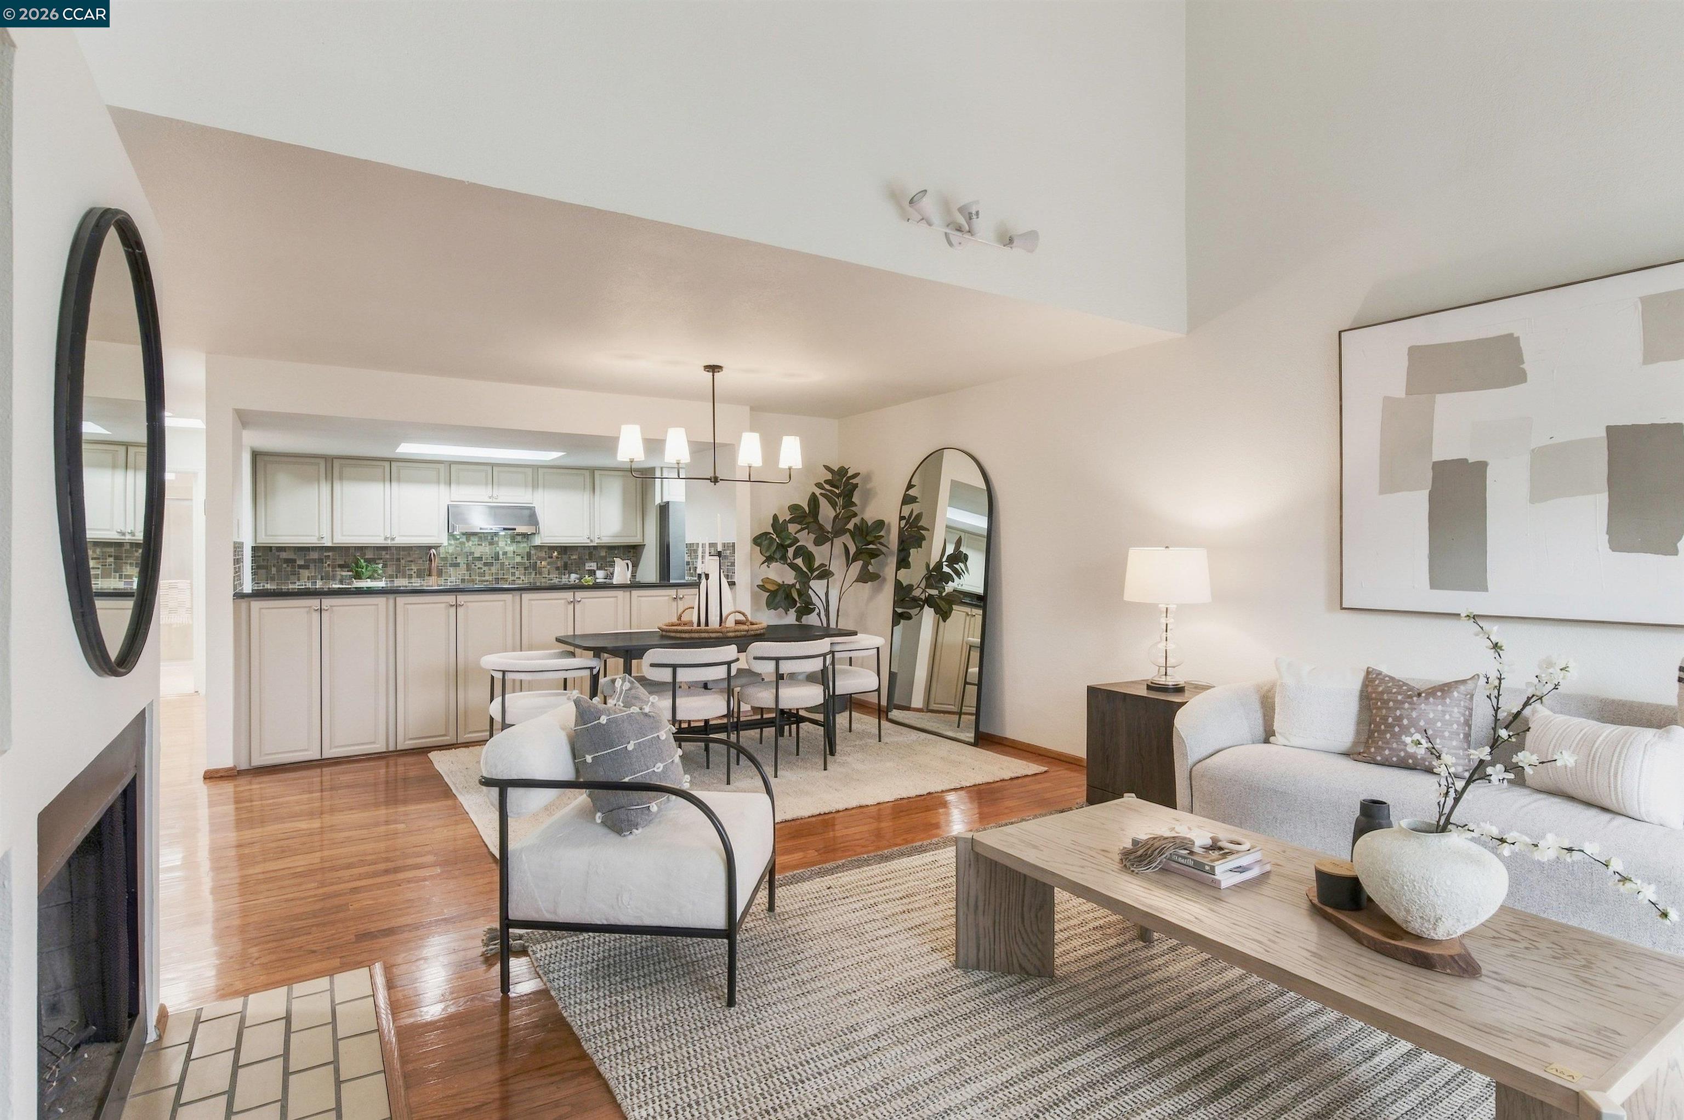
Open-plan living and dining room with hardwood floors, a built-in fireplace, and kitchen doorway.
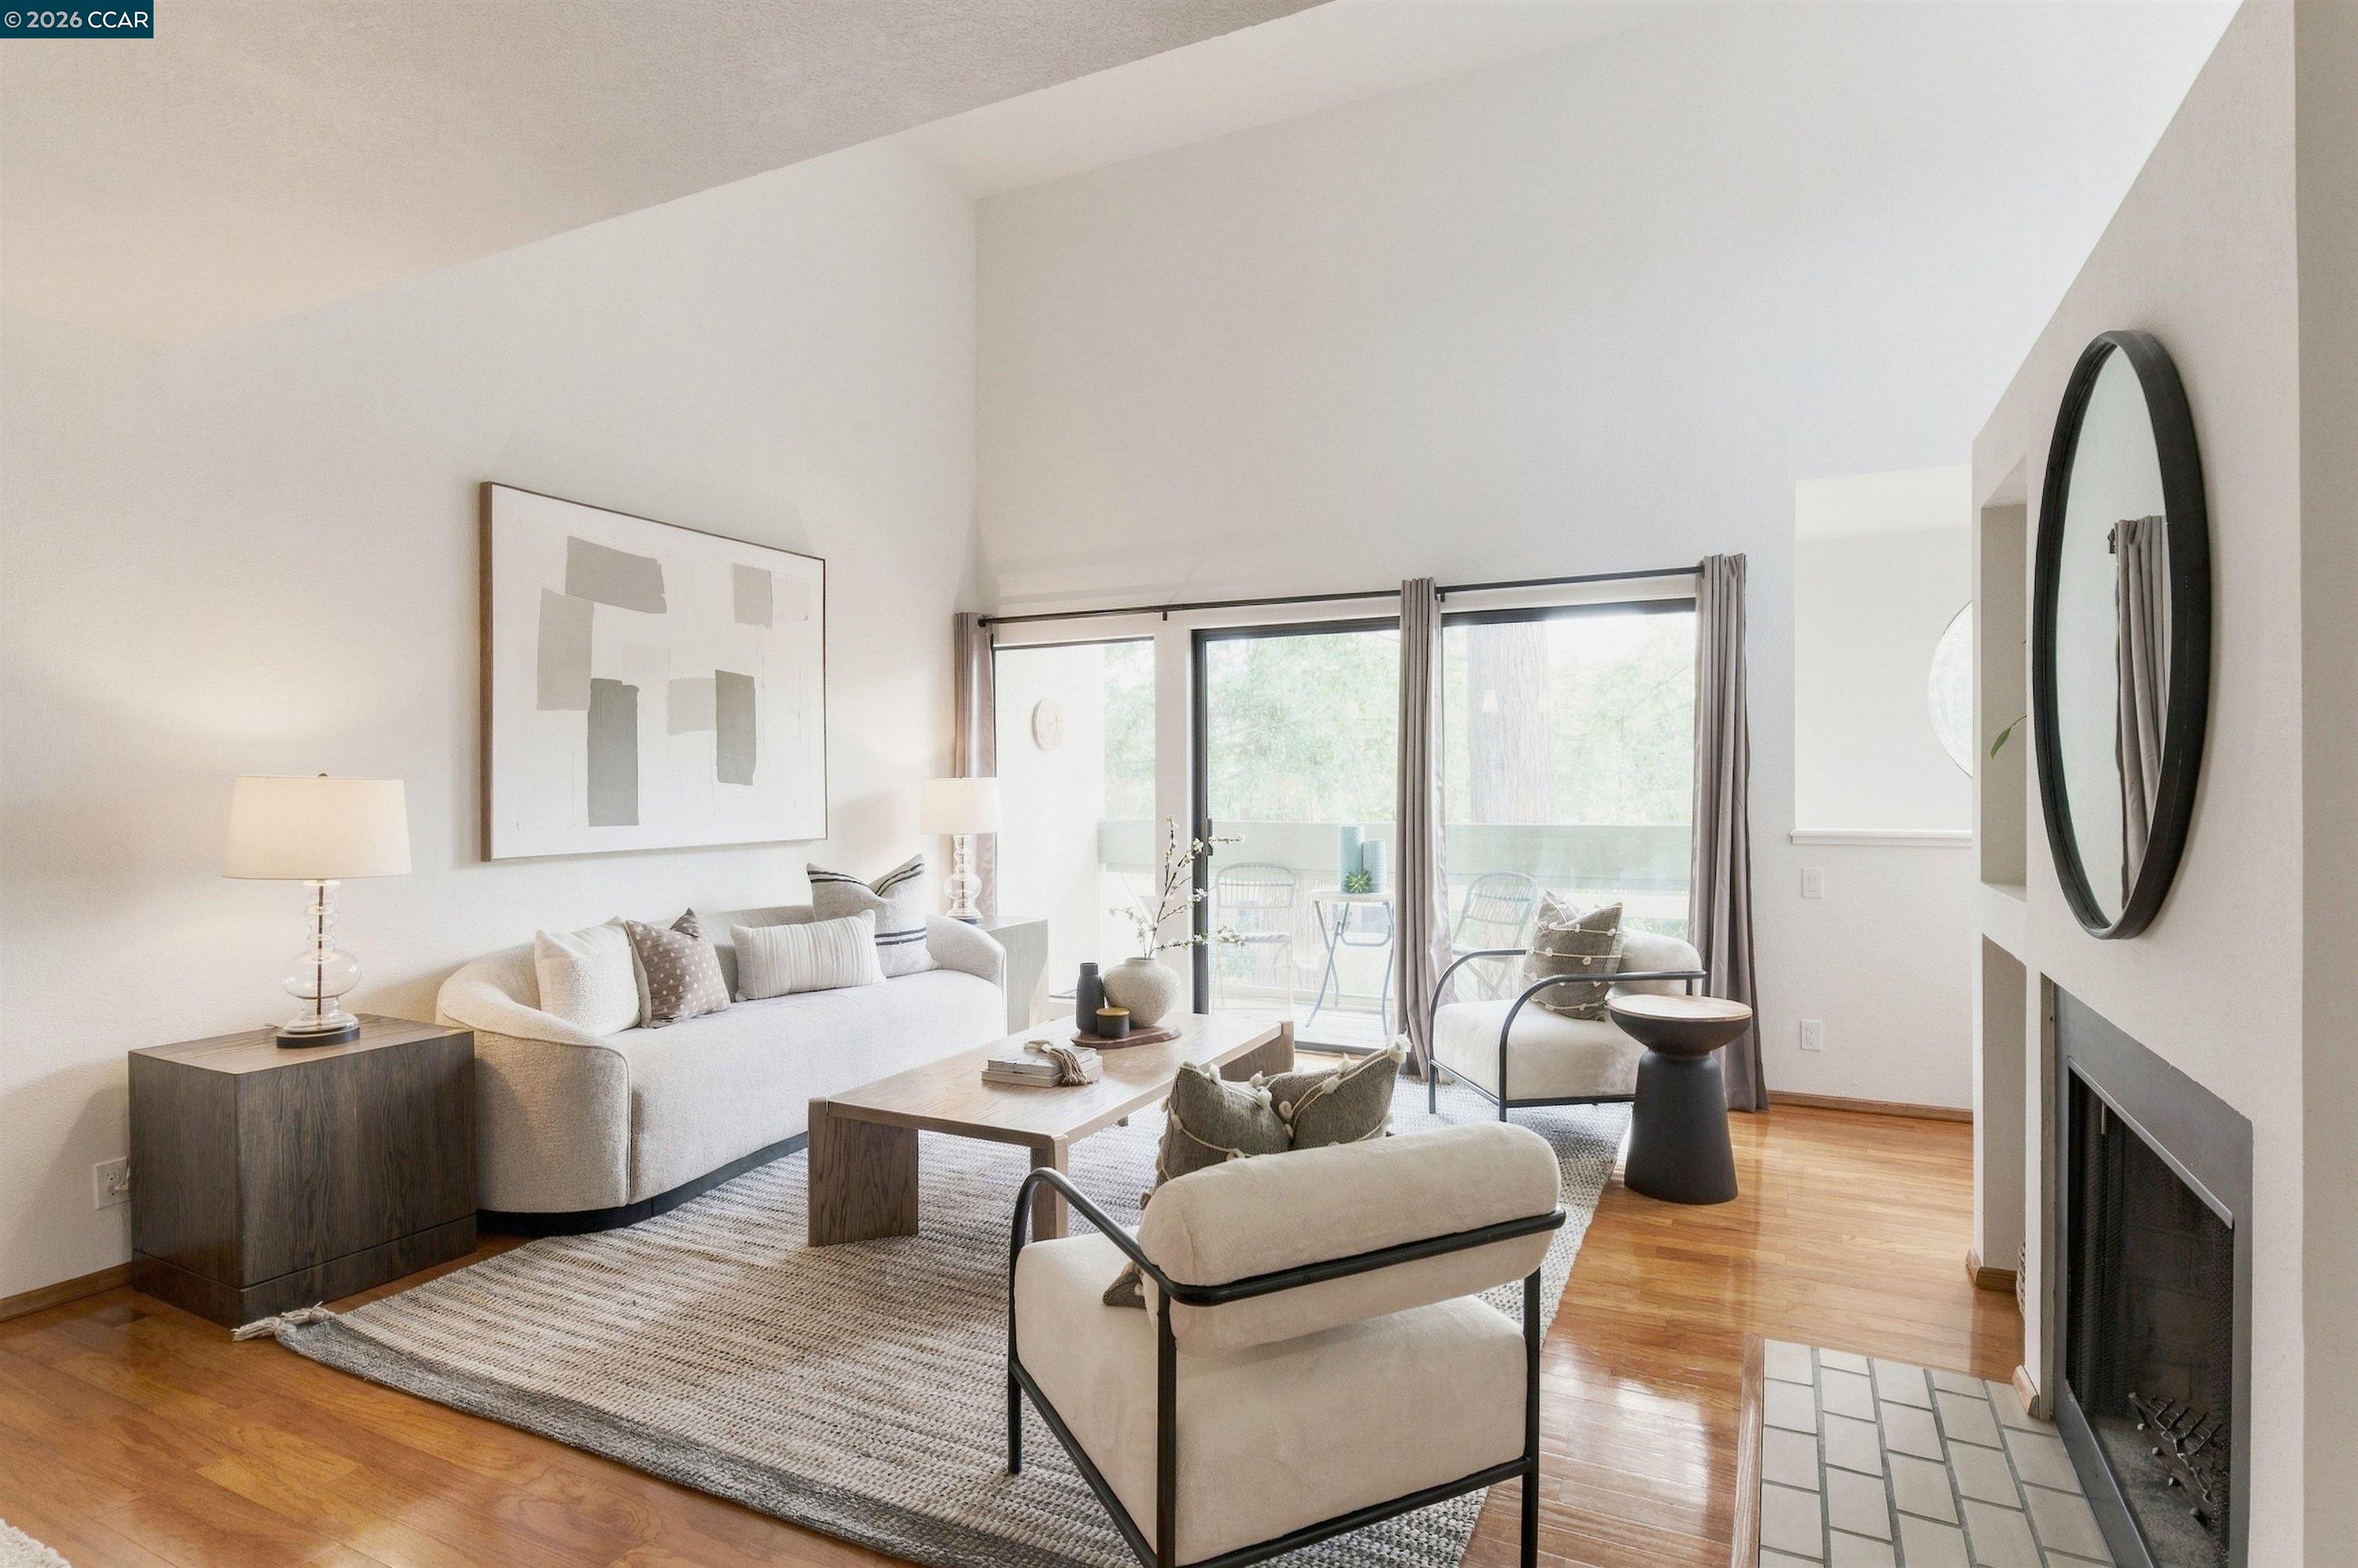
Staged living room with a fireplace, hardwood floors, and sliding doors to a balcony.
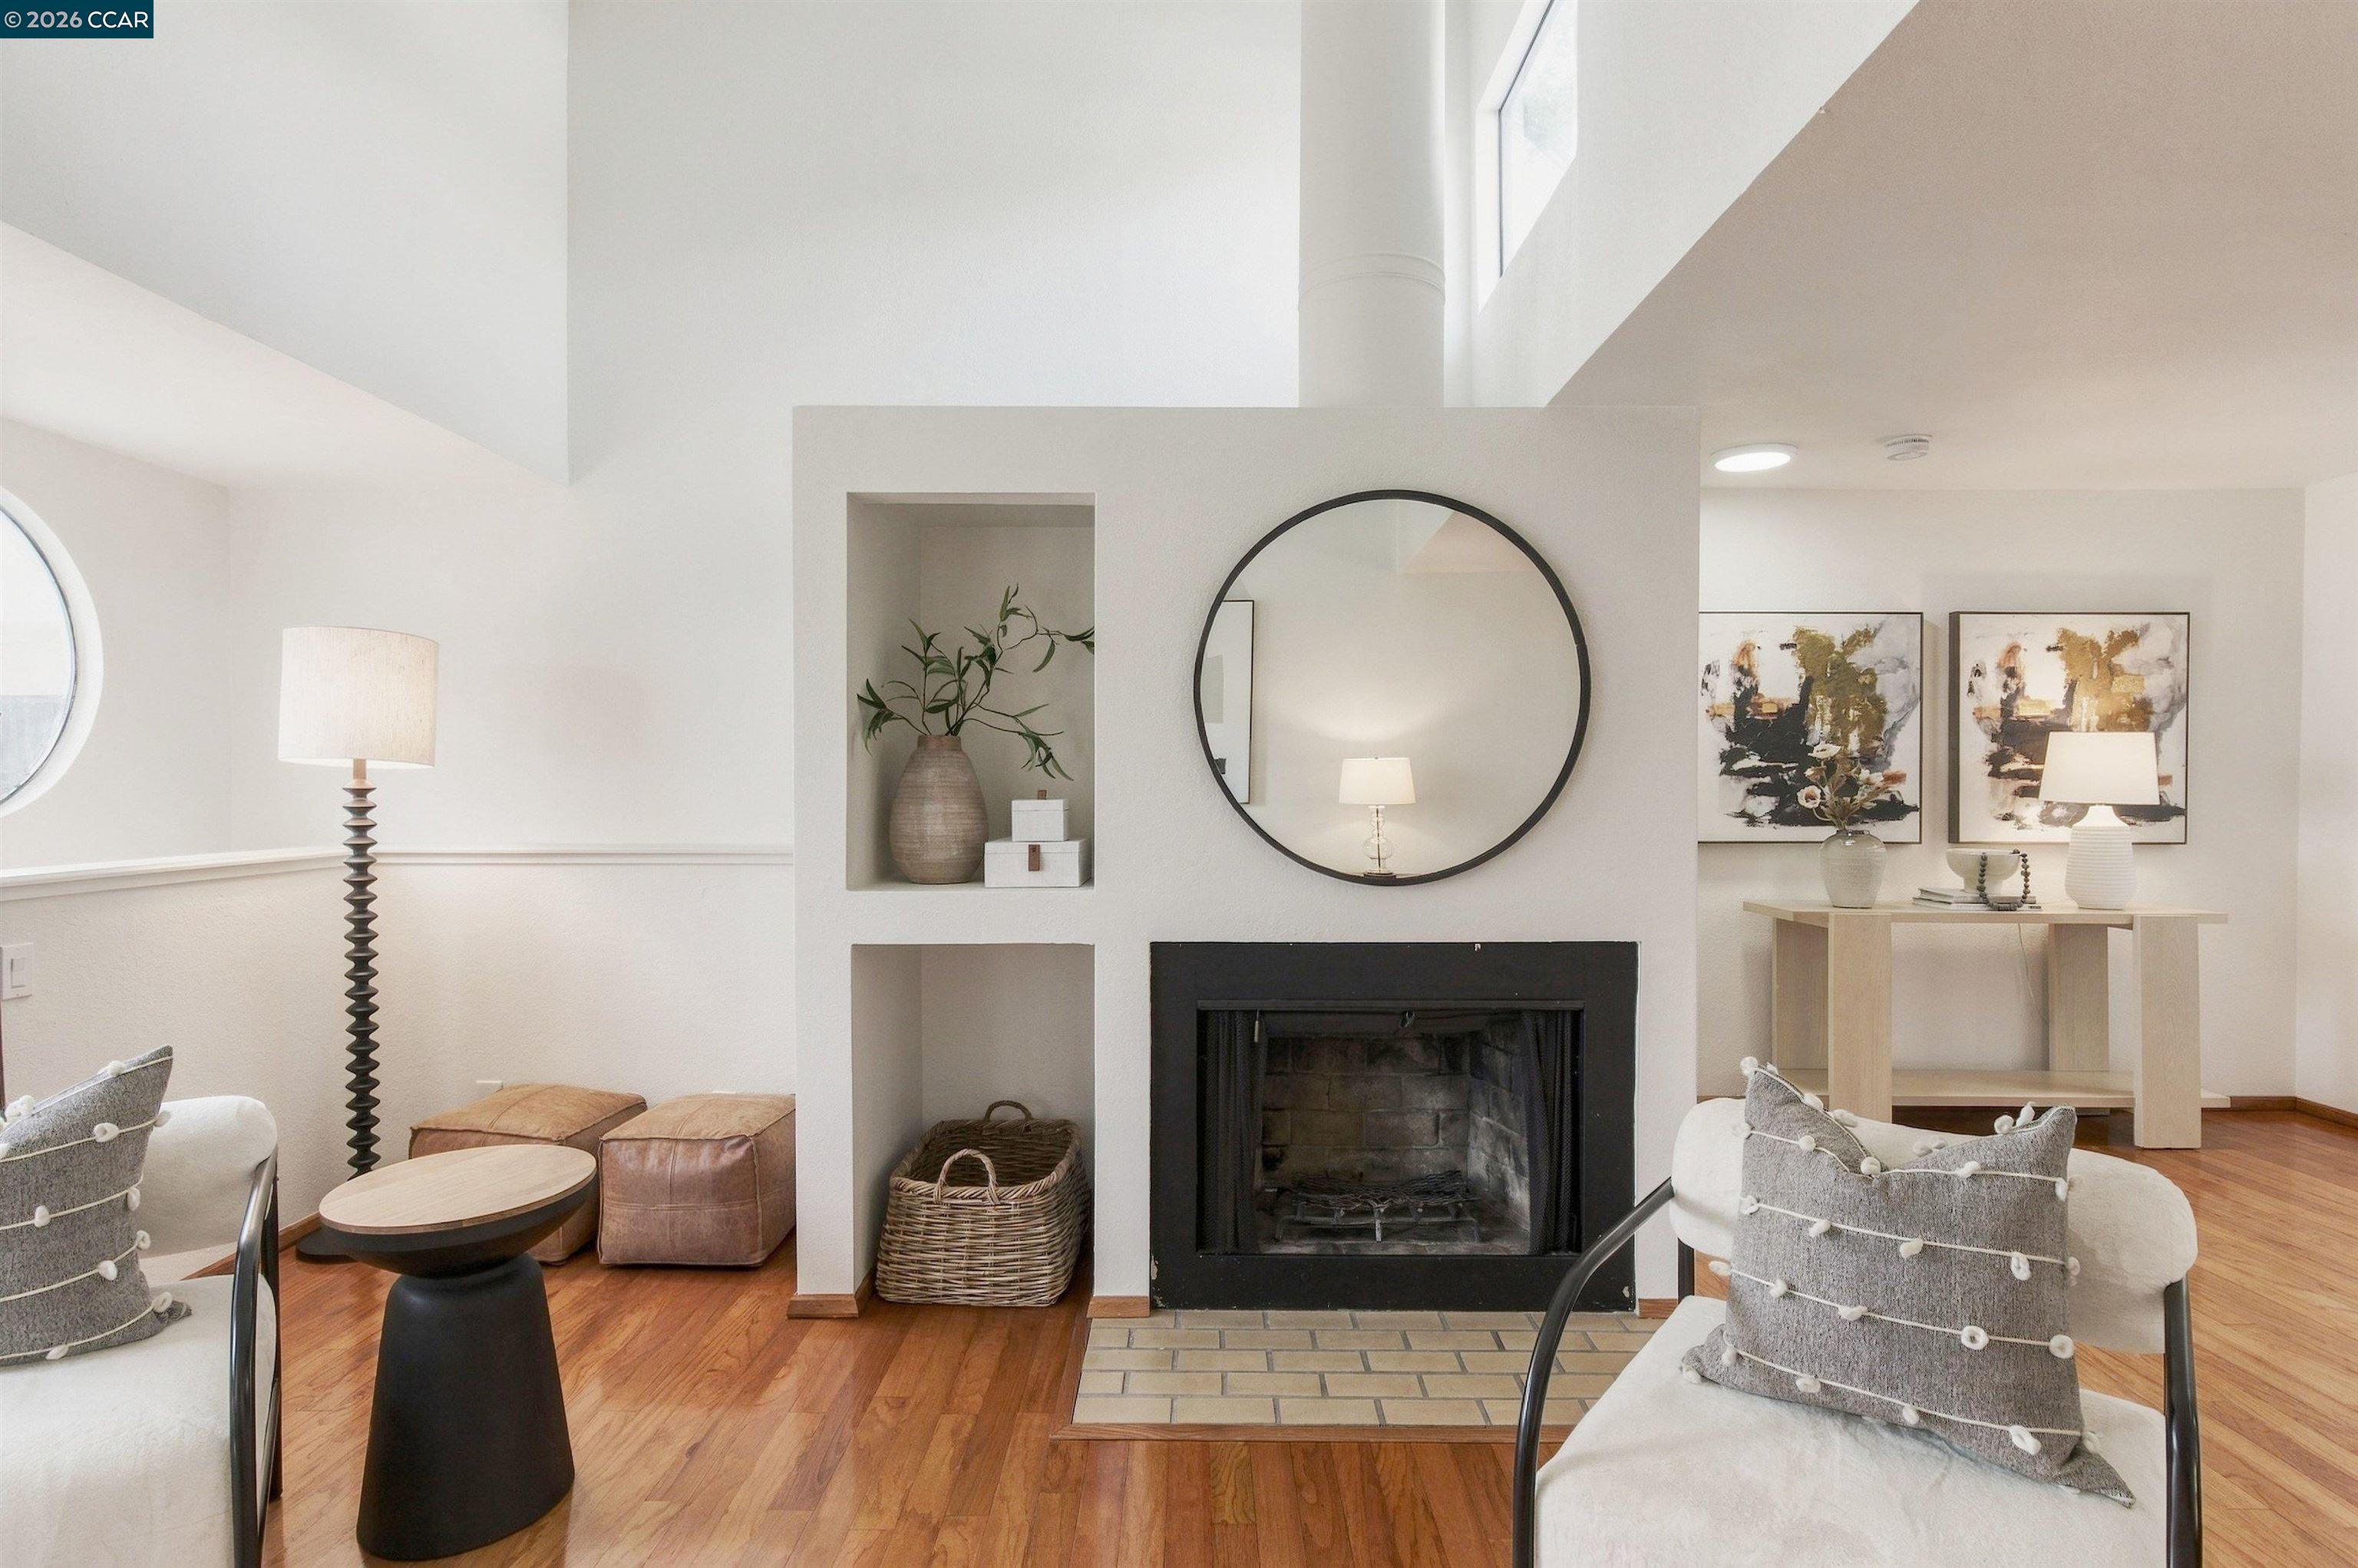
Staged living room with a central fireplace, round mirror, built-in niches, and hardwood floors.
Staged living room with a light sofa, abstract artwork, wood coffee table, and sliding glass doors.
Open-plan living and dining room with a white kitchen, hardwood floors, and neutral furnishings.
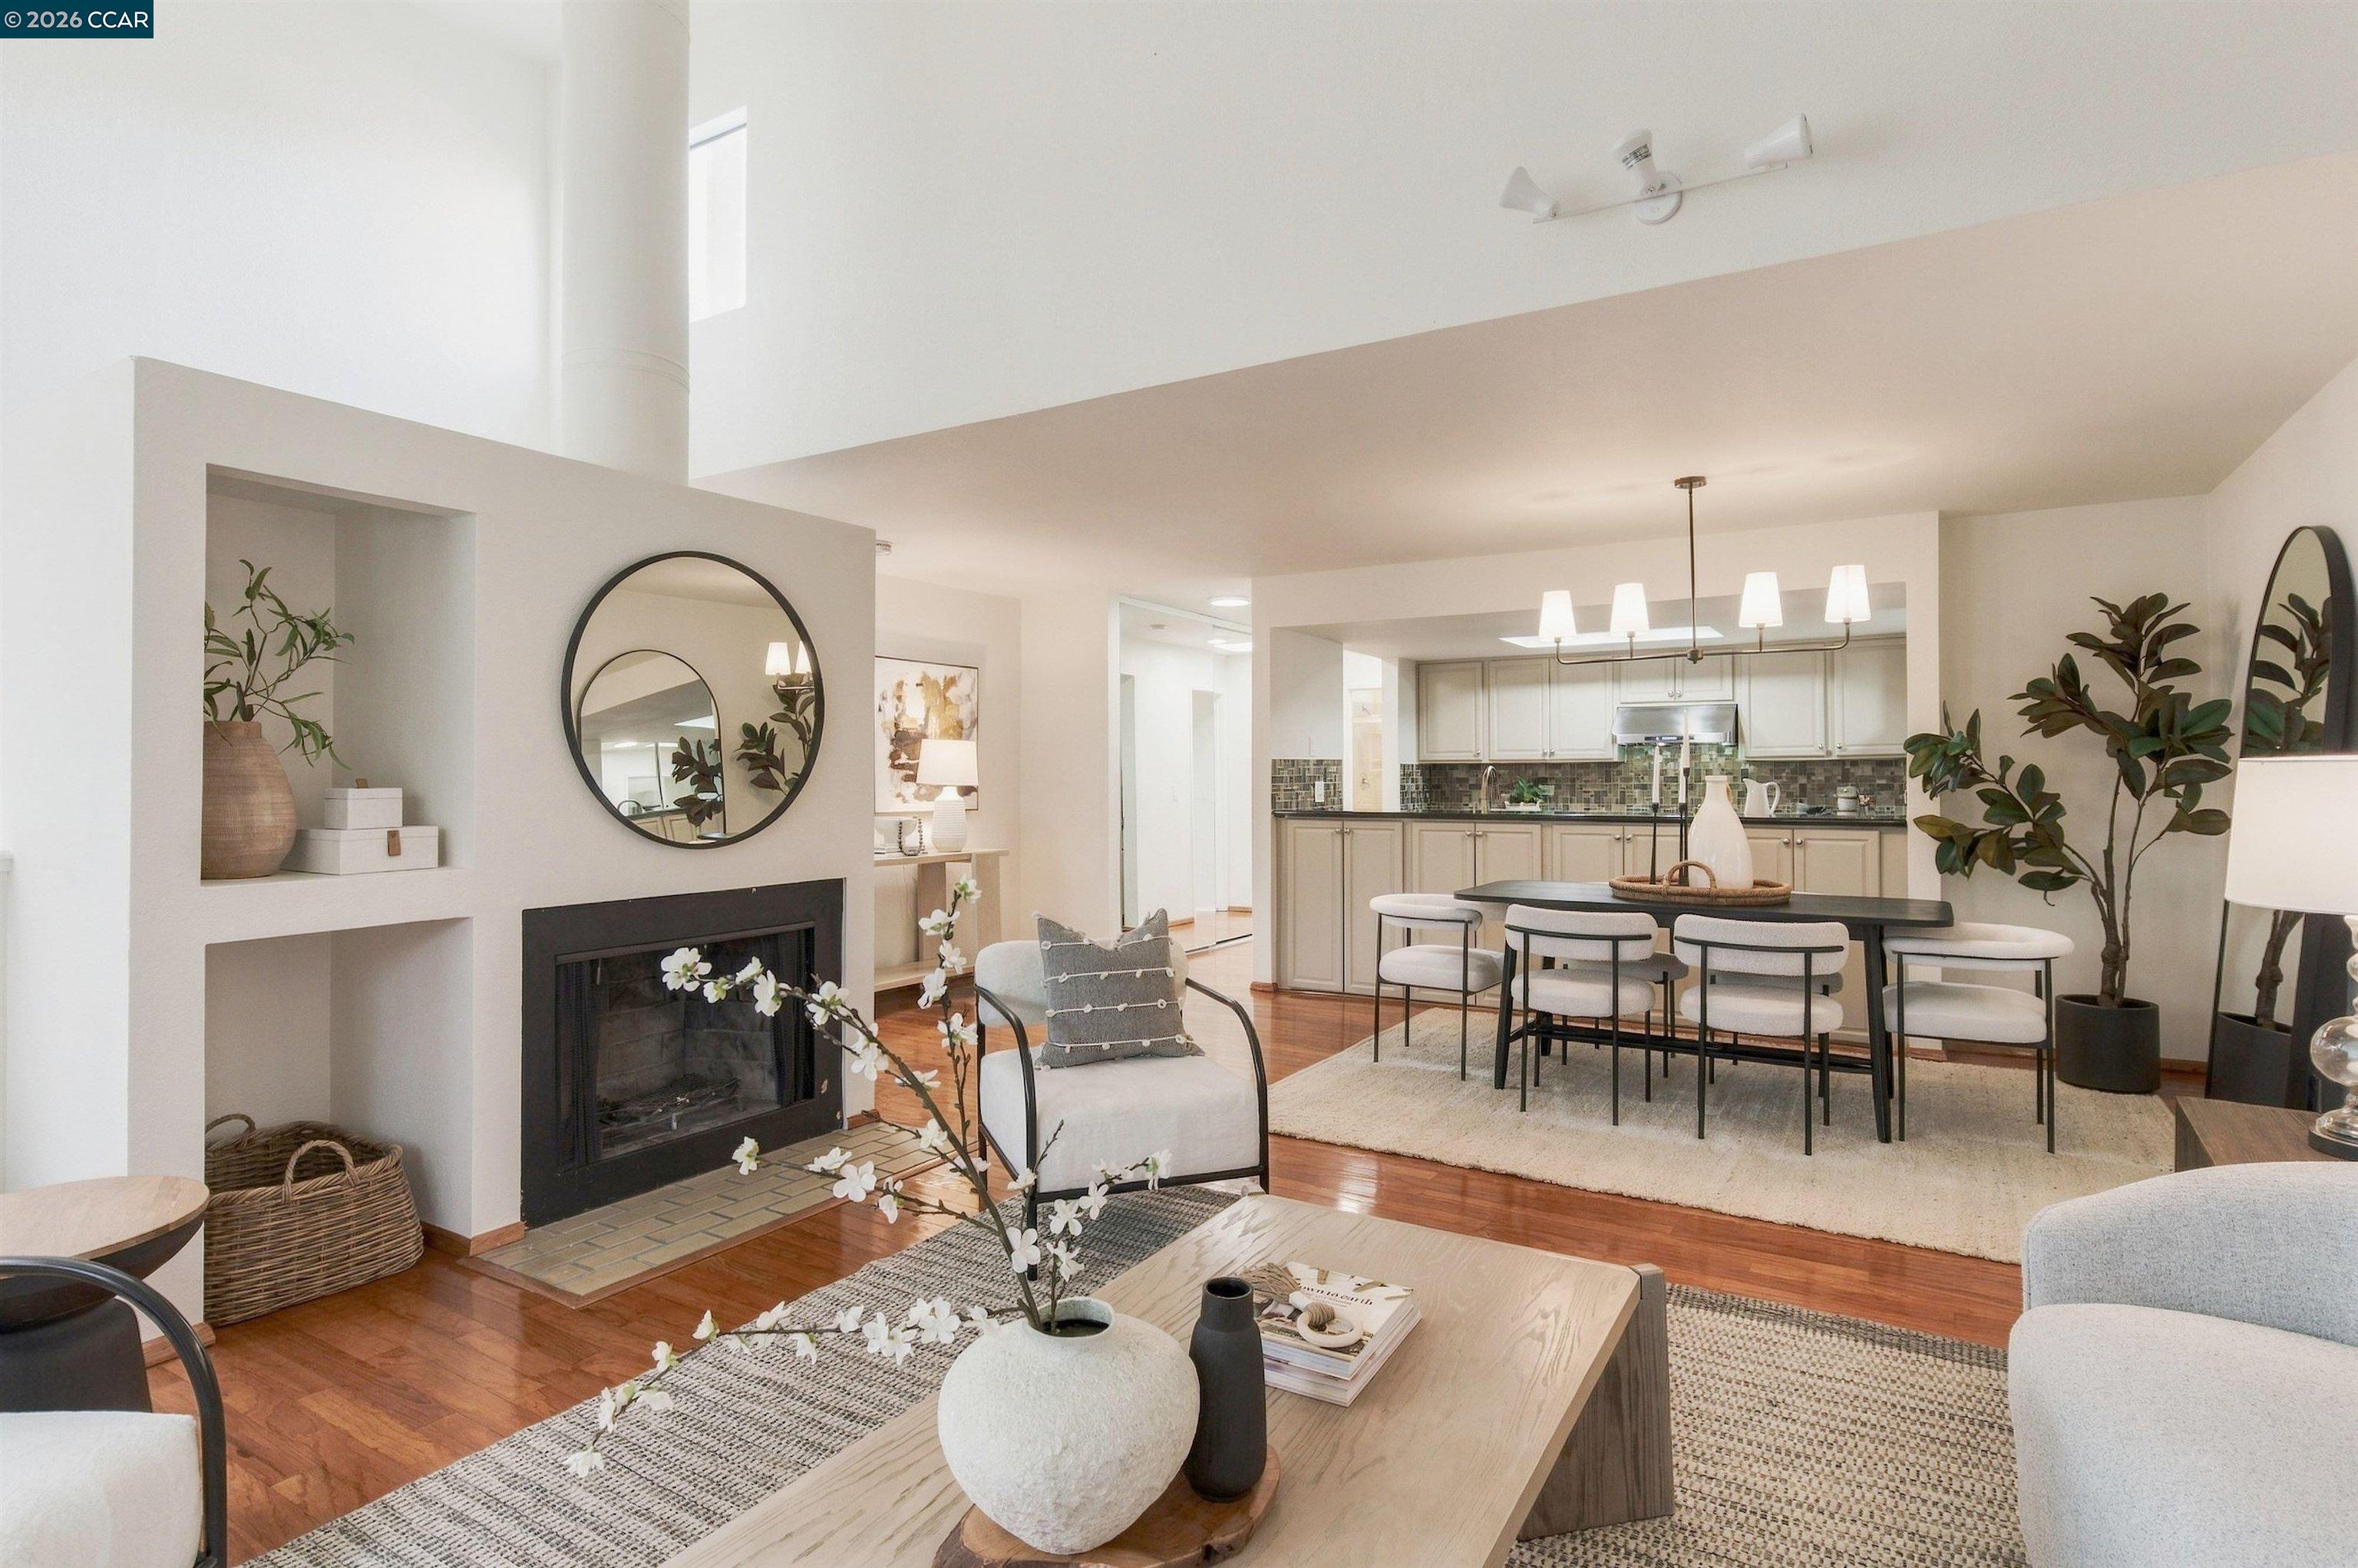
Open-plan living room with a fireplace, hardwood floors, and adjoining dining area and kitchen.
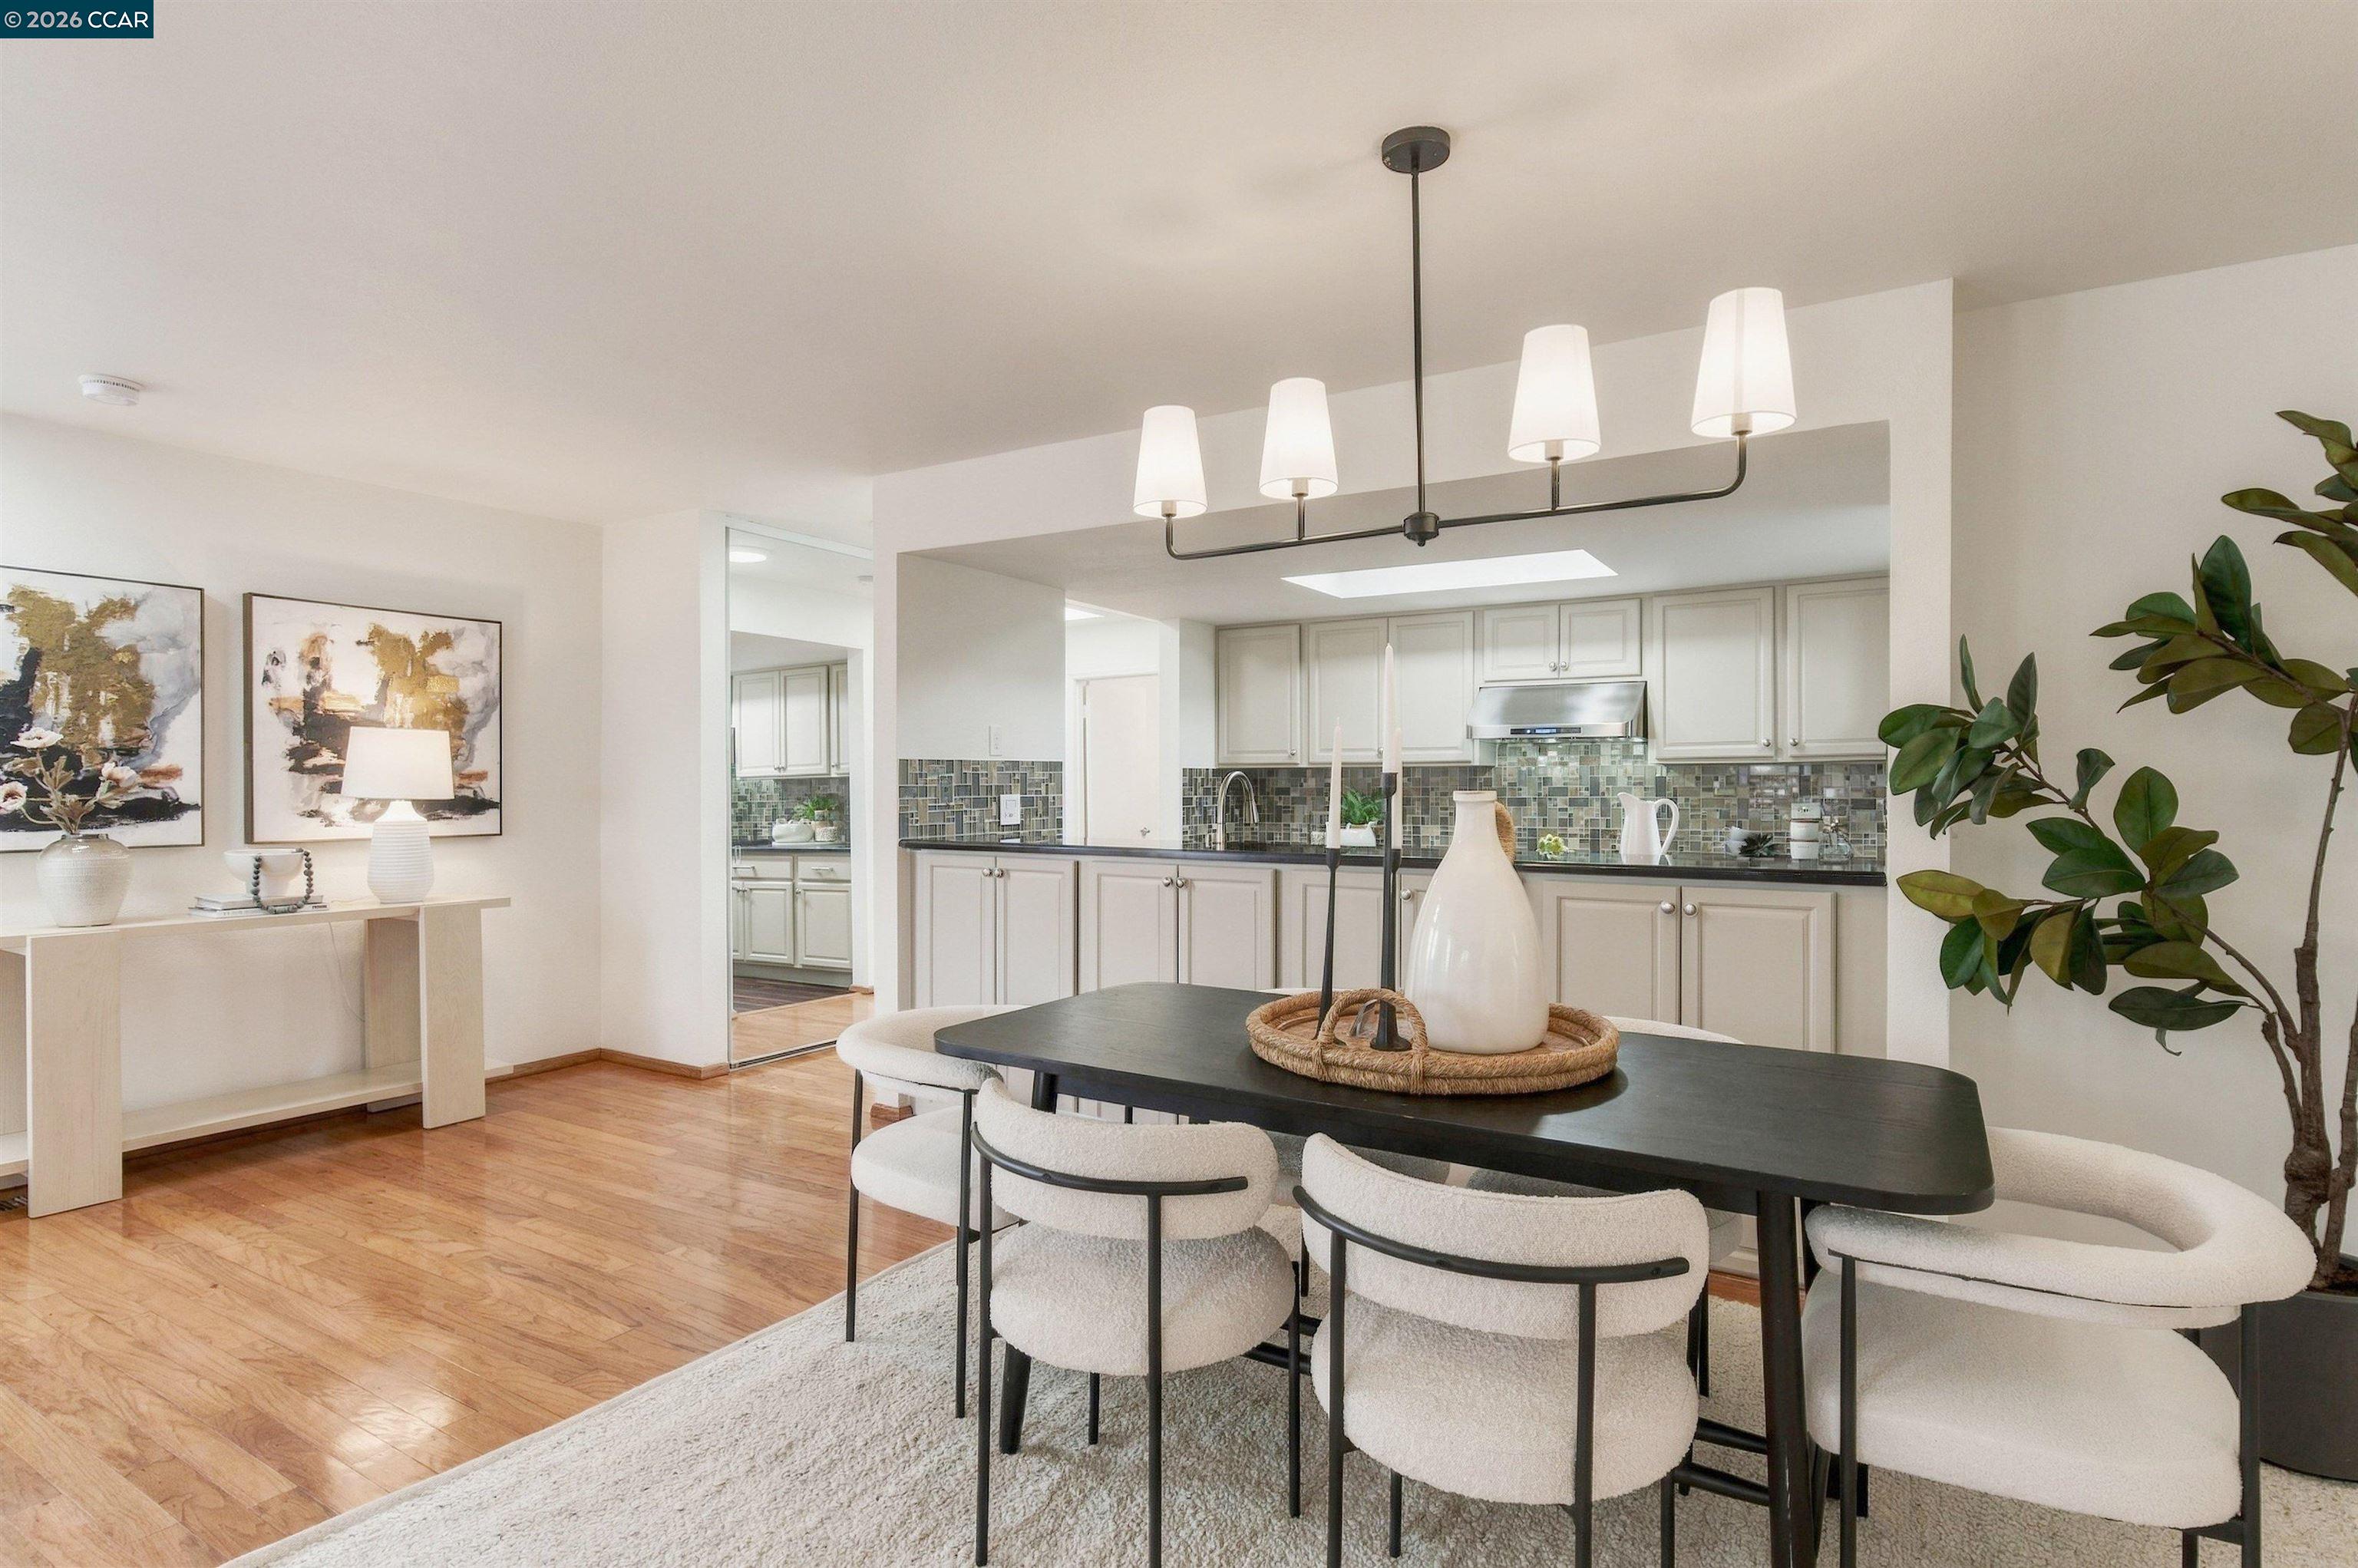
Dining area with a dark table and upholstered chairs, opening to a white kitchen with a mosaic backsplash.
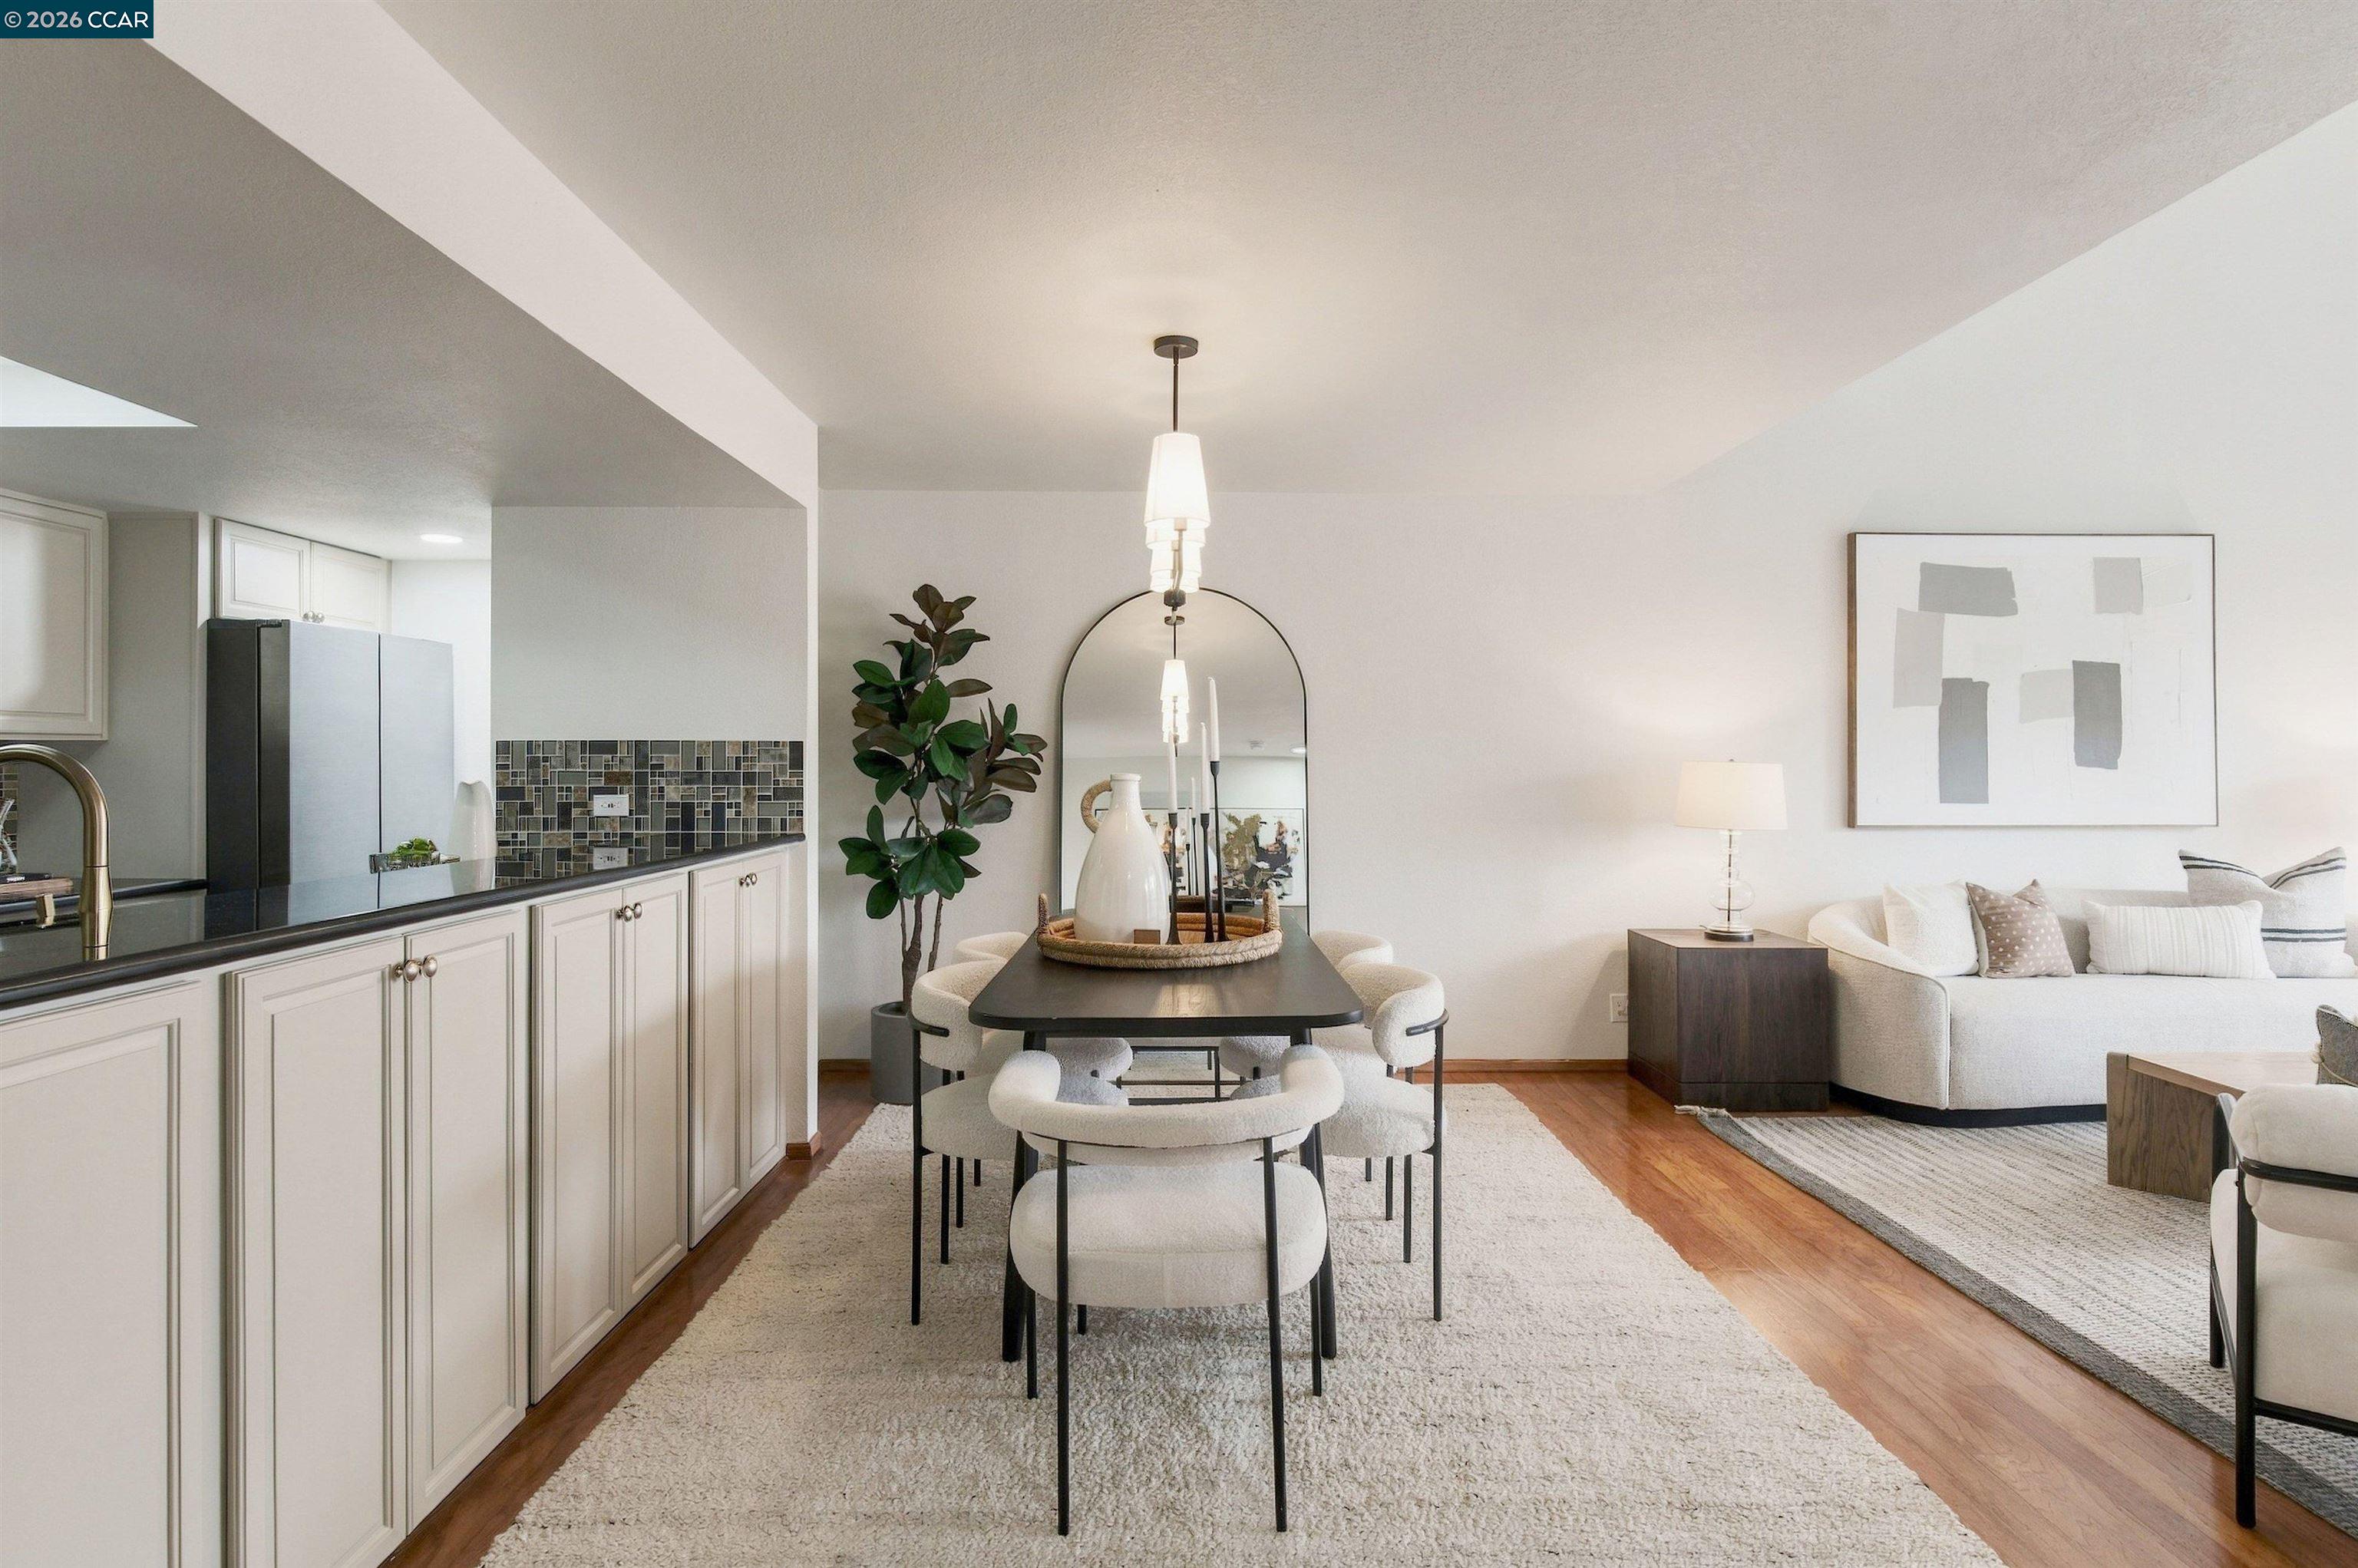
Open-plan kitchen, dining, and living area with white cabinetry and a dark dining table.
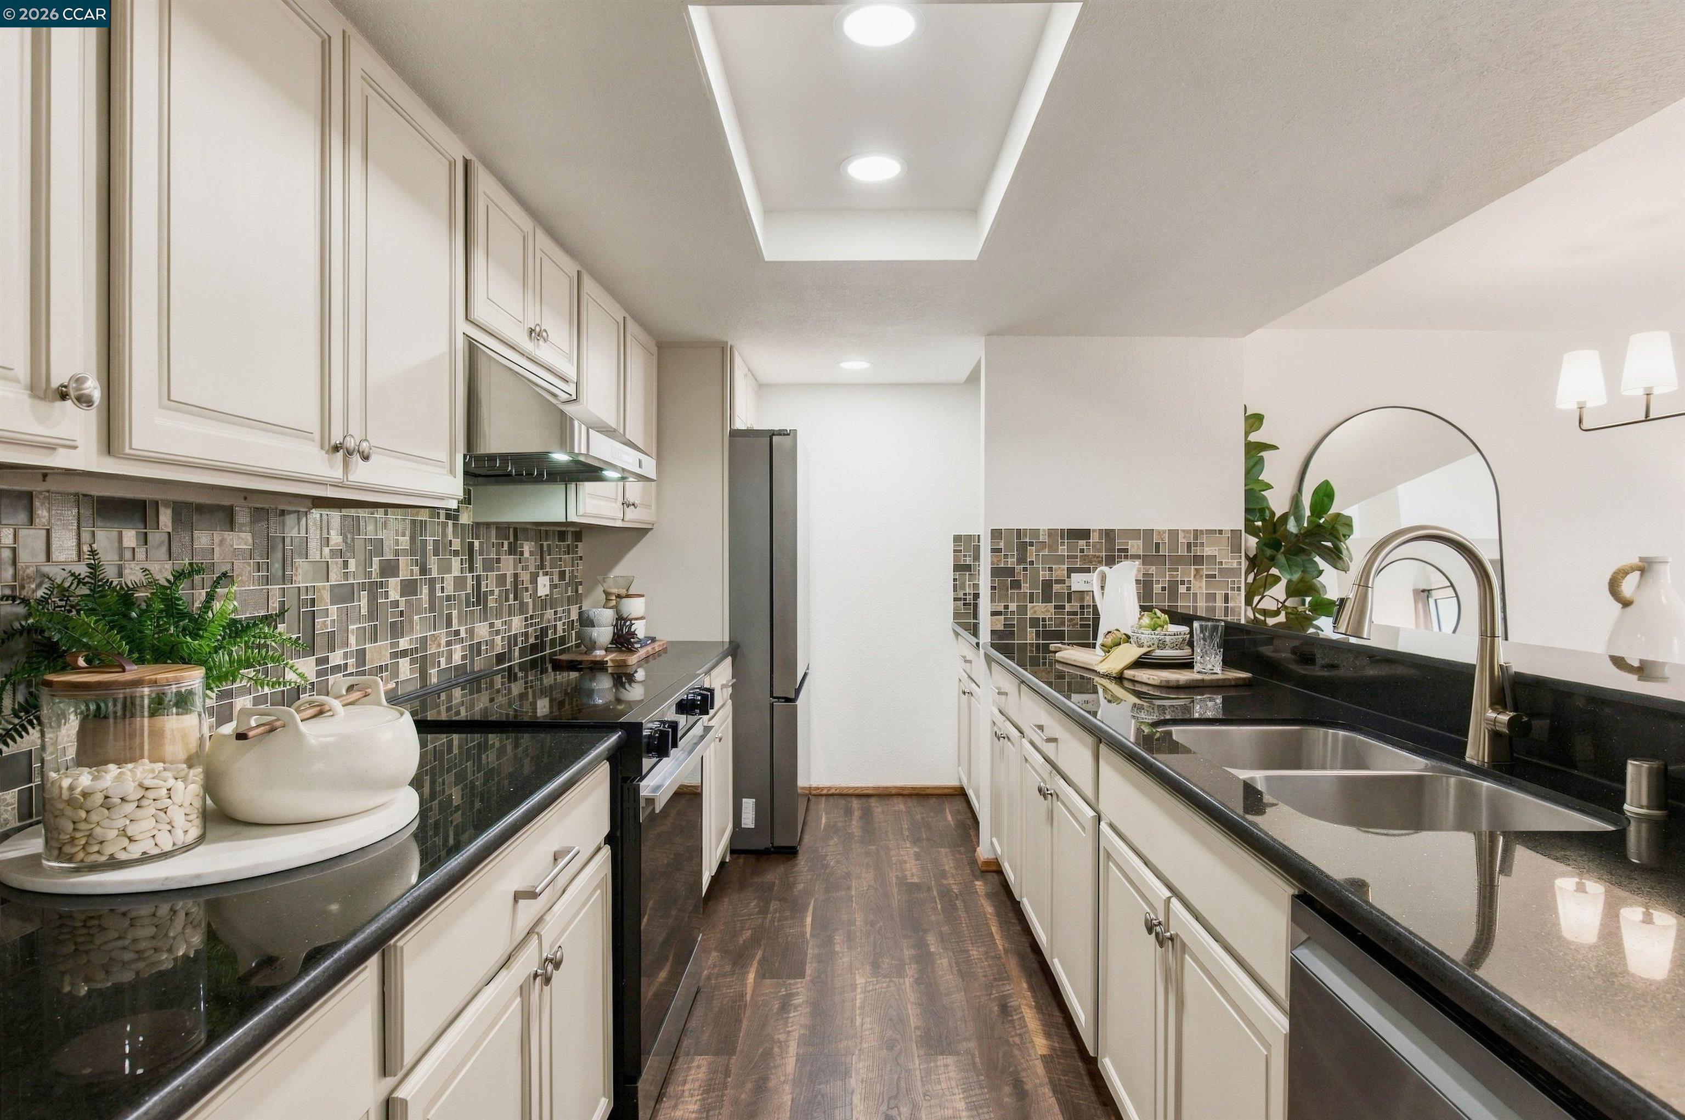
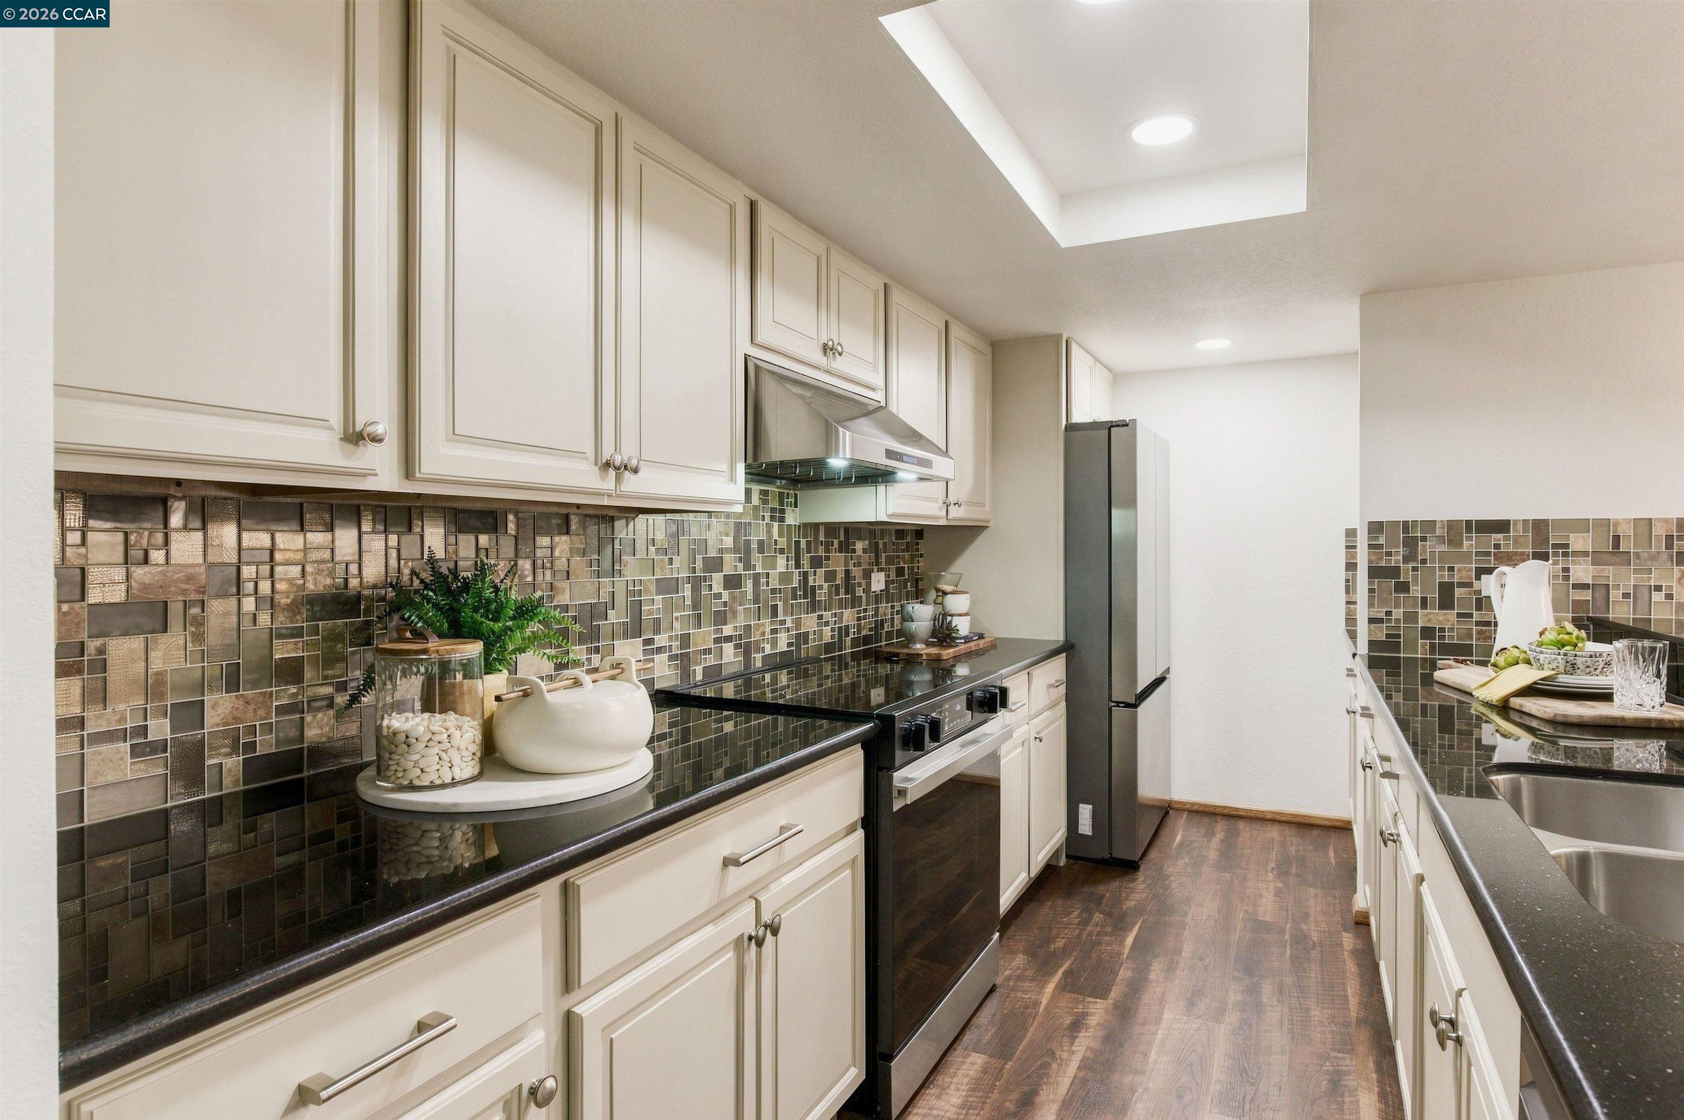
Staged galley kitchen with white cabinets, dark counters, mosaic tile backsplash, and stainless steel appliances.
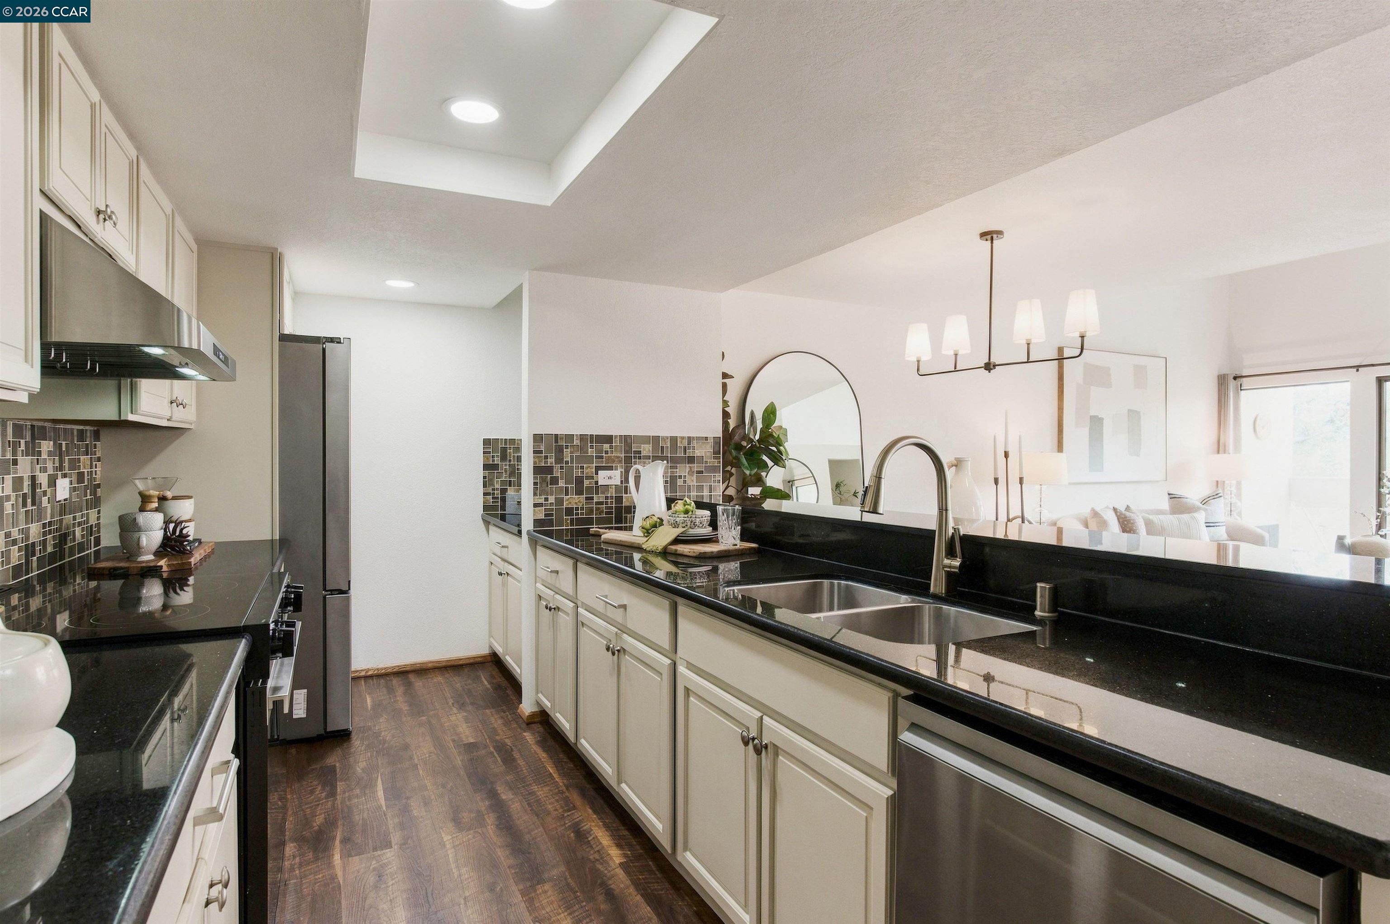
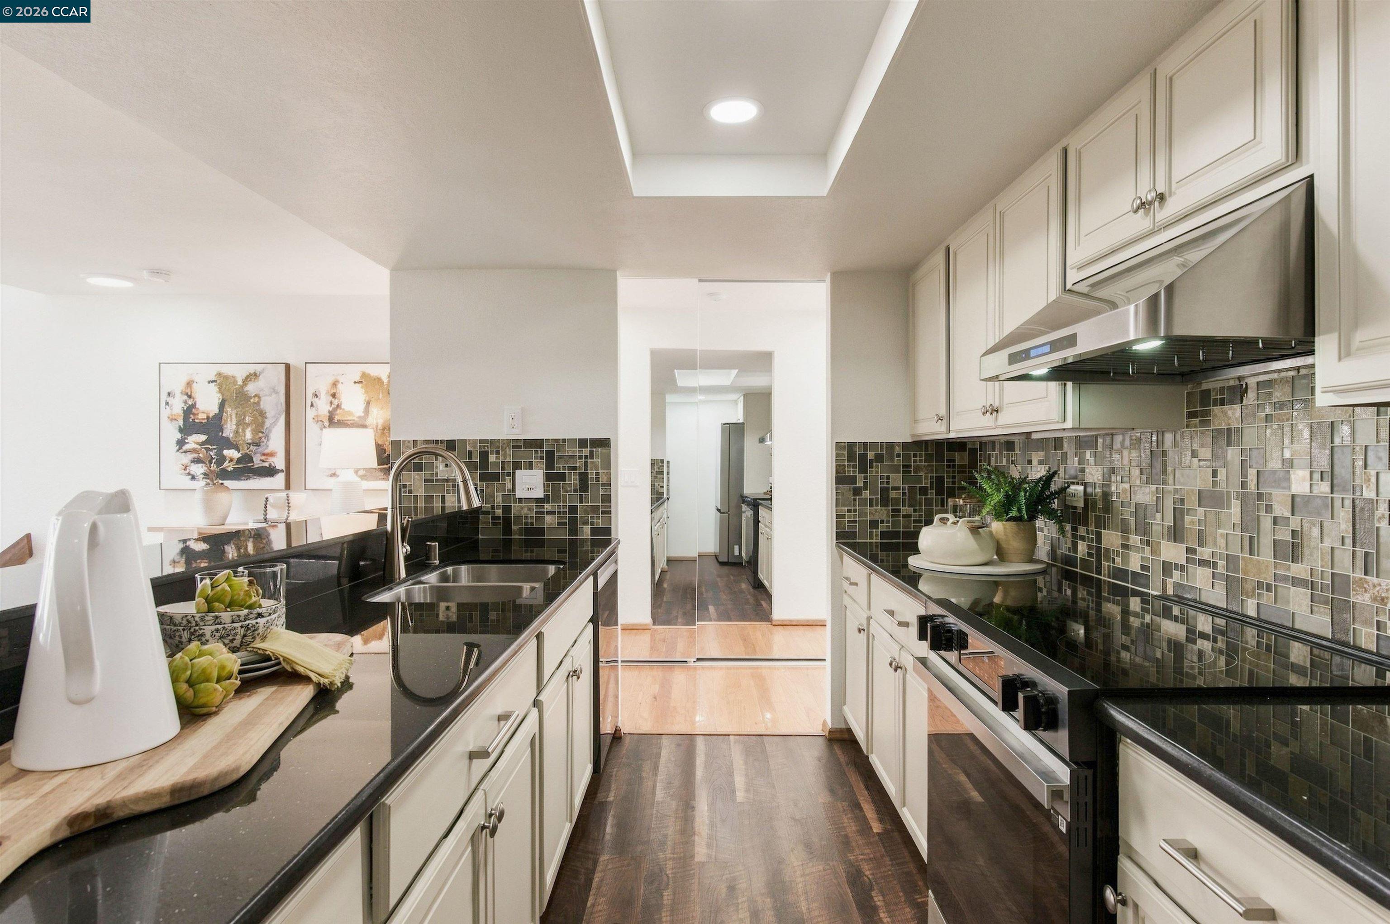
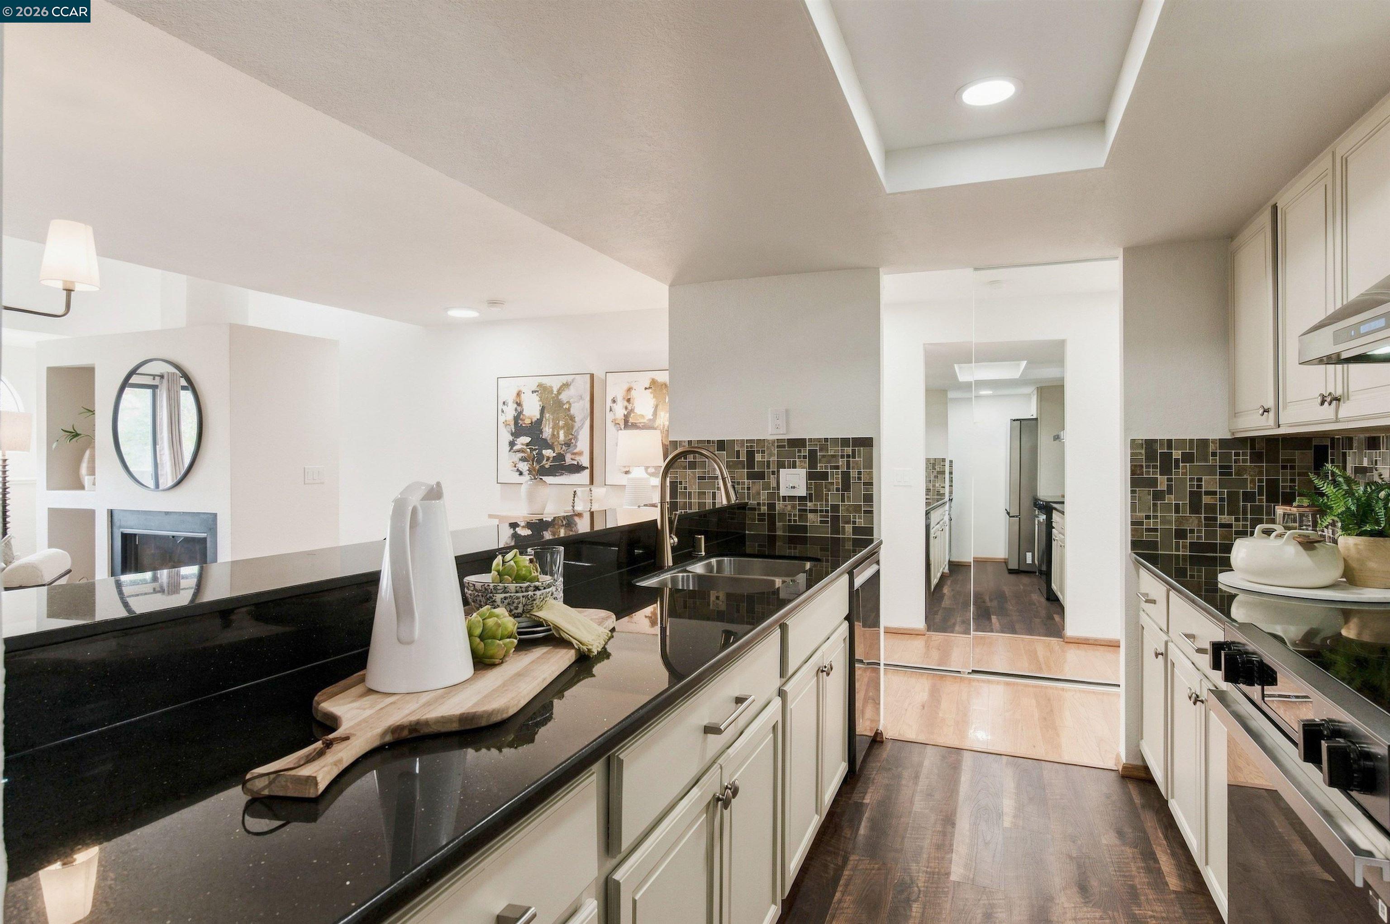
Kitchen with black granite counters, cream cabinets, stainless appliances, and an open view to the living area.
Kitchen with cream cabinetry, mosaic tile backsplash, dark counters, and stainless steel appliances.
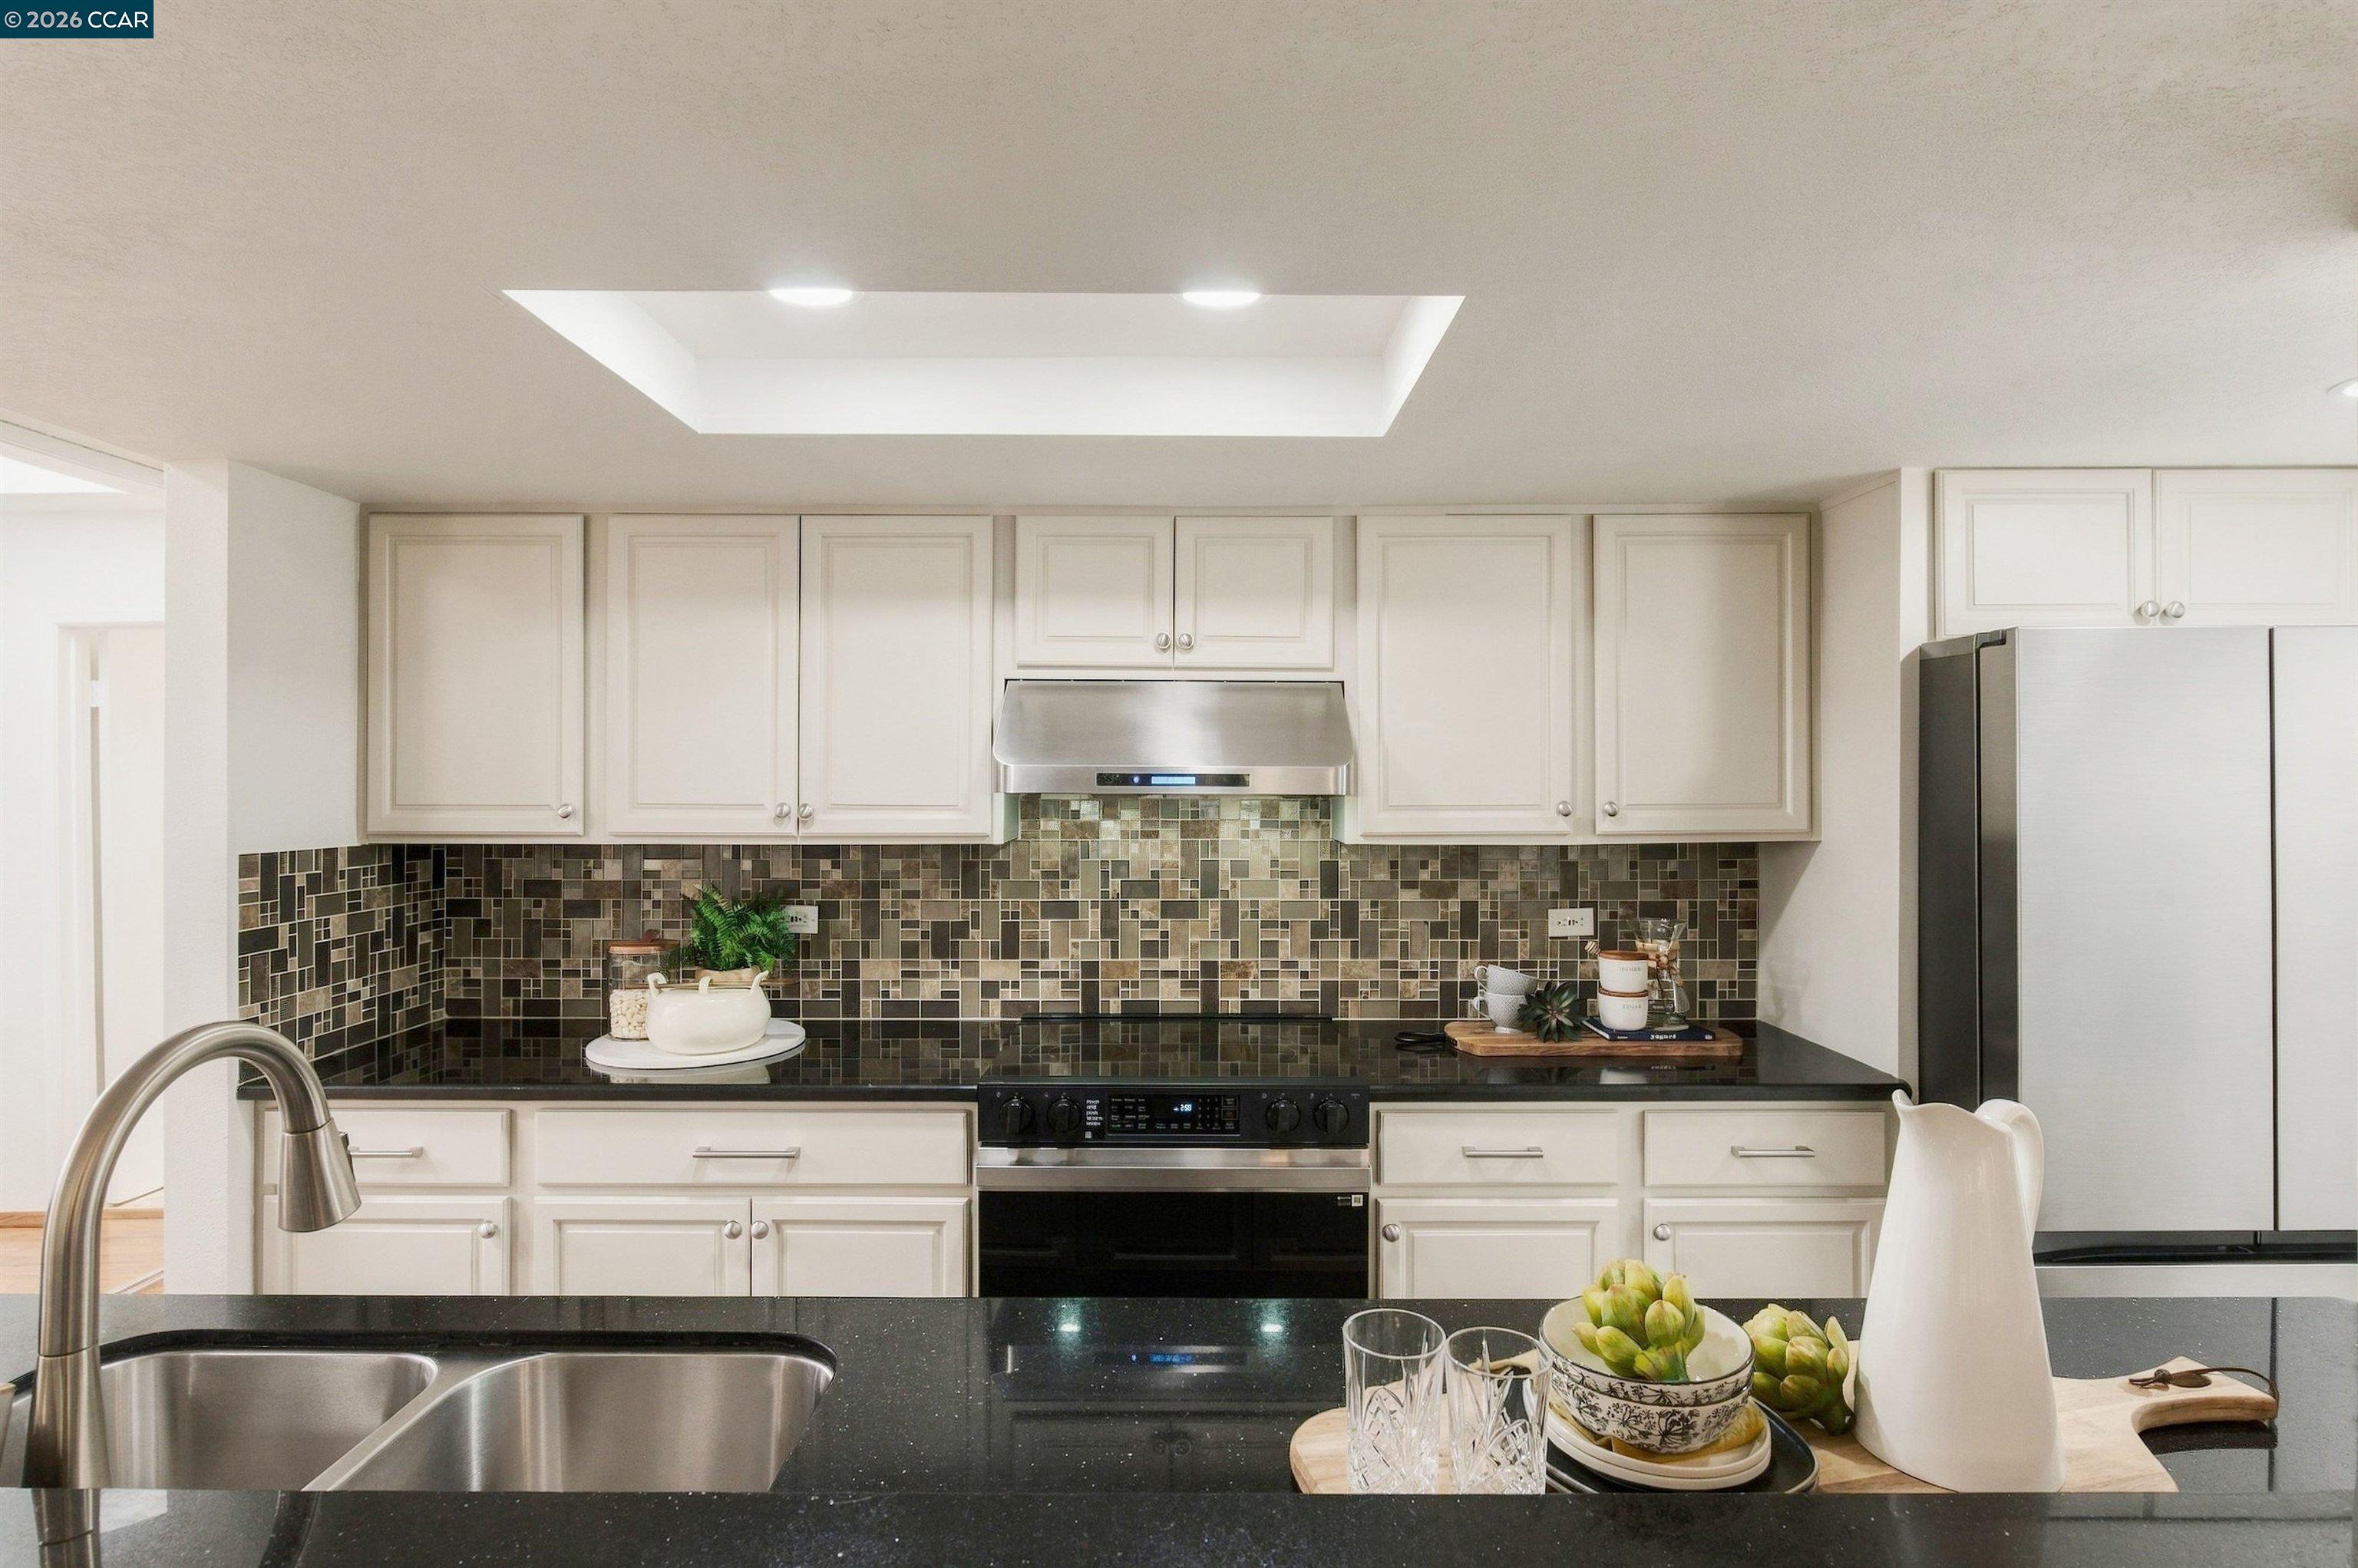
Kitchen with white cabinetry, dark counters, mosaic backsplash, and stainless steel appliances.
Staged kitchen with glossy black counters, mosaic tile backsplash, and a view toward the living area.
Kitchen with white cabinets, mosaic tile backsplash, black countertops, and stainless steel appliances.
Staged living room with tiled fireplace, large windows, and sliding doors to a patio.
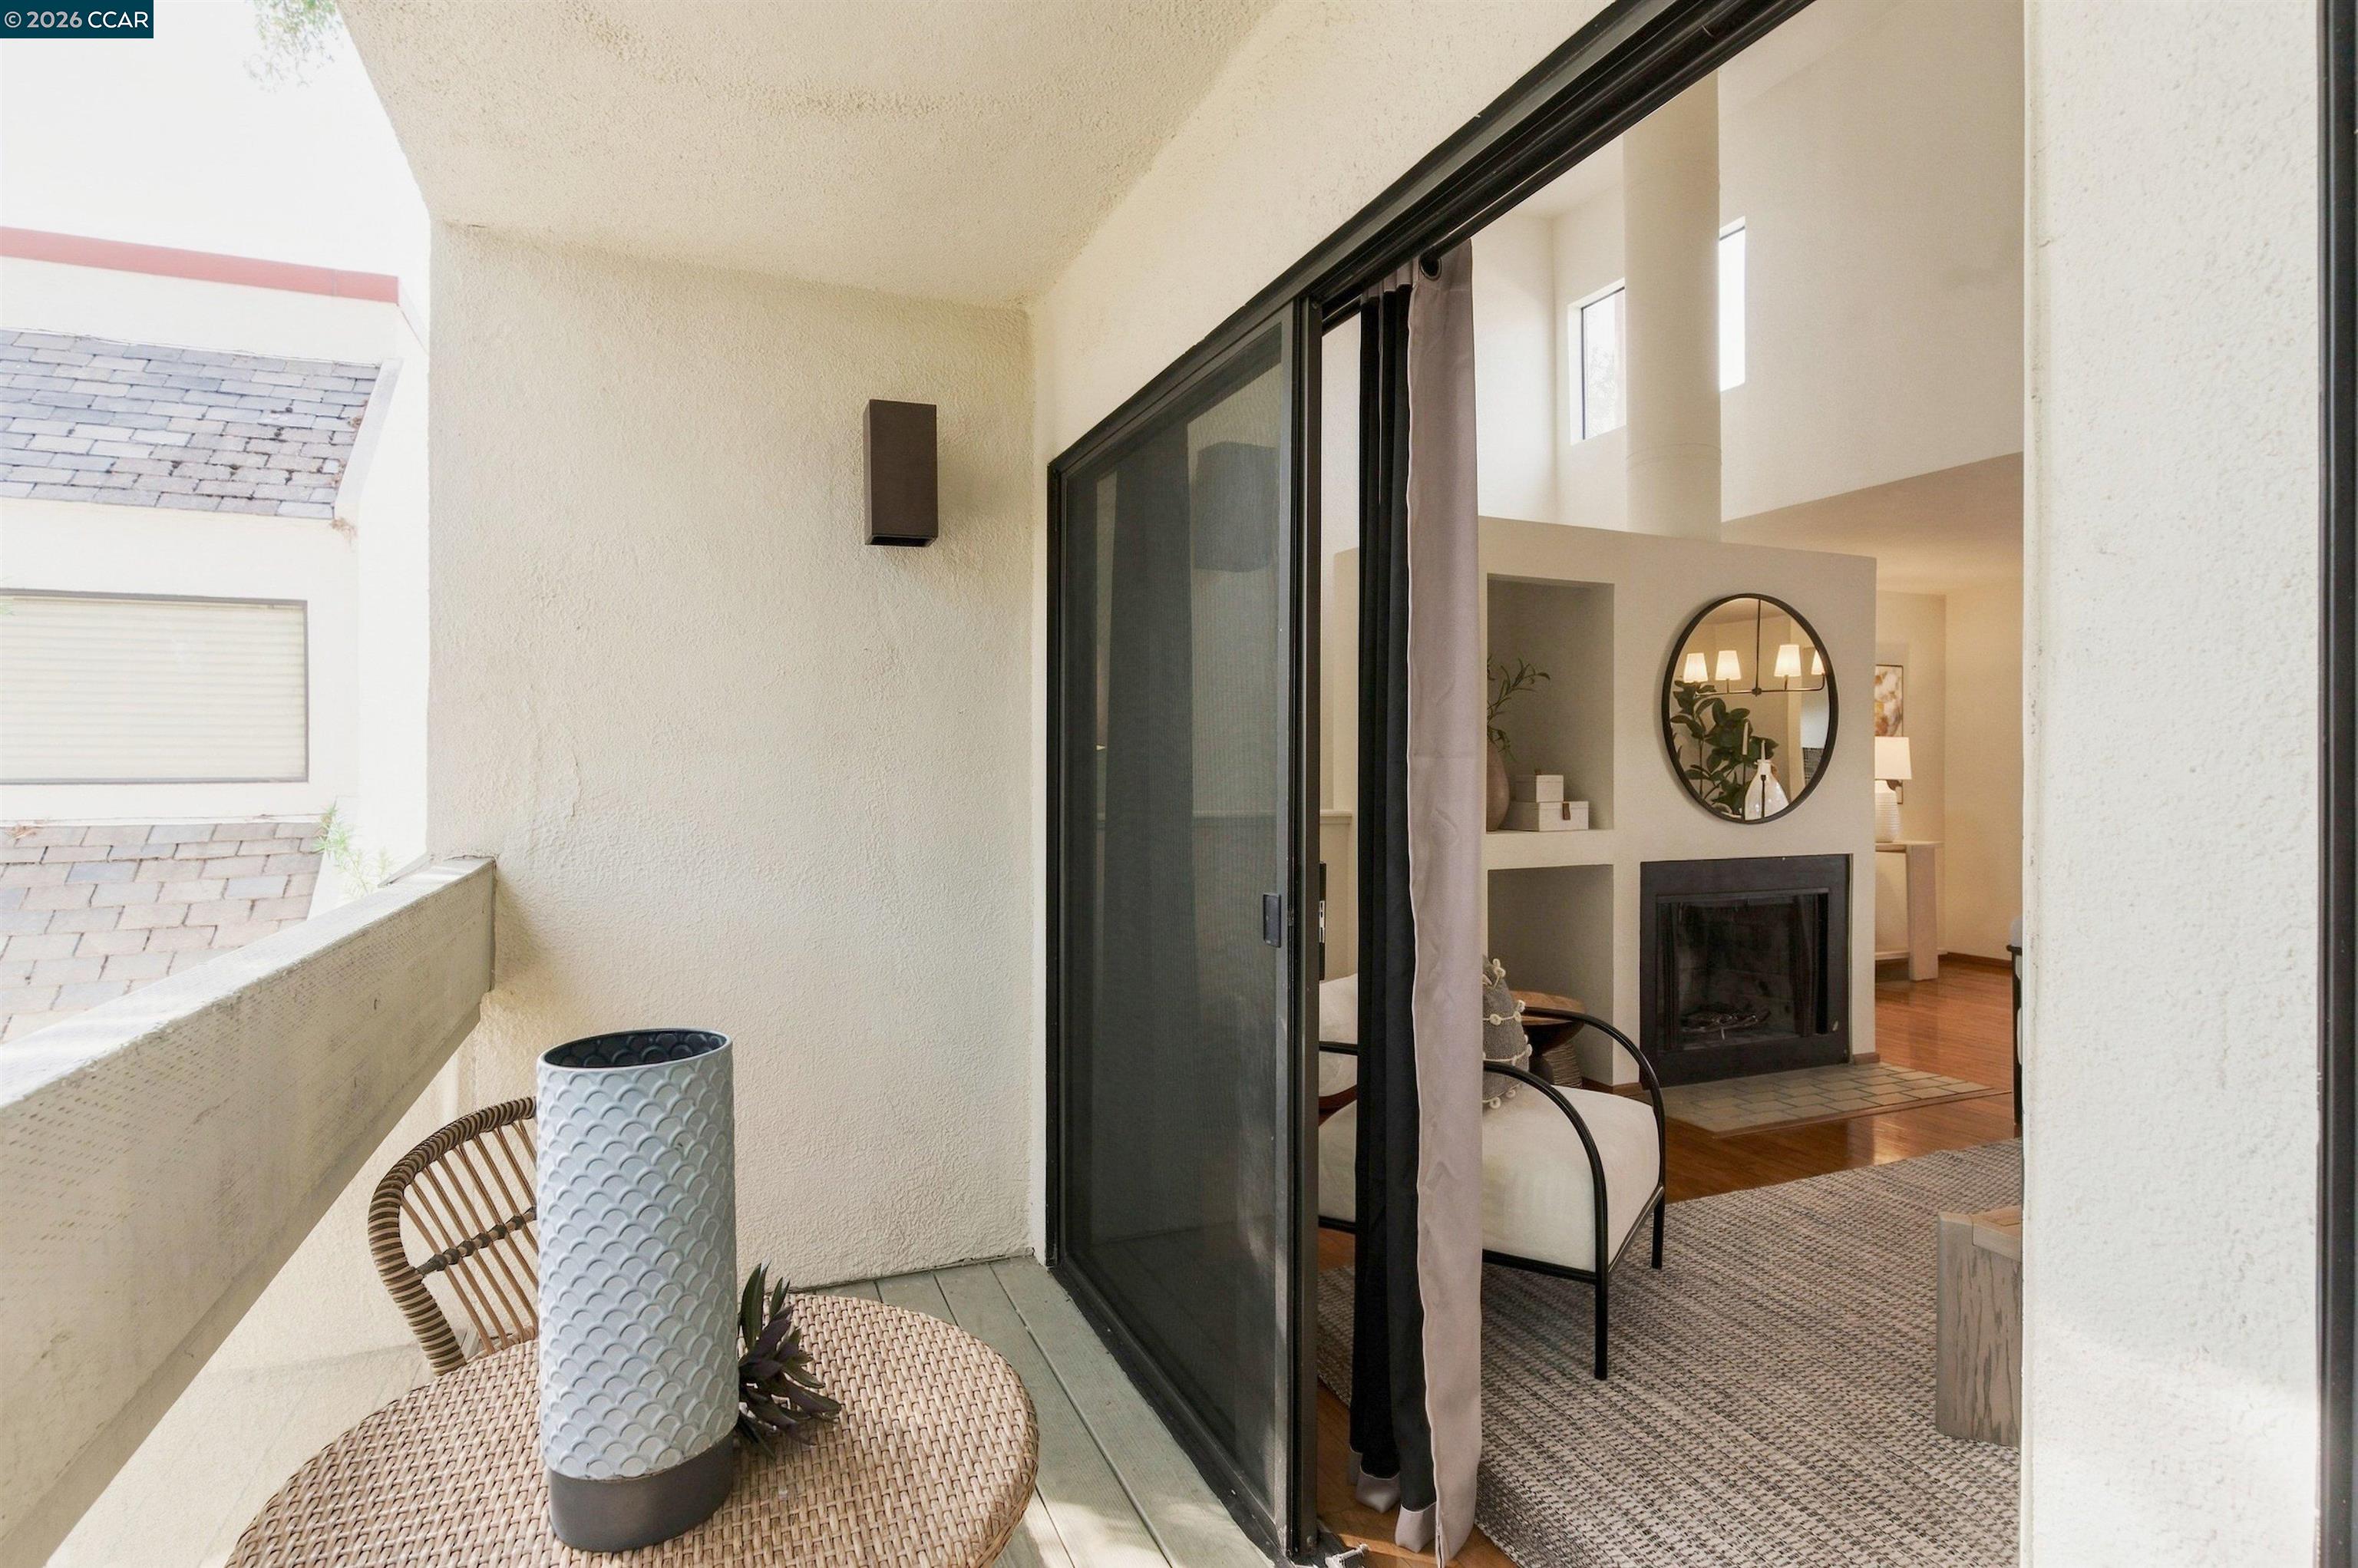
Balcony with woven furniture and planter, opening onto a staged living room with a fireplace.
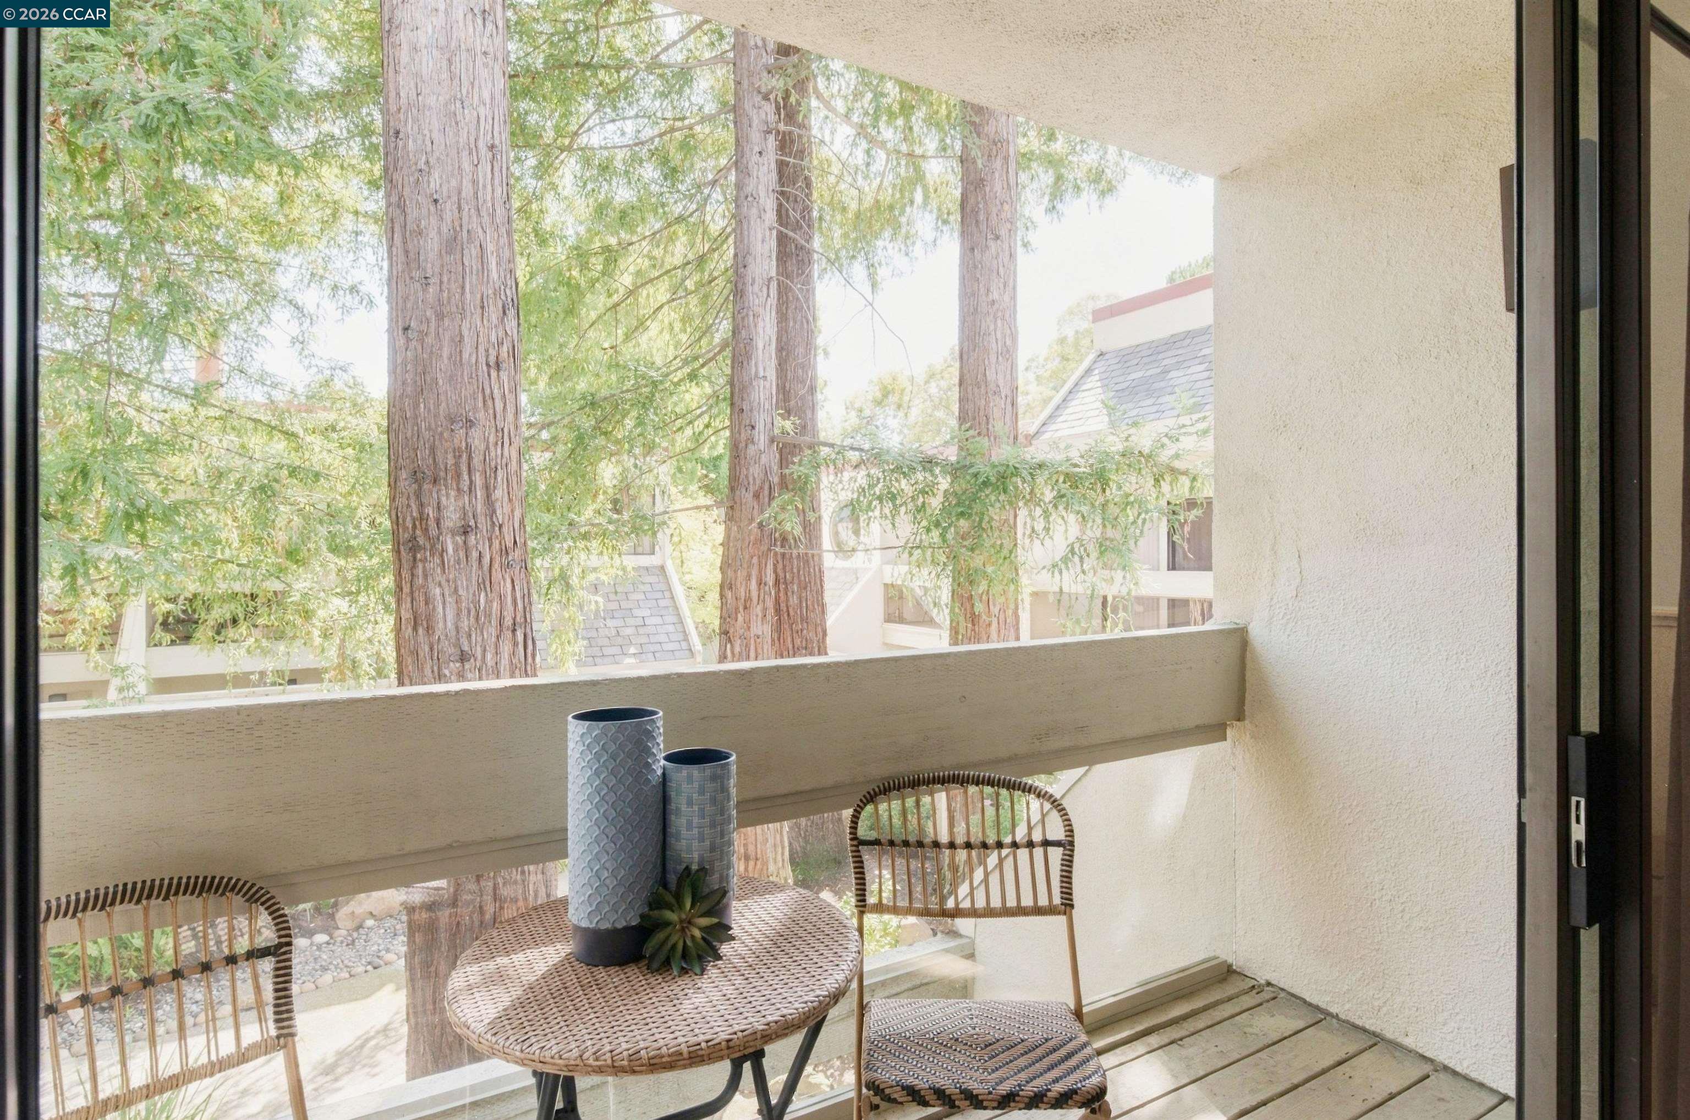
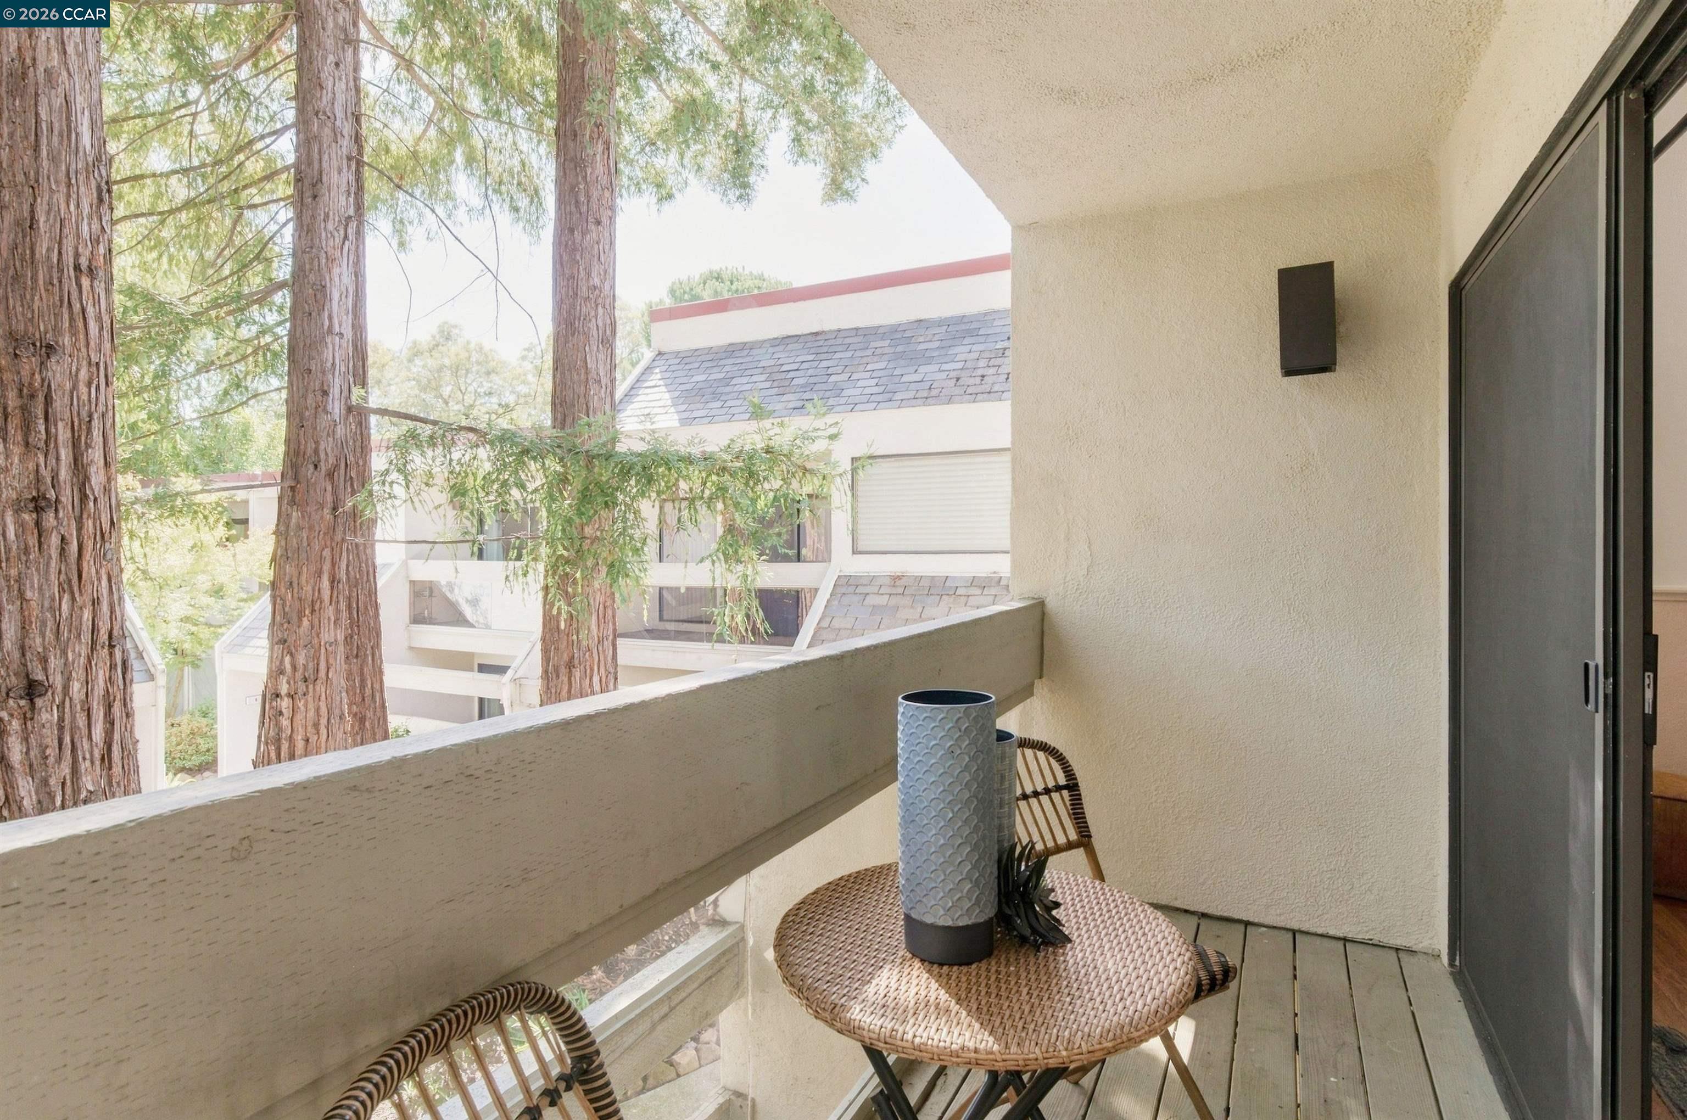
Covered balcony with wicker seating and a view of tall trees.
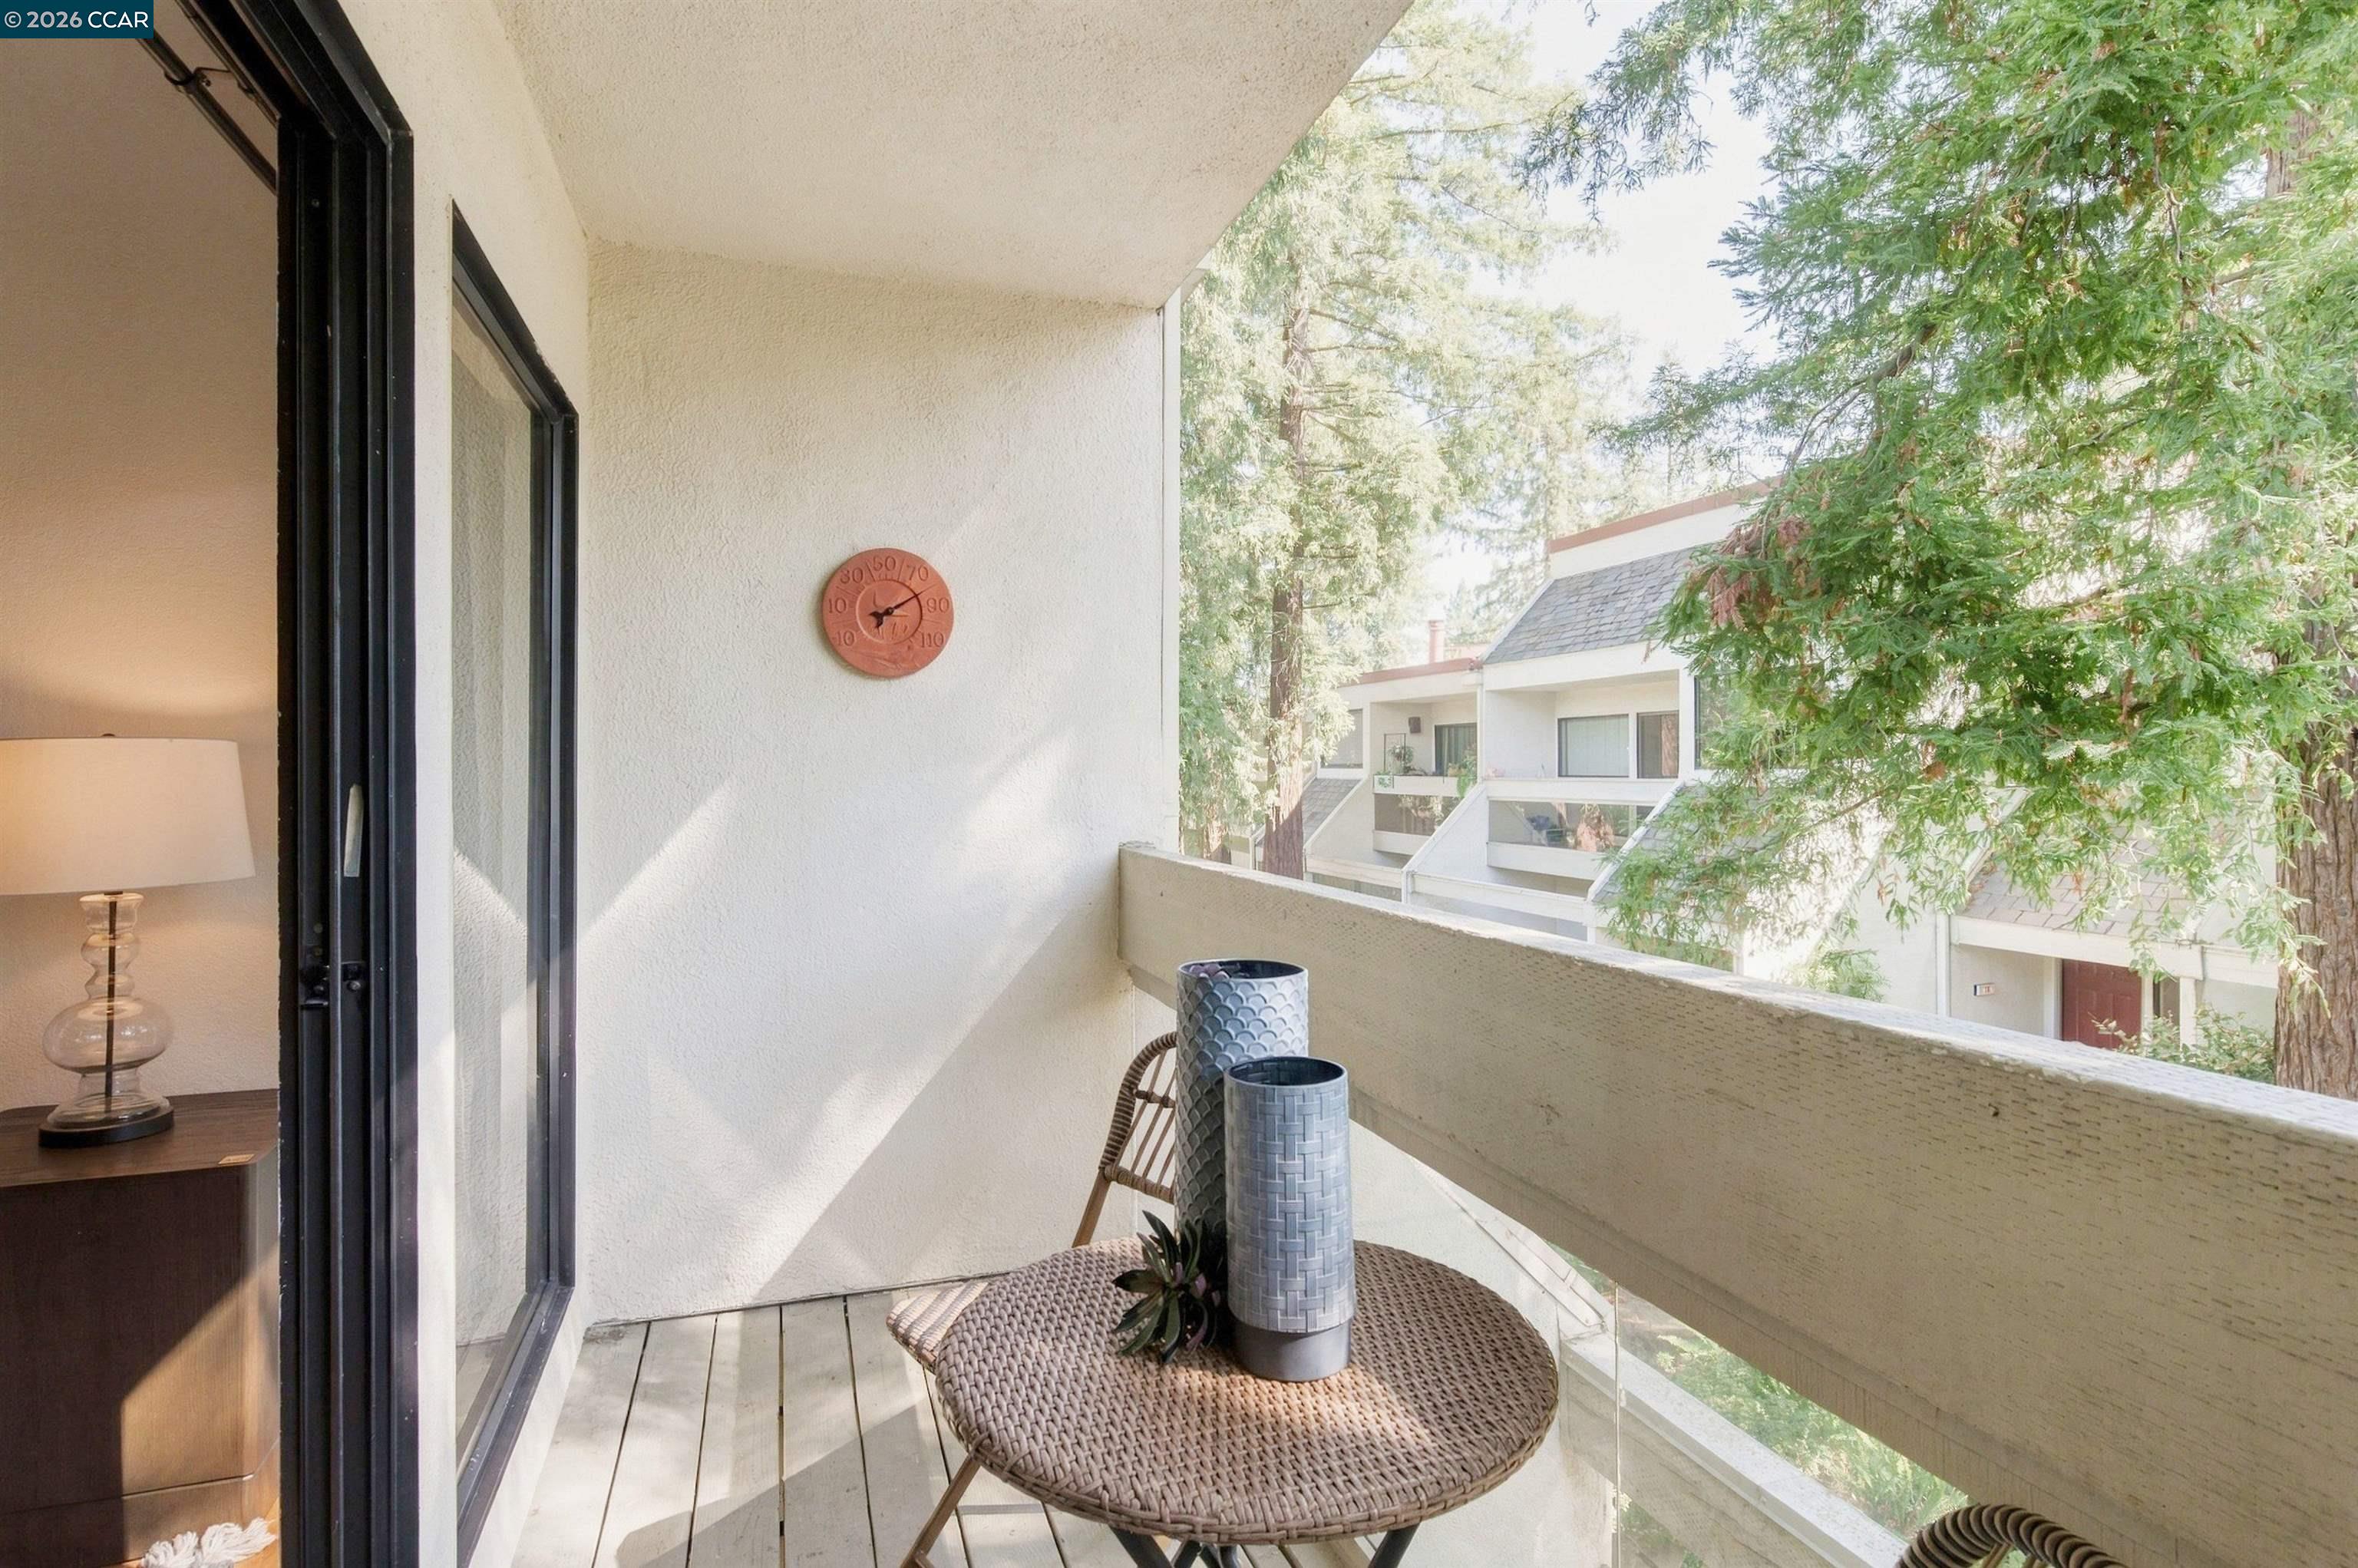
Furnished apartment balcony with a woven table and leafy views of neighboring condos.
Apartment balcony with woven seating and tall trees visible beyond the railing.
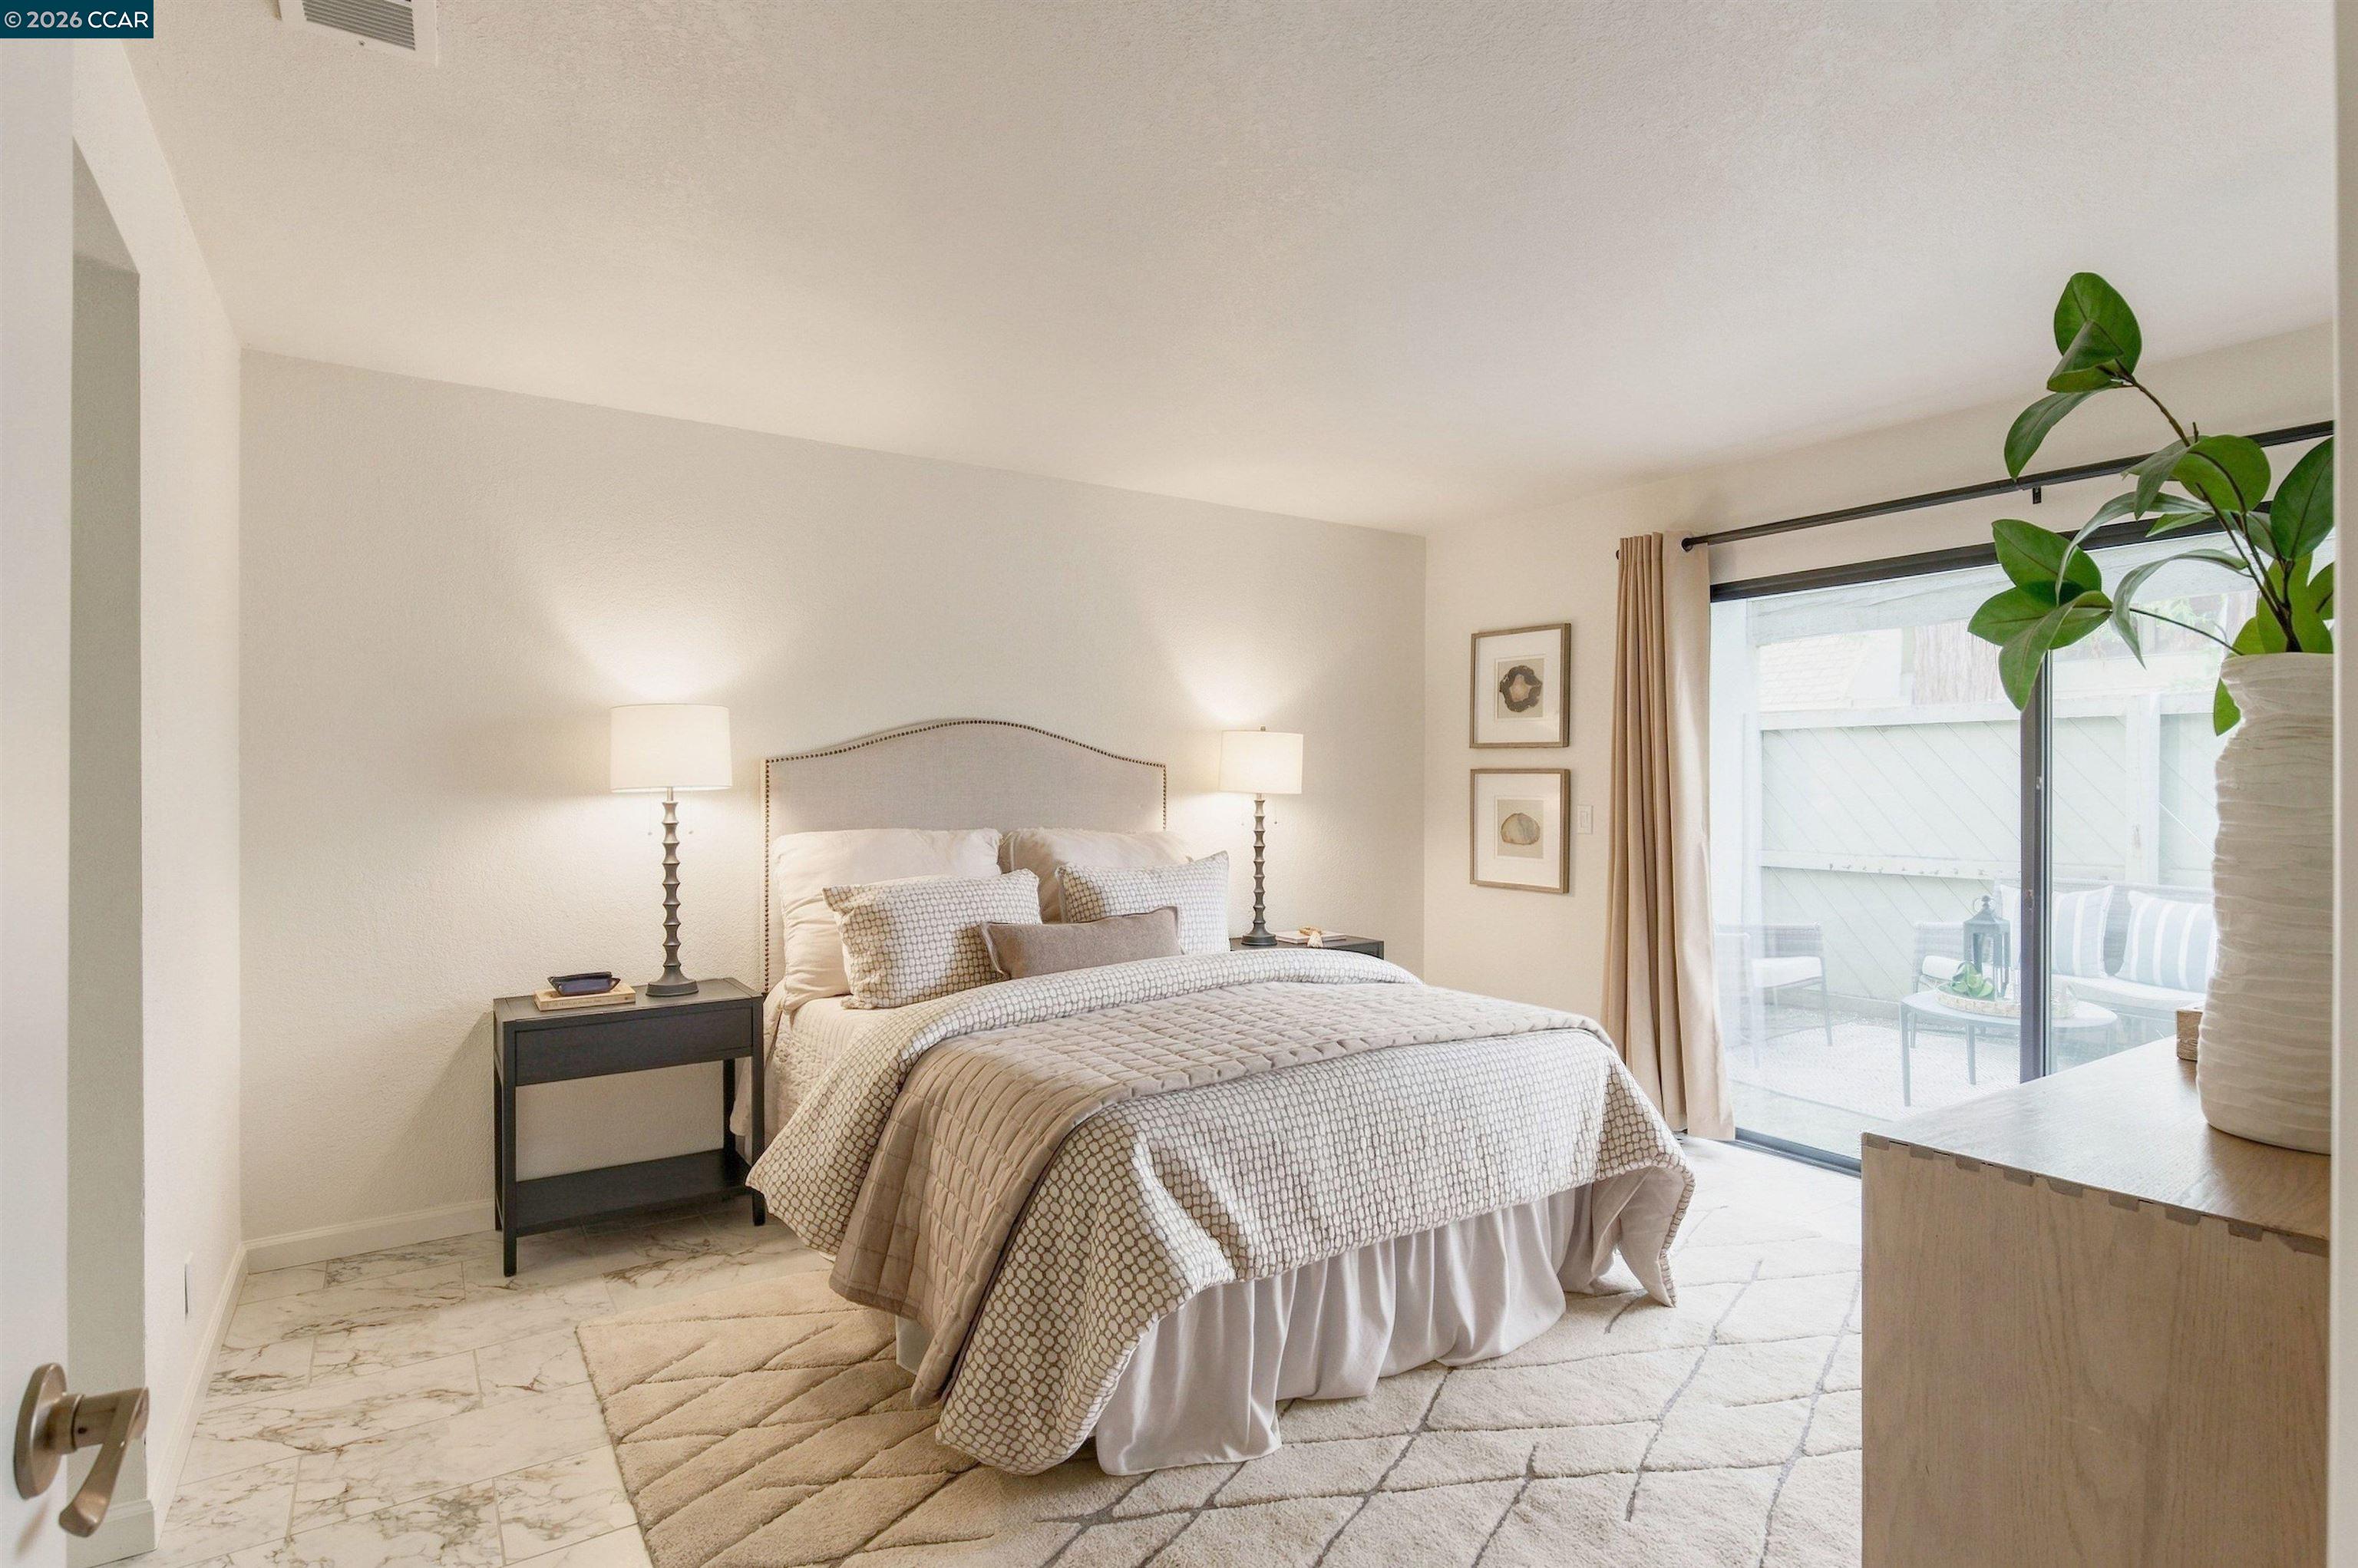
Staged bedroom with a patterned bed, marble-look tile floor, and sliding glass door to a patio.
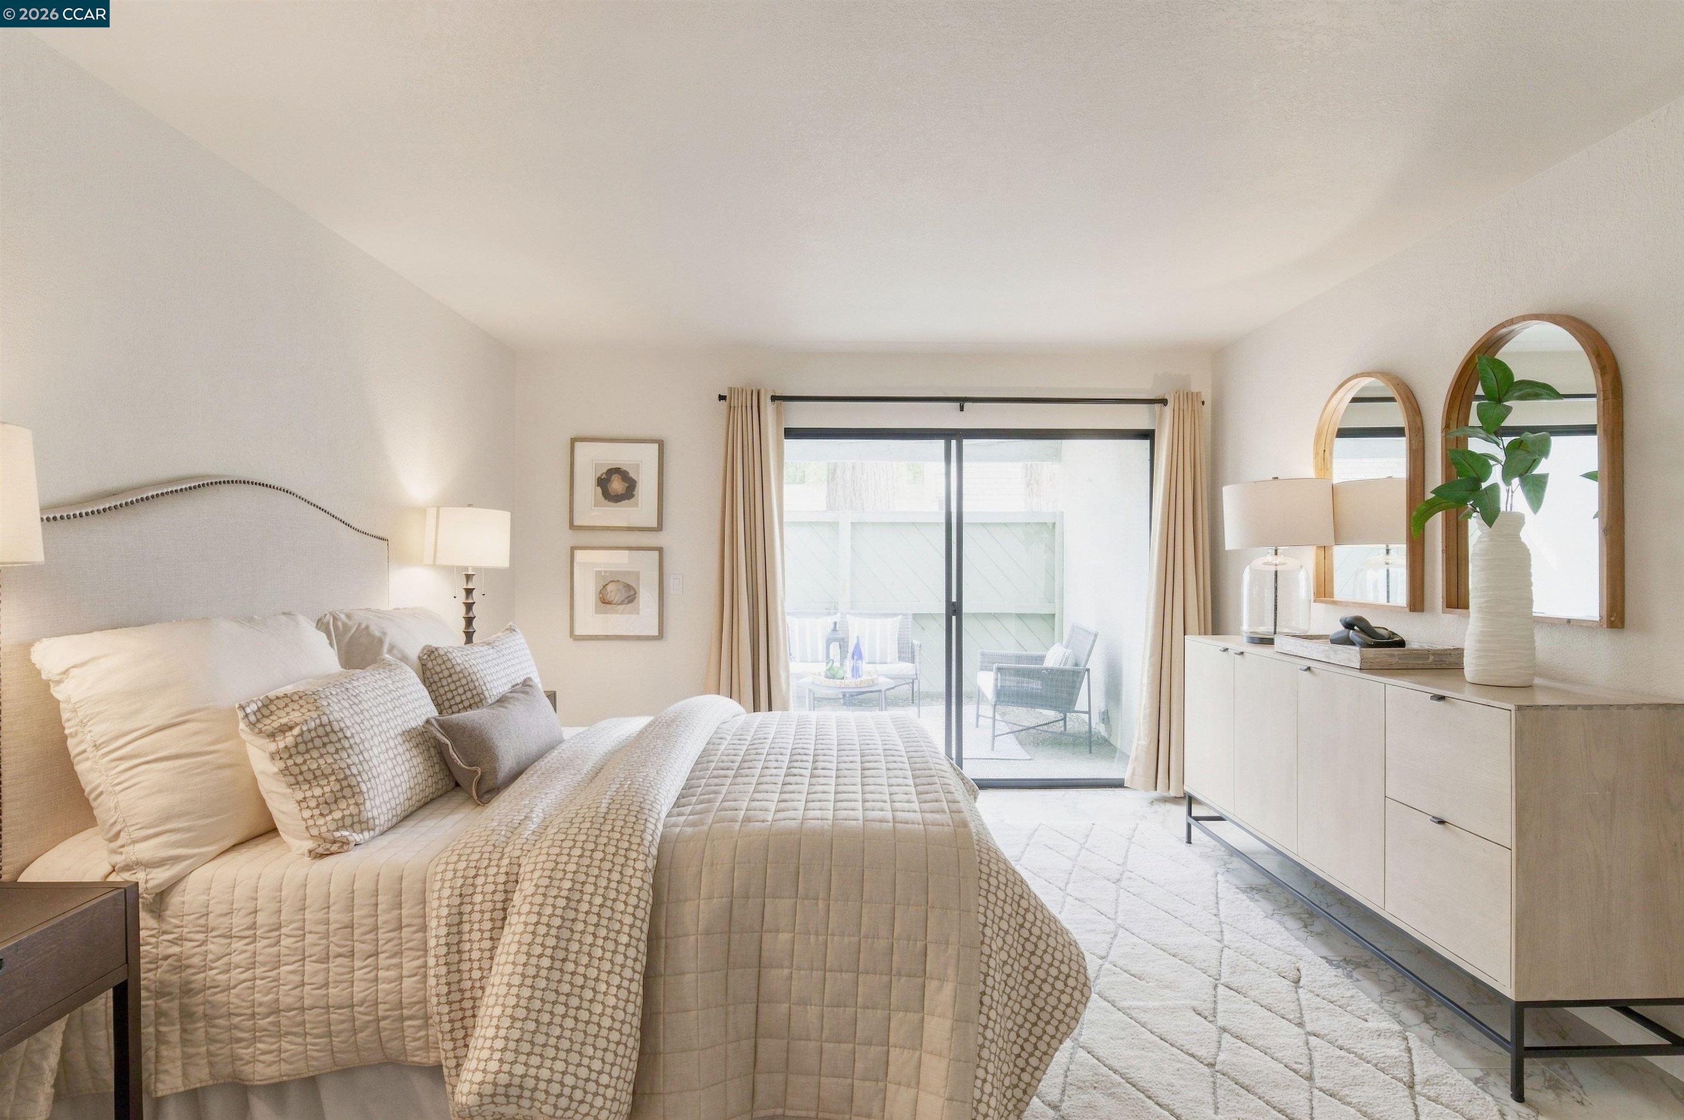
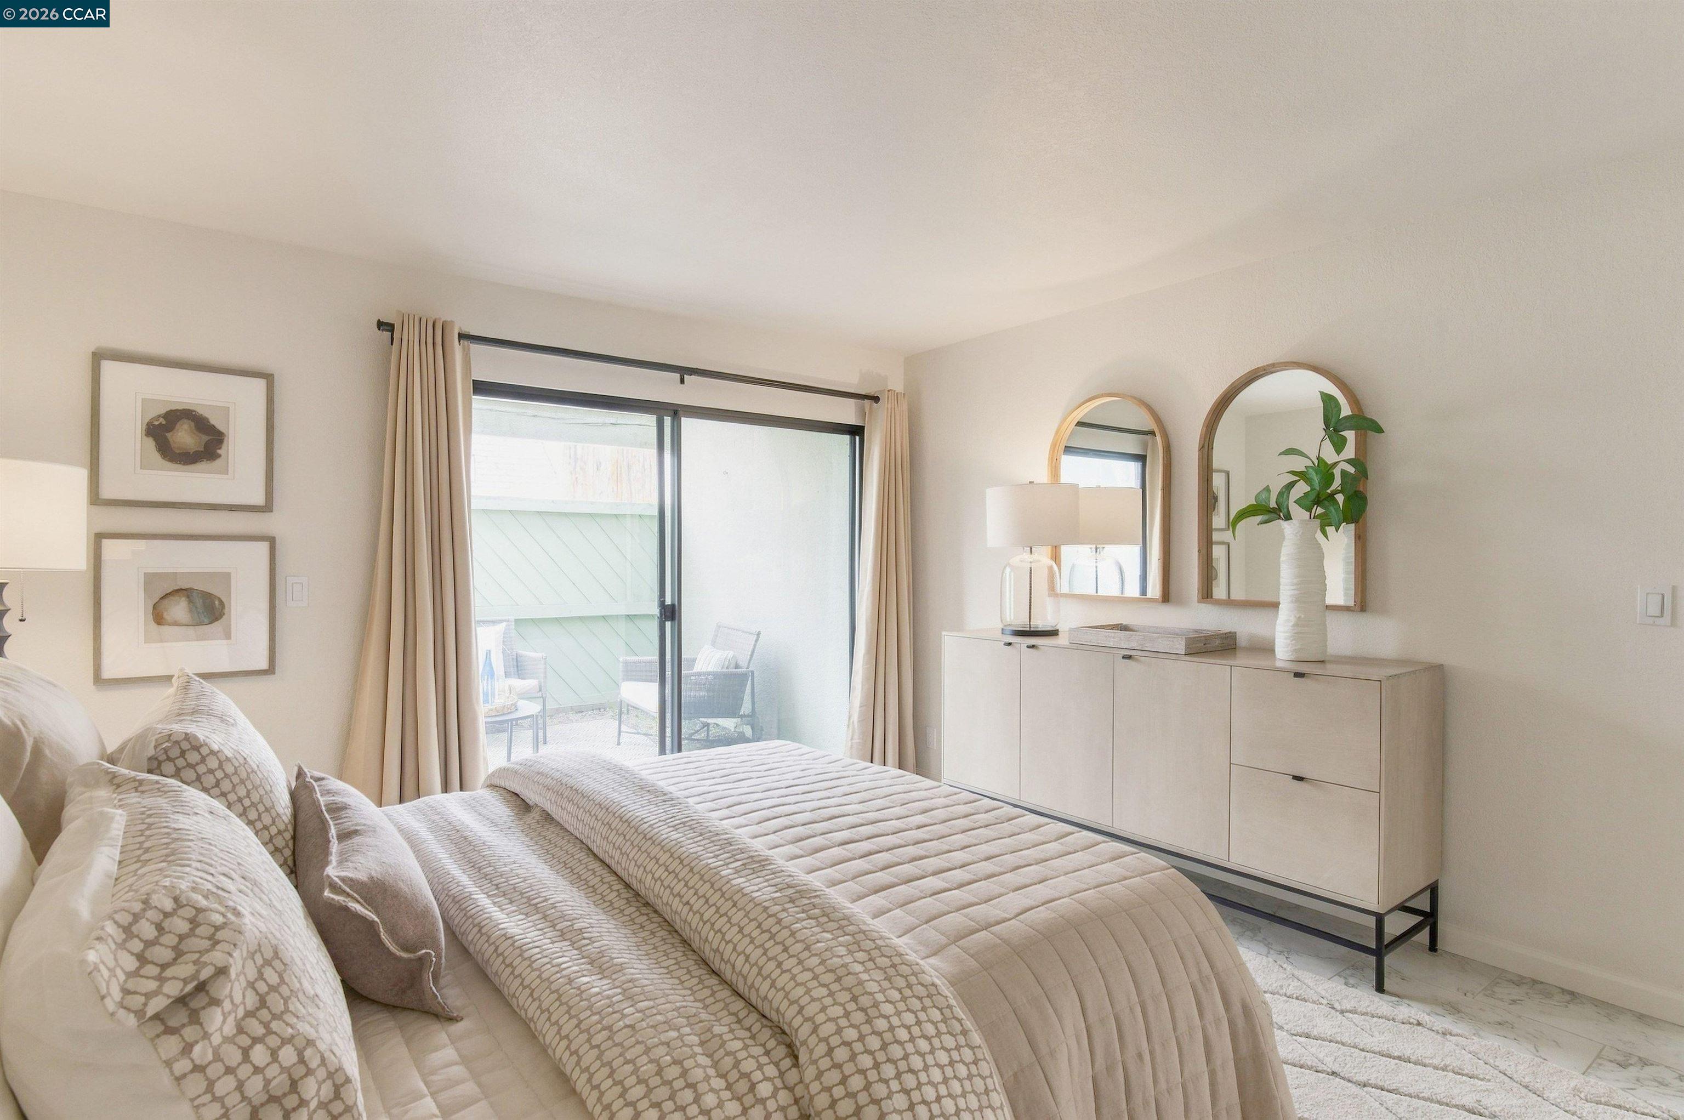
Furnished bedroom with a neutral quilted bed, arched mirrors, and sliding doors to a patio.
Staged bedroom with a quilted bed, arched mirrors, and sliding doors to a patio.
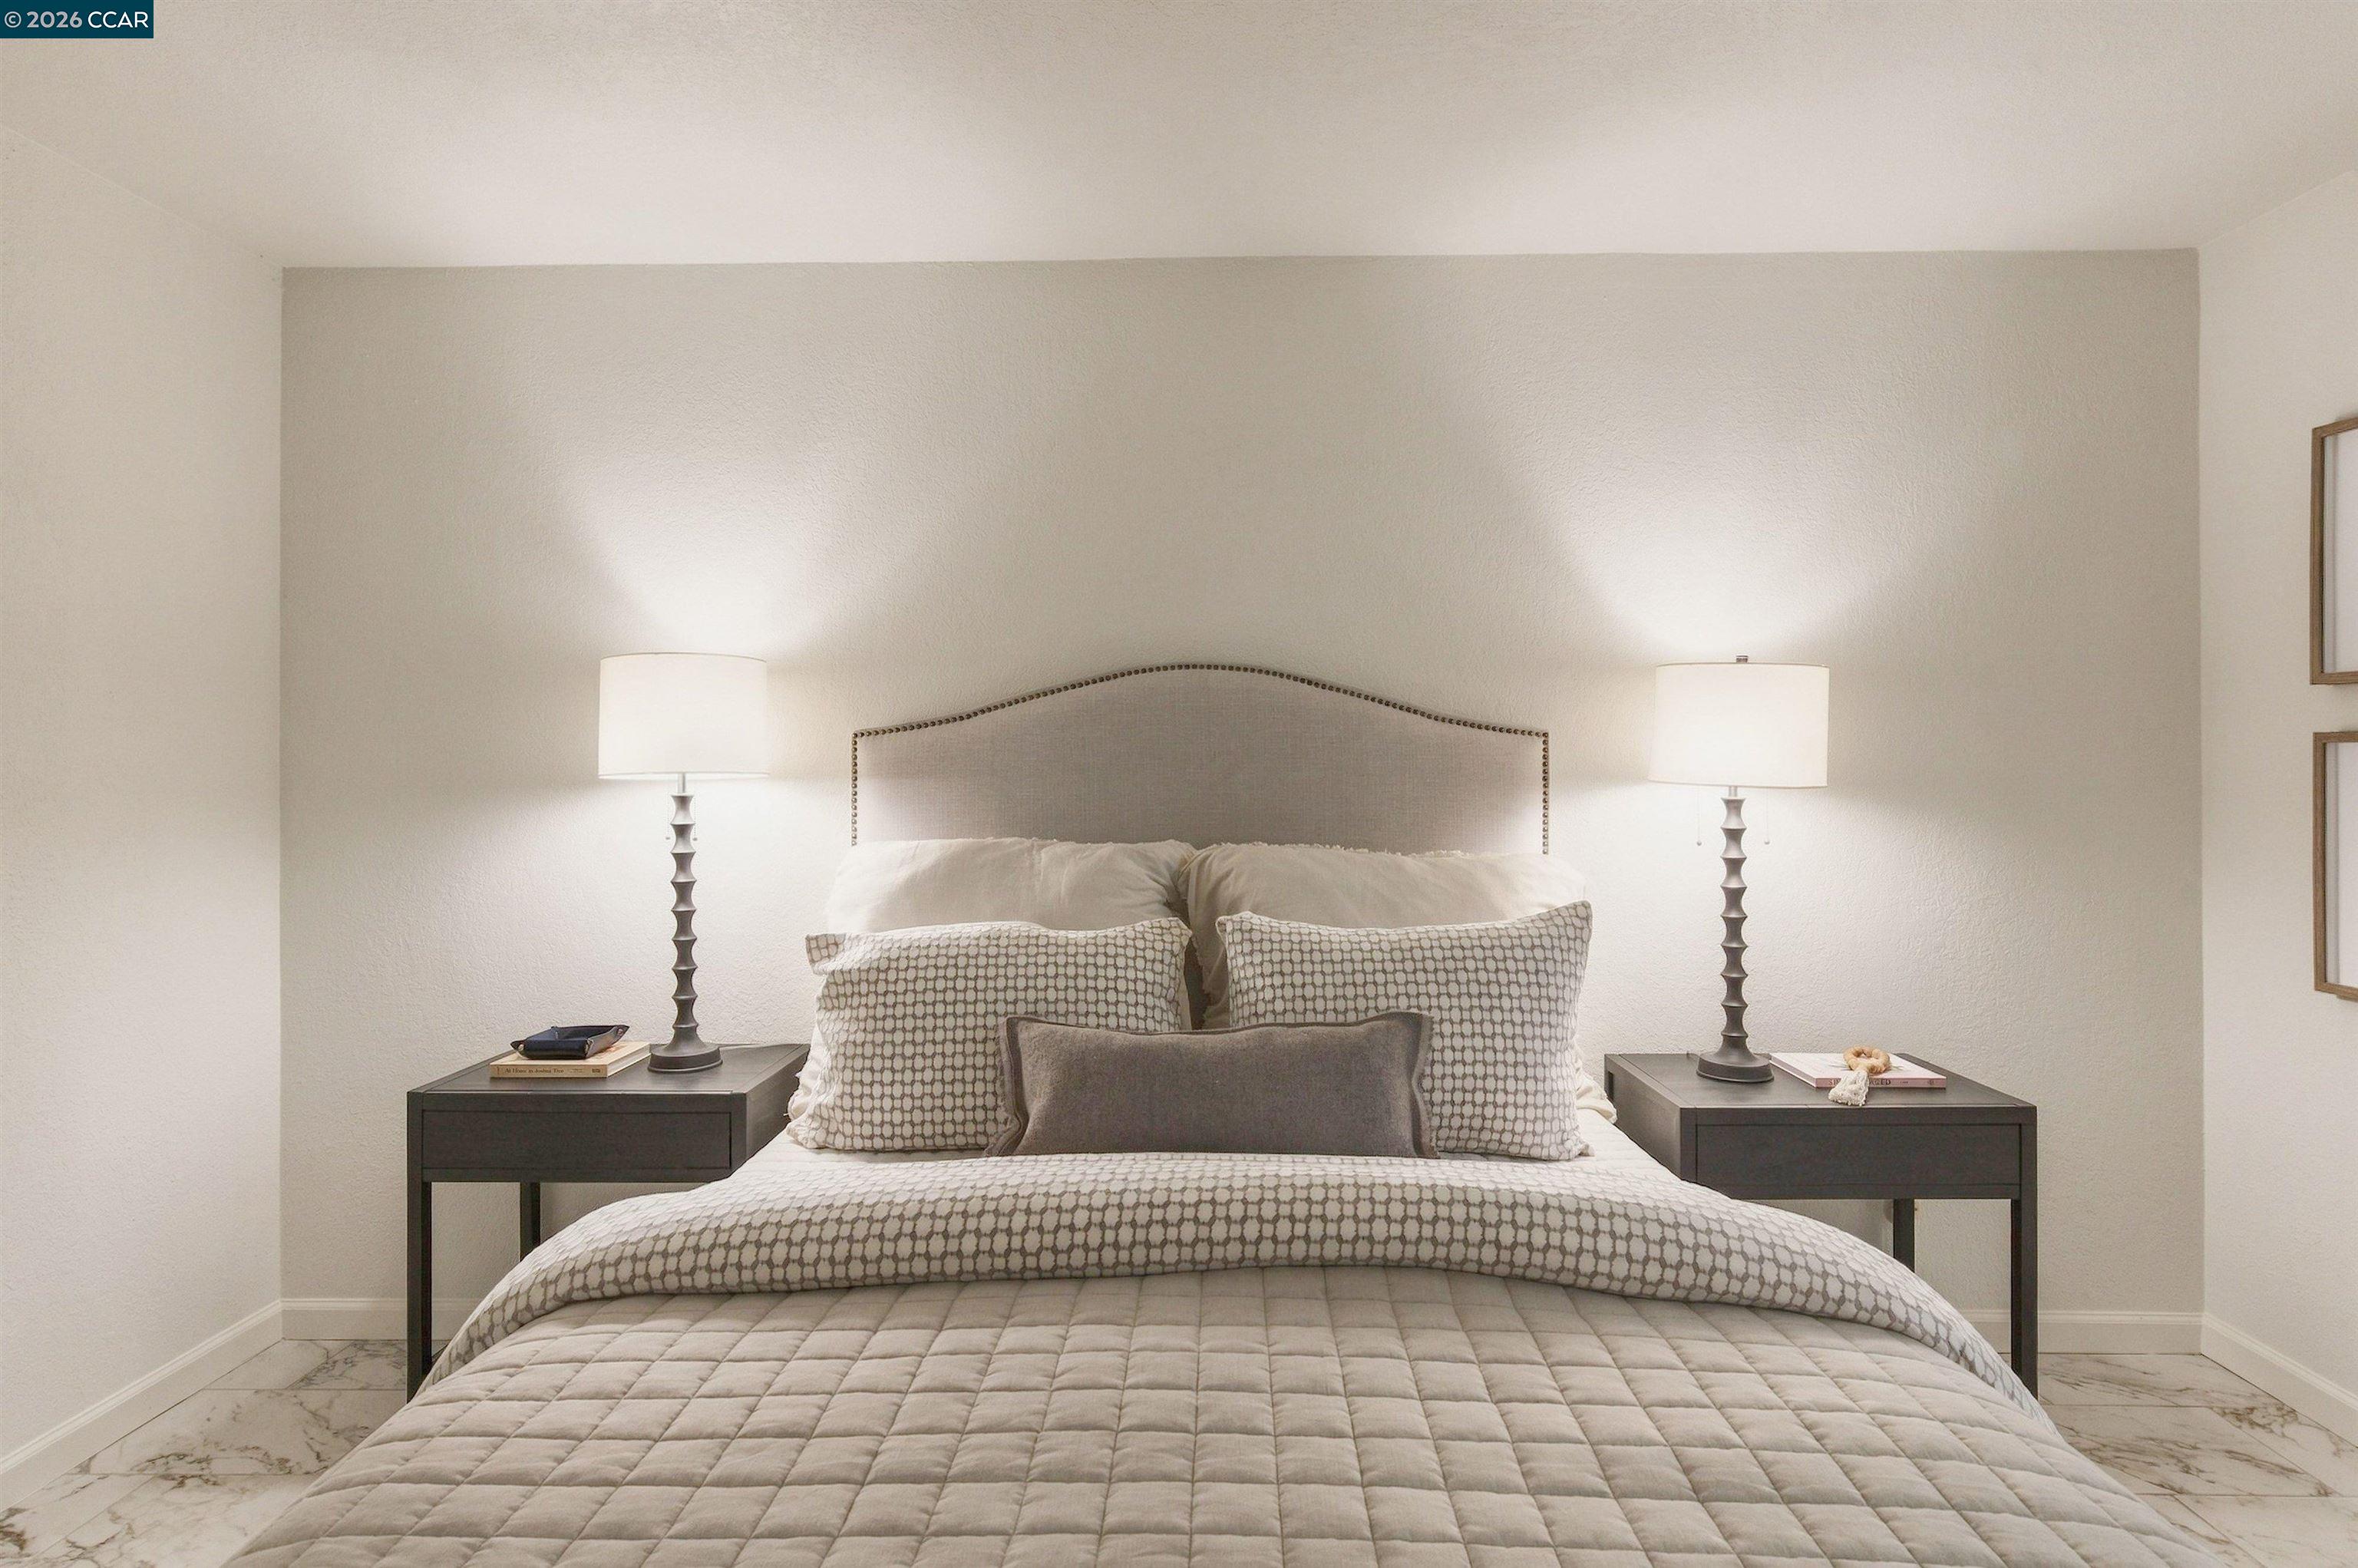
Staged bedroom with a patterned bed, curved upholstered headboard, and matching bedside tables with lamps.
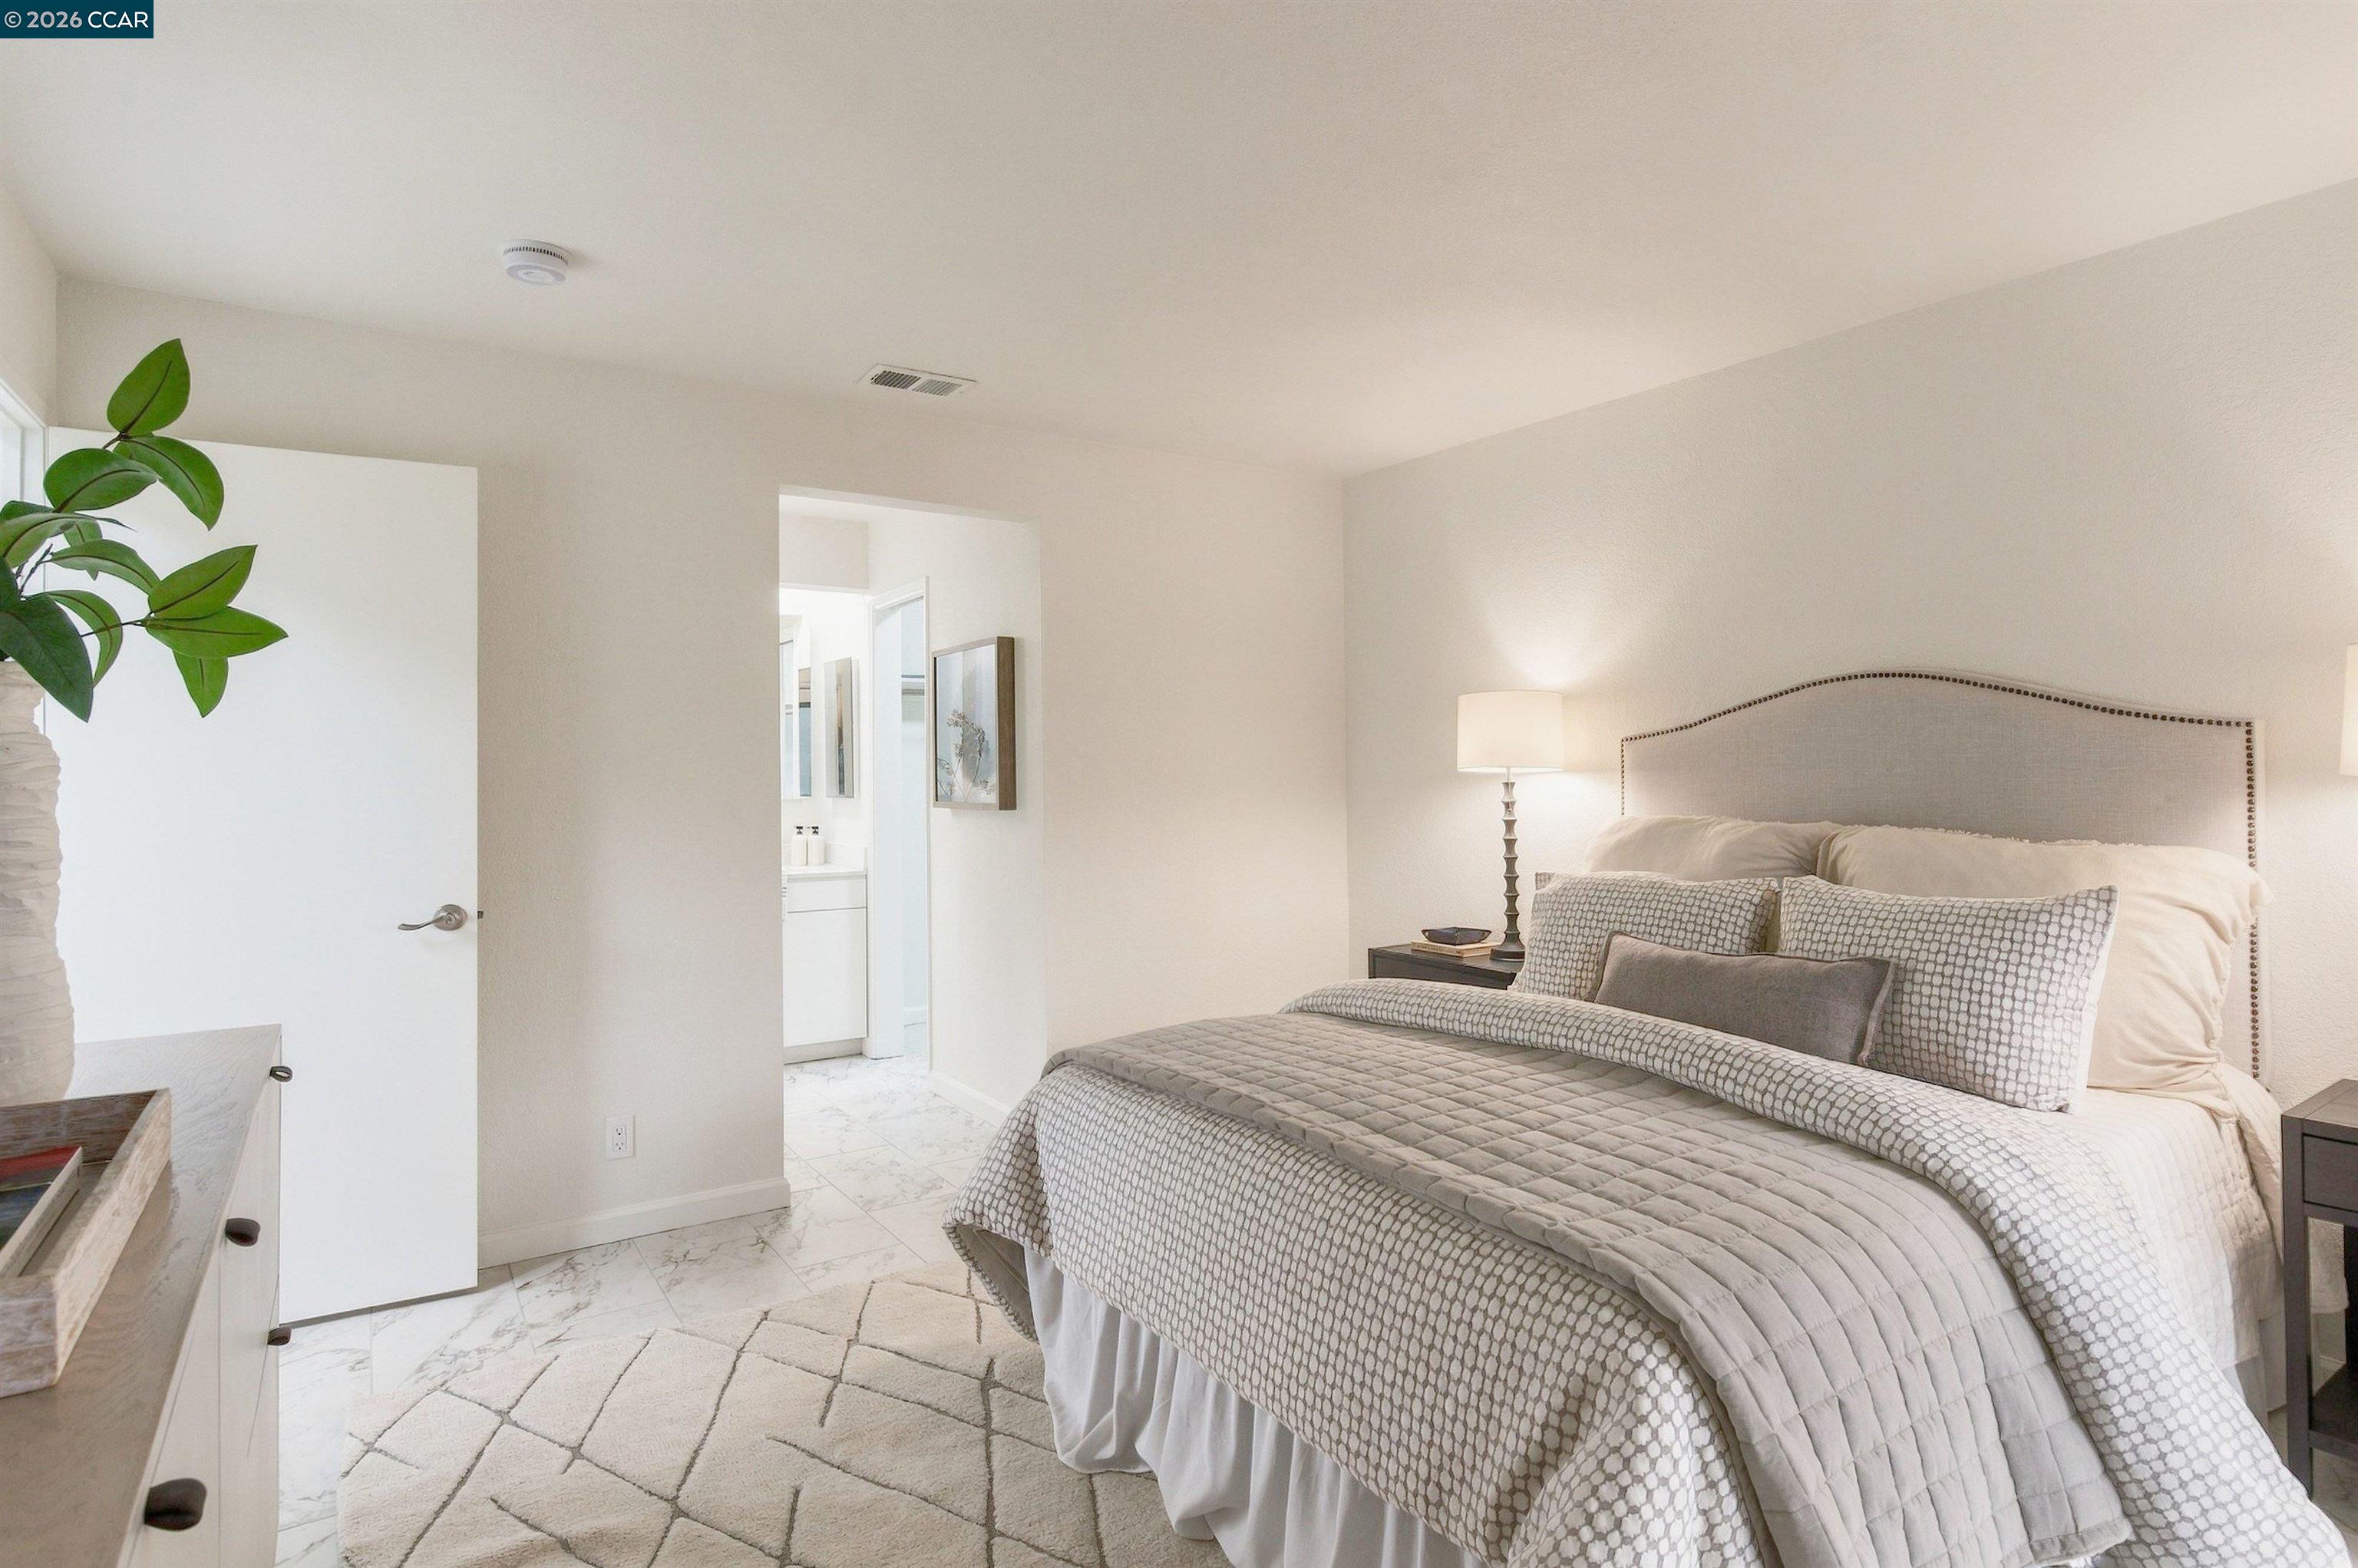
Furnished bedroom with a tall upholstered headboard and doorway to the bathroom.
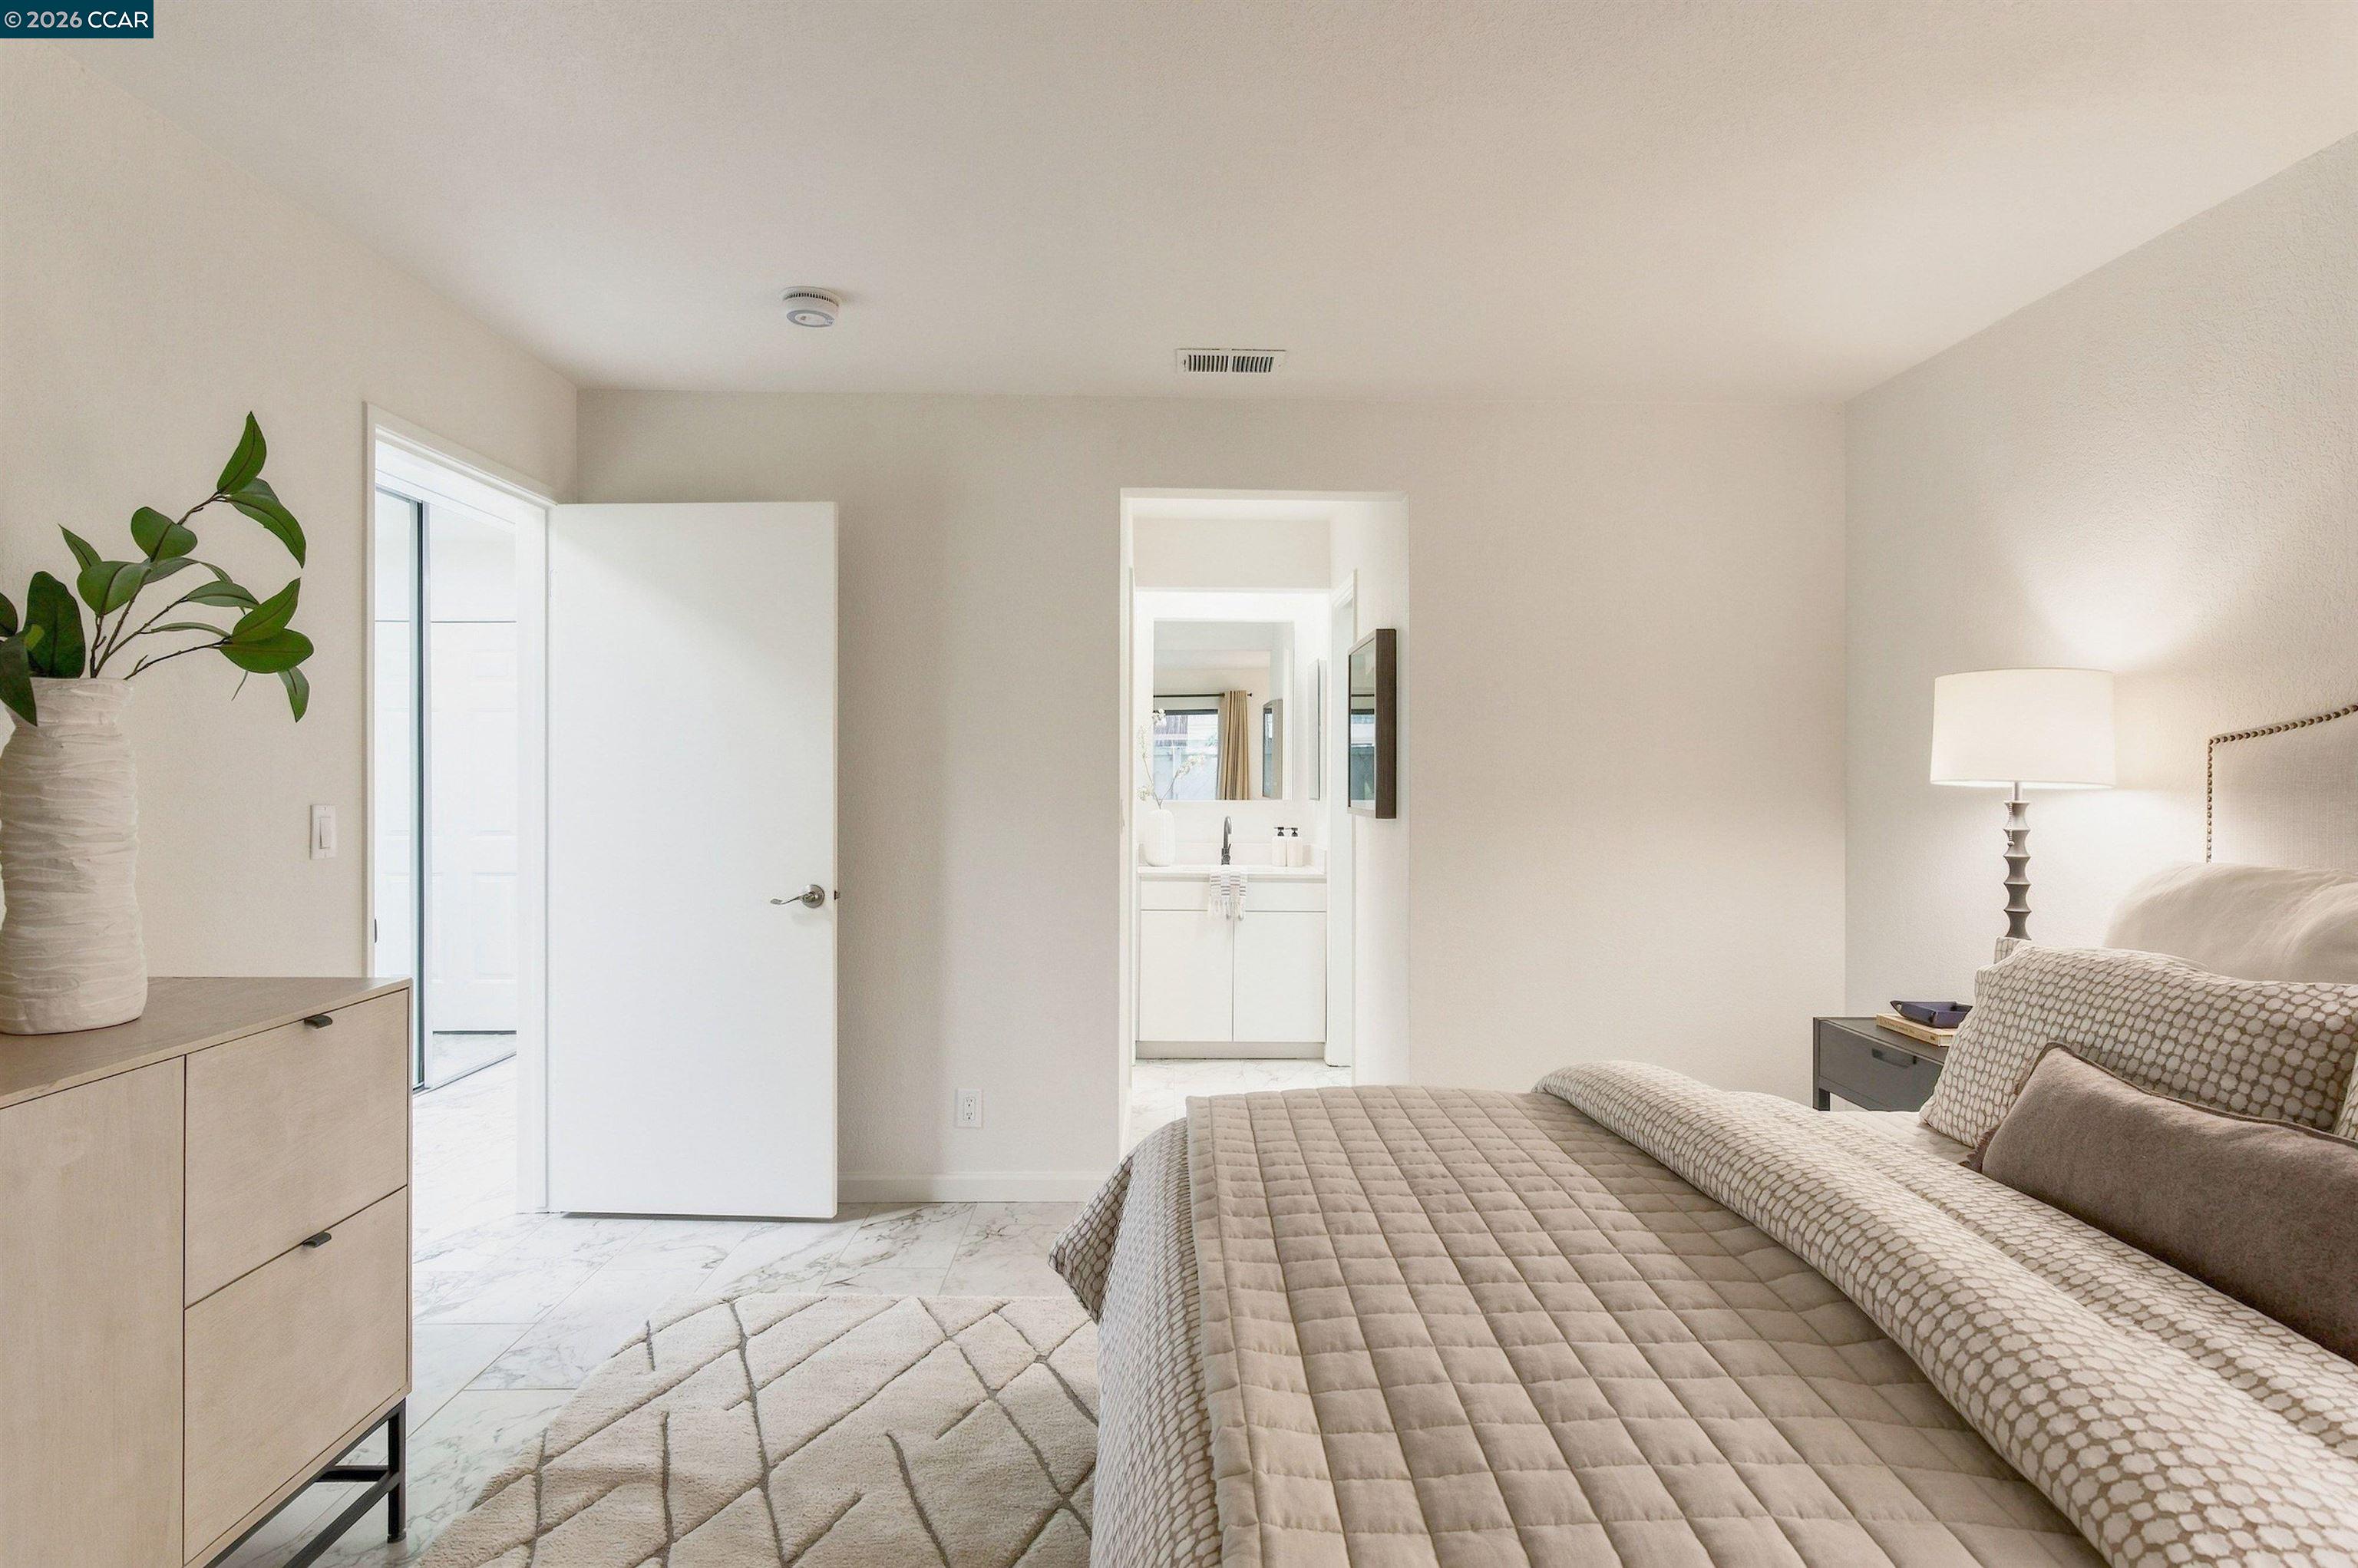
Staged bedroom with a quilted bed, light wood dresser, and open doorway to an en-suite bathroom.
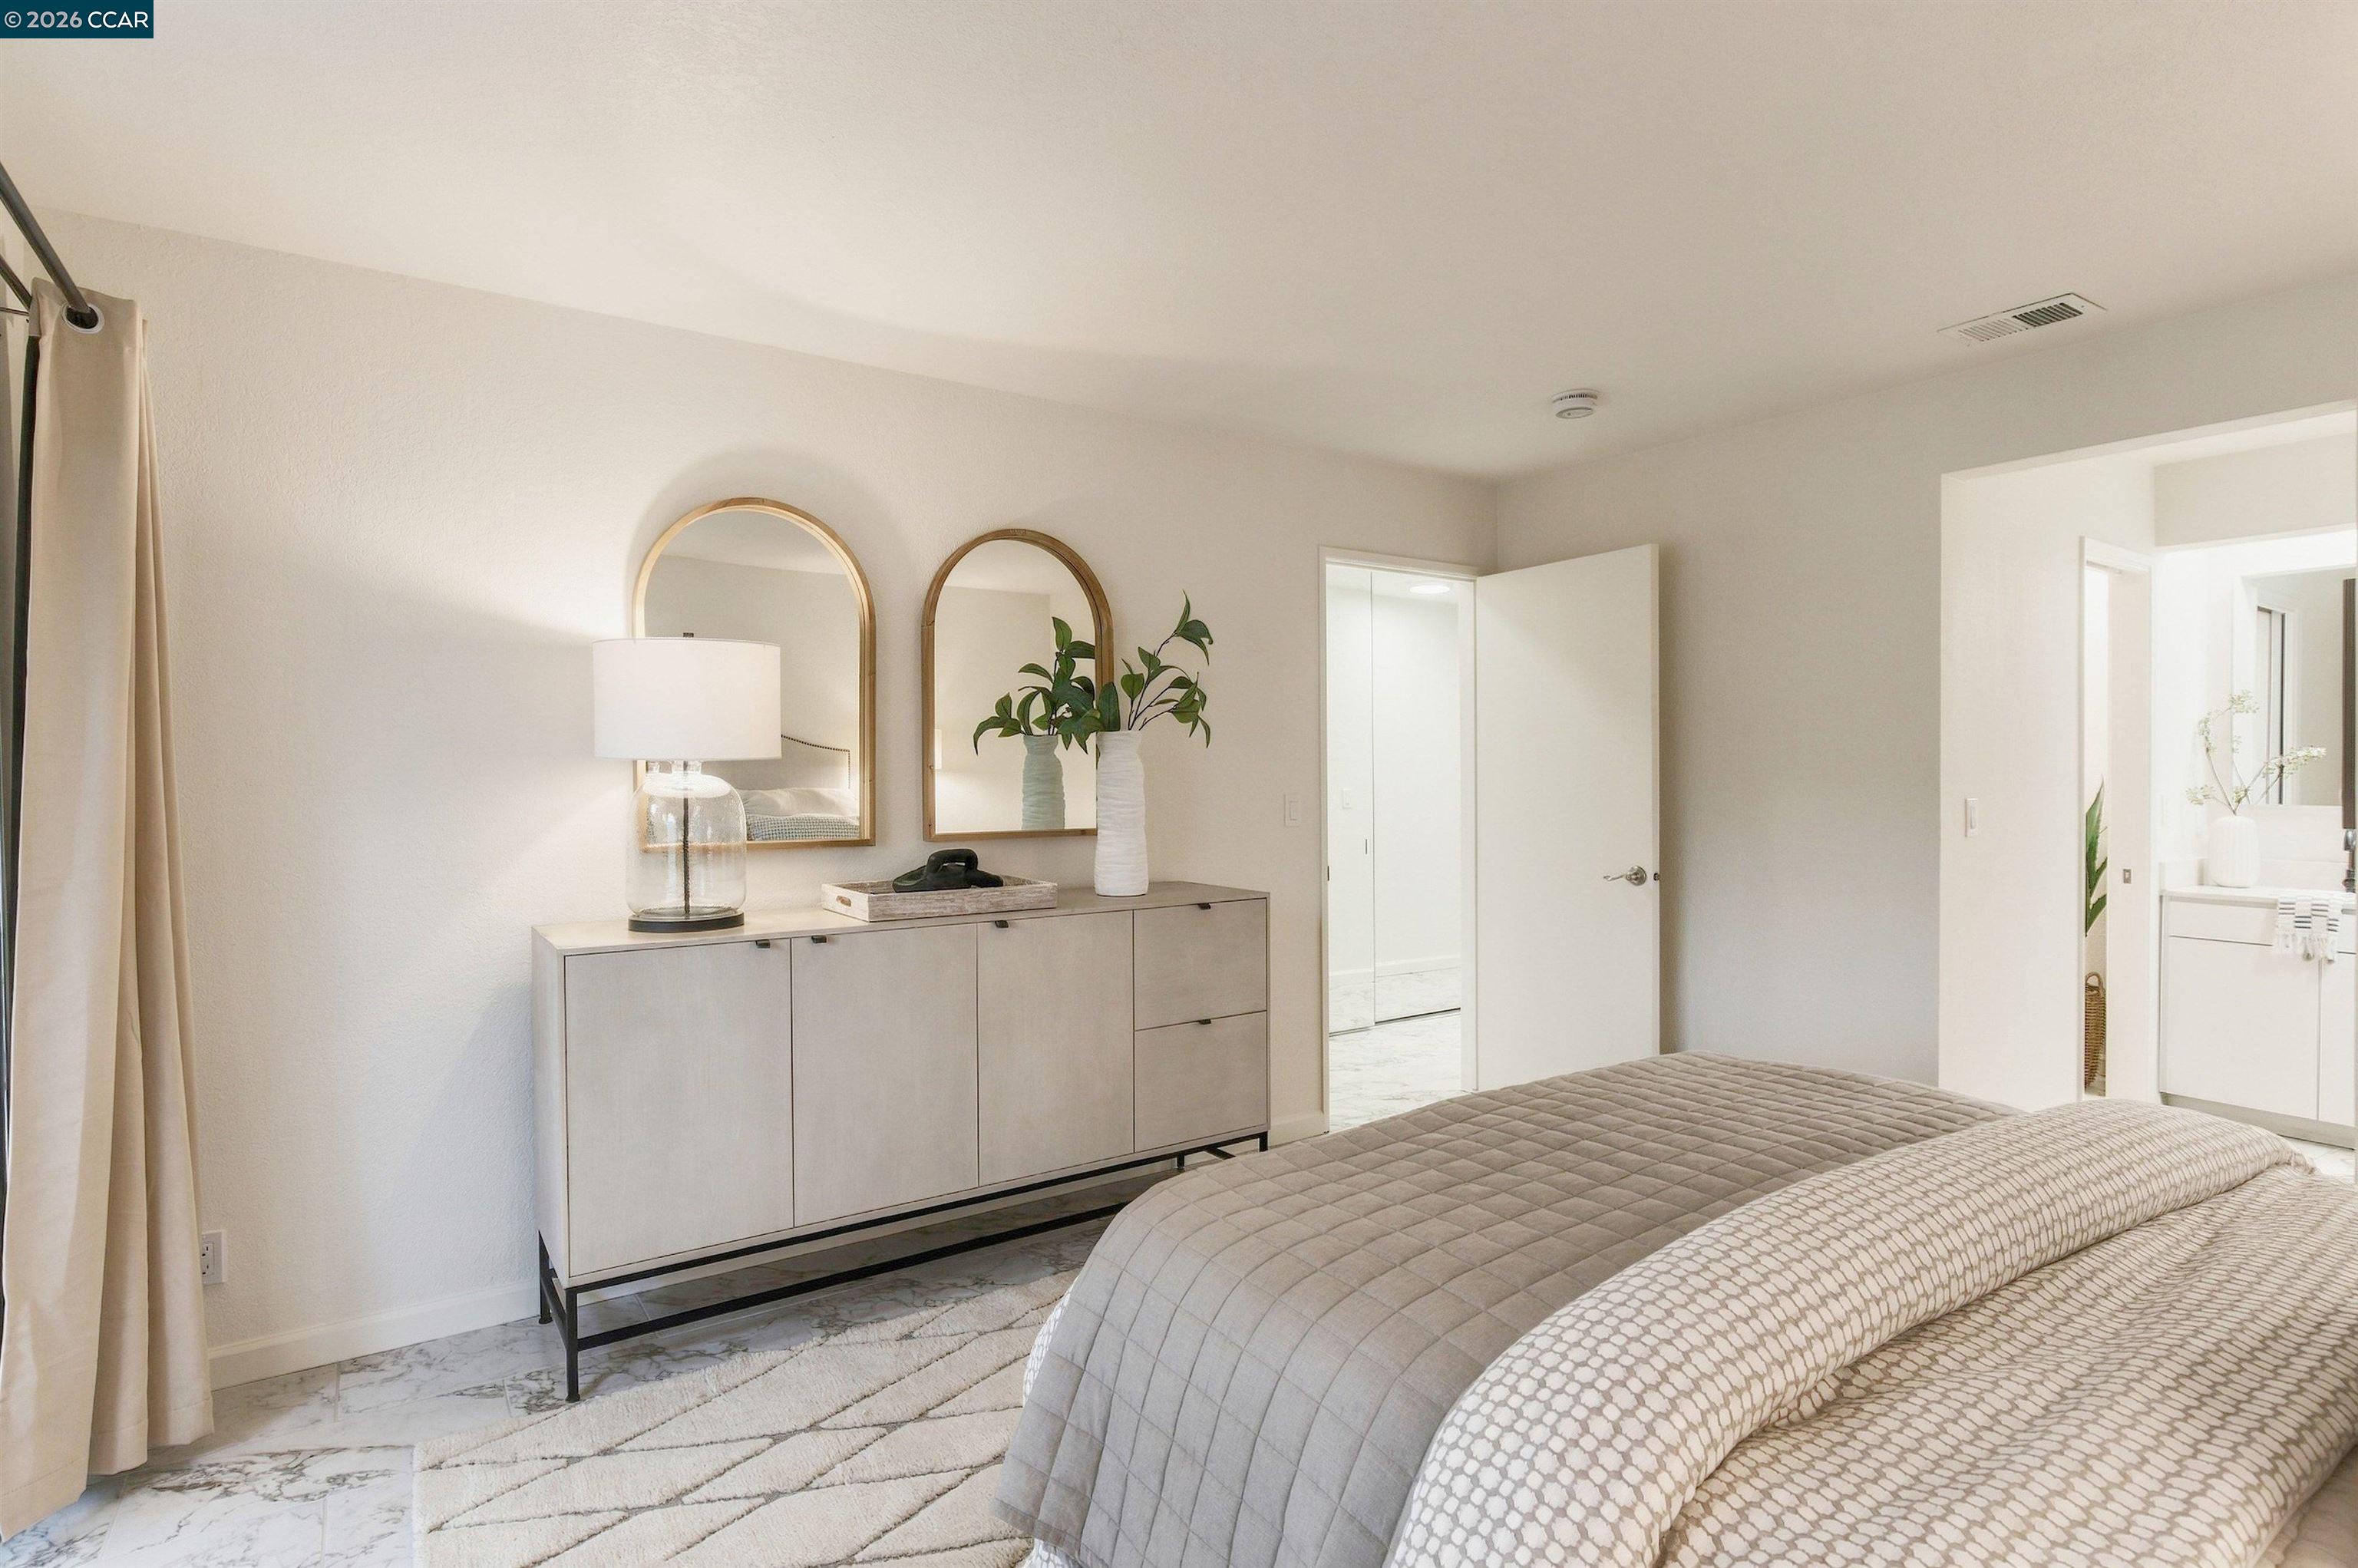
Staged bedroom with a patterned bed, arched mirrors above a dresser, and an open doorway to a bright bathroom.
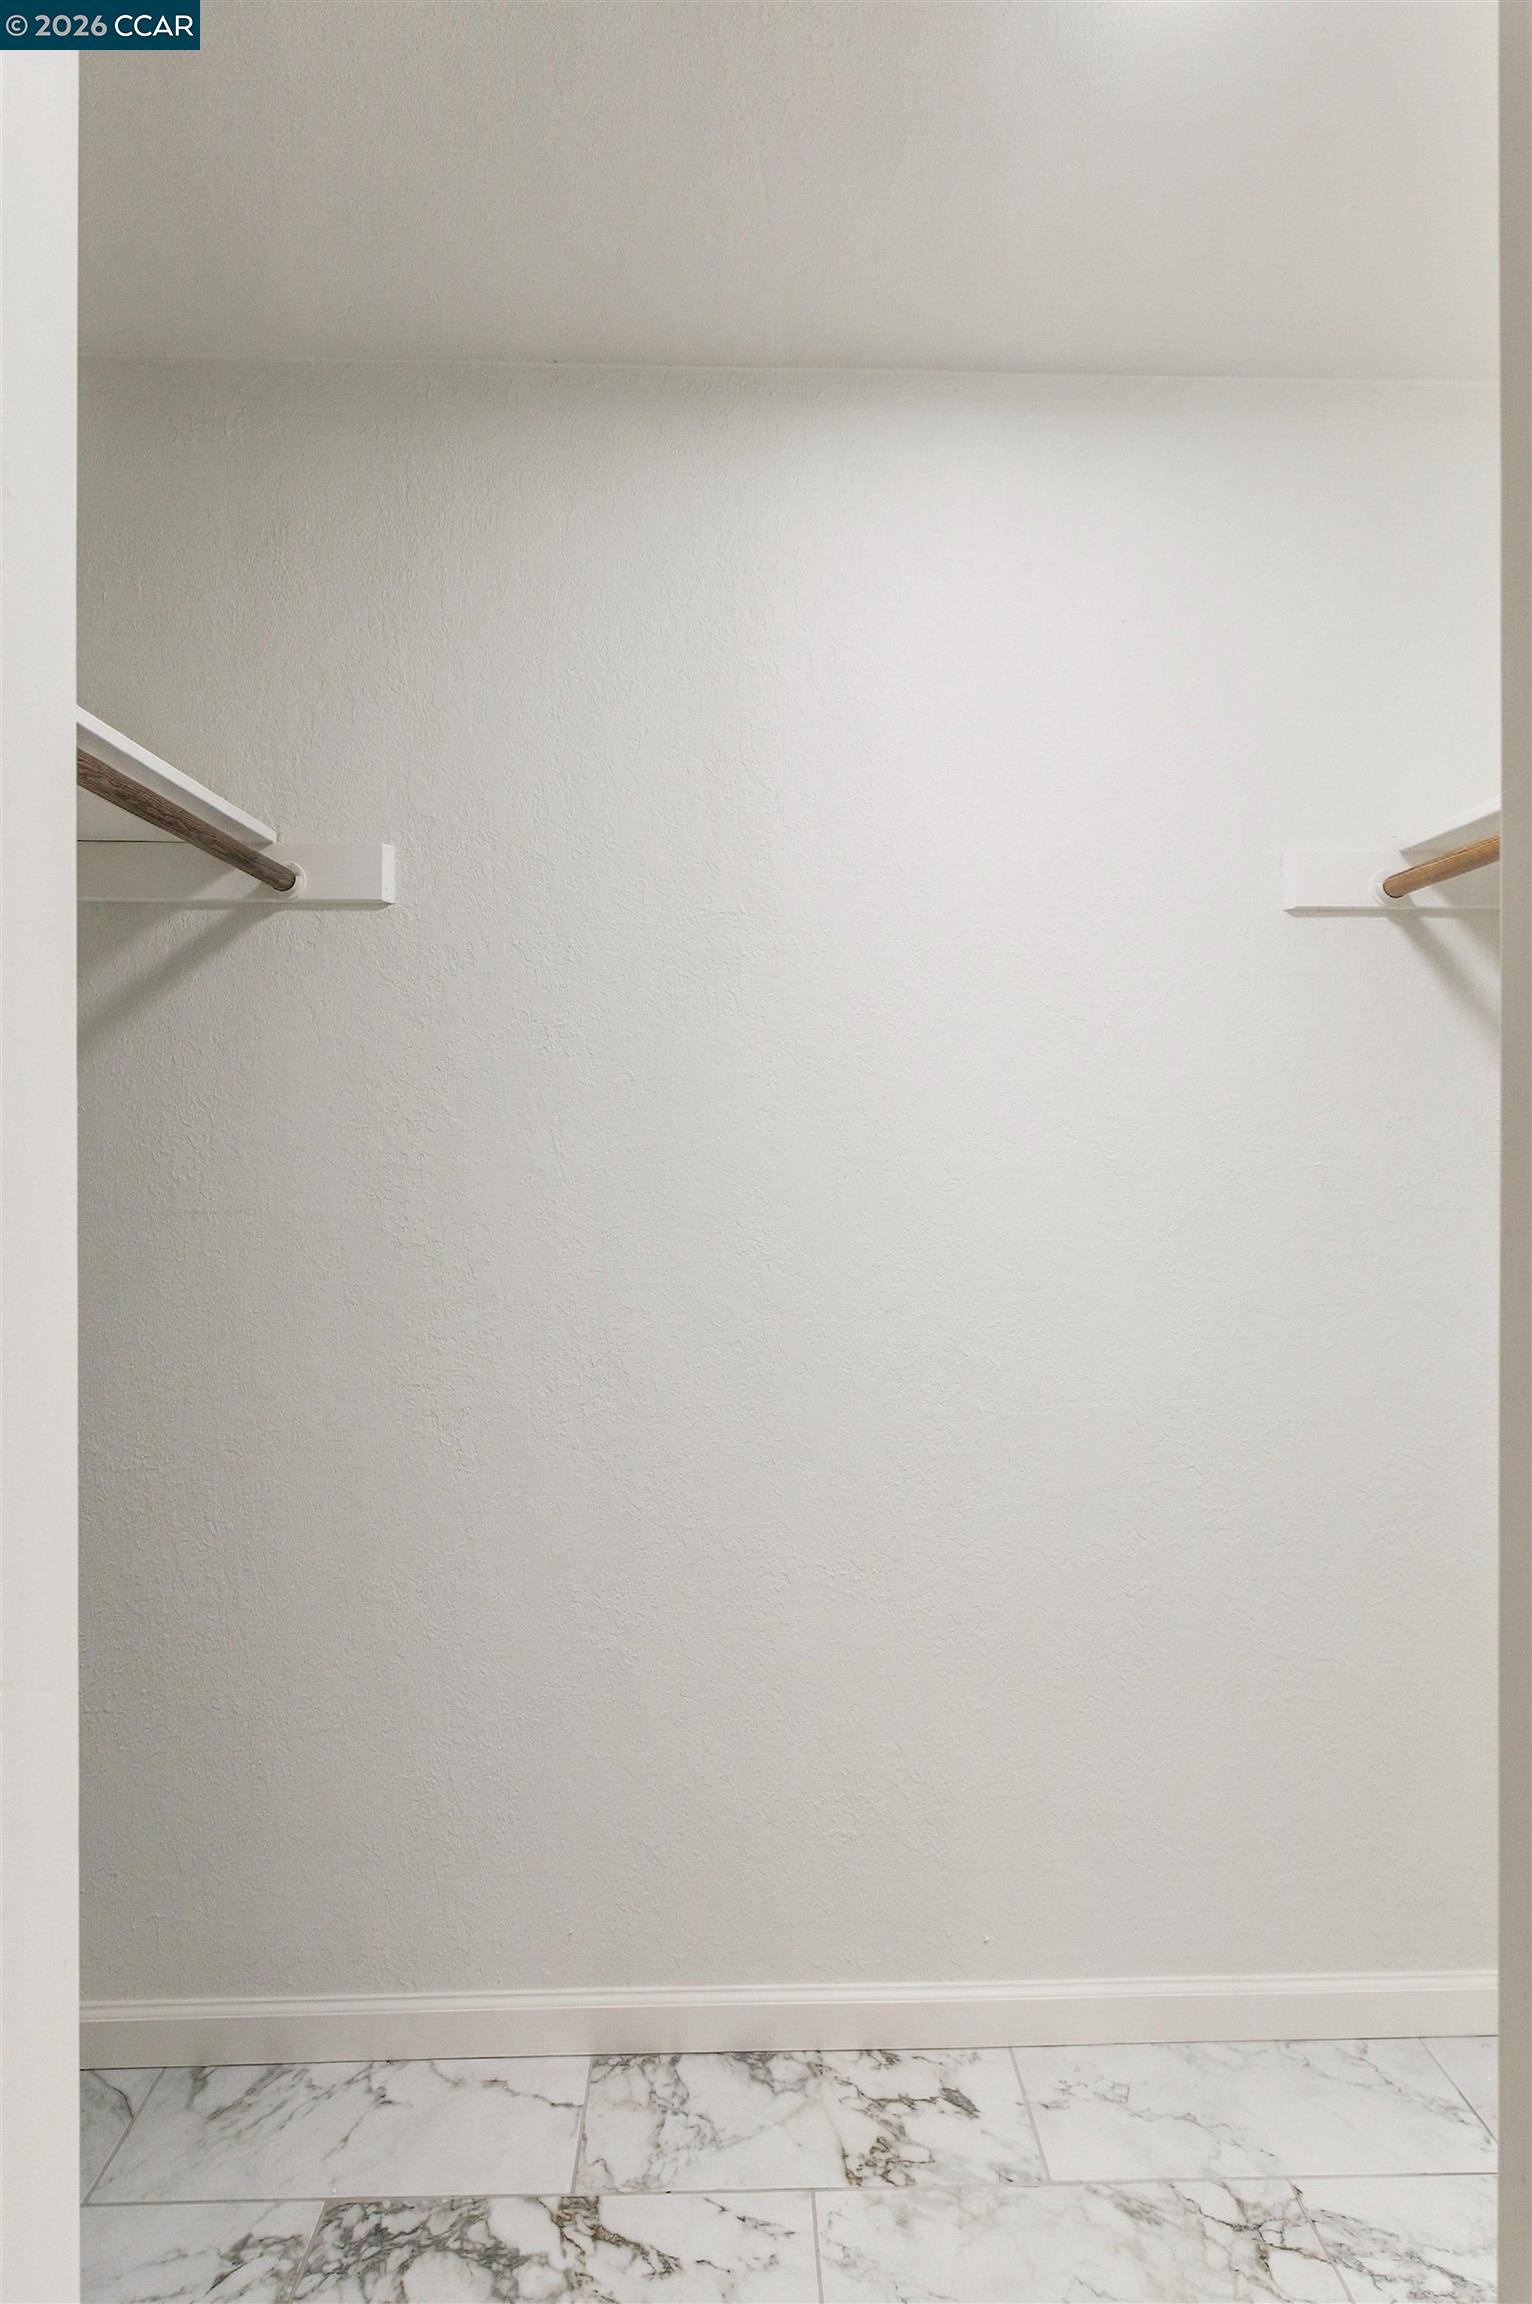
Empty walk-in closet with wooden hanging rods and marble-look tile flooring.
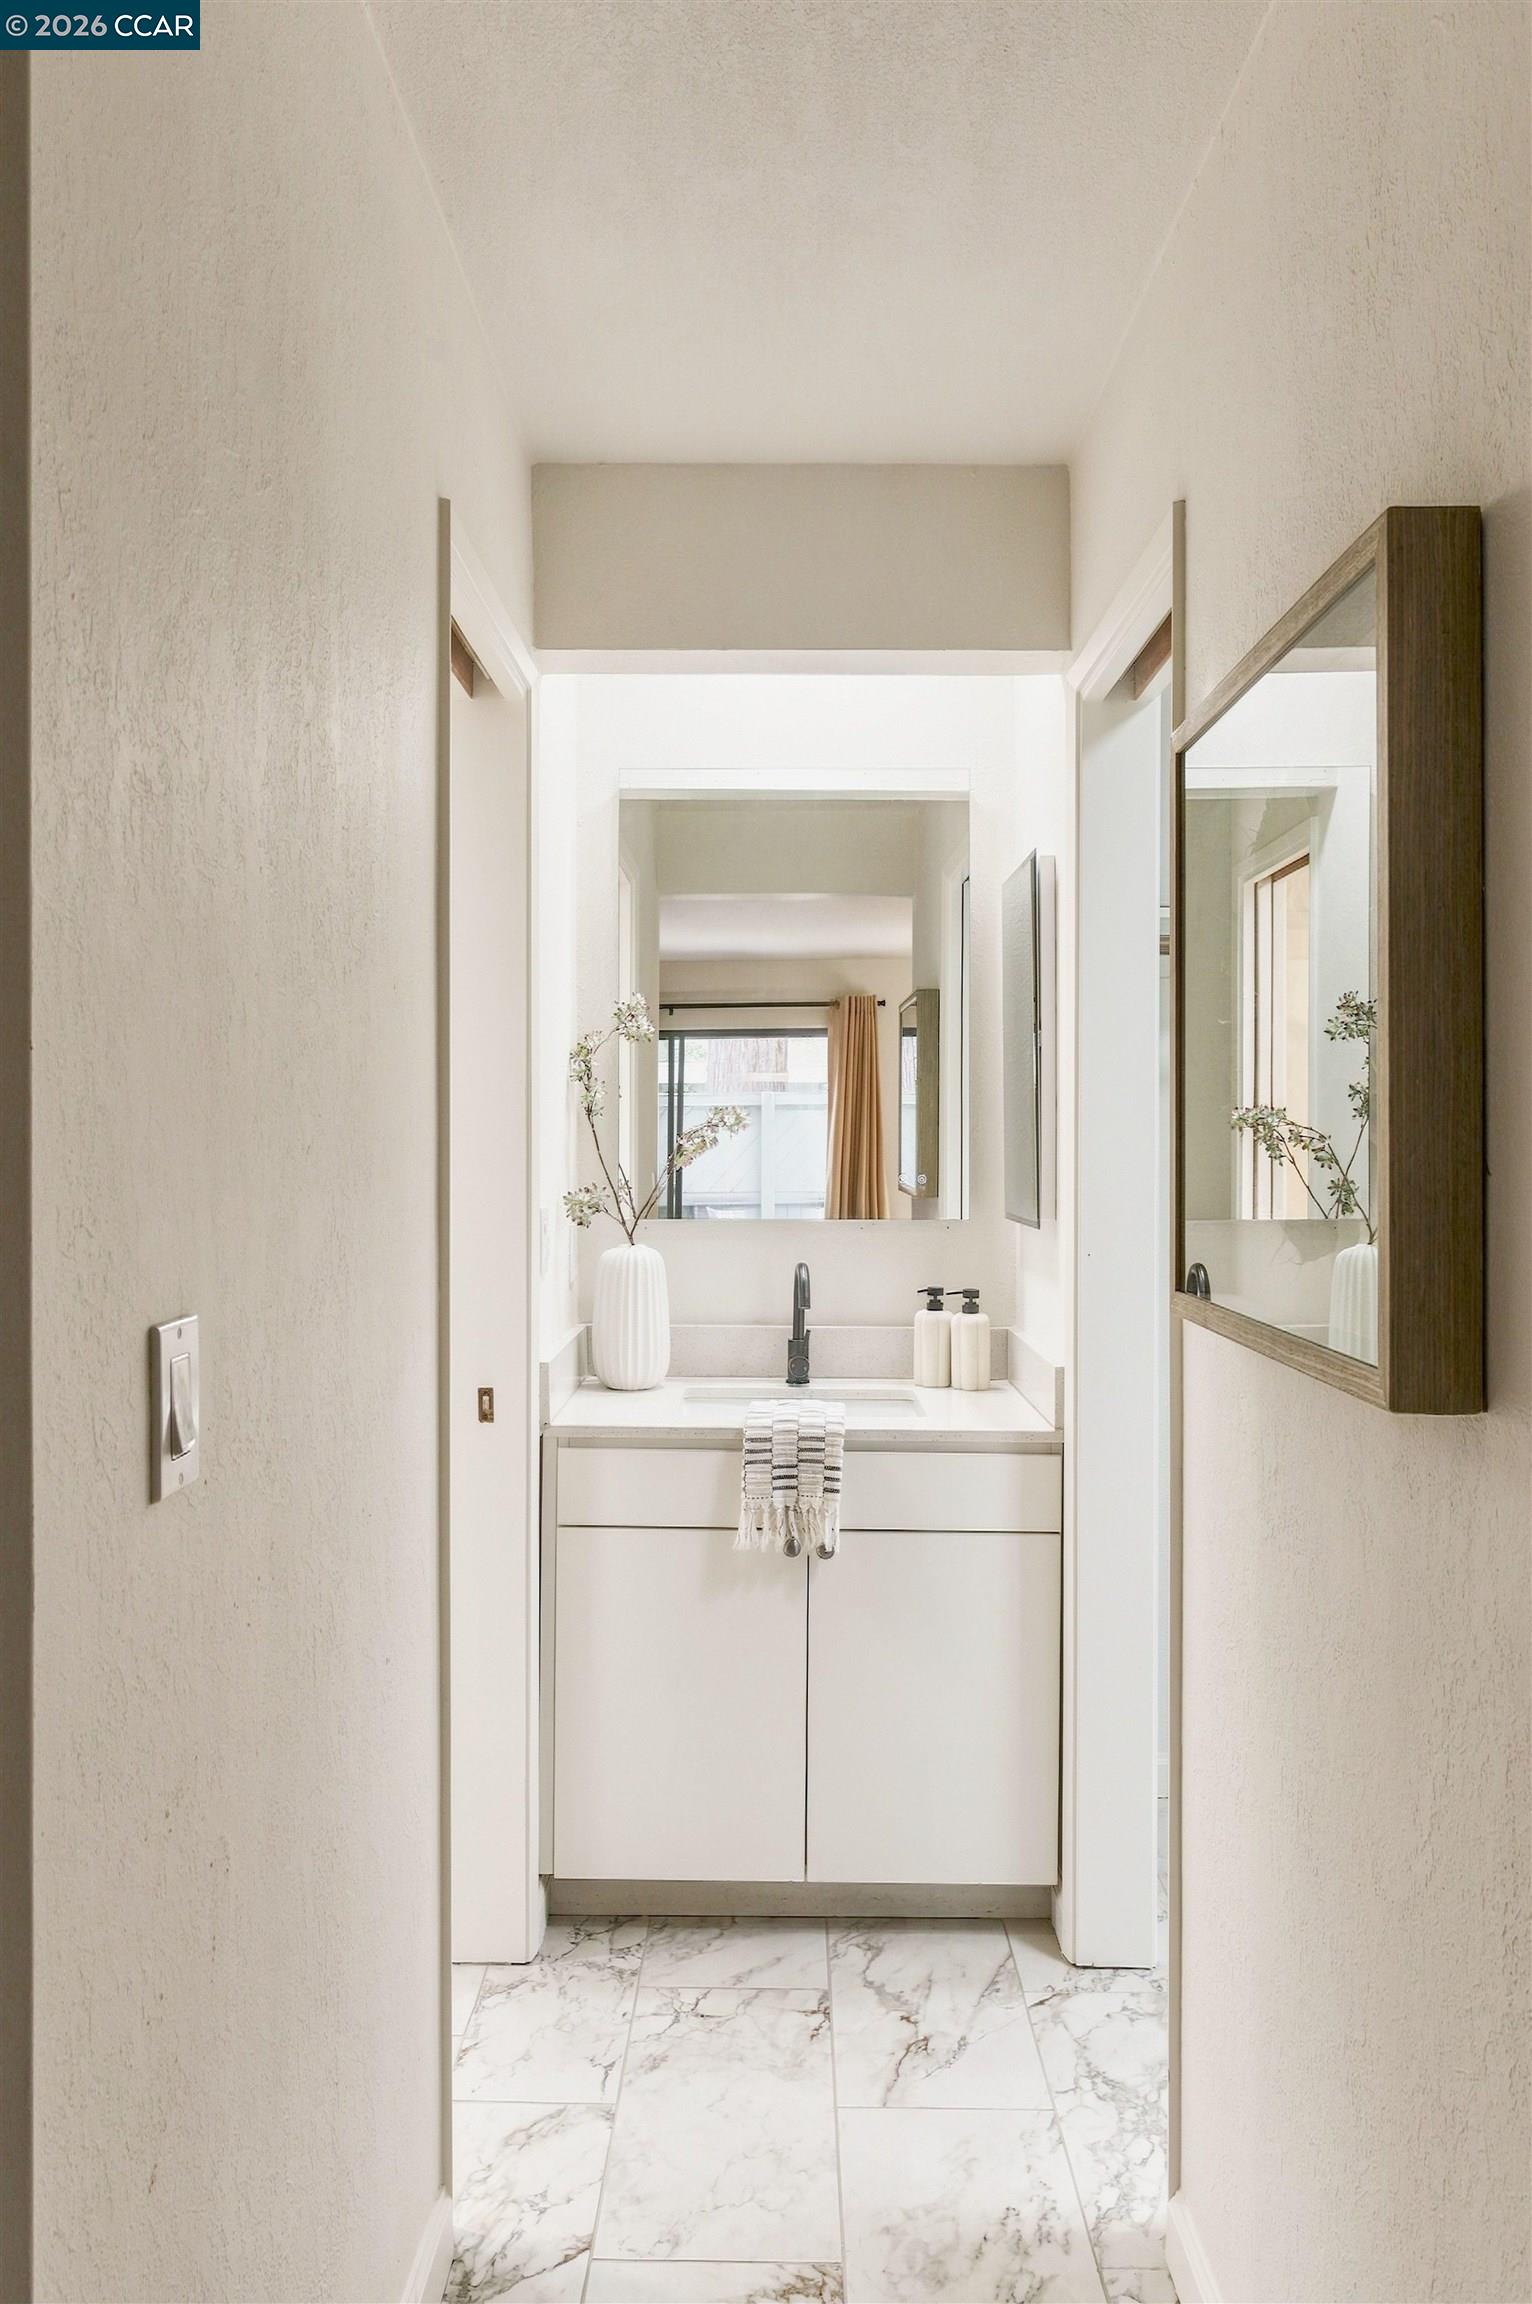
Bathroom vanity with a large mirror, white cabinetry, and marble-look floor tiles.
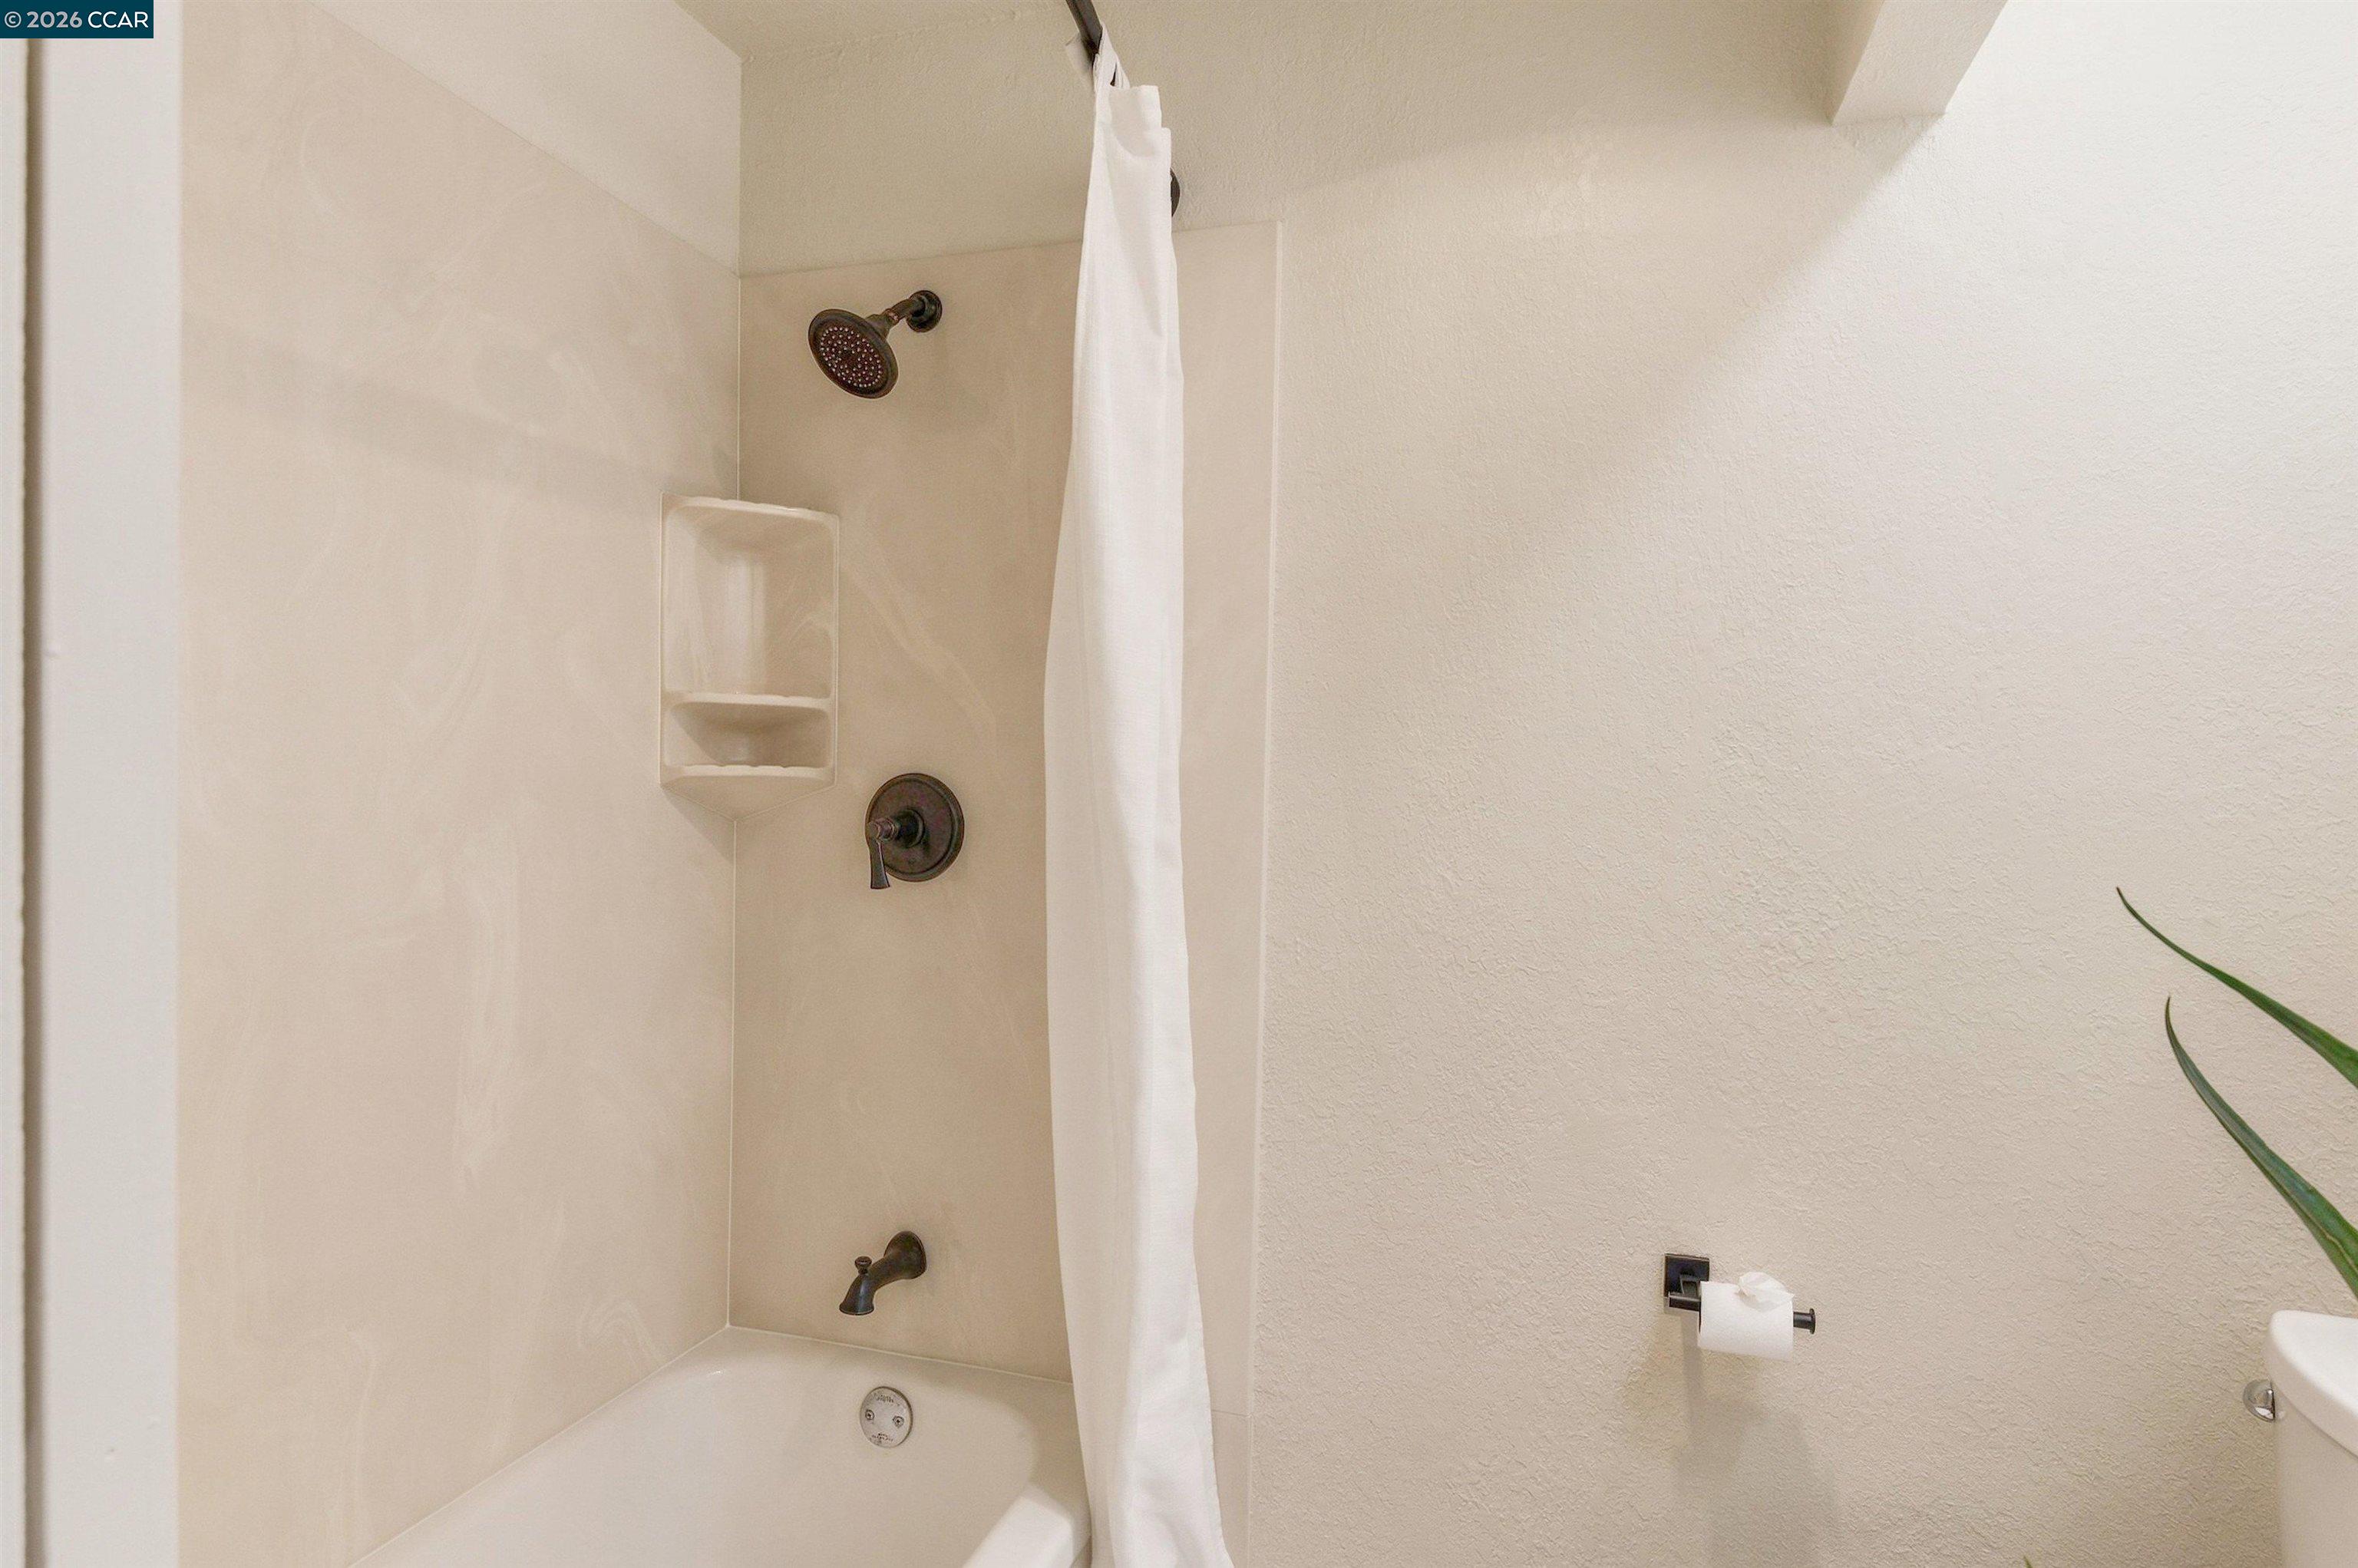
Bathroom with a bathtub, white shower curtain, built-in shower niche, and dark bronze fixtures.
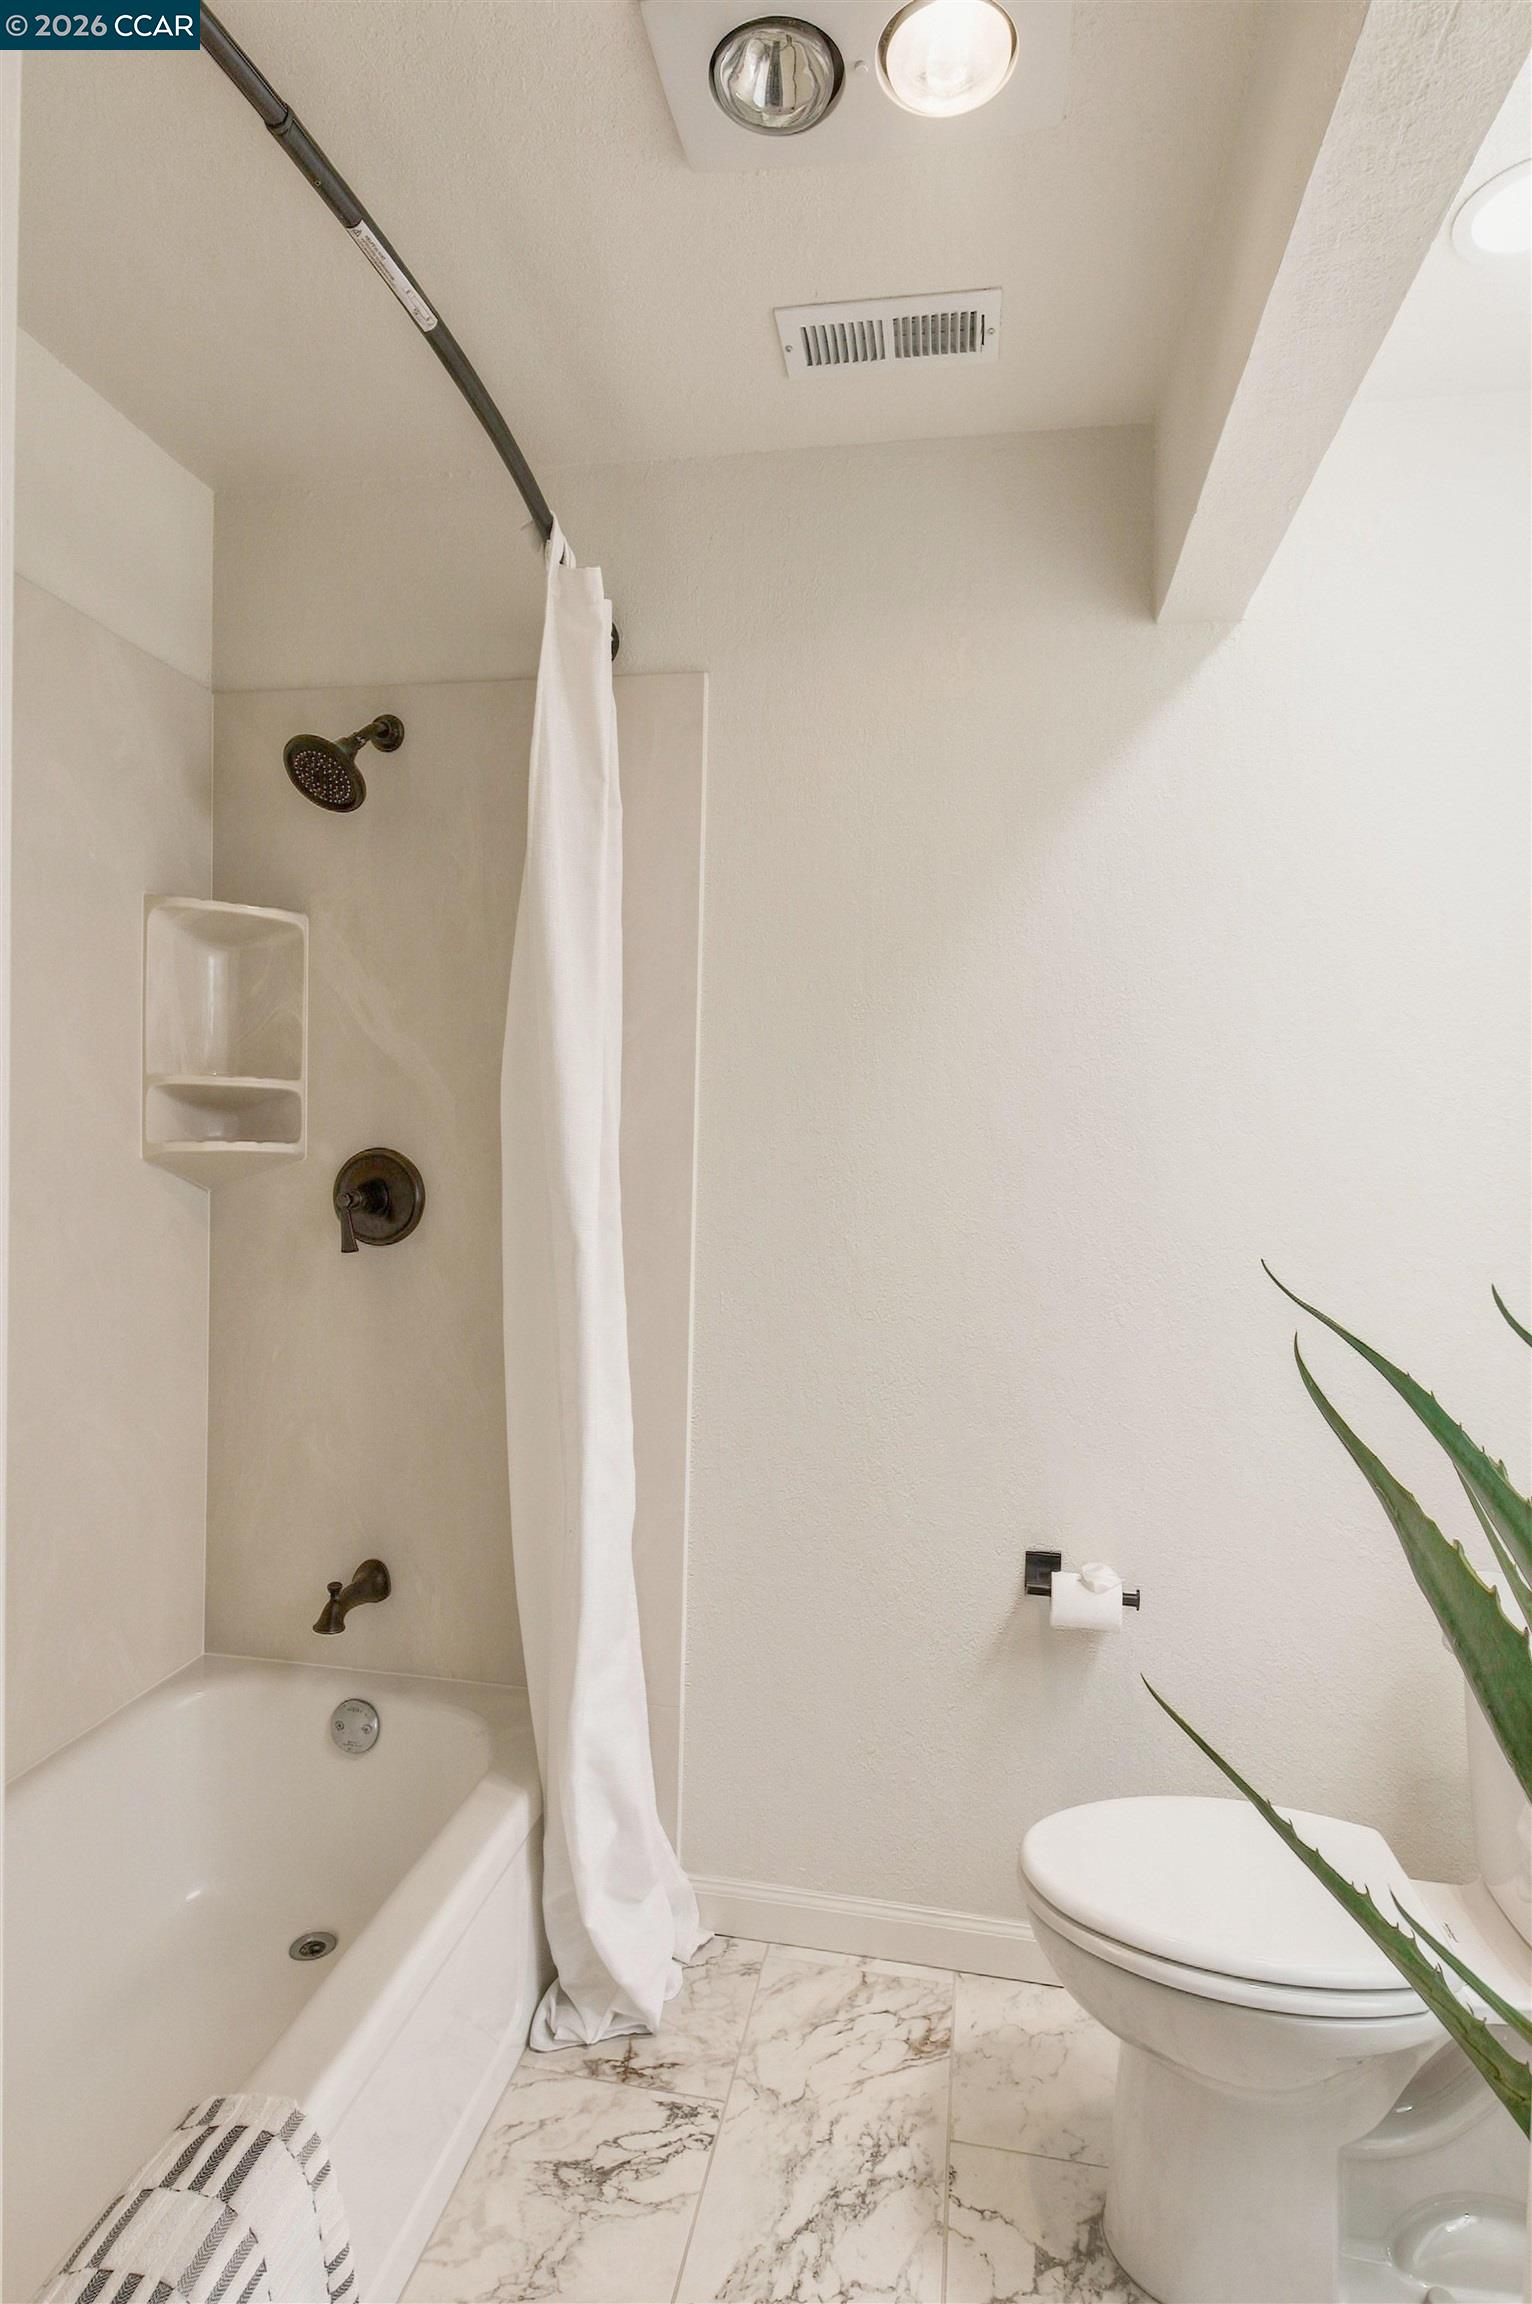
Bathroom with a bathtub, white shower curtain, toilet, and marble-pattern floor tiles.
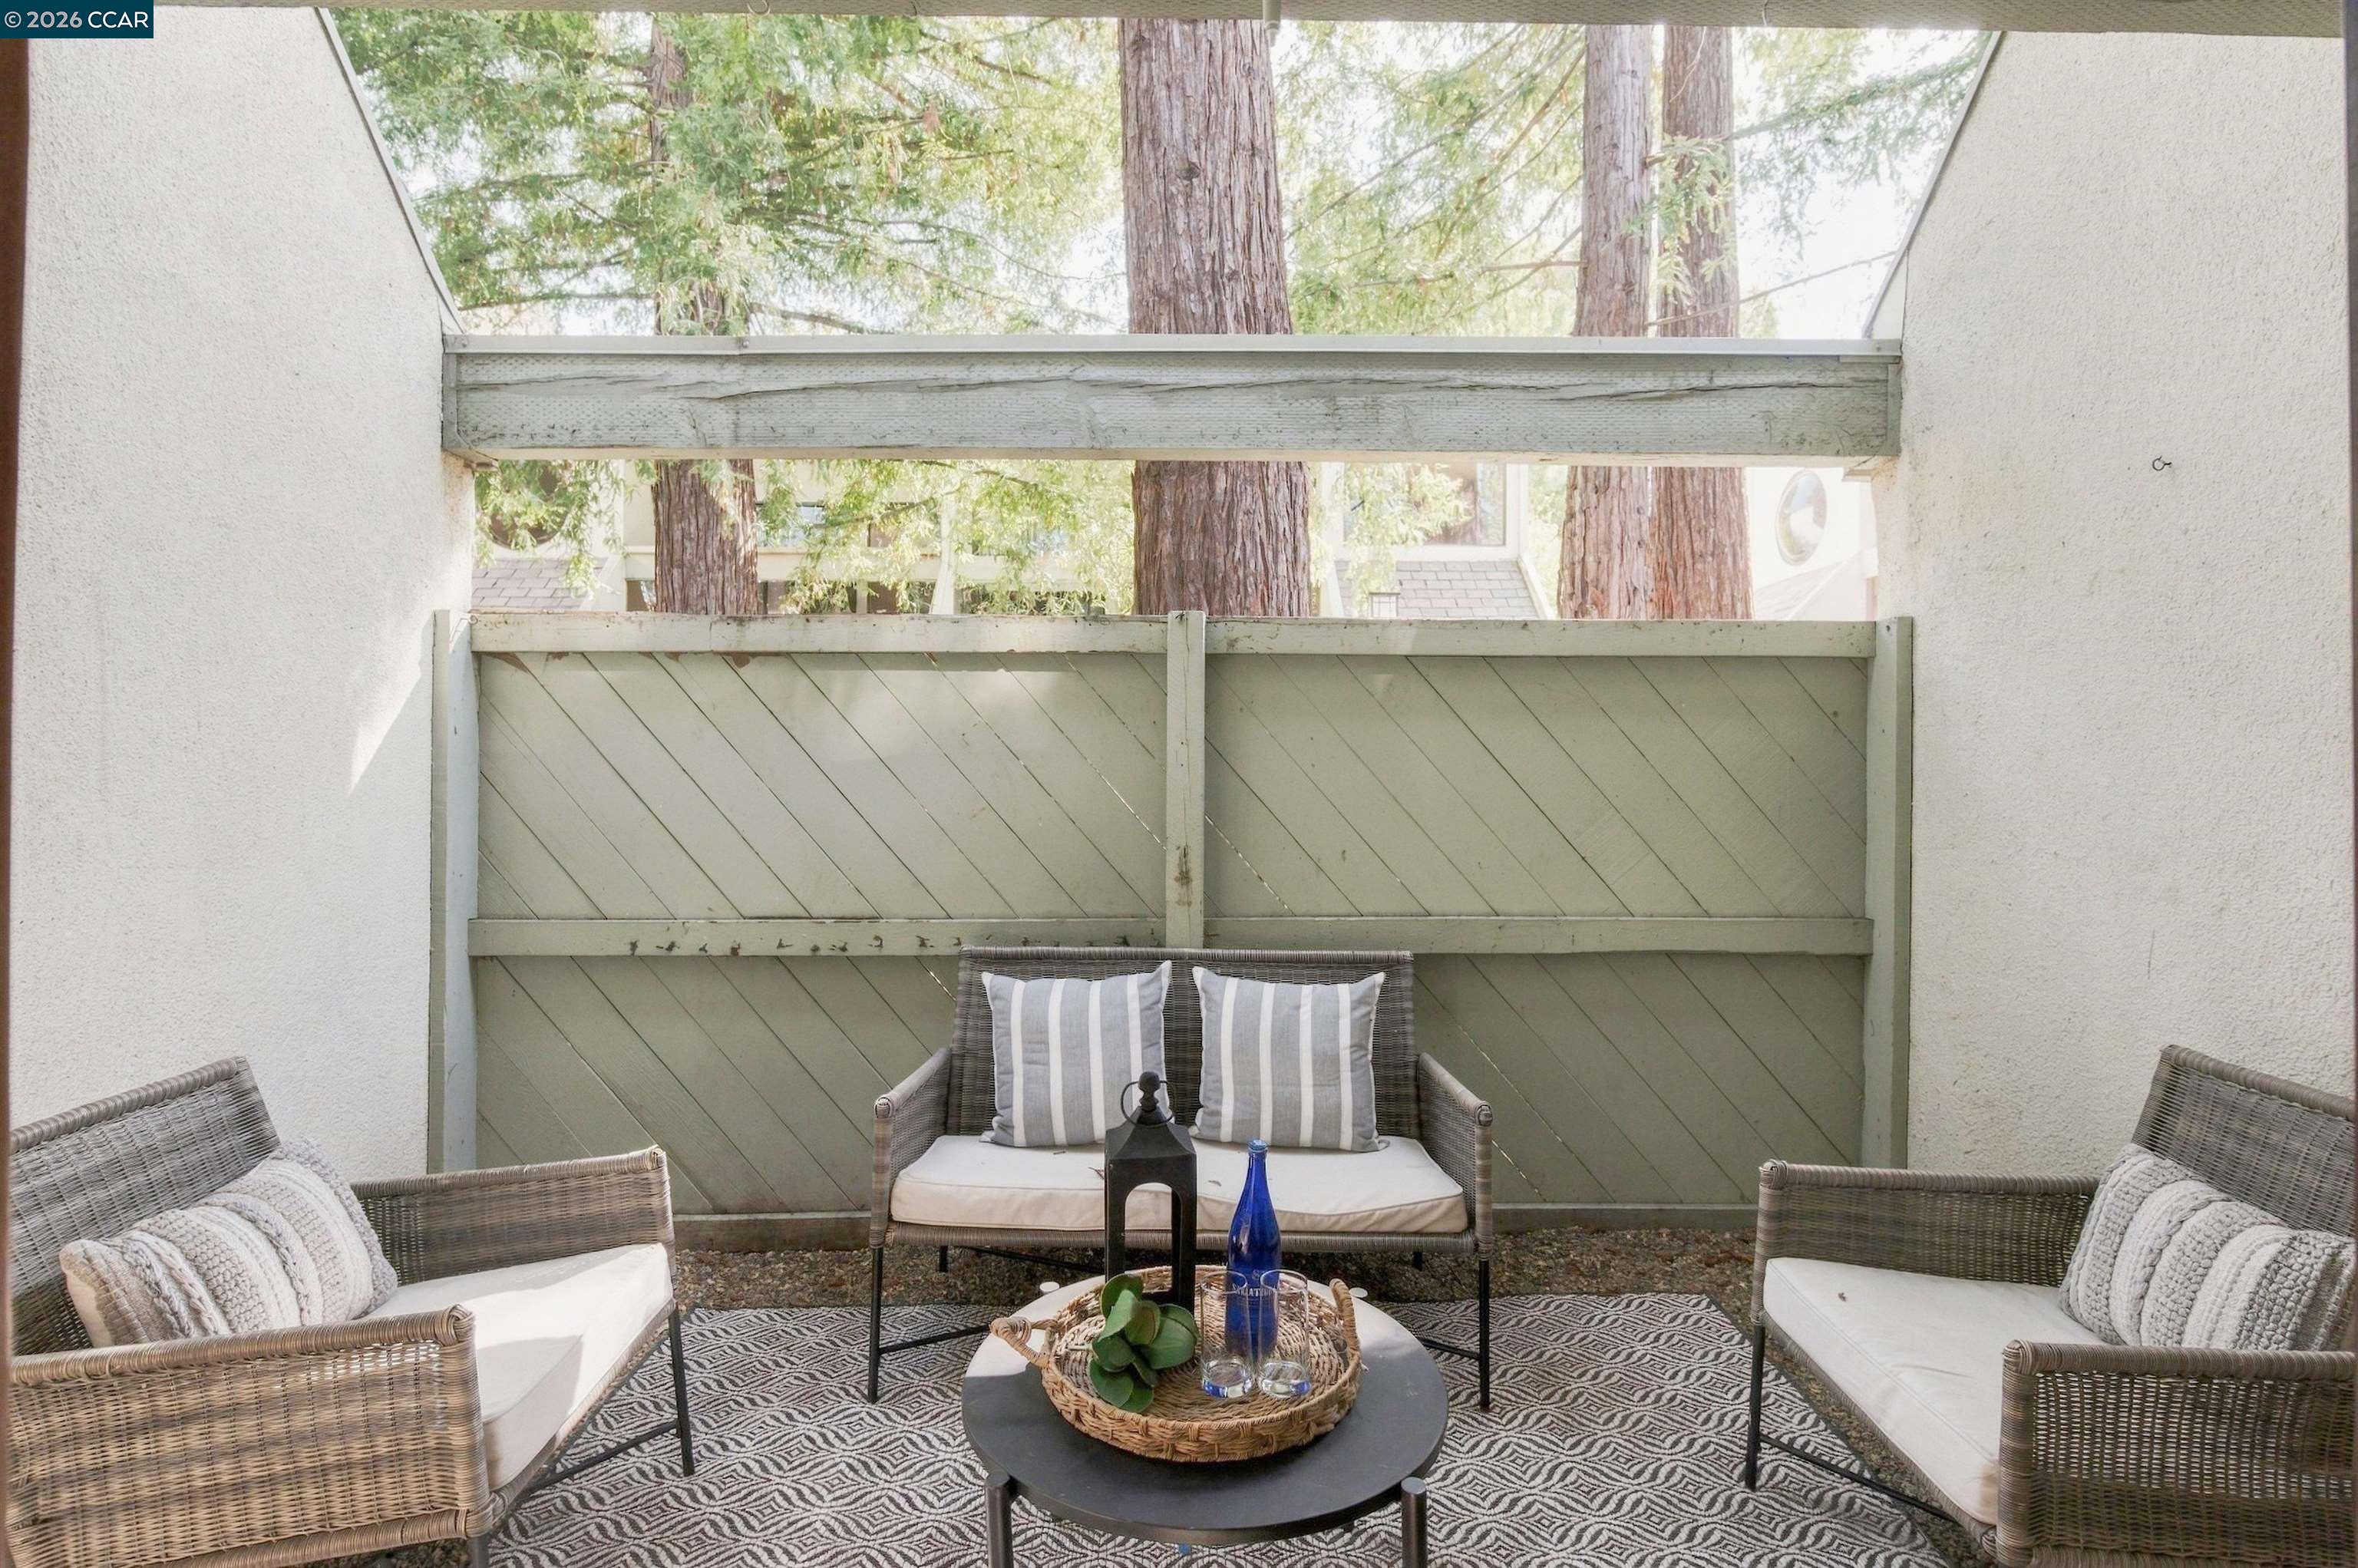
Patio with wicker seating, a patterned rug, and a green privacy fence beneath tall trees.
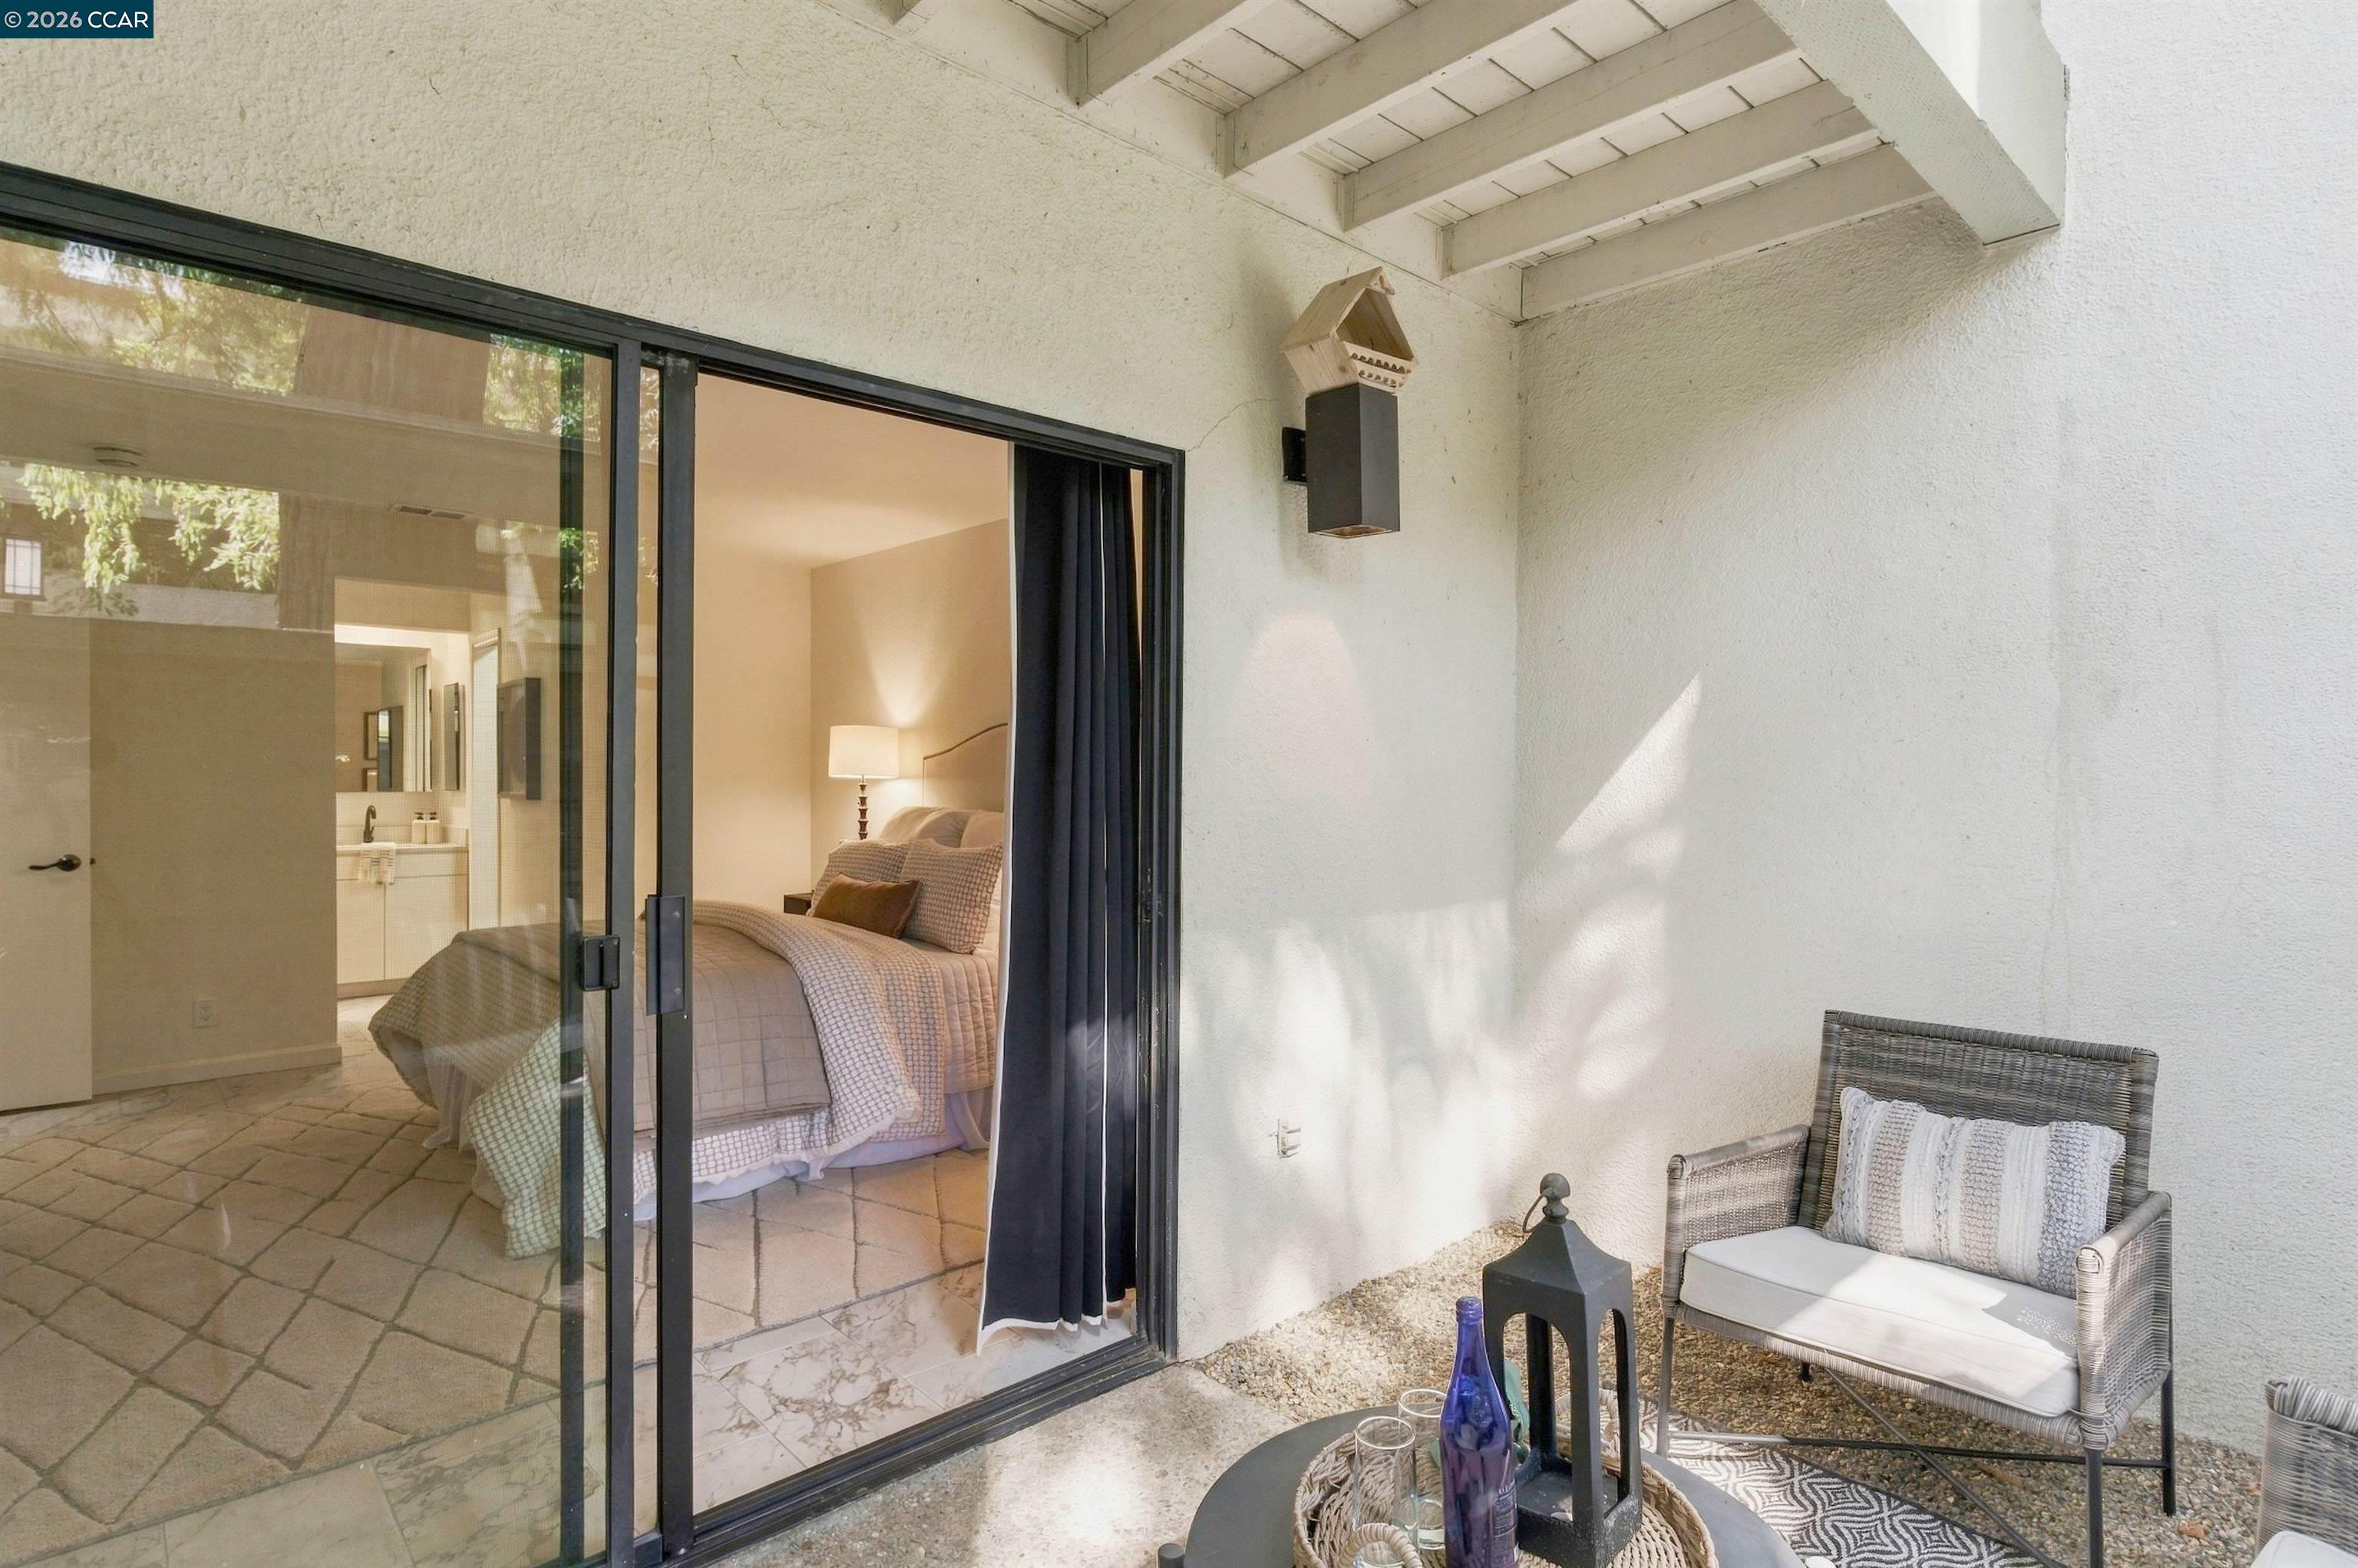
Covered patio with wicker seating beside sliding glass doors opening to a furnished bedroom.
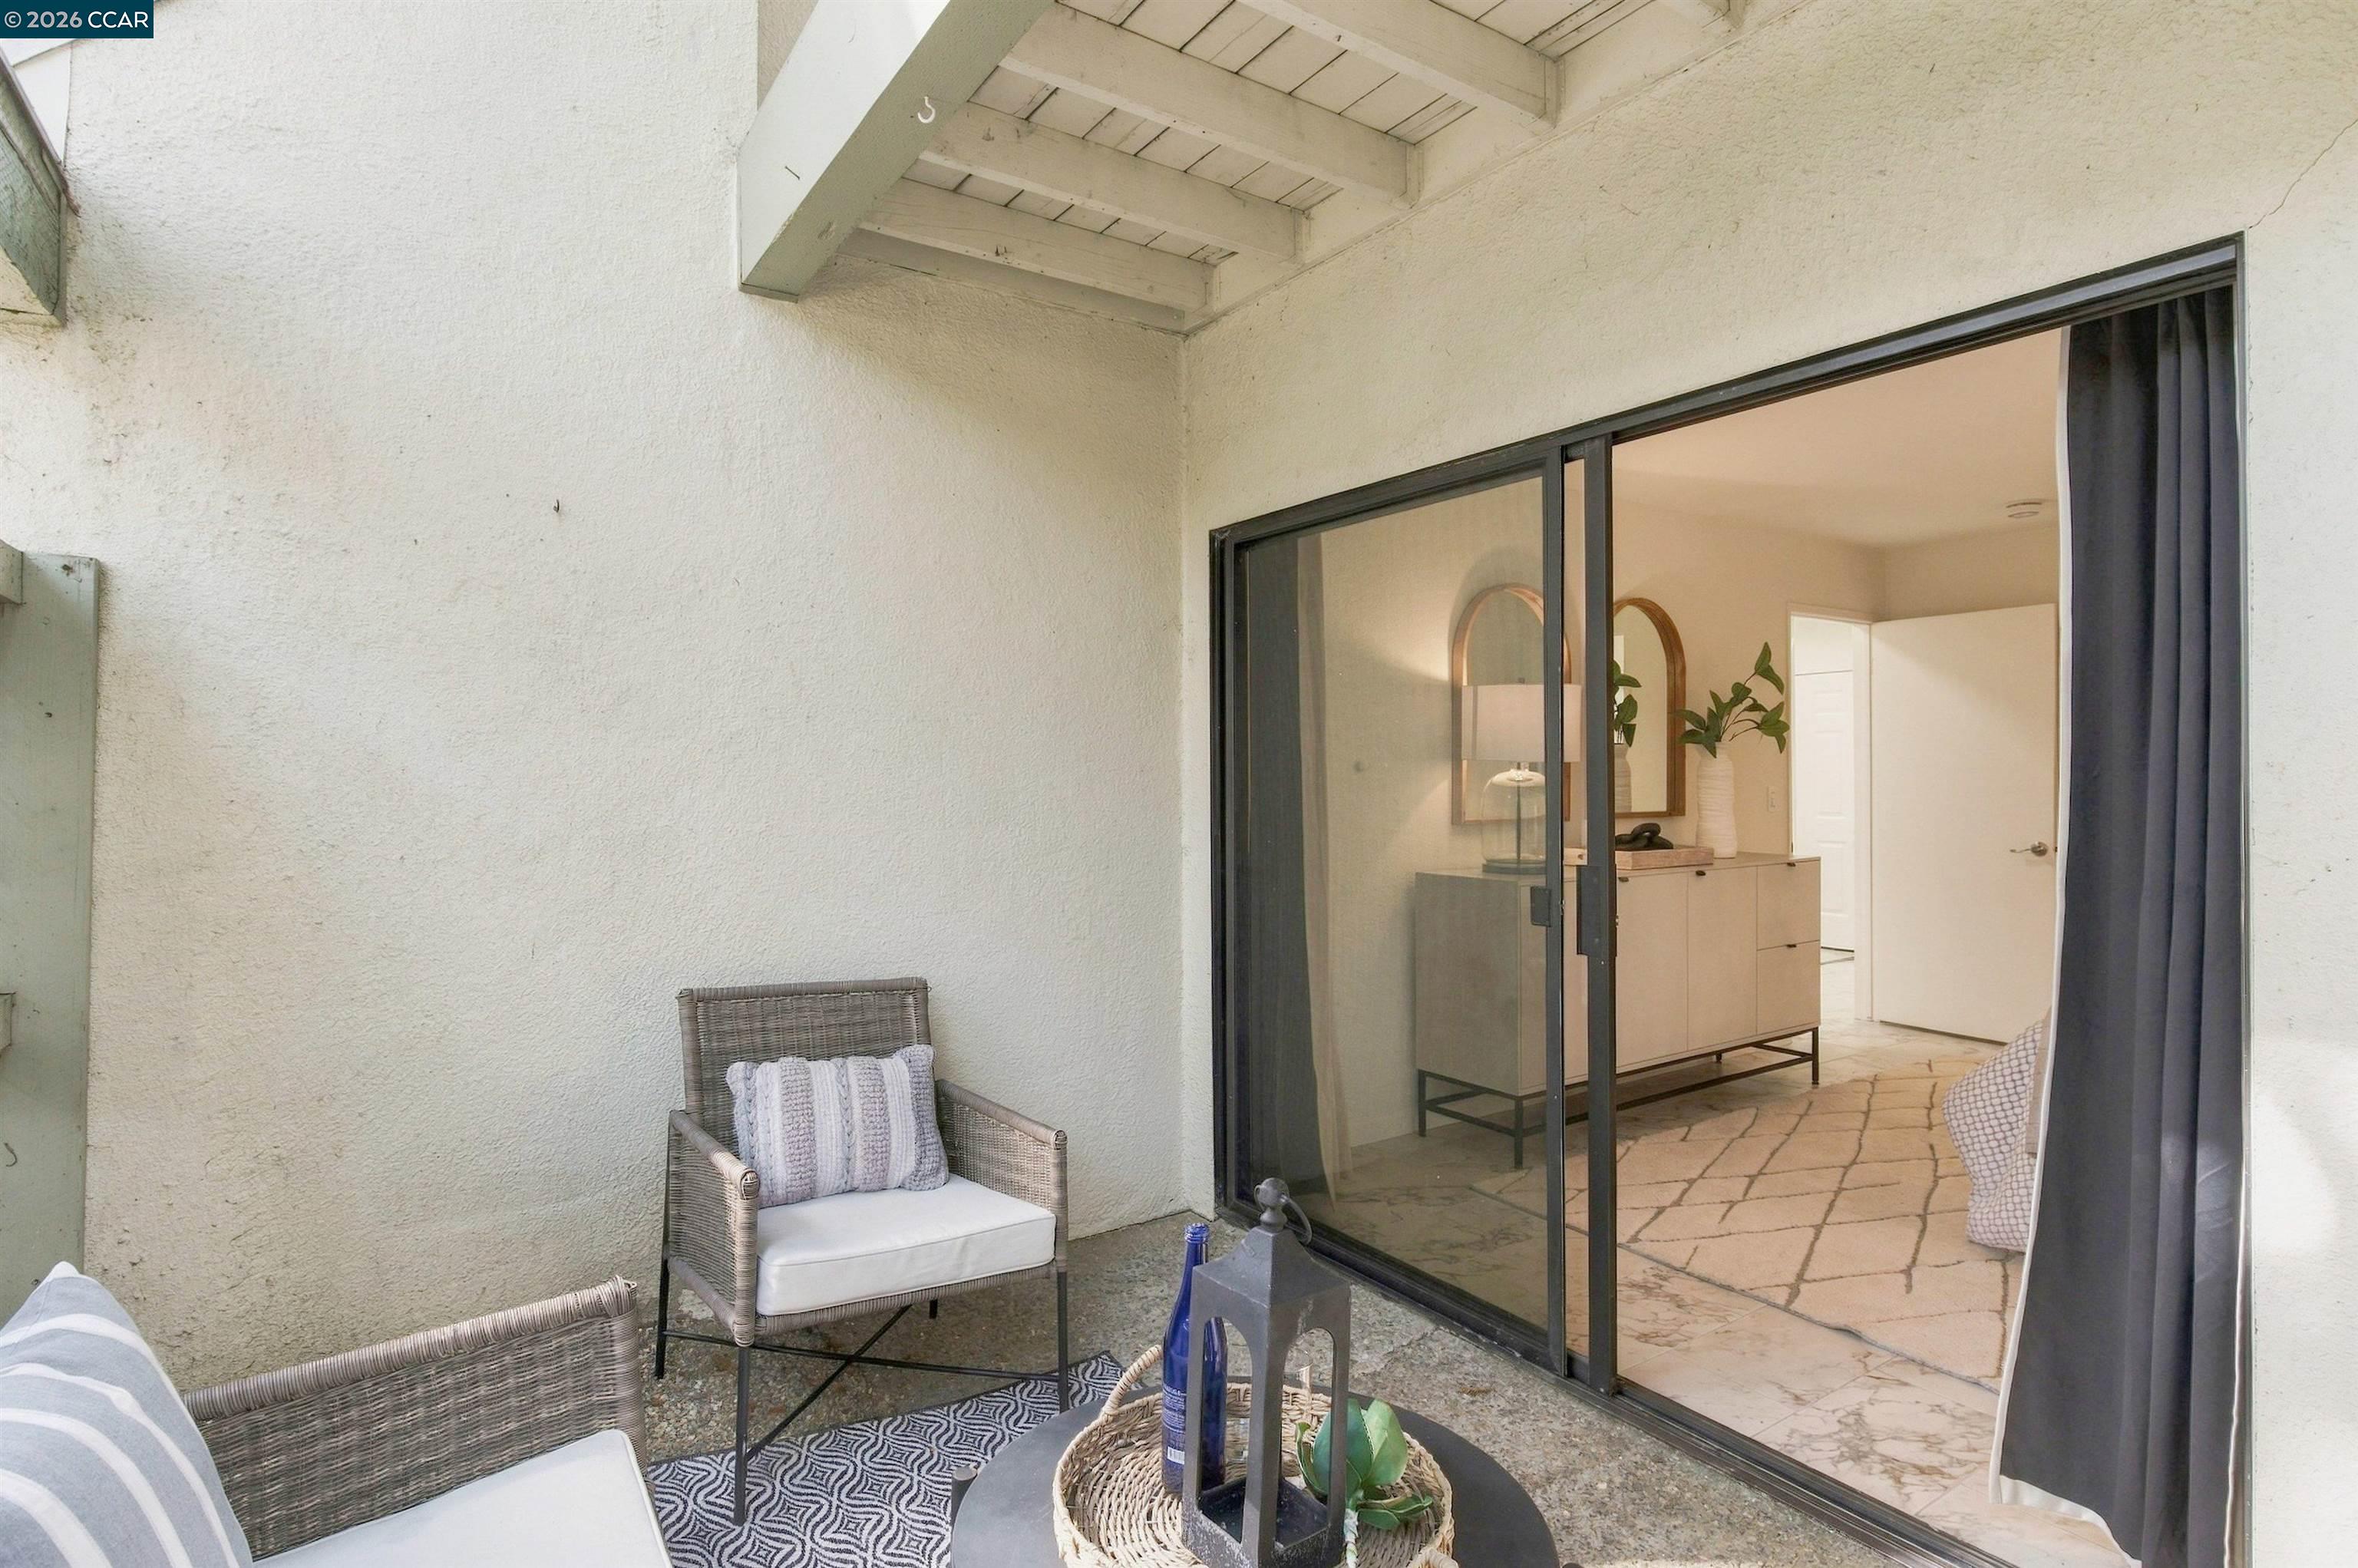
Covered patio with wicker chairs and a round table beside an open sliding glass door.
Furnished bedroom with a king bed and large sliding glass doors opening to a balcony.
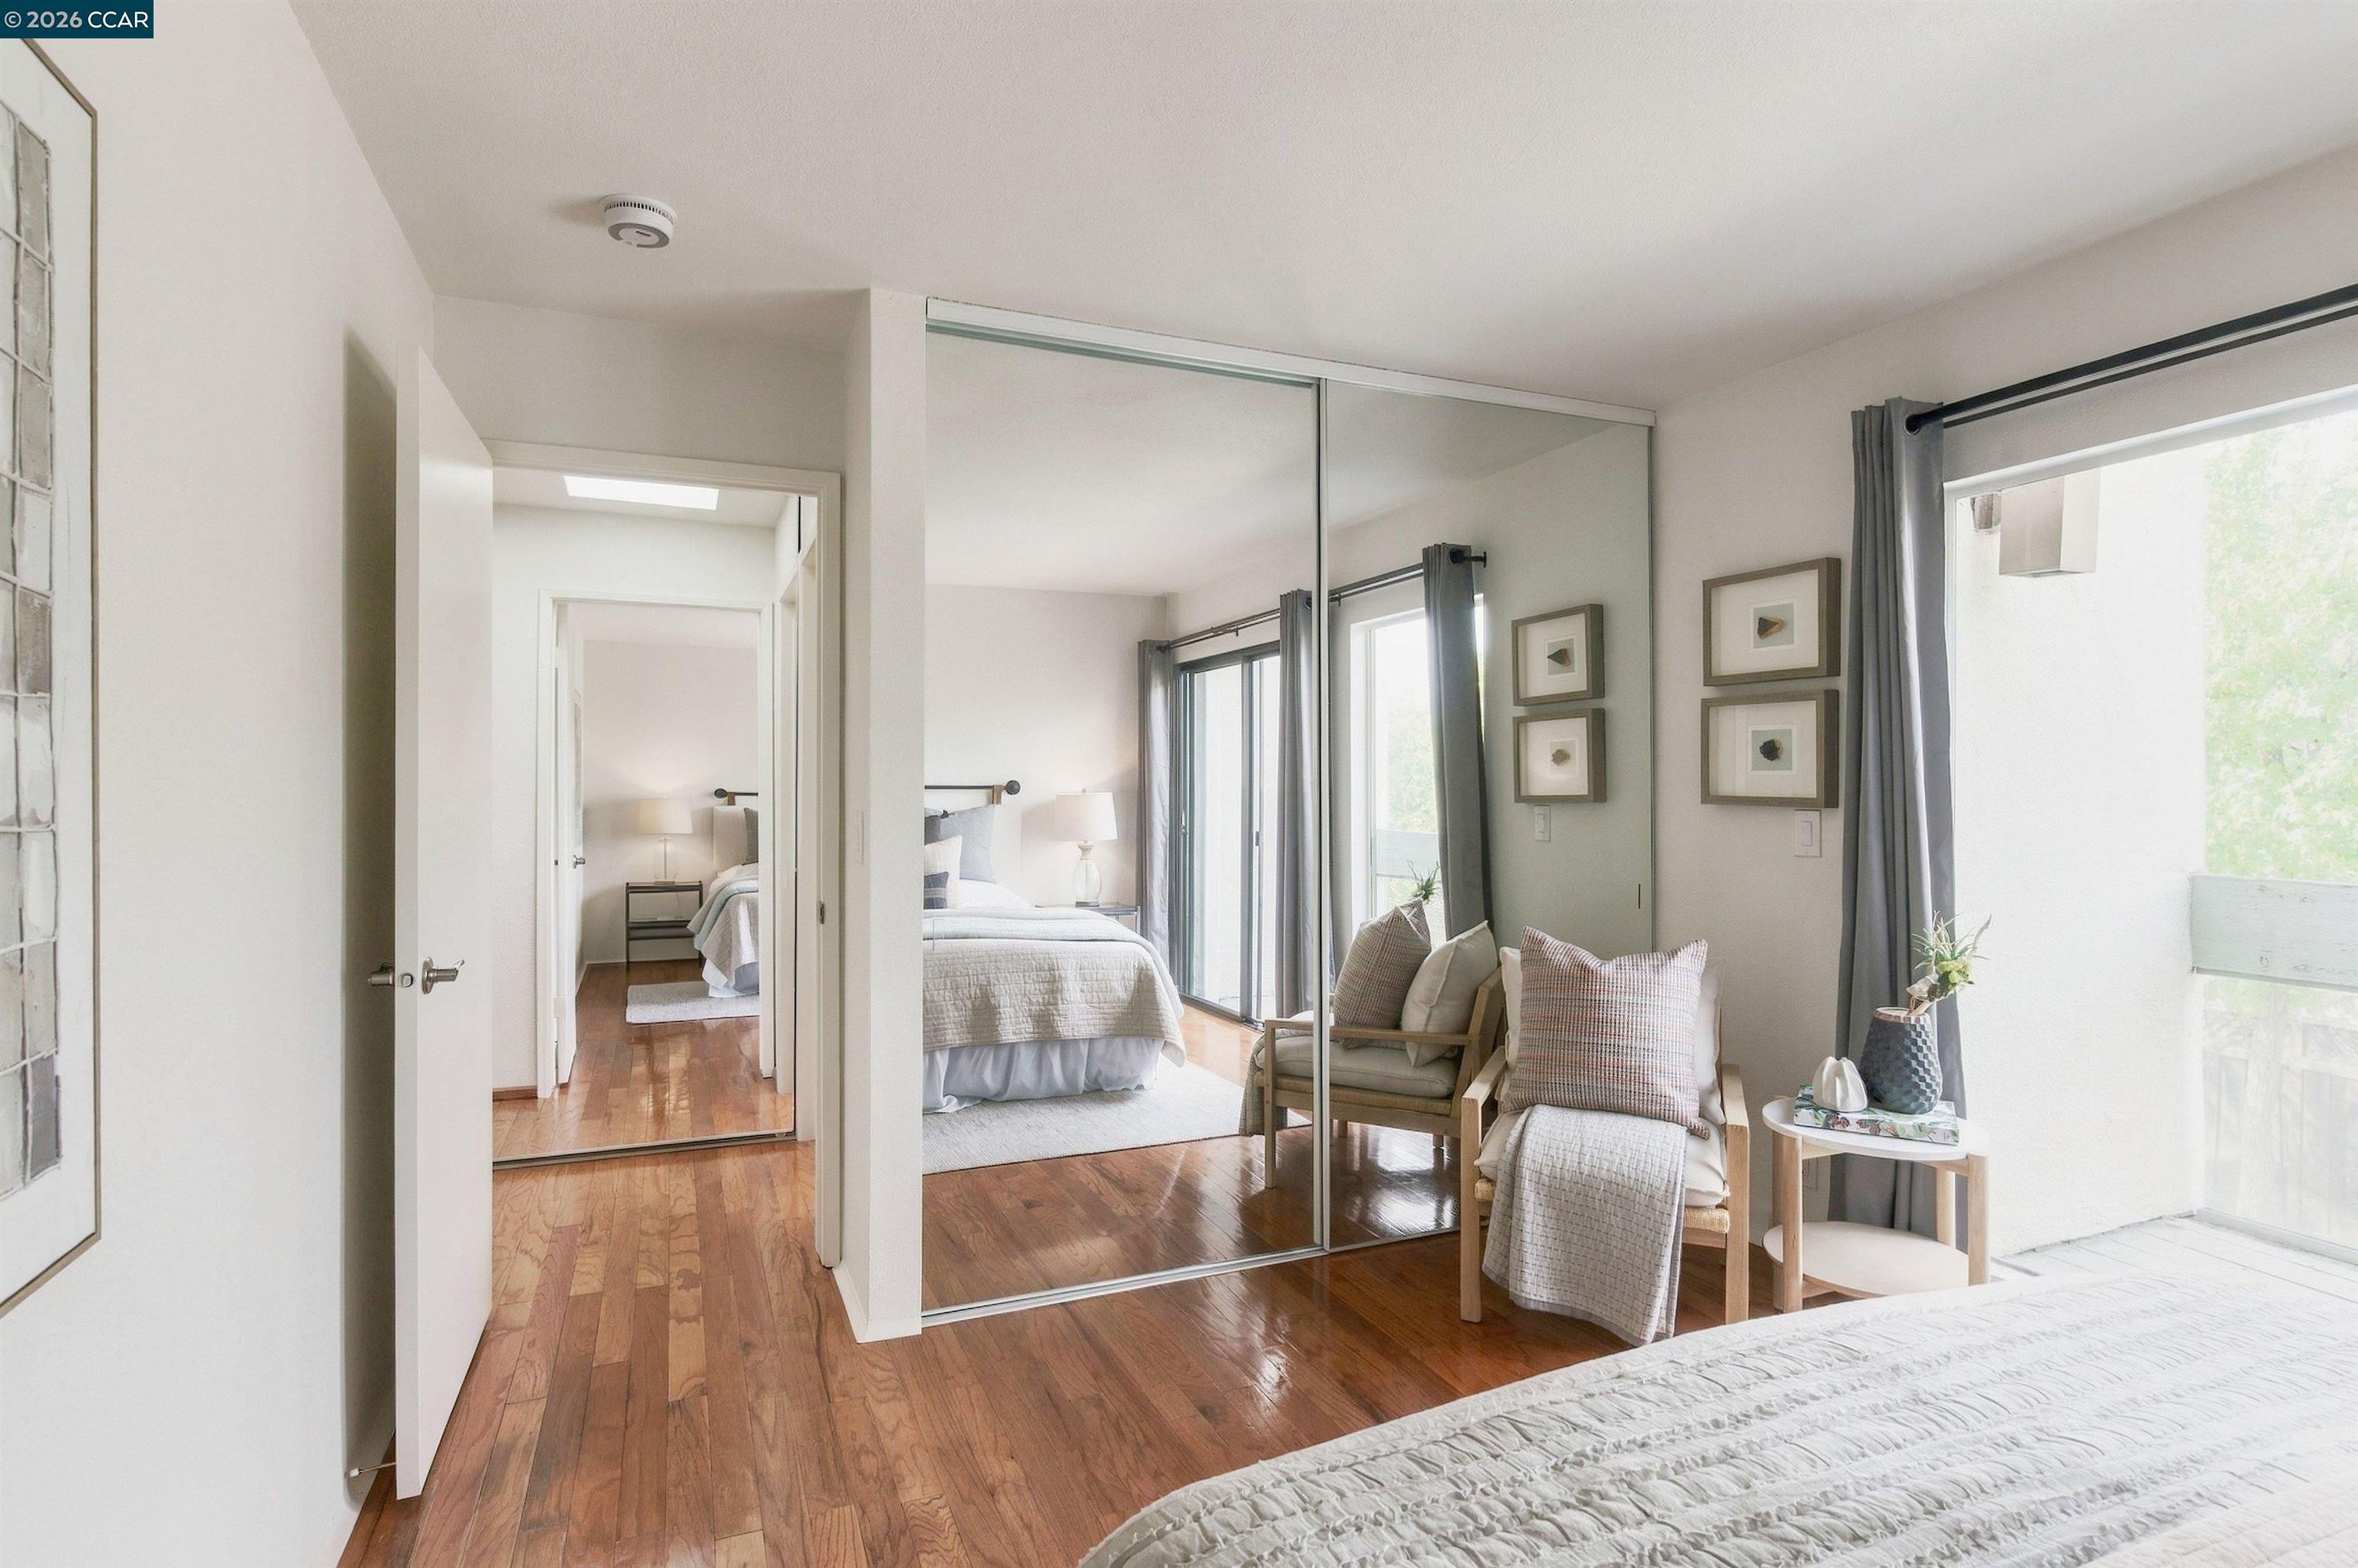
Bedroom with mirrored closet doors, hardwood floors, and a sitting area beside a large window.
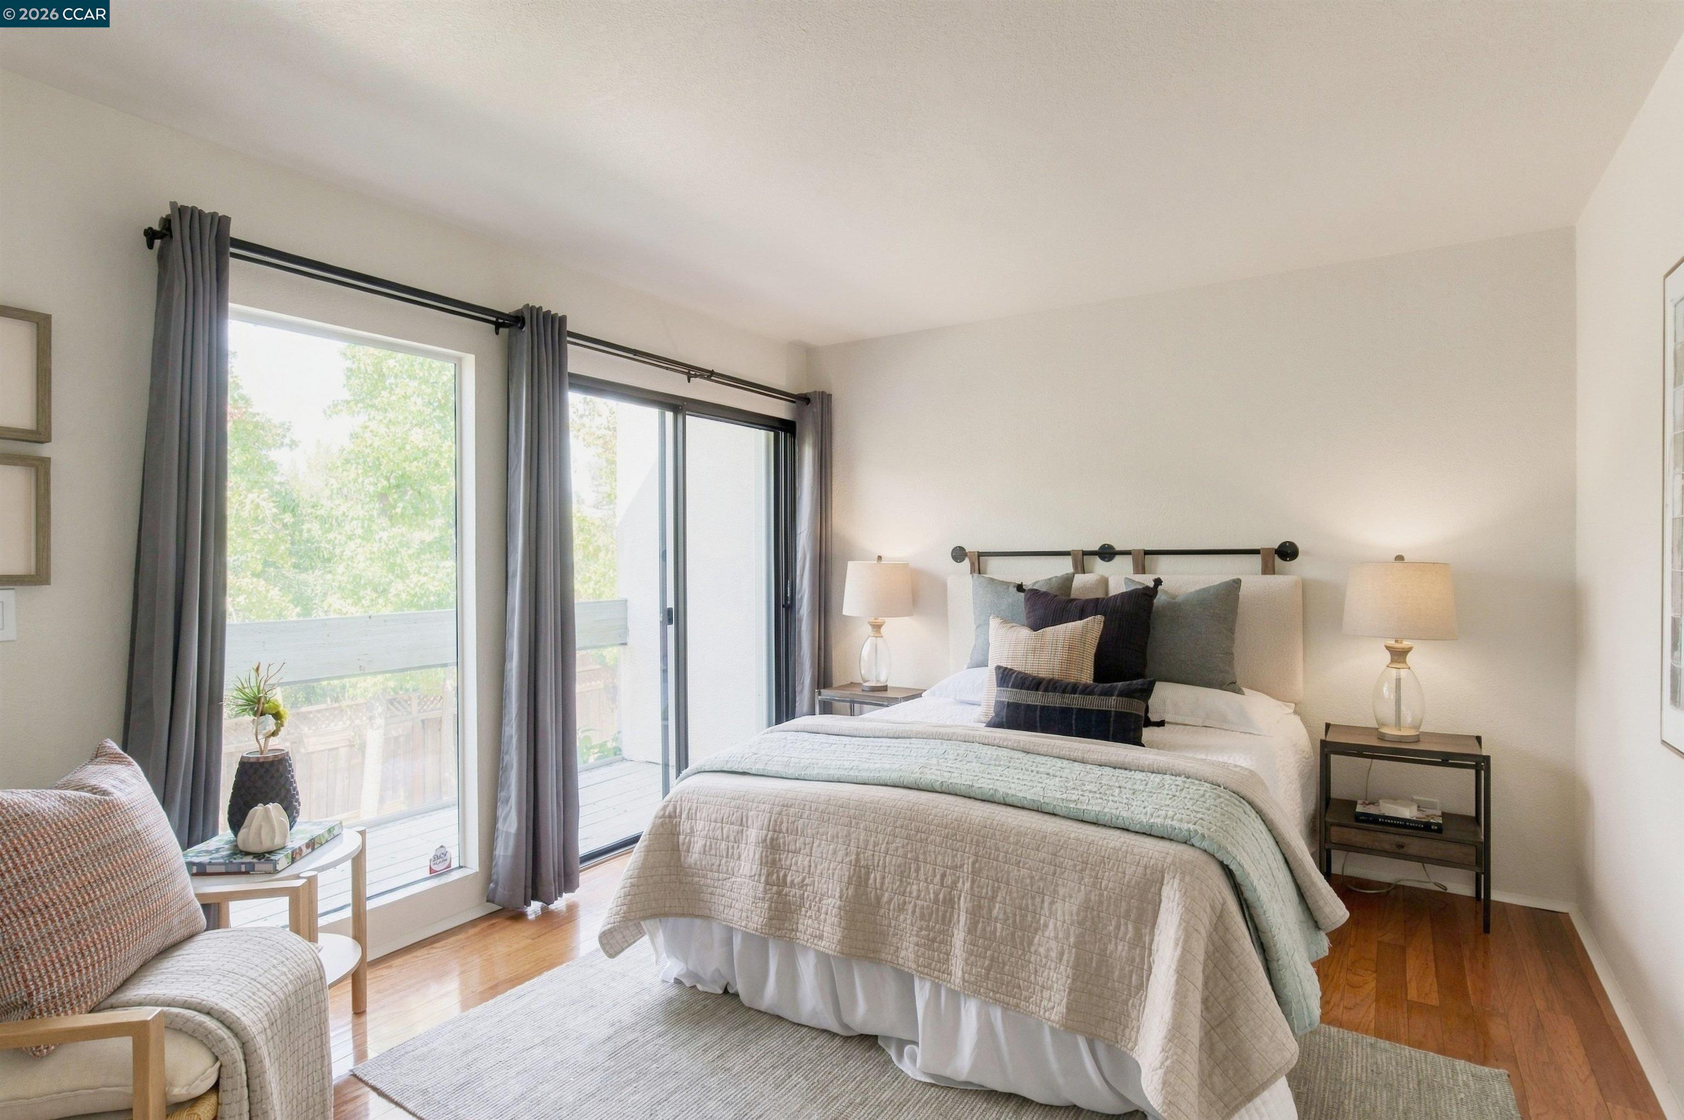
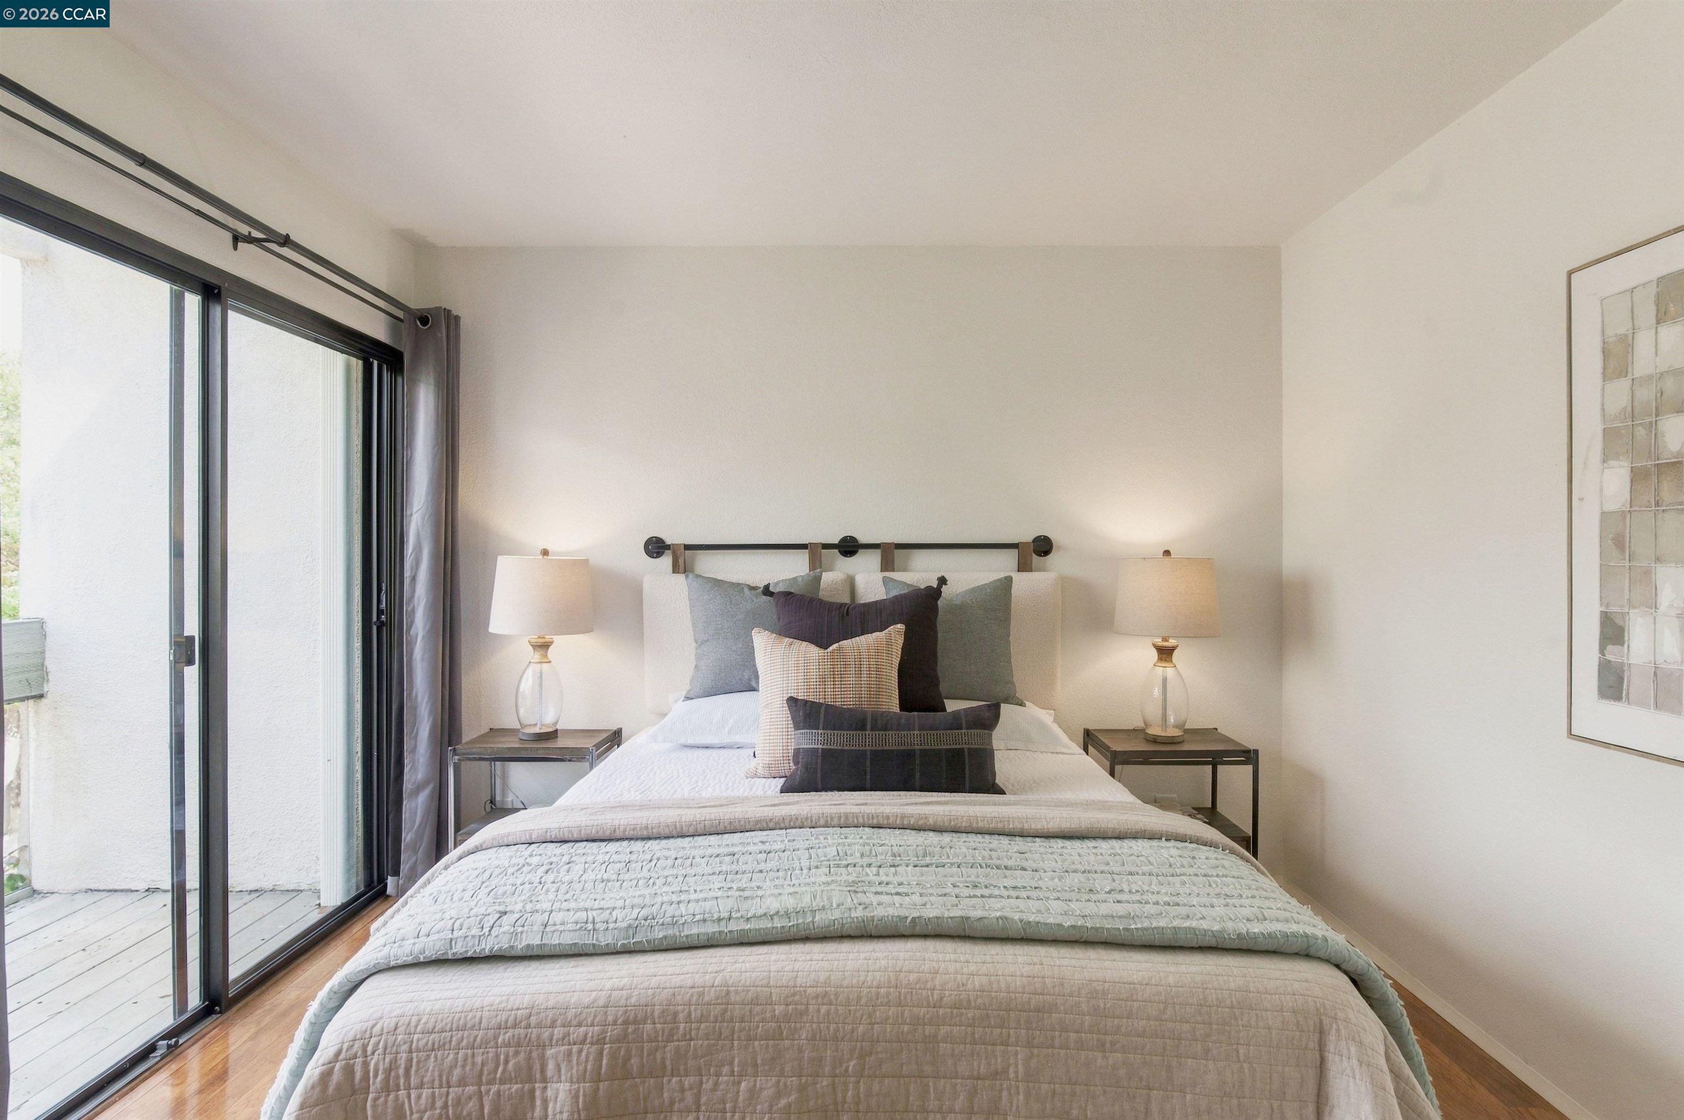
Bedroom with layered pillows, matching bedside lamps, and sliding glass doors opening to a balcony.
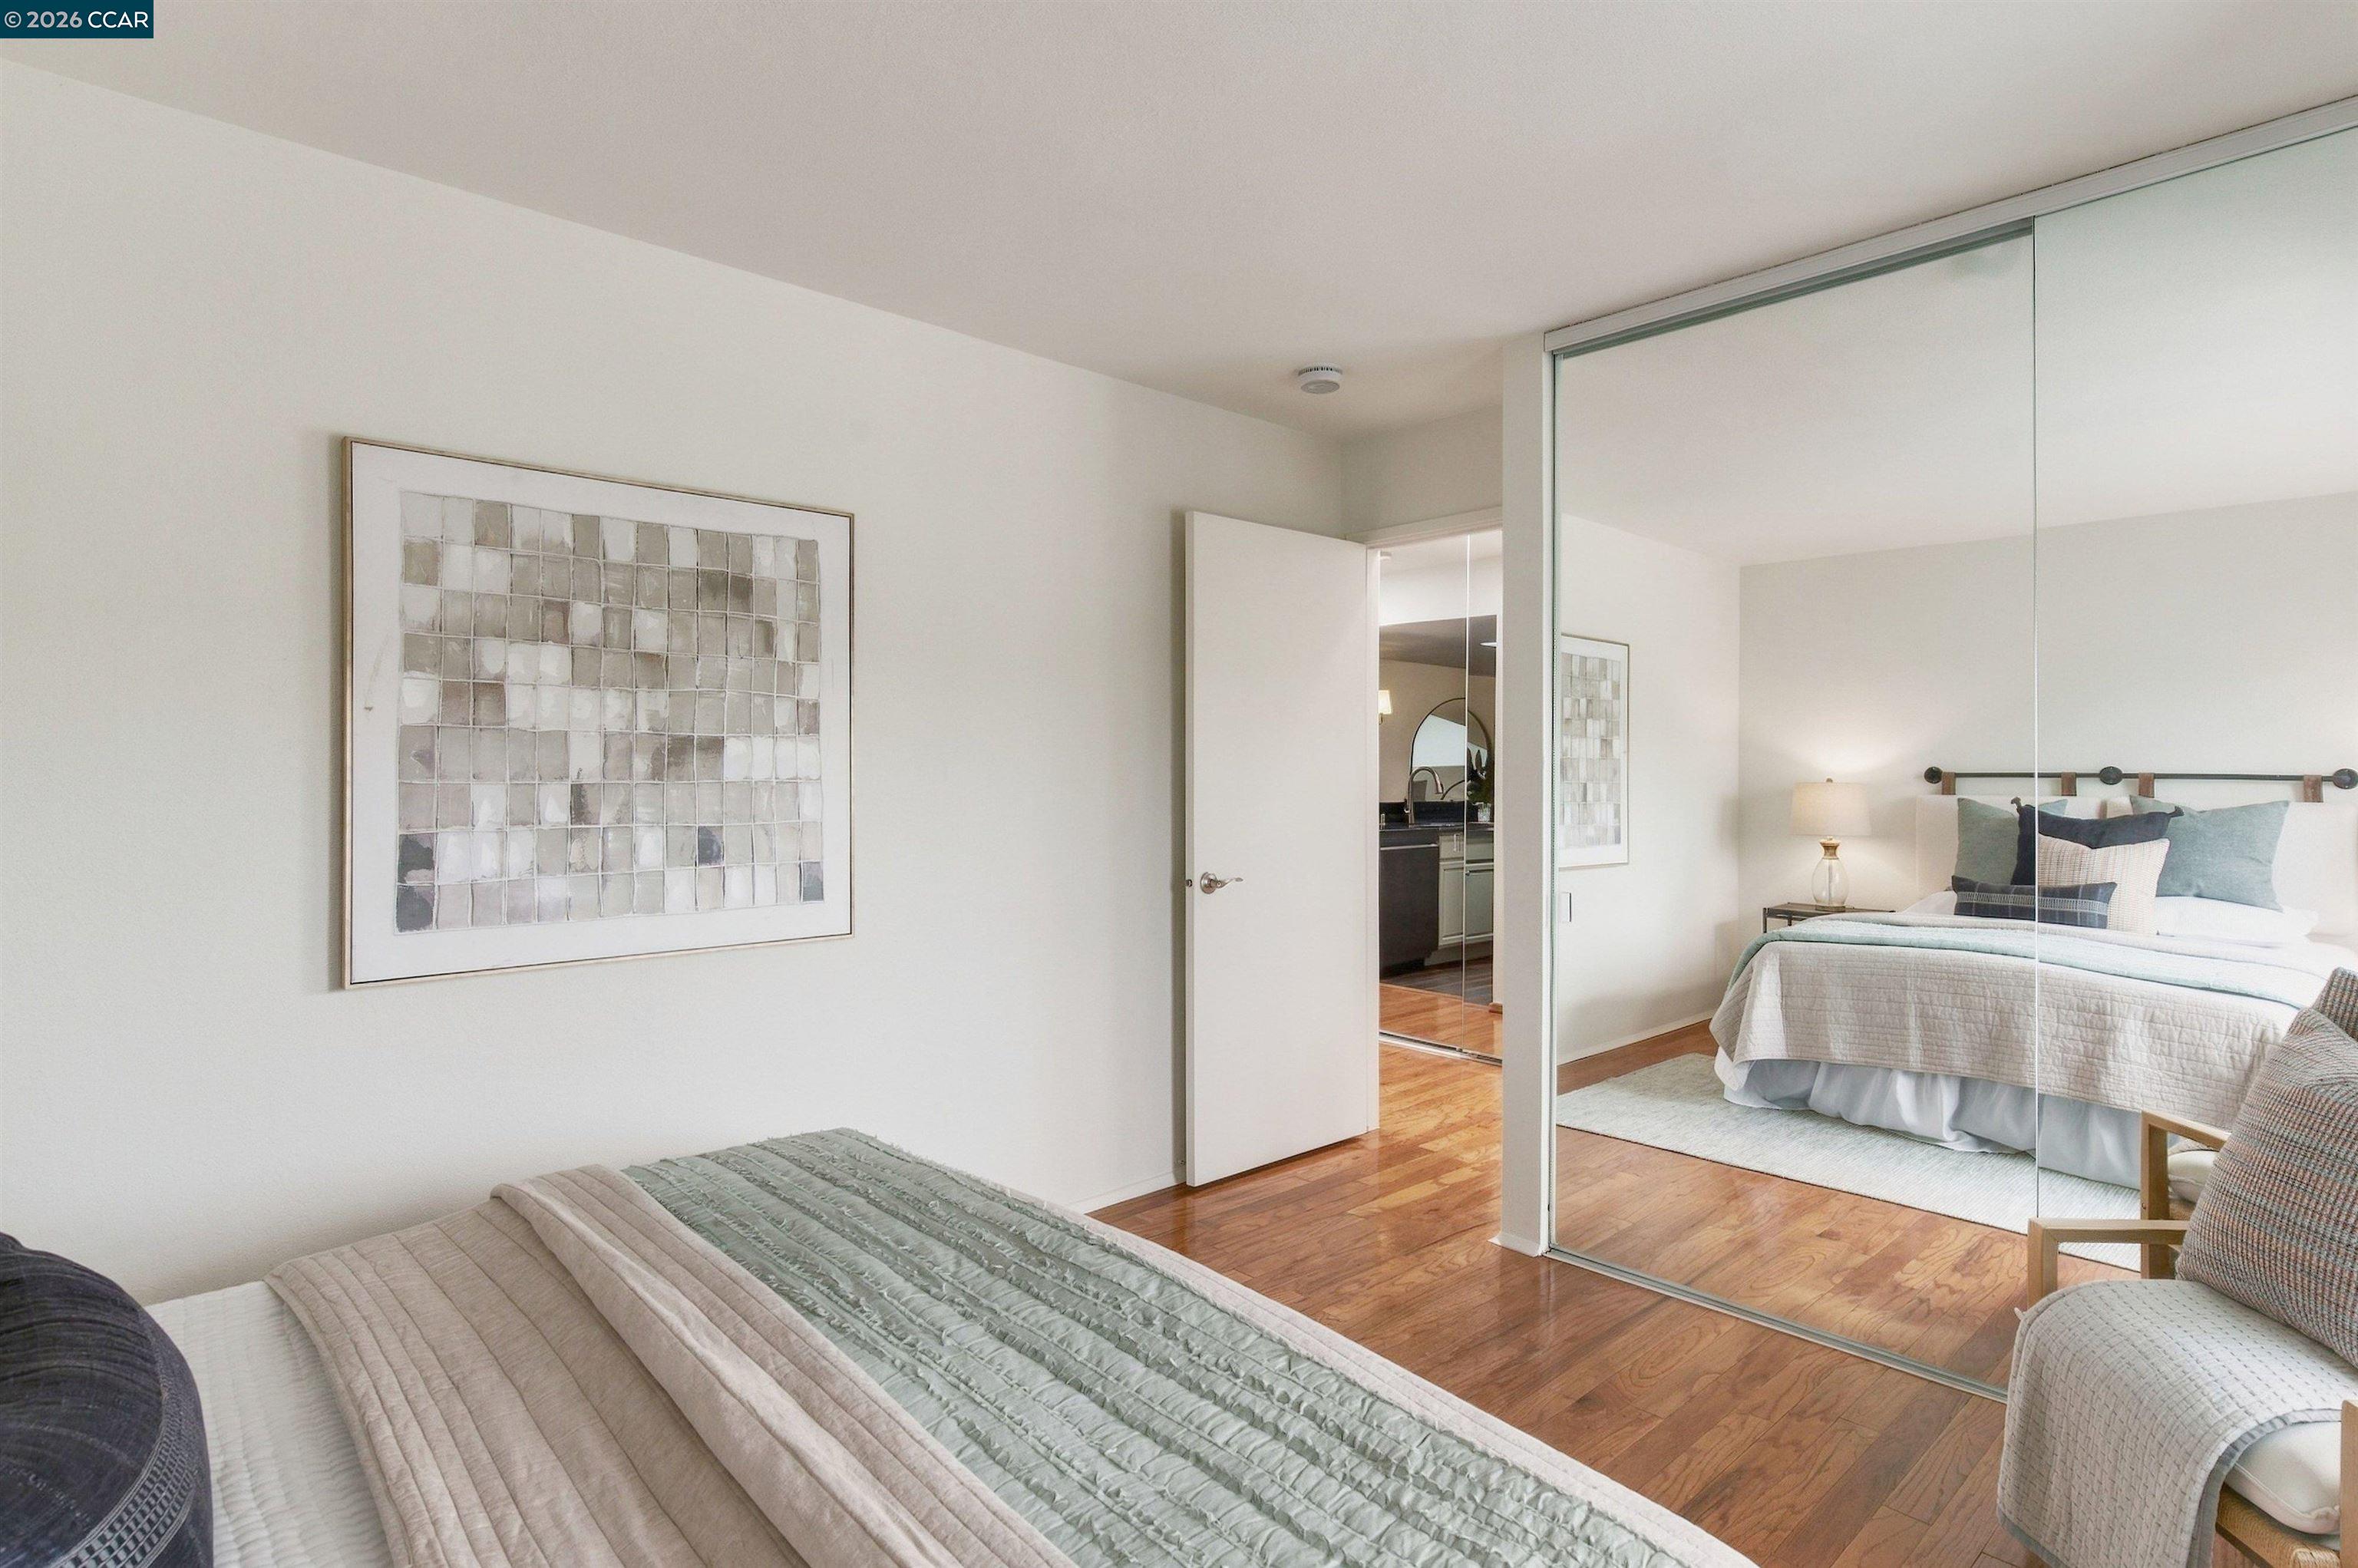
Staged bedroom with hardwood floors and mirrored closet doors reflecting a second bed.
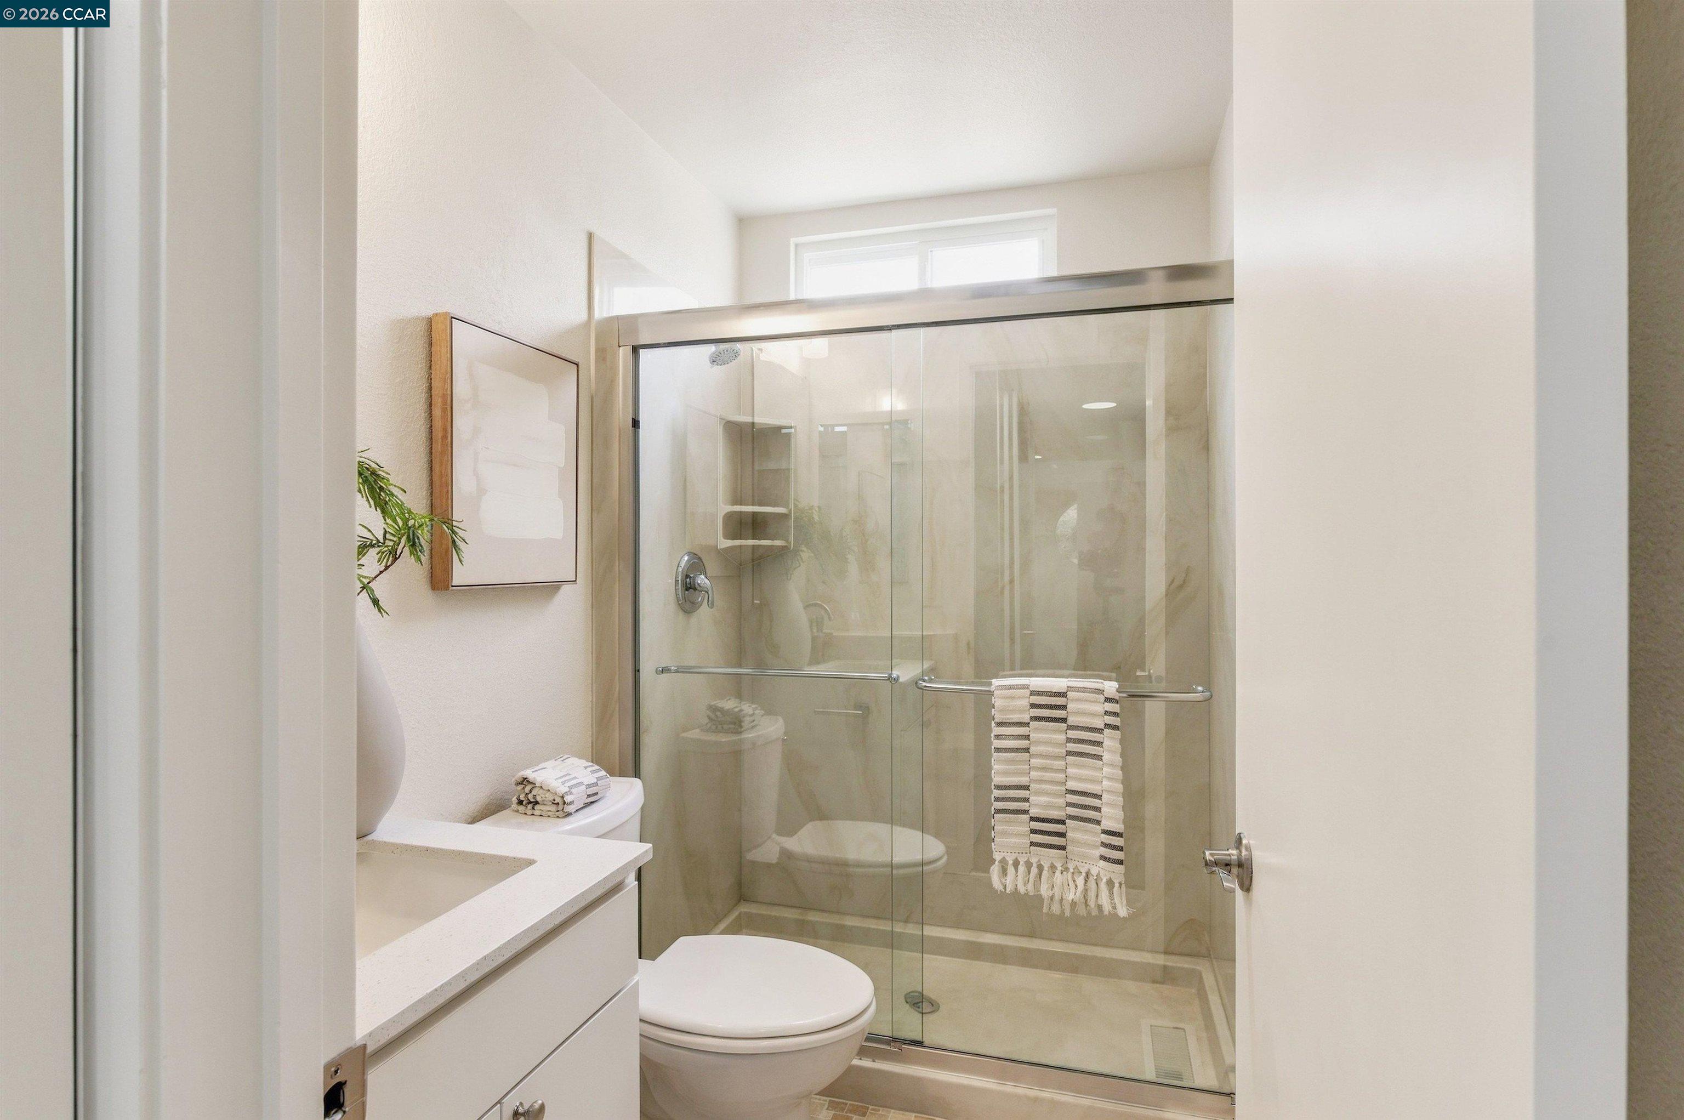
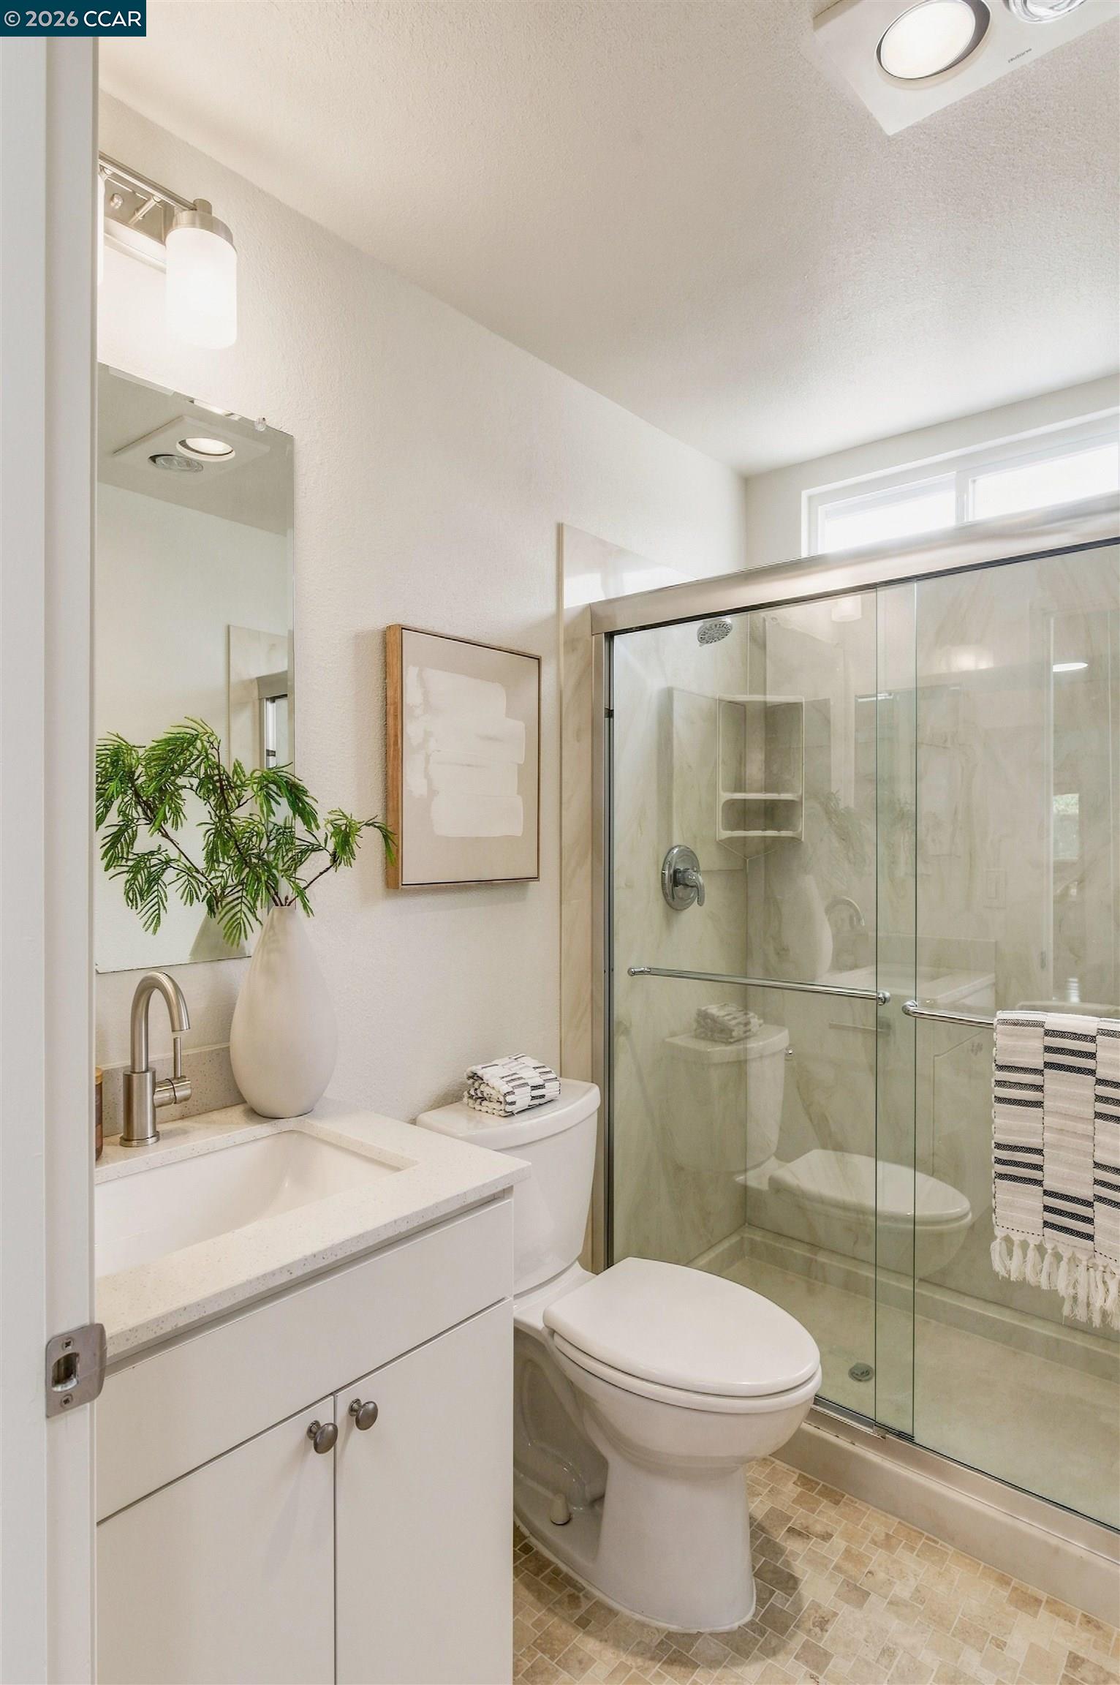
Bathroom with a glass-enclosed shower, built-in niche, white vanity, and folded towels.
Bathroom with a white vanity and glass-enclosed shower, decorated with a plant and folded towels.
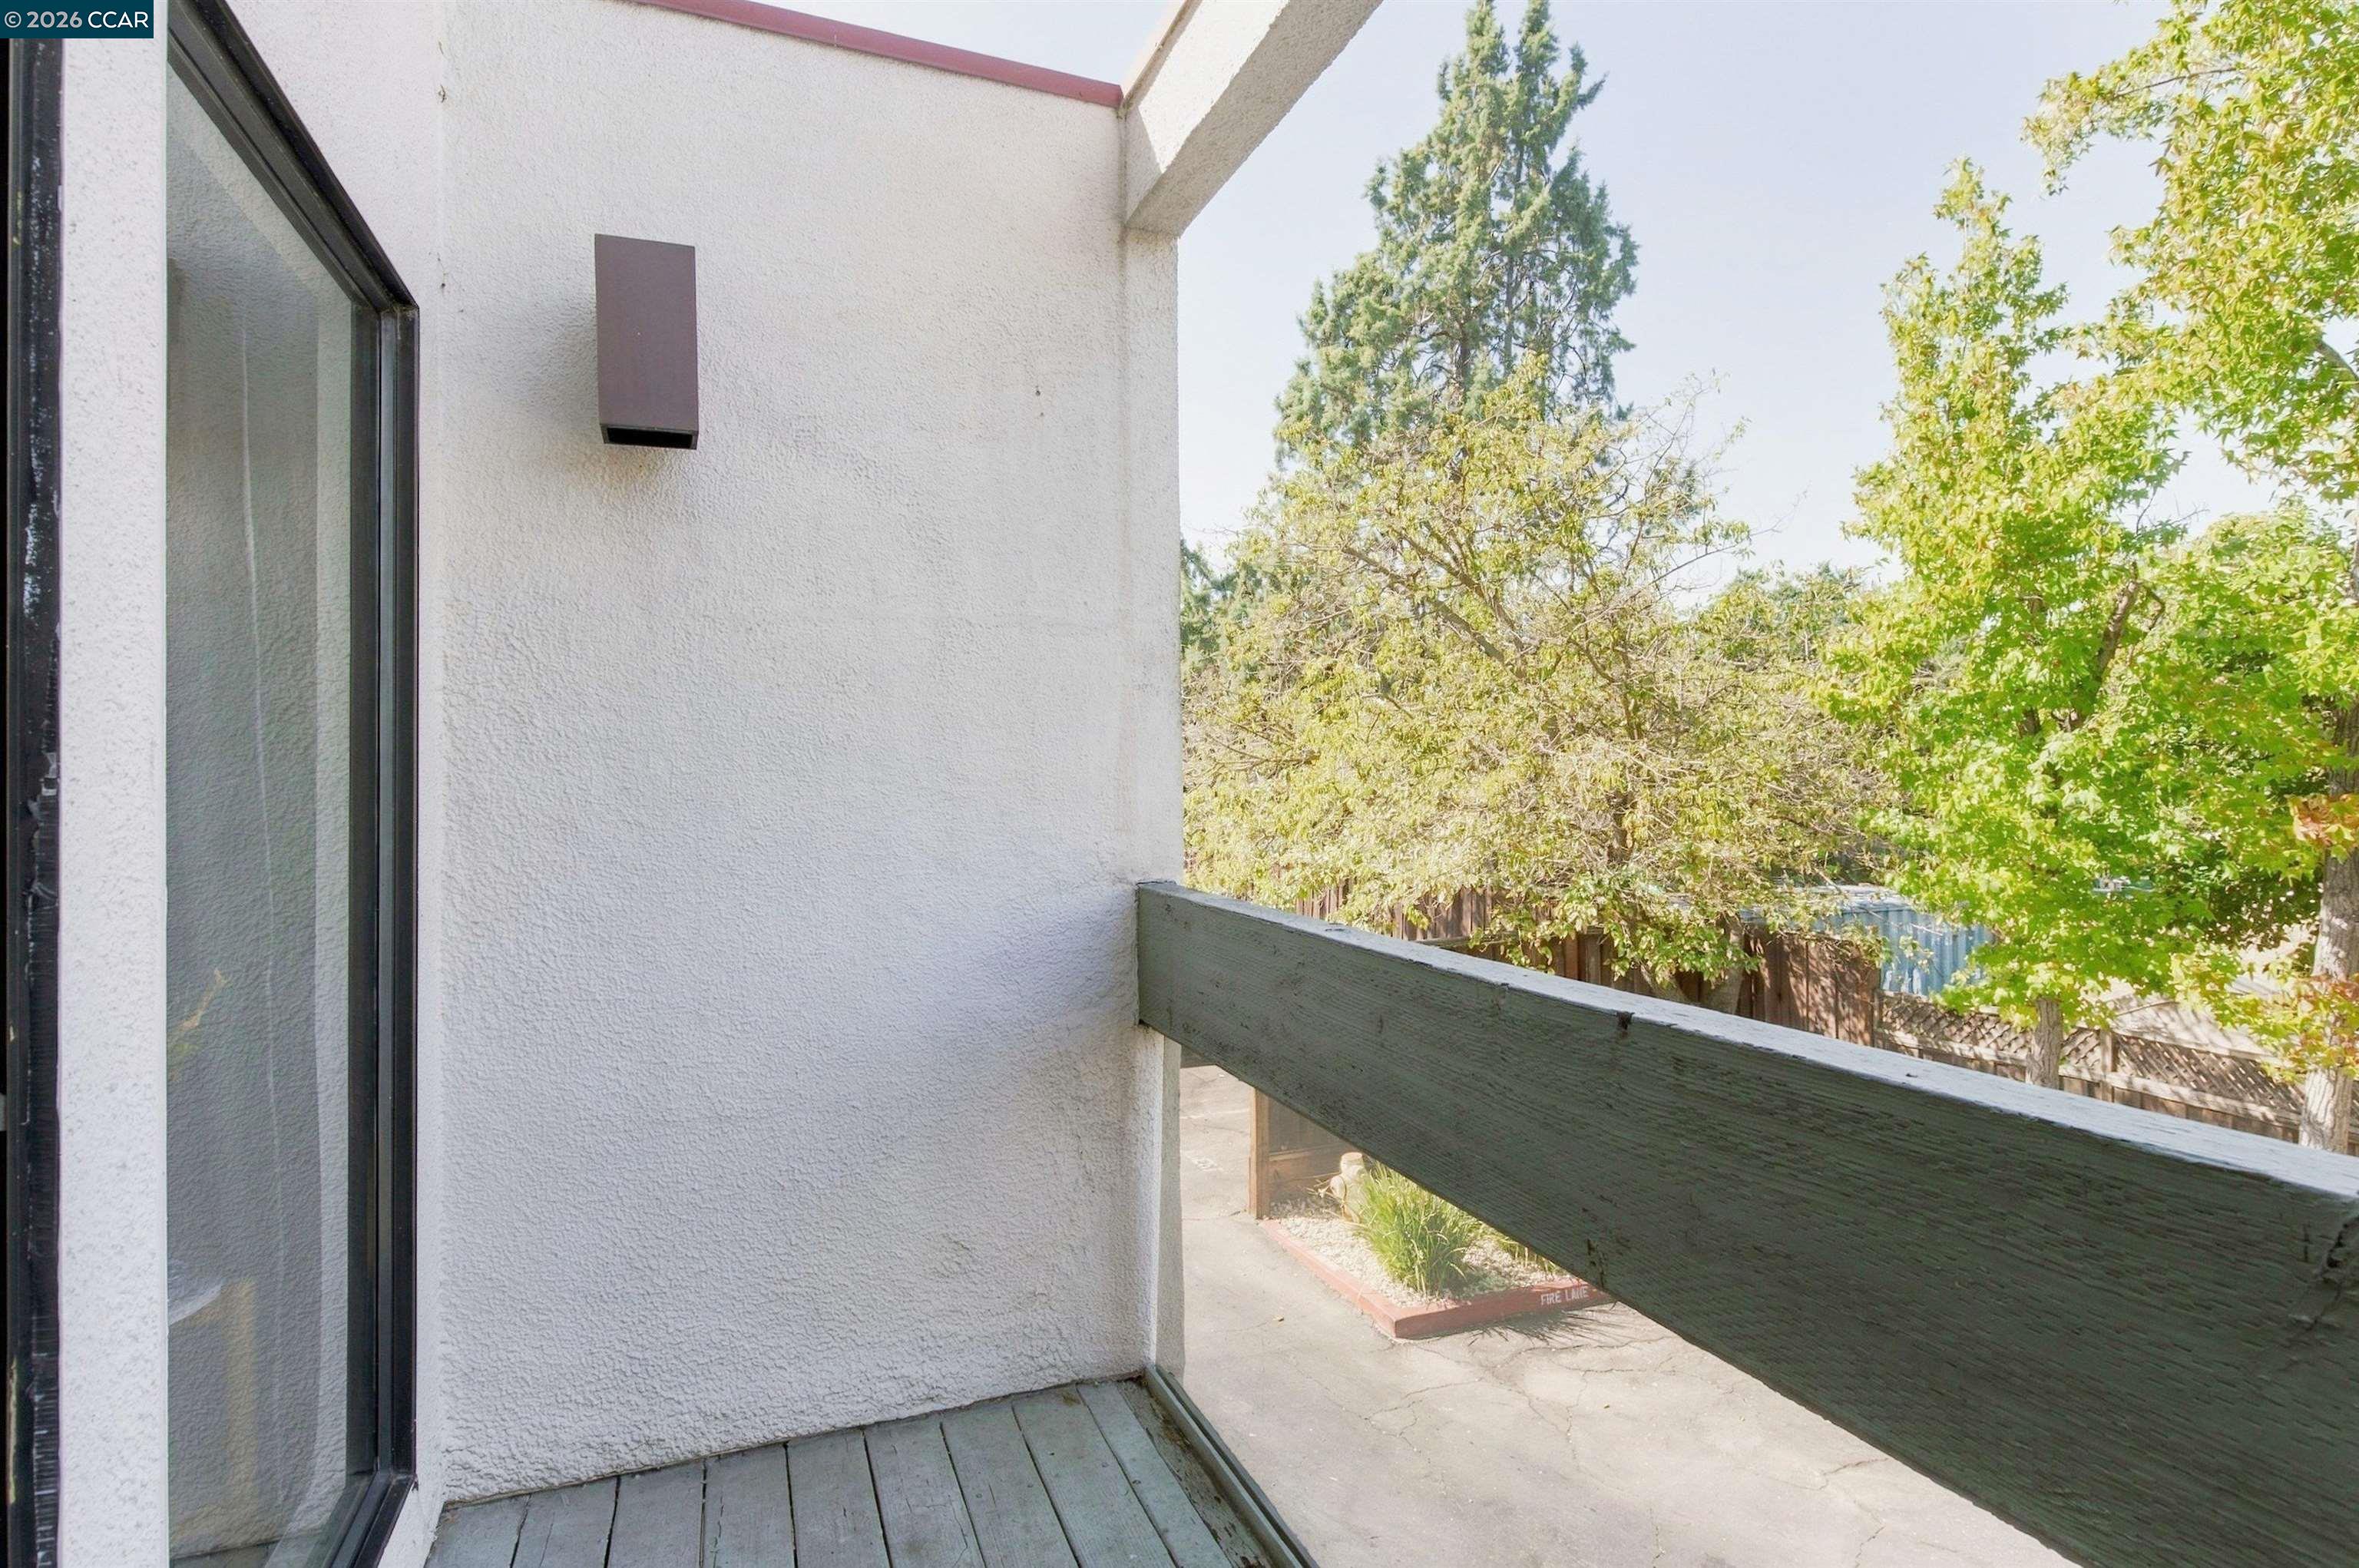
Balcony with gray decking and a dark railing overlooking leafy trees.
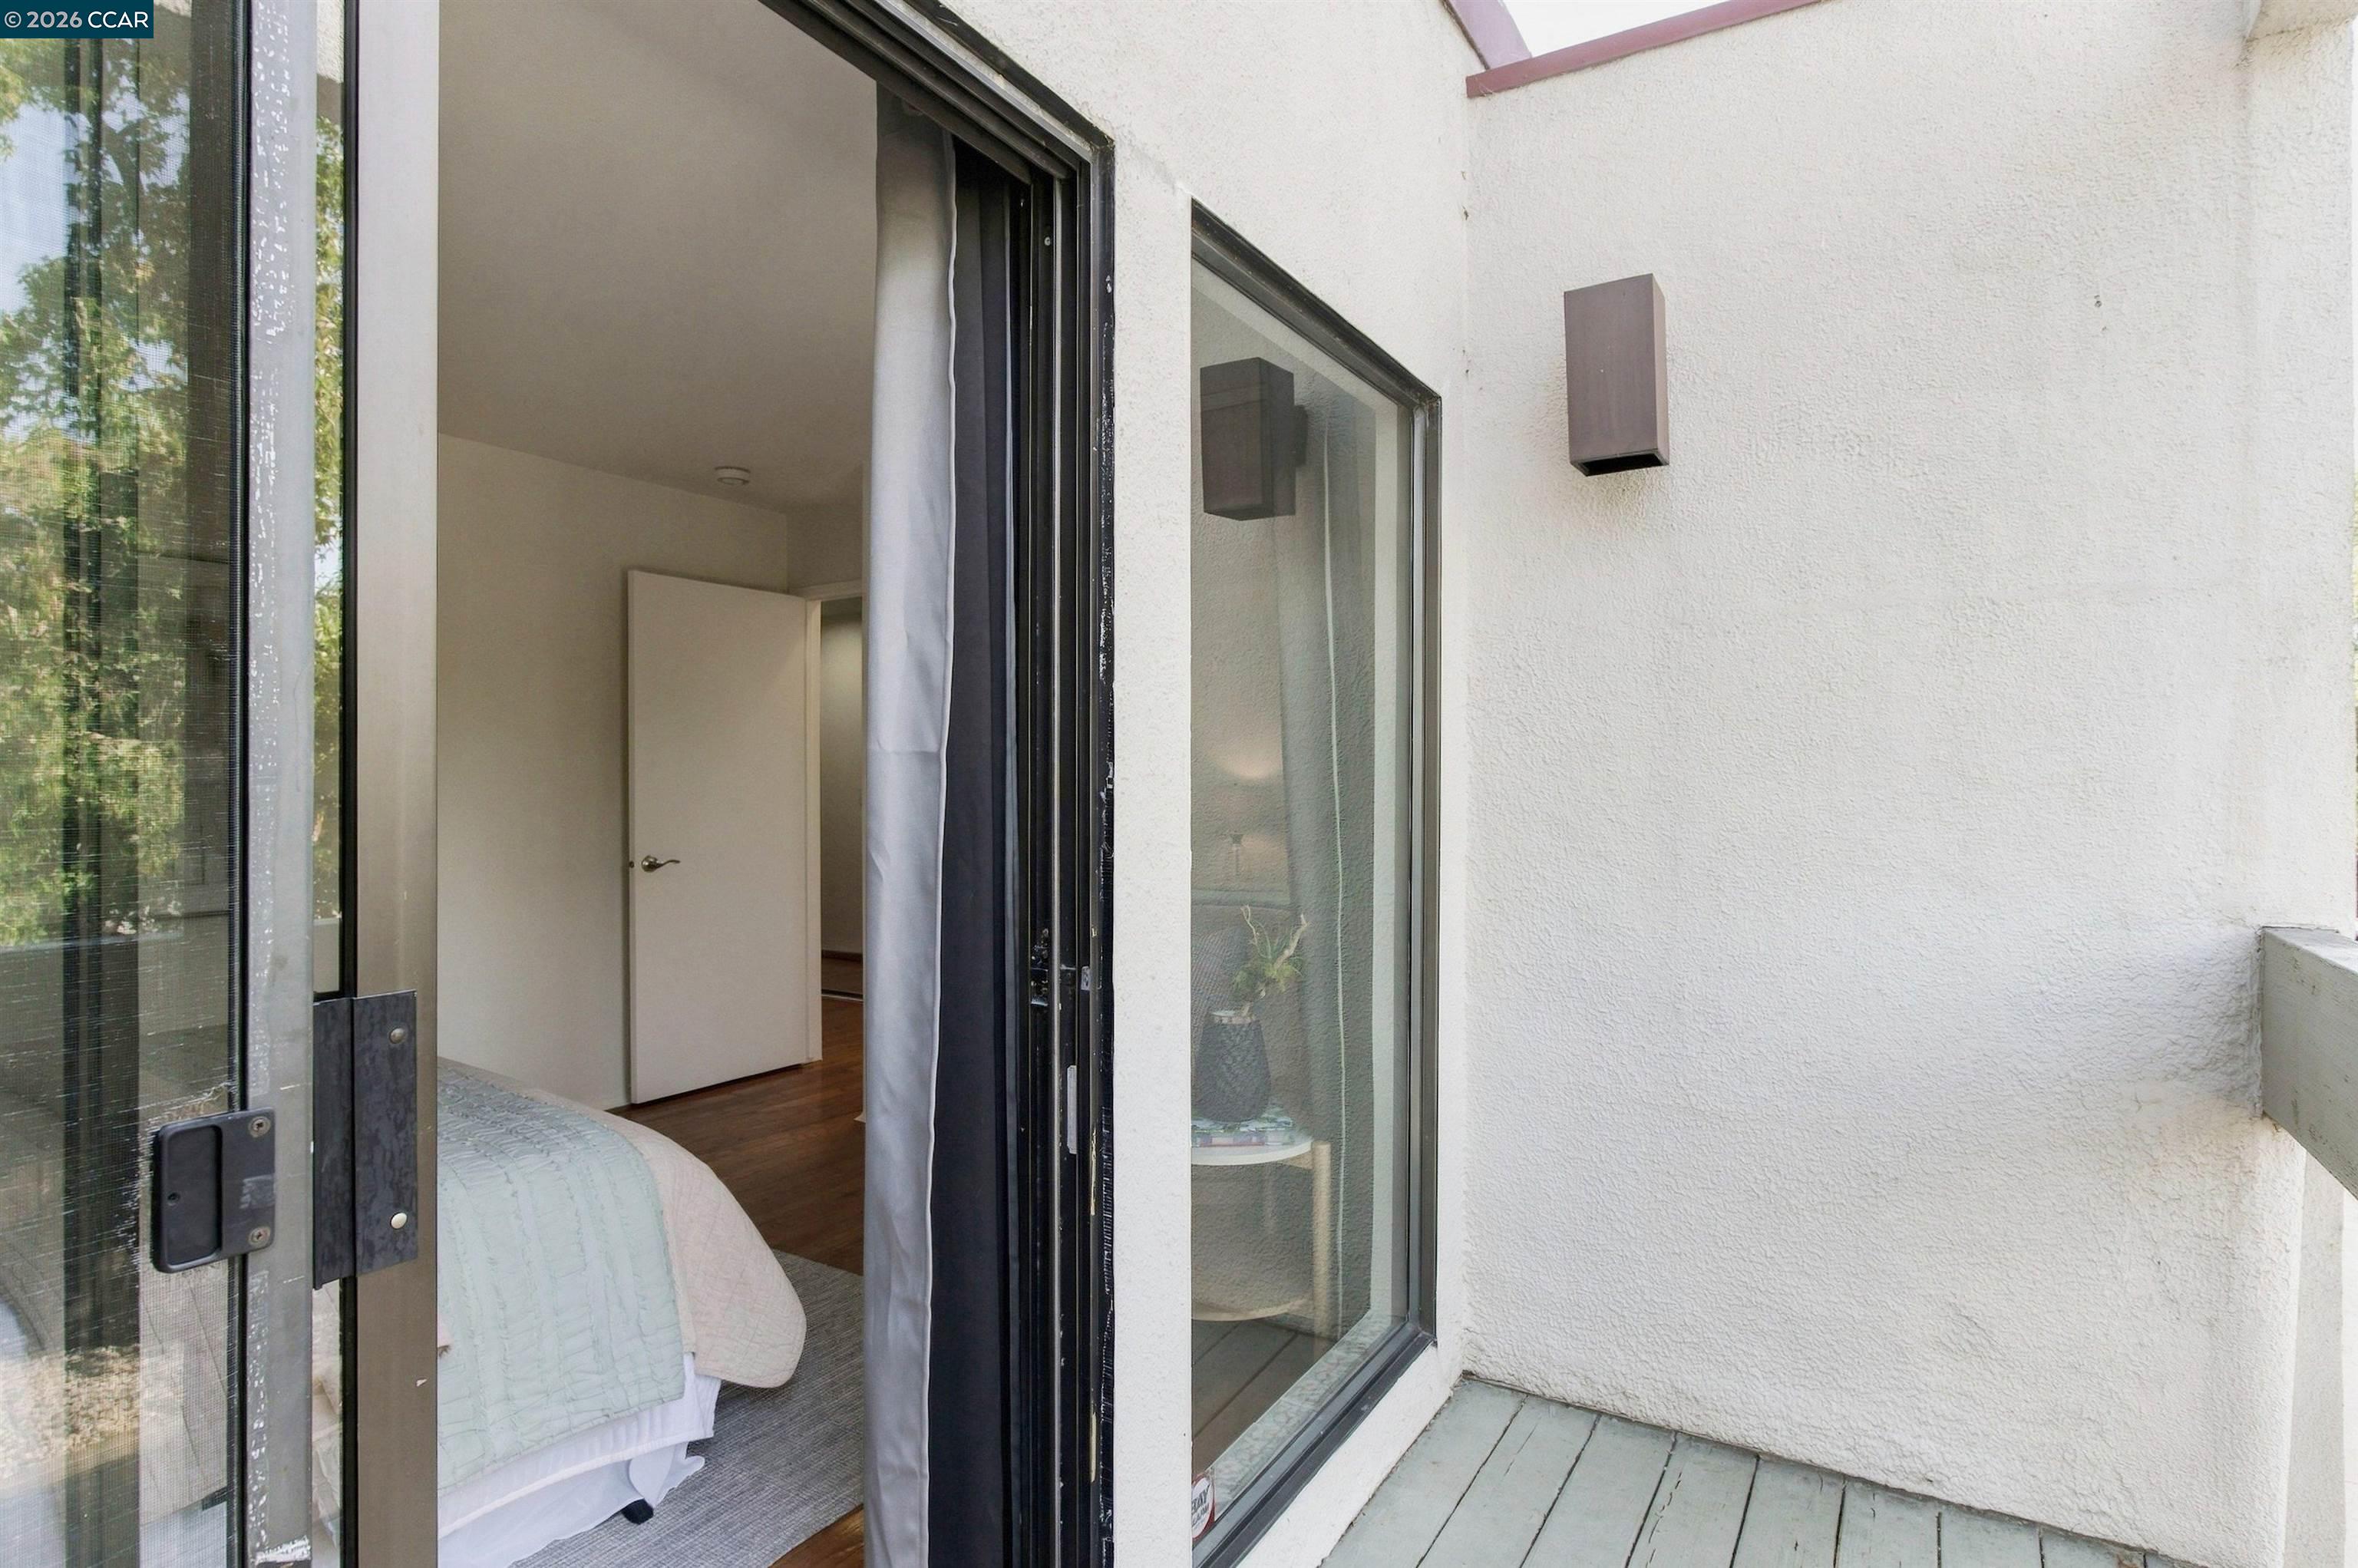
Bedroom with pale bedding visible through an open sliding door onto a small balcony.
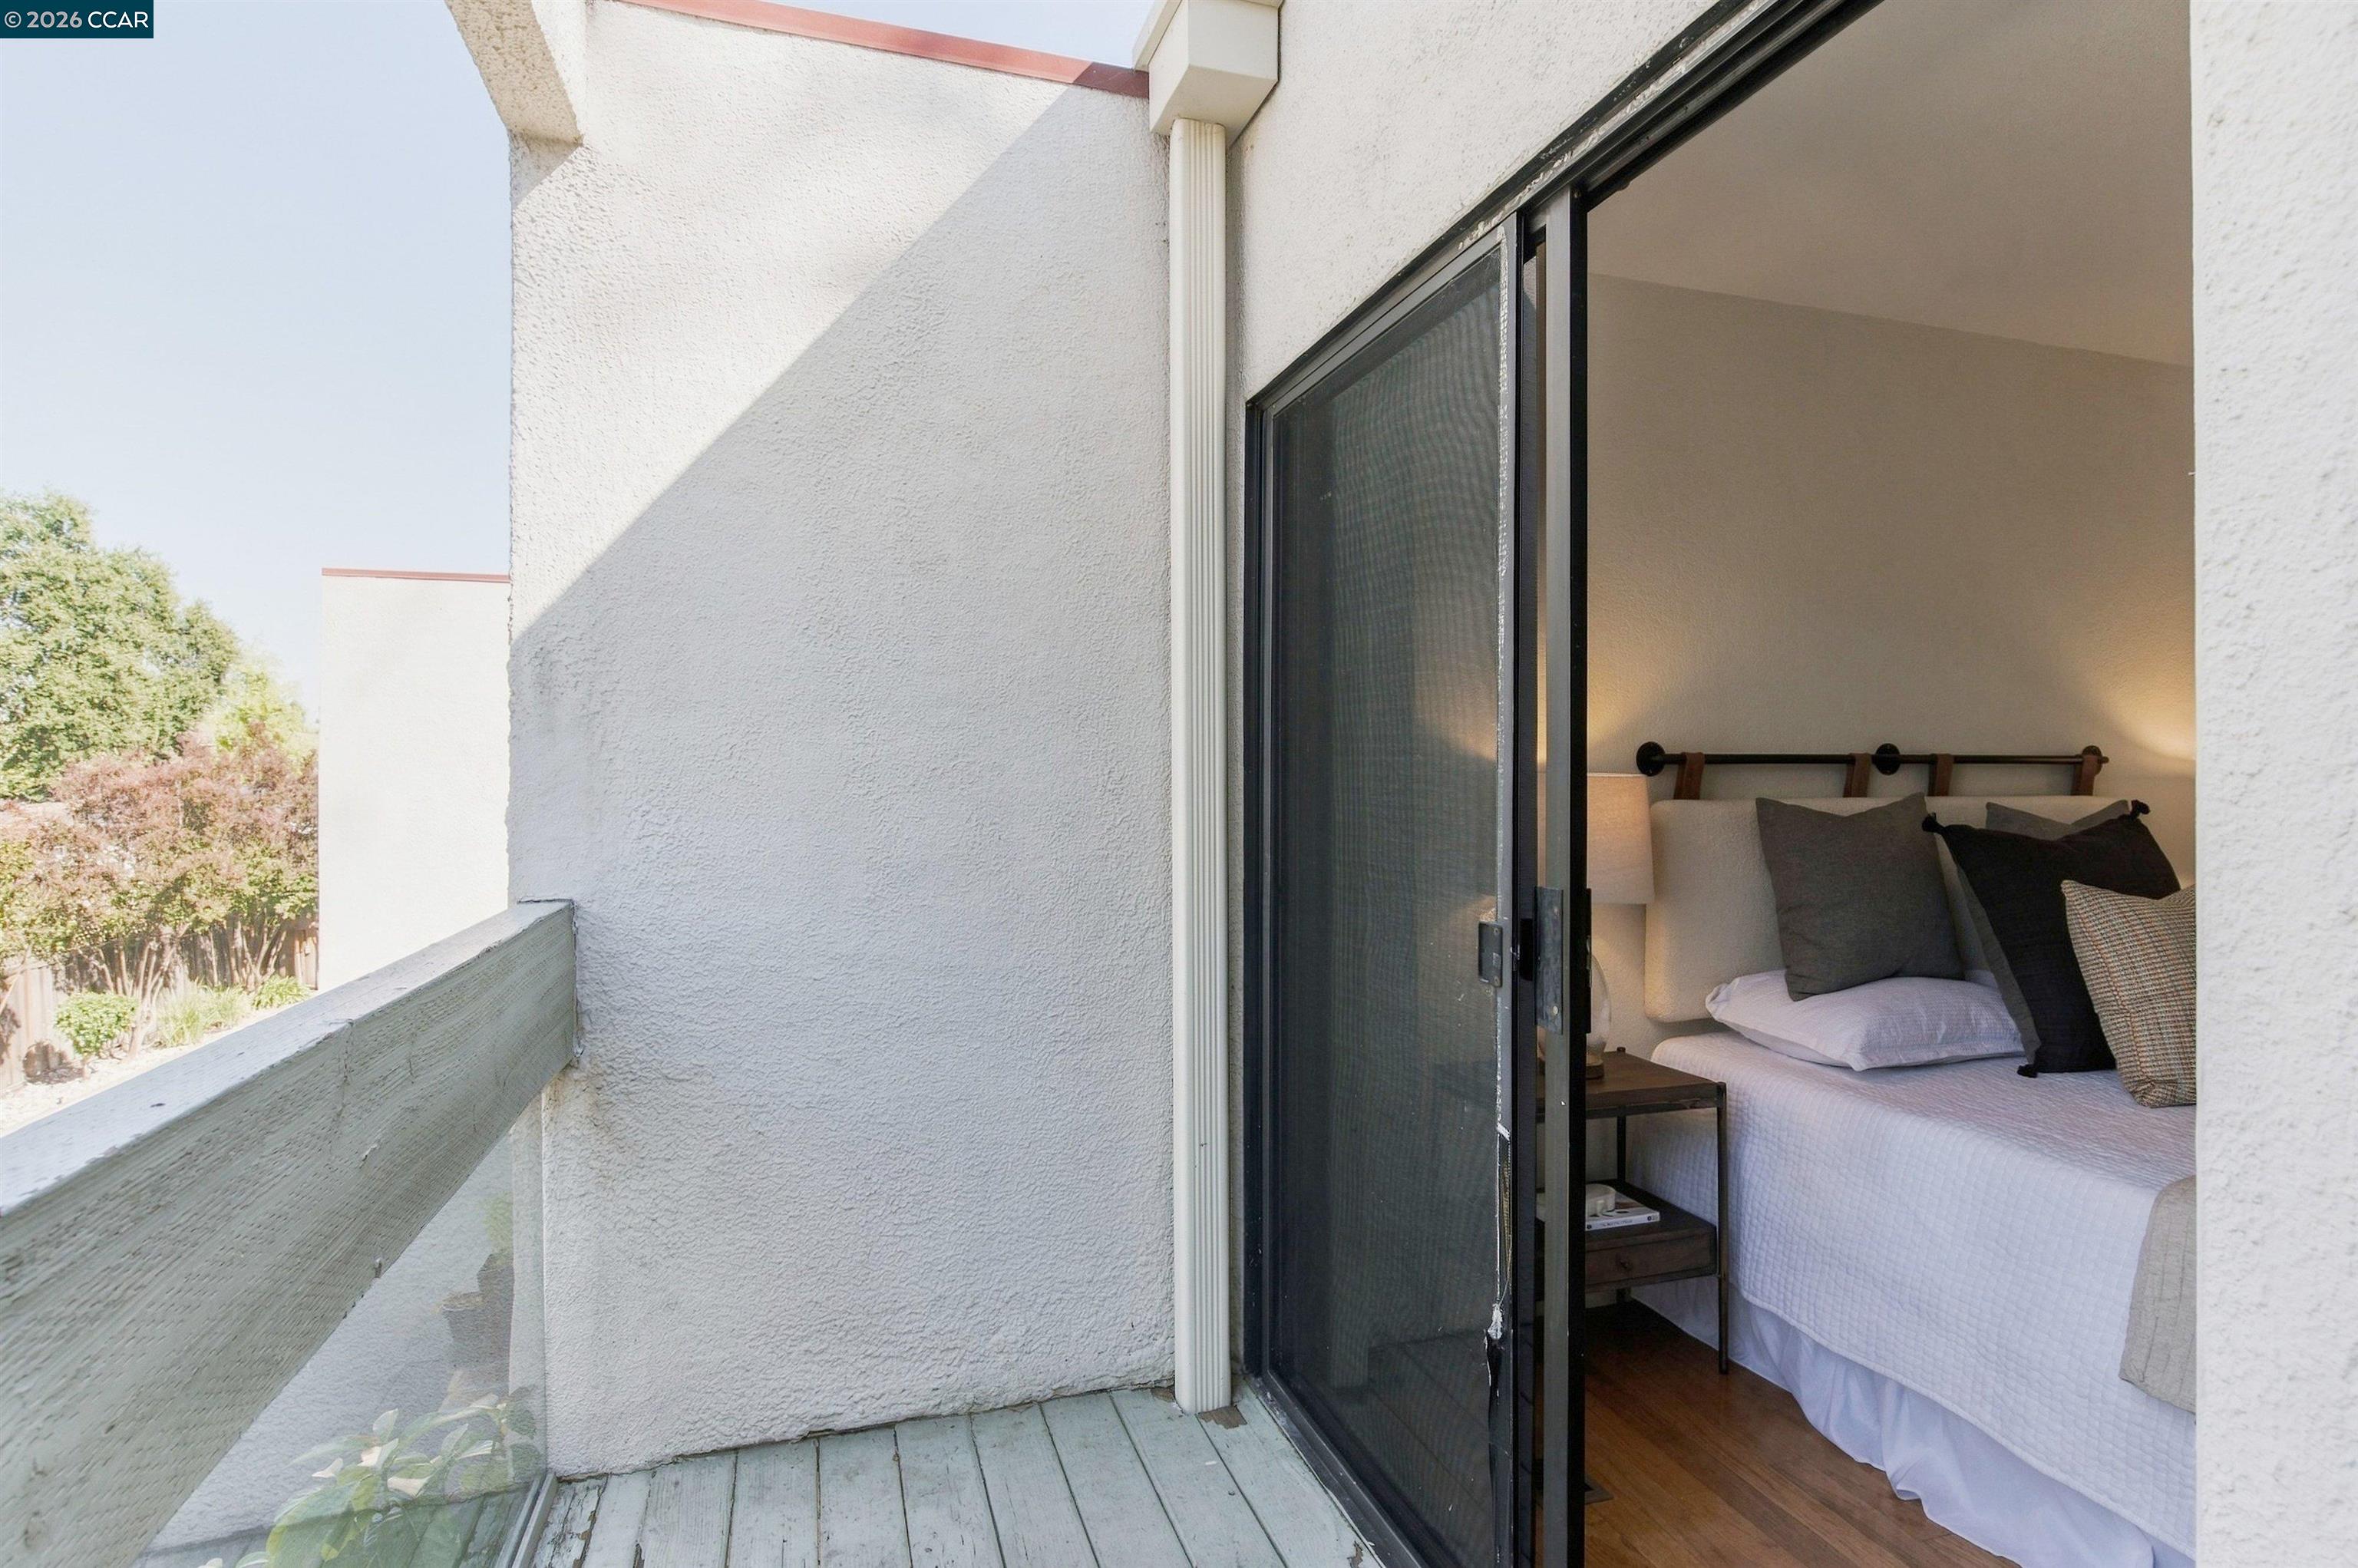
Furnished bedroom with layered pillows opening onto a small balcony through sliding glass doors.
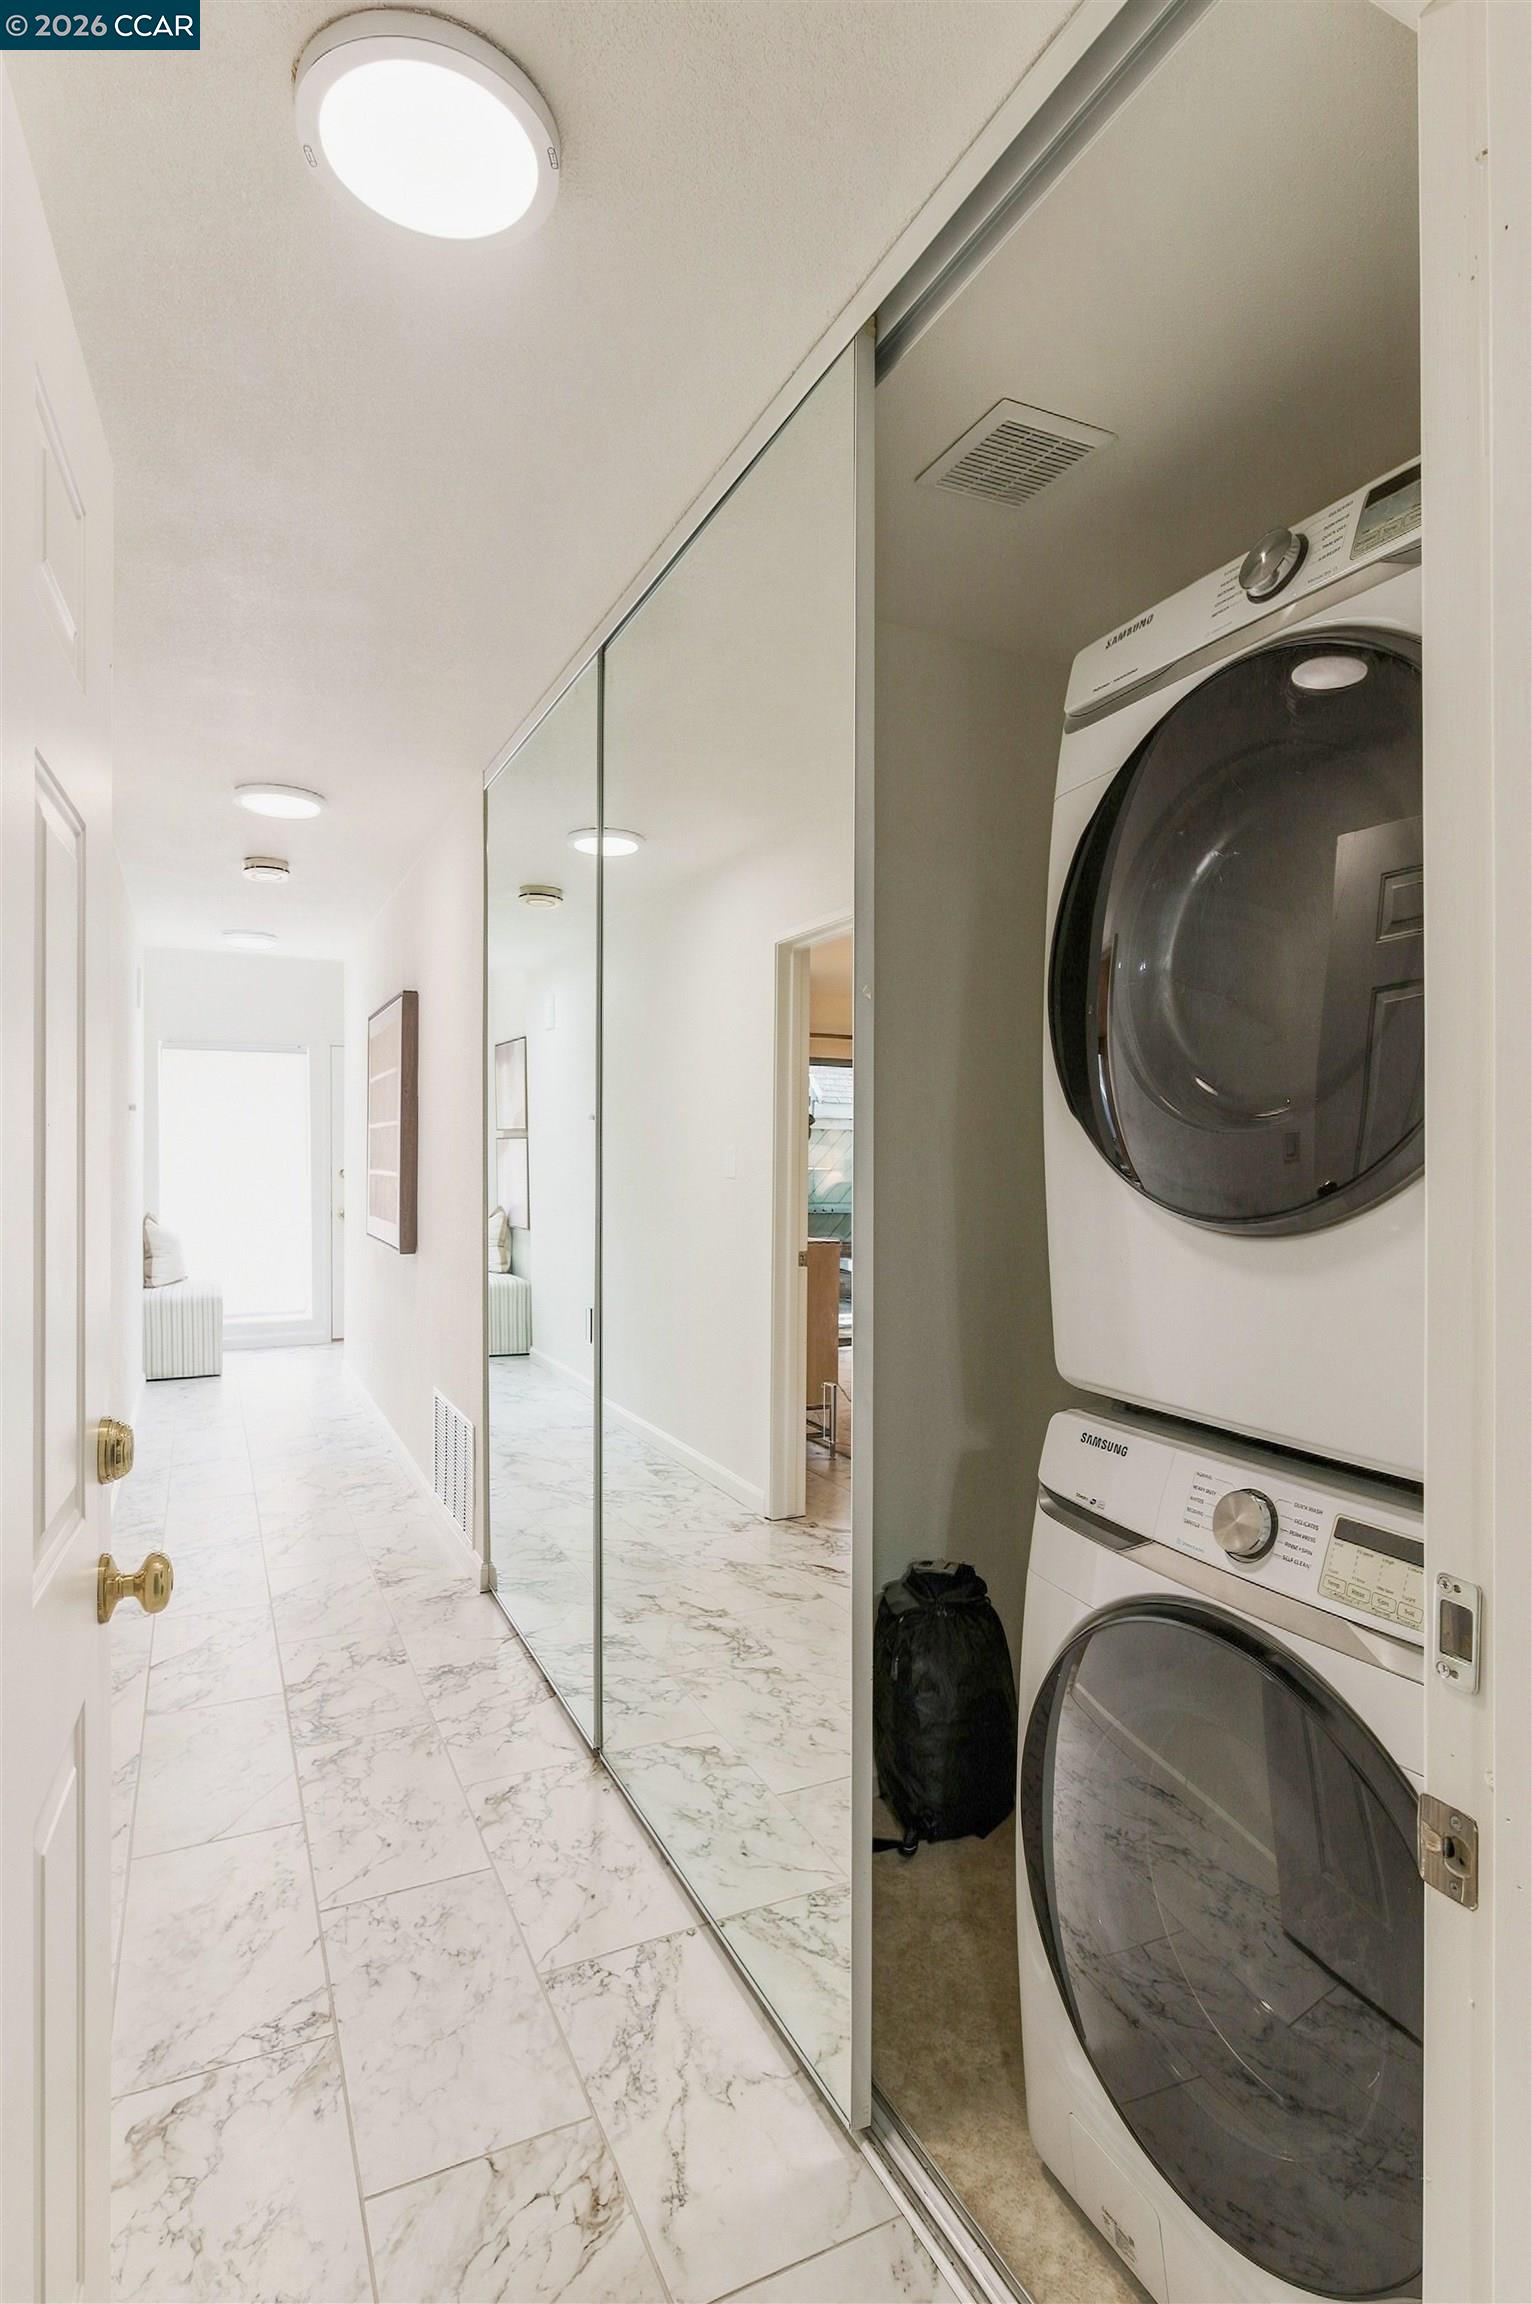
Hallway with marble-look tile and mirrored doors beside a closet with stacked washer and dryer.
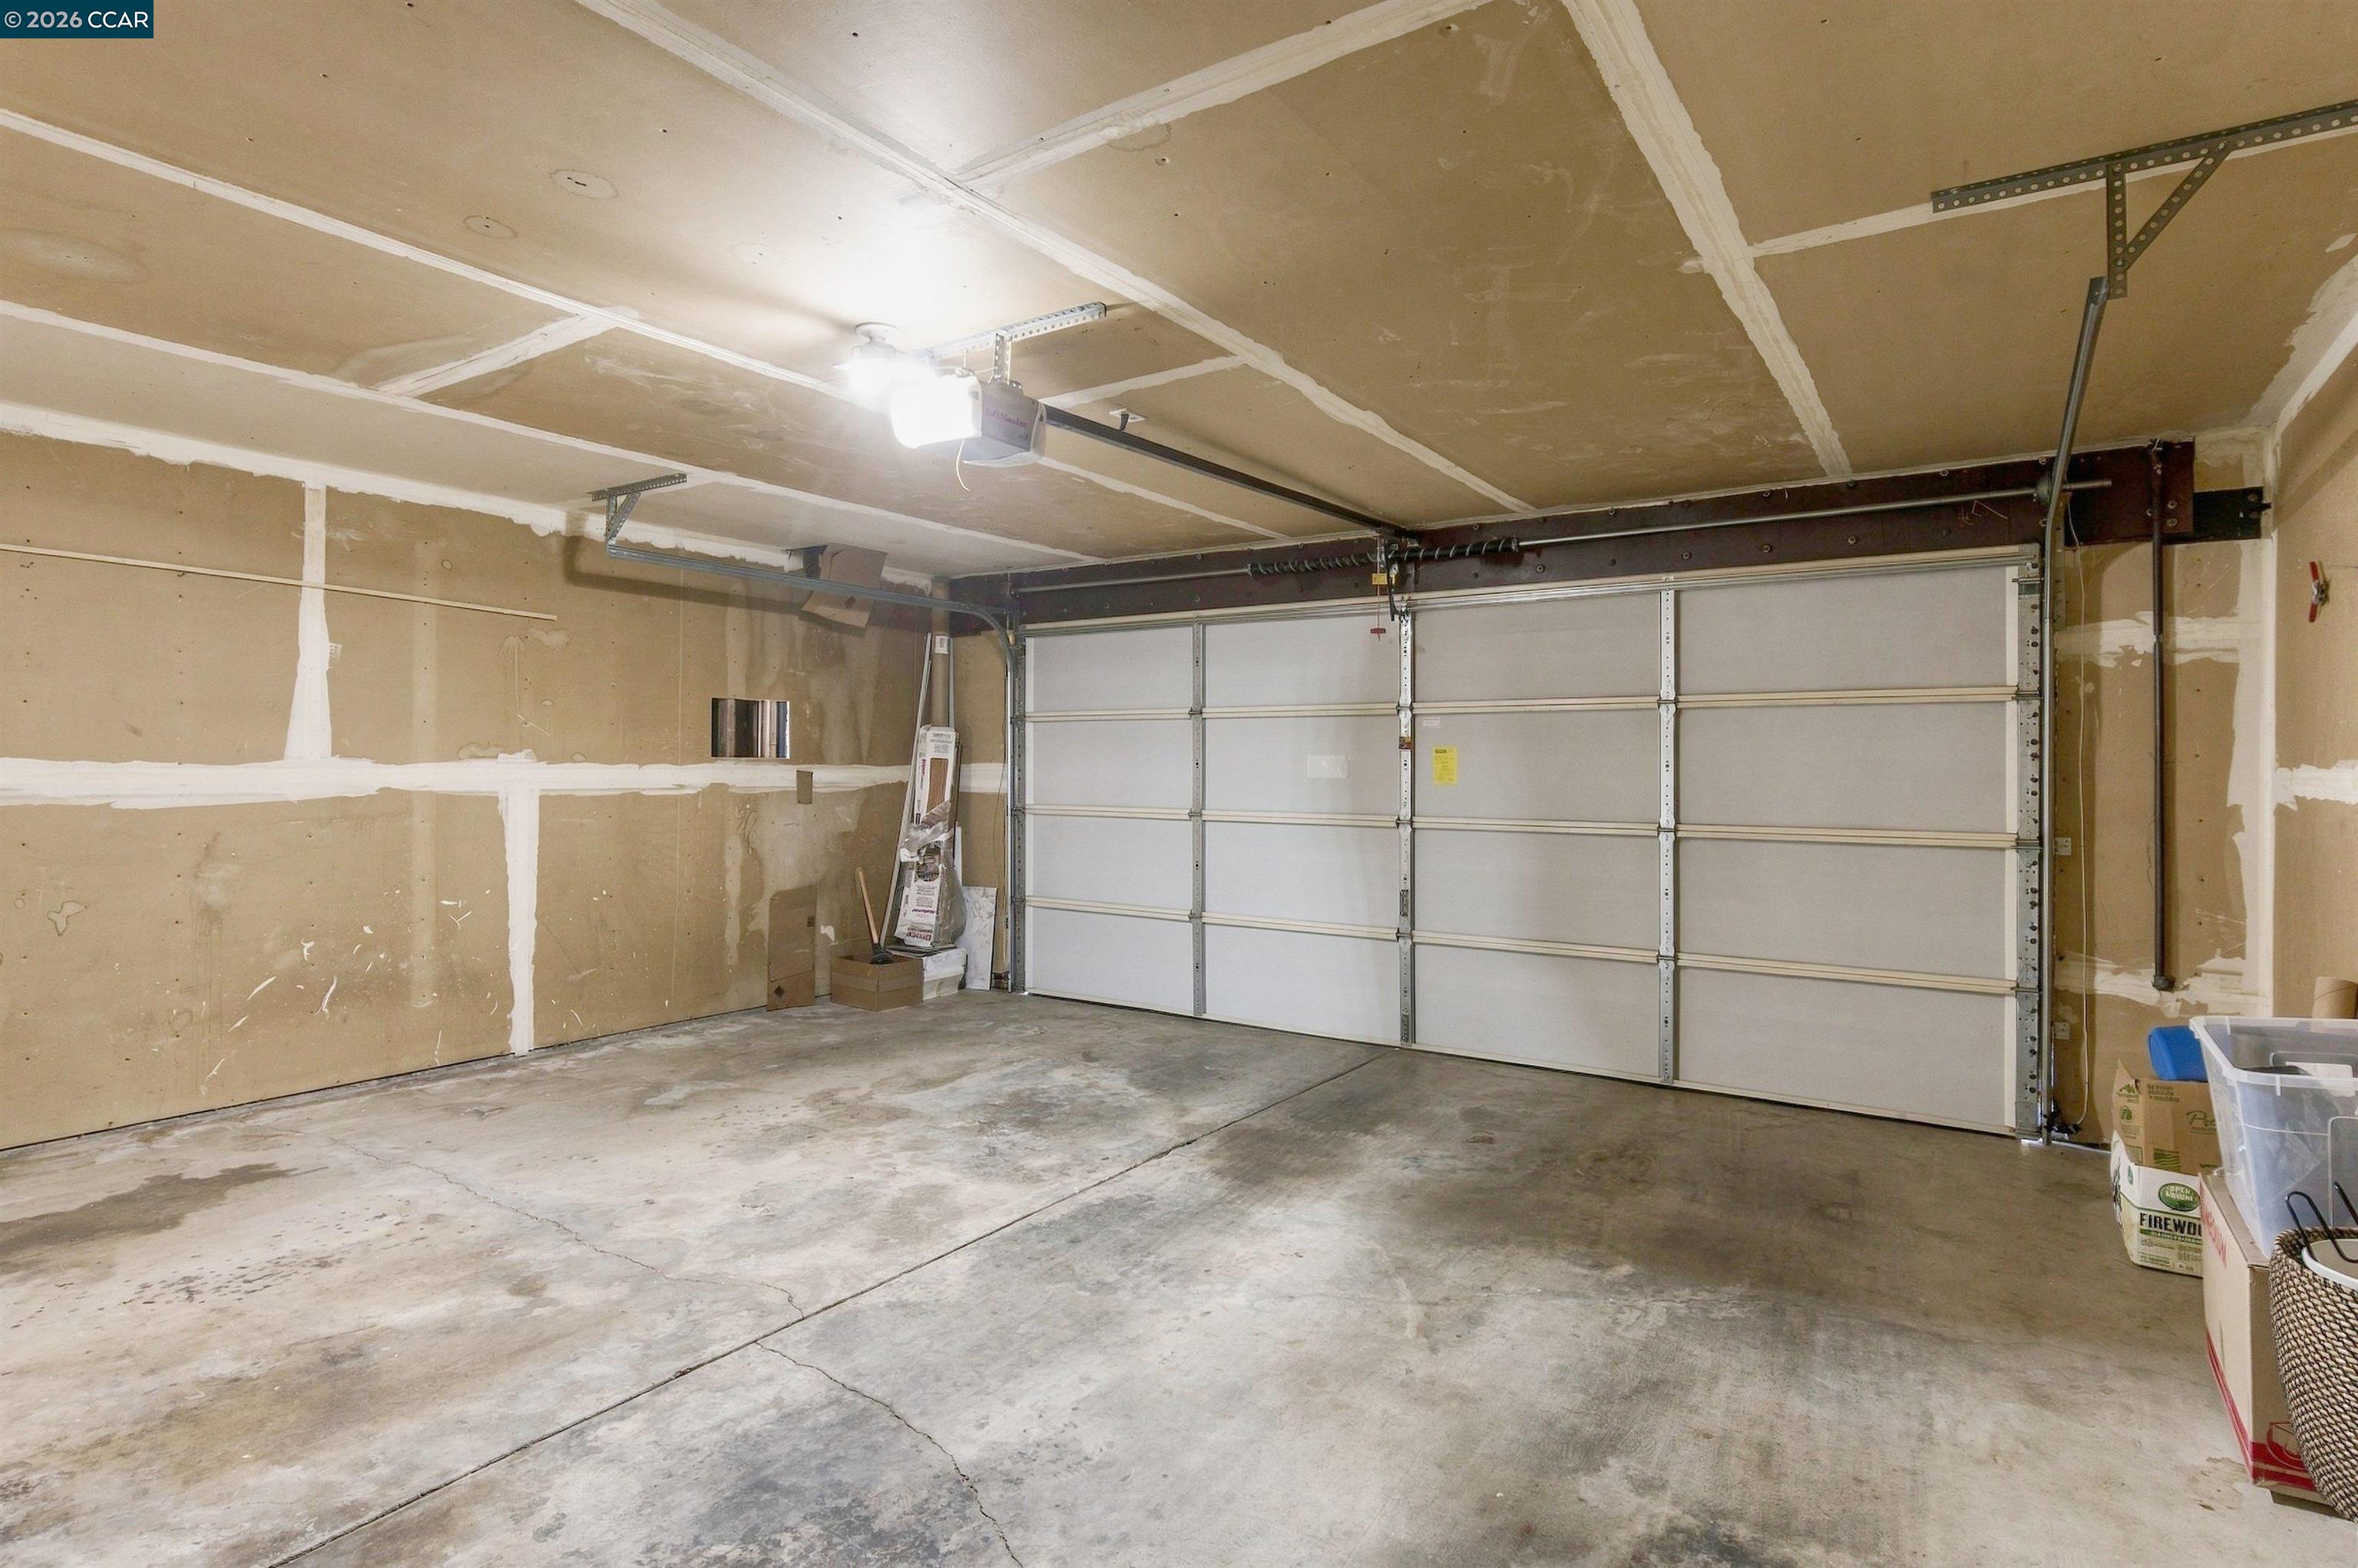
Spacious garage with a closed sectional door, concrete floor, and unfinished drywall.
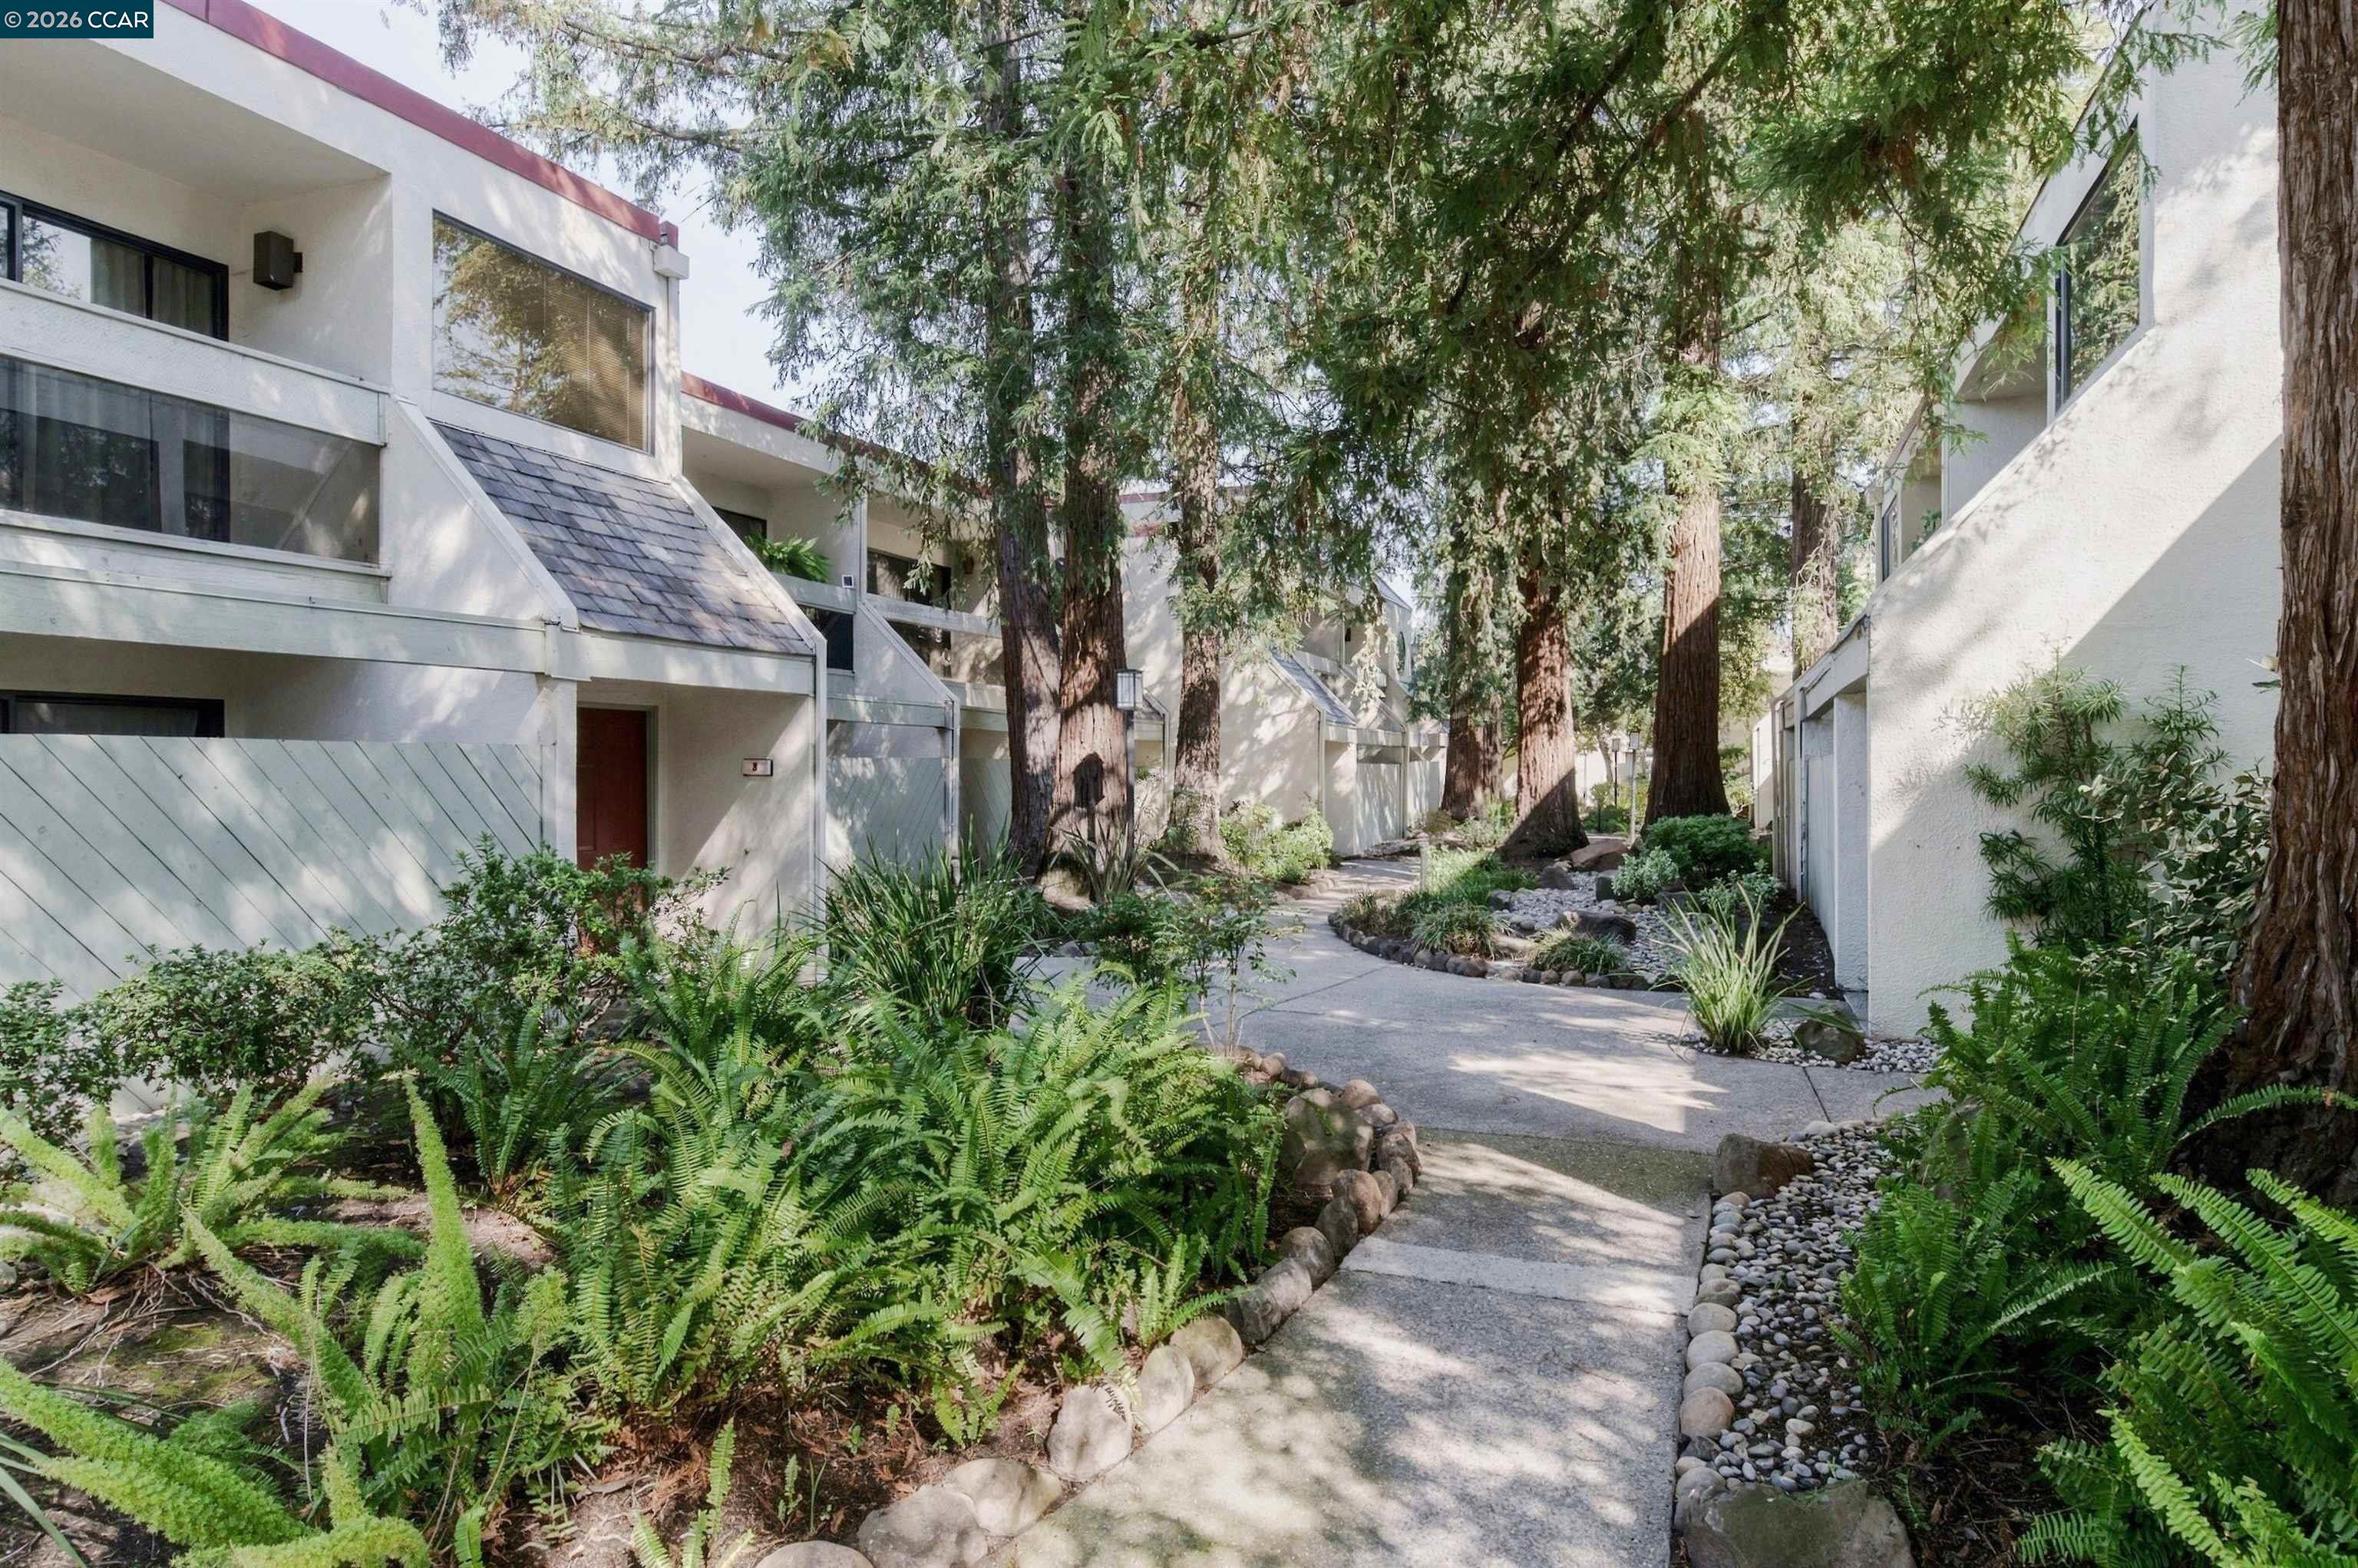
Townhouse courtyard walkway bordered by ferns, stone-edged beds, and mature trees.
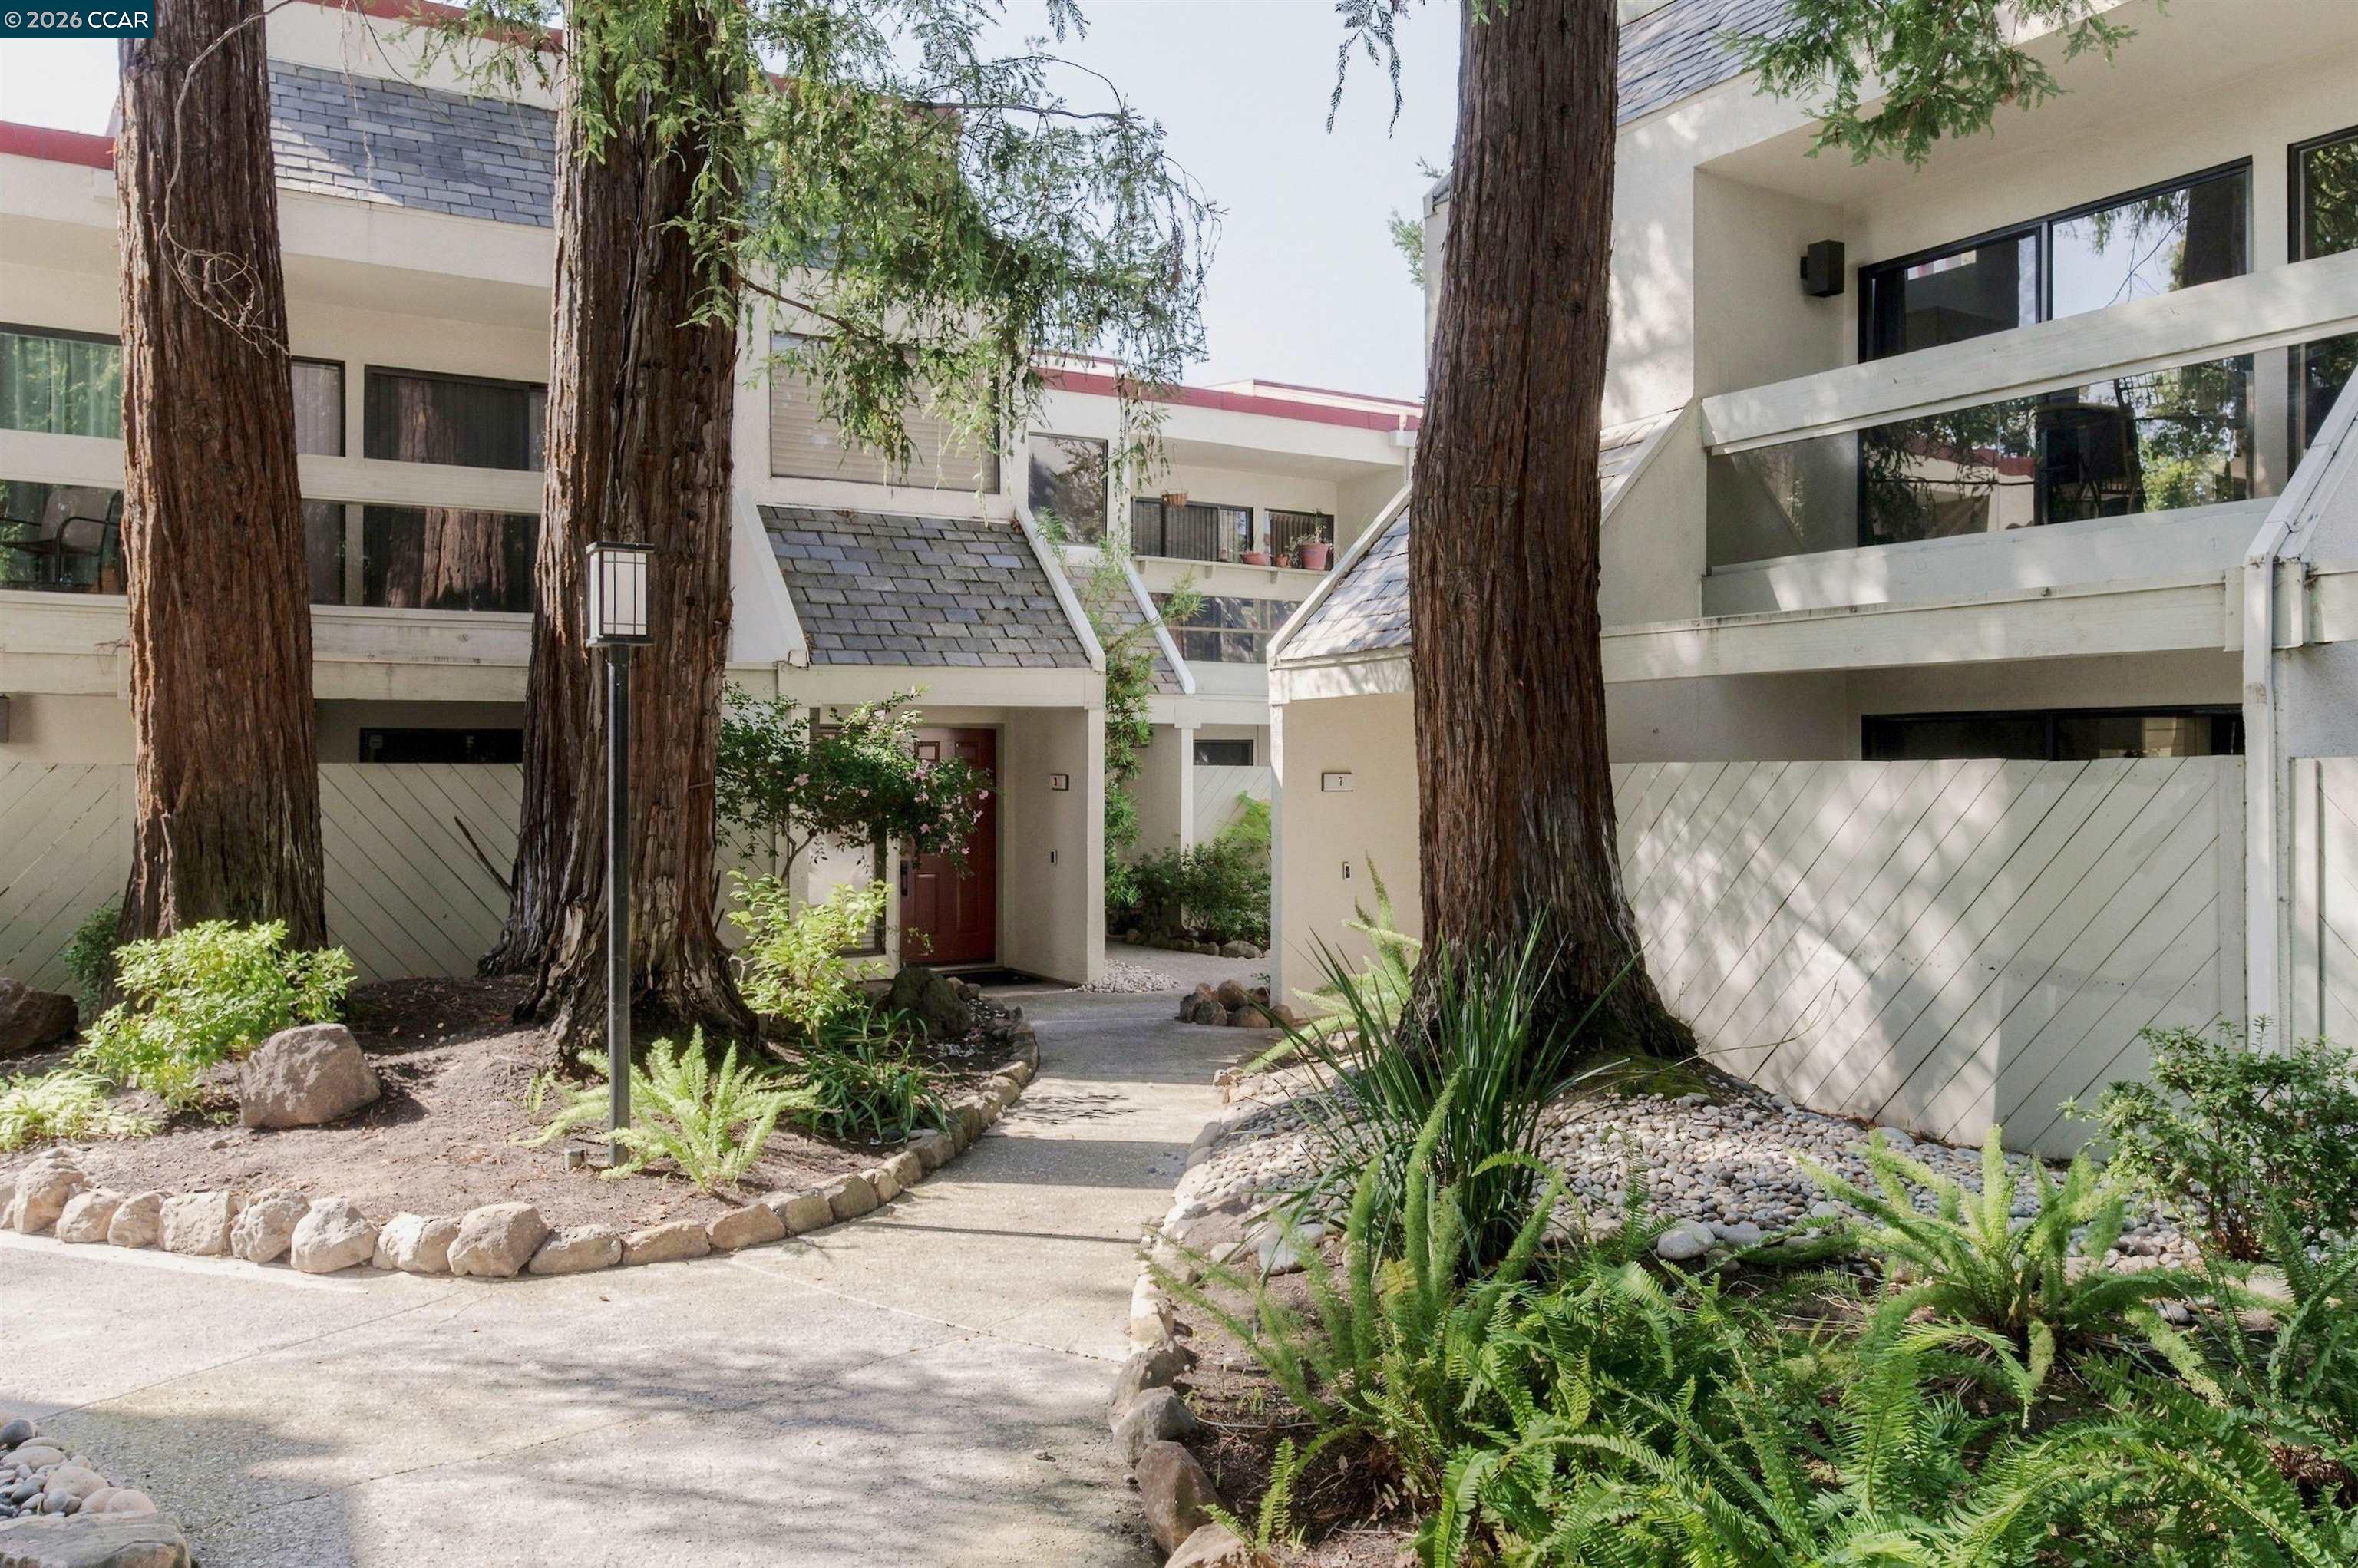
Condominium entrance with a red door, landscaped path, and mature trees.
Landscaped walkway between townhouse buildings, shaded by mature redwood trees.
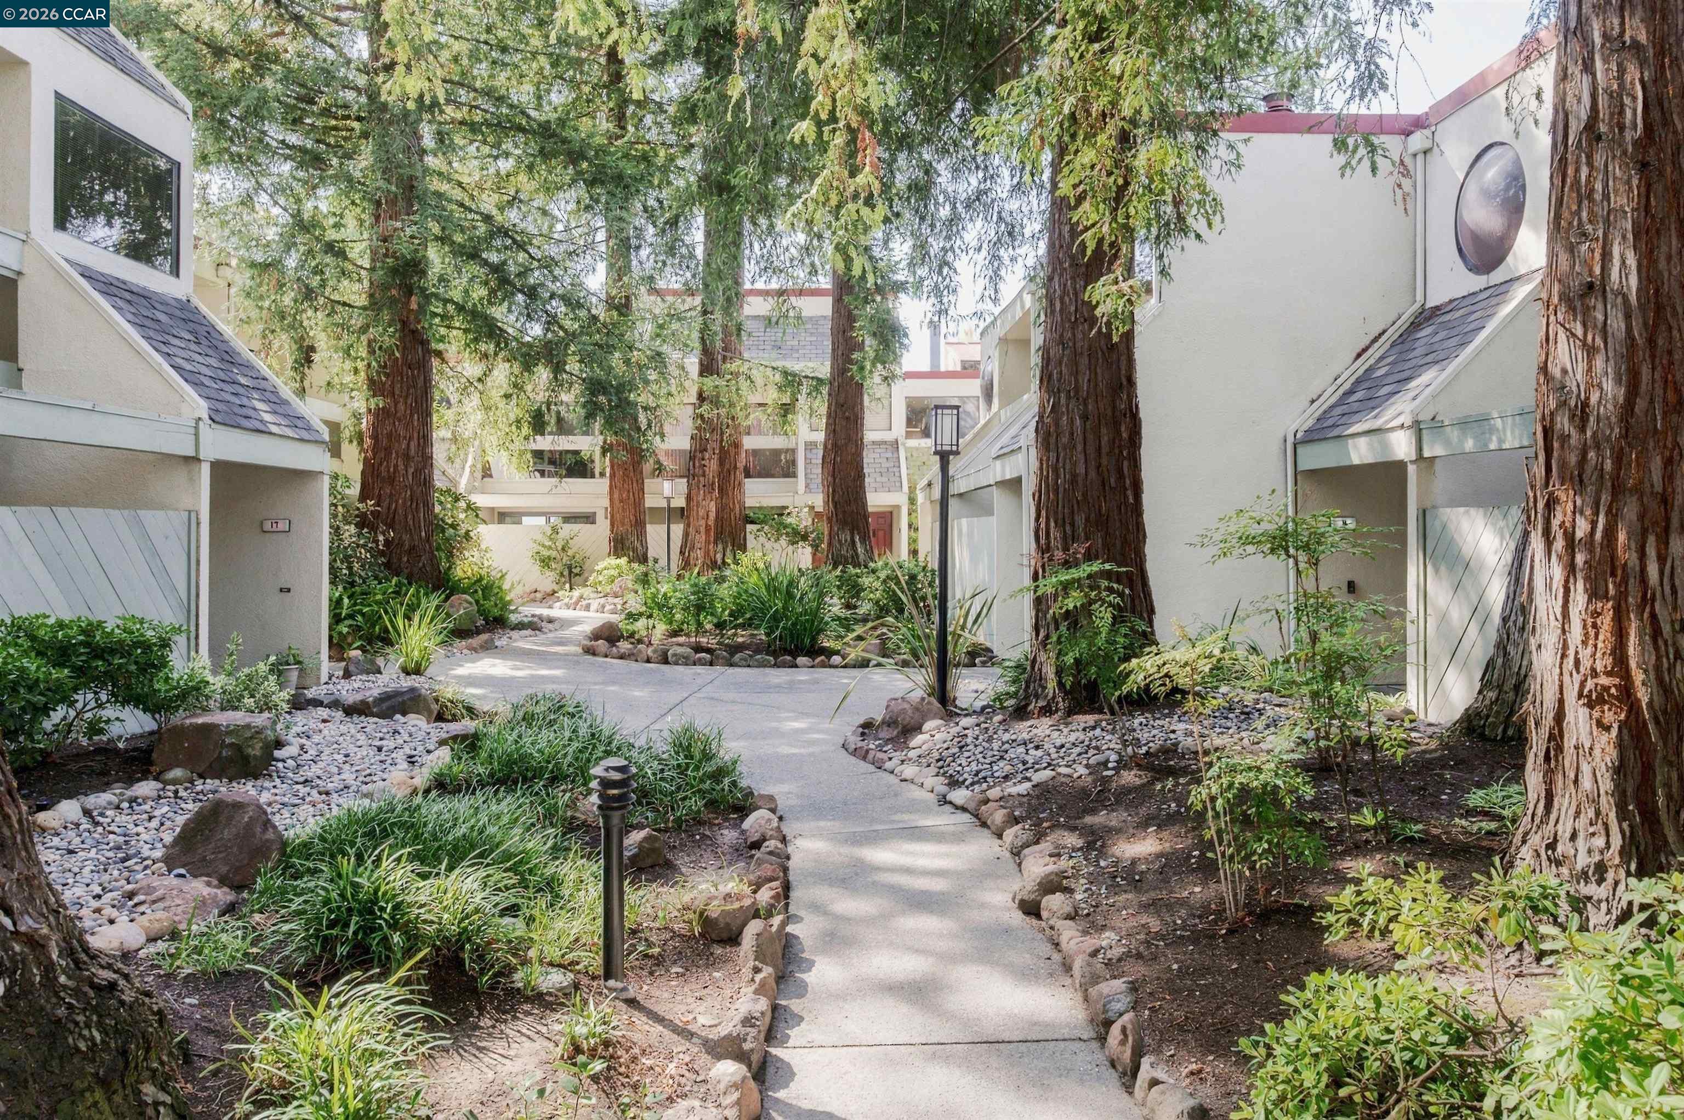
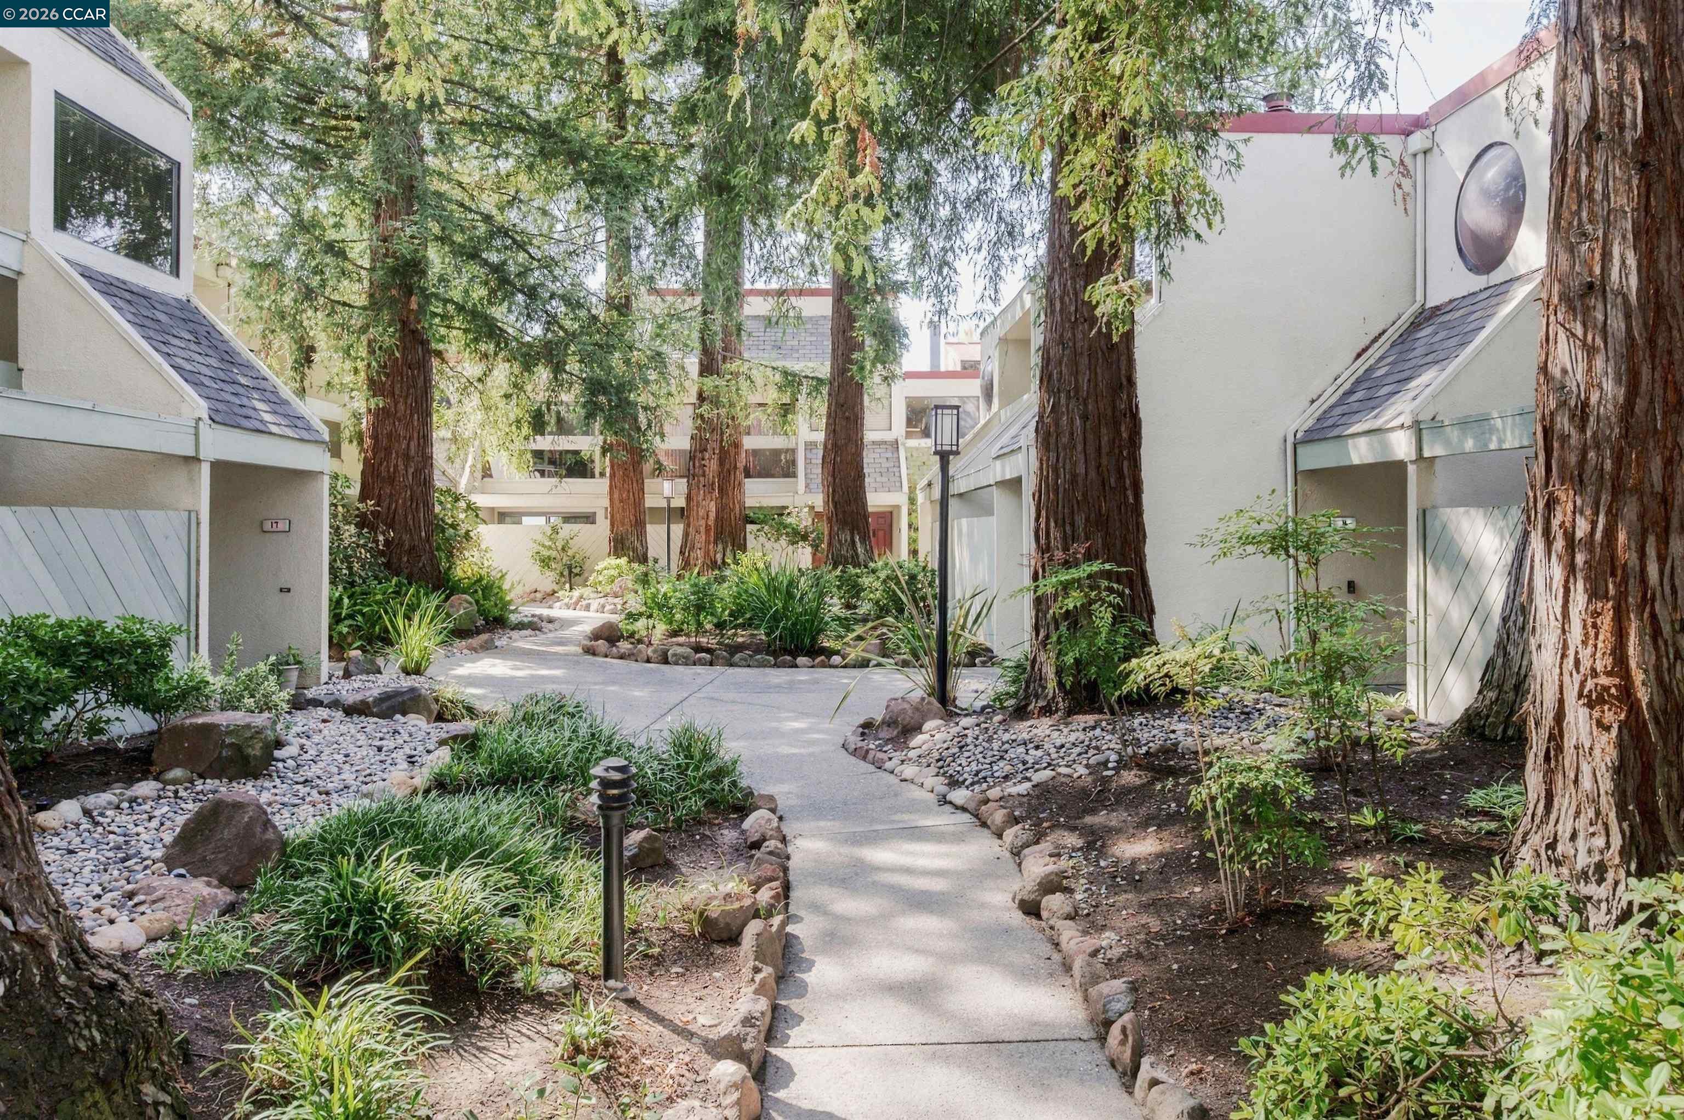
Landscaped residential courtyard with a winding walkway beneath tall redwood trees.
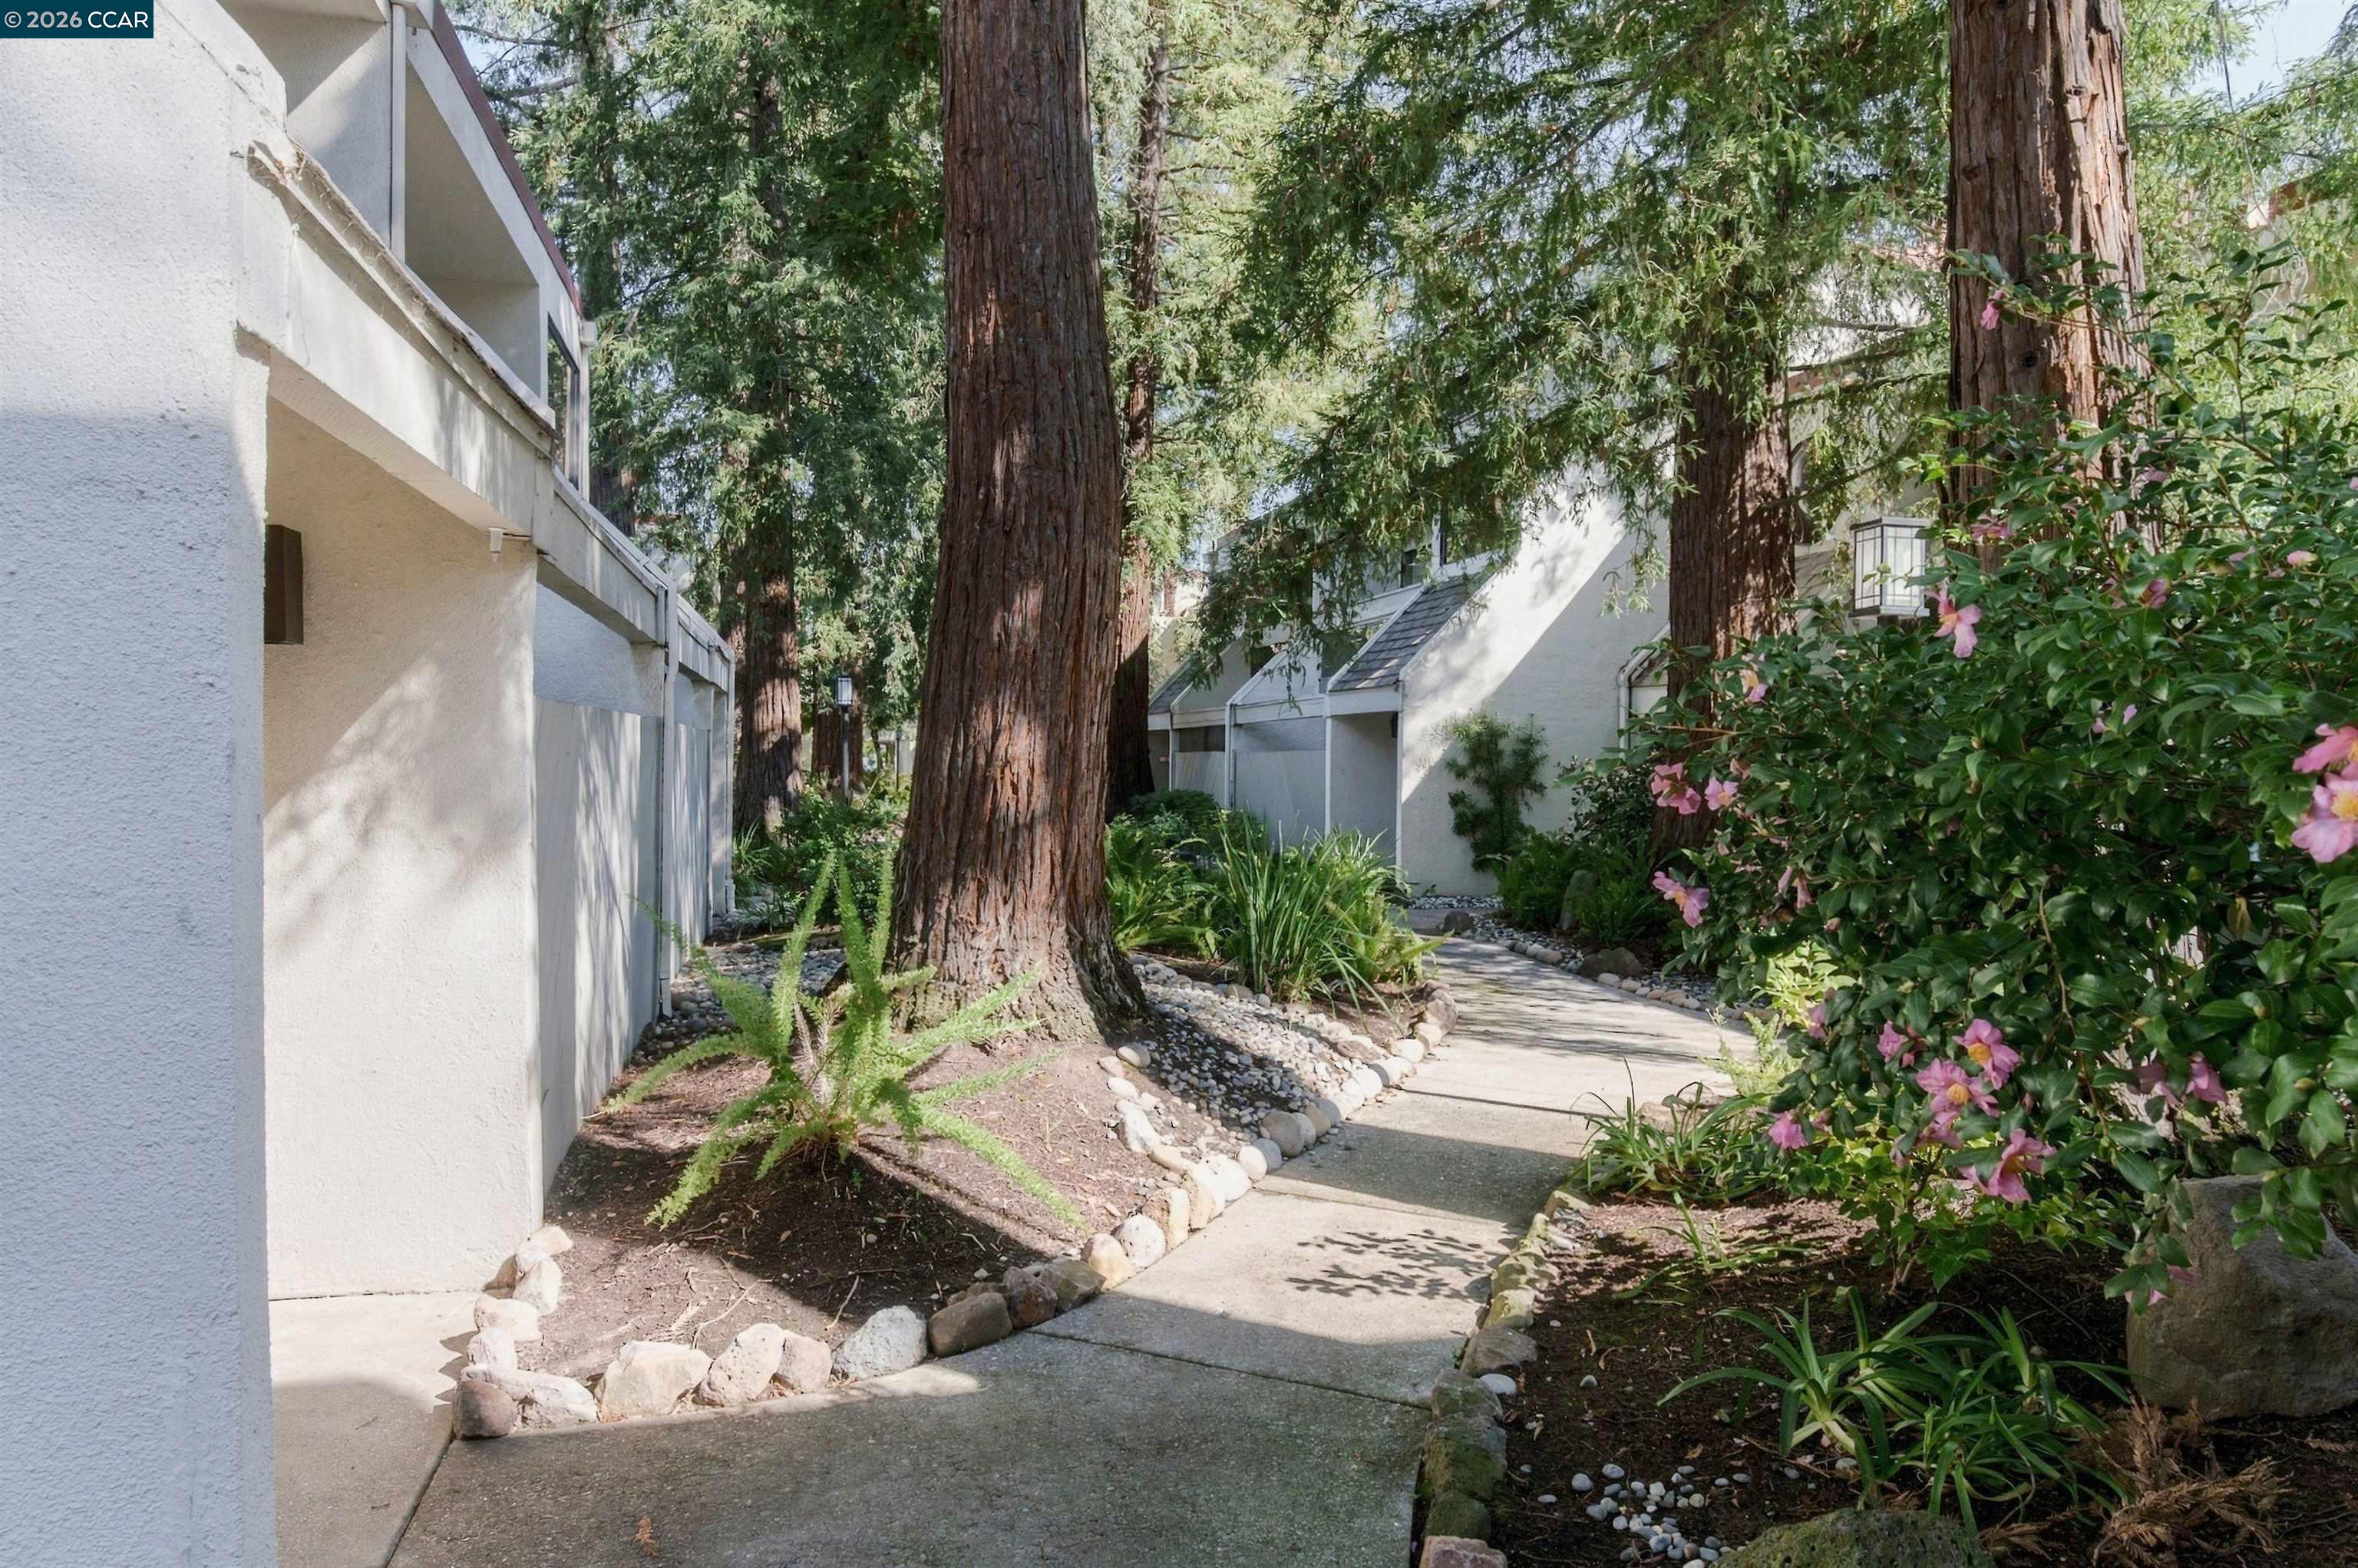
Residential walkway bordered by towering redwoods, river rocks, and pink flowering shrubs.
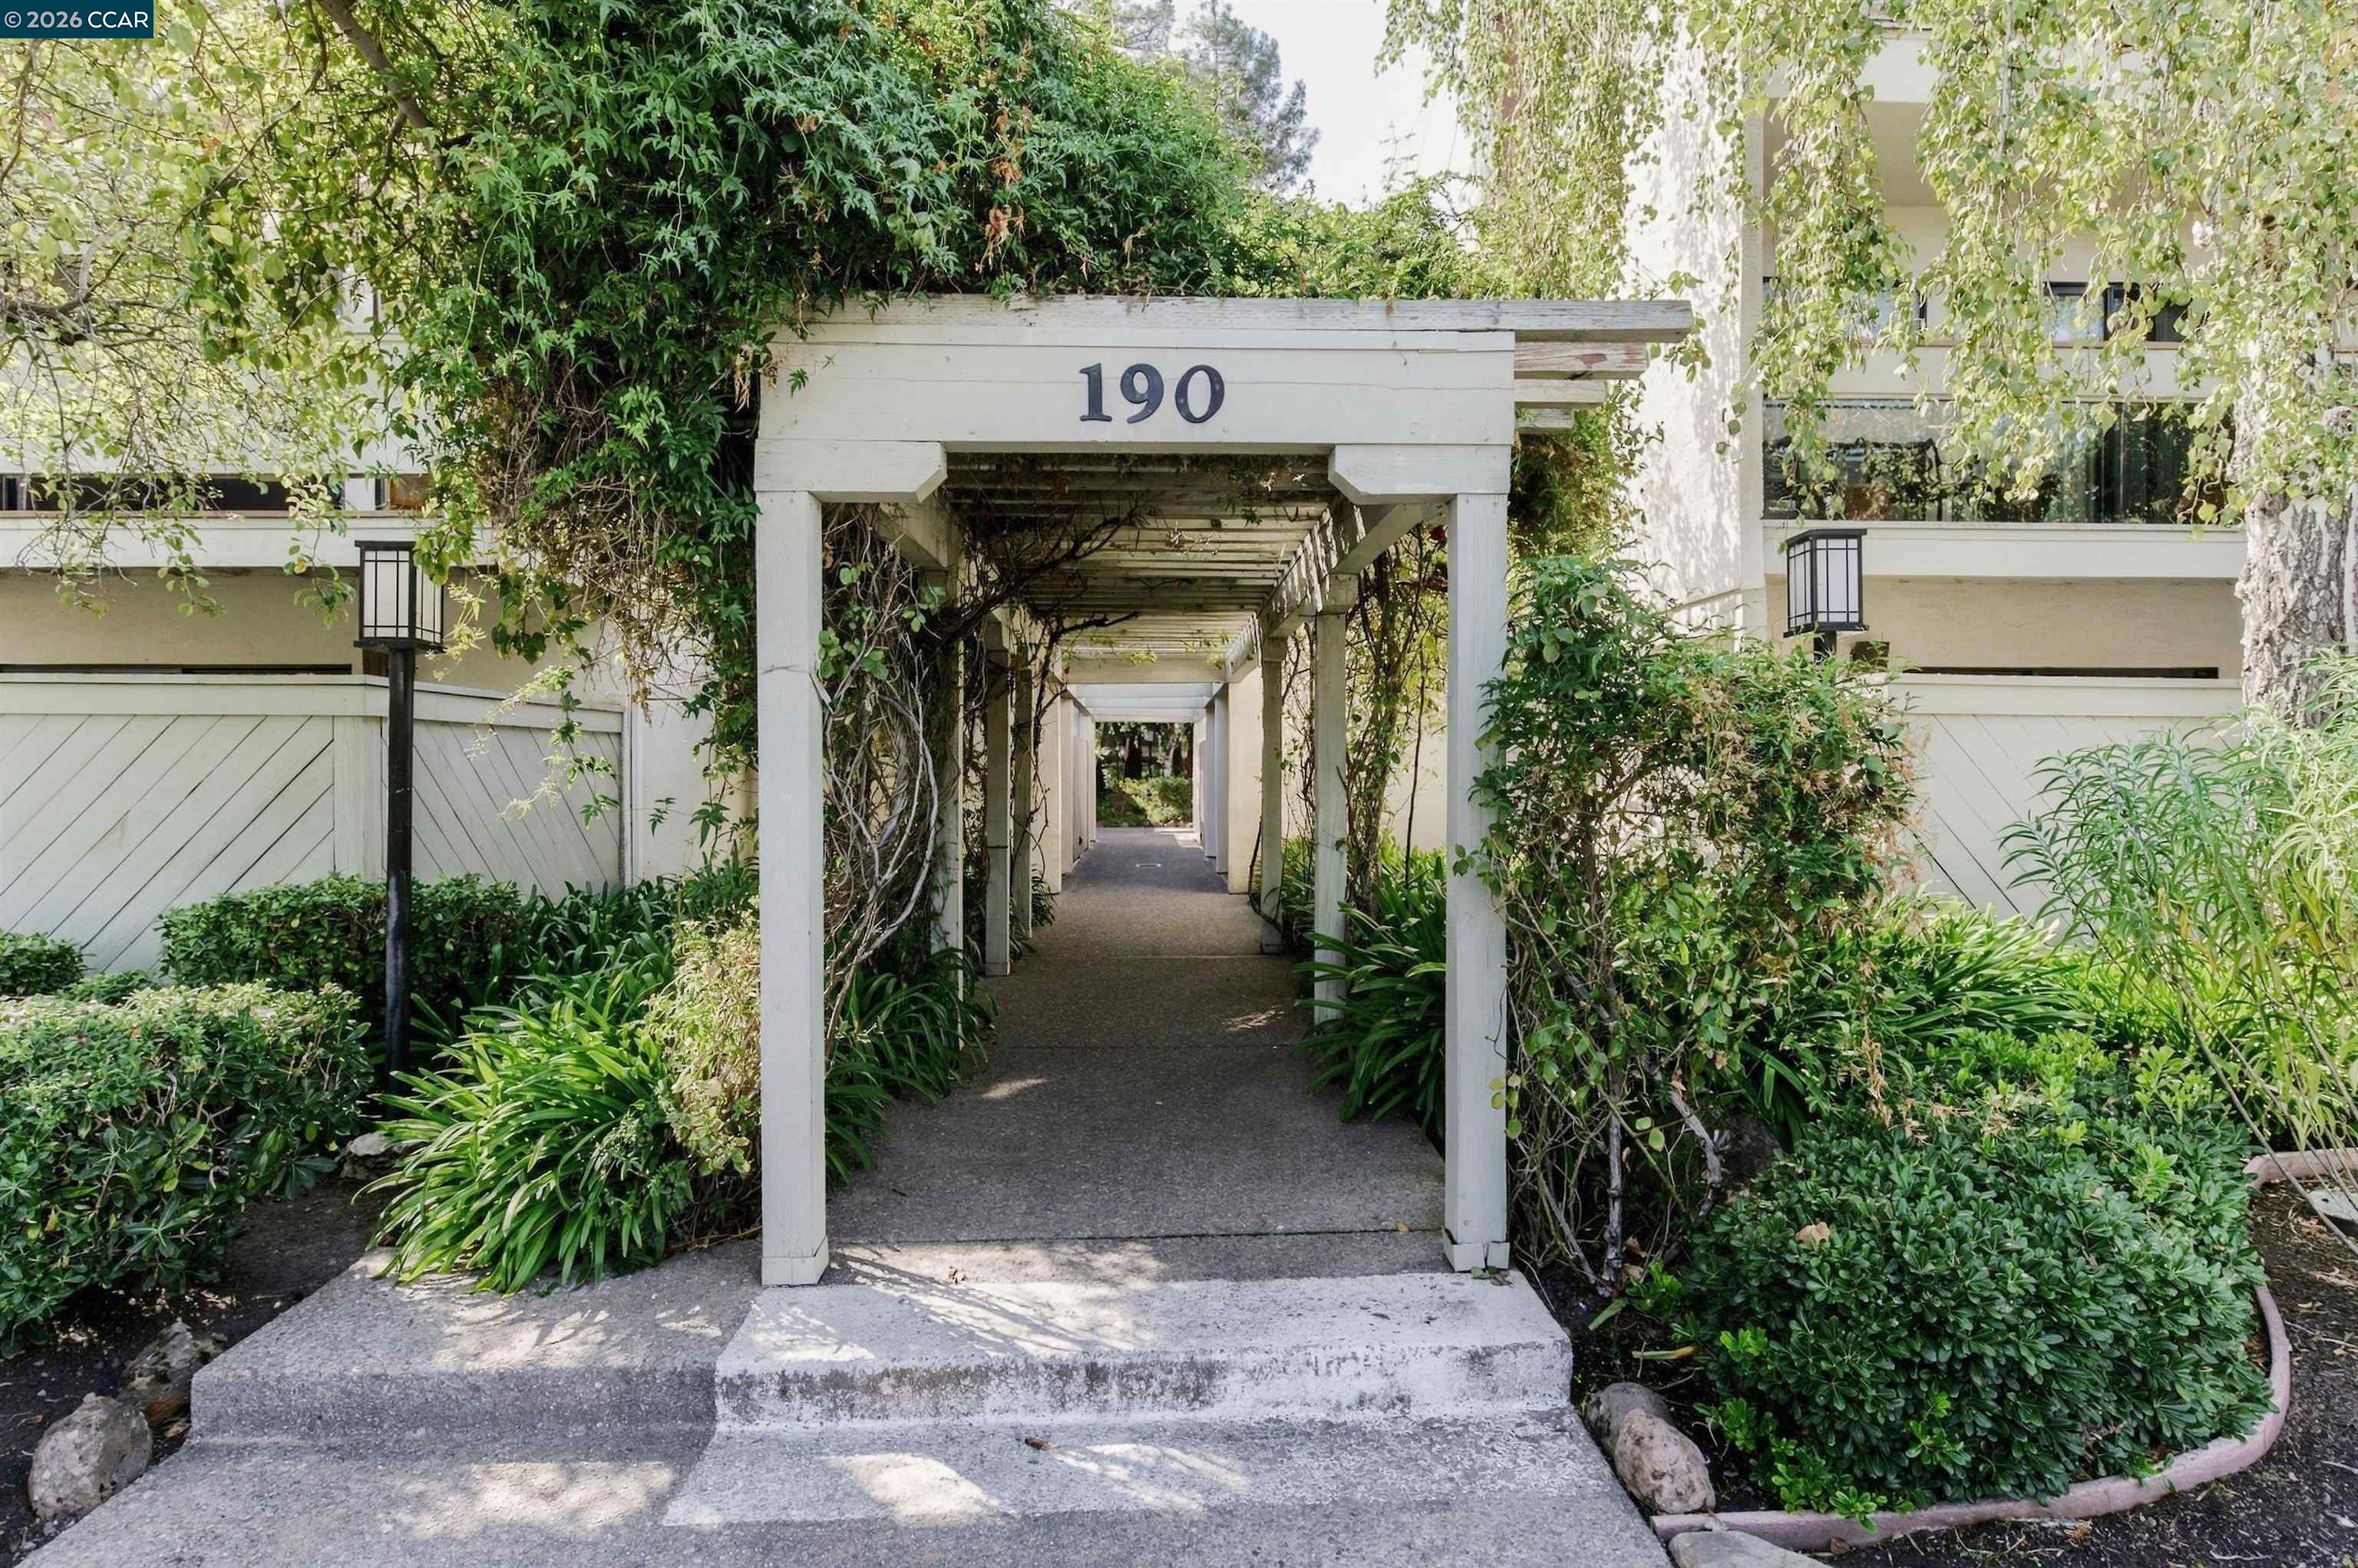
Residential entrance marked 190, with a white pergola walkway framed by lush landscaping.
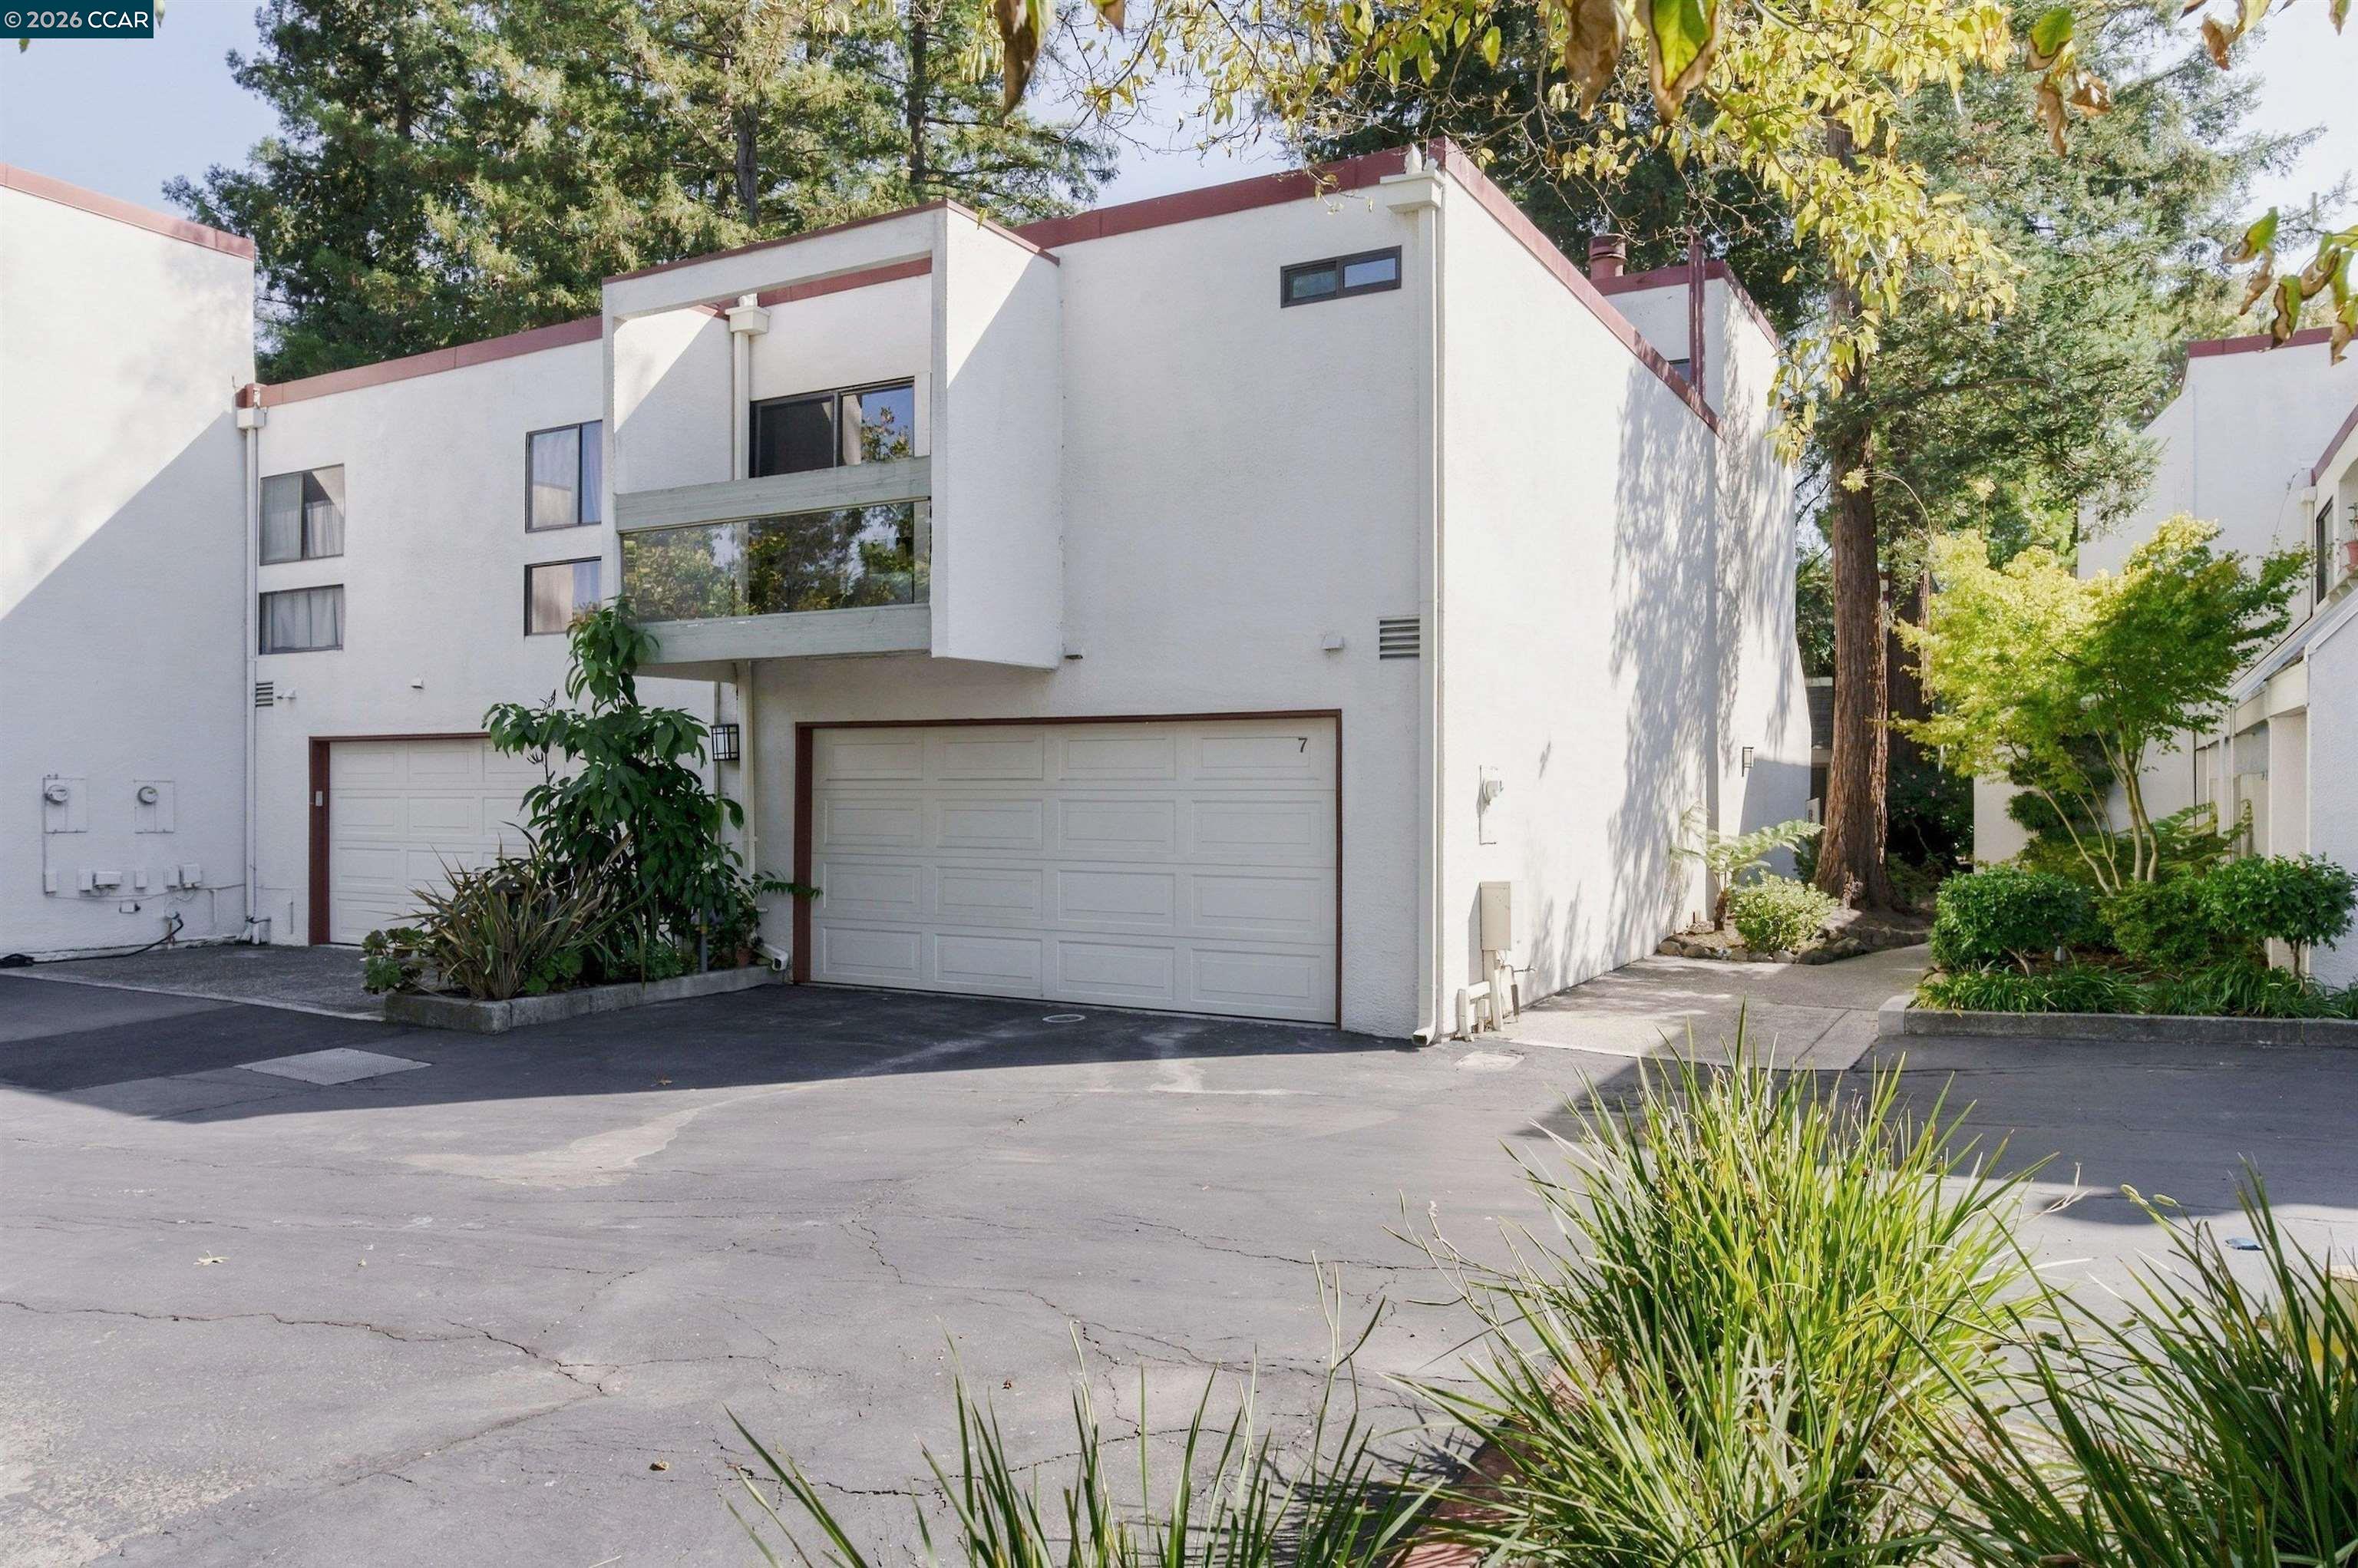
Exterior of unit 7 in a white multi-unit building, with a garage, balcony, and mature trees.
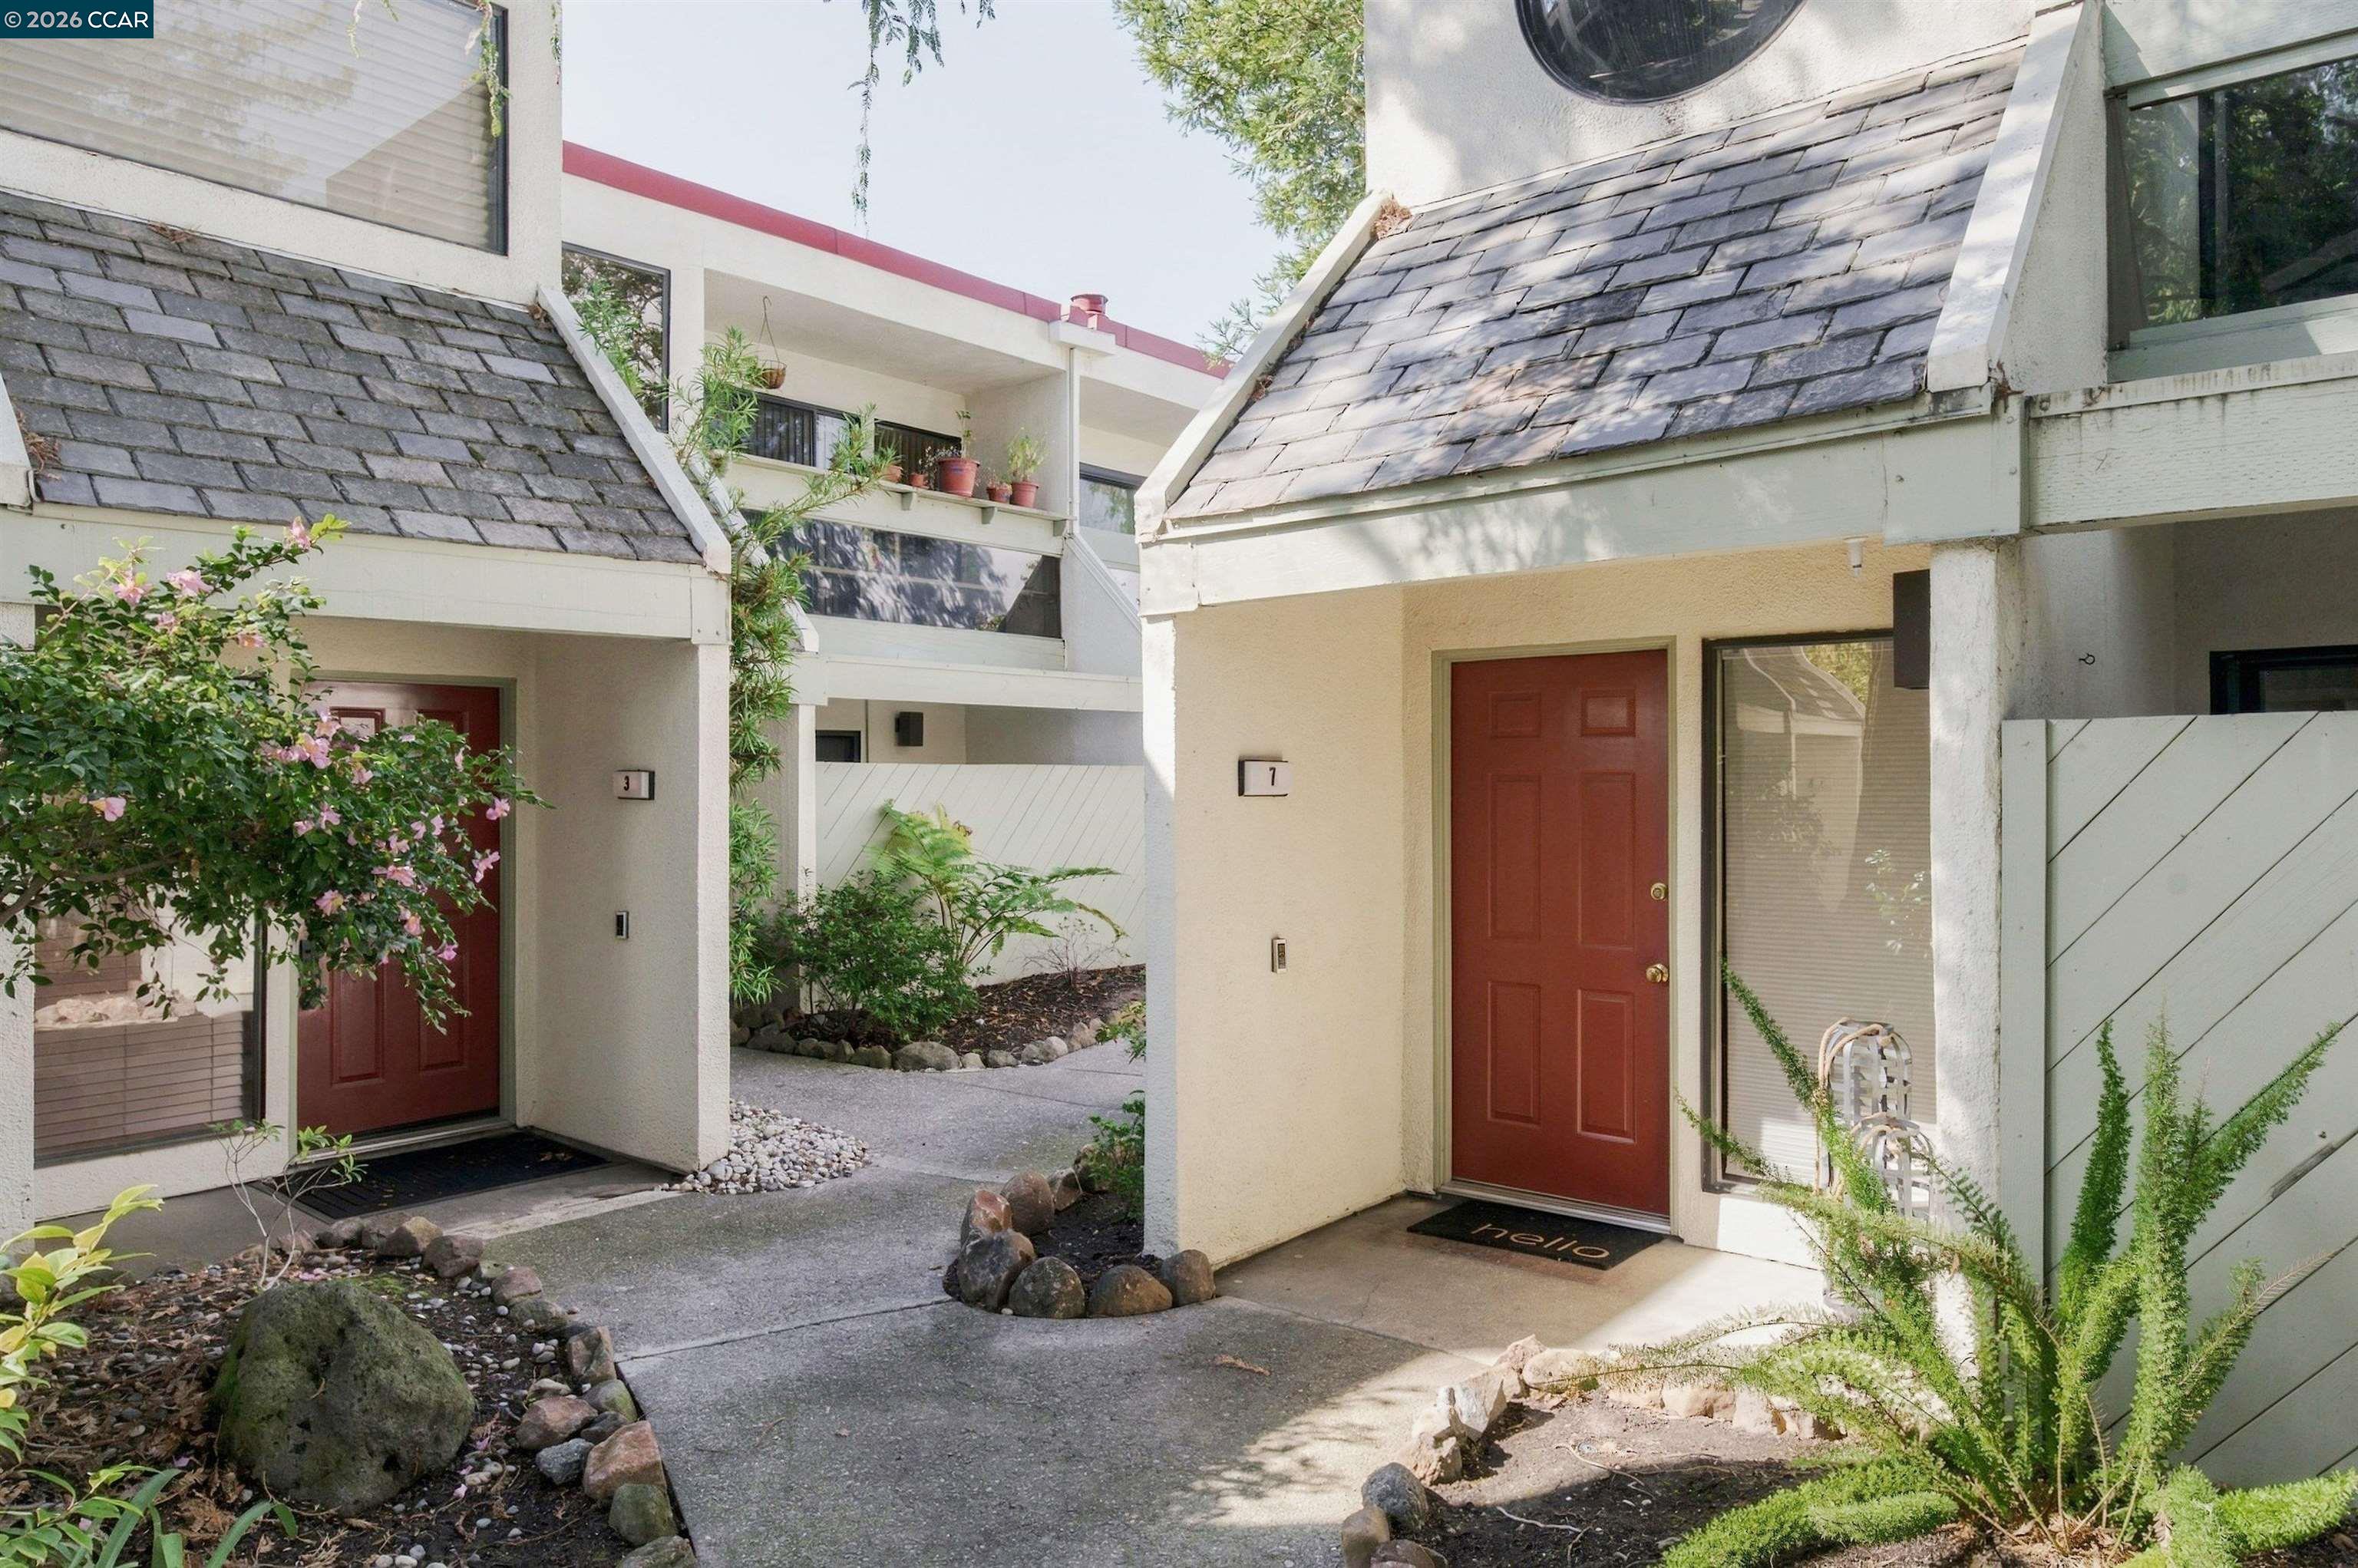
Unit 7’s red front door and shingled roof beside a landscaped walkway.
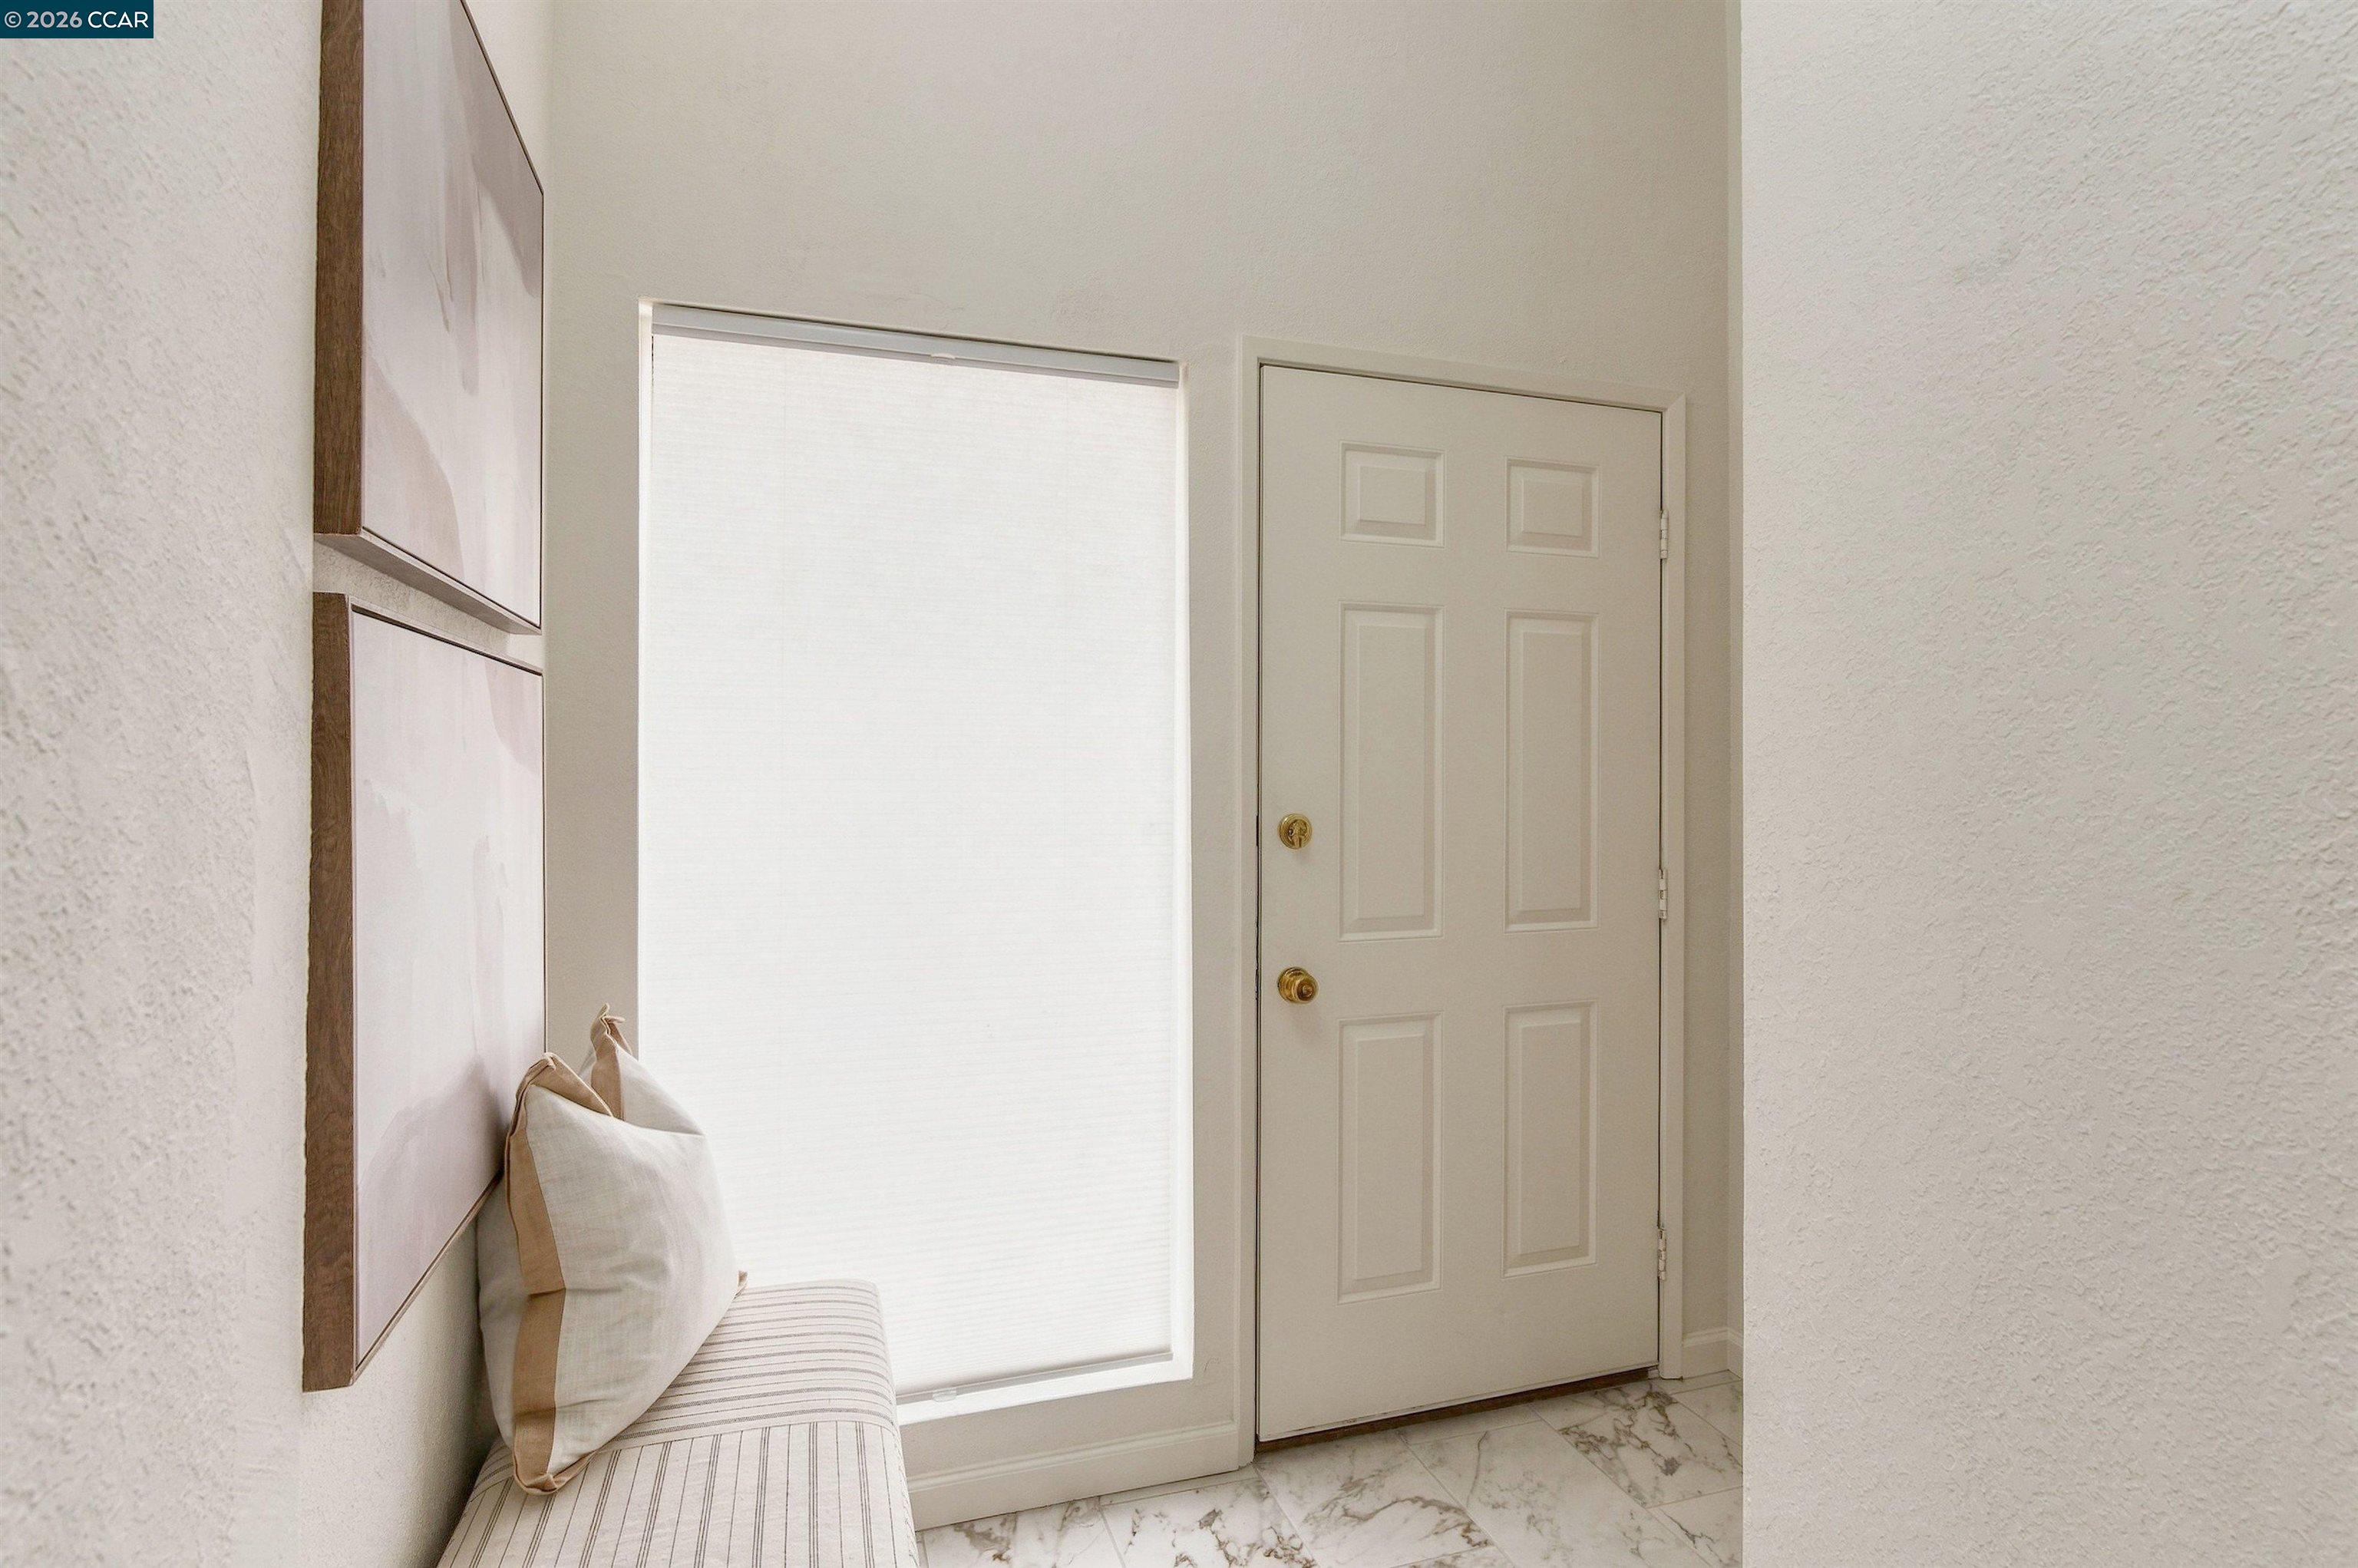
Bright entryway with a white paneled door, marble-look tile, shaded window, and upholstered bench.
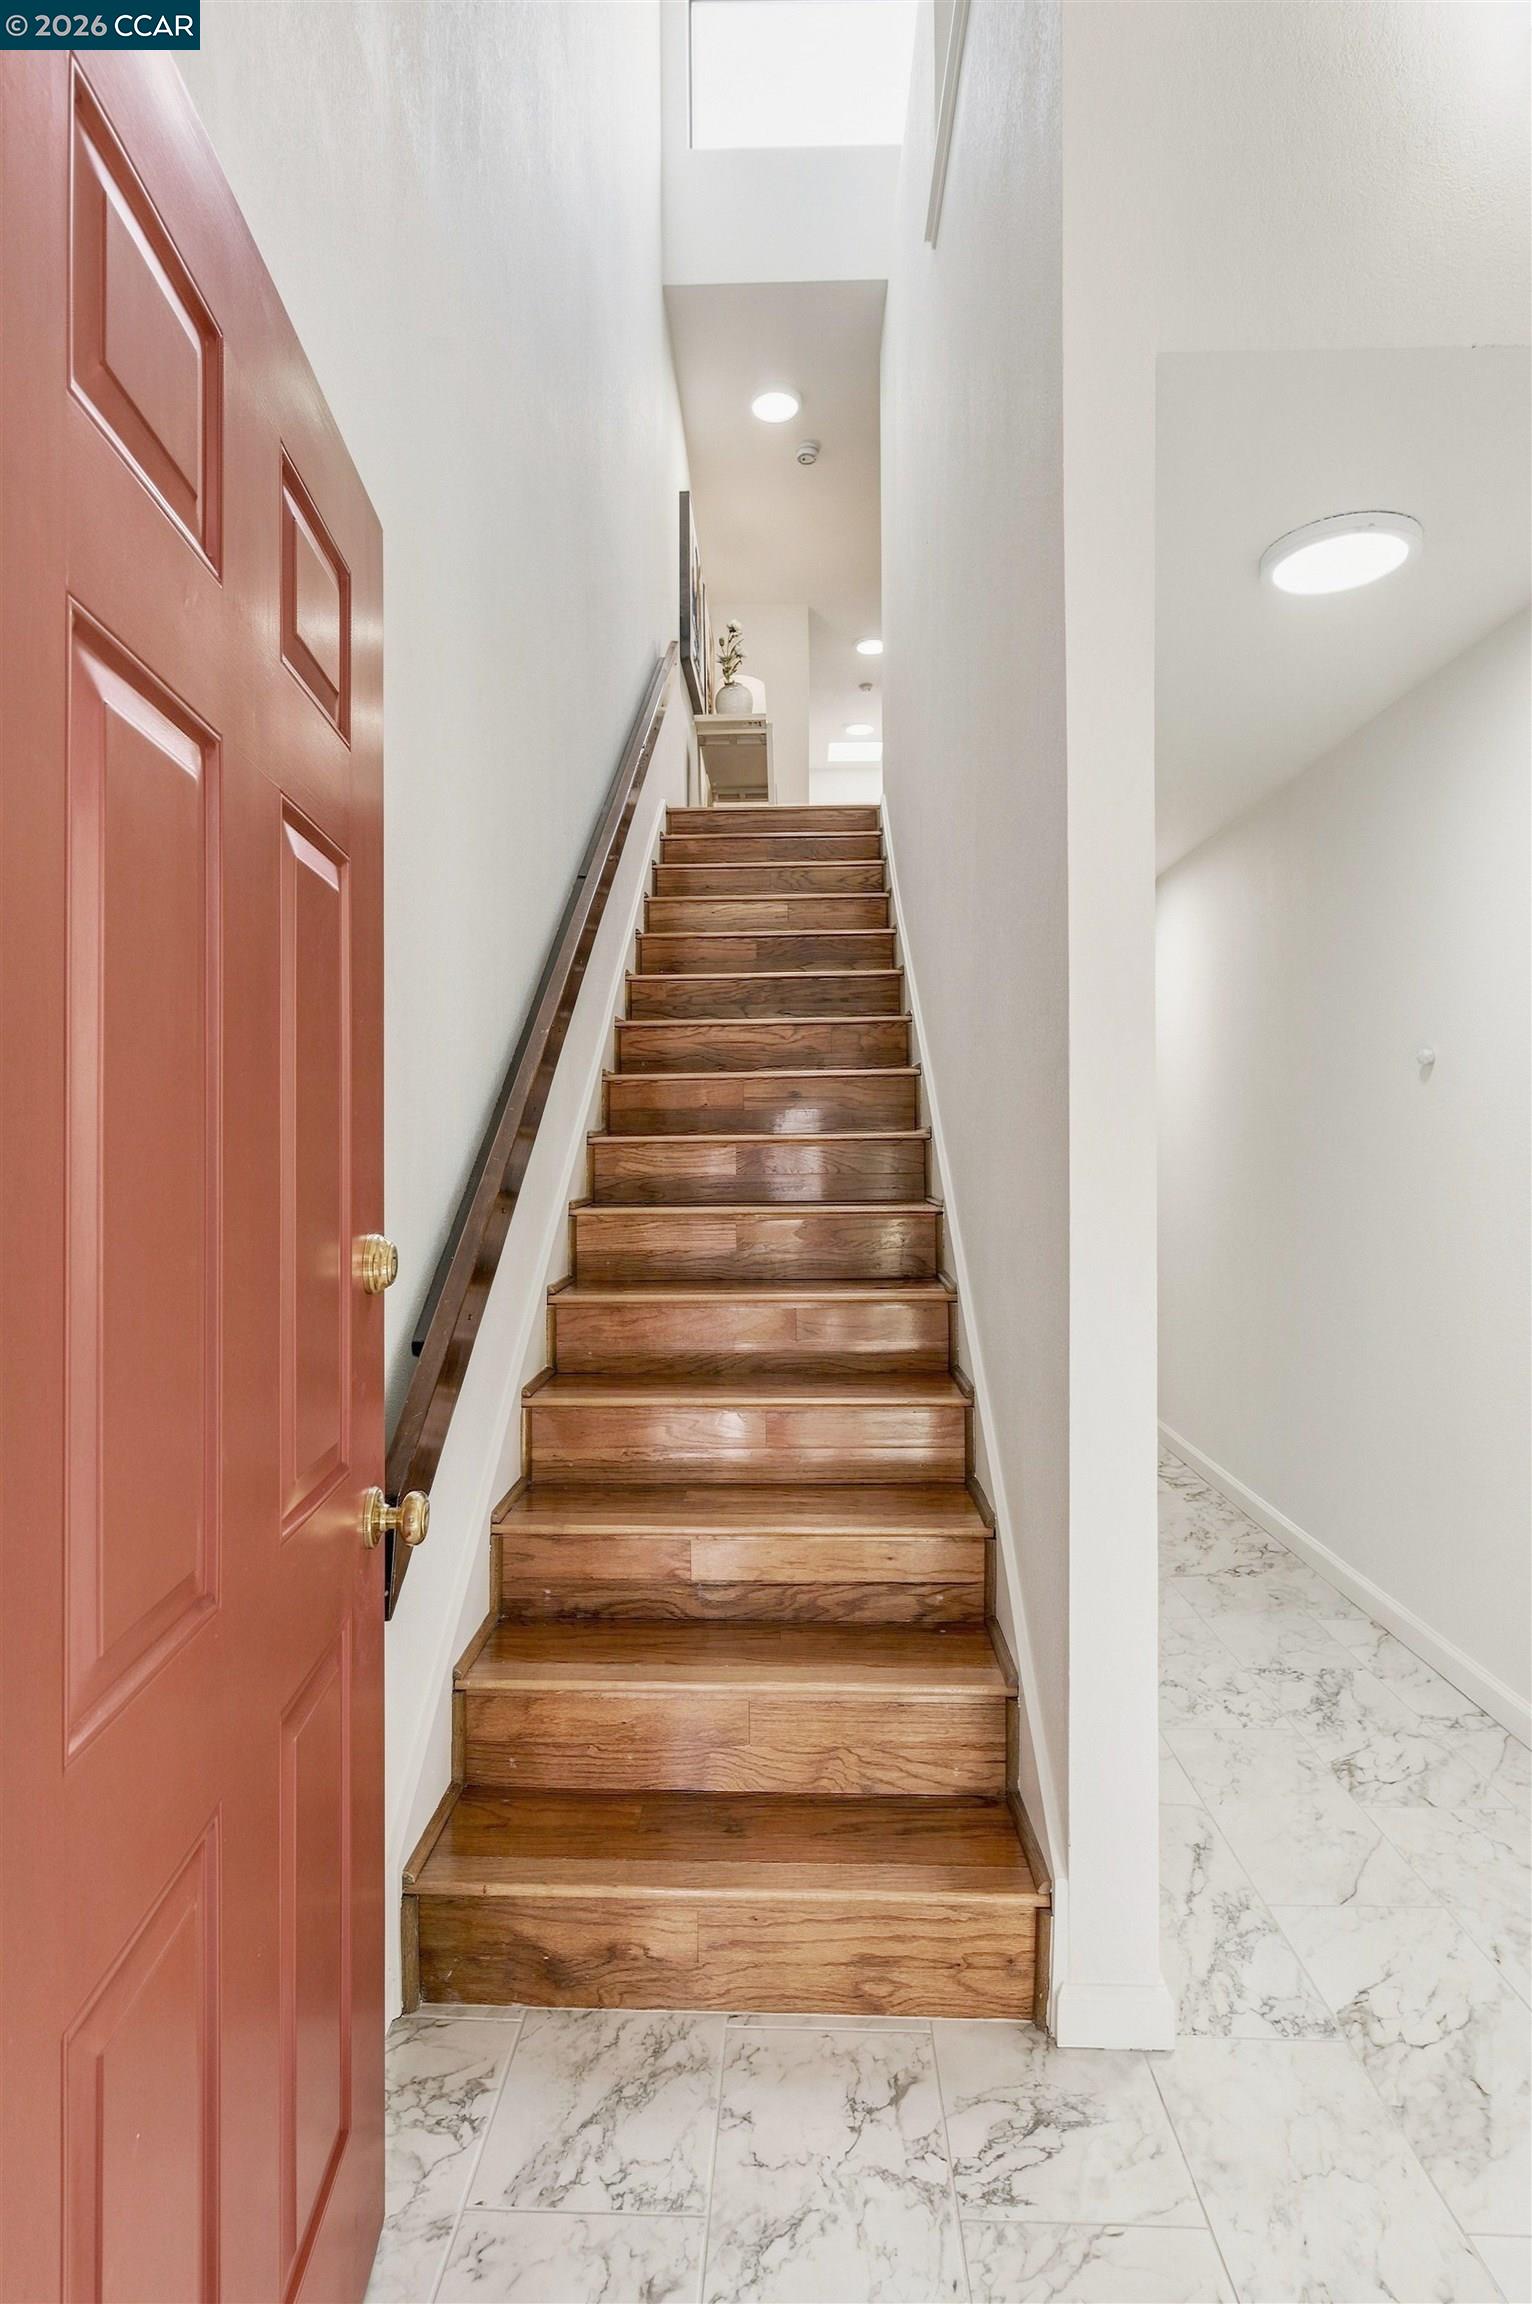
Wooden staircase with a dark handrail, beside an open reddish-brown door and marble-look tiled entryway.
SEE ALL PHOTOS
Bright living room with a high ceiling, fireplace, round mirror, and sliding doors to a balcony.
Staged living room with a light sofa, wood coffee table, sliding glass doors, and a round window.
Open-plan living and dining room with hardwood floors, a built-in fireplace, and kitchen doorway.
Staged living room with a fireplace, hardwood floors, and sliding doors to a balcony.
Staged living room with a central fireplace, round mirror, built-in niches, and hardwood floors.
Staged living room with a light sofa, abstract artwork, wood coffee table, and sliding glass doors.
Open-plan living and dining room with a white kitchen, hardwood floors, and neutral furnishings.
Open-plan living room with a fireplace, hardwood floors, and adjoining dining area and kitchen.
Dining area with a dark table and upholstered chairs, opening to a white kitchen with a mosaic backsplash.
Open-plan kitchen, dining, and living area with white cabinetry and a dark dining table.
Staged galley kitchen with white cabinets, dark counters, mosaic tile backsplash, and stainless steel appliances.
Kitchen with black granite counters, cream cabinets, stainless appliances, and an open view to the living area.
Kitchen with cream cabinetry, mosaic tile backsplash, dark counters, and stainless steel appliances.
Kitchen with white cabinetry, dark counters, mosaic backsplash, and stainless steel appliances.
Staged kitchen with glossy black counters, mosaic tile backsplash, and a view toward the living area.
Kitchen with white cabinets, mosaic tile backsplash, black countertops, and stainless steel appliances.
Staged living room with tiled fireplace, large windows, and sliding doors to a patio.
Balcony with woven furniture and planter, opening onto a staged living room with a fireplace.
Covered balcony with wicker seating and a view of tall trees.
Furnished apartment balcony with a woven table and leafy views of neighboring condos.
Apartment balcony with woven seating and tall trees visible beyond the railing.
Staged bedroom with a patterned bed, marble-look tile floor, and sliding glass door to a patio.
Furnished bedroom with a neutral quilted bed, arched mirrors, and sliding doors to a patio.
Staged bedroom with a quilted bed, arched mirrors, and sliding doors to a patio.
Staged bedroom with a patterned bed, curved upholstered headboard, and matching bedside tables with lamps.
Furnished bedroom with a tall upholstered headboard and doorway to the bathroom.
Staged bedroom with a quilted bed, light wood dresser, and open doorway to an en-suite bathroom.
Staged bedroom with a patterned bed, arched mirrors above a dresser, and an open doorway to a bright bathroom.
Empty walk-in closet with wooden hanging rods and marble-look tile flooring.
Bathroom vanity with a large mirror, white cabinetry, and marble-look floor tiles.
Bathroom with a bathtub, white shower curtain, built-in shower niche, and dark bronze fixtures.
Bathroom with a bathtub, white shower curtain, toilet, and marble-pattern floor tiles.
Patio with wicker seating, a patterned rug, and a green privacy fence beneath tall trees.
Covered patio with wicker seating beside sliding glass doors opening to a furnished bedroom.
Covered patio with wicker chairs and a round table beside an open sliding glass door.
Furnished bedroom with a king bed and large sliding glass doors opening to a balcony.
Bedroom with mirrored closet doors, hardwood floors, and a sitting area beside a large window.
Bedroom with layered pillows, matching bedside lamps, and sliding glass doors opening to a balcony.
Staged bedroom with hardwood floors and mirrored closet doors reflecting a second bed.
Bathroom with a glass-enclosed shower, built-in niche, white vanity, and folded towels.
Bathroom with a white vanity and glass-enclosed shower, decorated with a plant and folded towels.
Balcony with gray decking and a dark railing overlooking leafy trees.
Bedroom with pale bedding visible through an open sliding door onto a small balcony.
Furnished bedroom with layered pillows opening onto a small balcony through sliding glass doors.
Hallway with marble-look tile and mirrored doors beside a closet with stacked washer and dryer.
Spacious garage with a closed sectional door, concrete floor, and unfinished drywall.
Townhouse courtyard walkway bordered by ferns, stone-edged beds, and mature trees.
Condominium entrance with a red door, landscaped path, and mature trees.
Landscaped walkway between townhouse buildings, shaded by mature redwood trees.
Landscaped residential courtyard with a winding walkway beneath tall redwood trees.
Residential walkway bordered by towering redwoods, river rocks, and pink flowering shrubs.
Residential entrance marked 190, with a white pergola walkway framed by lush landscaping.
Exterior of unit 7 in a white multi-unit building, with a garage, balcony, and mature trees.
Unit 7’s red front door and shingled roof beside a landscaped walkway.
Bright entryway with a white paneled door, marble-look tile, shaded window, and upholstered bench.
Wooden staircase with a dark handrail, beside an open reddish-brown door and marble-look tiled entryway.
For Sale

190 Cleaveland Rd # 7

190 Cleaveland Rd # 7, Pleasant Hill, CA 94523

$595,000
Tucked into a peaceful redwood setting in a small 26-unit complex just moments from Downtown Pleasant Hill, this spacious end unit in the back of the complex offers 2 large bedrooms, 2 full bathrooms and just under 1,500 square feet of light-filled living space. With only one shared wall, an attached two-car garage & lovely wooded views, the home offers a rare combination of privacy, generous proportions & convenience. The home features new interior paint throughout, updated fixtures and warm wood flooring. The updated kitchen features freshly painted solid wood cabinetry, granite counters & stainless appliances. Soaring ceilings & abundant natural light enhance the sense of space, while the mature trees throughout the community create peaceful green views from the windows. Three outdoor patio spaces offer multiple places to relax, dine and bring the outdoors into everyday life. The reverse floor plan places the spacious primary suite on the lower level, complete with a walk-in closet, private patio, full bath, laundry facilities & direct access to the attached 2-car garage. Upstairs, the main living level features the second bedroom and bathroom, along with the modern kitchen open to the dining and family room, creating an easy, connected layout for everyday living and entertaining. Additional improvements include a newer HVAC system, newer water heater & newly replaced roof. Walk to Downtown PH for dining, movies, food trucks & community events, enjoy easy access to the nearby trail, or catch County Connection service to PH BART from a stop just across the street. Quick access to I-680 makes commuting easy. Spacious, bright & beautifully situated among mature trees, this home combines privacy, outdoor living and exceptional convenience in the heart of Pleasant Hill.

2
beds

2
baths

1,492 Sq.Ft. LIVING AREA

Kelly Gargiulo

Kelly Gargiulo

Features & Amenities

Interior

  • total bedrooms2
  • Total bathrooms2
  • full bathrooms2
  • Laundry room Laundry Closet
  • Flooring Hardwood, Tile
  • Fireplace Living Room
  • APPLIANCES Dishwasher, Refrigerator, Dryer, Washer, Gas Water Heater
  • other interior Features Dining Ell, Breakfast Bar, Counter - Solid Surface, Updated Kitchen

Area & Lot

  • Status For Sale
  • Living Area1,492 Sq.Ft.
  • MLS® ID41150115
  • TypeCondo
  • YEAR BUILT1980
  • NeighborhoodPleasant Hill
  • Architecture StylesContemporary
  • View DescriptionTrees/Woods

Exterior

  • STORIES2
  • Garage Space2.0
  • water SourcePublic
  • PoolNone
  • roofUnknown
  • lot featuresLevel, Zero Lot Line
  • parkingAttached, Space Per Unit - 2
  • HEAT TYPEForced Air
  • AIR CONDITIONINGCentral Air
  • sewerPublic Sewer
  • SubstructureSlab
  • HOA AmenitiesOther, Guest Parking
  • other exterior FeaturesUnit Faces Common Area

Financial

  • Sales Price$595,000
  • HOA $650/mo
Staged living room with a light sofa, wood coffee table, sliding glass doors, and a round window.

Schedule a Showing

We would love to show you our beautiful property. Please select your preferred date and time below. An agent will be in touch shortly to confirm your appointment.

Schedule a Showing

We would love to show you our beautiful property. Please select your preferred date and time below. An agent will be in touch shortly to confirm your appointment.

Thank you for your interest in 190 Cleaveland Rd # 7, Pleasant Hill, CA 94523. We are reviewing your request and will be in touch shortly!

Mortgage Calculator

Estimate your monthly mortgage payment, including the principal and interest, property taxes, and HOA. Adjust the values to generate a more accurate rate.

All estimates are provided for informational purposes only. Actual amounts may vary.
$0,000 Your Payment 20 15 65
$0,000 Your Payment

Pleasant Hill

Nestled in the heart of Contra Costa County, Pleasant Hill is one of the East Bay's most welcoming communities. Known for its tree-lined streets, highly regarded schools, family-friendly atmosphere, and convenient location, Pleasant Hill offers residents a suburban lifestyle with easy access to San Francisco, Oakland, Walnut Creek, and Napa Valley. It's no surprise that many people moving to the Bay Area find themselves drawn to this hidden gem.

Explore

Ready to make your move? Let's talk.

Whether you're selling, buying, or just exploring your options, I'd love to hear about your goals. Let's talk about how I can help.

Follow Me on Instagram