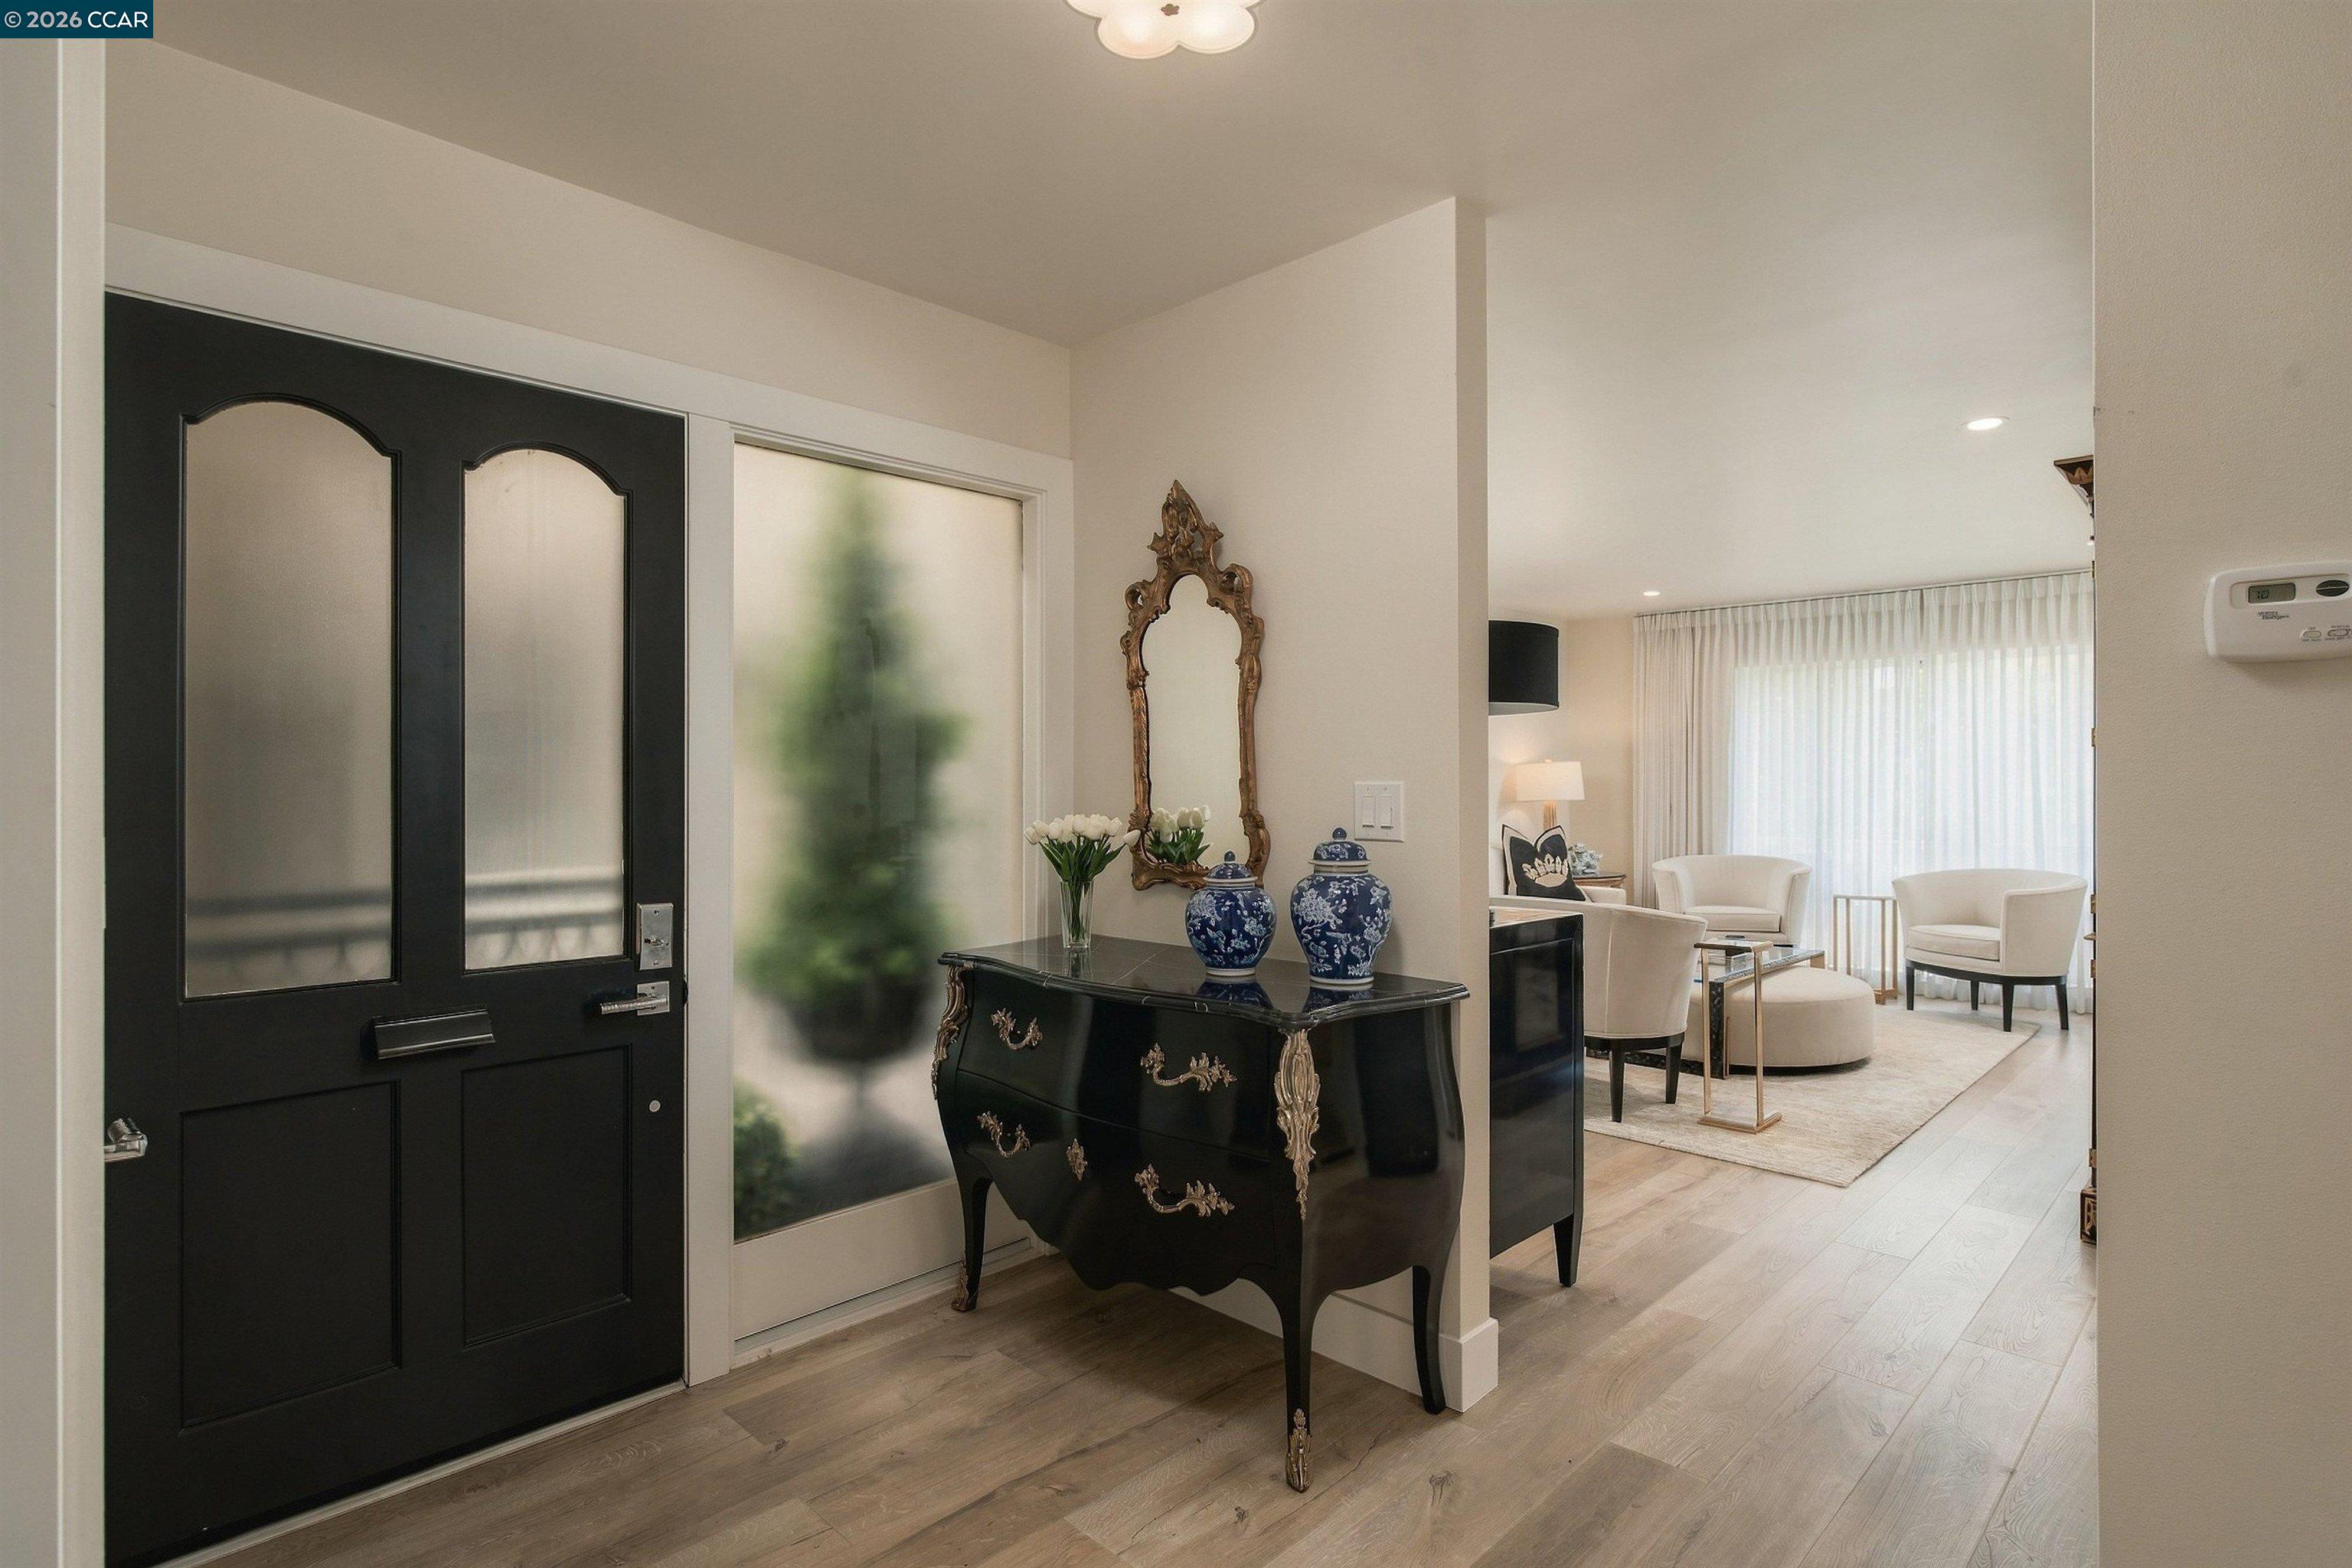


Entryway with a black front door, ornate console, blue-and-white vases, and a bright adjoining sitting area.
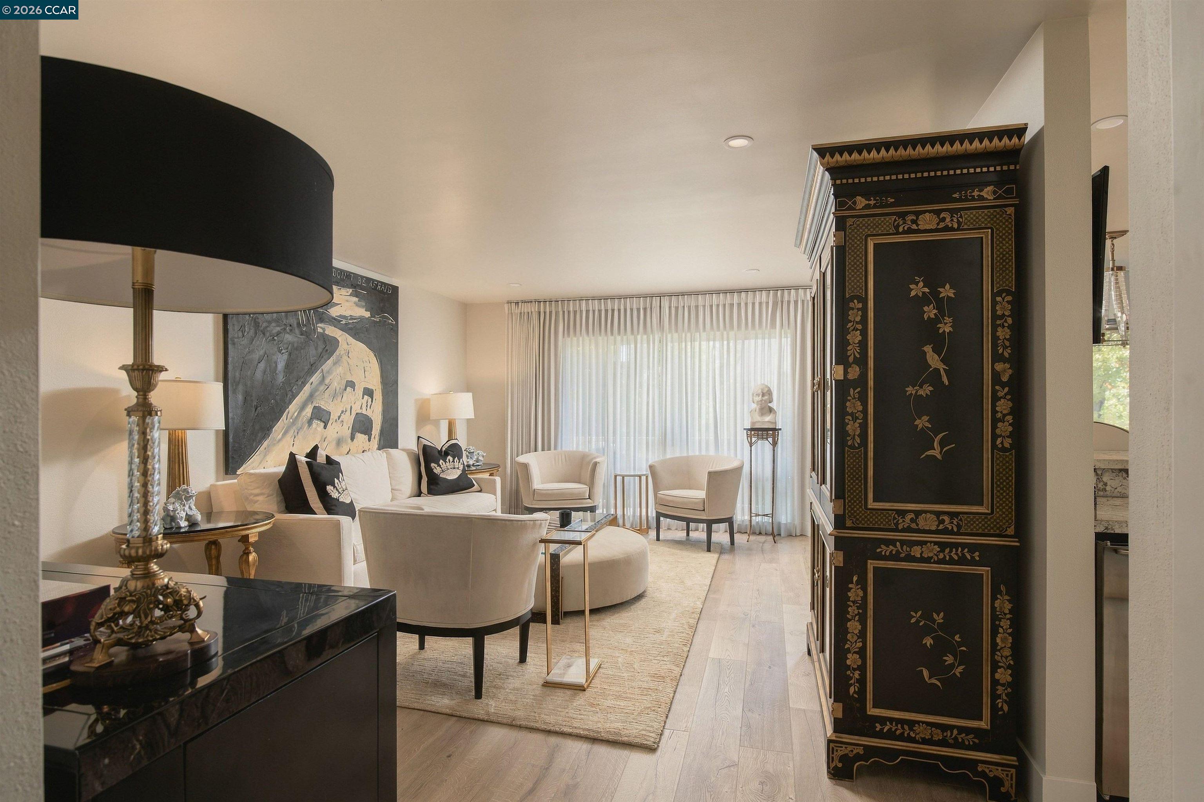
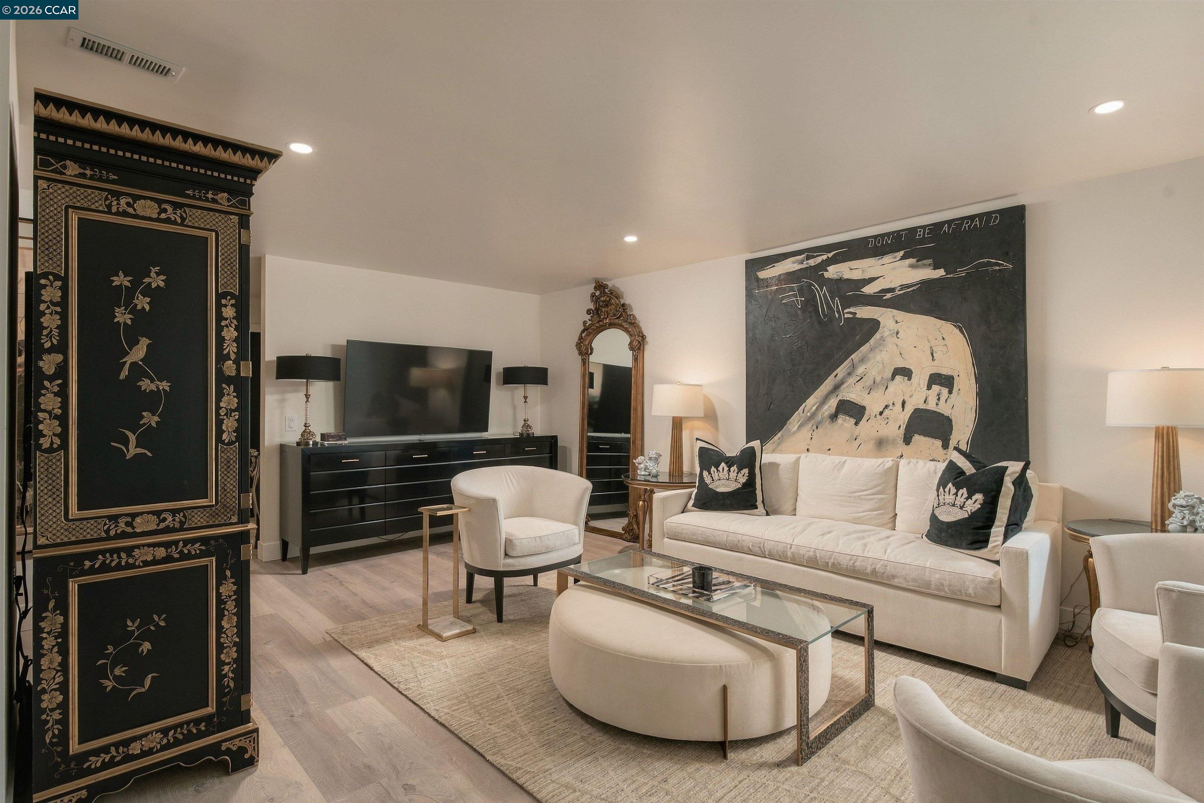
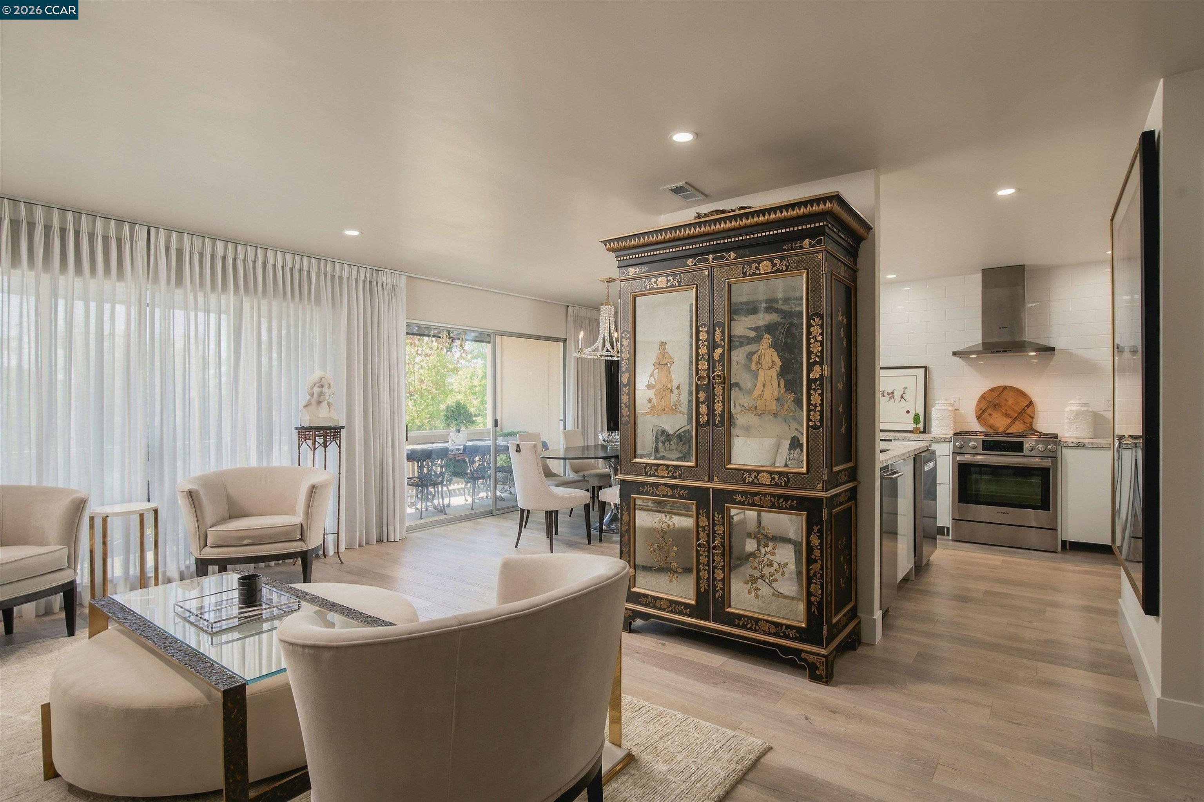
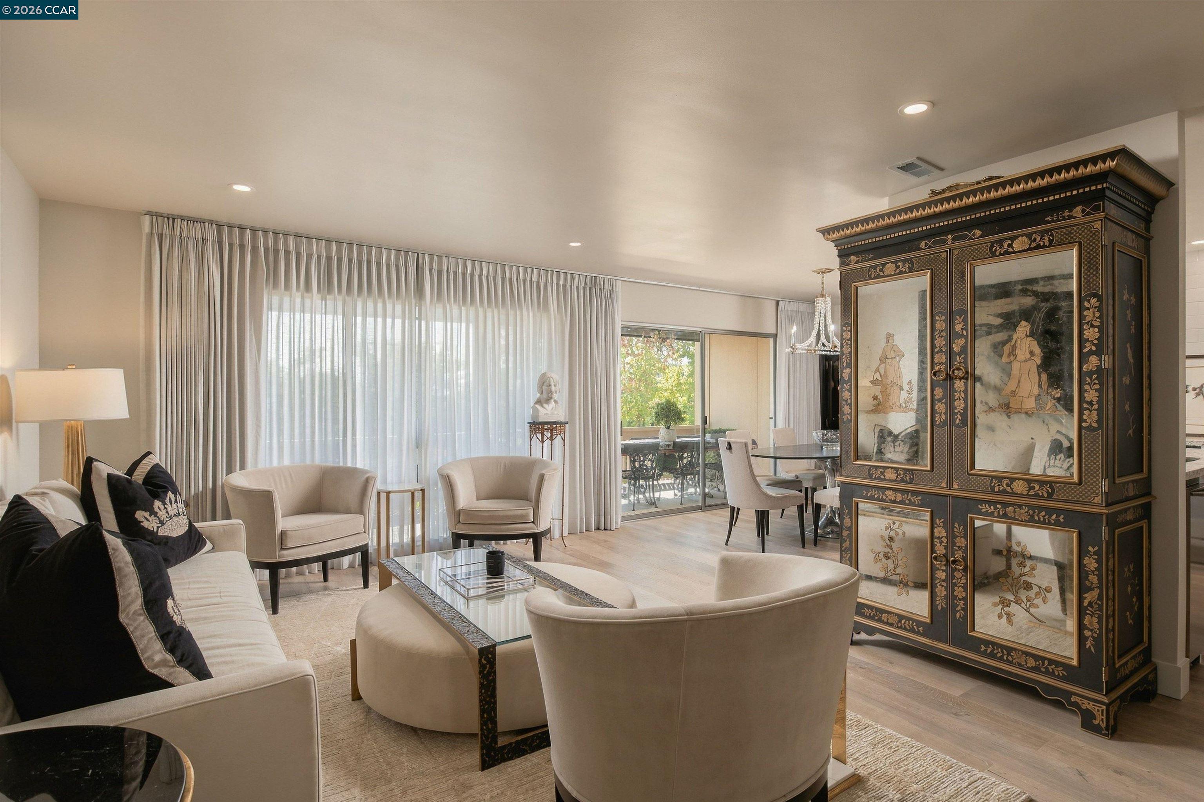
Living room with cream seating, light wood floors, and an ornate black-and-gold cabinet.
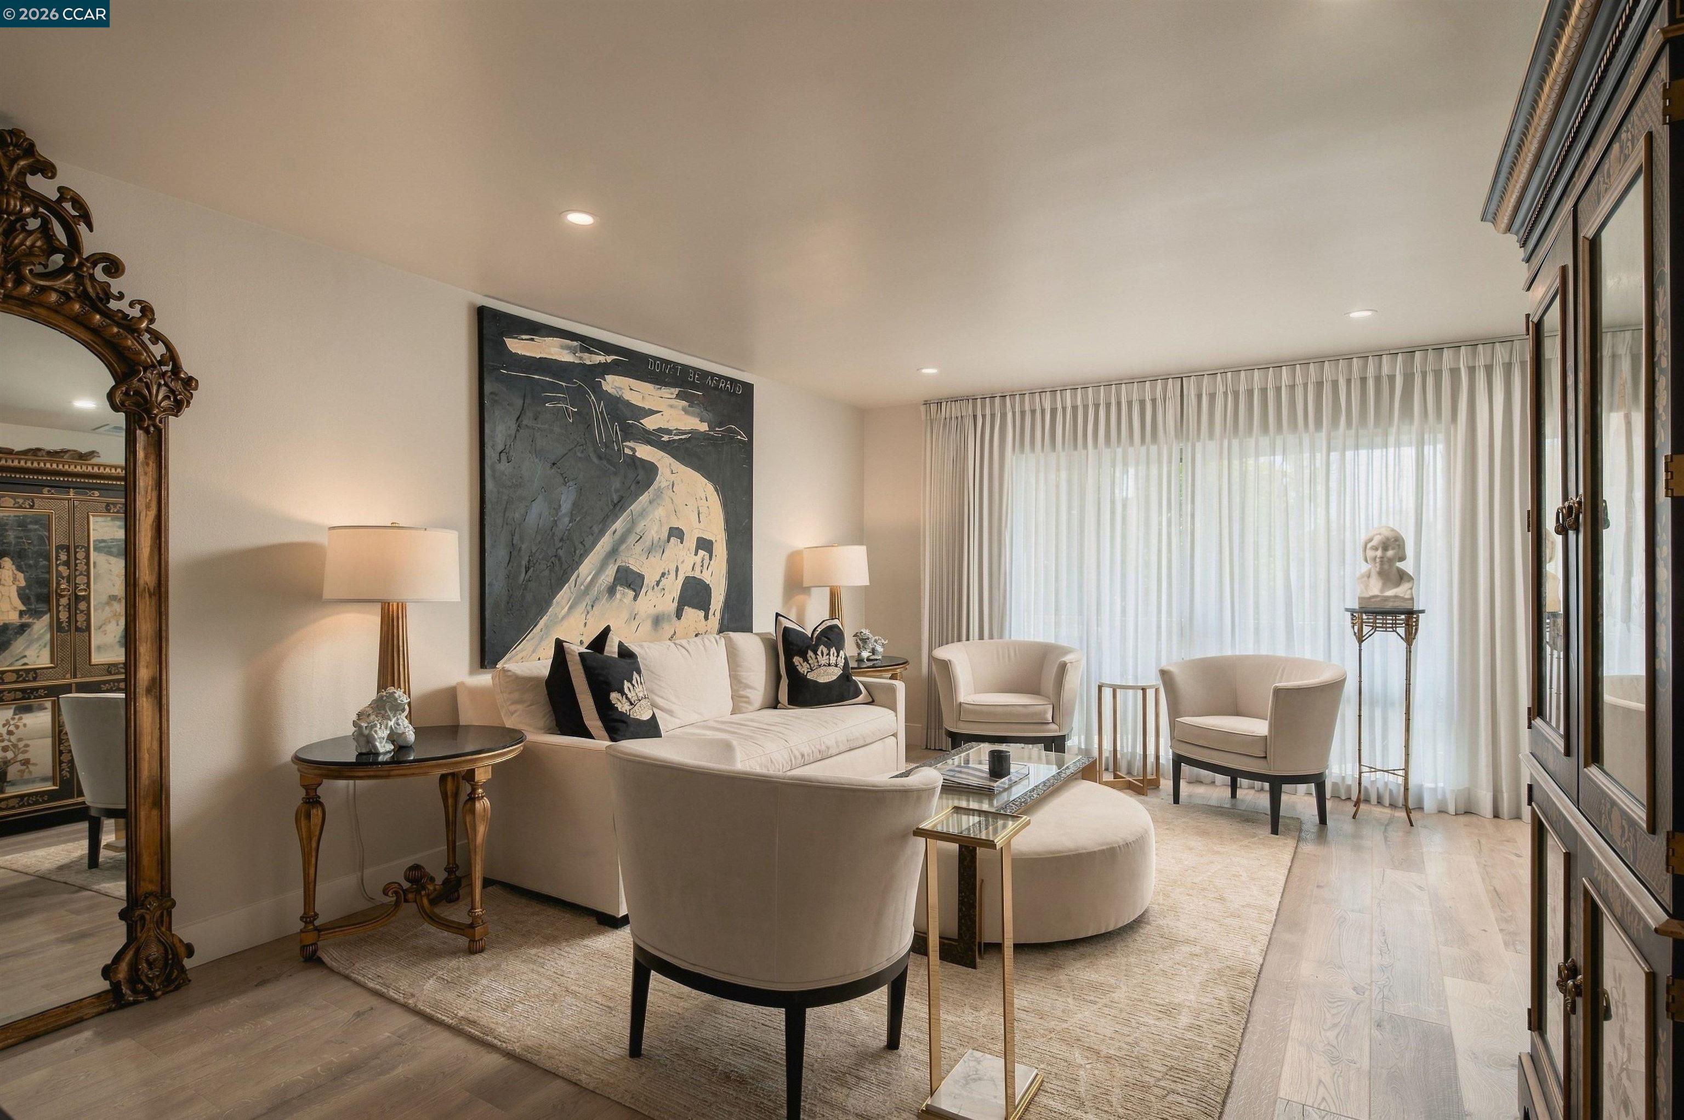
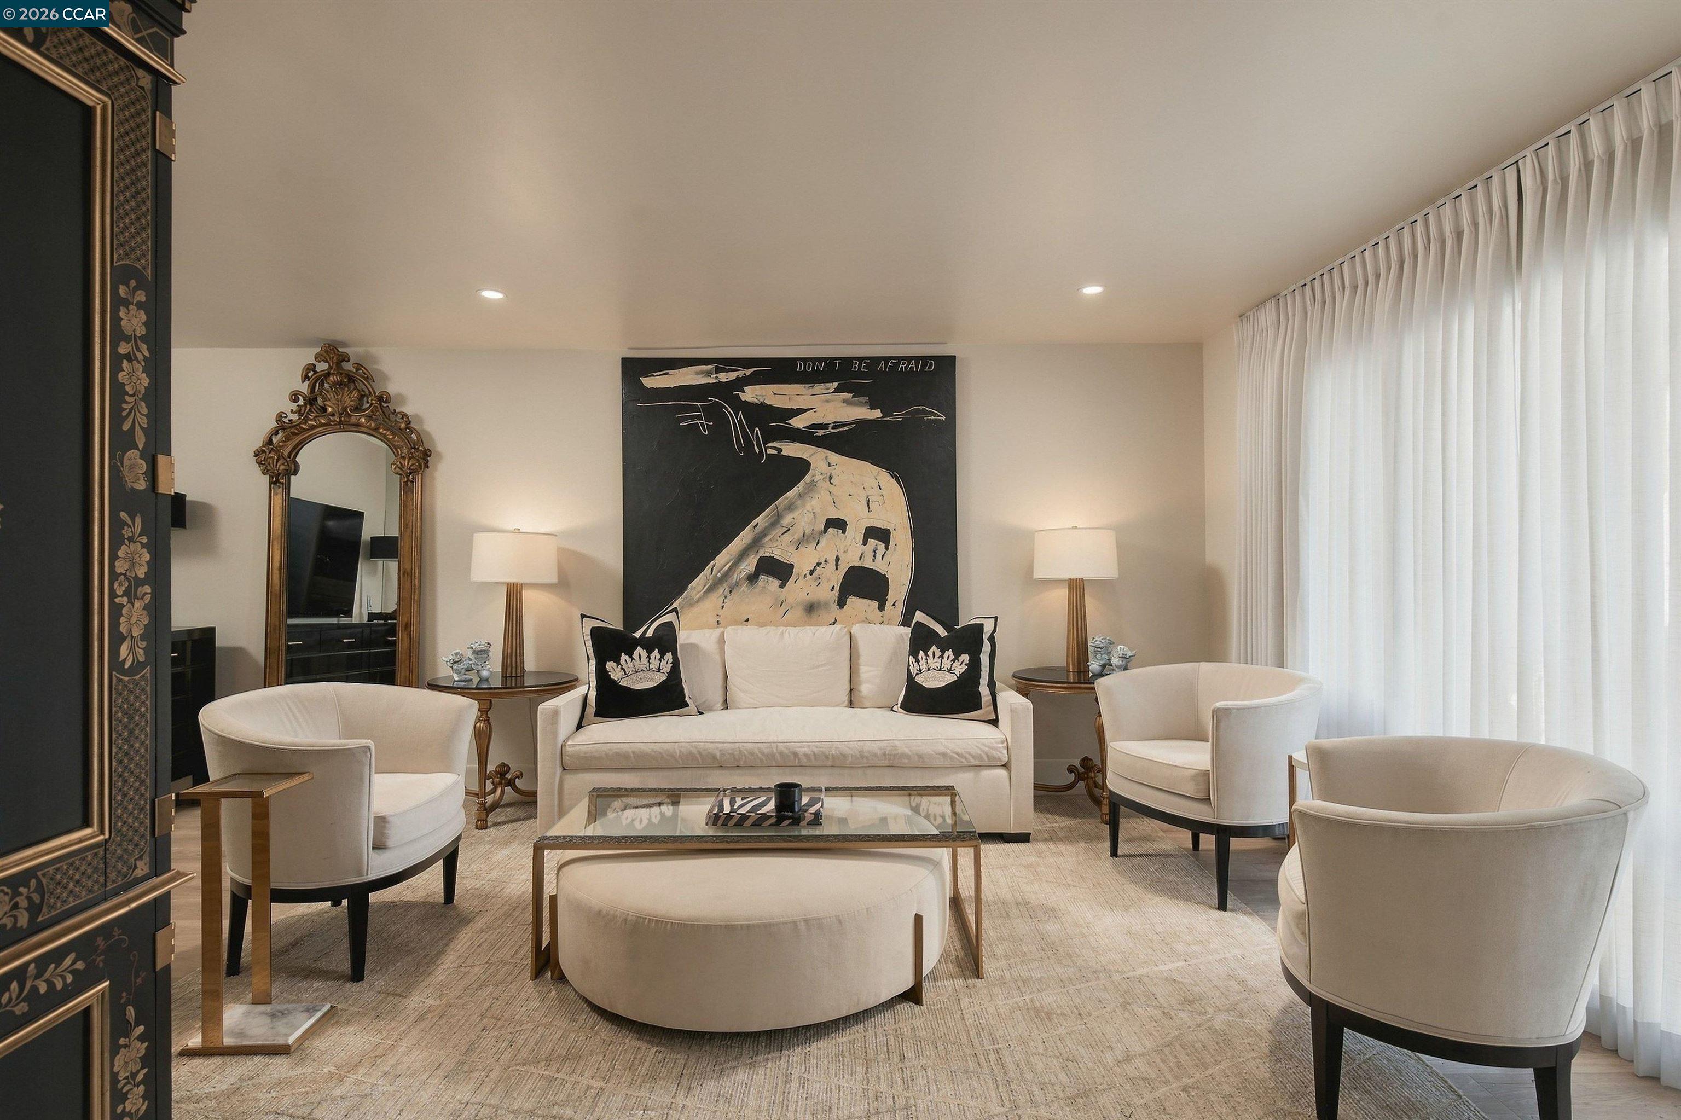
Living room with cream seating, sheer-curtained windows, and an ornate floor mirror.
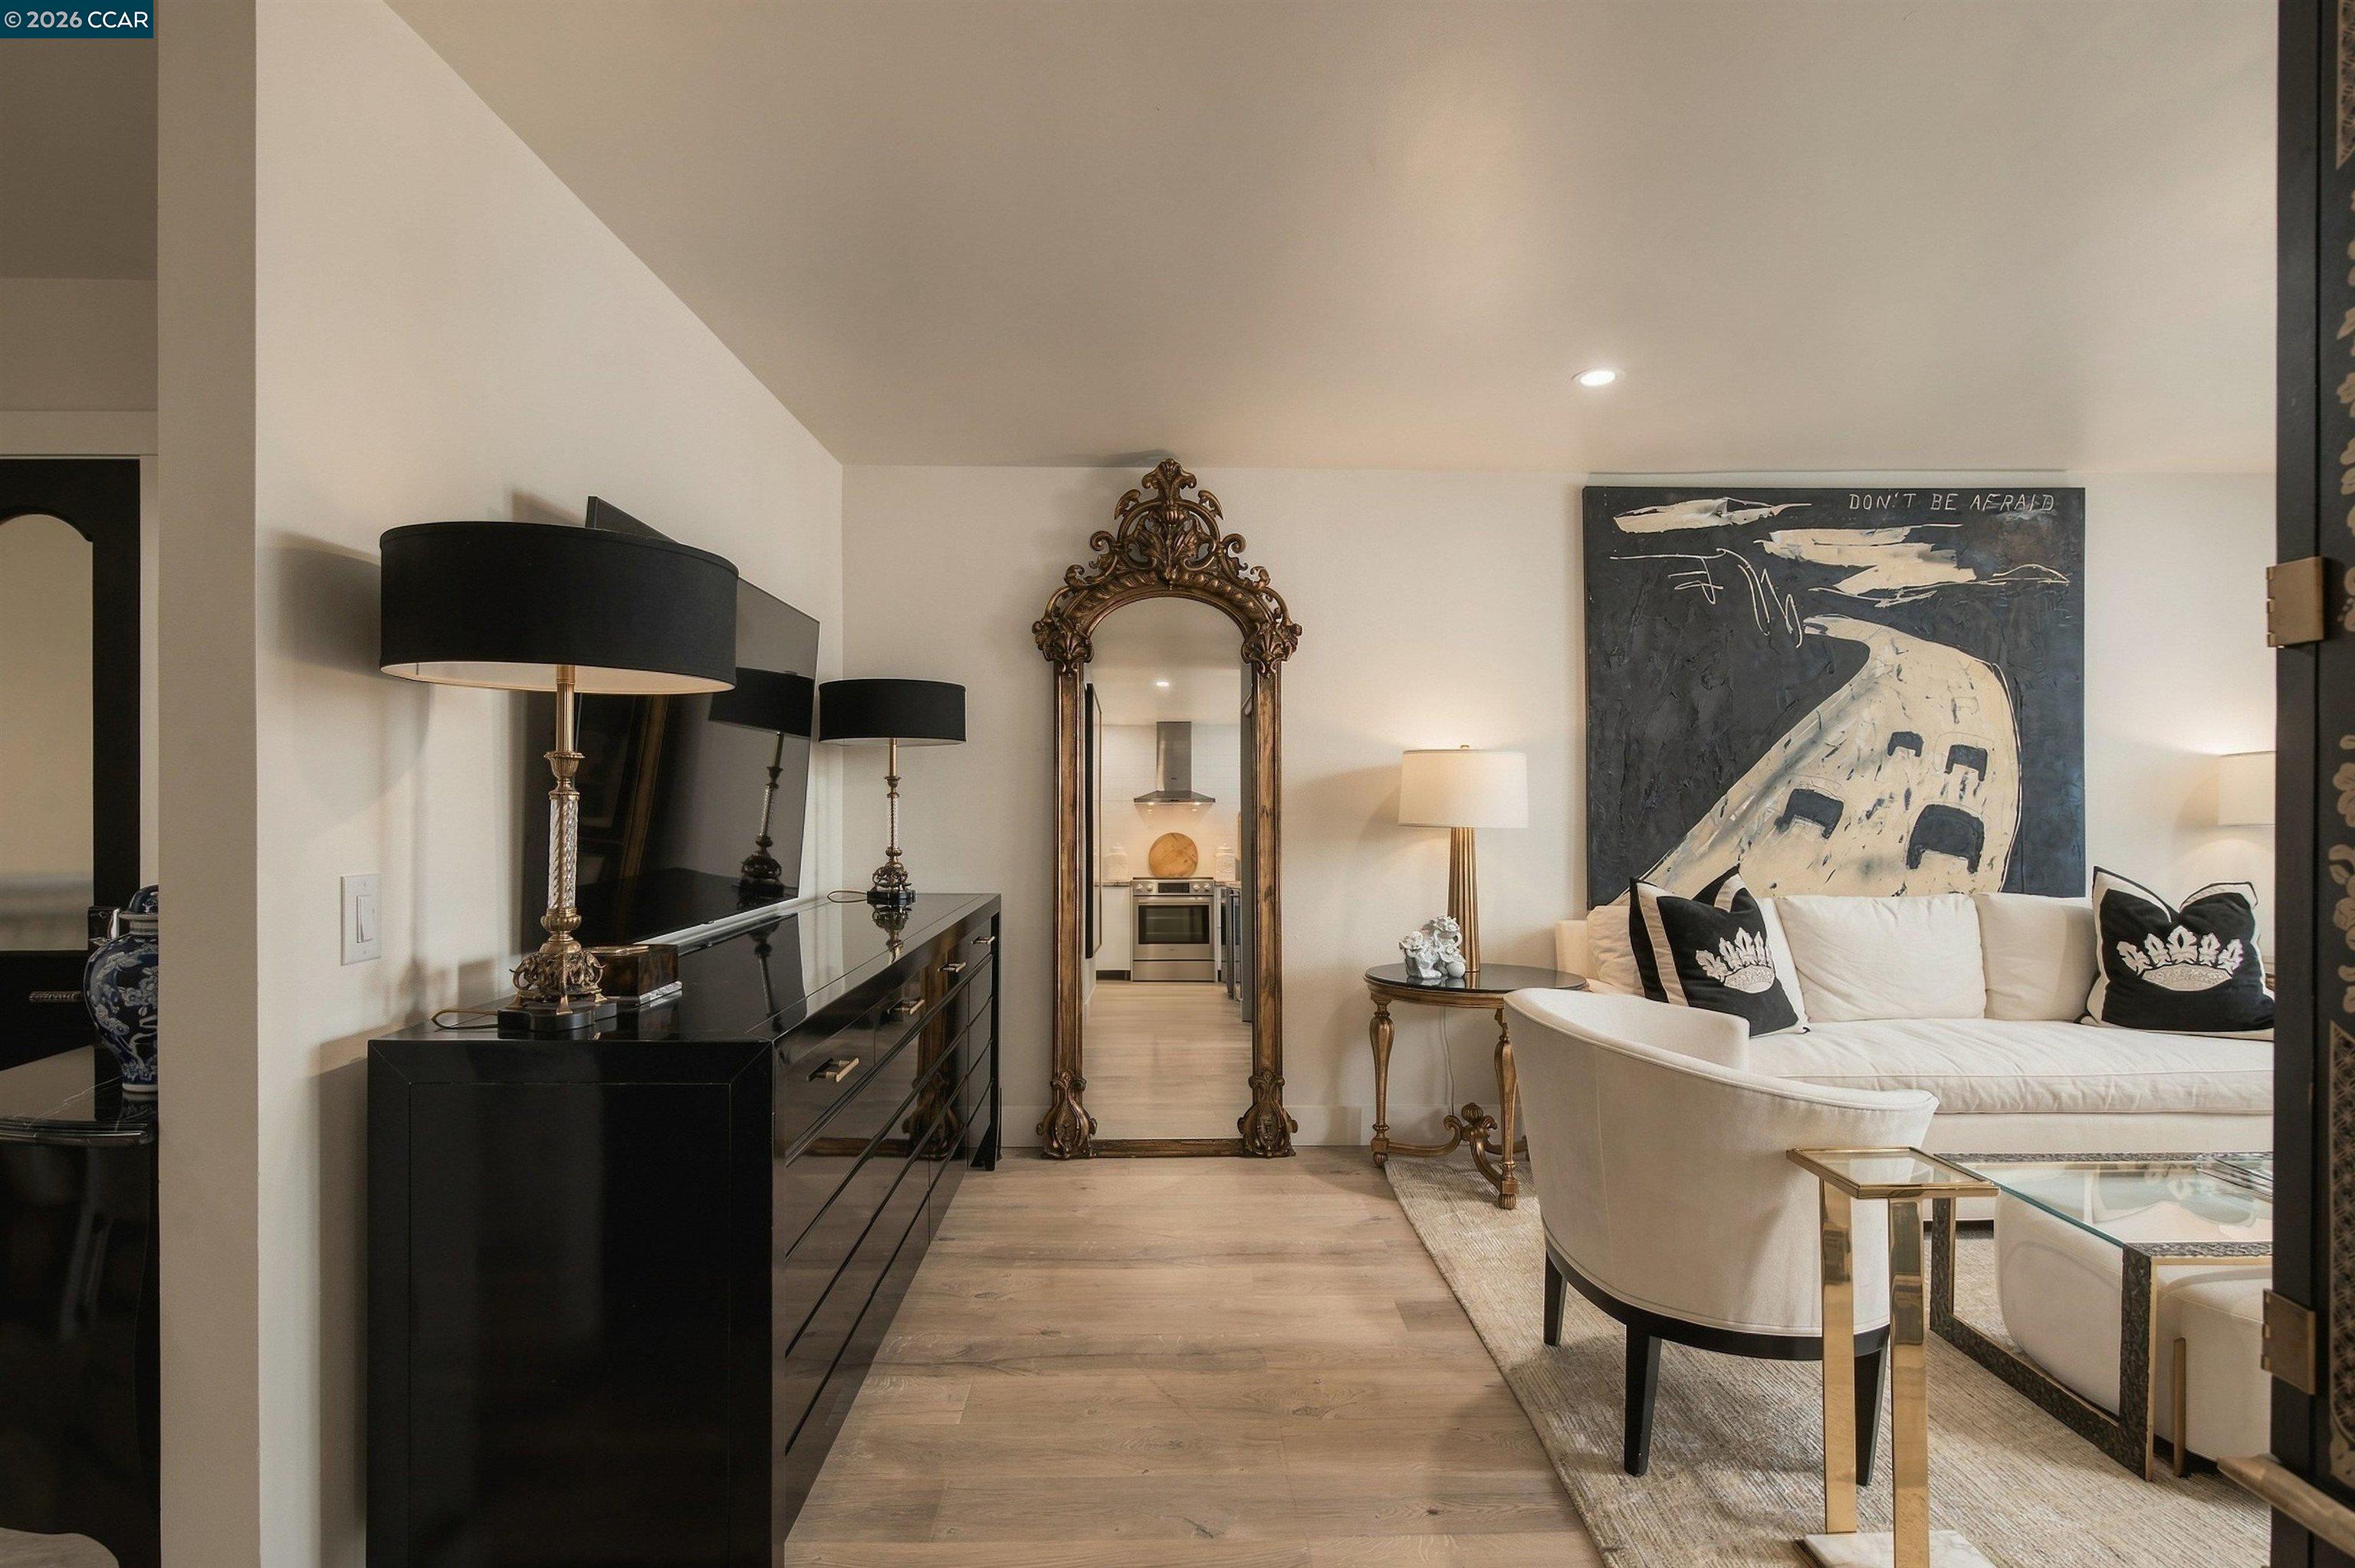
Furnished living room with a curved white sofa, black console, and ornate full-length mirror.
Furnished living room with a cream sofa, abstract artwork, and ornate black-and-gold cabinet.
Living room with cream seating, a glass coffee table, floor-to-ceiling curtains, and large abstract artwork.
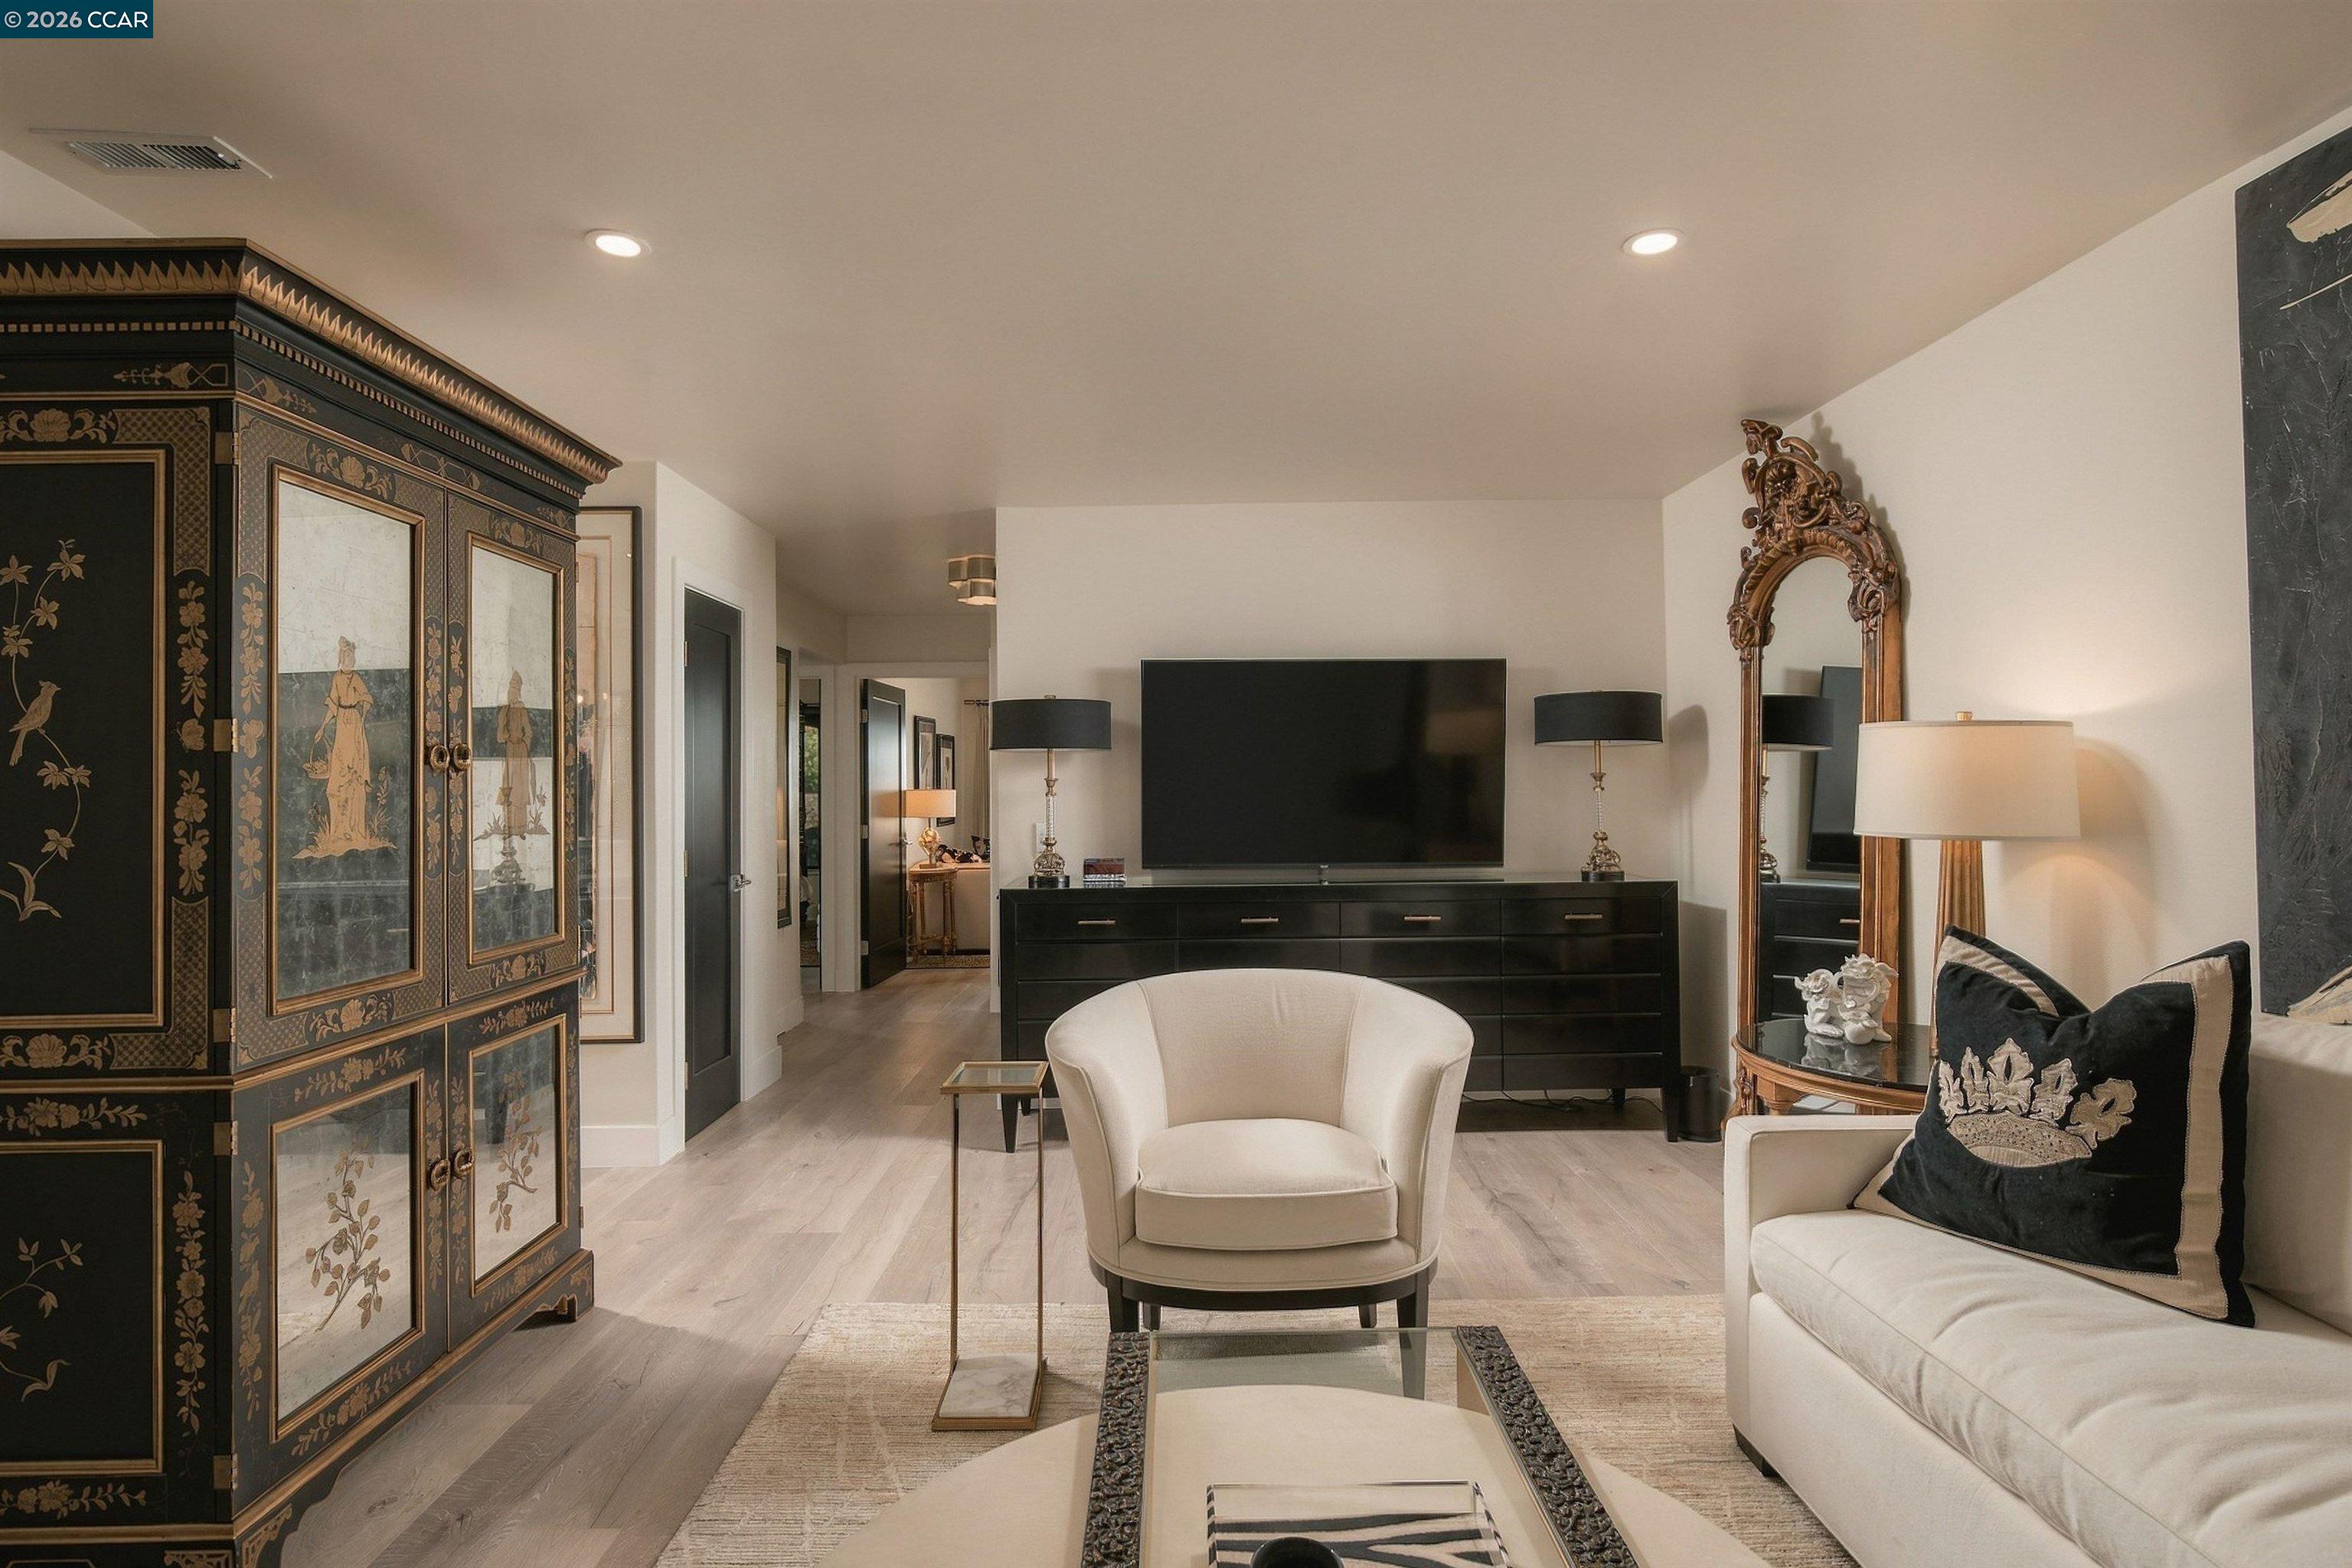
Living room with an ornate dark cabinet, white seating, a large TV, and a tall framed mirror.
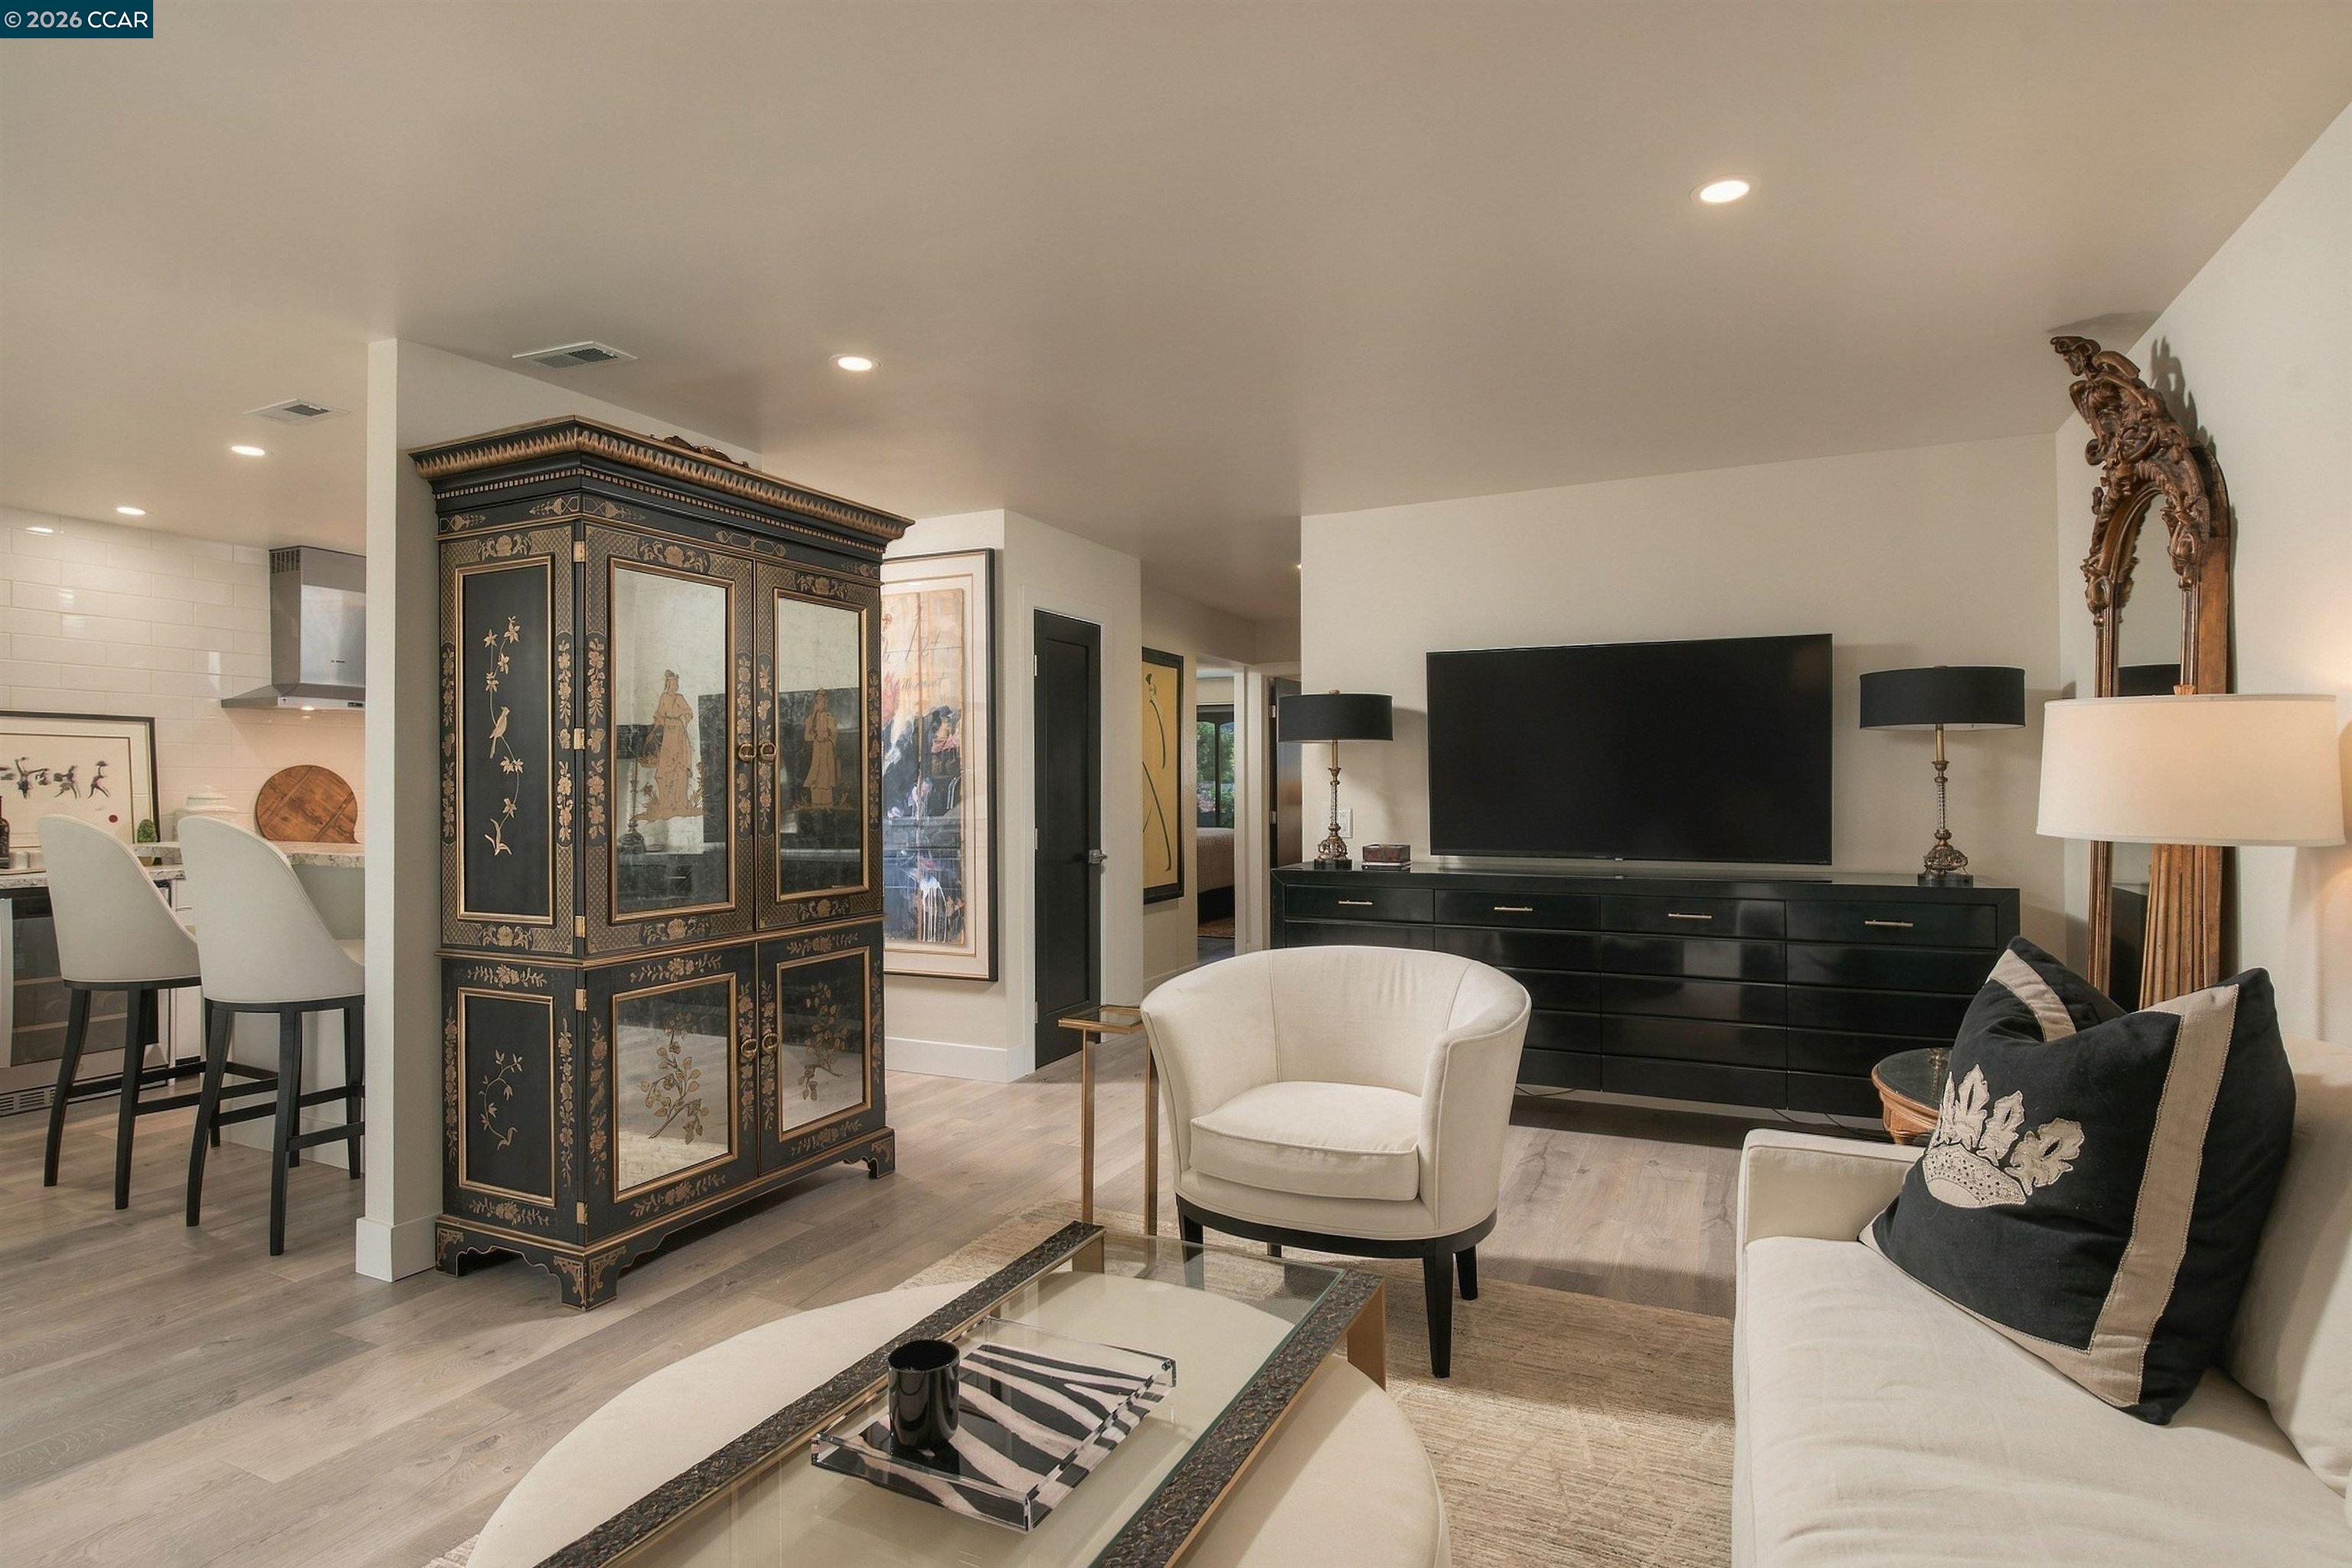
Furnished living room with an ornate black-and-gold cabinet and cream seating, open to the kitchen.
Open-plan living room and kitchen with an ornate dark cabinet, neutral seating, and sliding patio doors.
Living room with pale upholstered seating, an ornate black-and-gold cabinet, and sliding doors to a balcony.
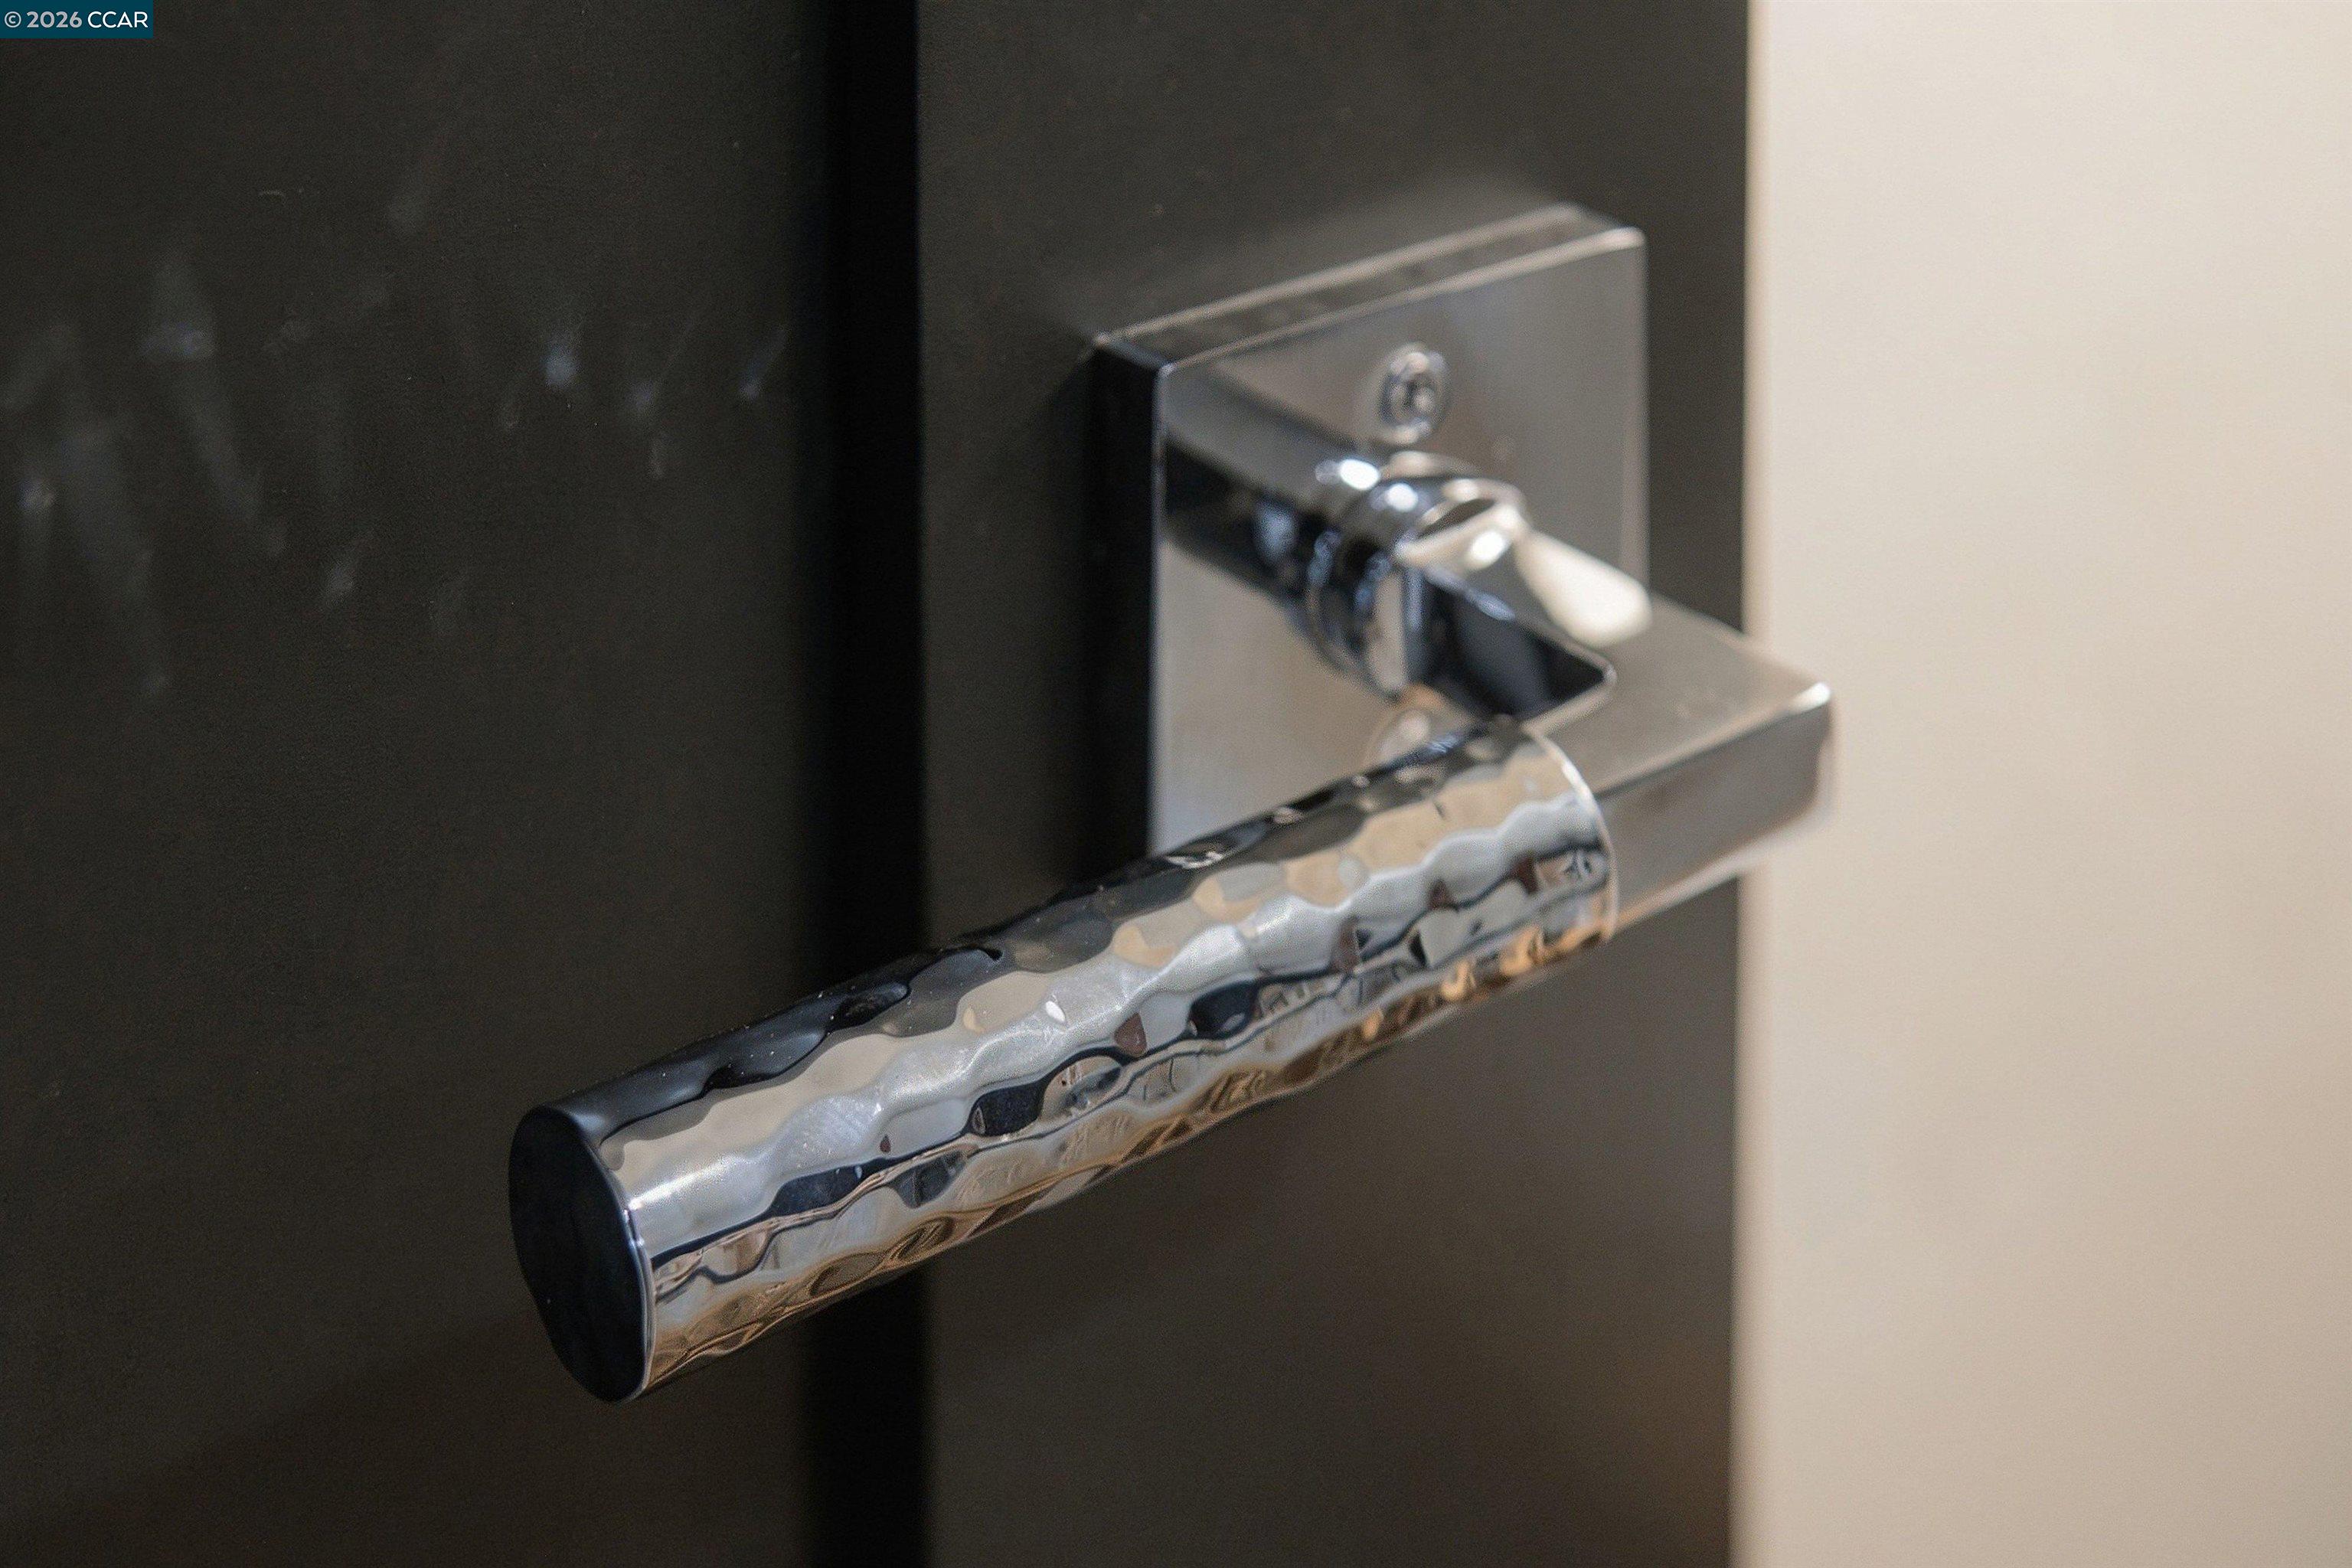
Textured chrome lever handle on a dark door
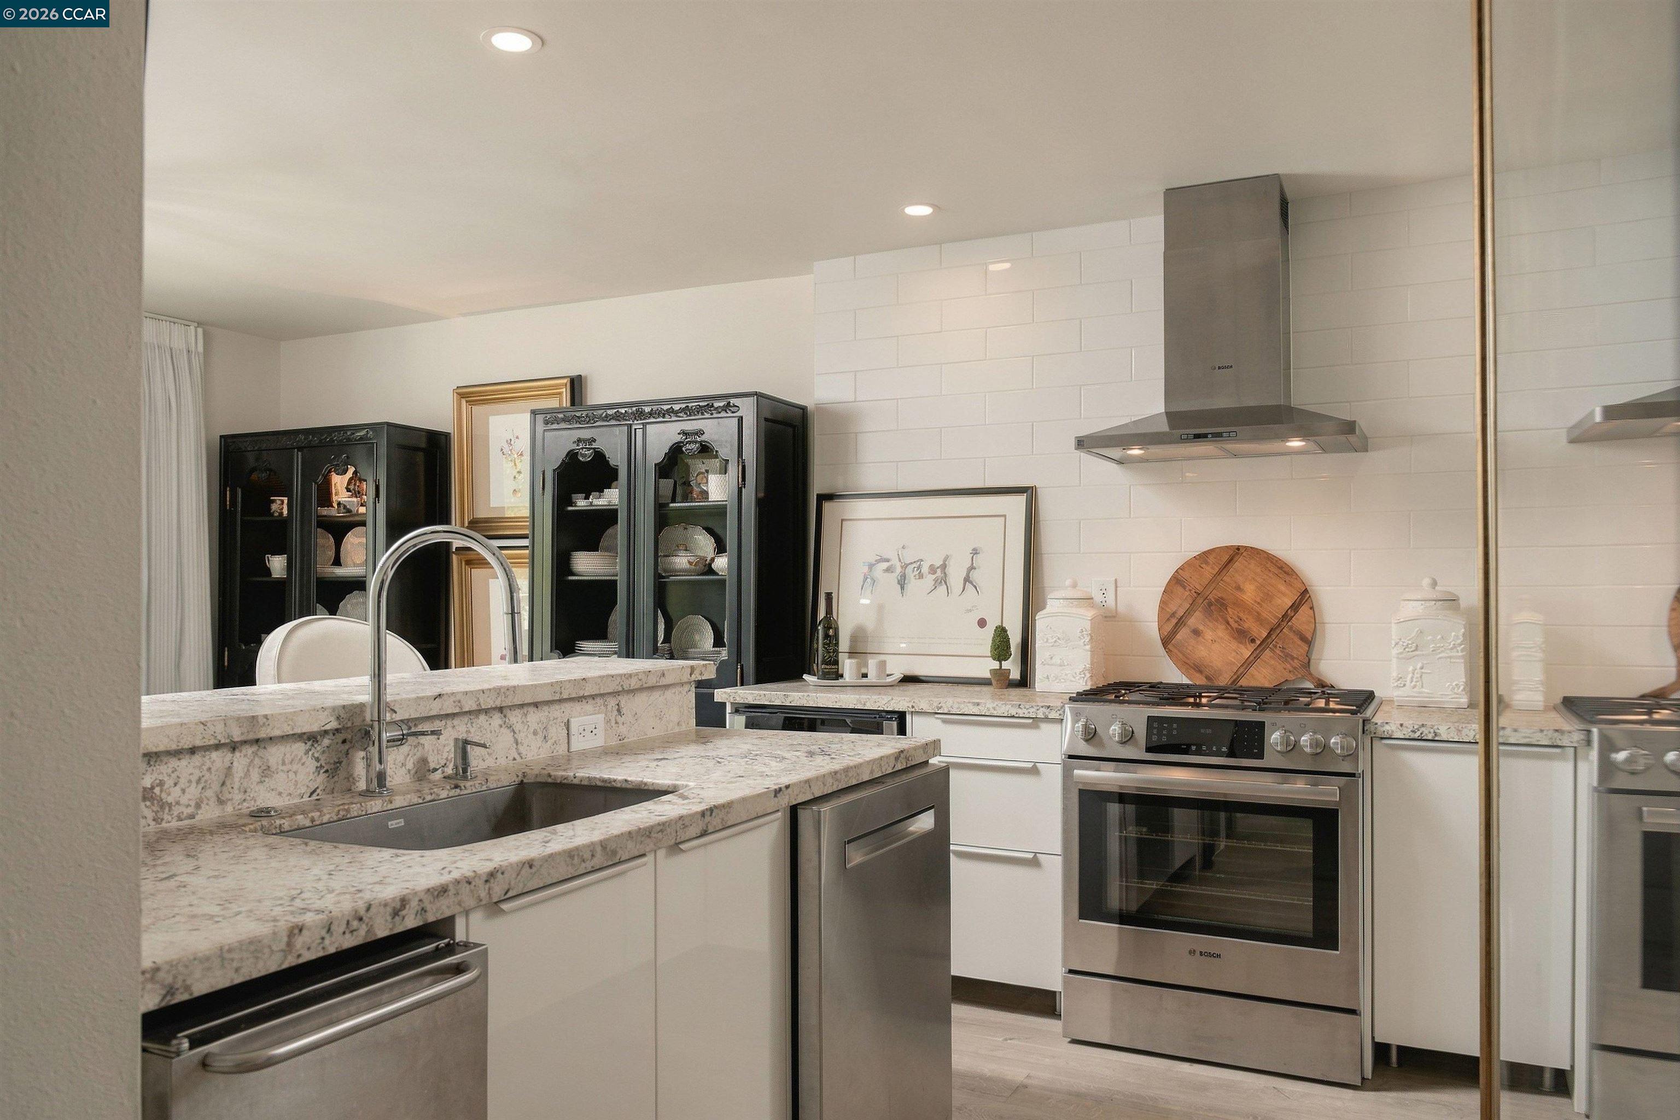
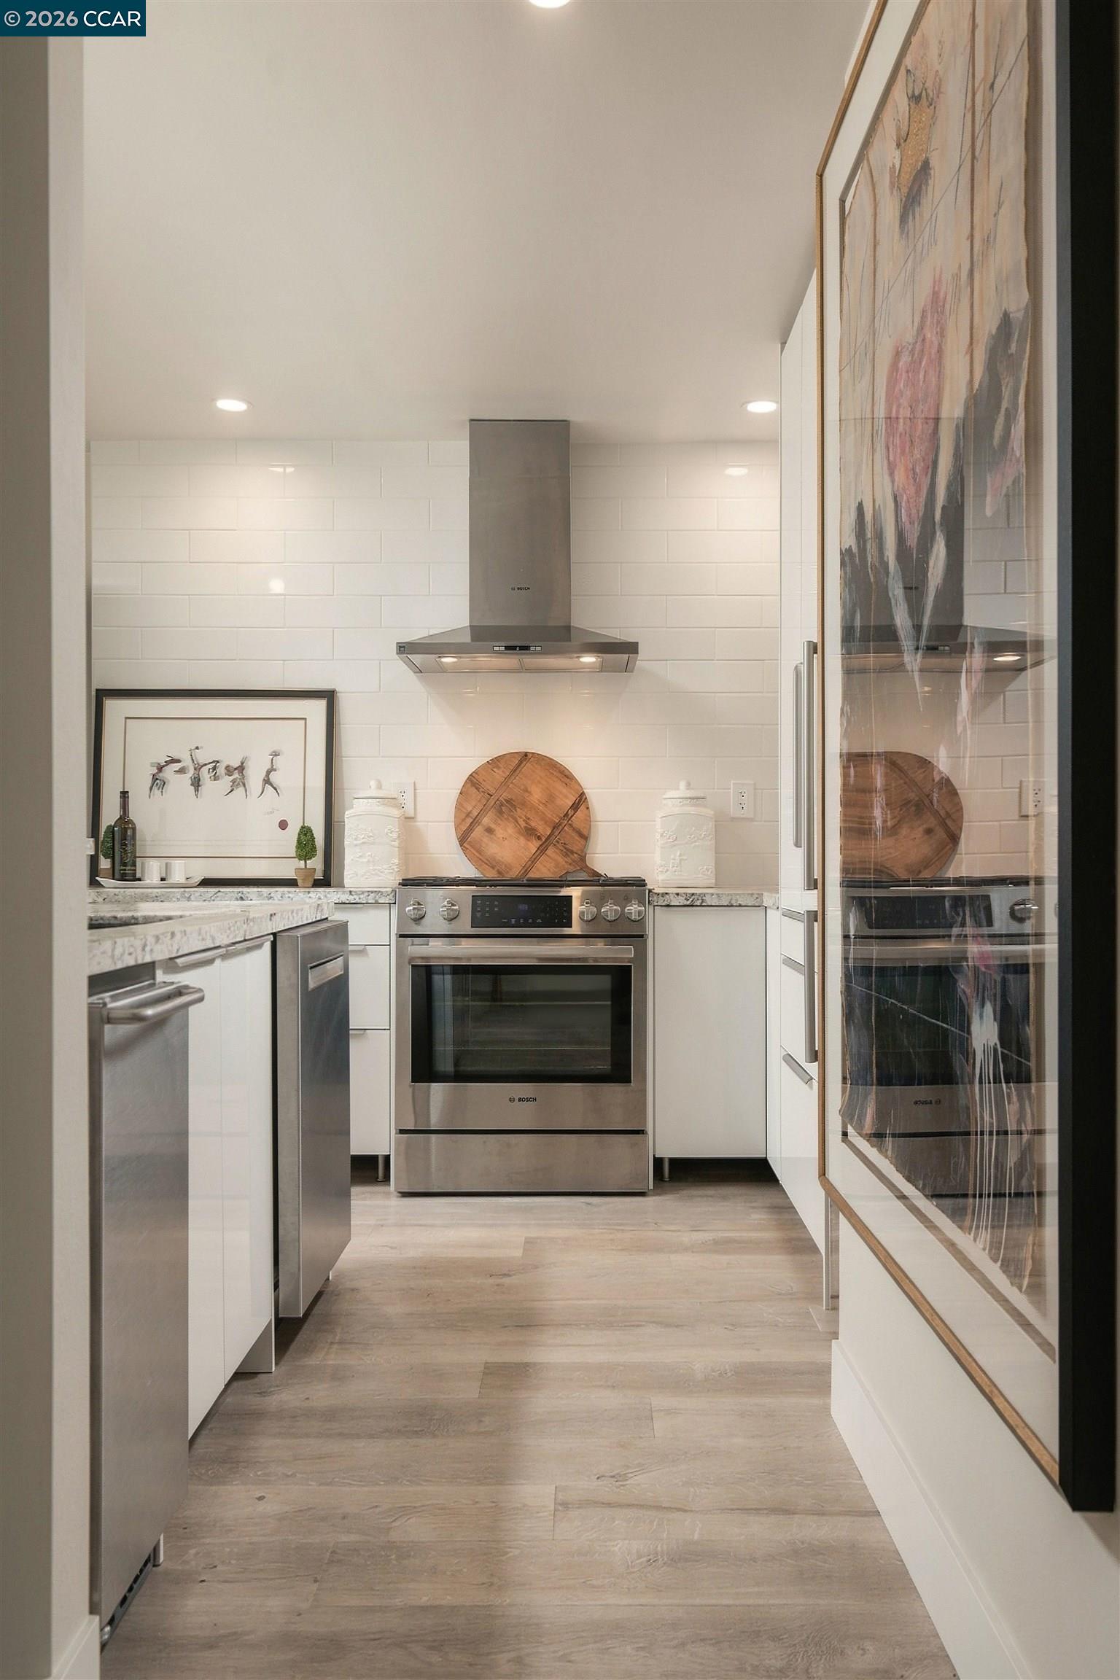
Kitchen with stone counters, white subway tile, stainless appliances, and dark glass-front cabinets.
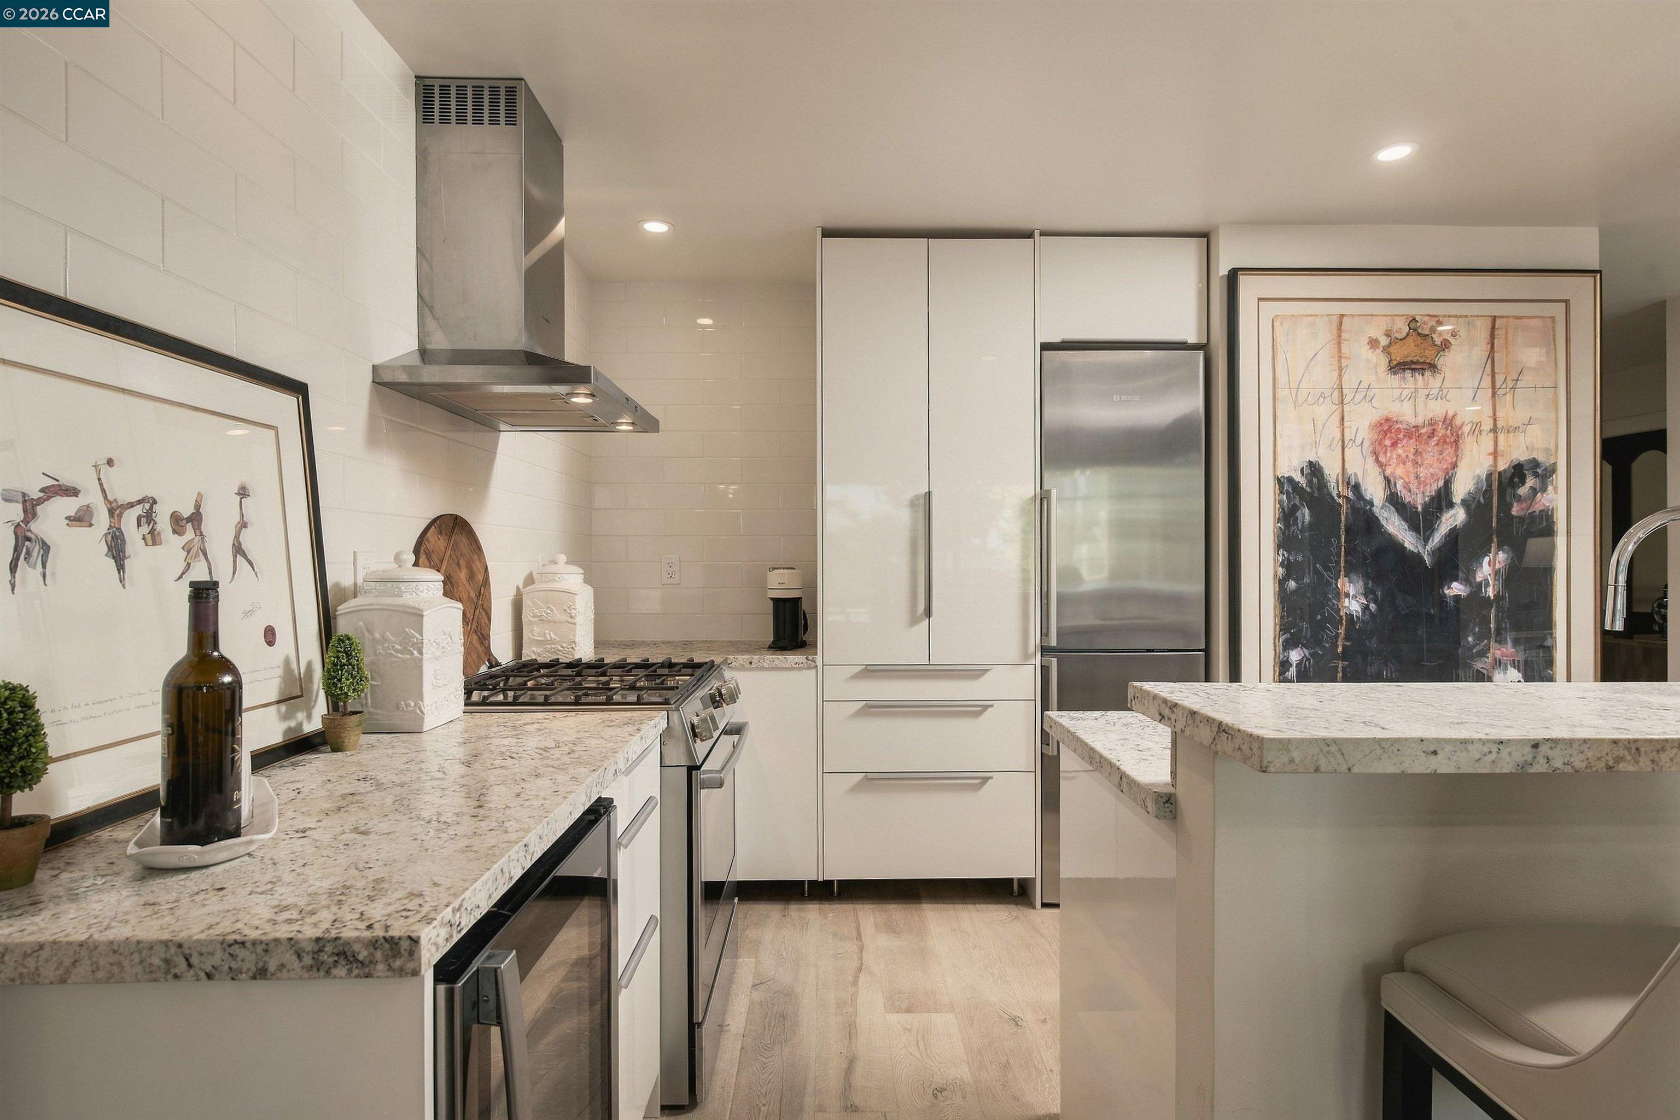
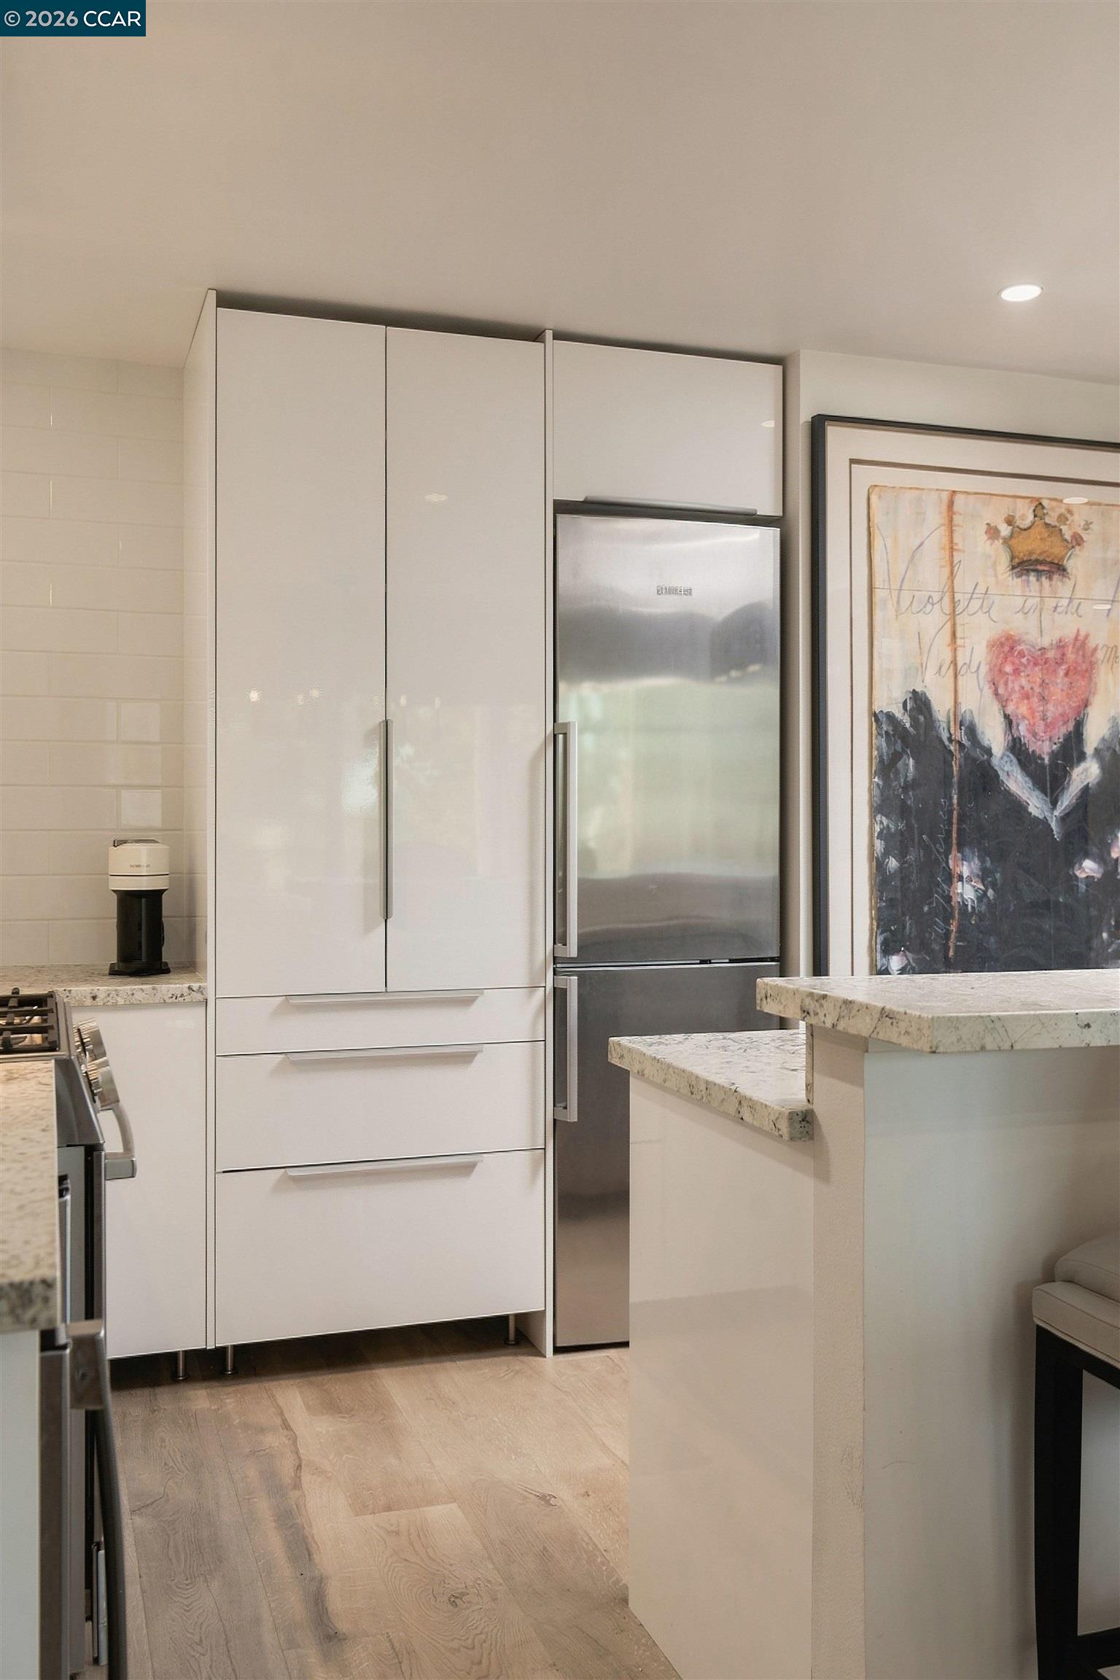
Modern kitchen with white cabinets, stainless steel appliances, and pale stone countertops.
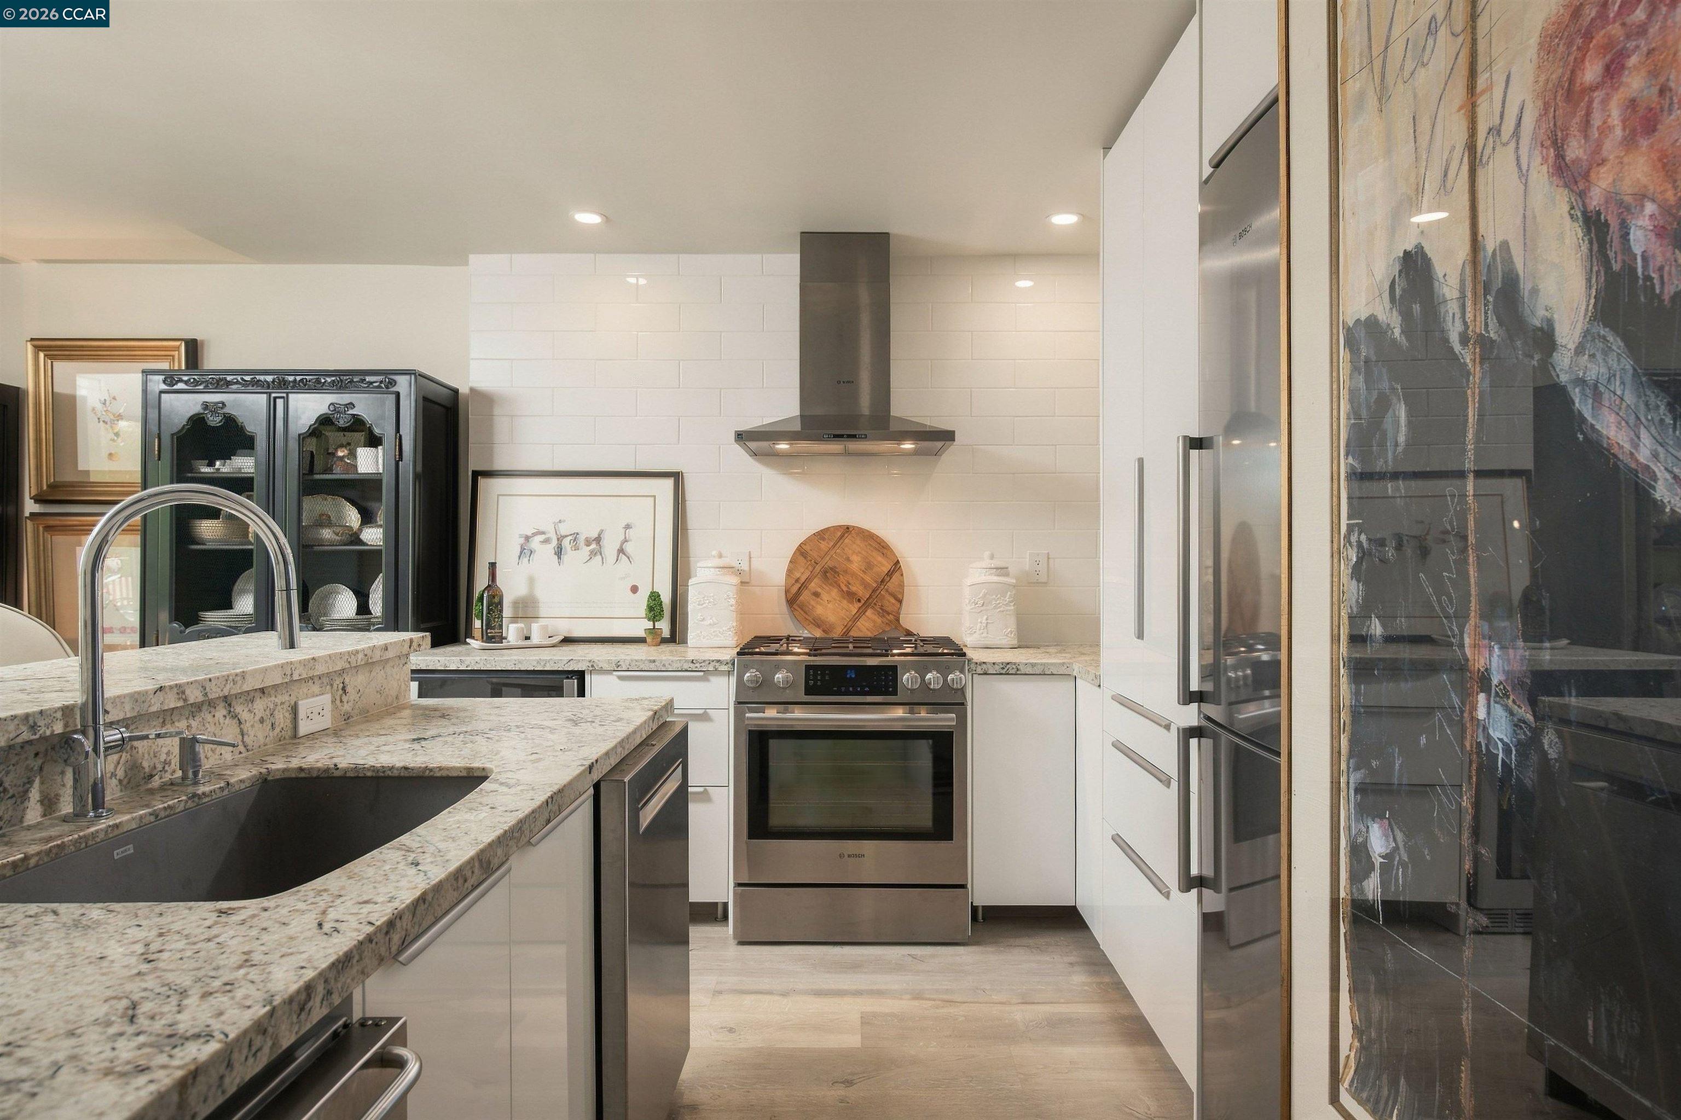
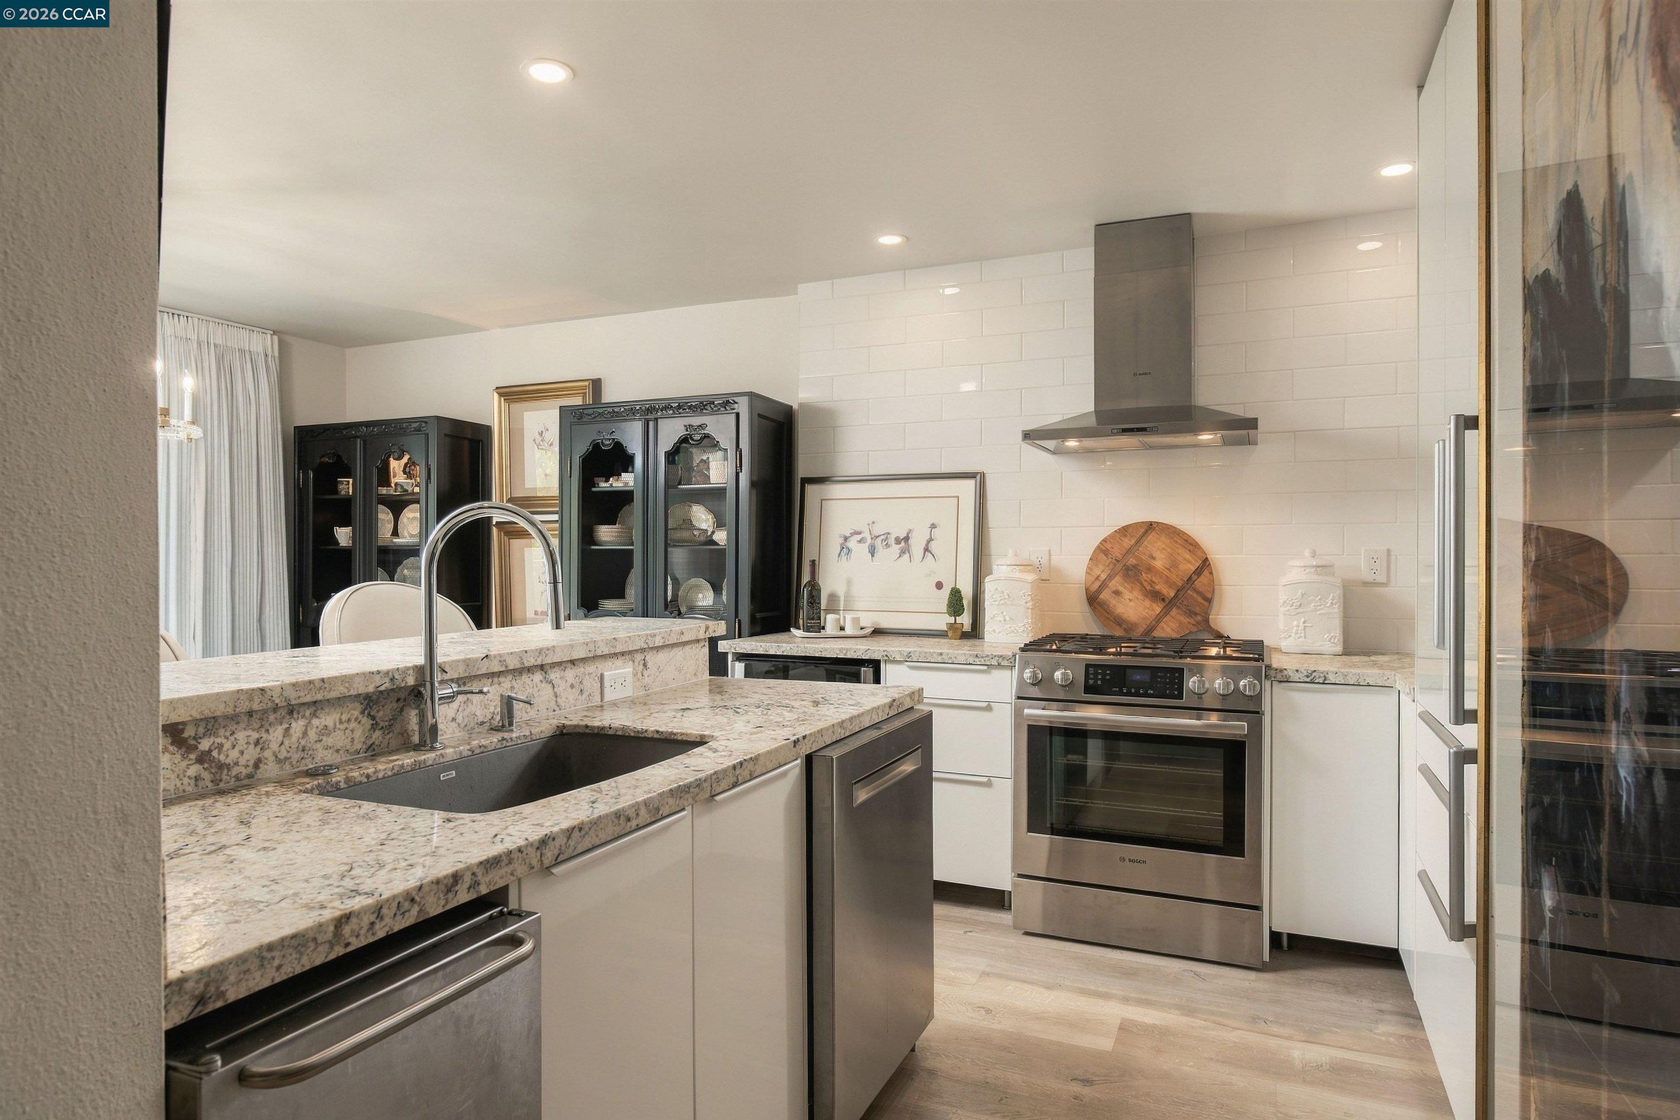
Modern kitchen with white cabinetry, stainless steel appliances, and a granite island with an undermount sink.
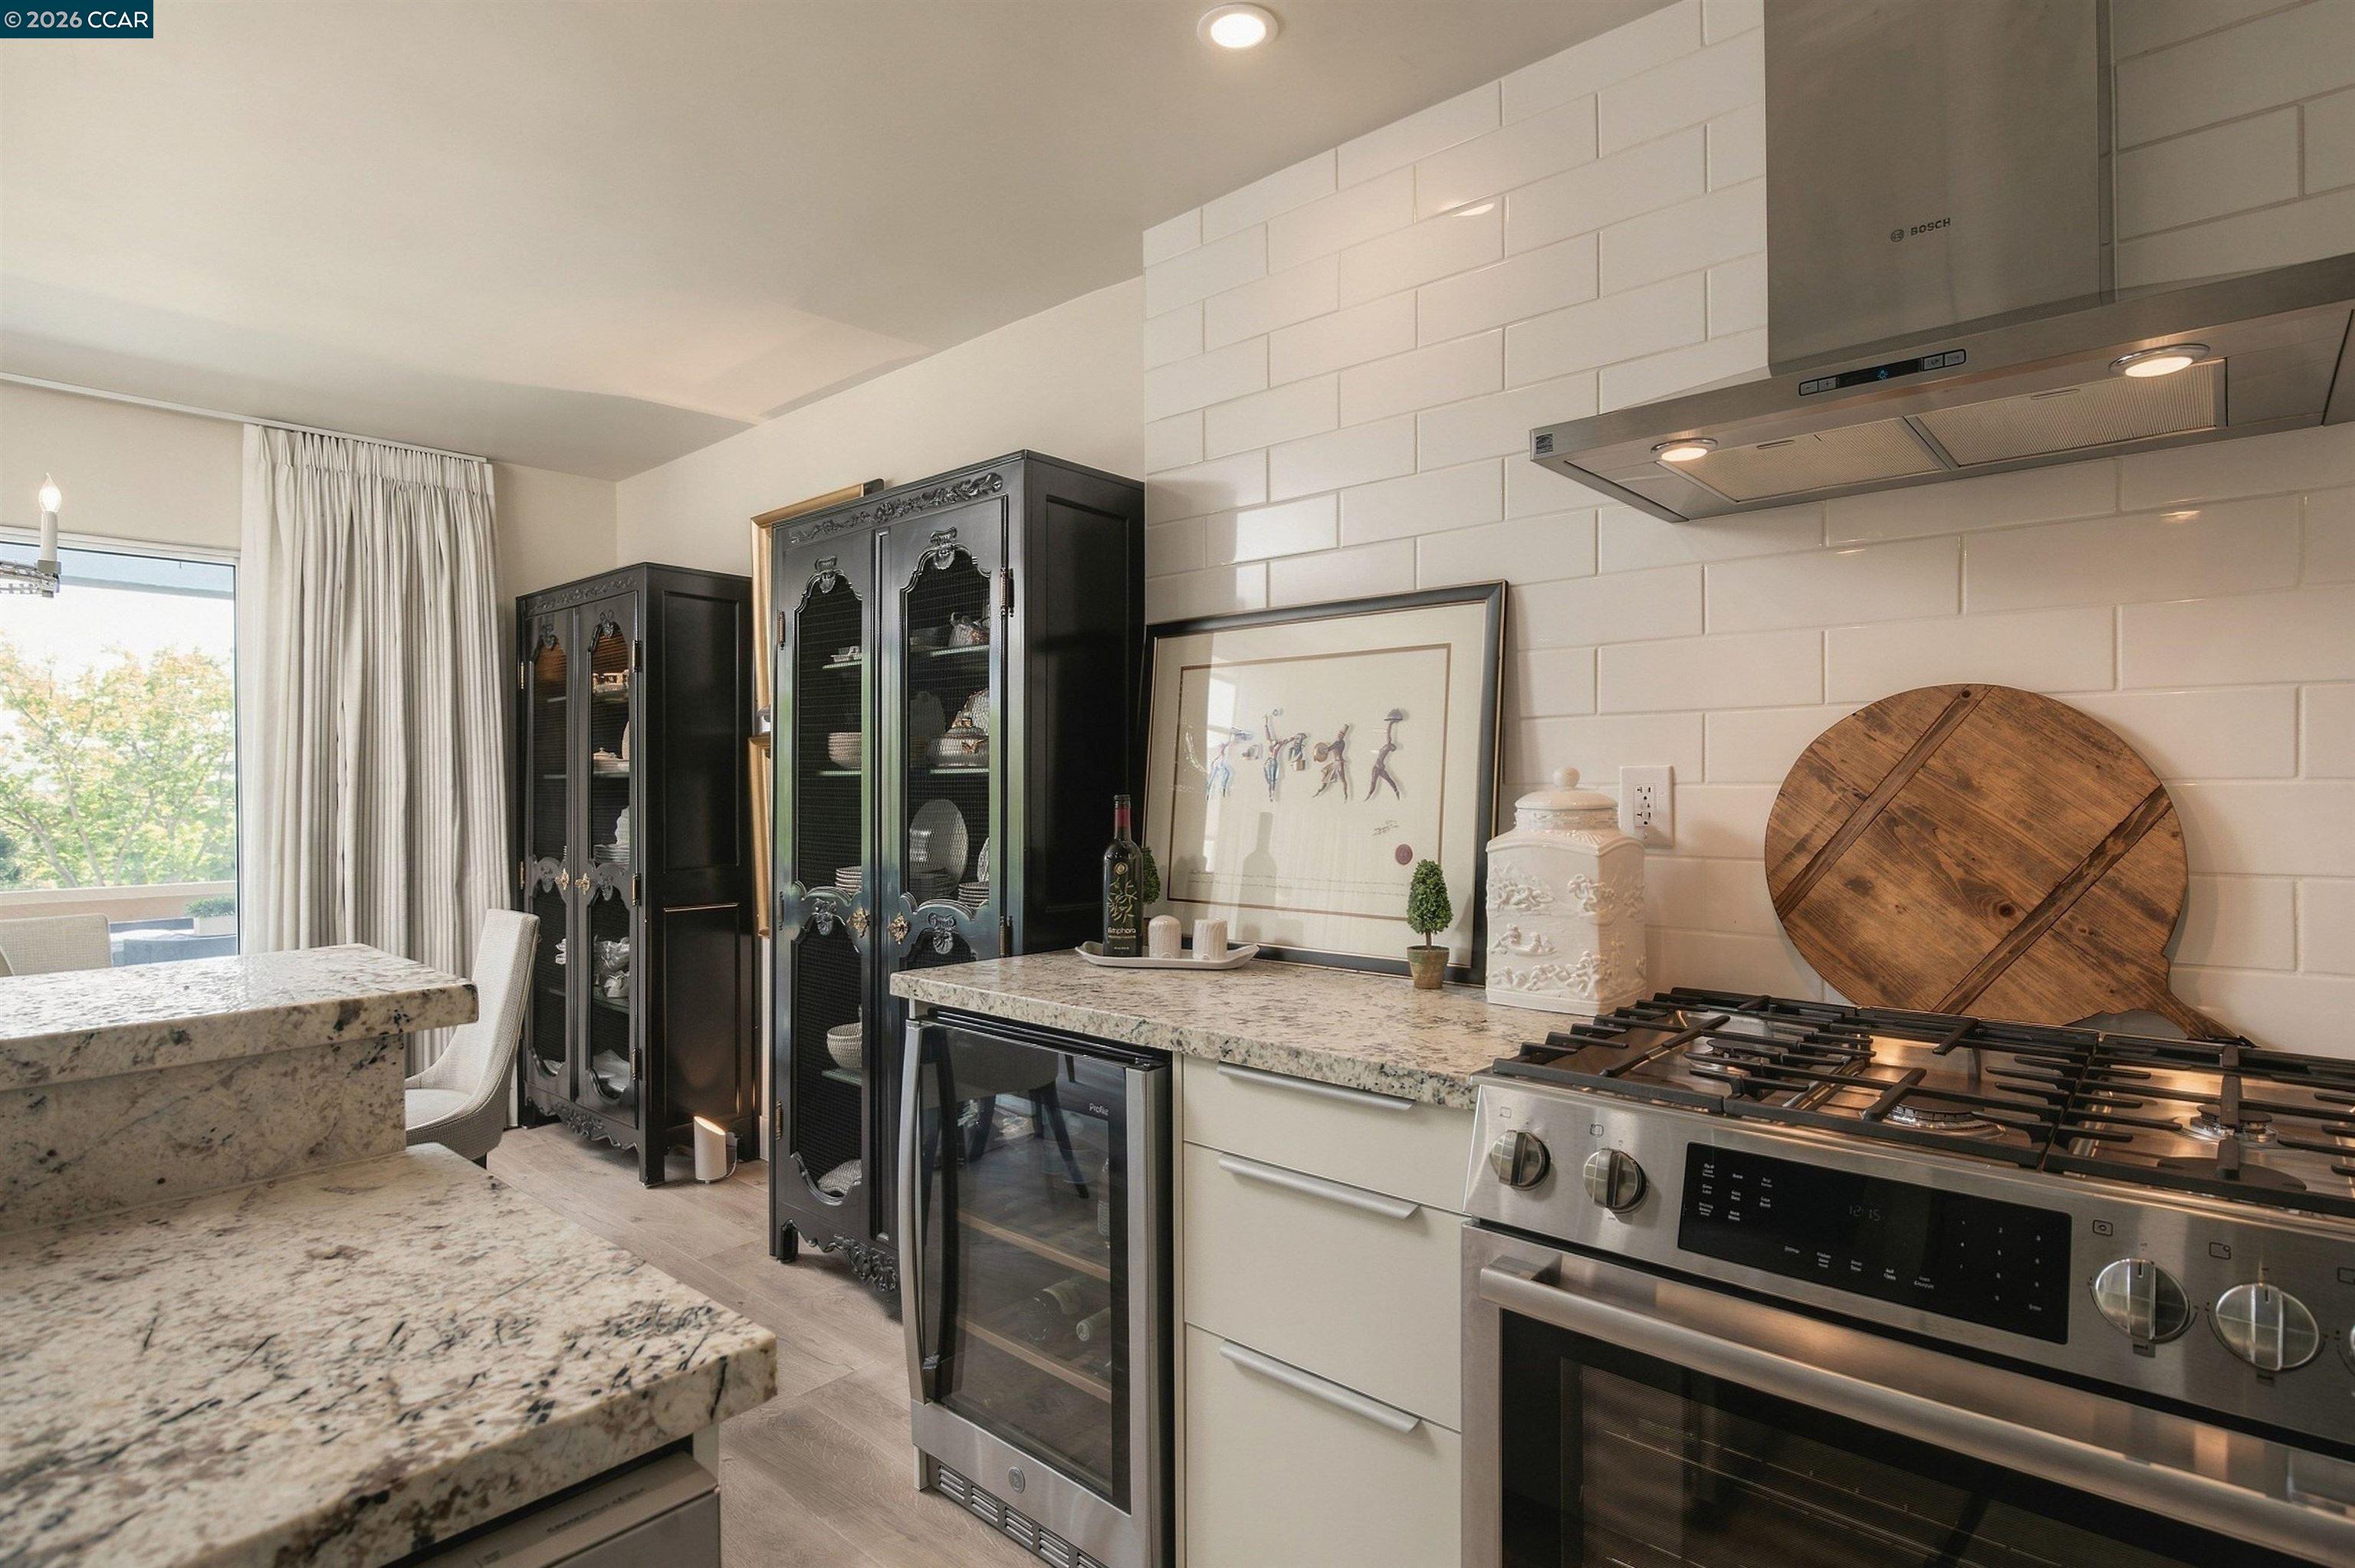
Kitchen with granite counters, white subway tile, stainless gas range, and glass-front wine refrigerator.
Kitchen with speckled stone island, stainless steel appliances, white tile backsplash, and dark glass-front cabinets.
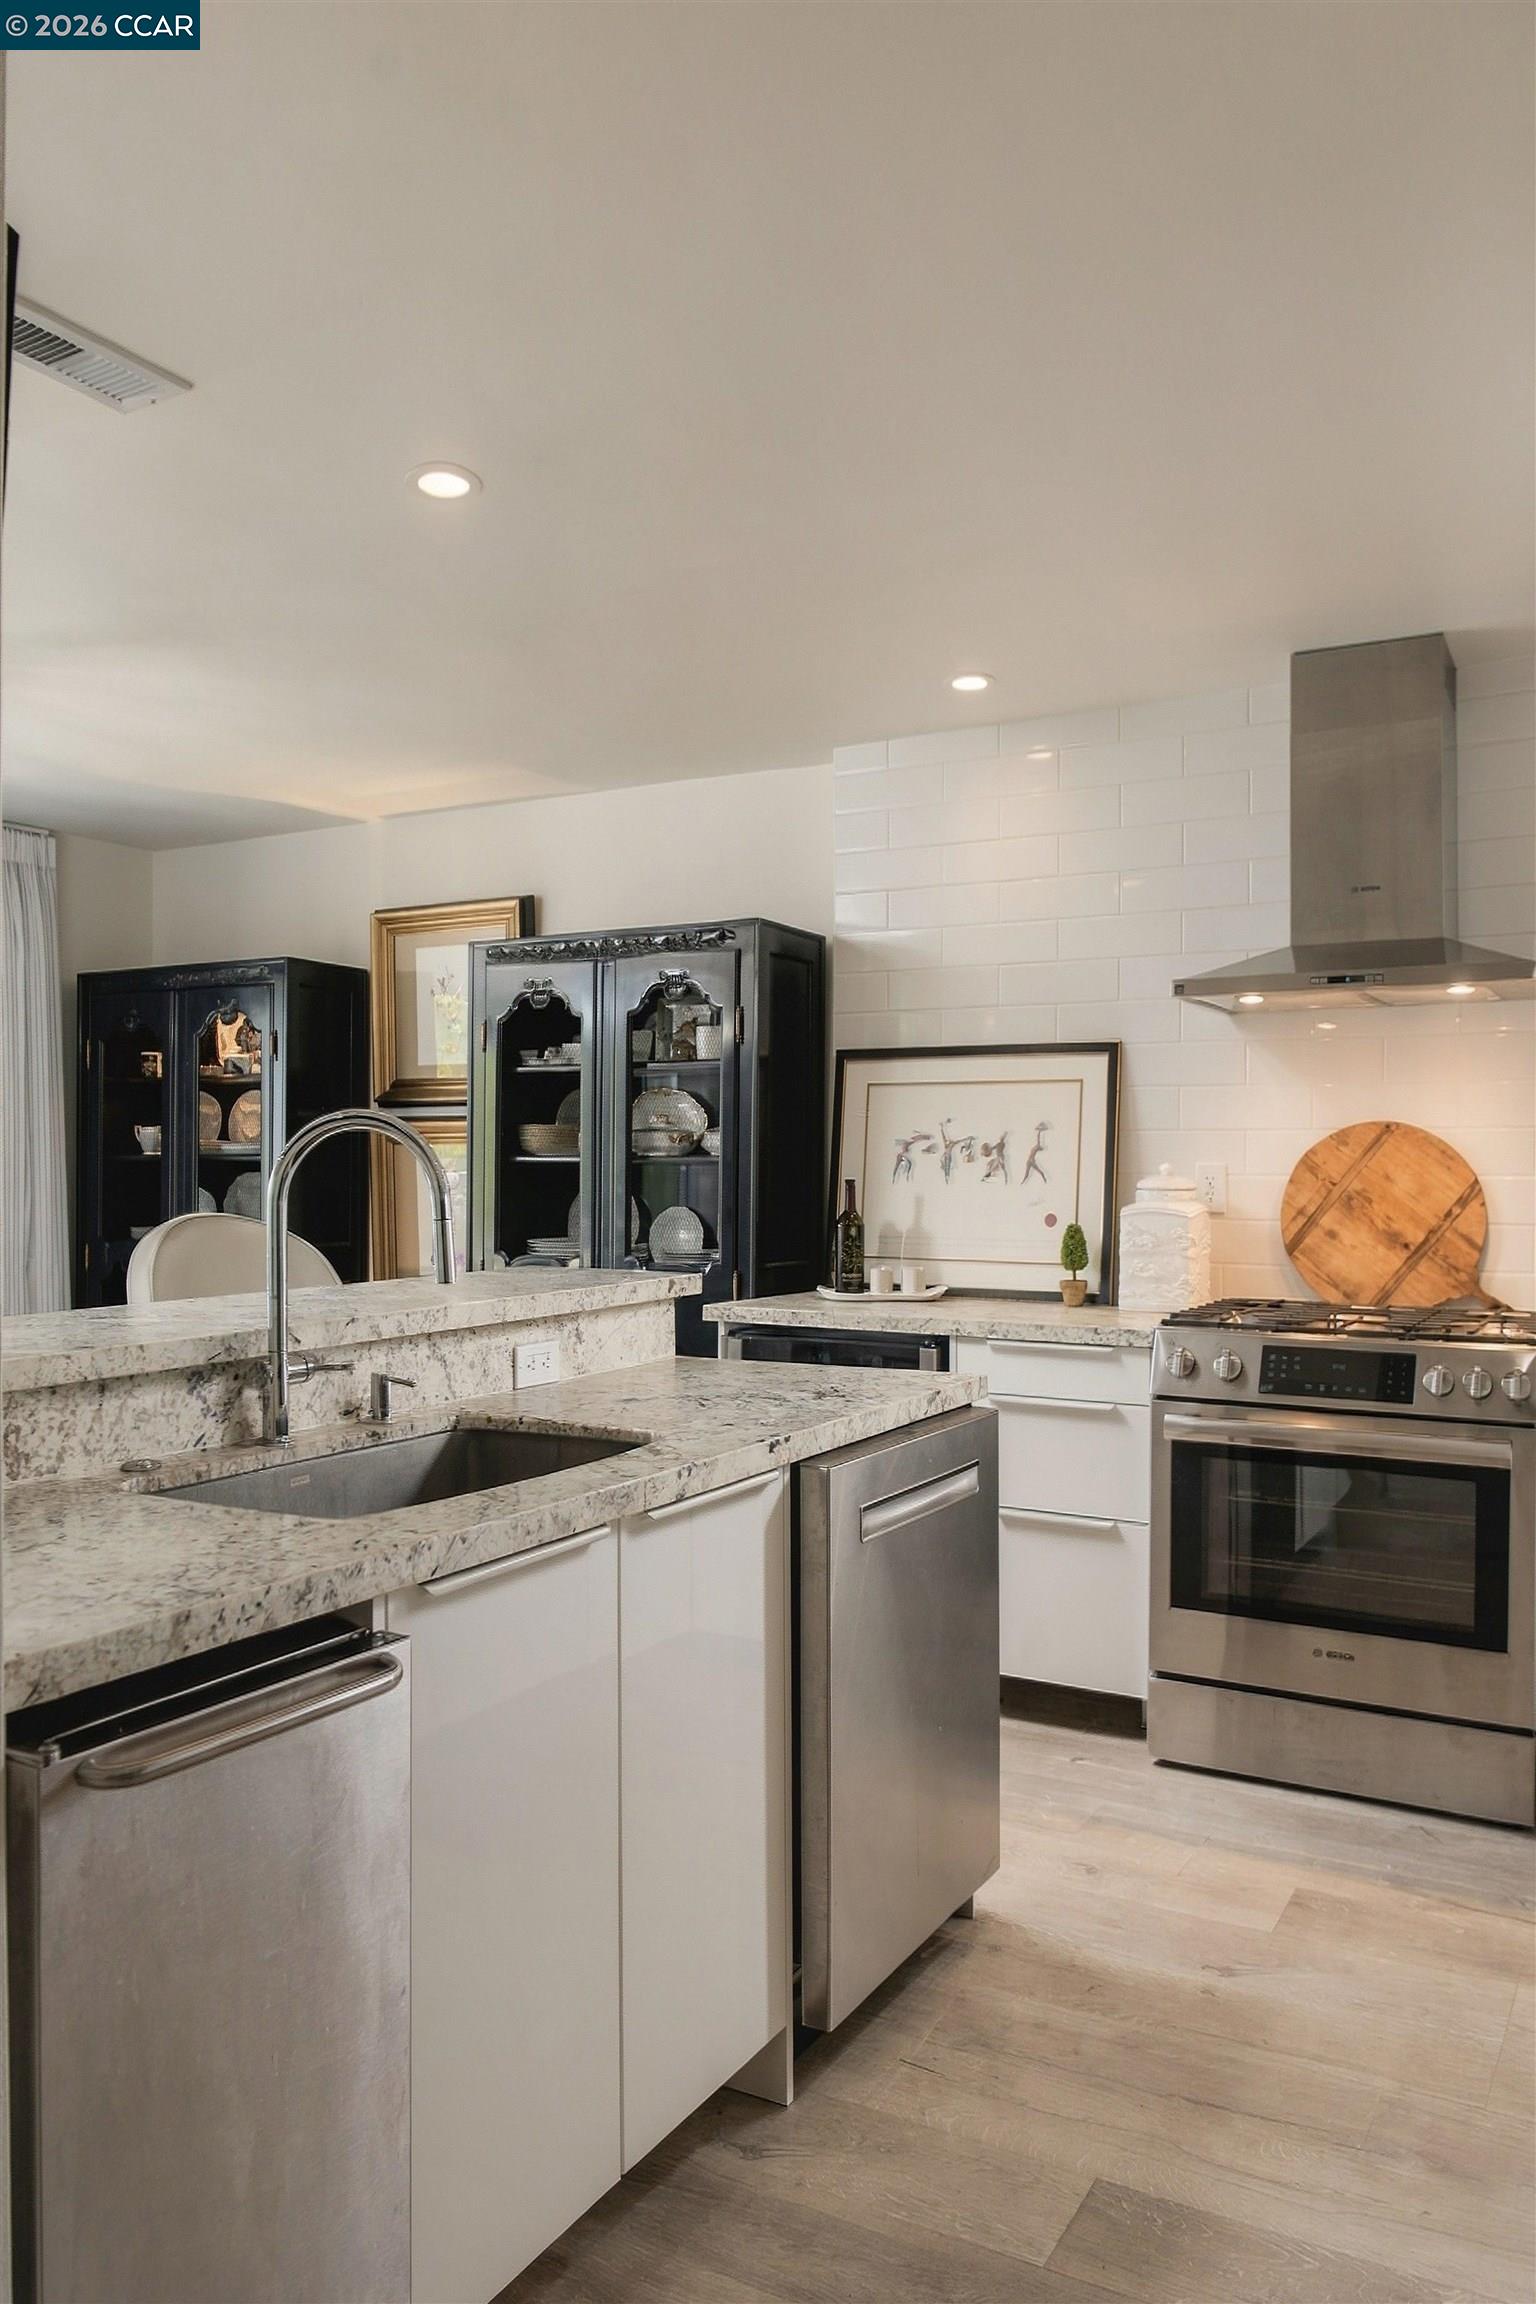
Renovated kitchen with white cabinets, stainless-steel range, subway-tile backsplash, and pale stone counters.
Modern kitchen with glossy white cabinets, a stainless-steel refrigerator, and pale stone counters.
Kitchen with granite counters, stainless steel appliances, and white tile backsplash.
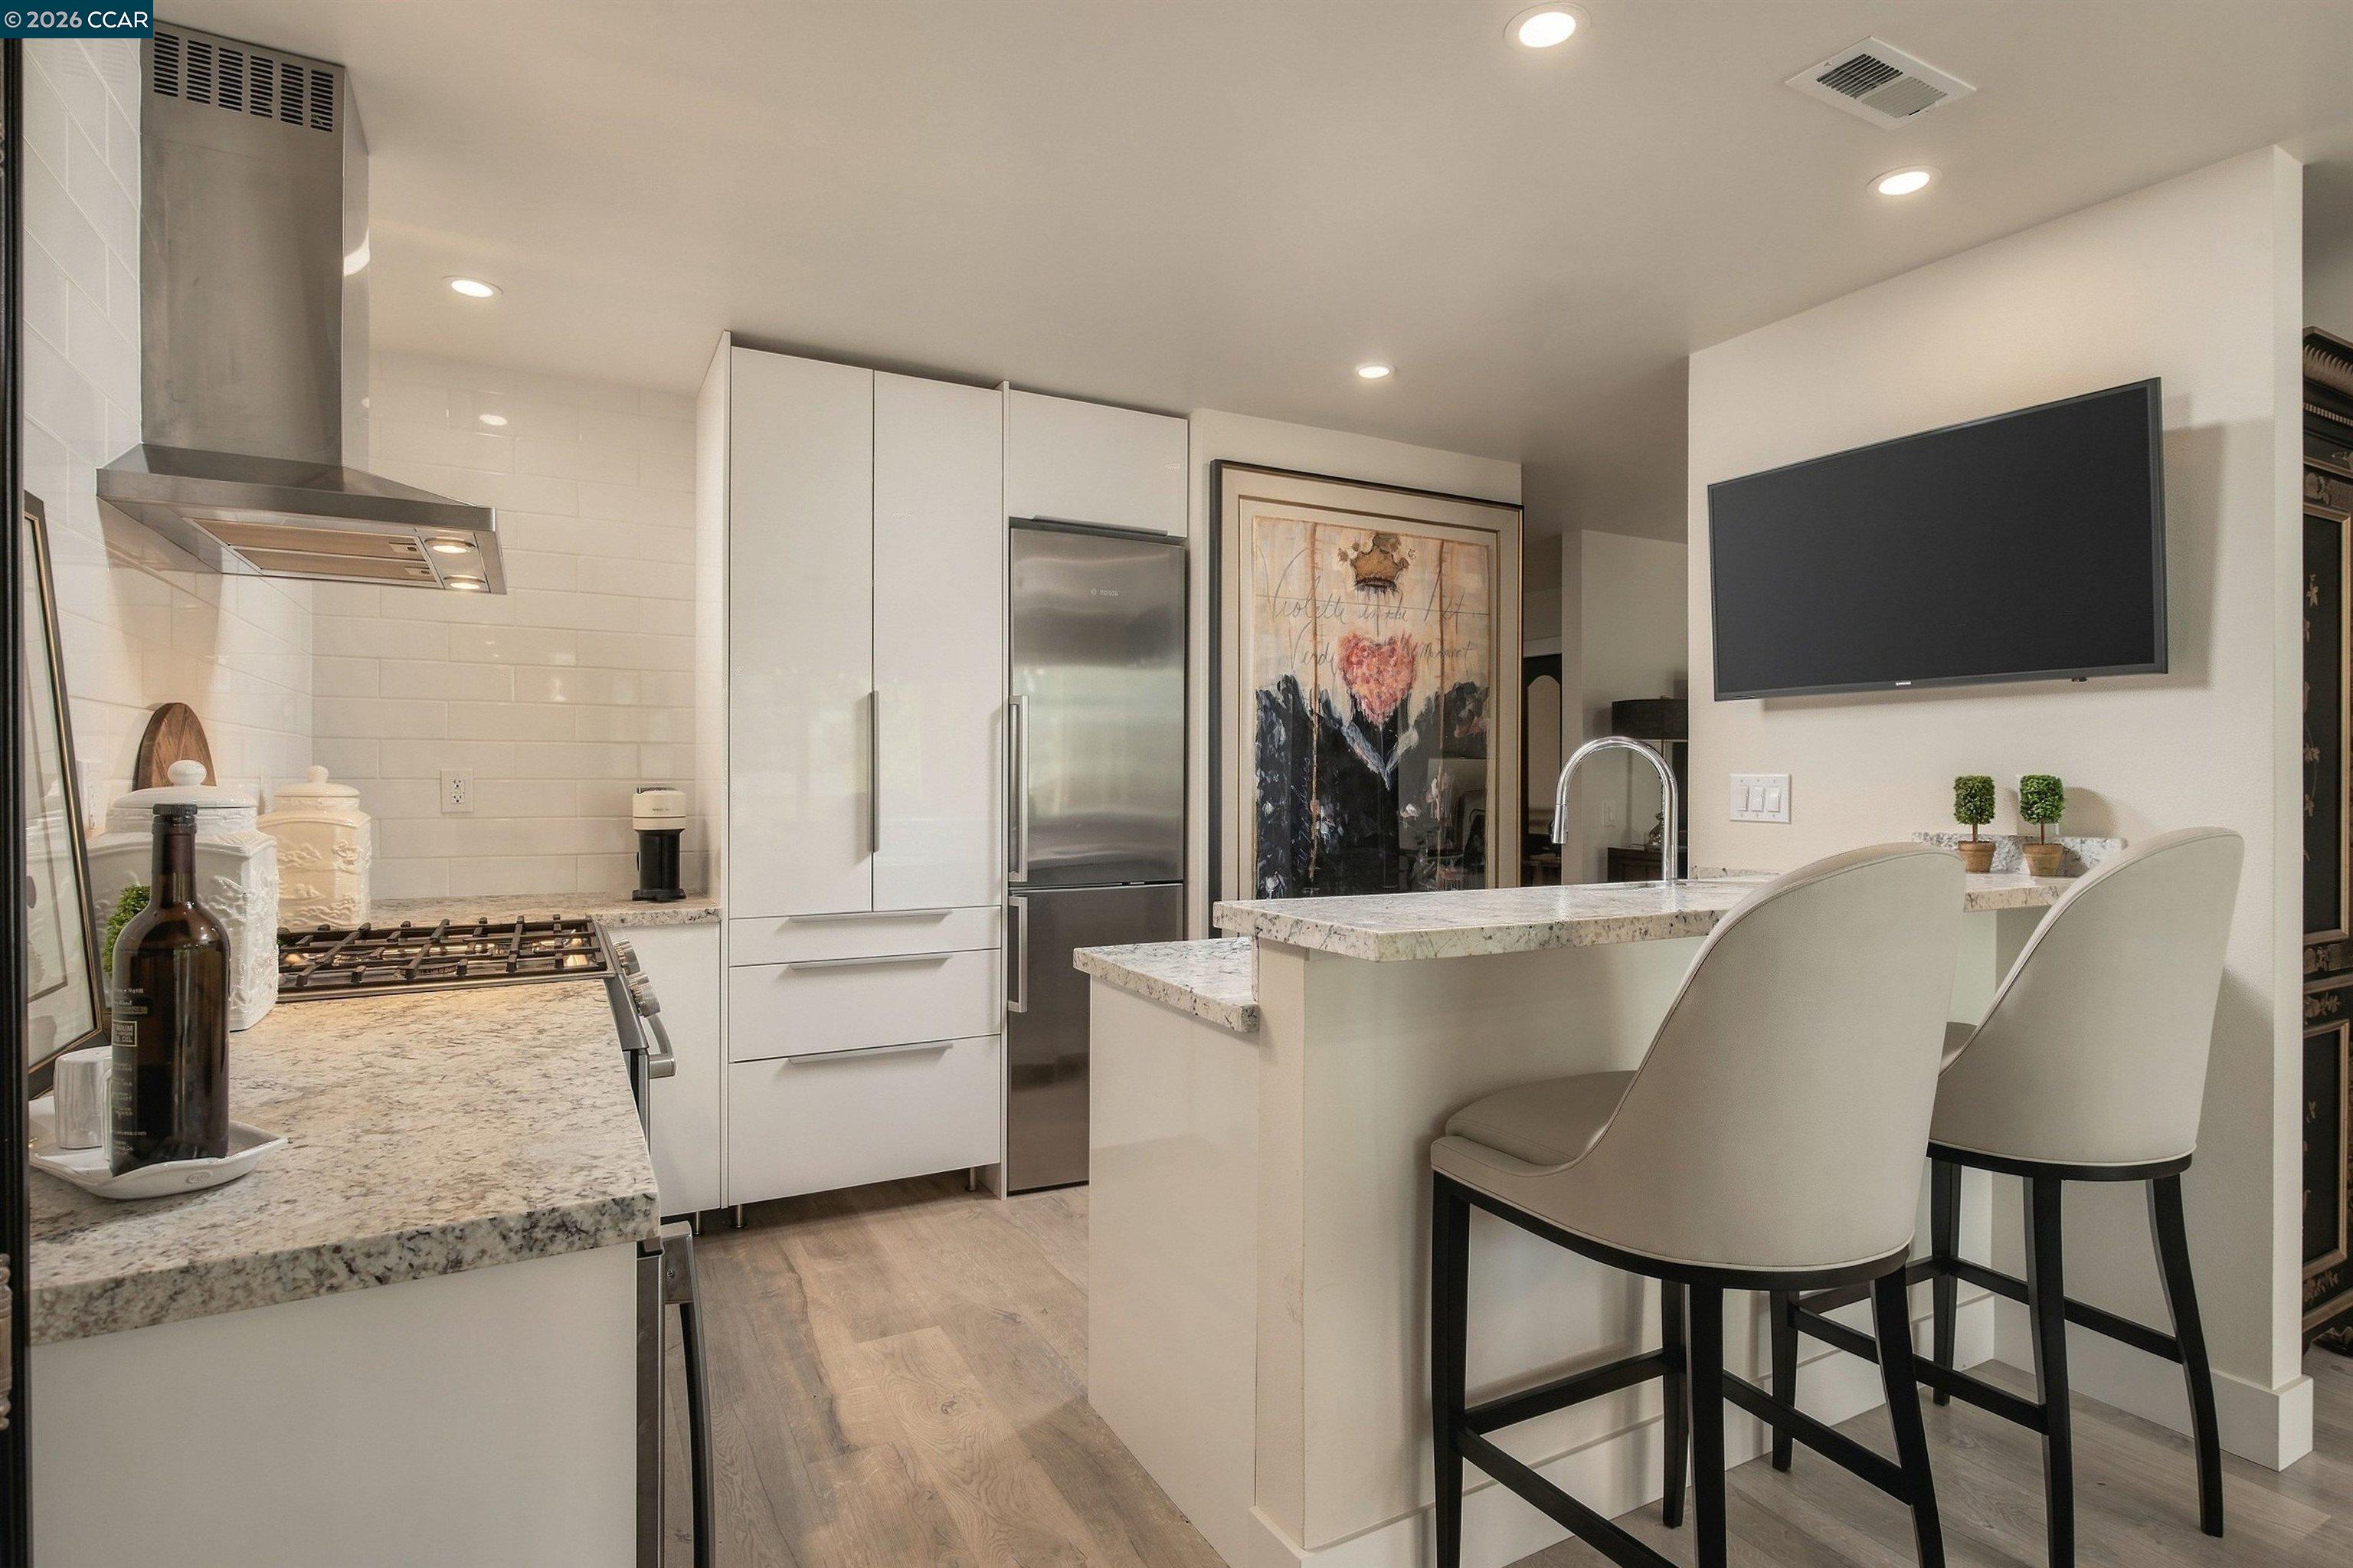
Modern kitchen with white cabinets, granite counters, stainless appliances, and a breakfast bar with two stools.
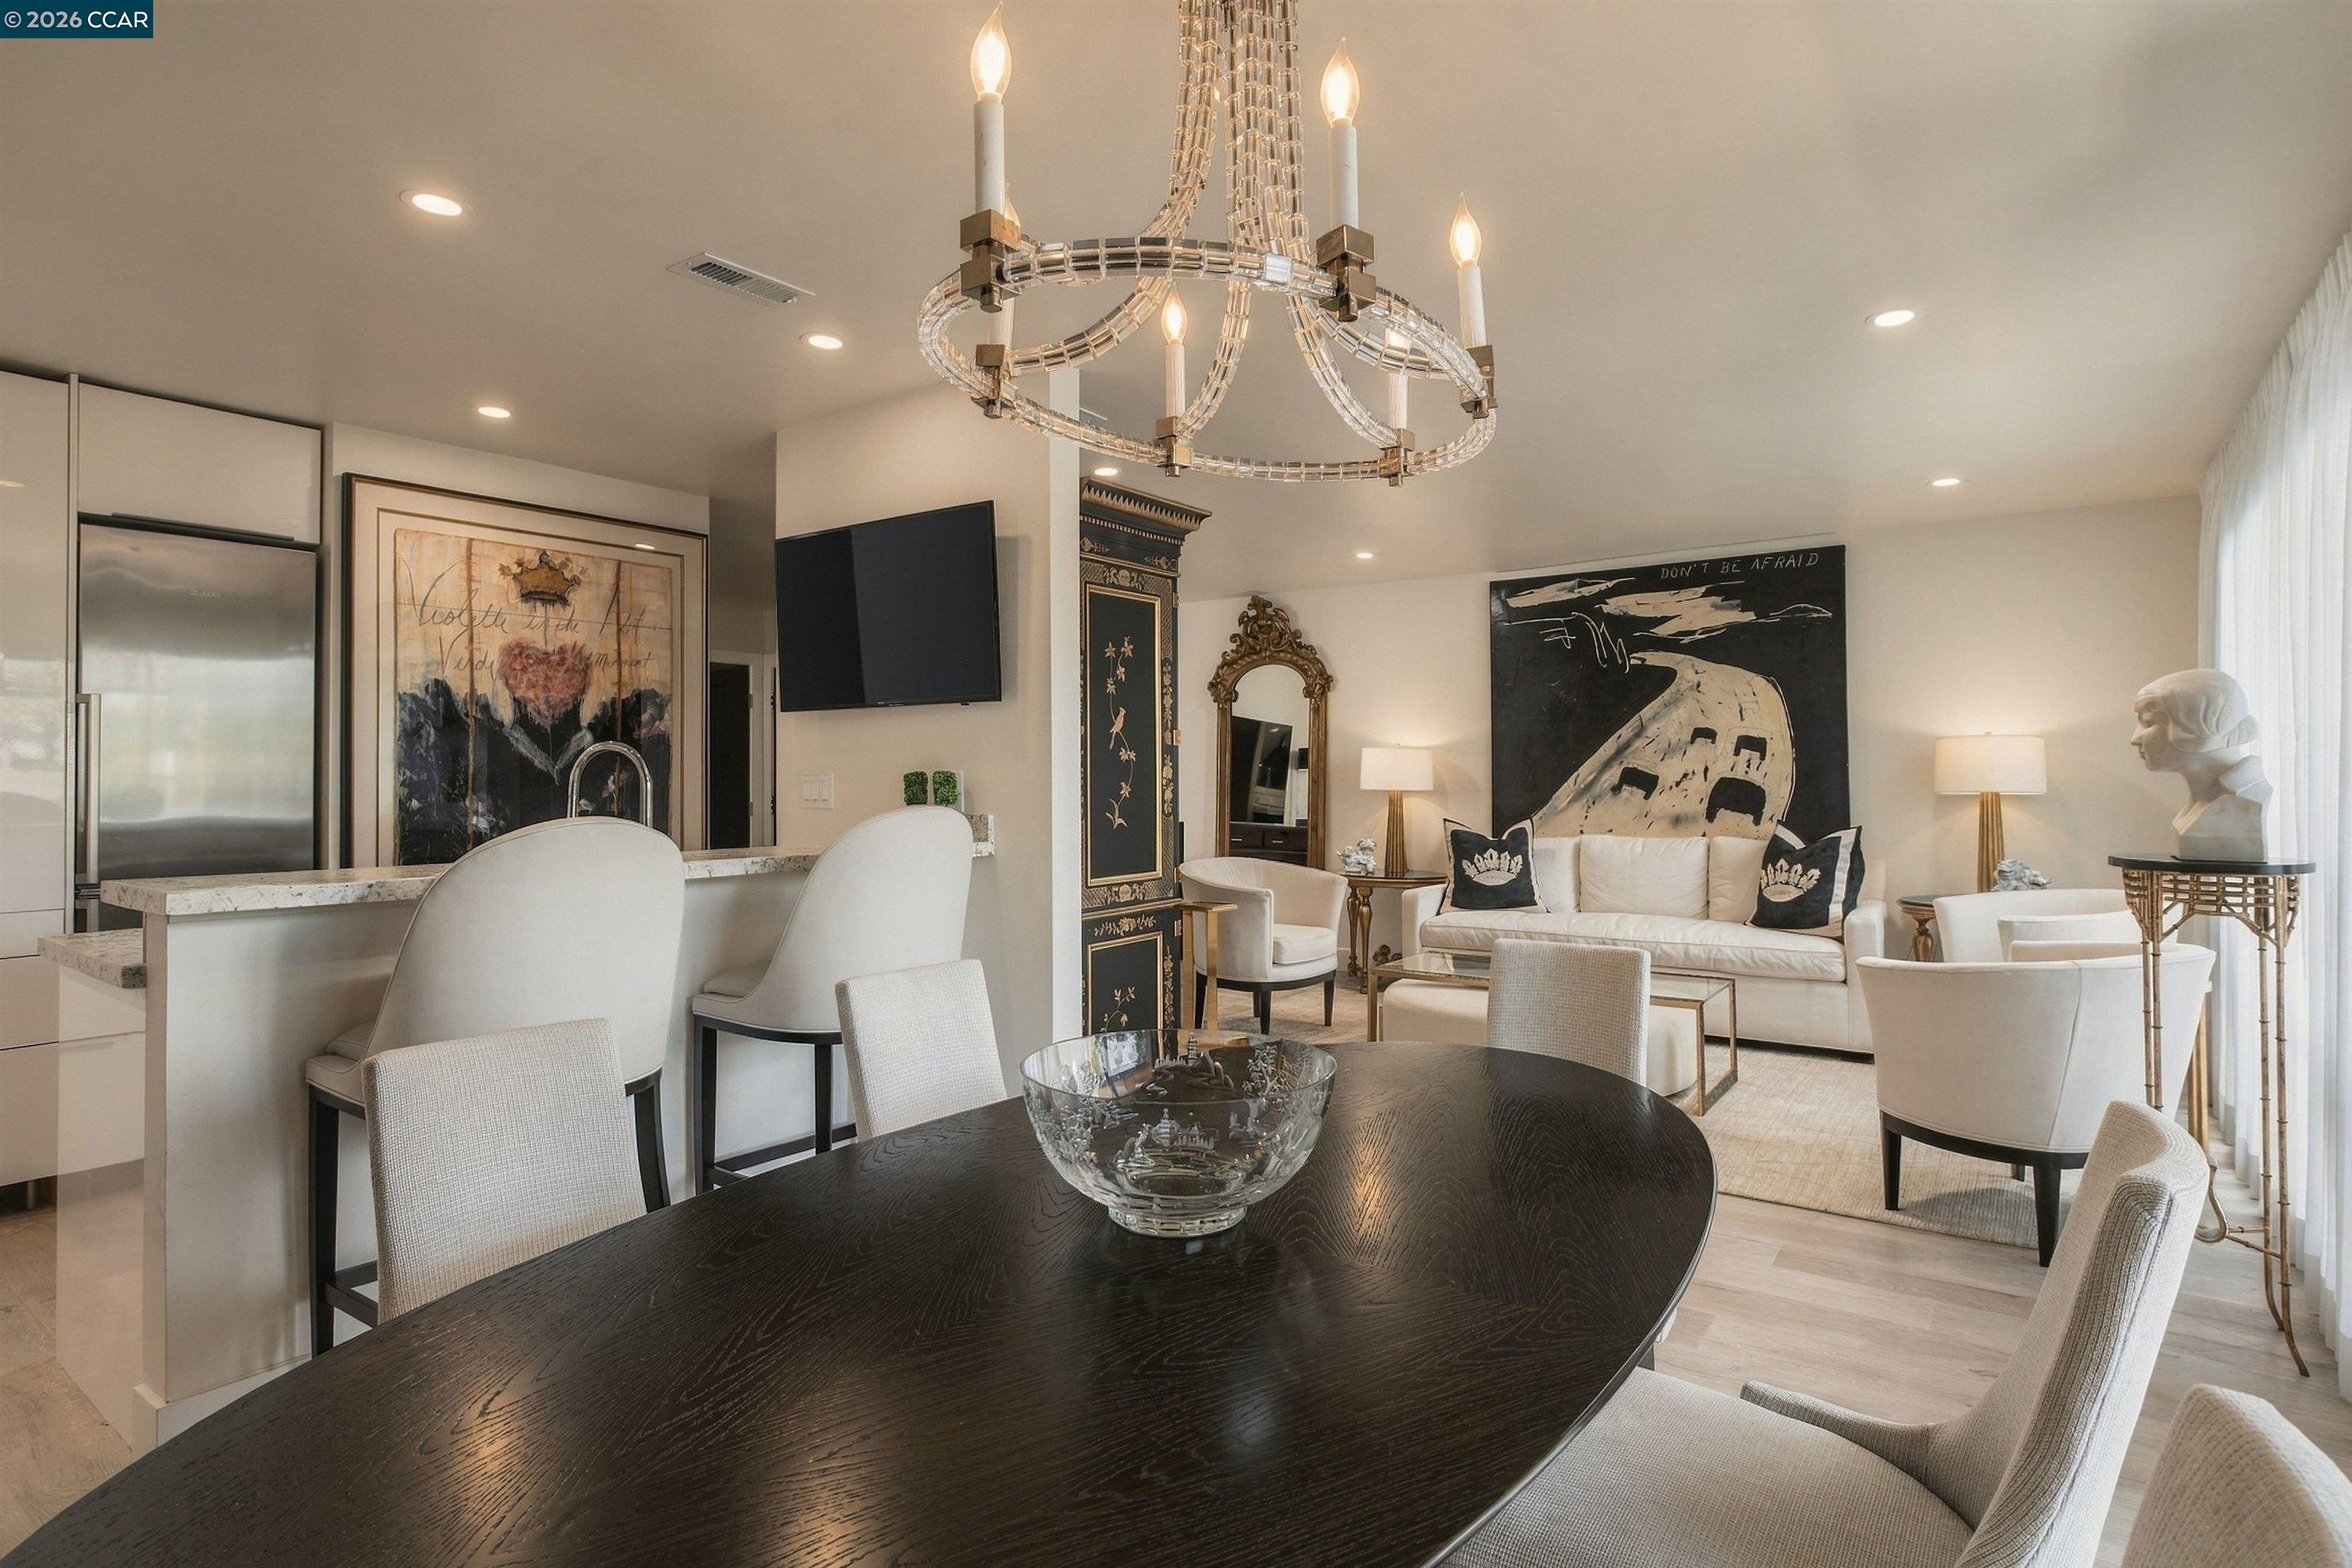
Open-plan dining and living room with a dark oval table, white seating, and an ornate chandelier.
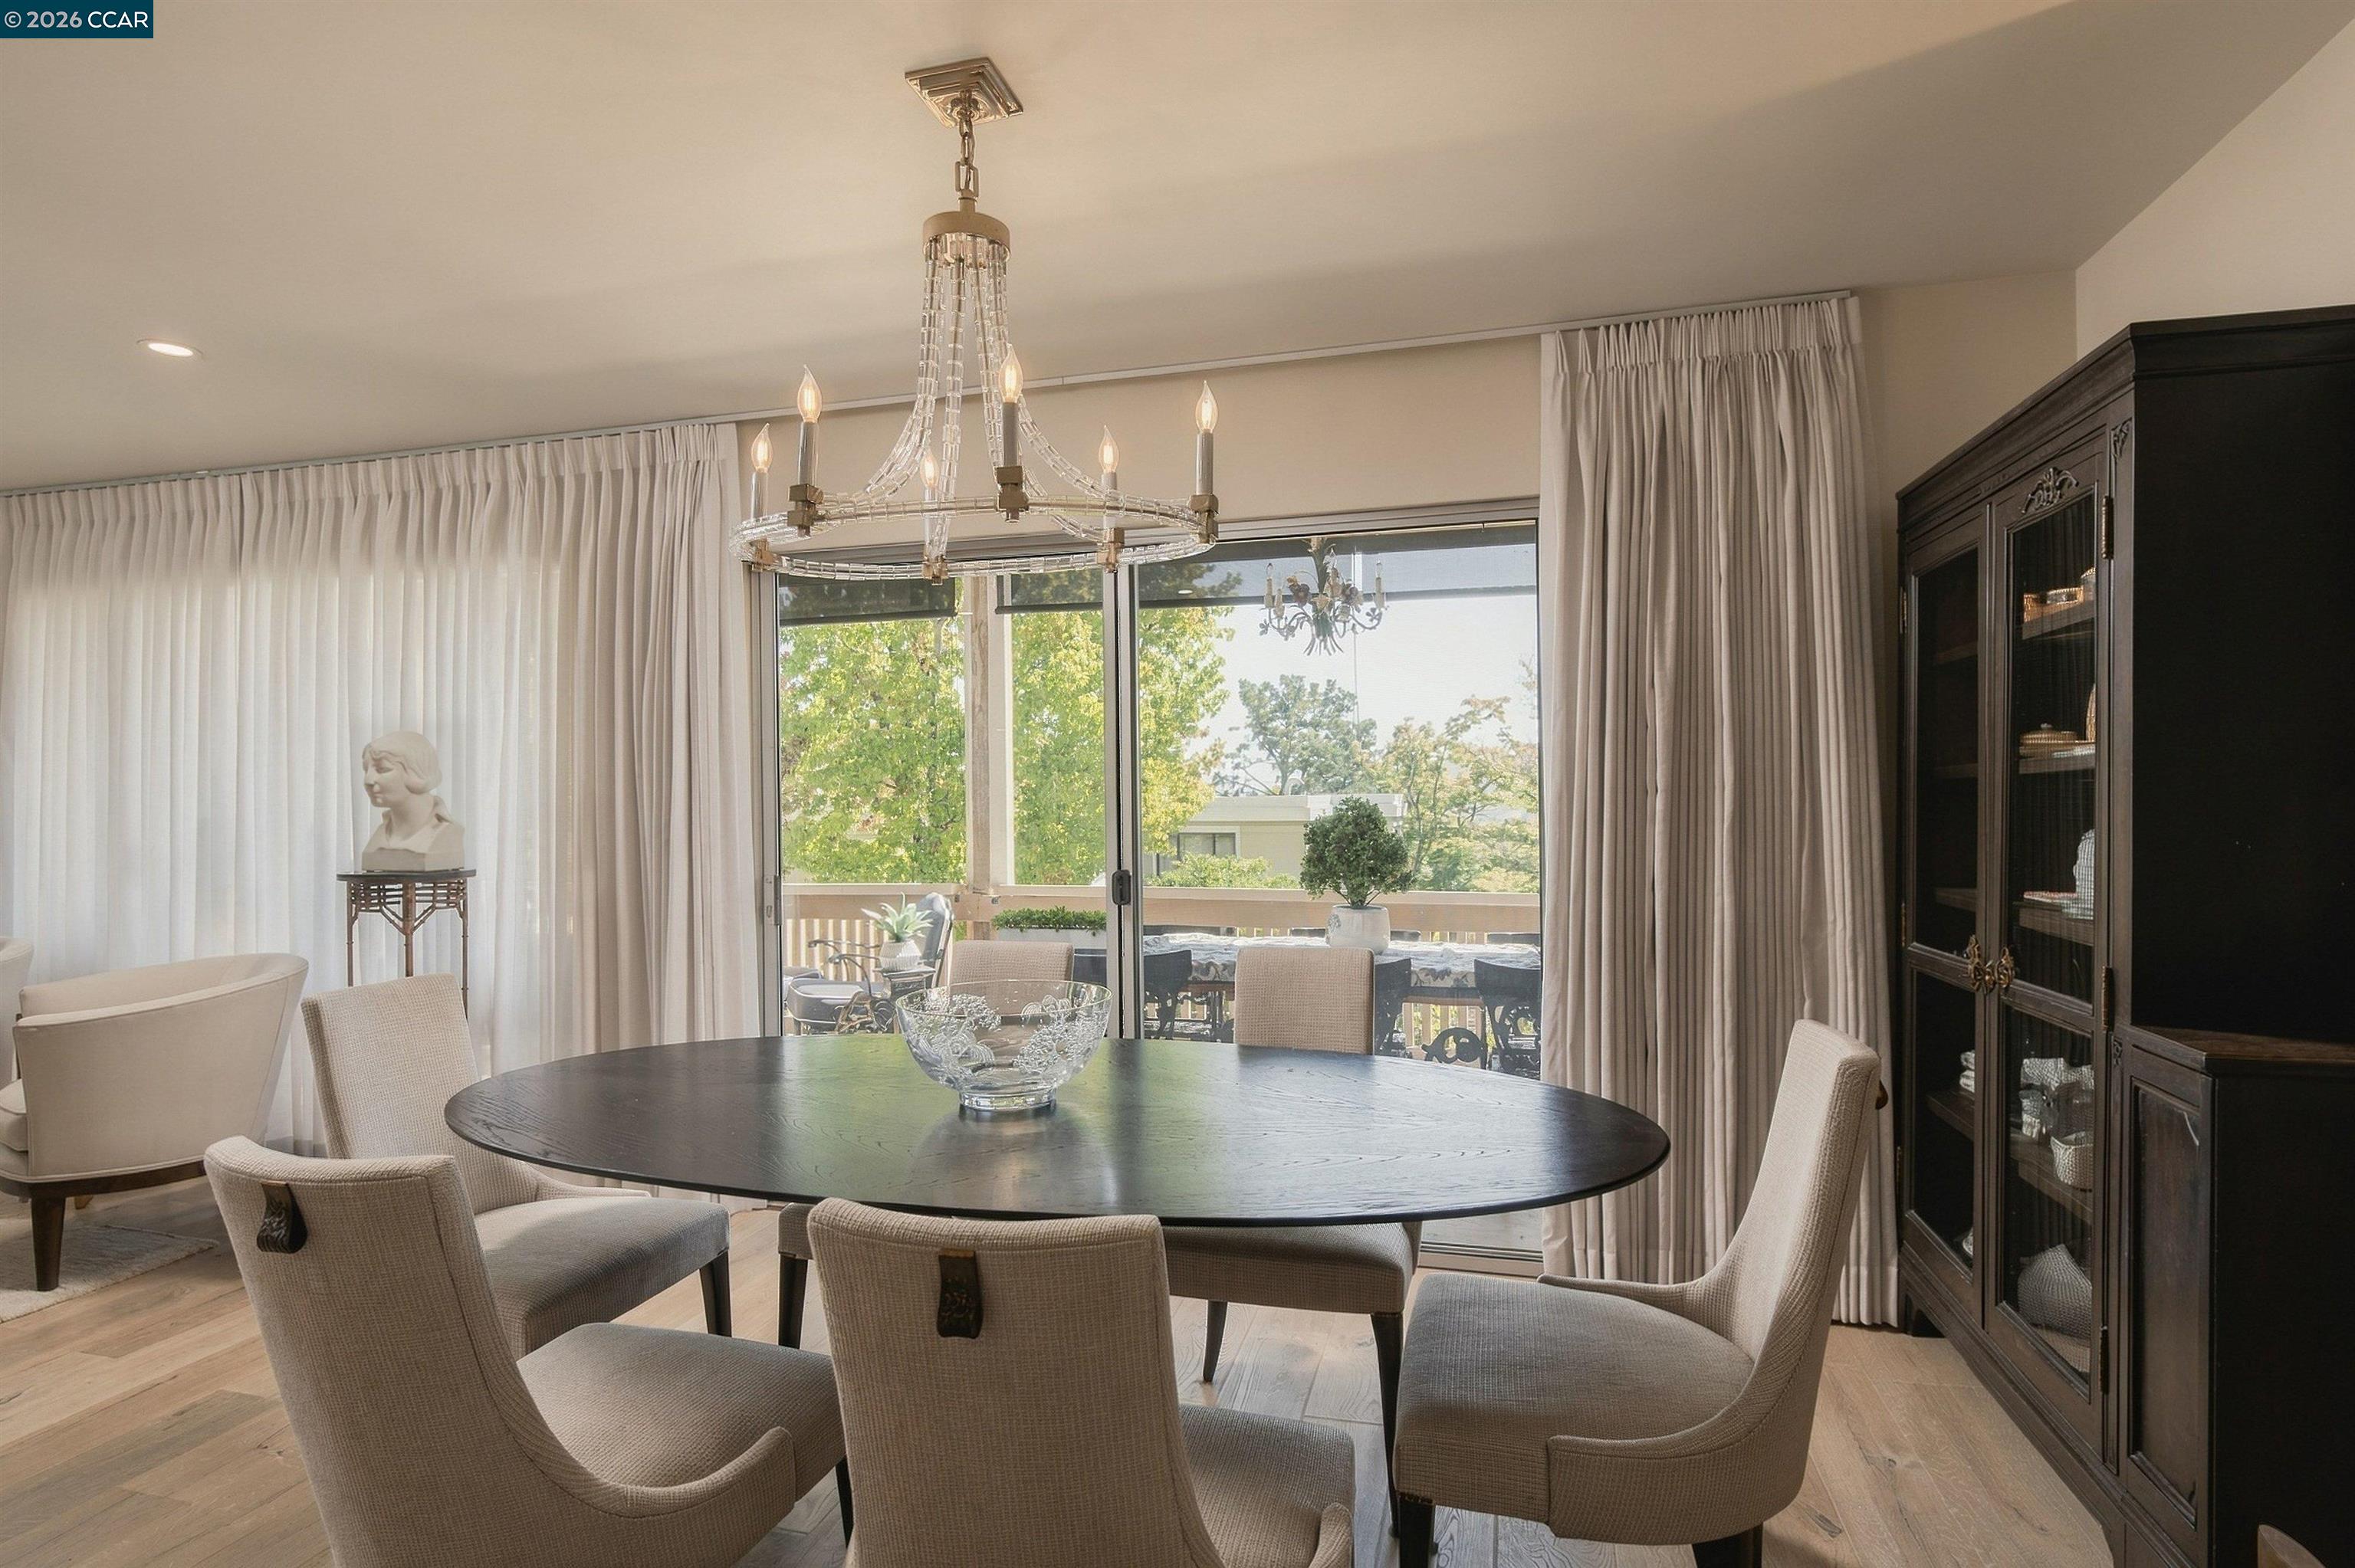
Dining room with an oval table and chandelier beside sliding doors opening to a deck.
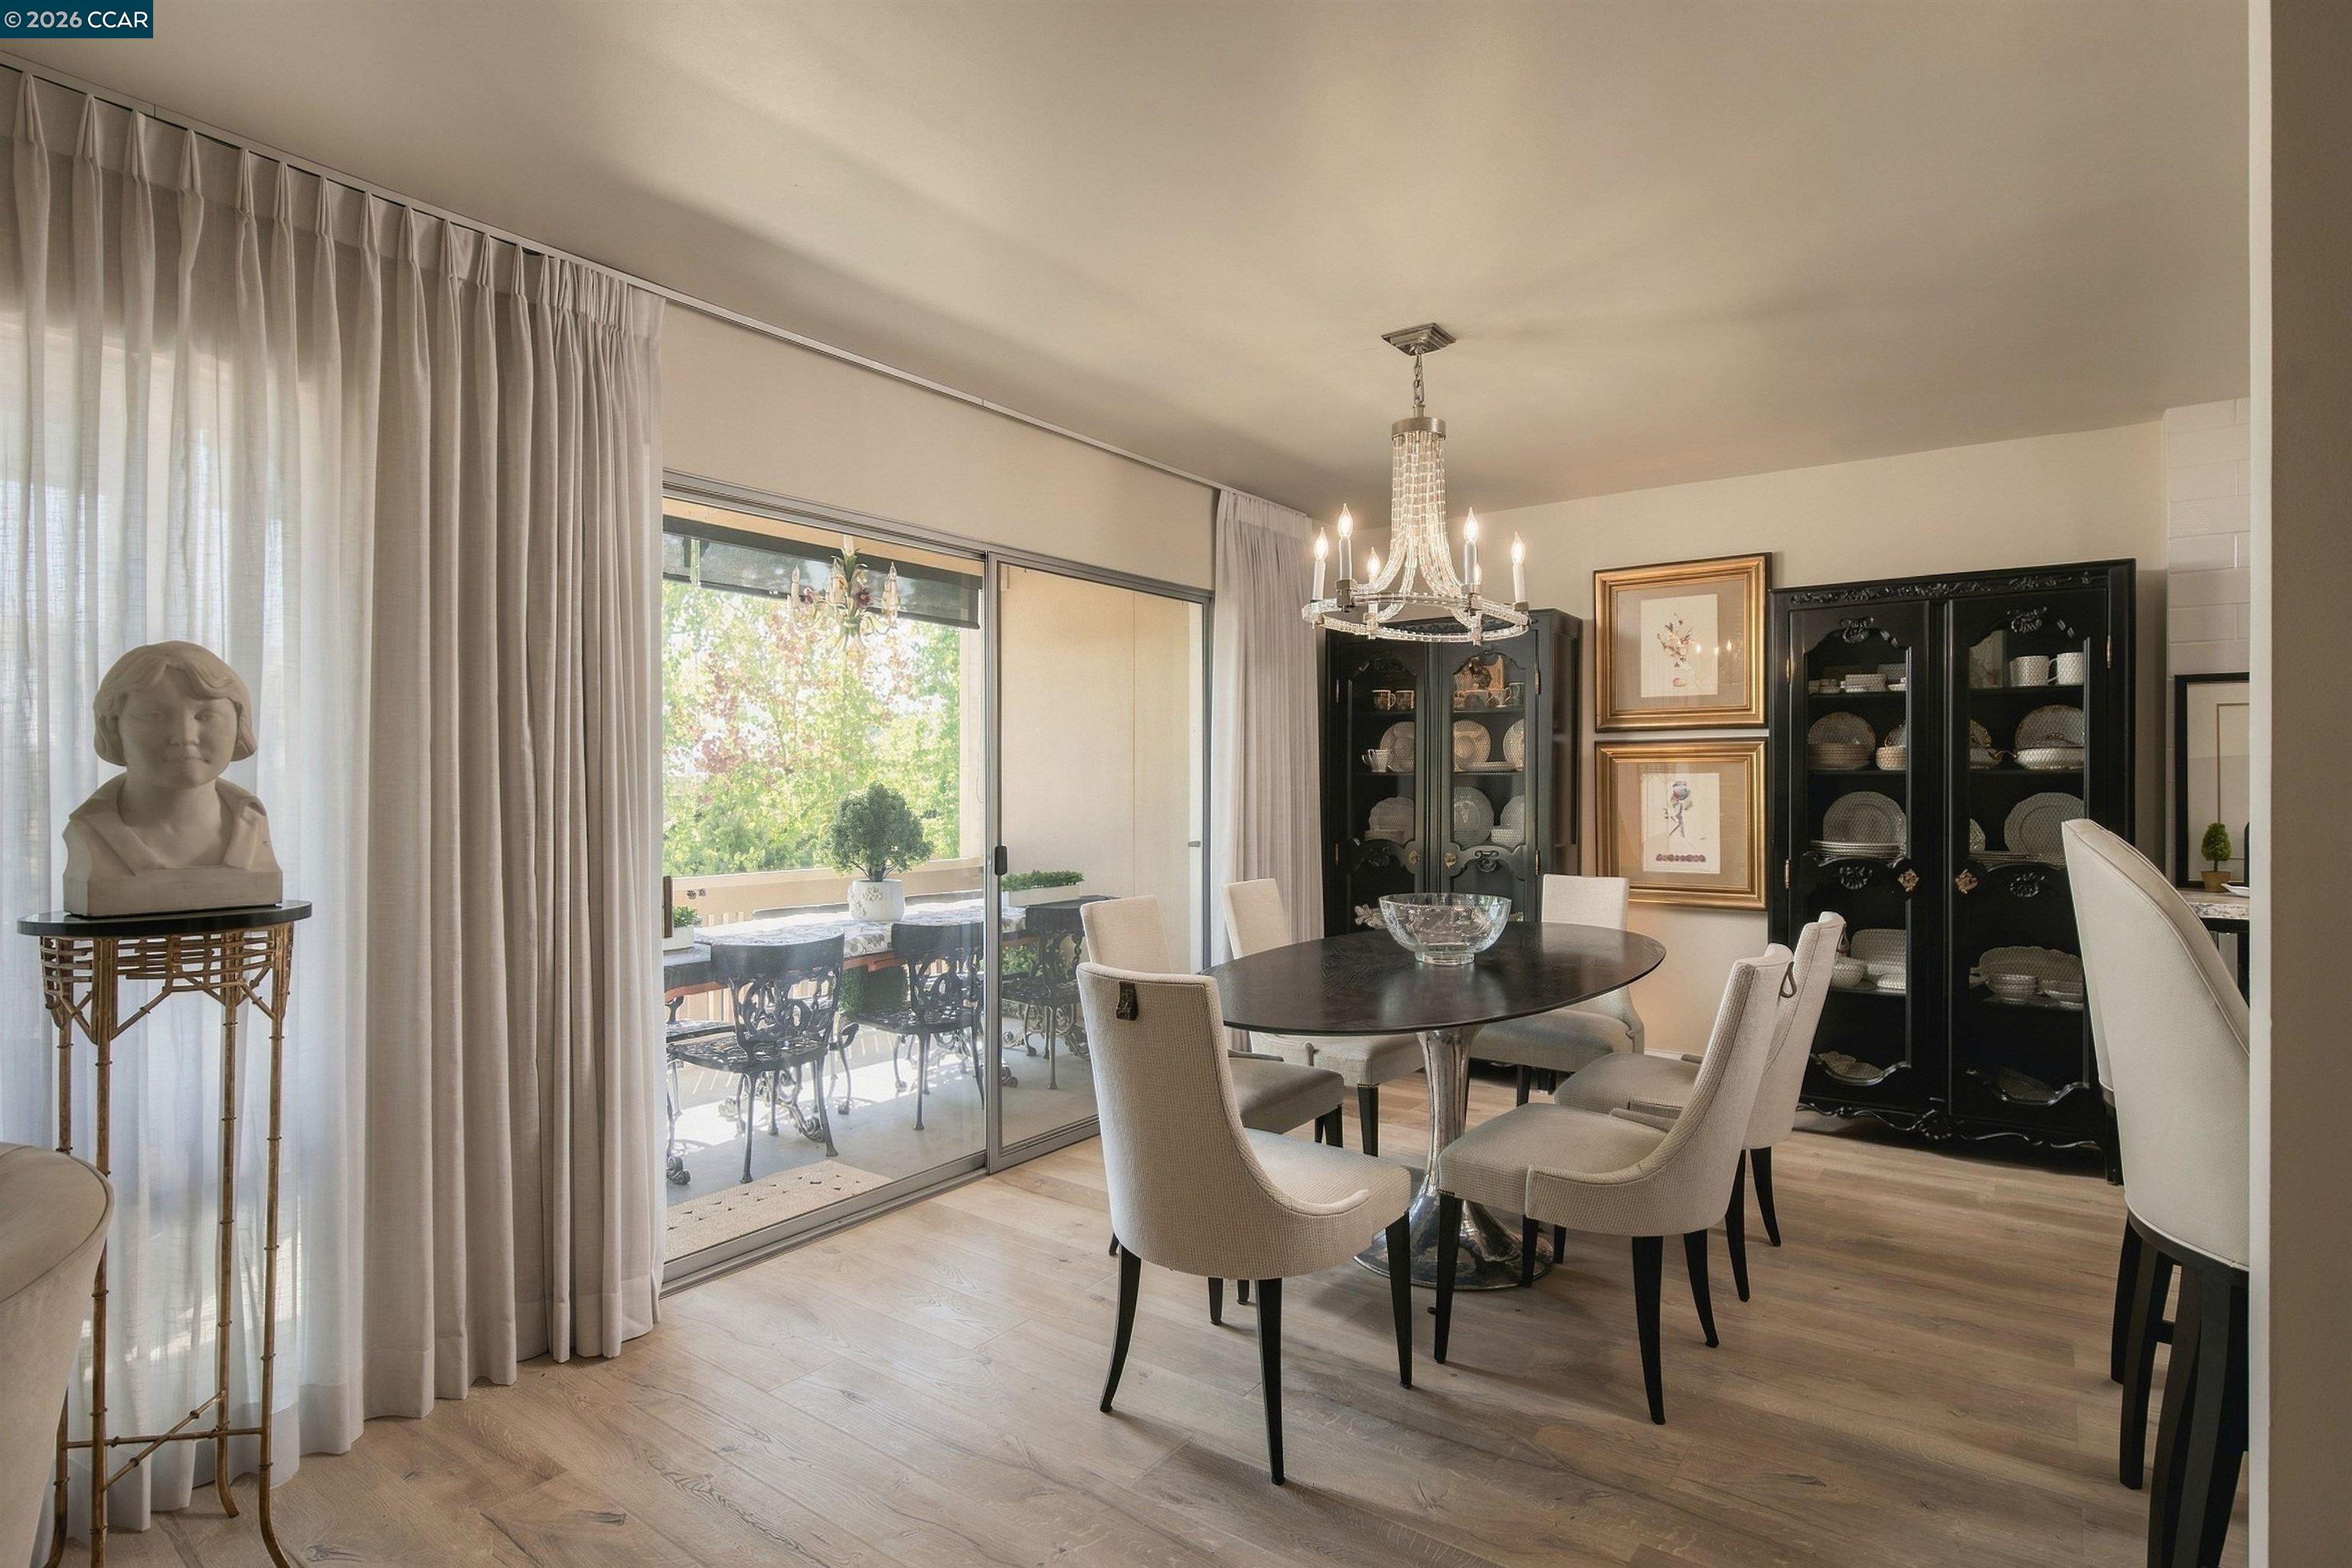
Dining room with a crystal chandelier, black china cabinets, and sliding doors to a balcony.
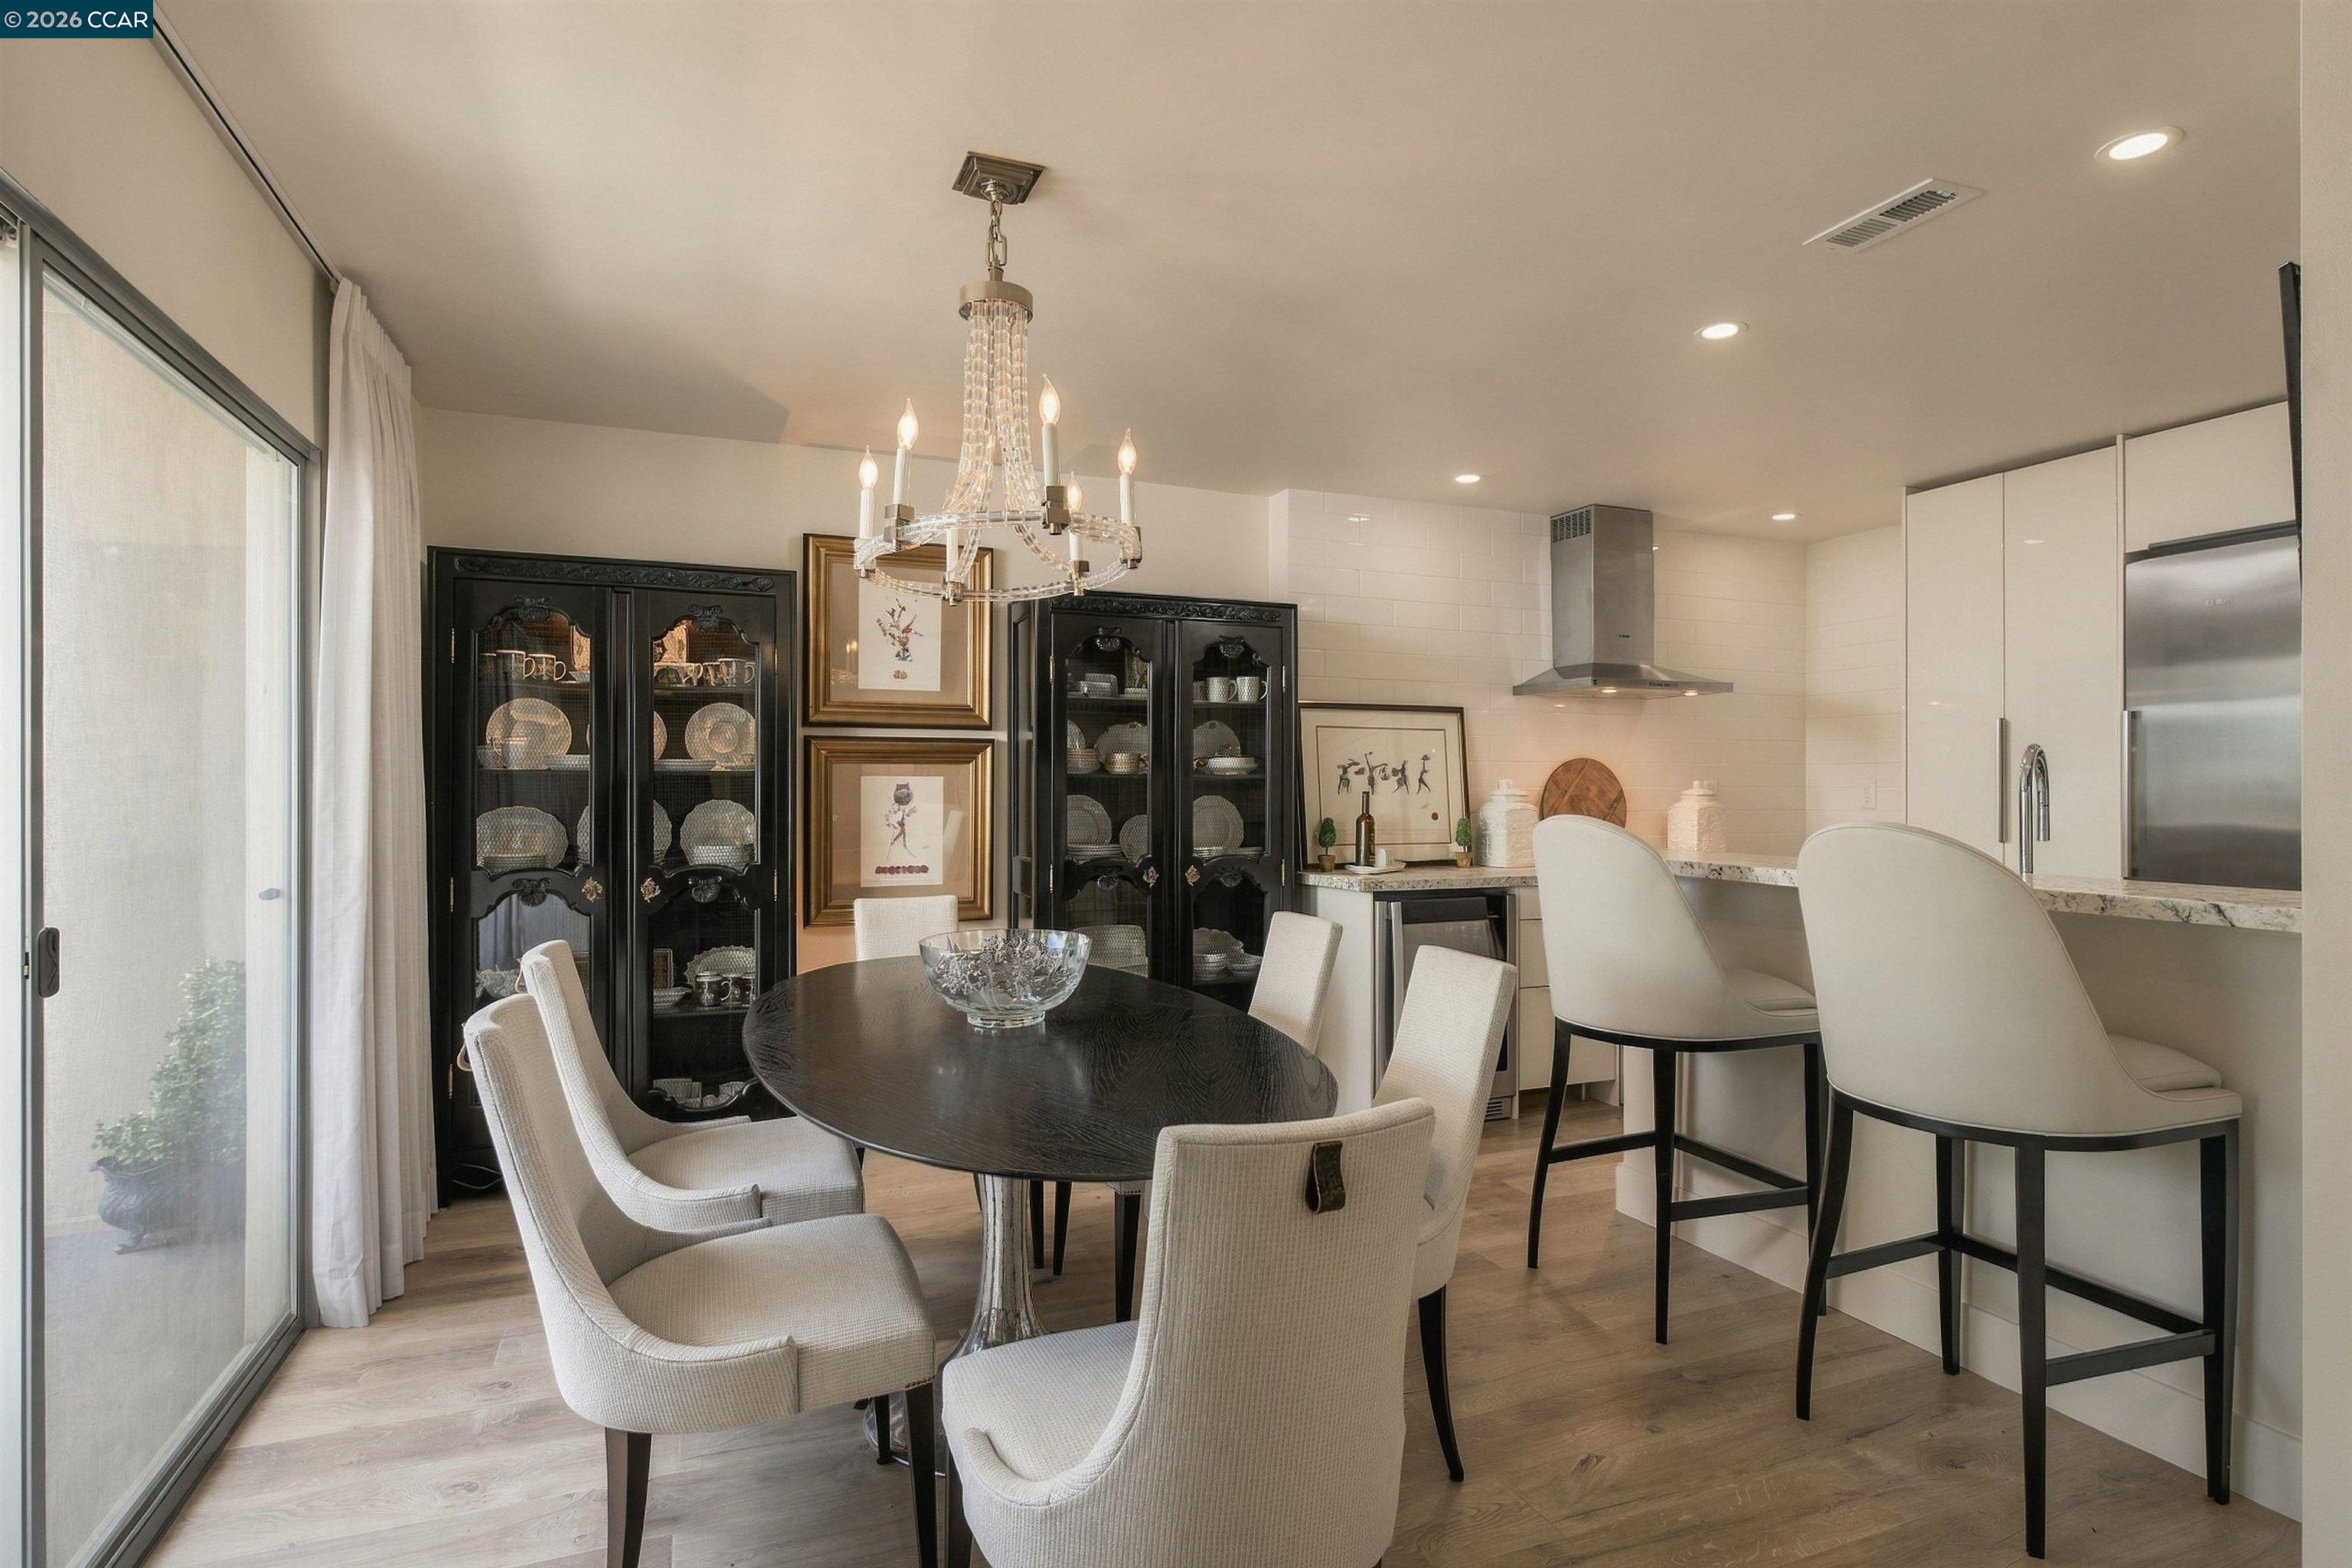
Dining area with a dark oval table, crystal chandelier, and black glass-front china cabinets beside a modern kitchen.
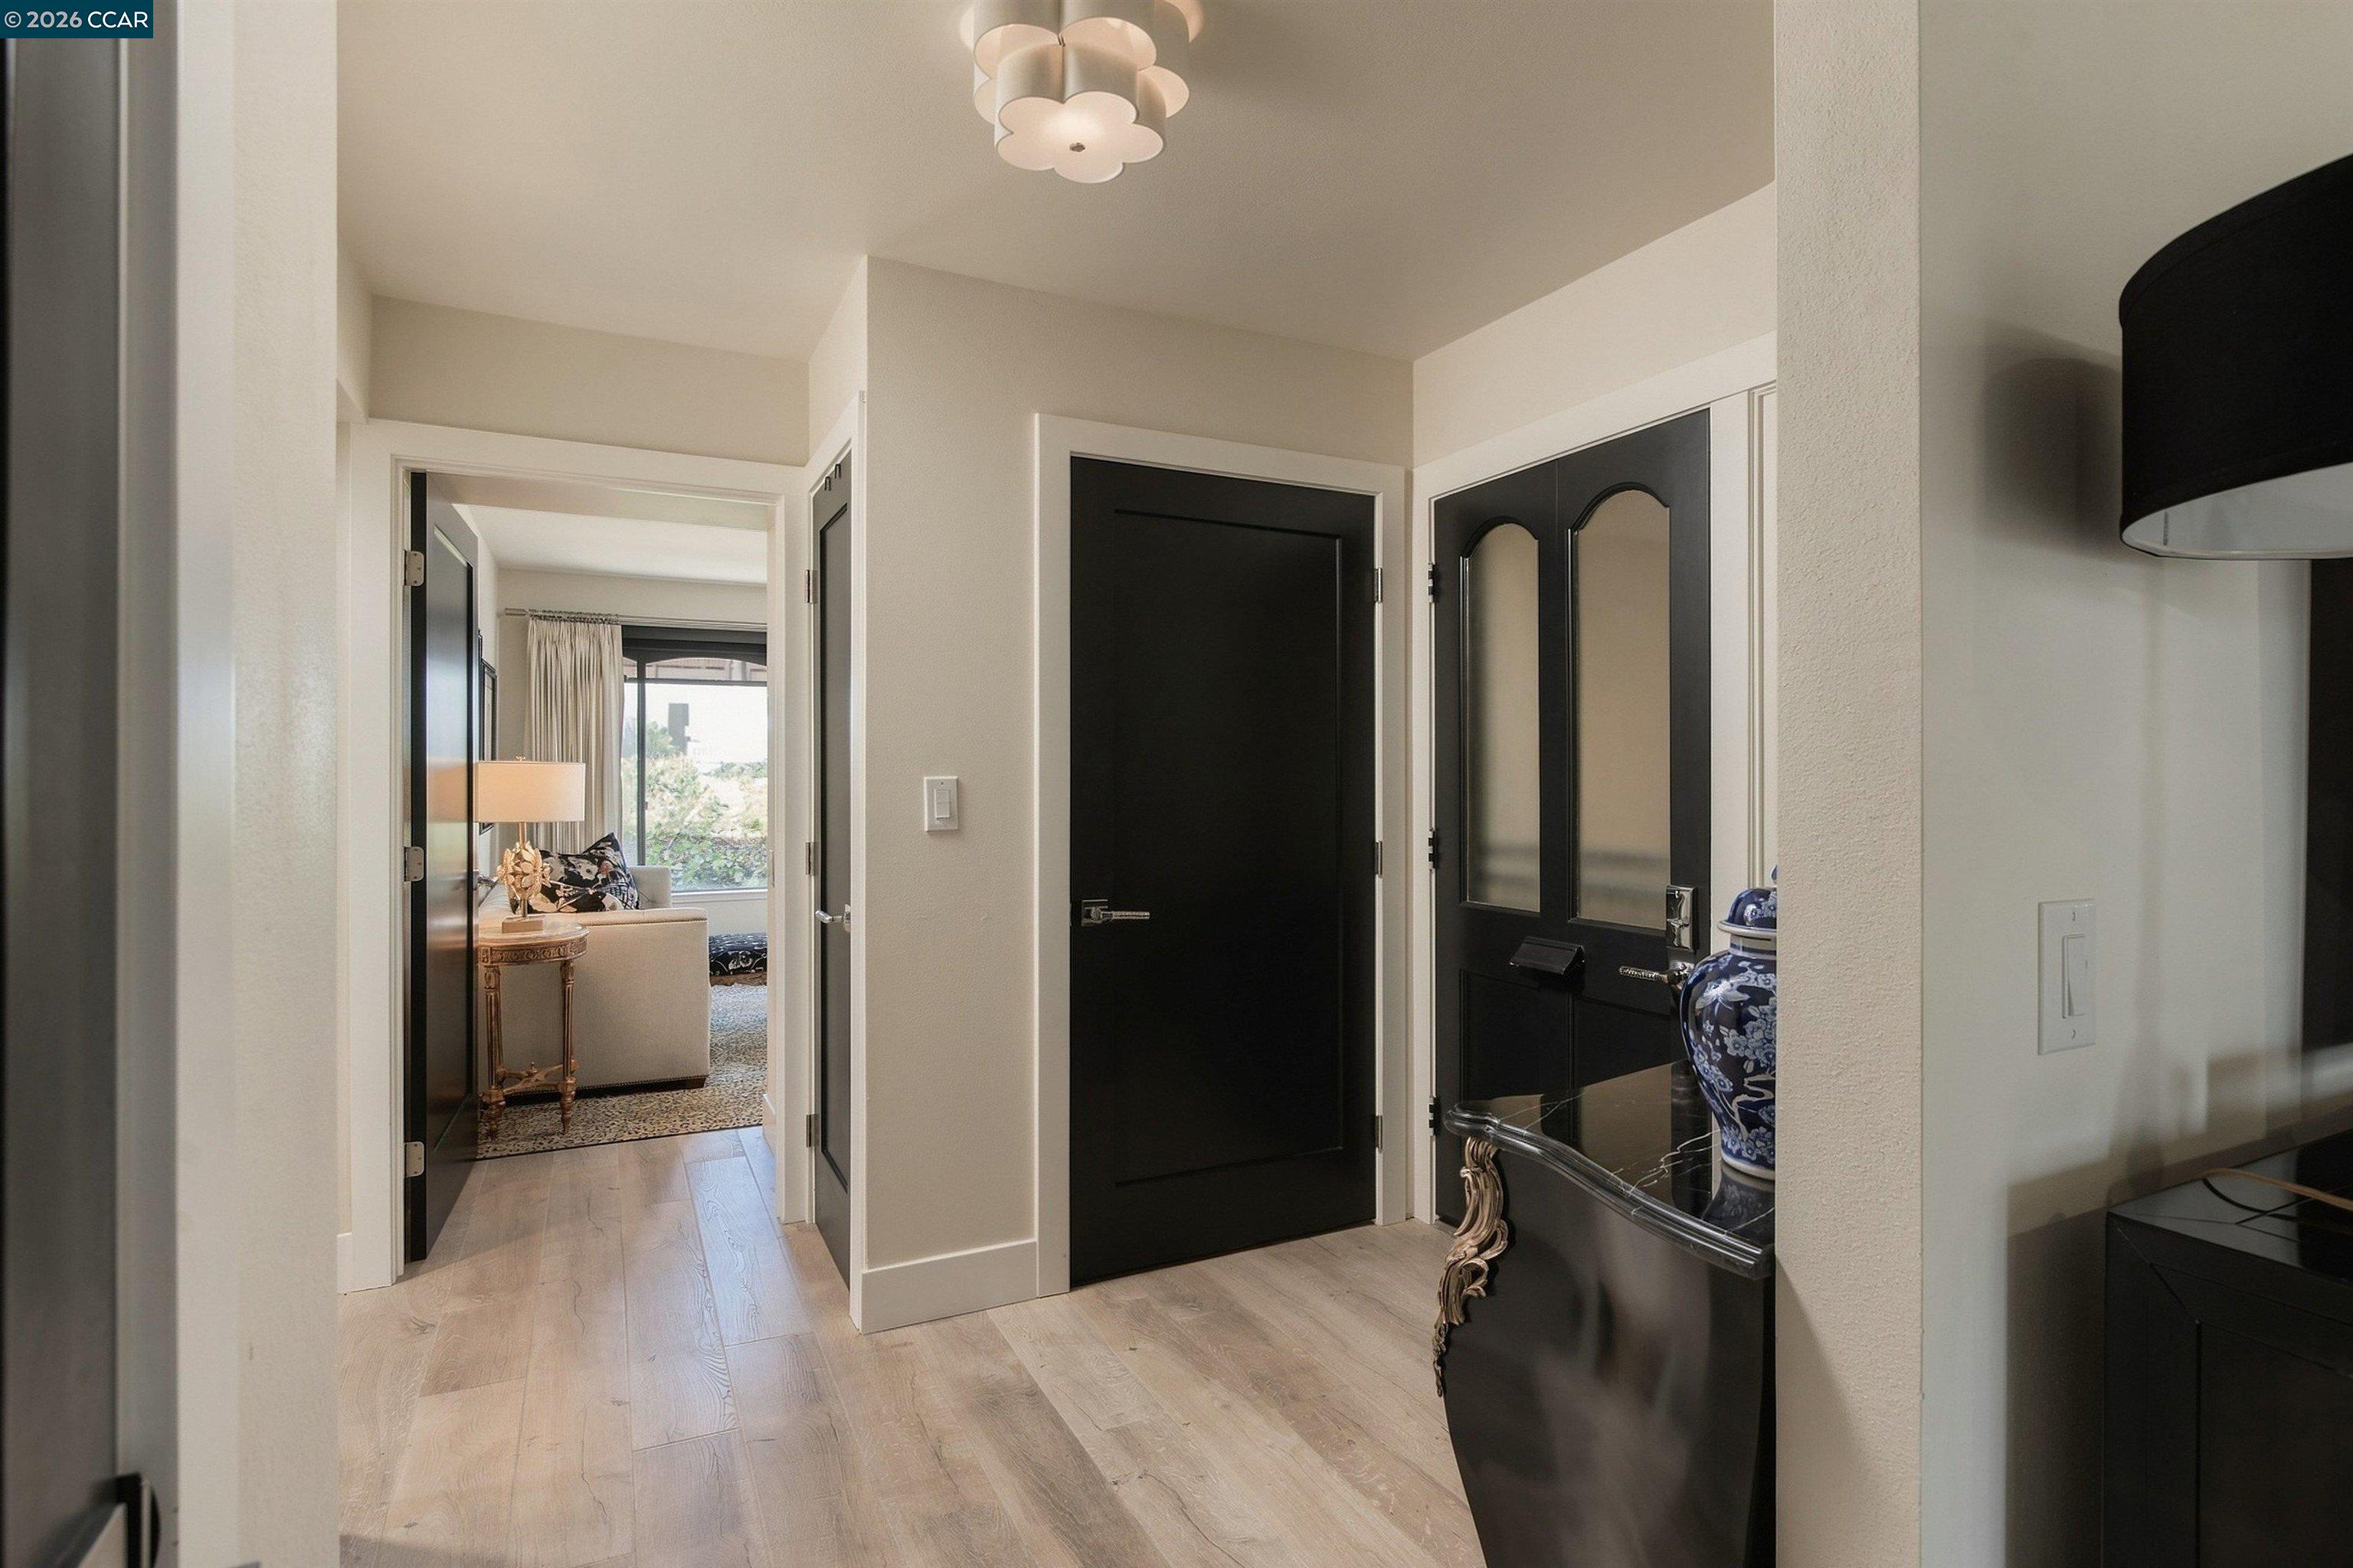
Entry foyer with black doors, light wood floors, and a console table beside an open doorway to a sitting room.
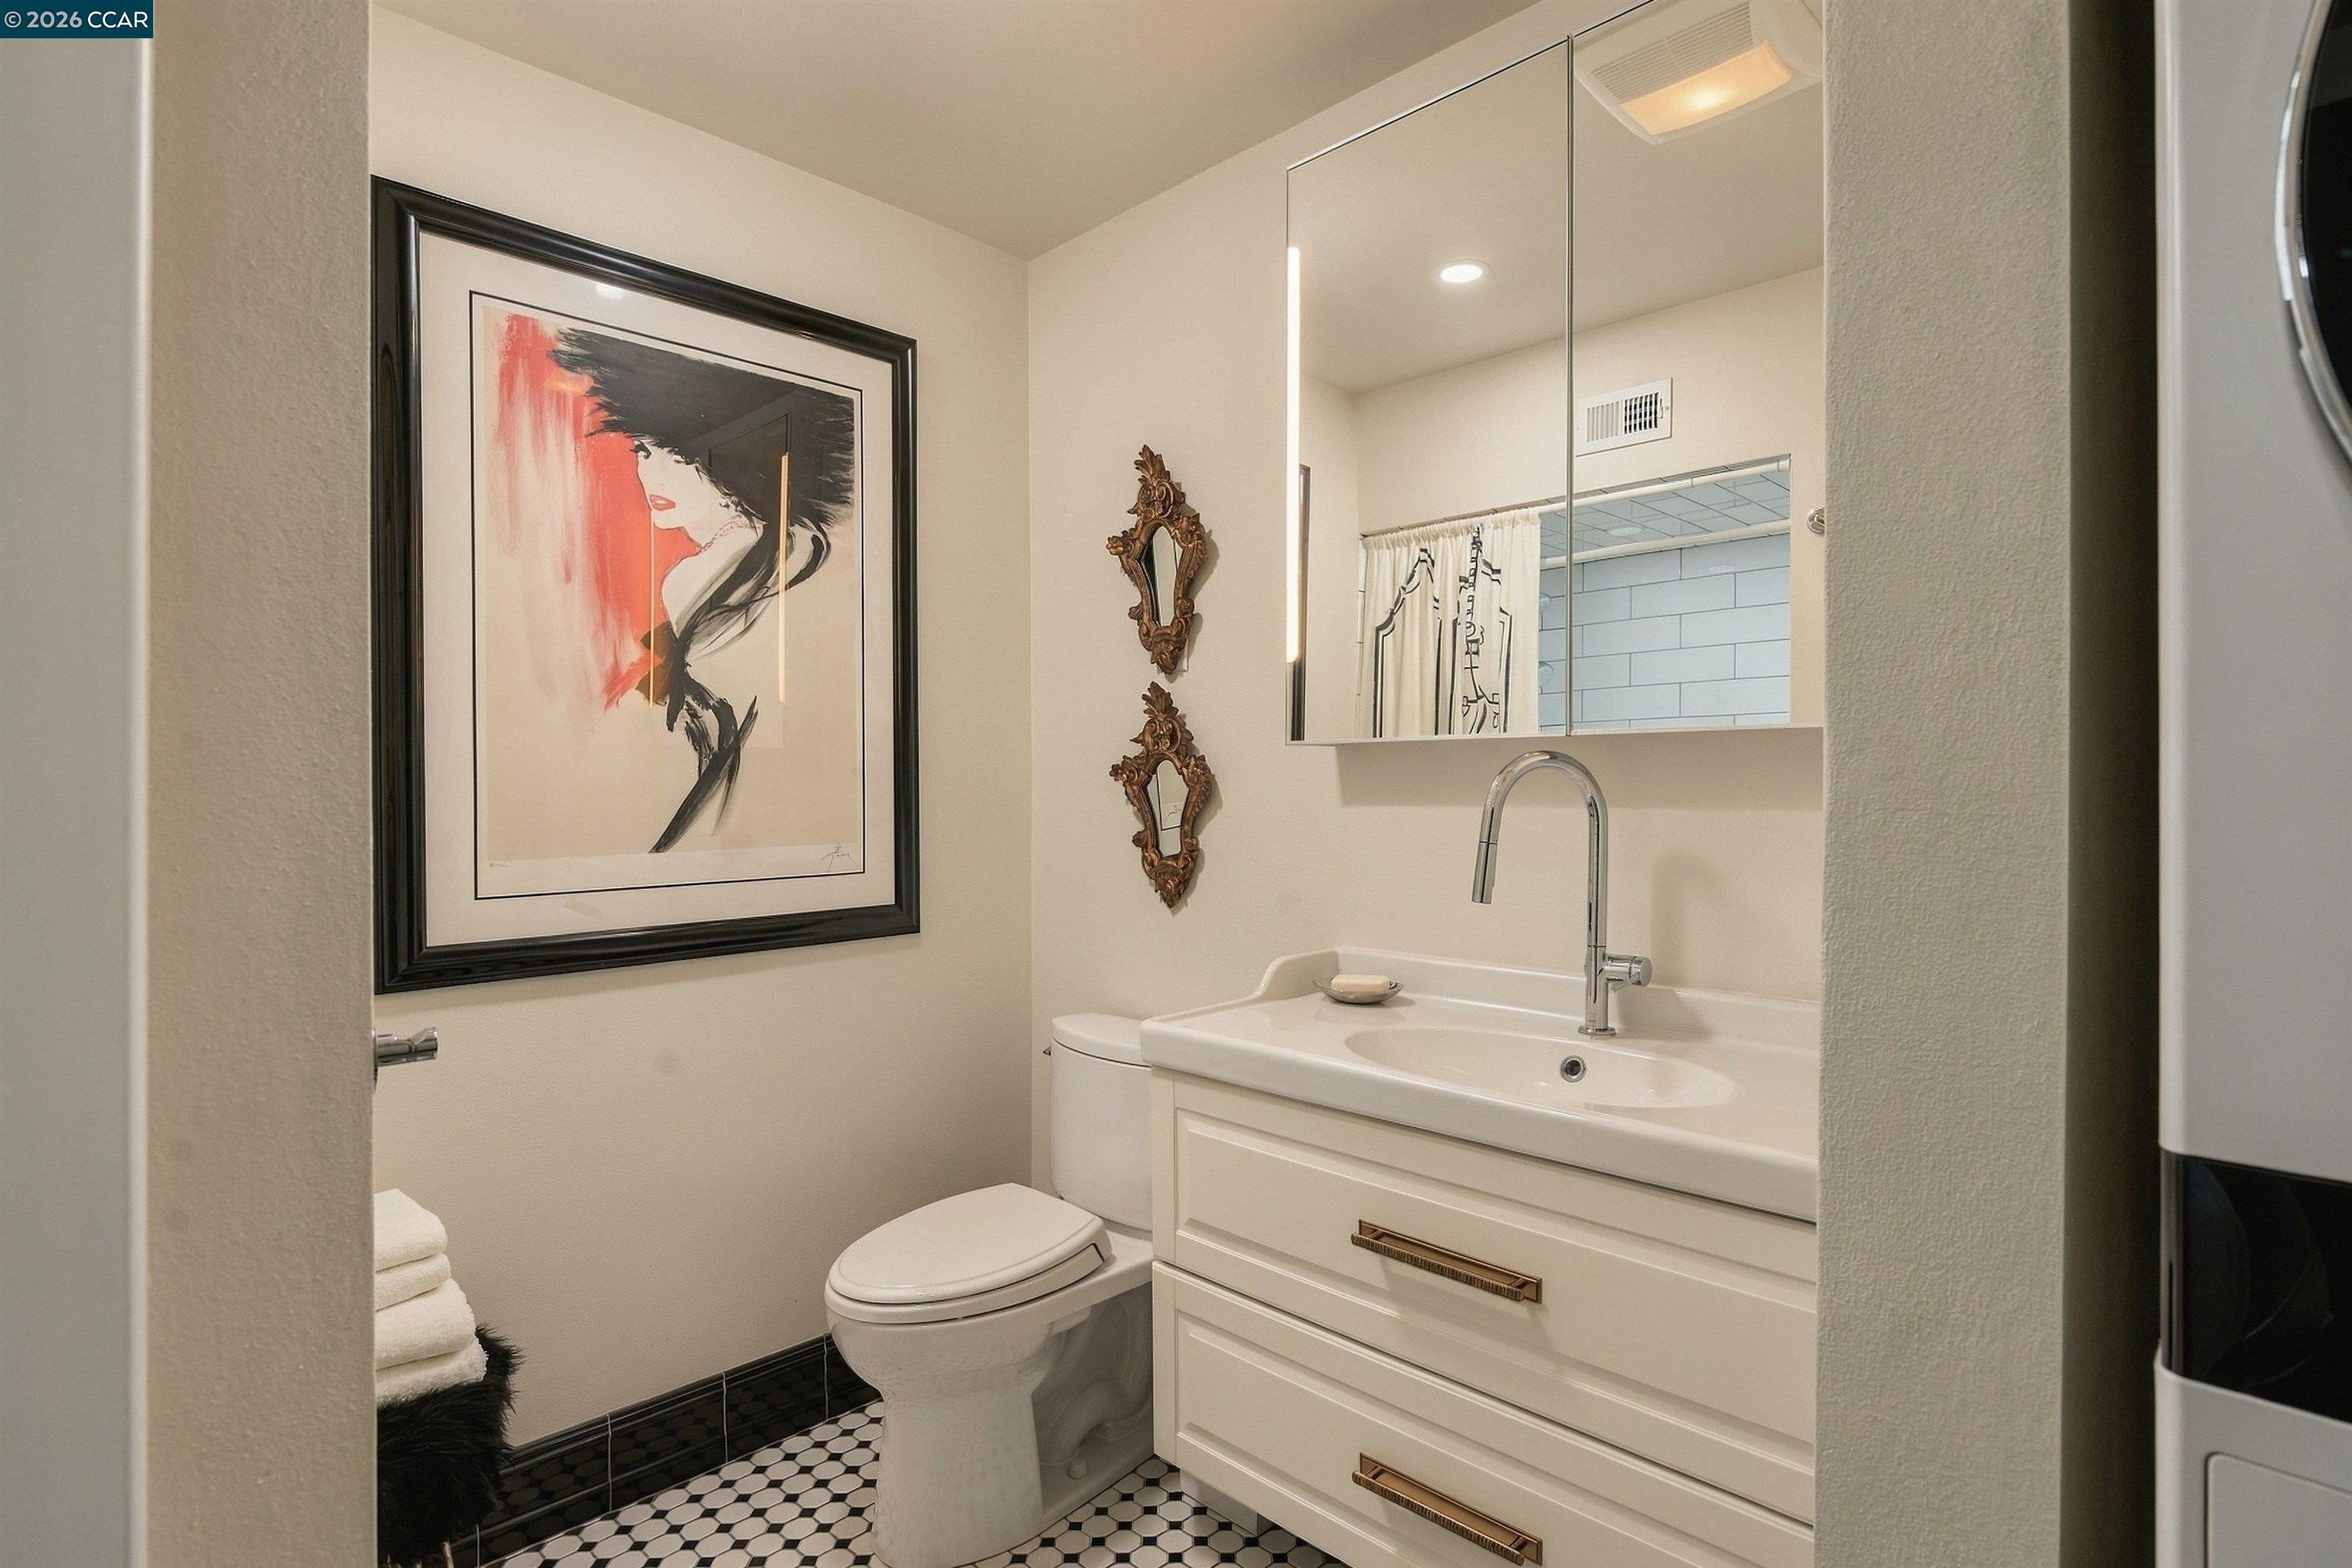
Bathroom with a white vanity, mirrored cabinet, toilet, and black-and-white geometric tile floor.
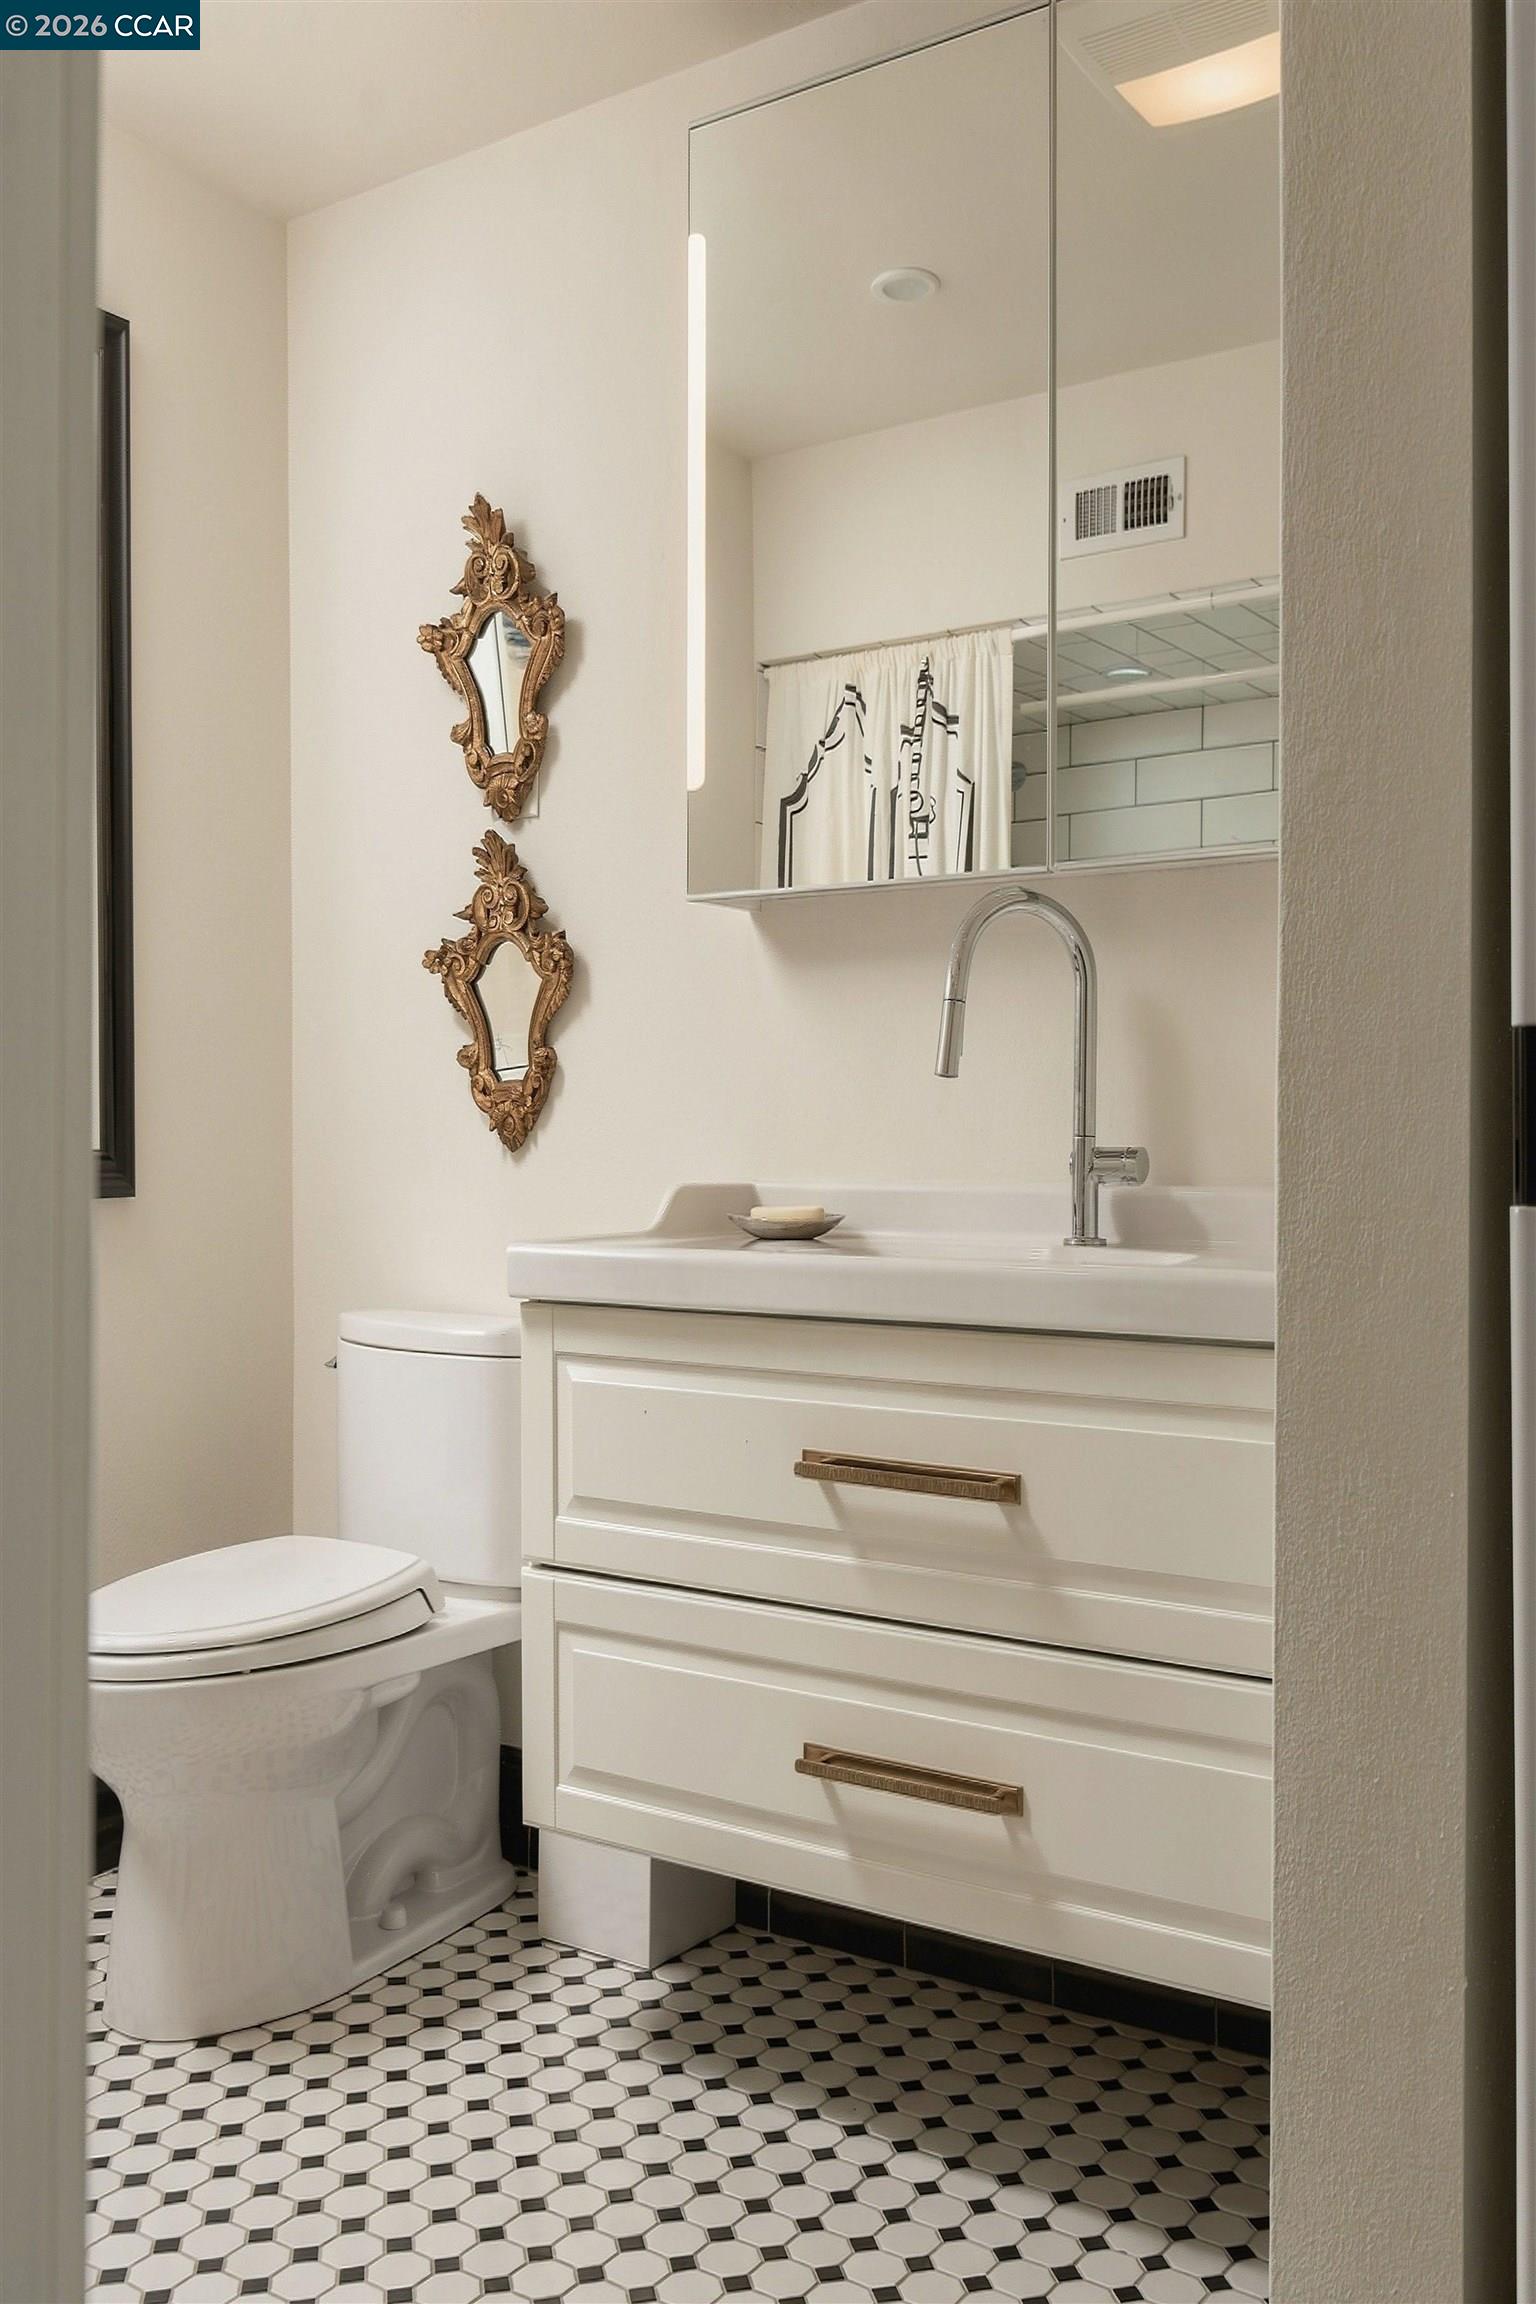
Bathroom with a white vanity, mirrored cabinet, ornate gold mirrors, and black-and-white tile floor.
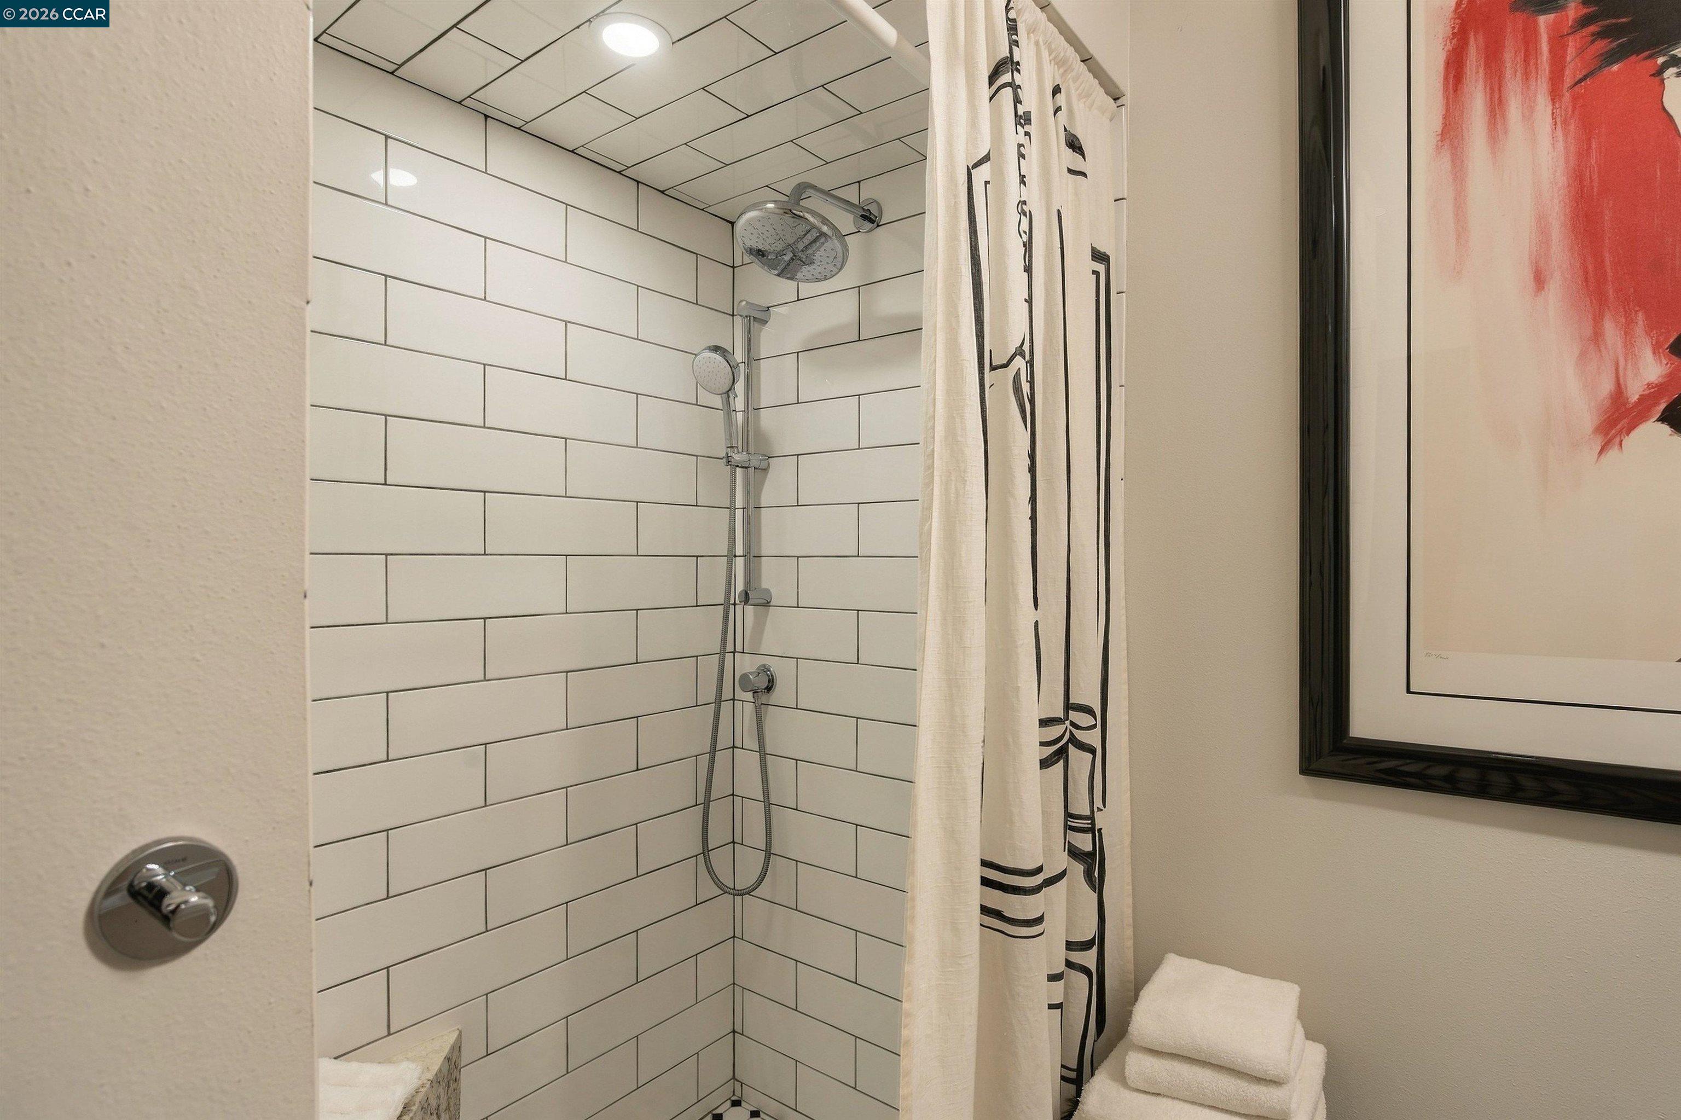
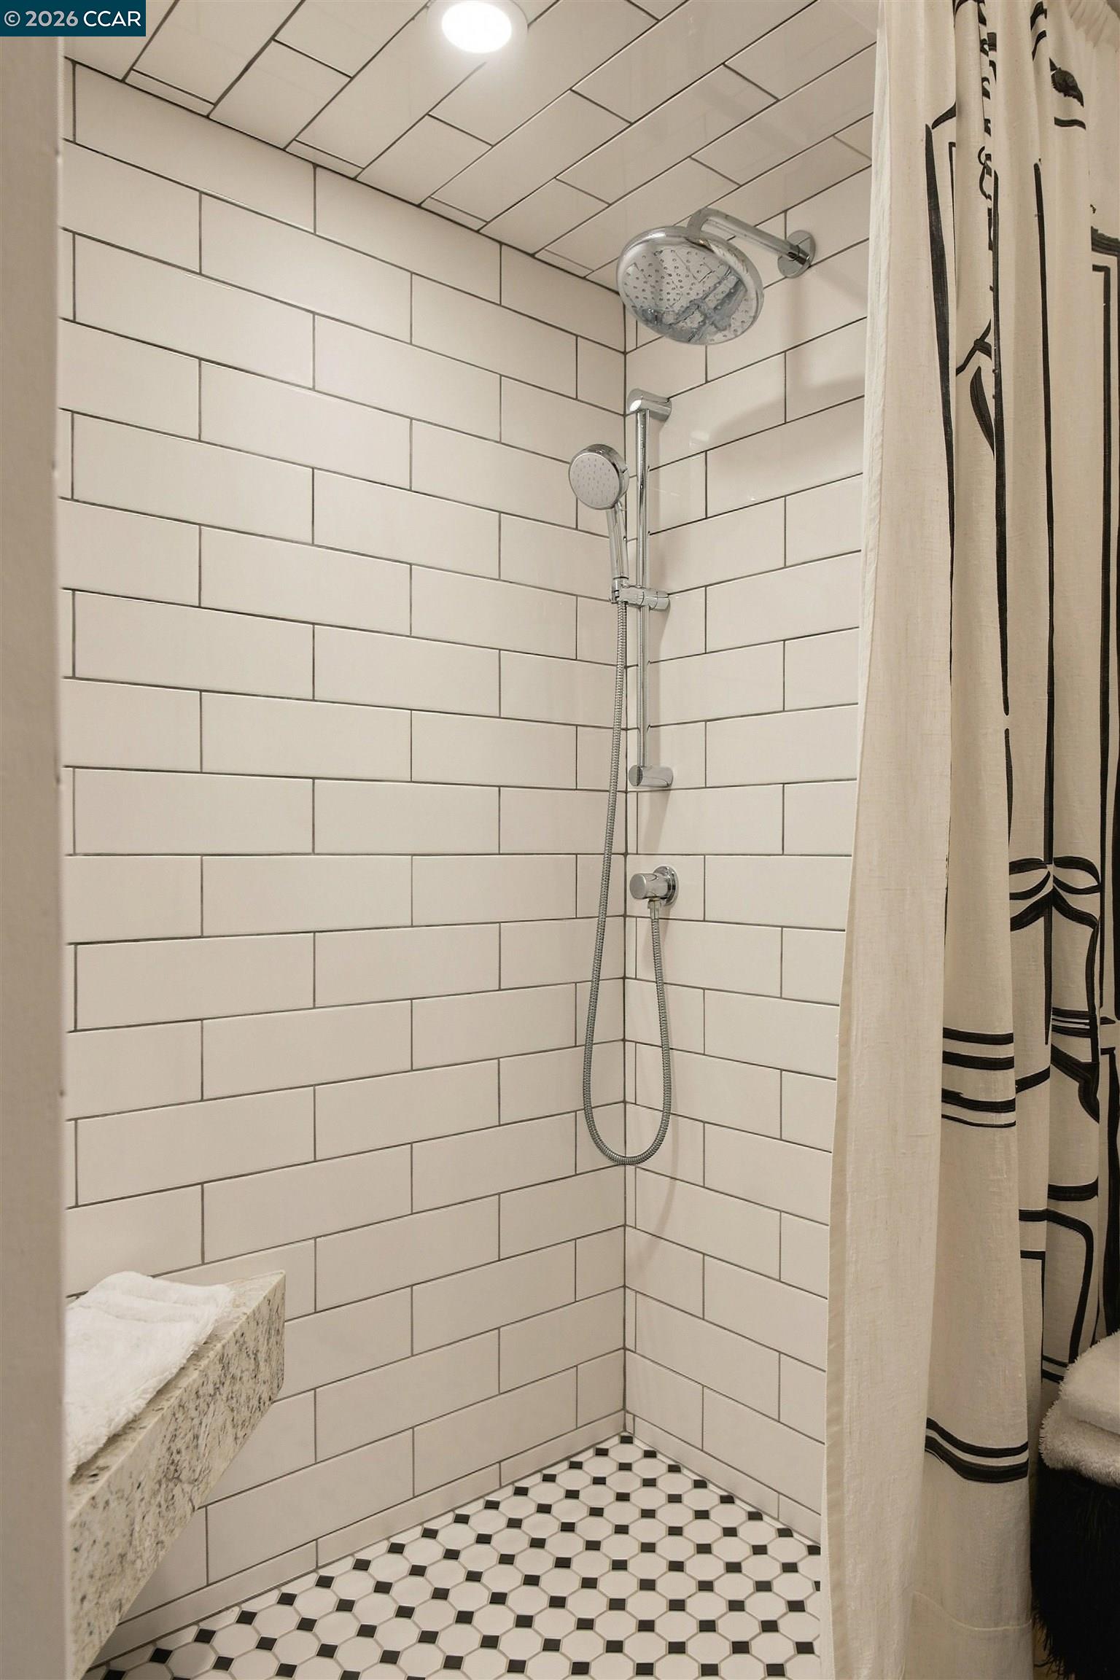
White subway-tile shower with overhead and handheld showerheads, patterned curtain, and folded towels.
Bathroom shower with white subway tile, dual showerheads, patterned curtain, and black-and-white mosaic floor.
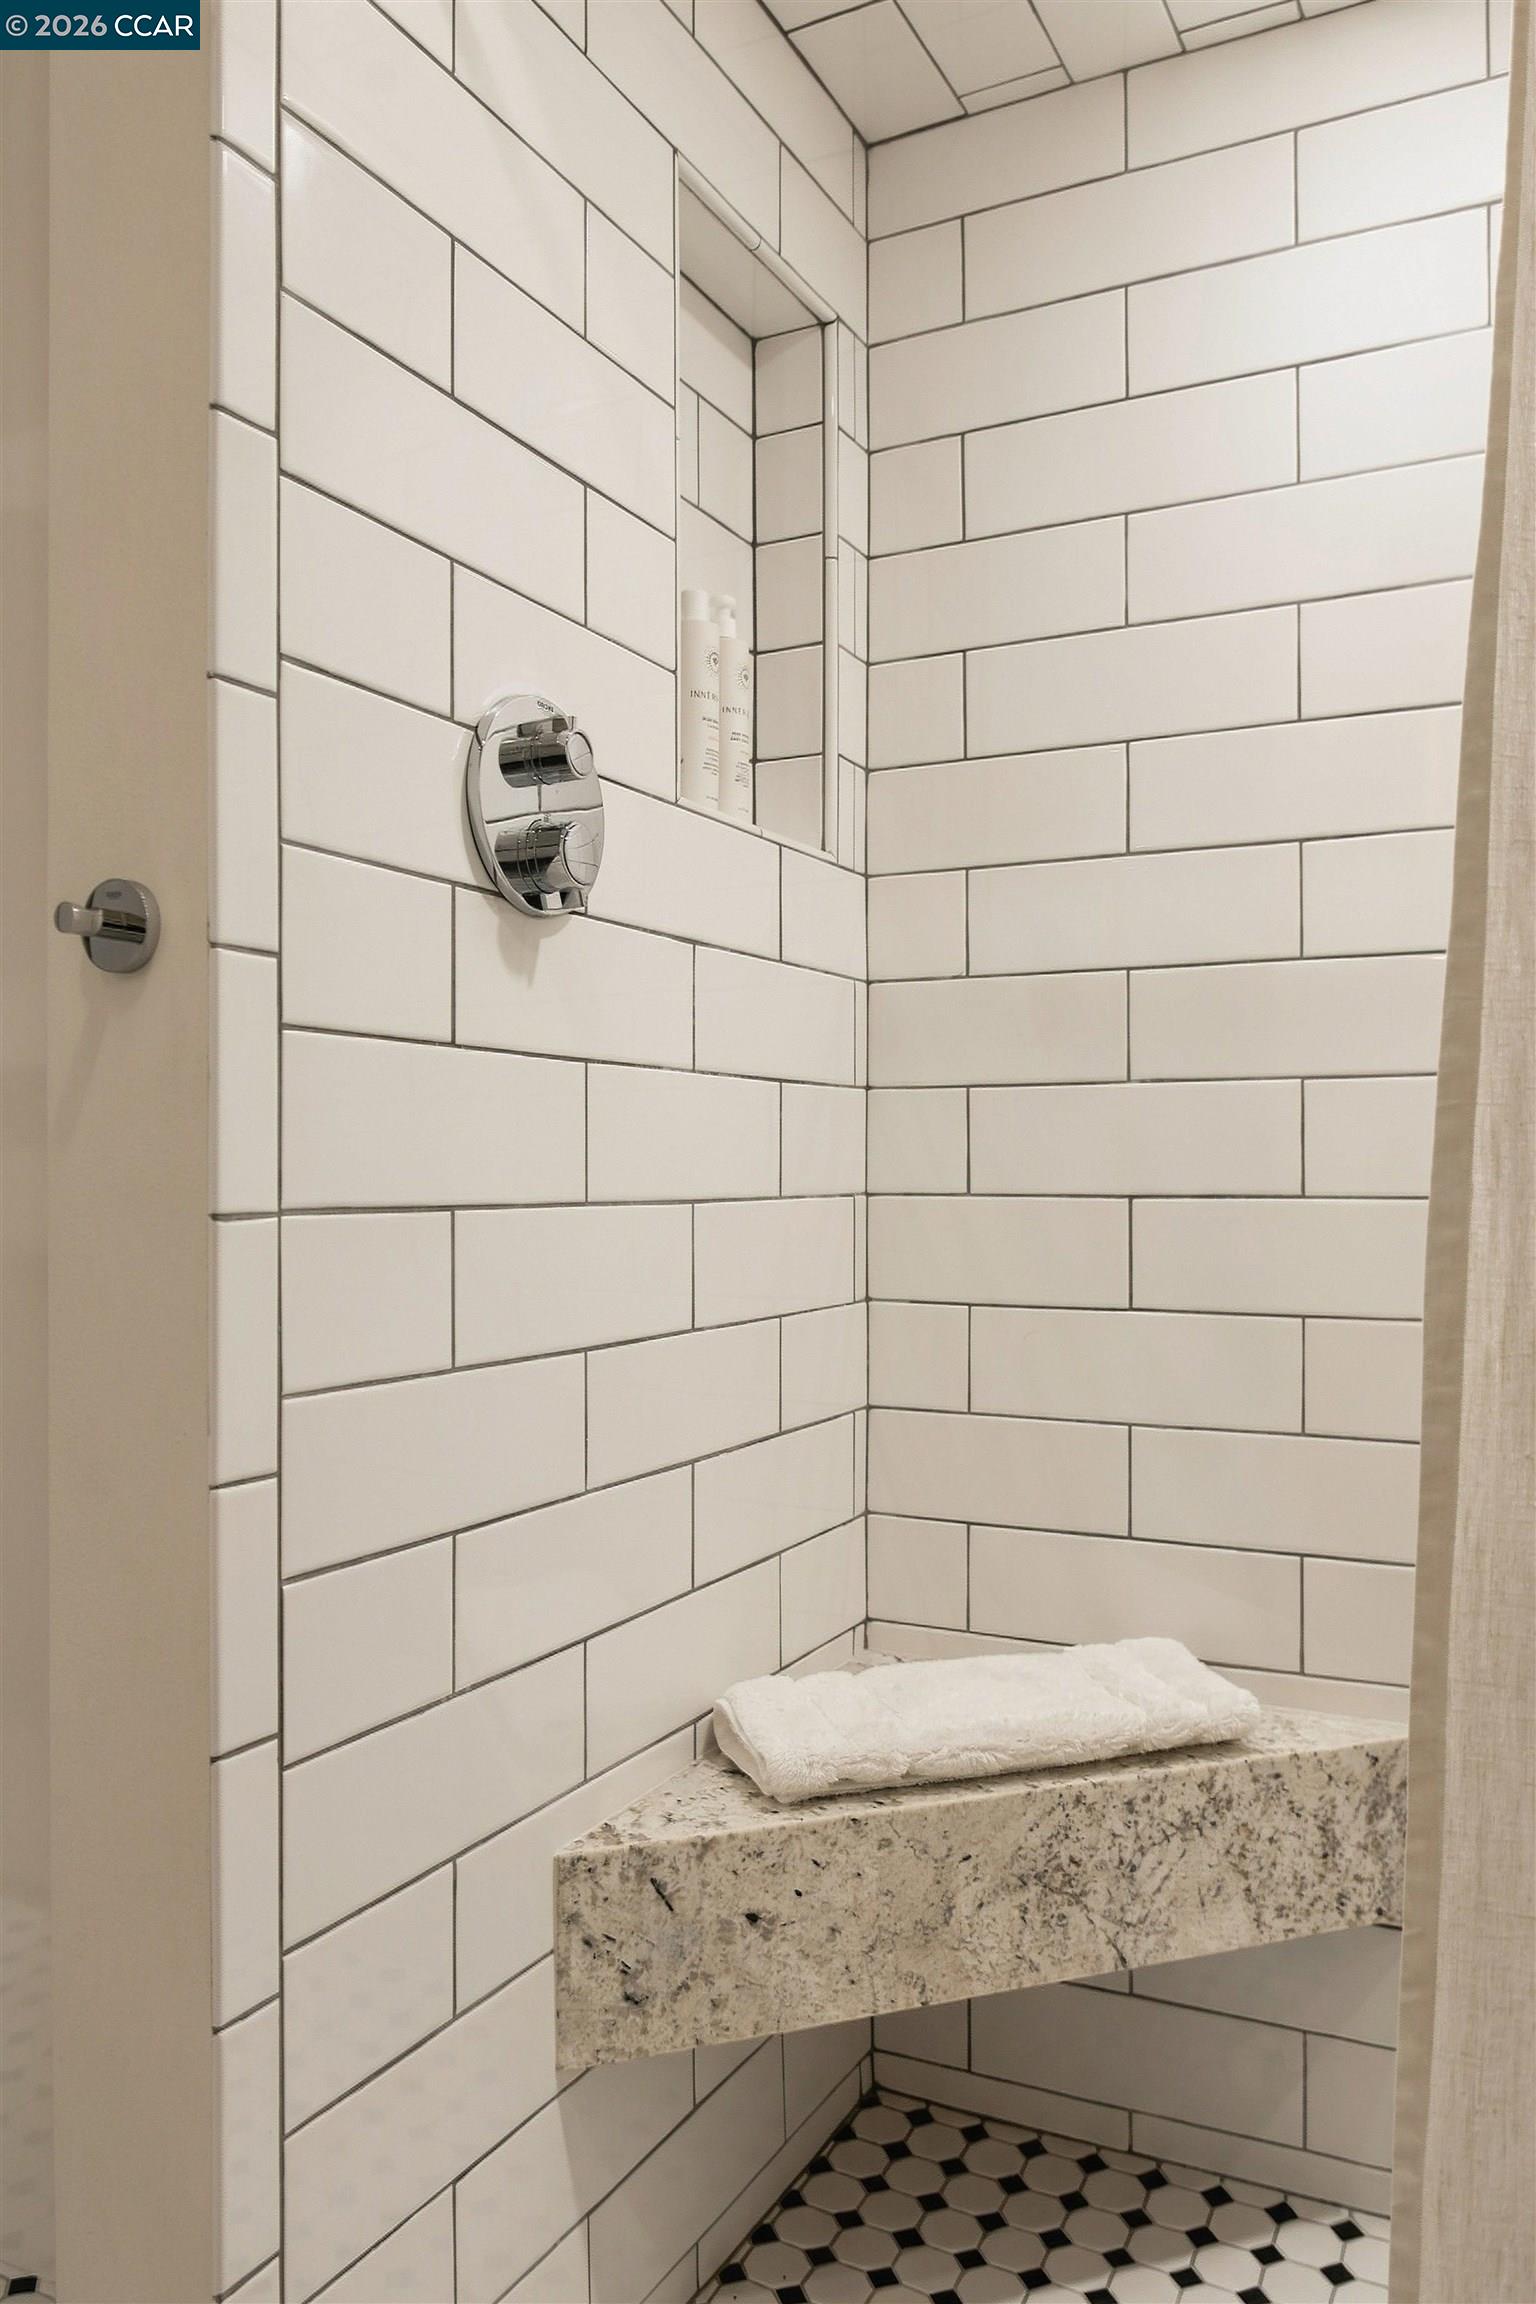
Tiled shower with chrome controls, recessed toiletry niche, and granite bench with a folded towel.
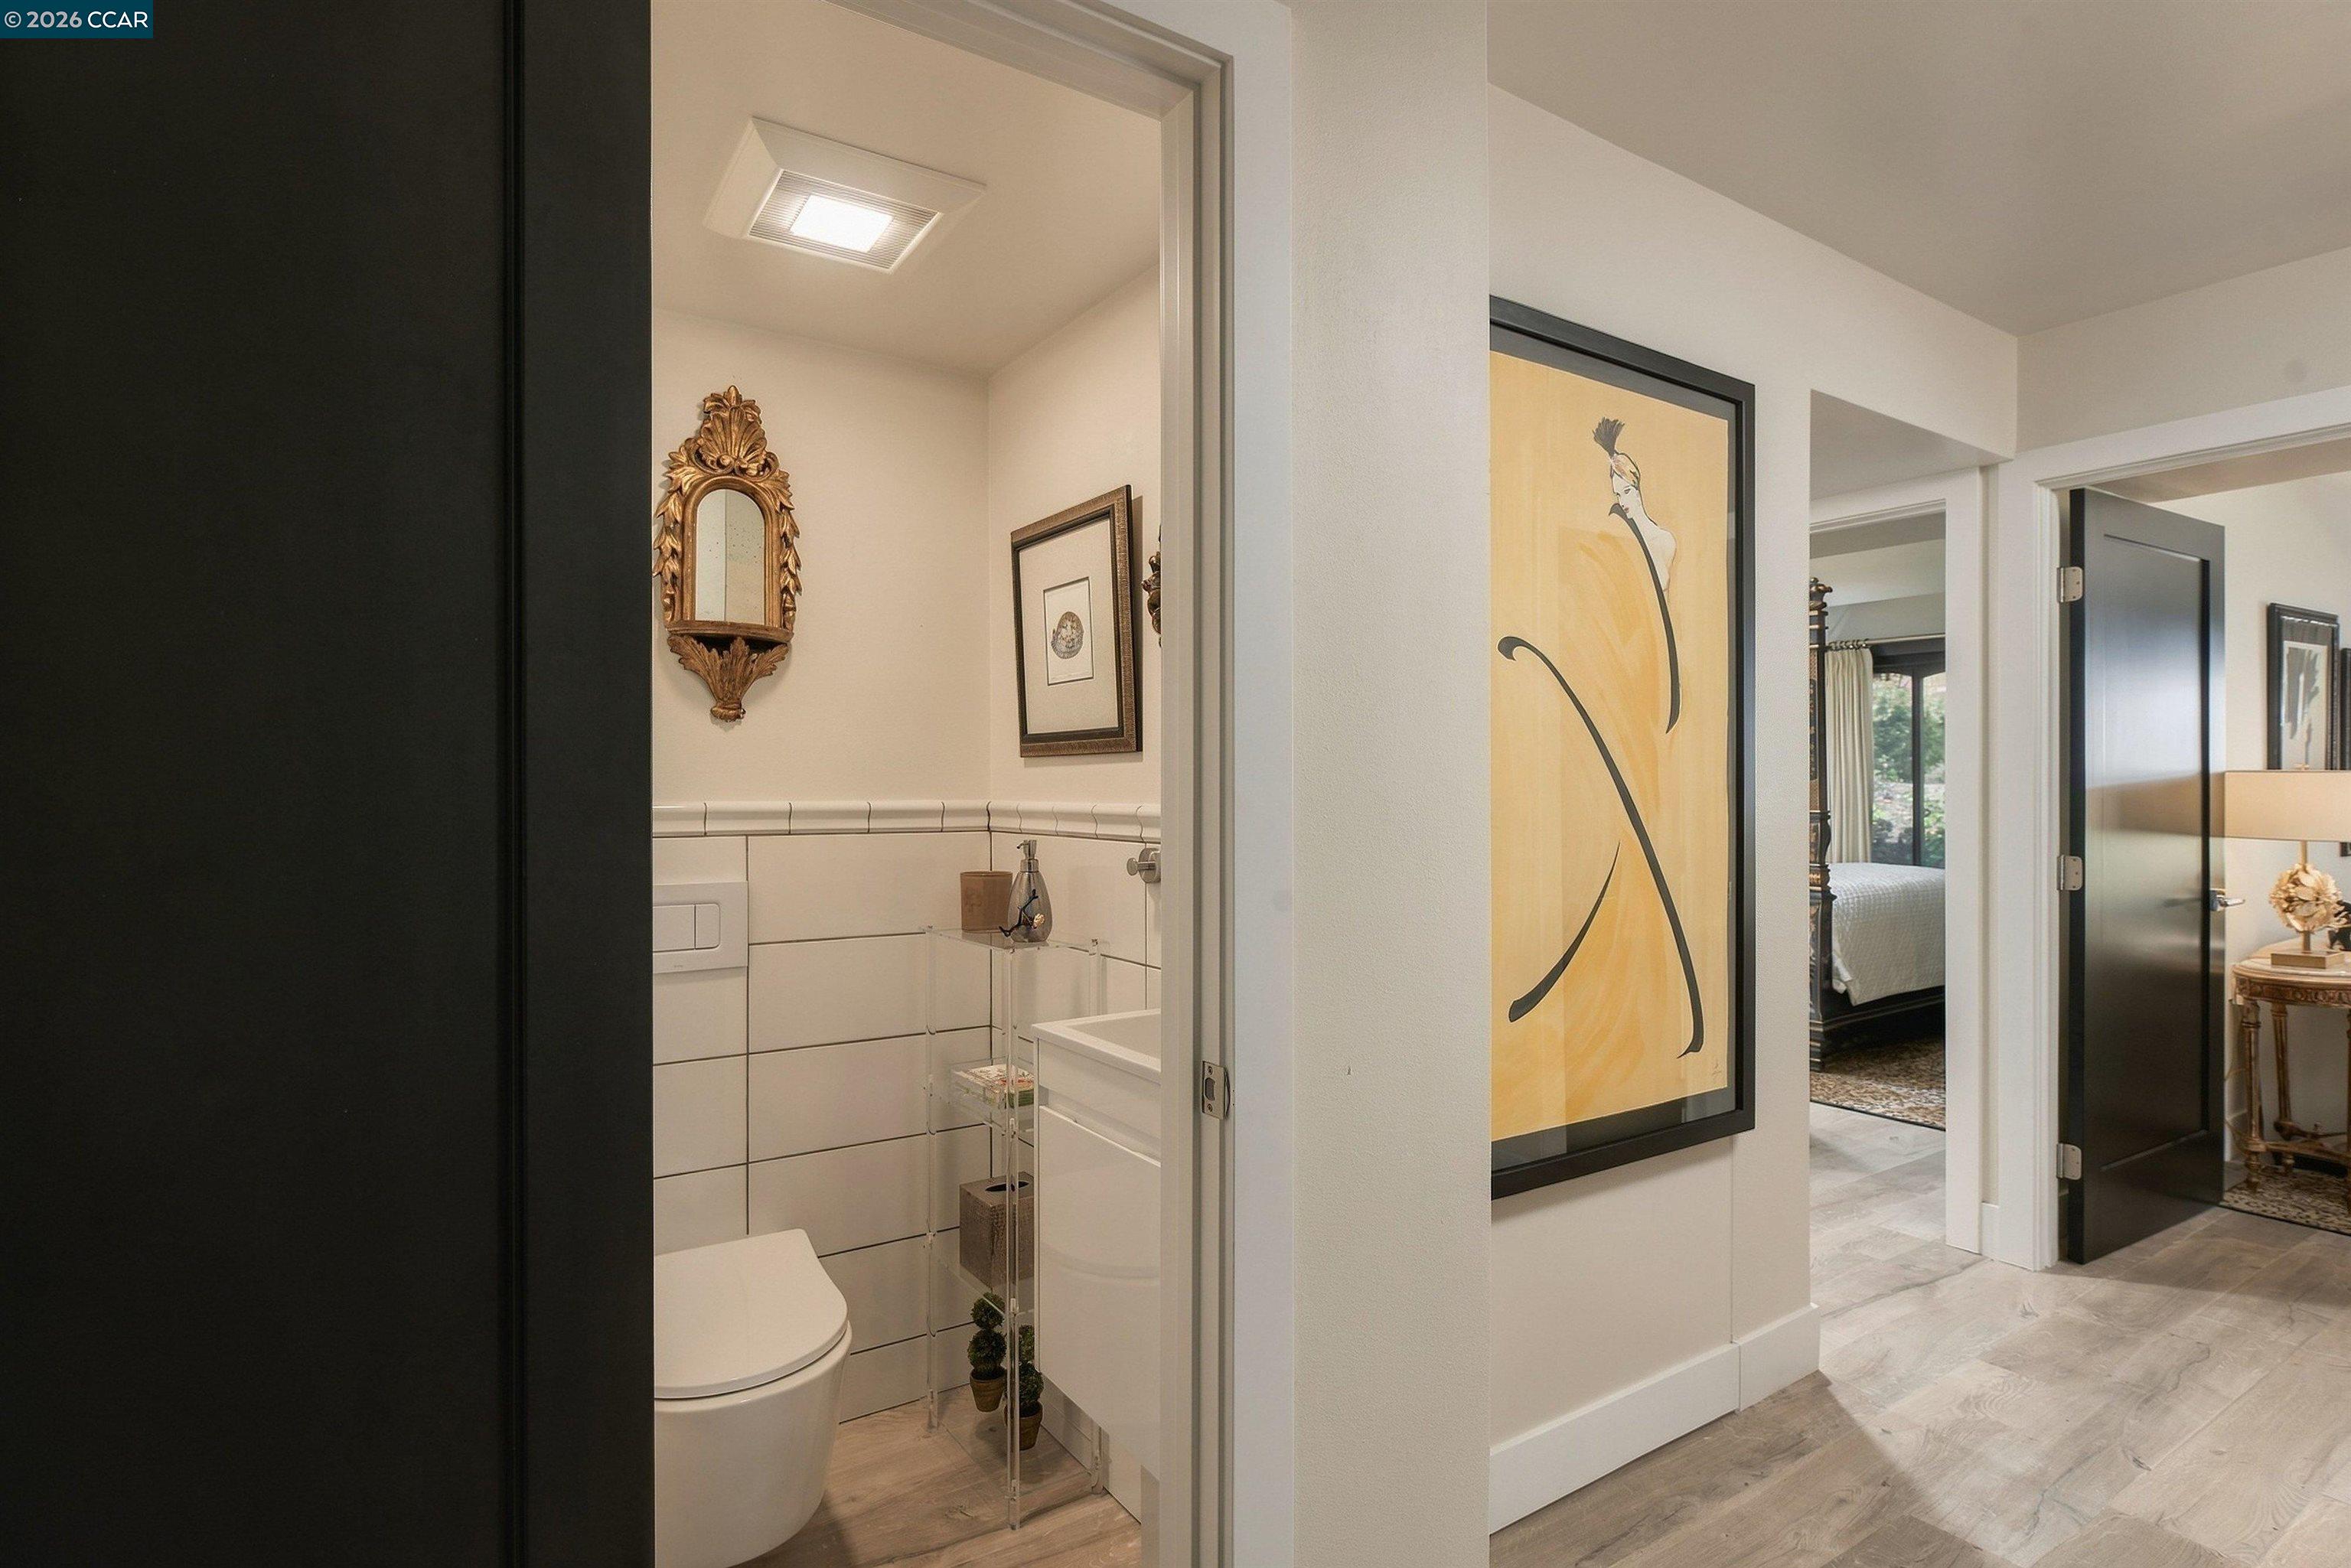
Tiled bathroom opens onto a light wood-floored hallway with framed artwork and a bedroom doorway.
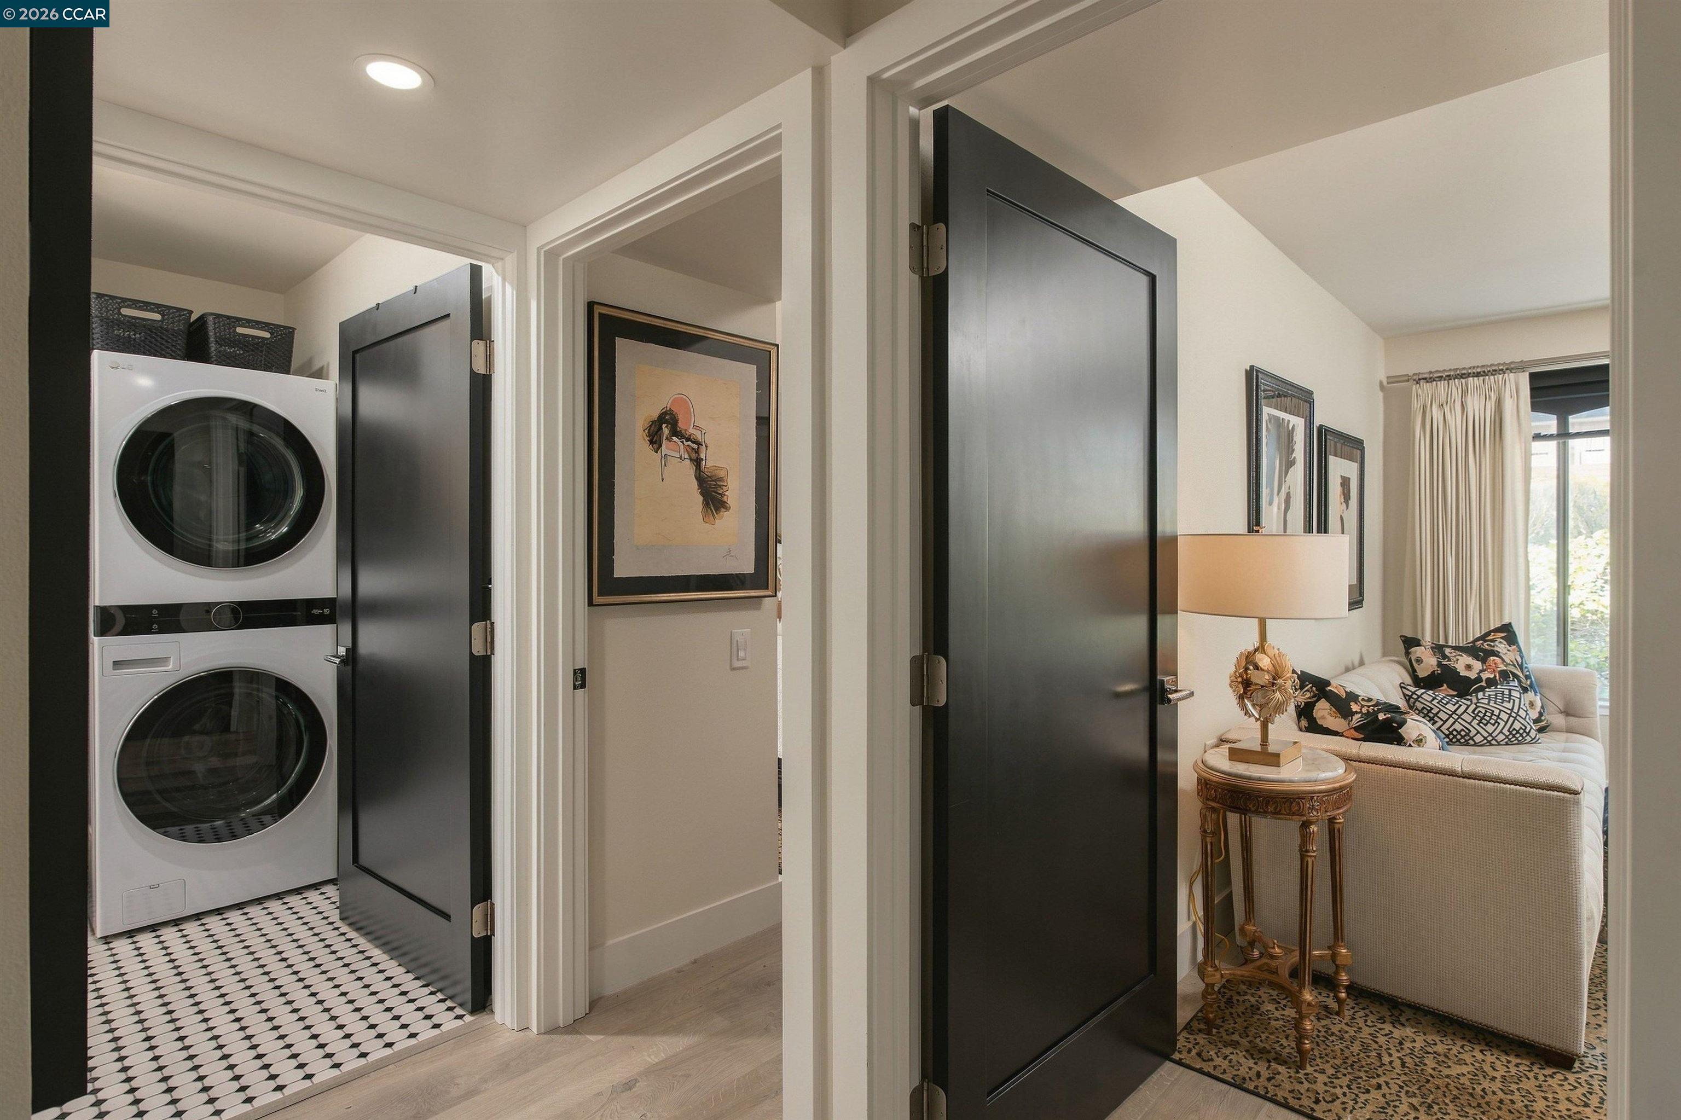
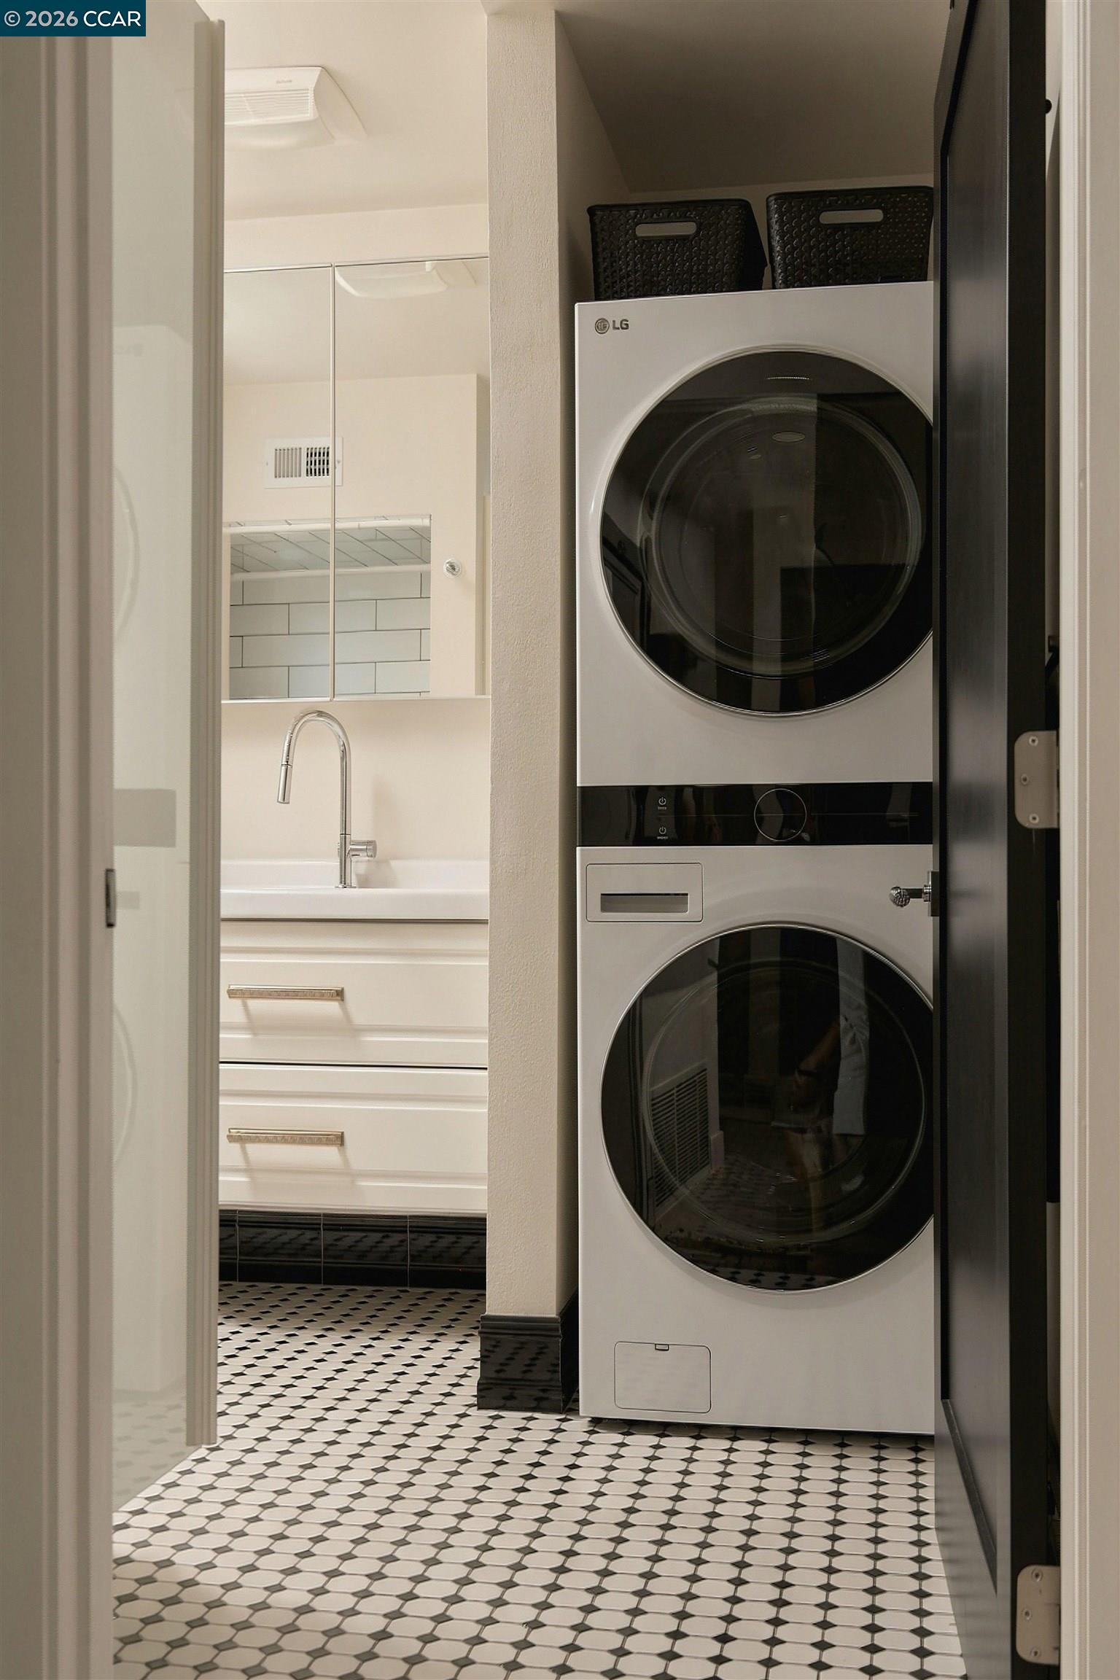
Laundry closet with stacked washer and dryer beside a furnished sitting area.
Laundry area with stacked white washer and dryer beside a vanity, over black-and-white geometric tile.
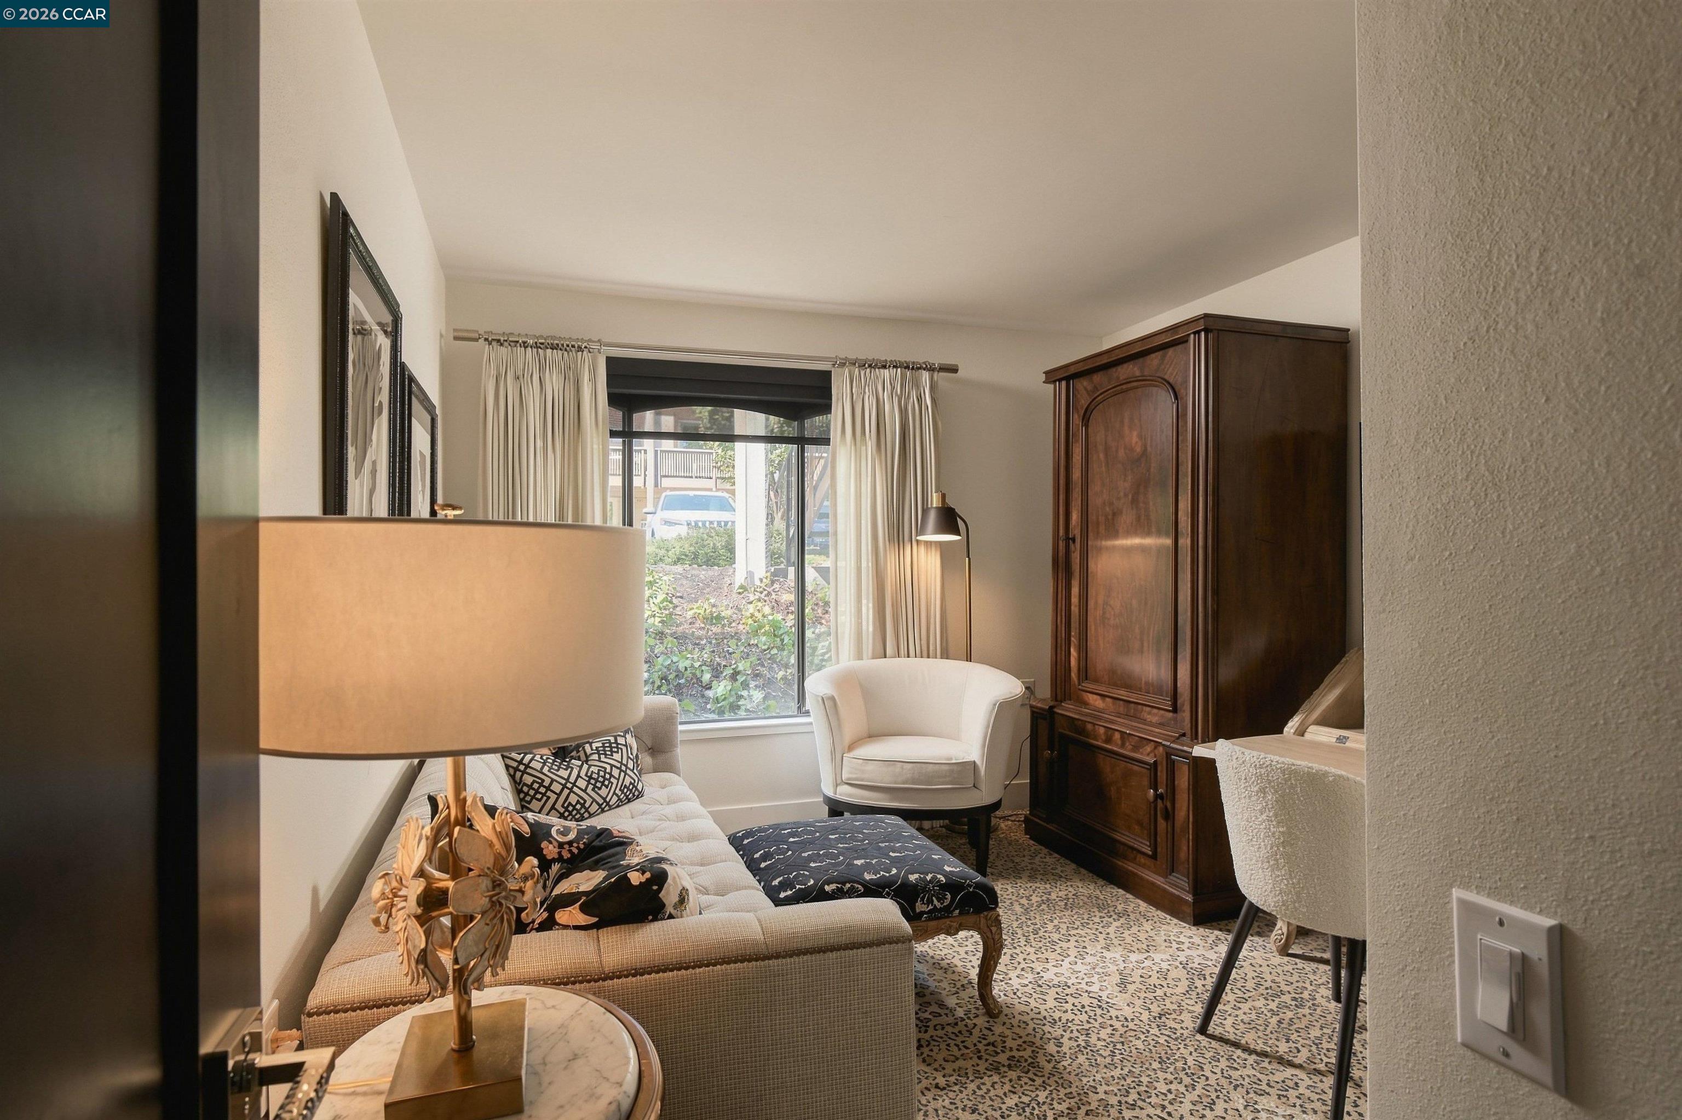
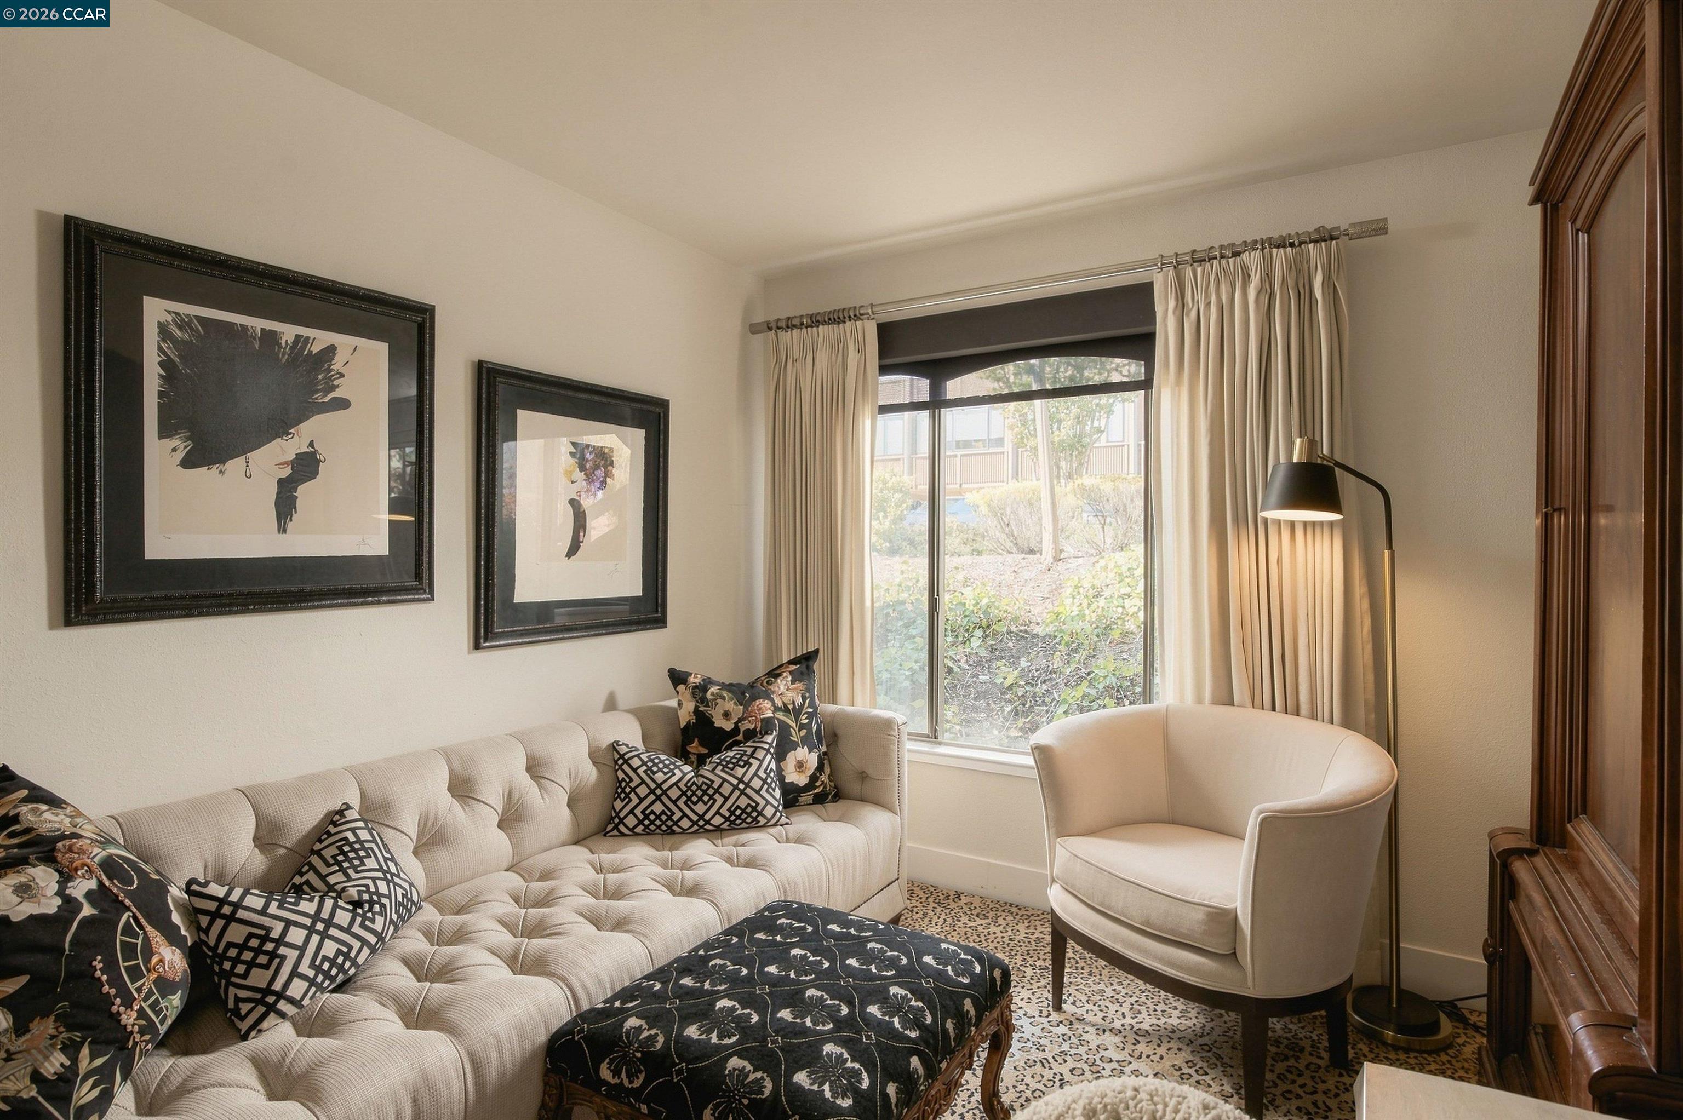
Living room with a beige sofa, white armchair, dark wood cabinet, and curtained window.
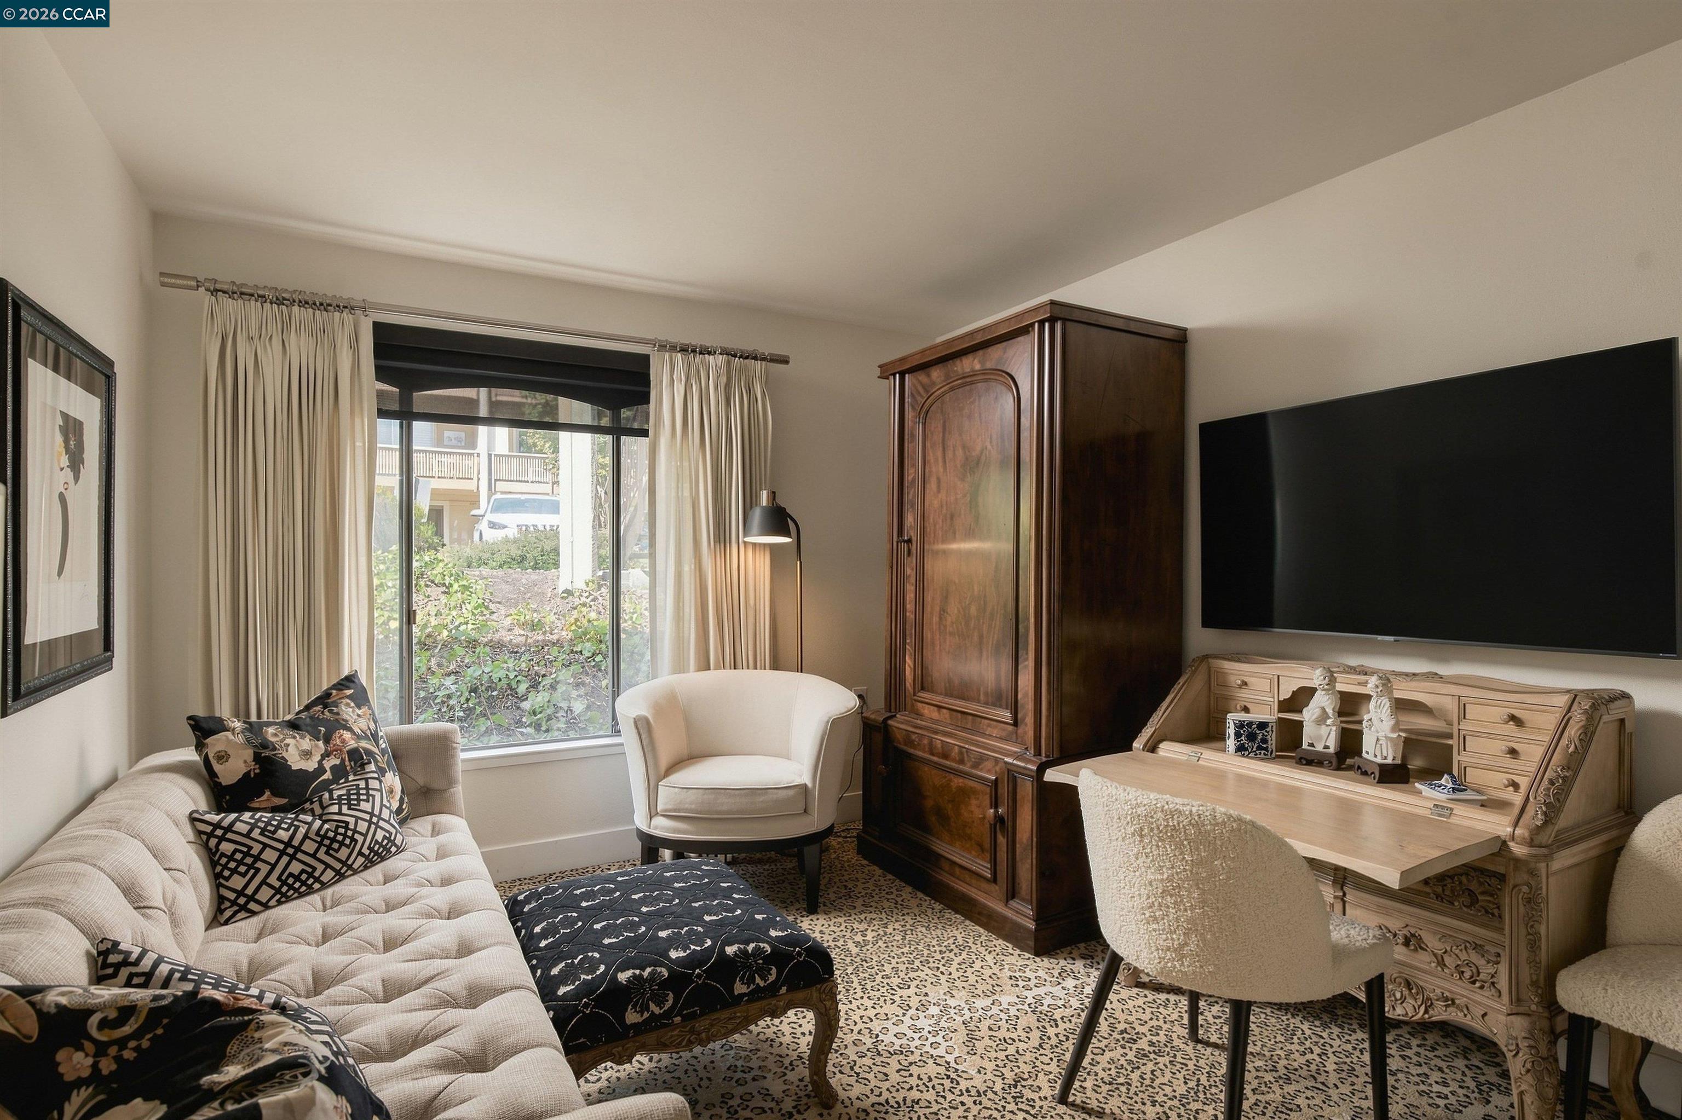
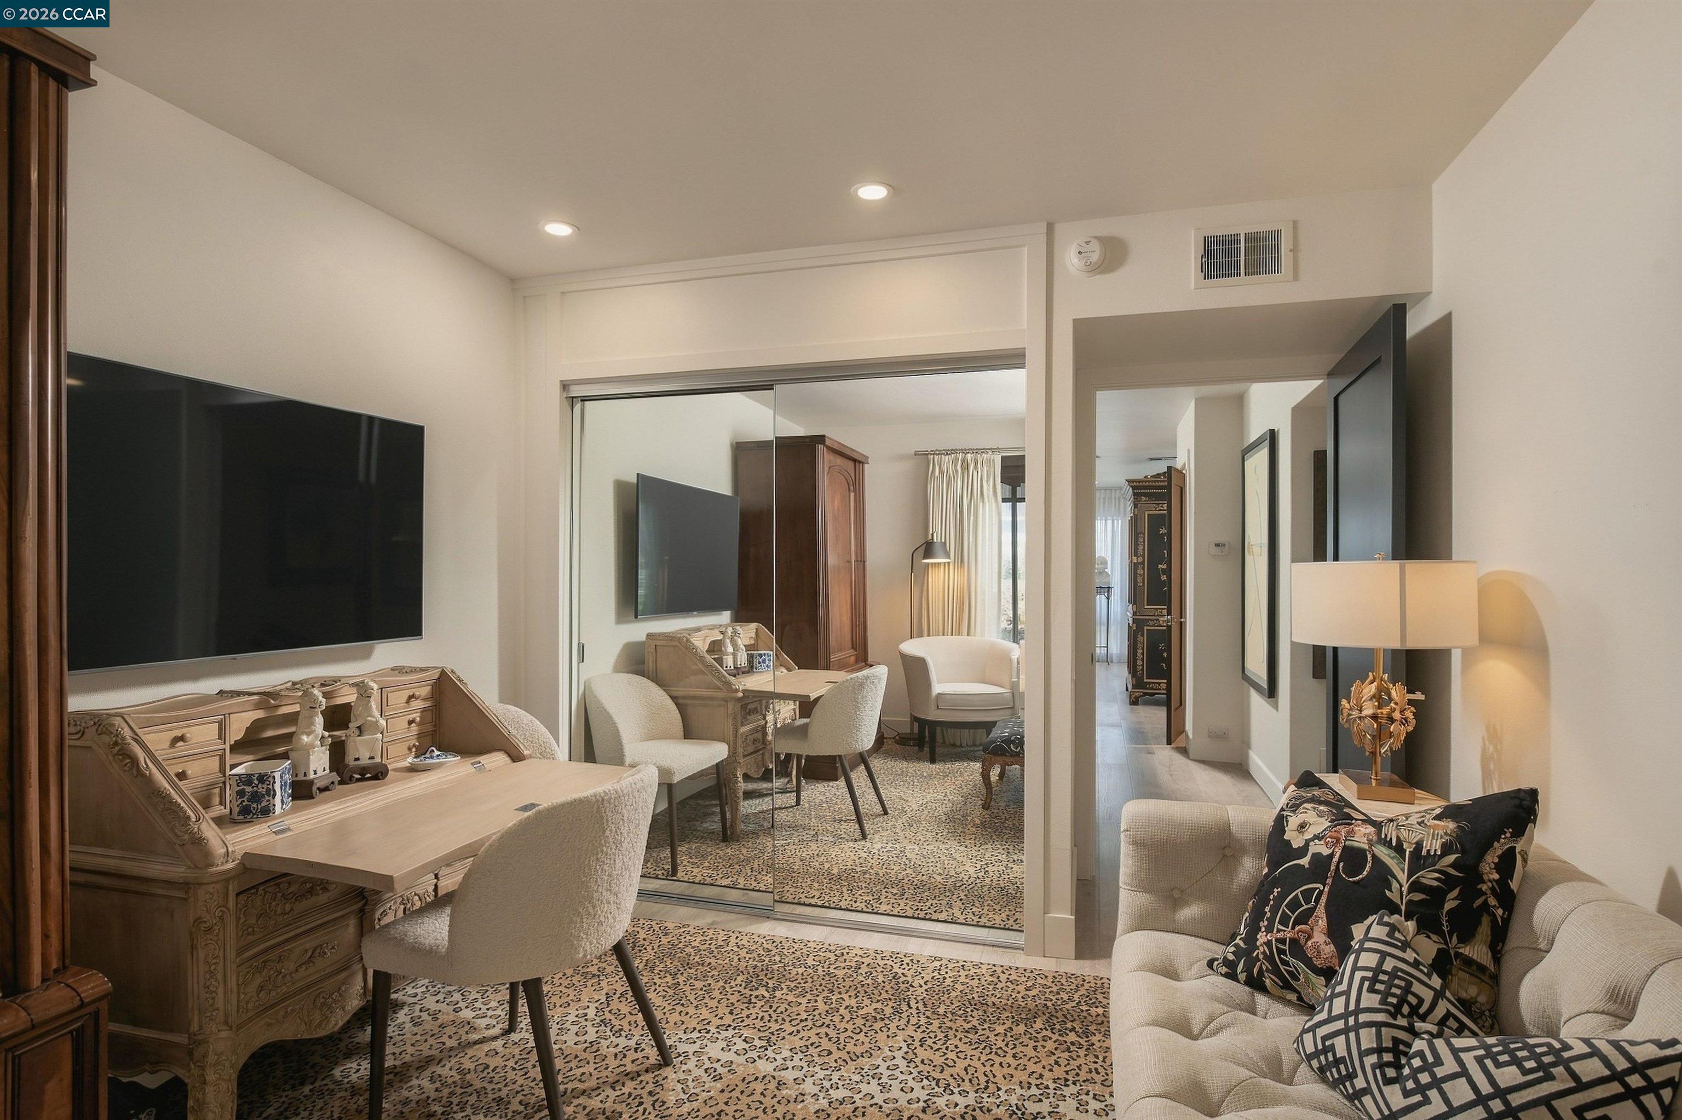
Living room with cream seating, an ornate wooden desk, and a large television.
Living room with a tufted cream sofa, patterned cushions, and a curtained window overlooking shrubs.
Furnished living room with a cream sofa, ornate wooden desk, television, and mirrored sliding doors.
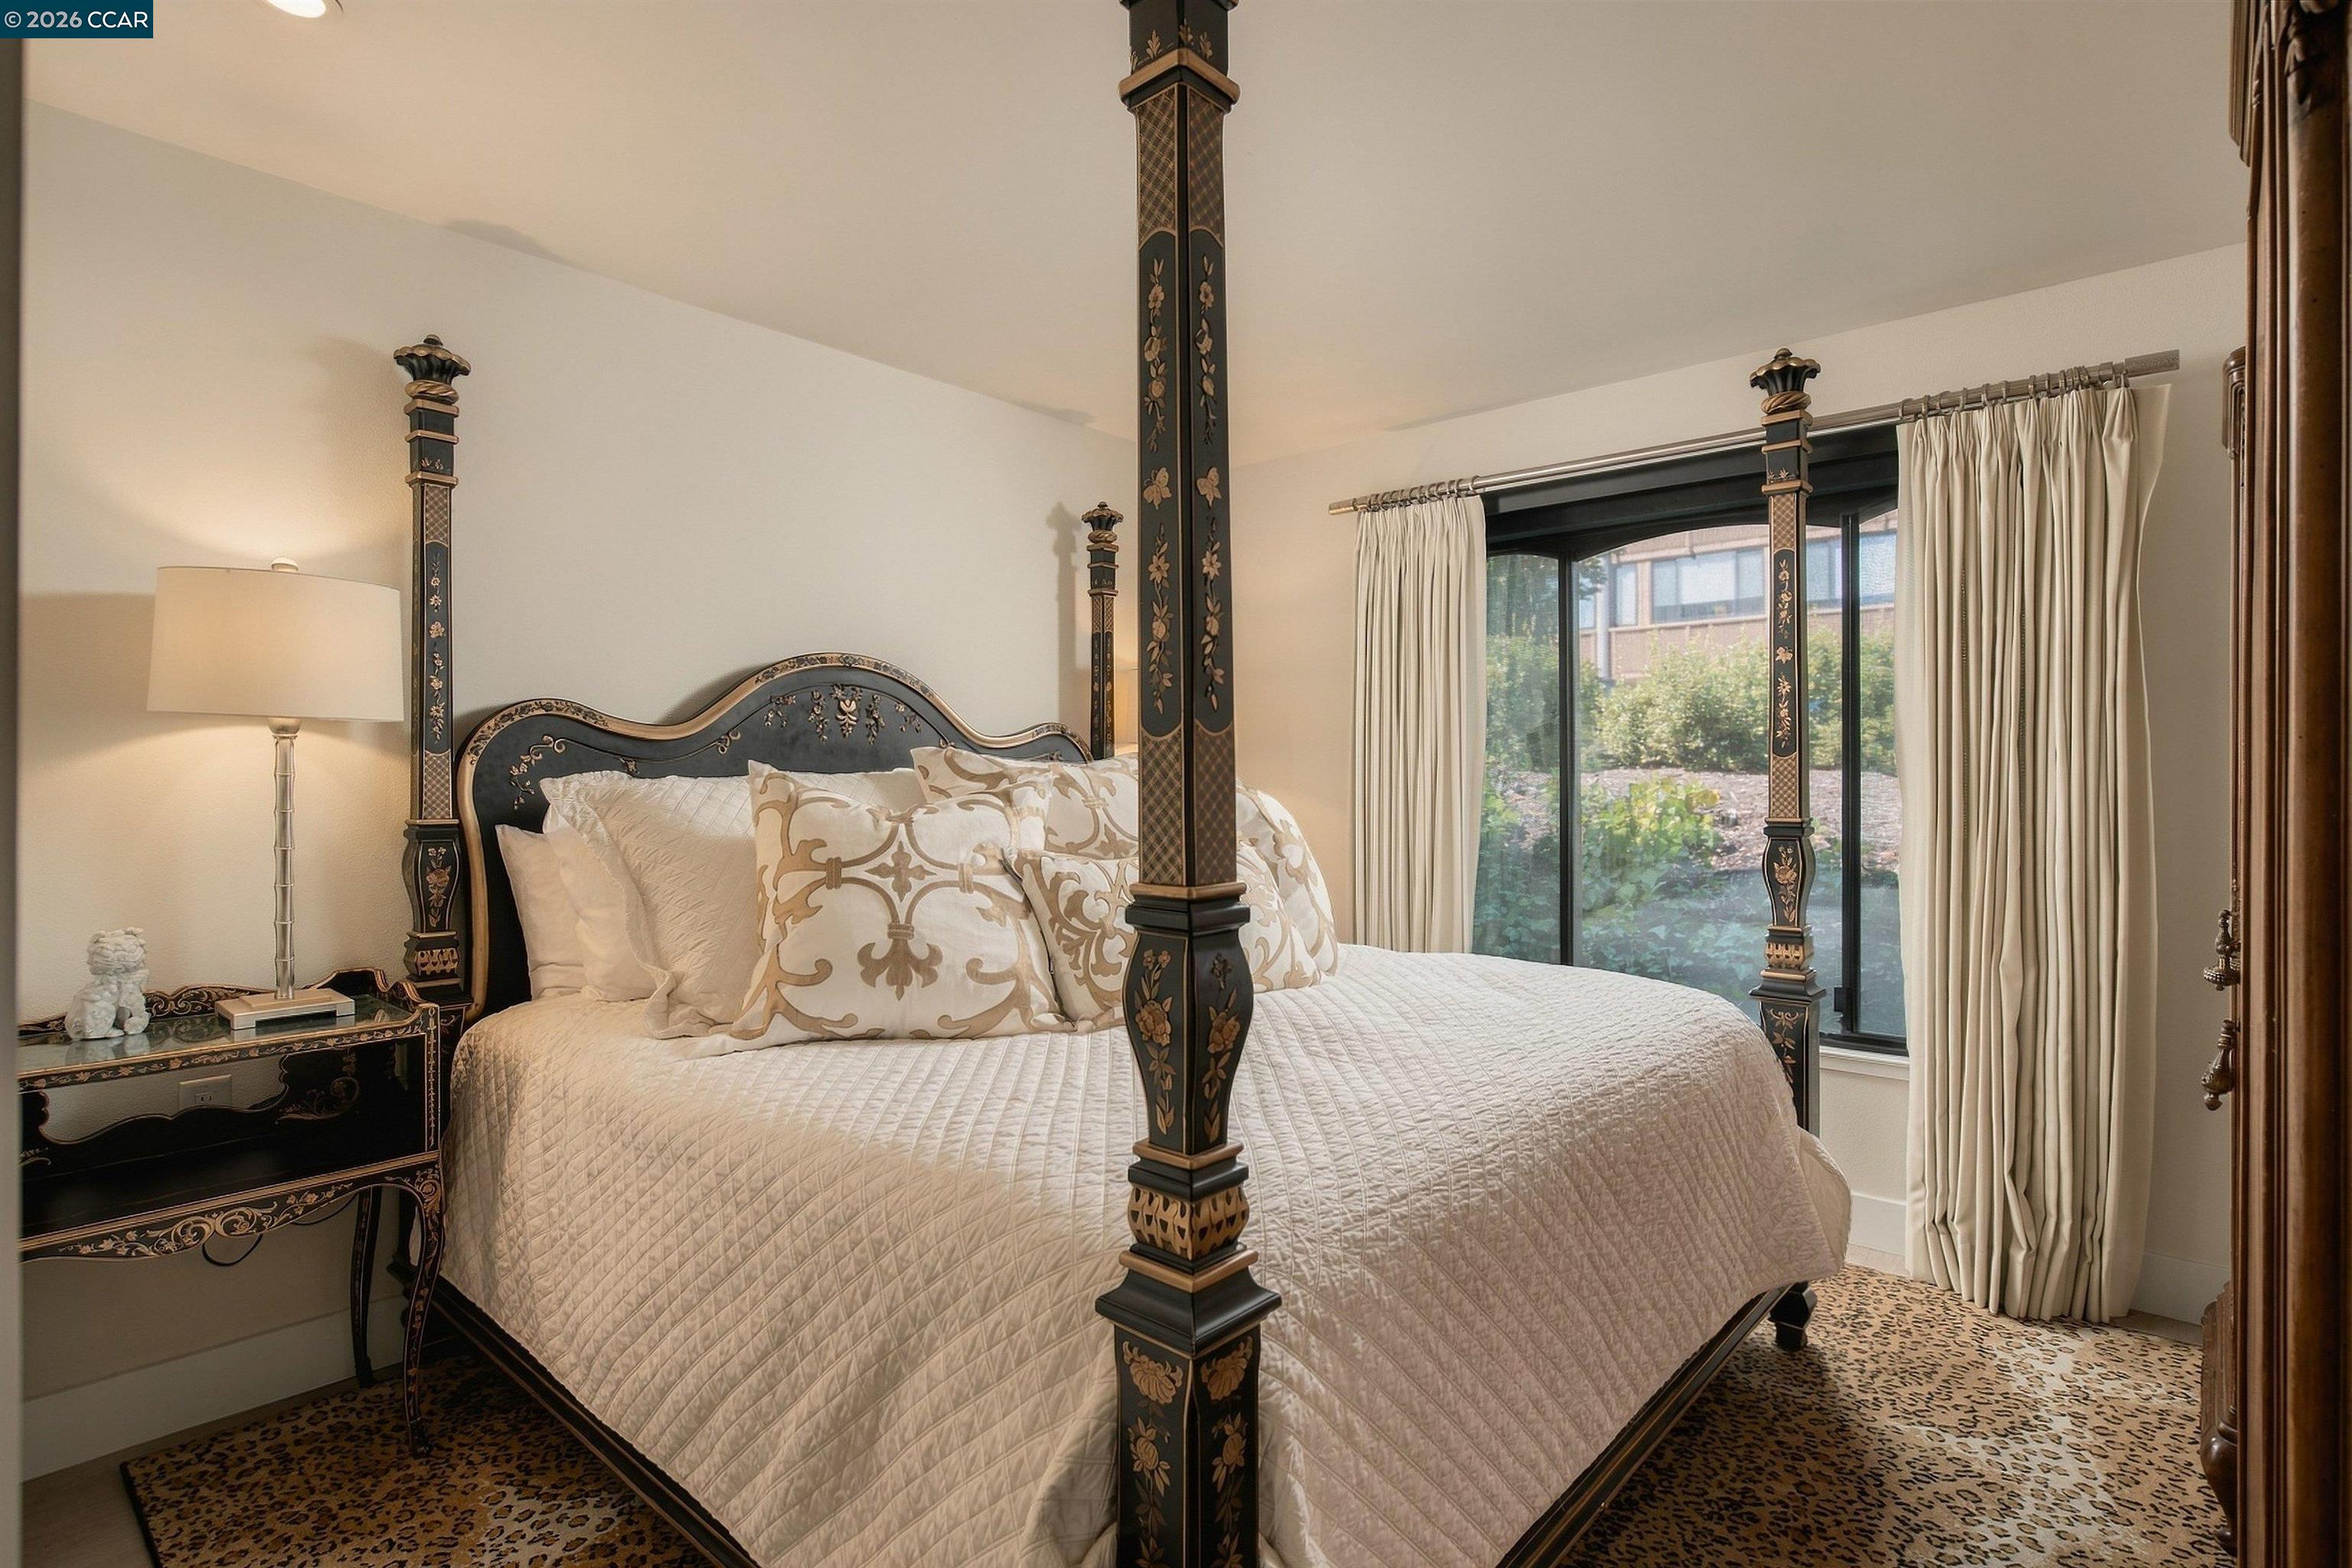
Bedroom with an ornate dark four-poster bed, white quilt, and curtained window overlooking greenery.
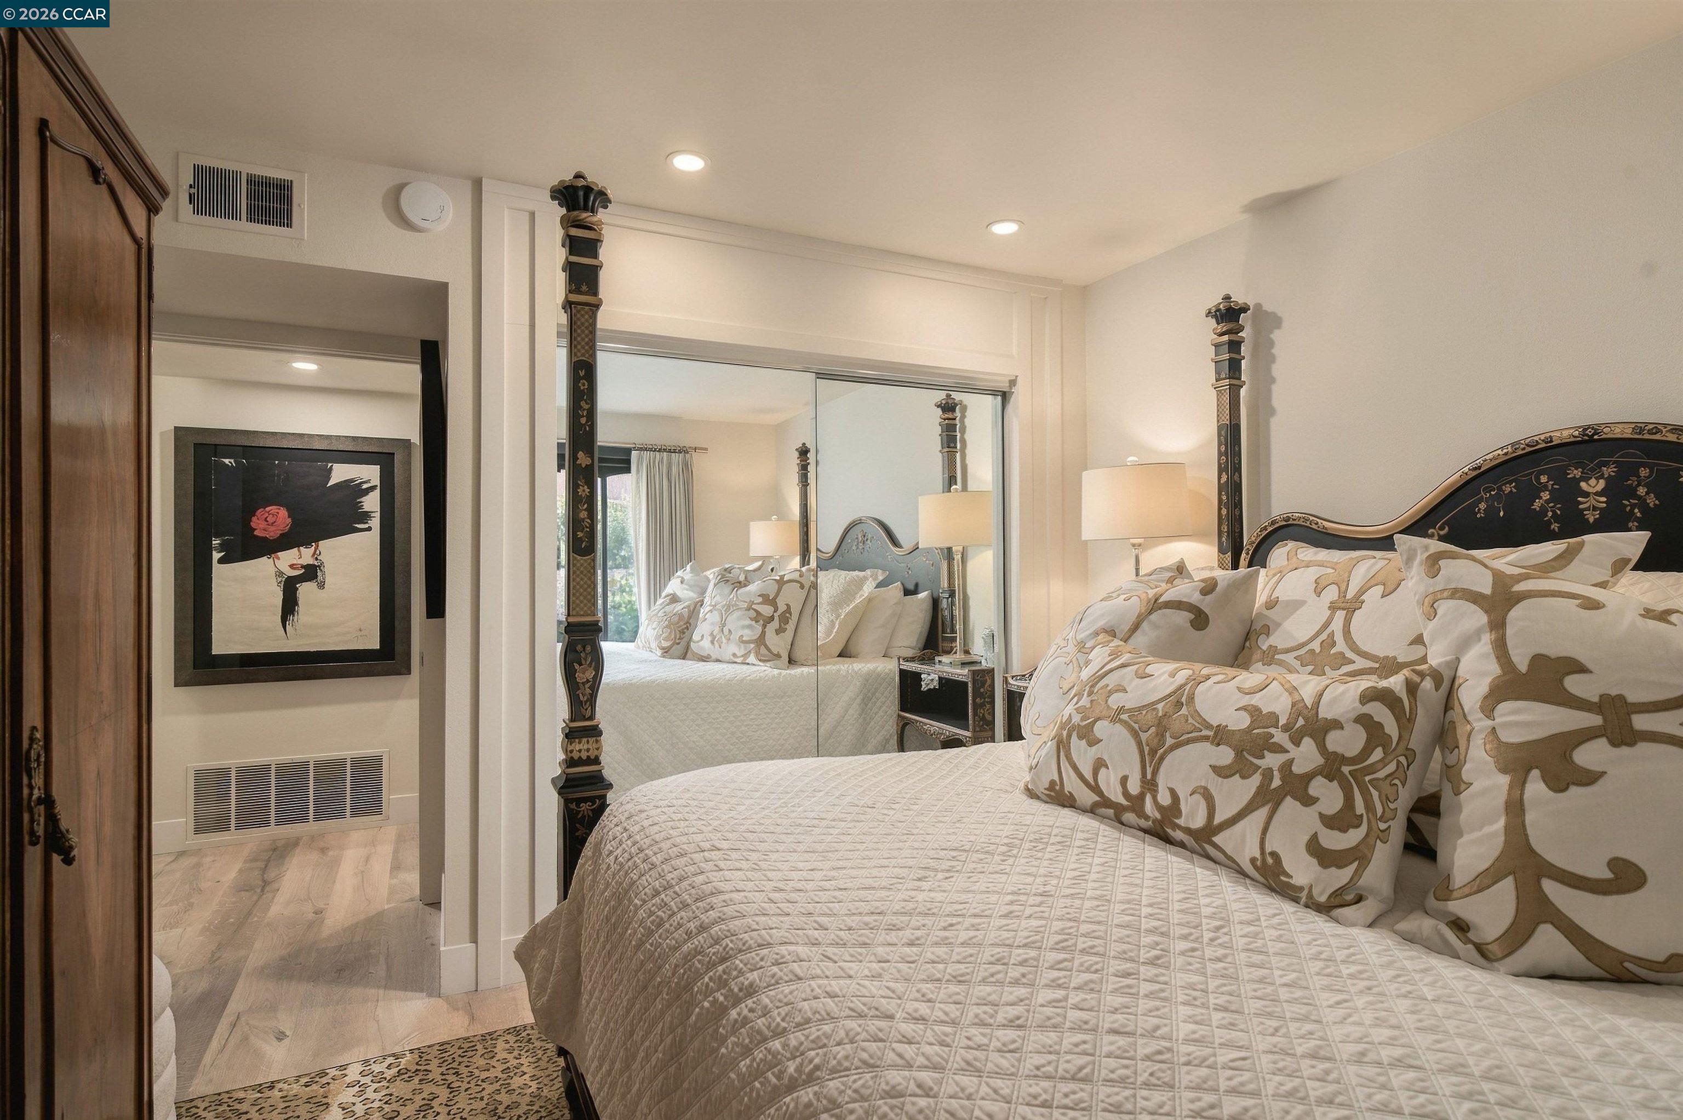
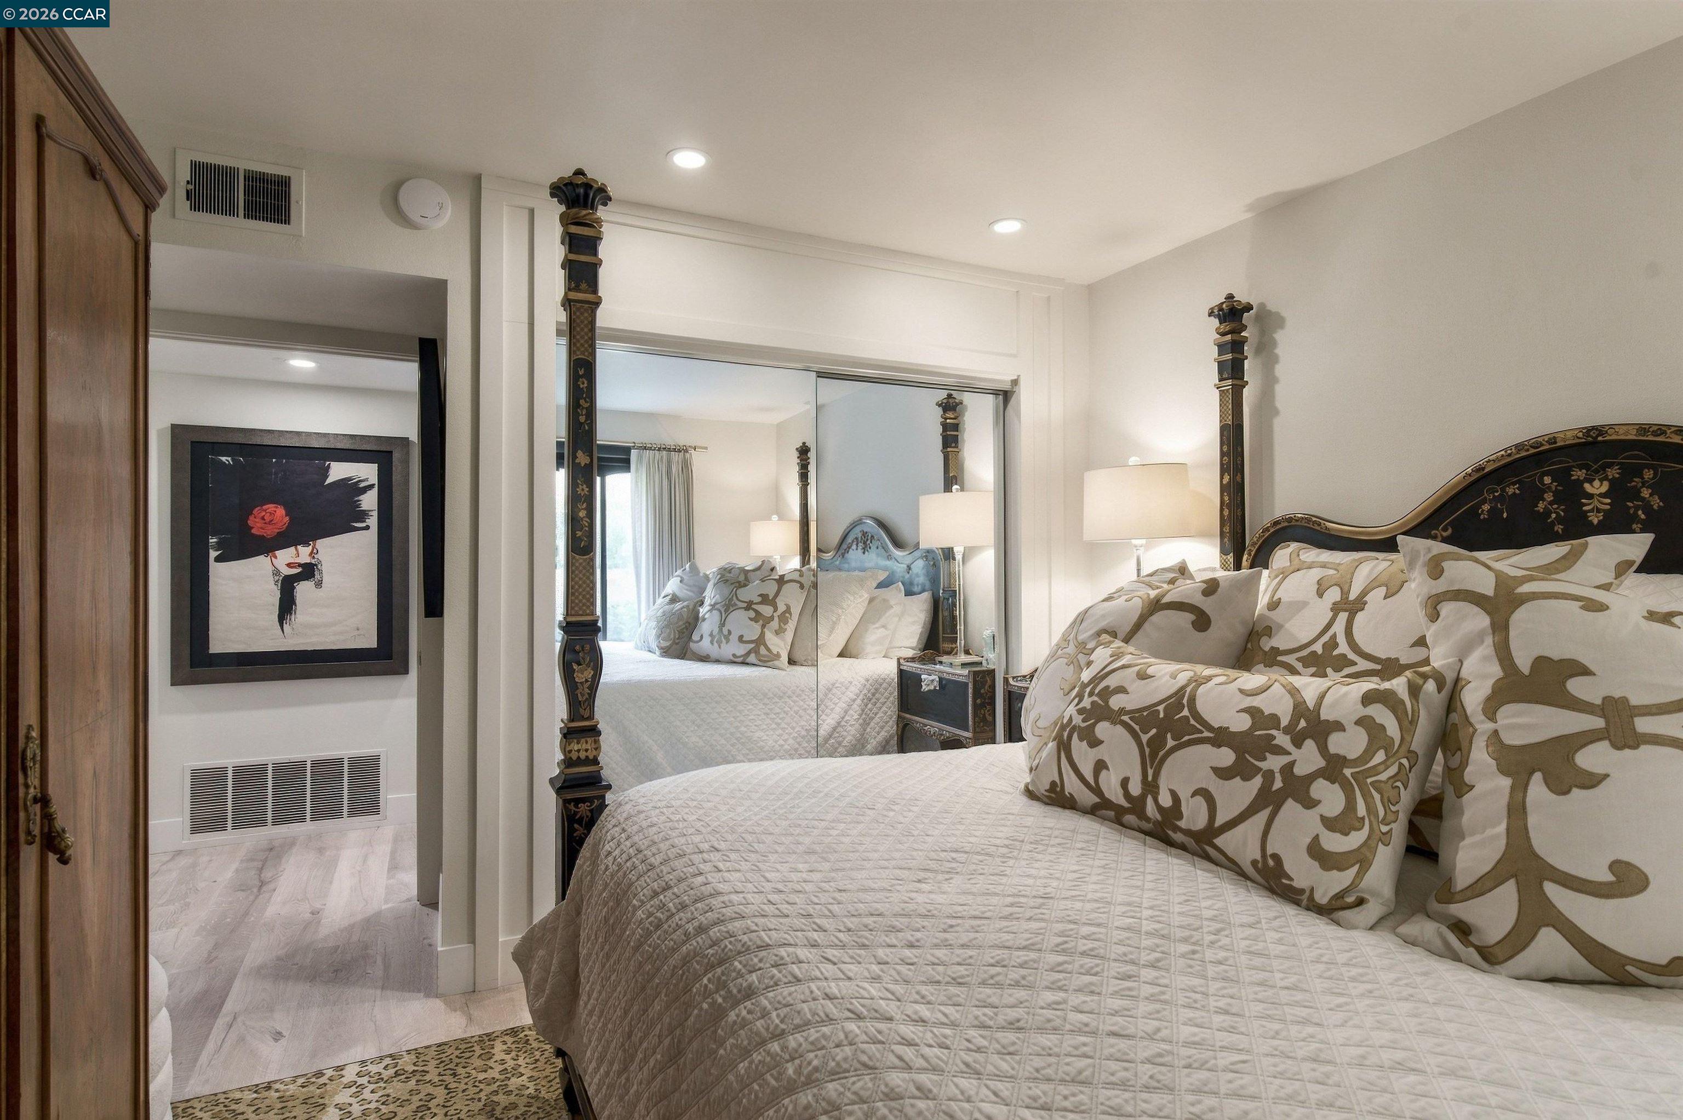
Bedroom with ornate dark four-poster bed, cream quilt, patterned pillows, and mirrored closet doors.
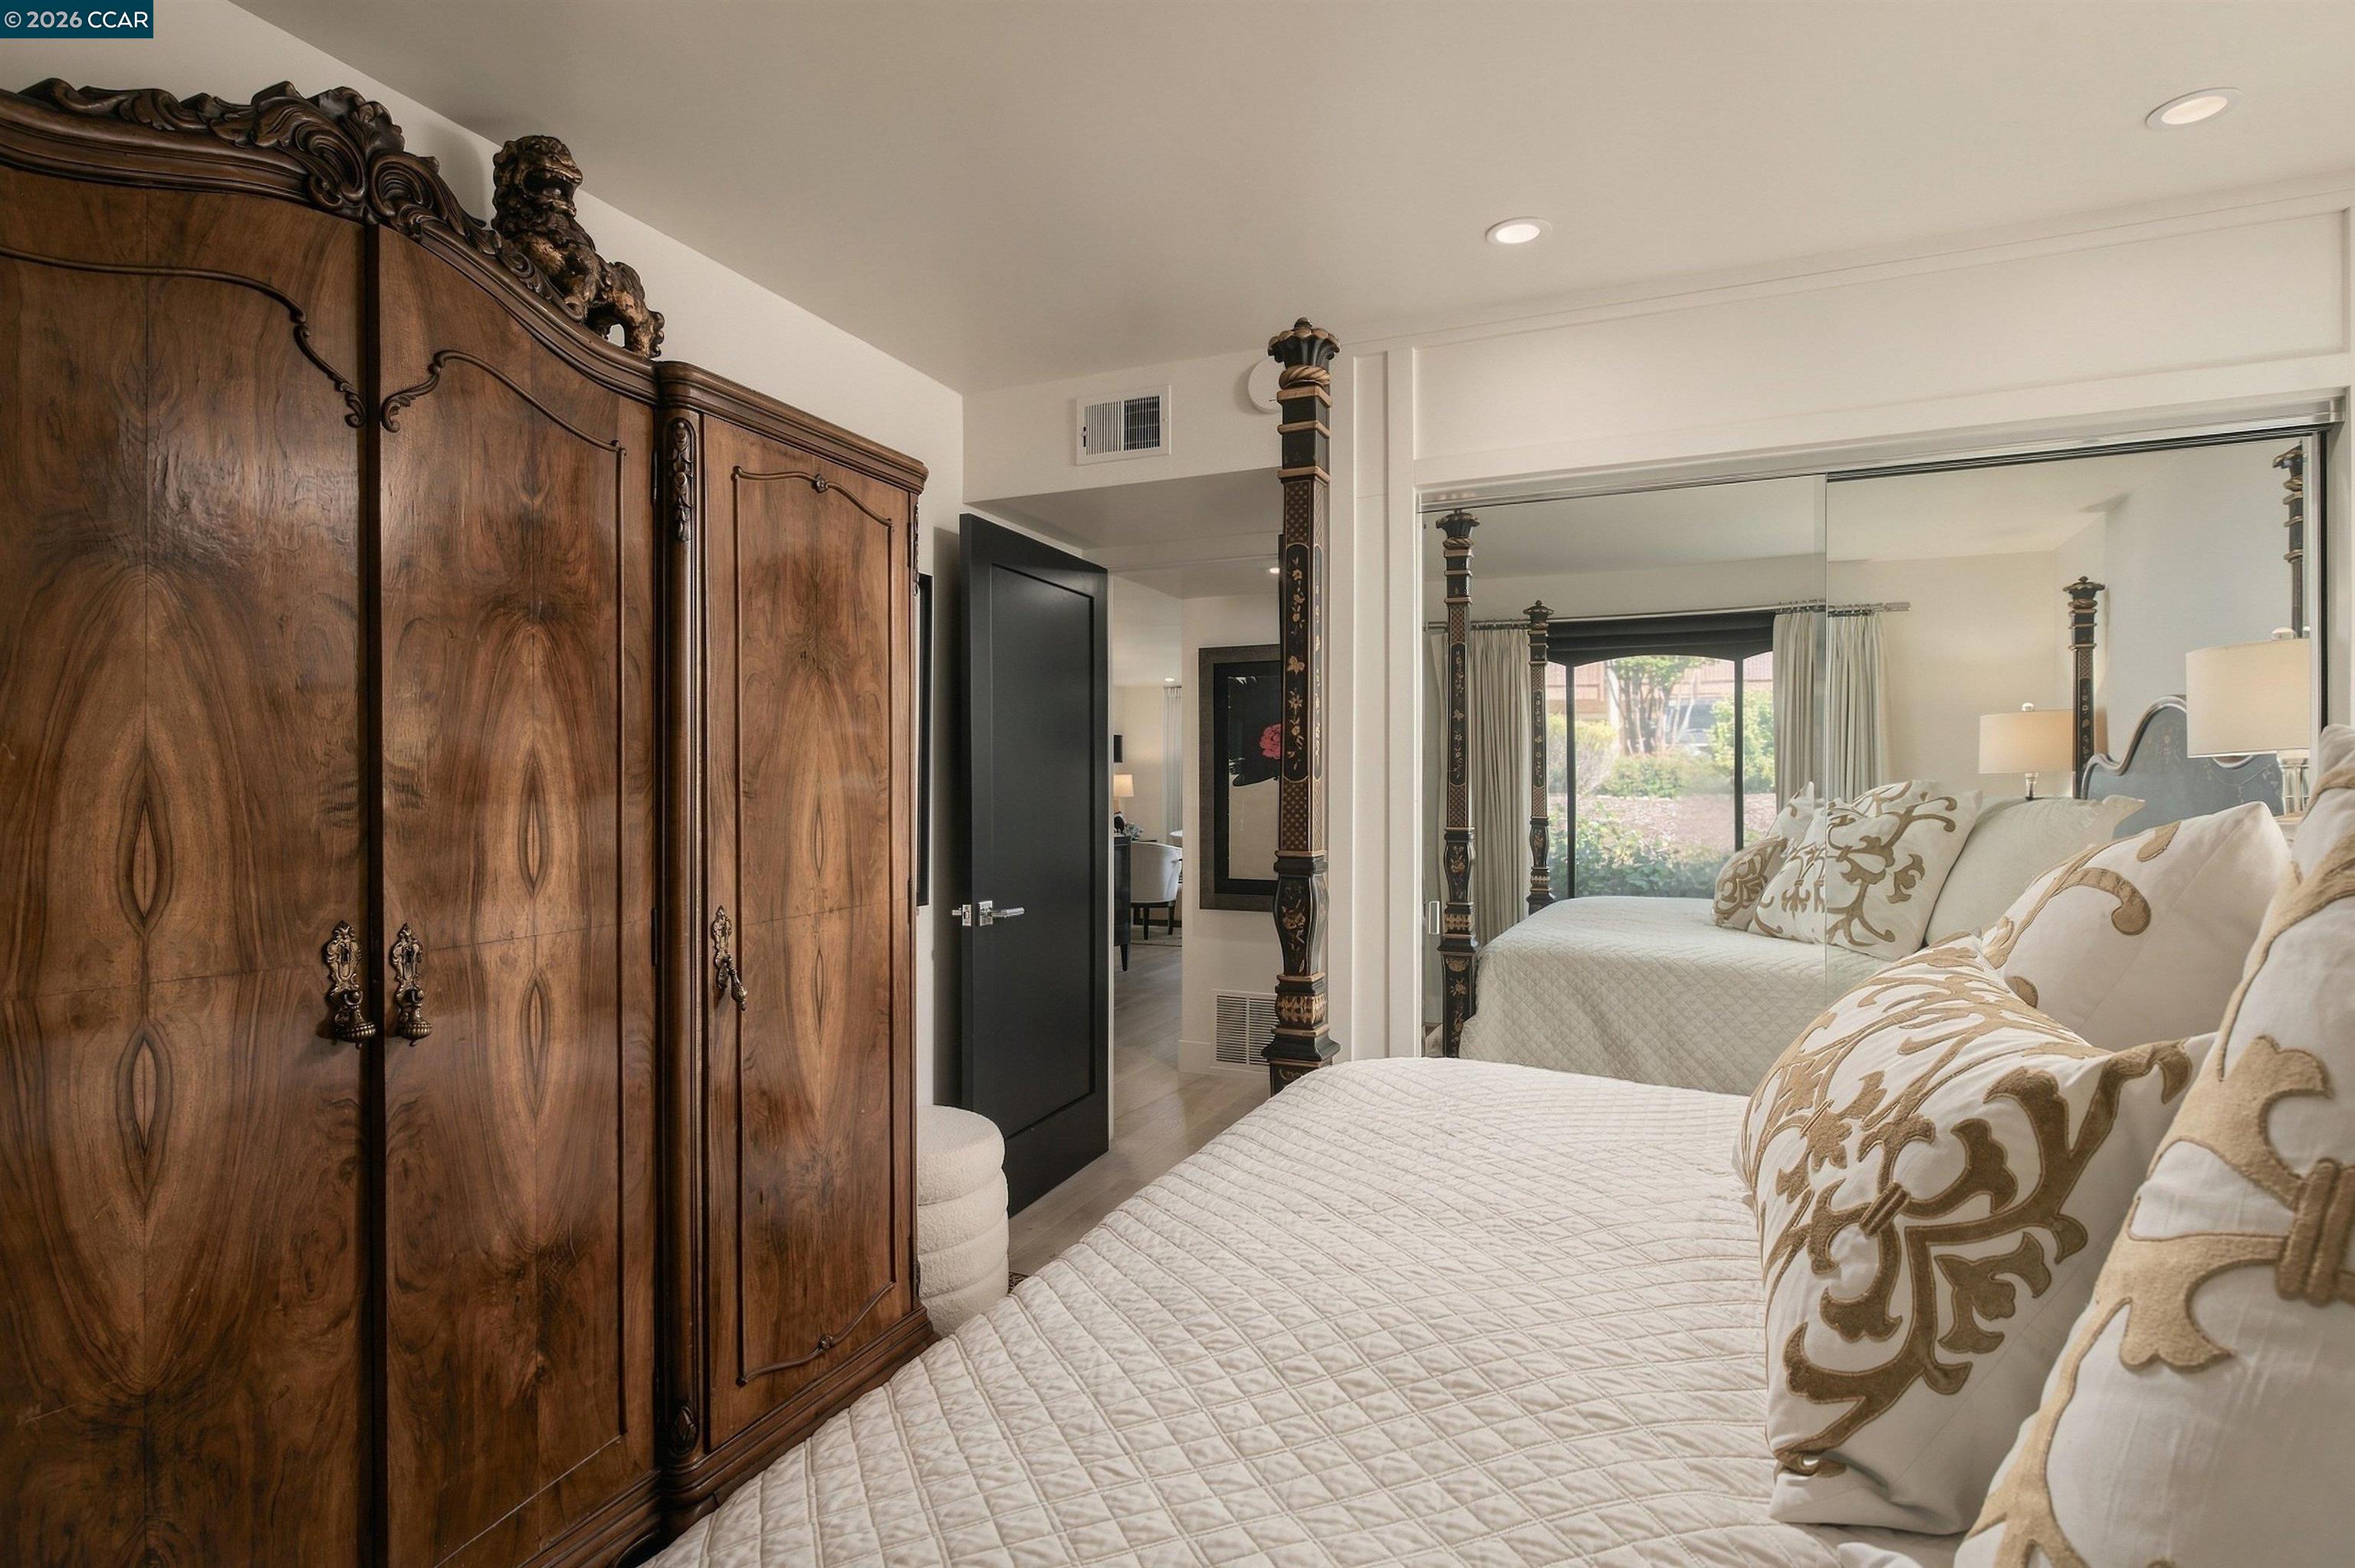
Bedroom with two cream-covered beds, patterned pillows, and an ornate dark wood wardrobe.
Bedroom with an ornate four-poster bed, patterned pillows, mirrored closet doors, and framed artwork.
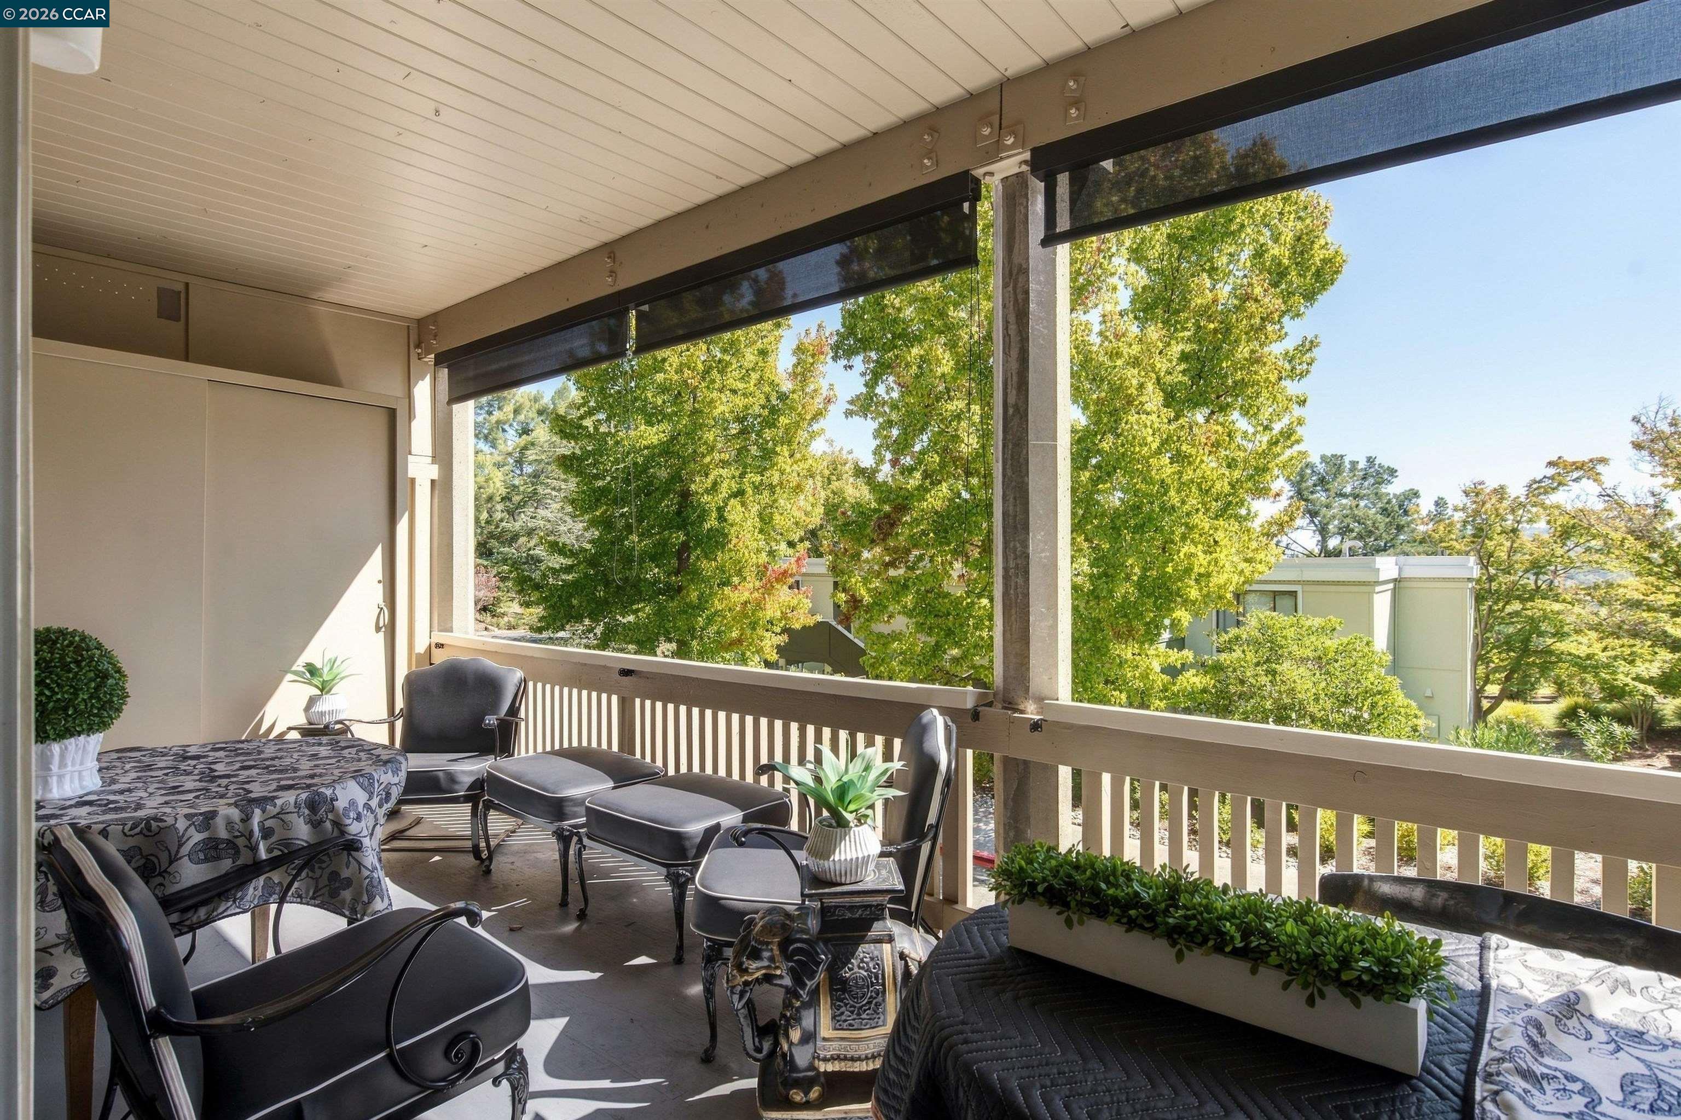
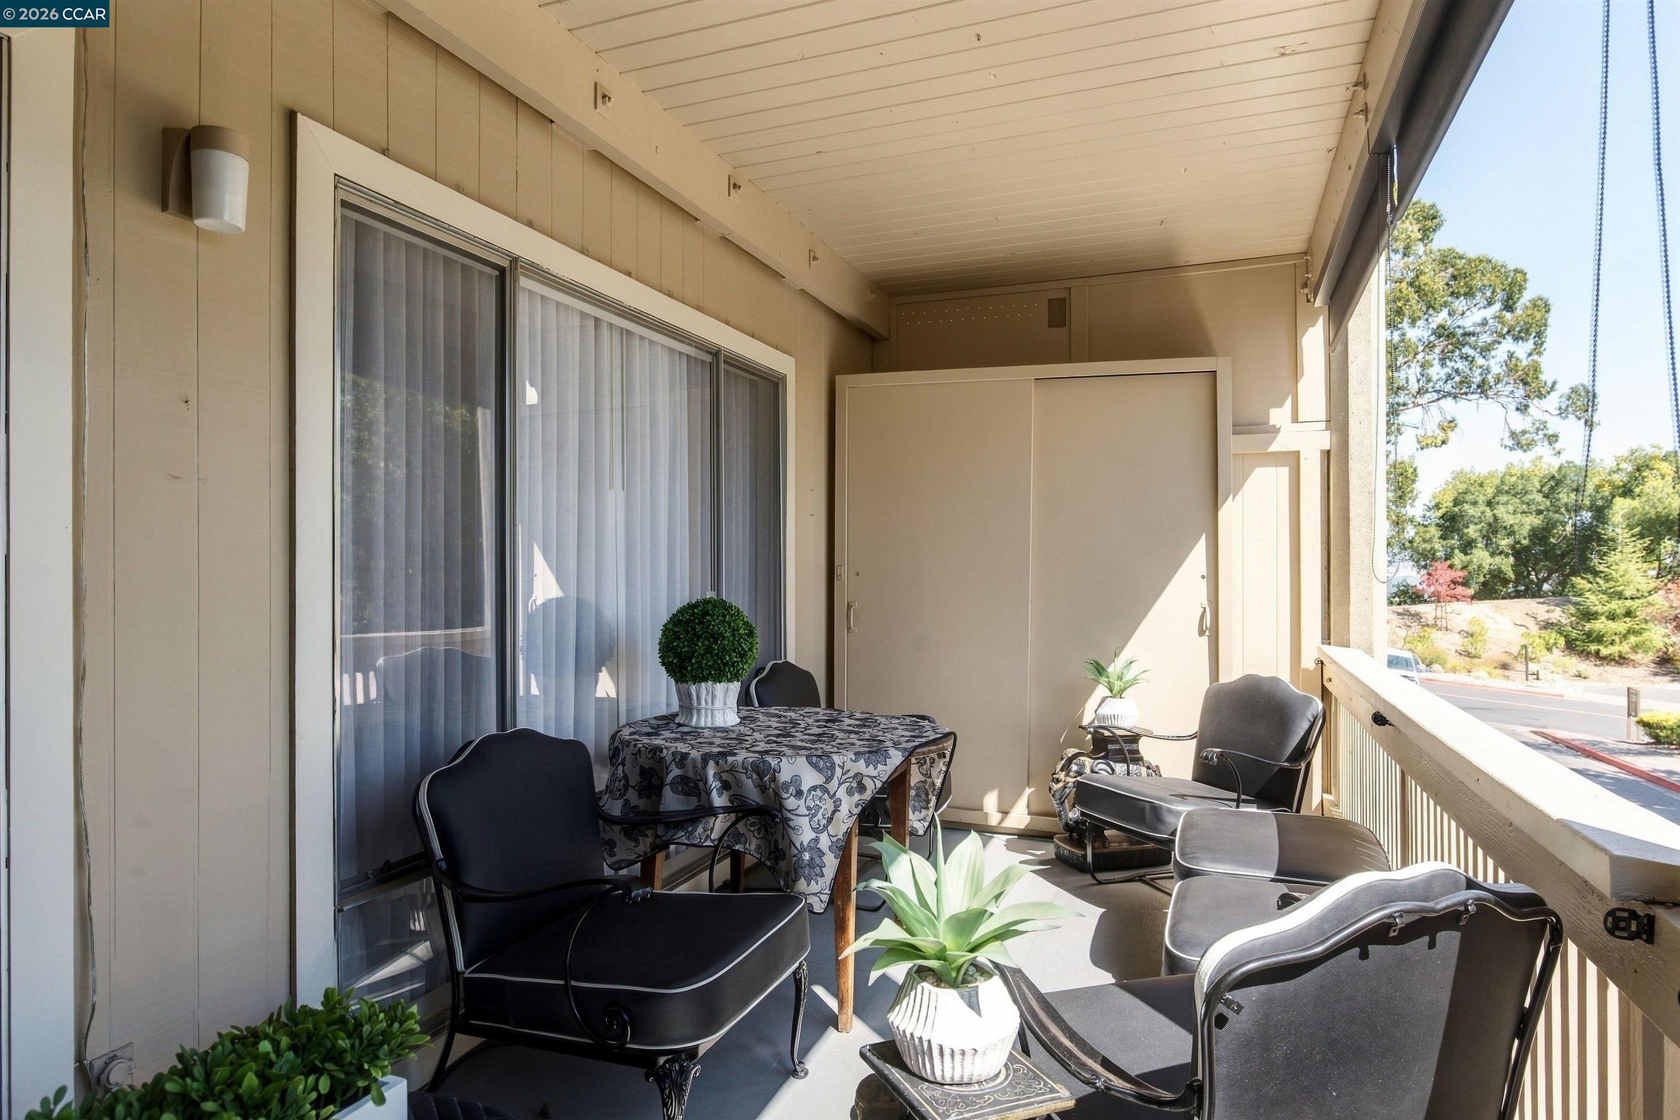
Covered balcony with lounge seating and potted plants overlooking leafy trees.
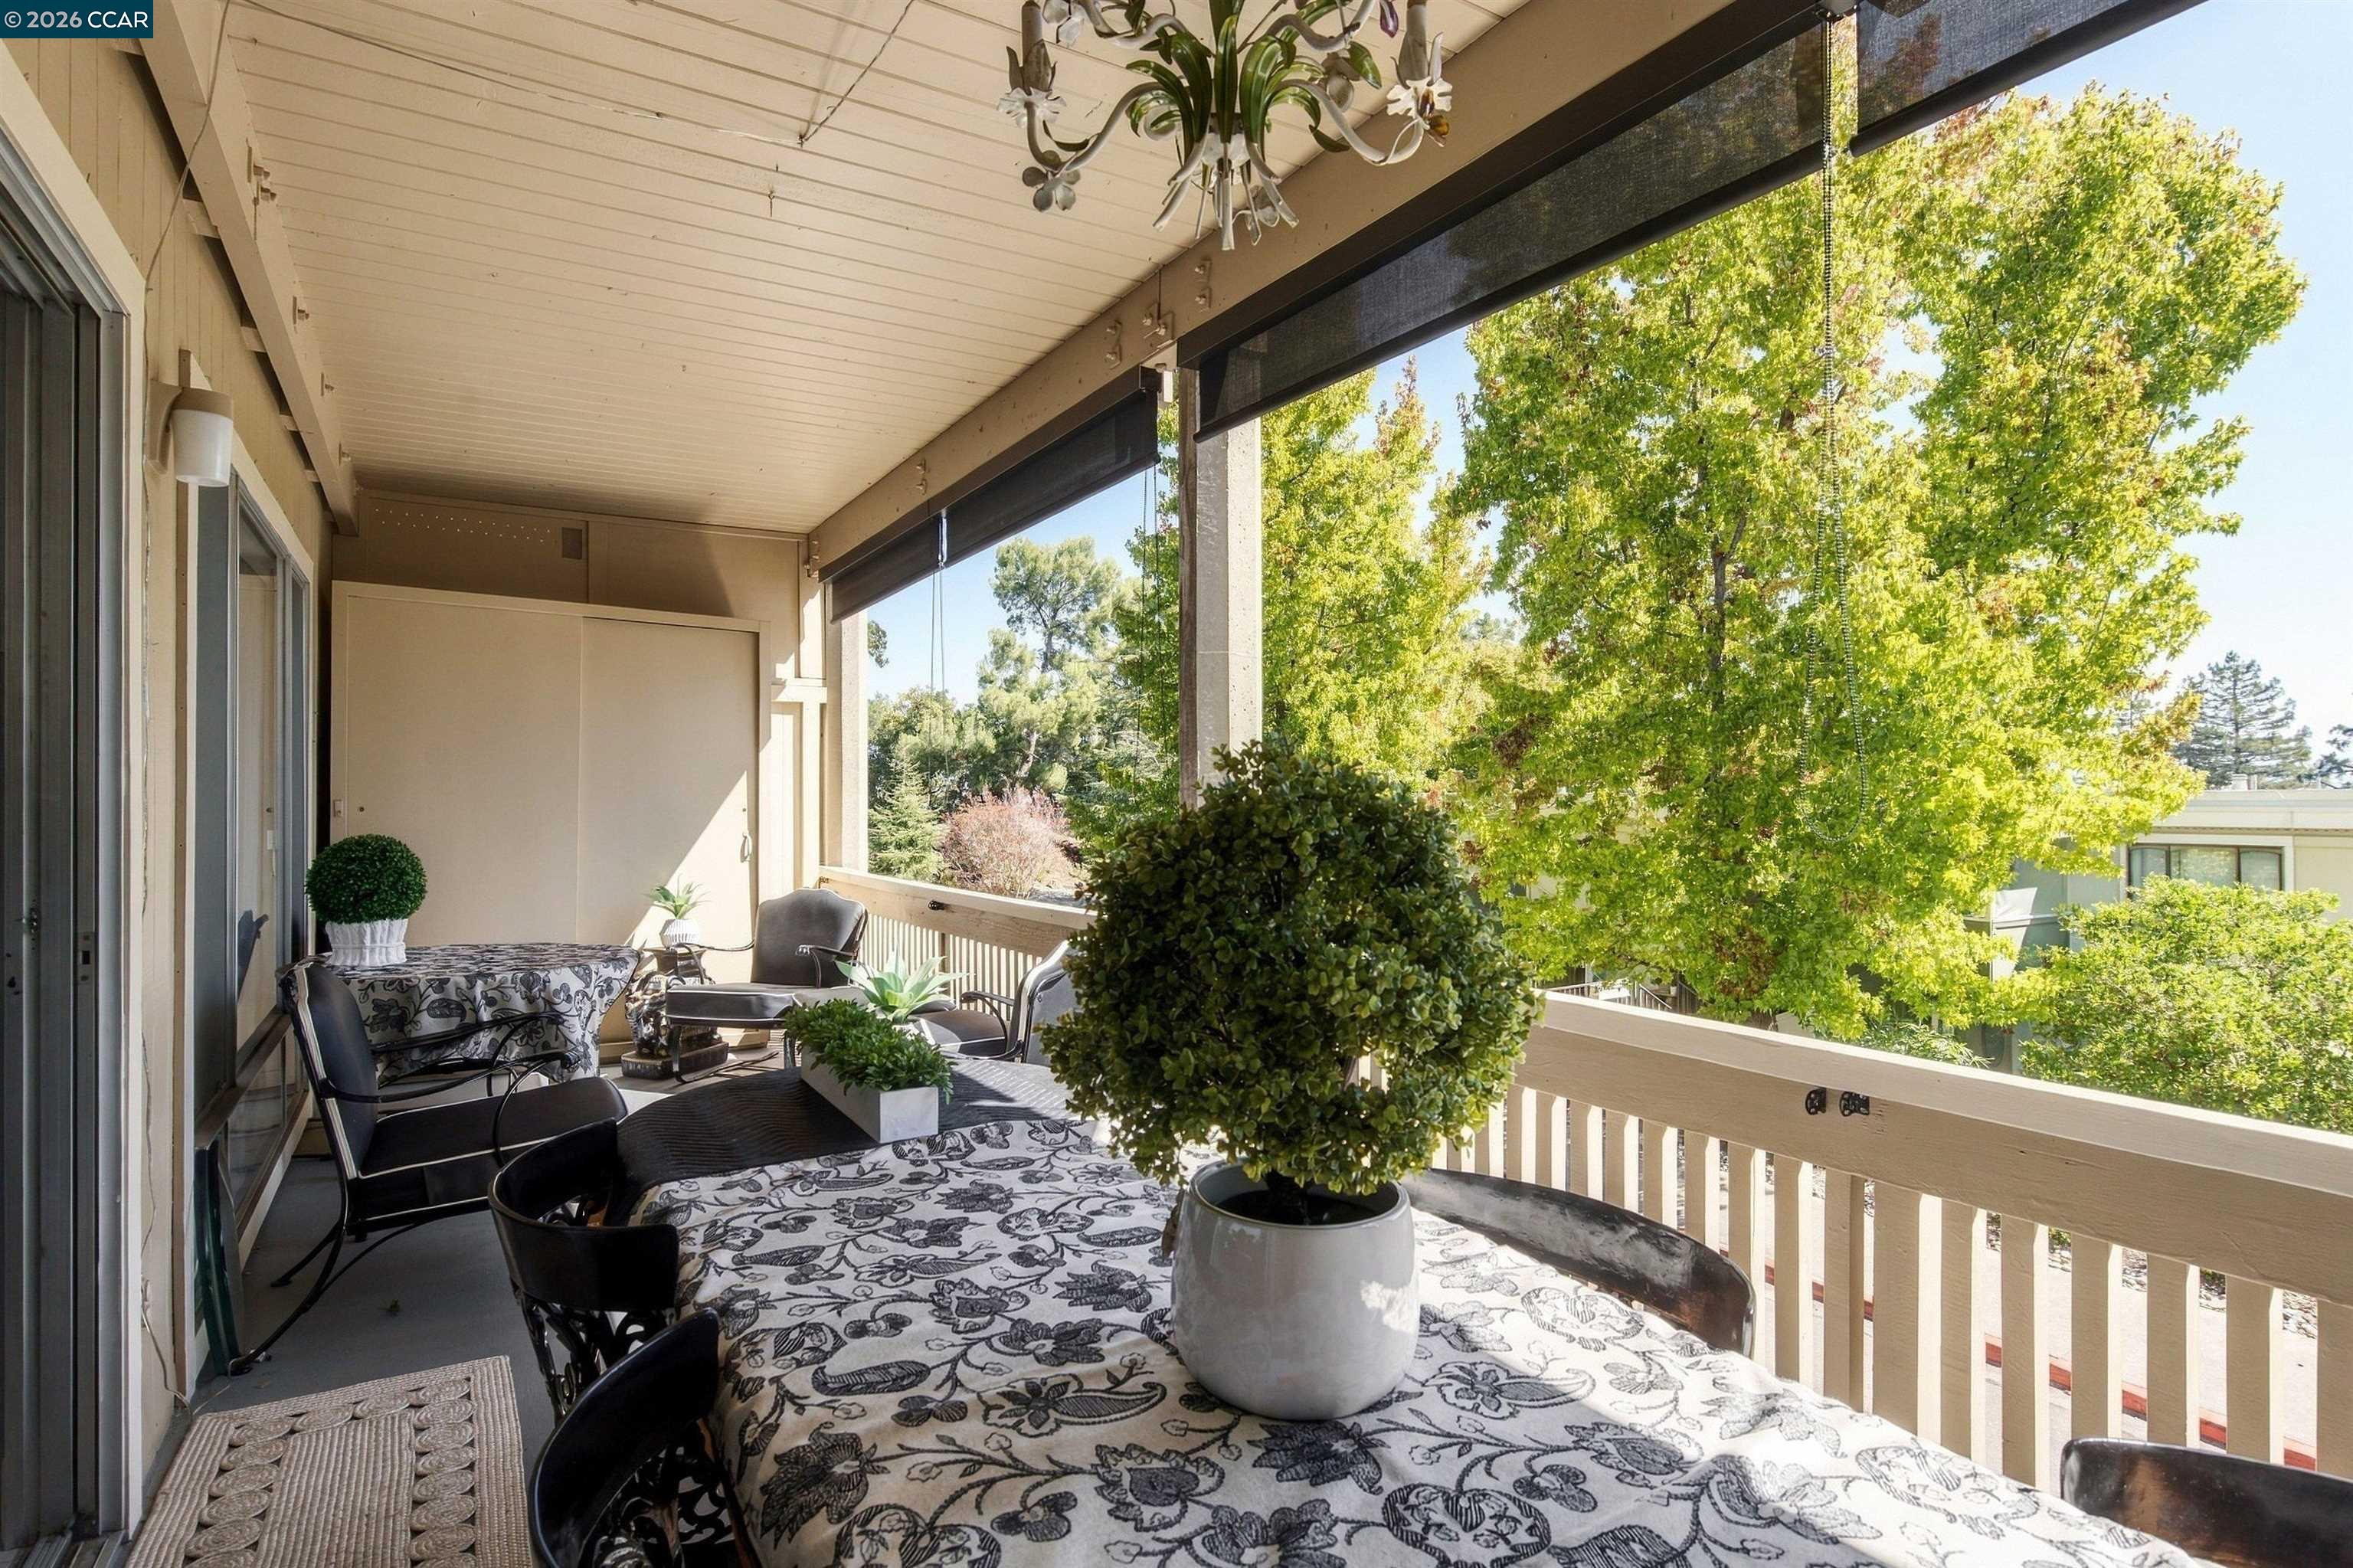
Covered balcony furnished with patterned dining tables and potted plants, overlooking leafy trees.
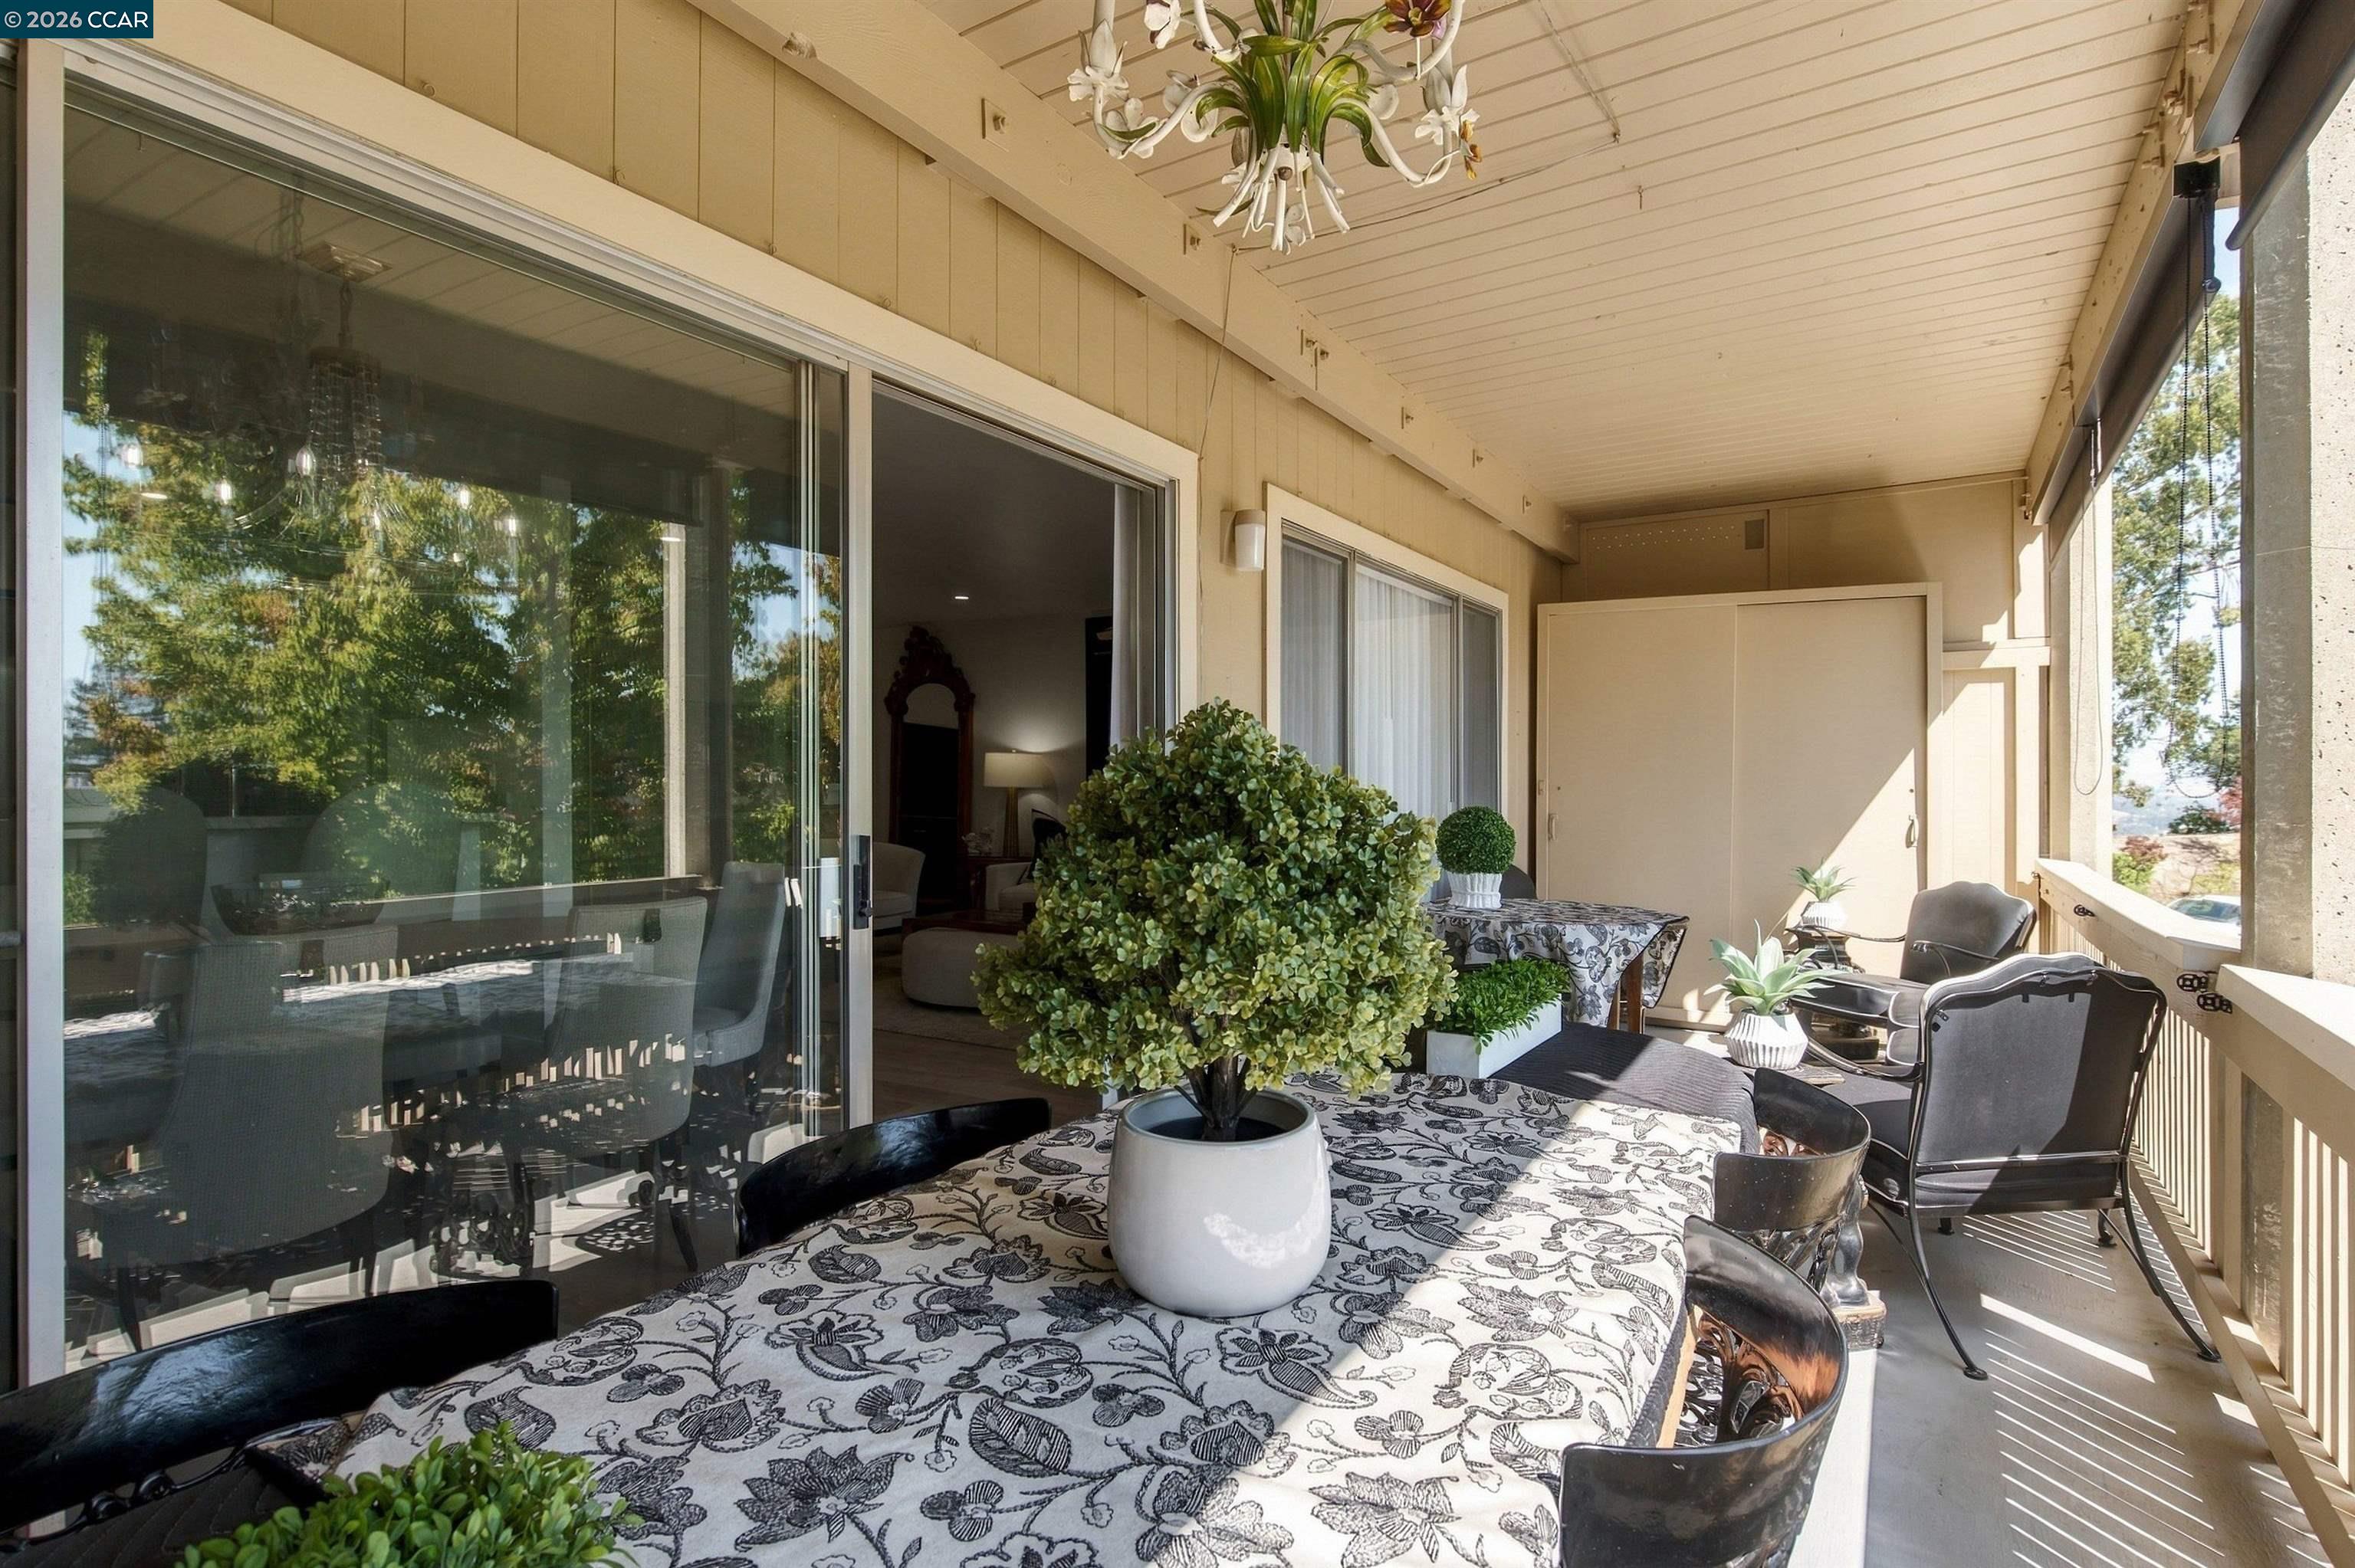
Covered patio with a patterned dining table, potted plants, and lounge chairs beside sliding glass doors.
Covered balcony furnished with a dining table, cushioned chairs, and potted plants.
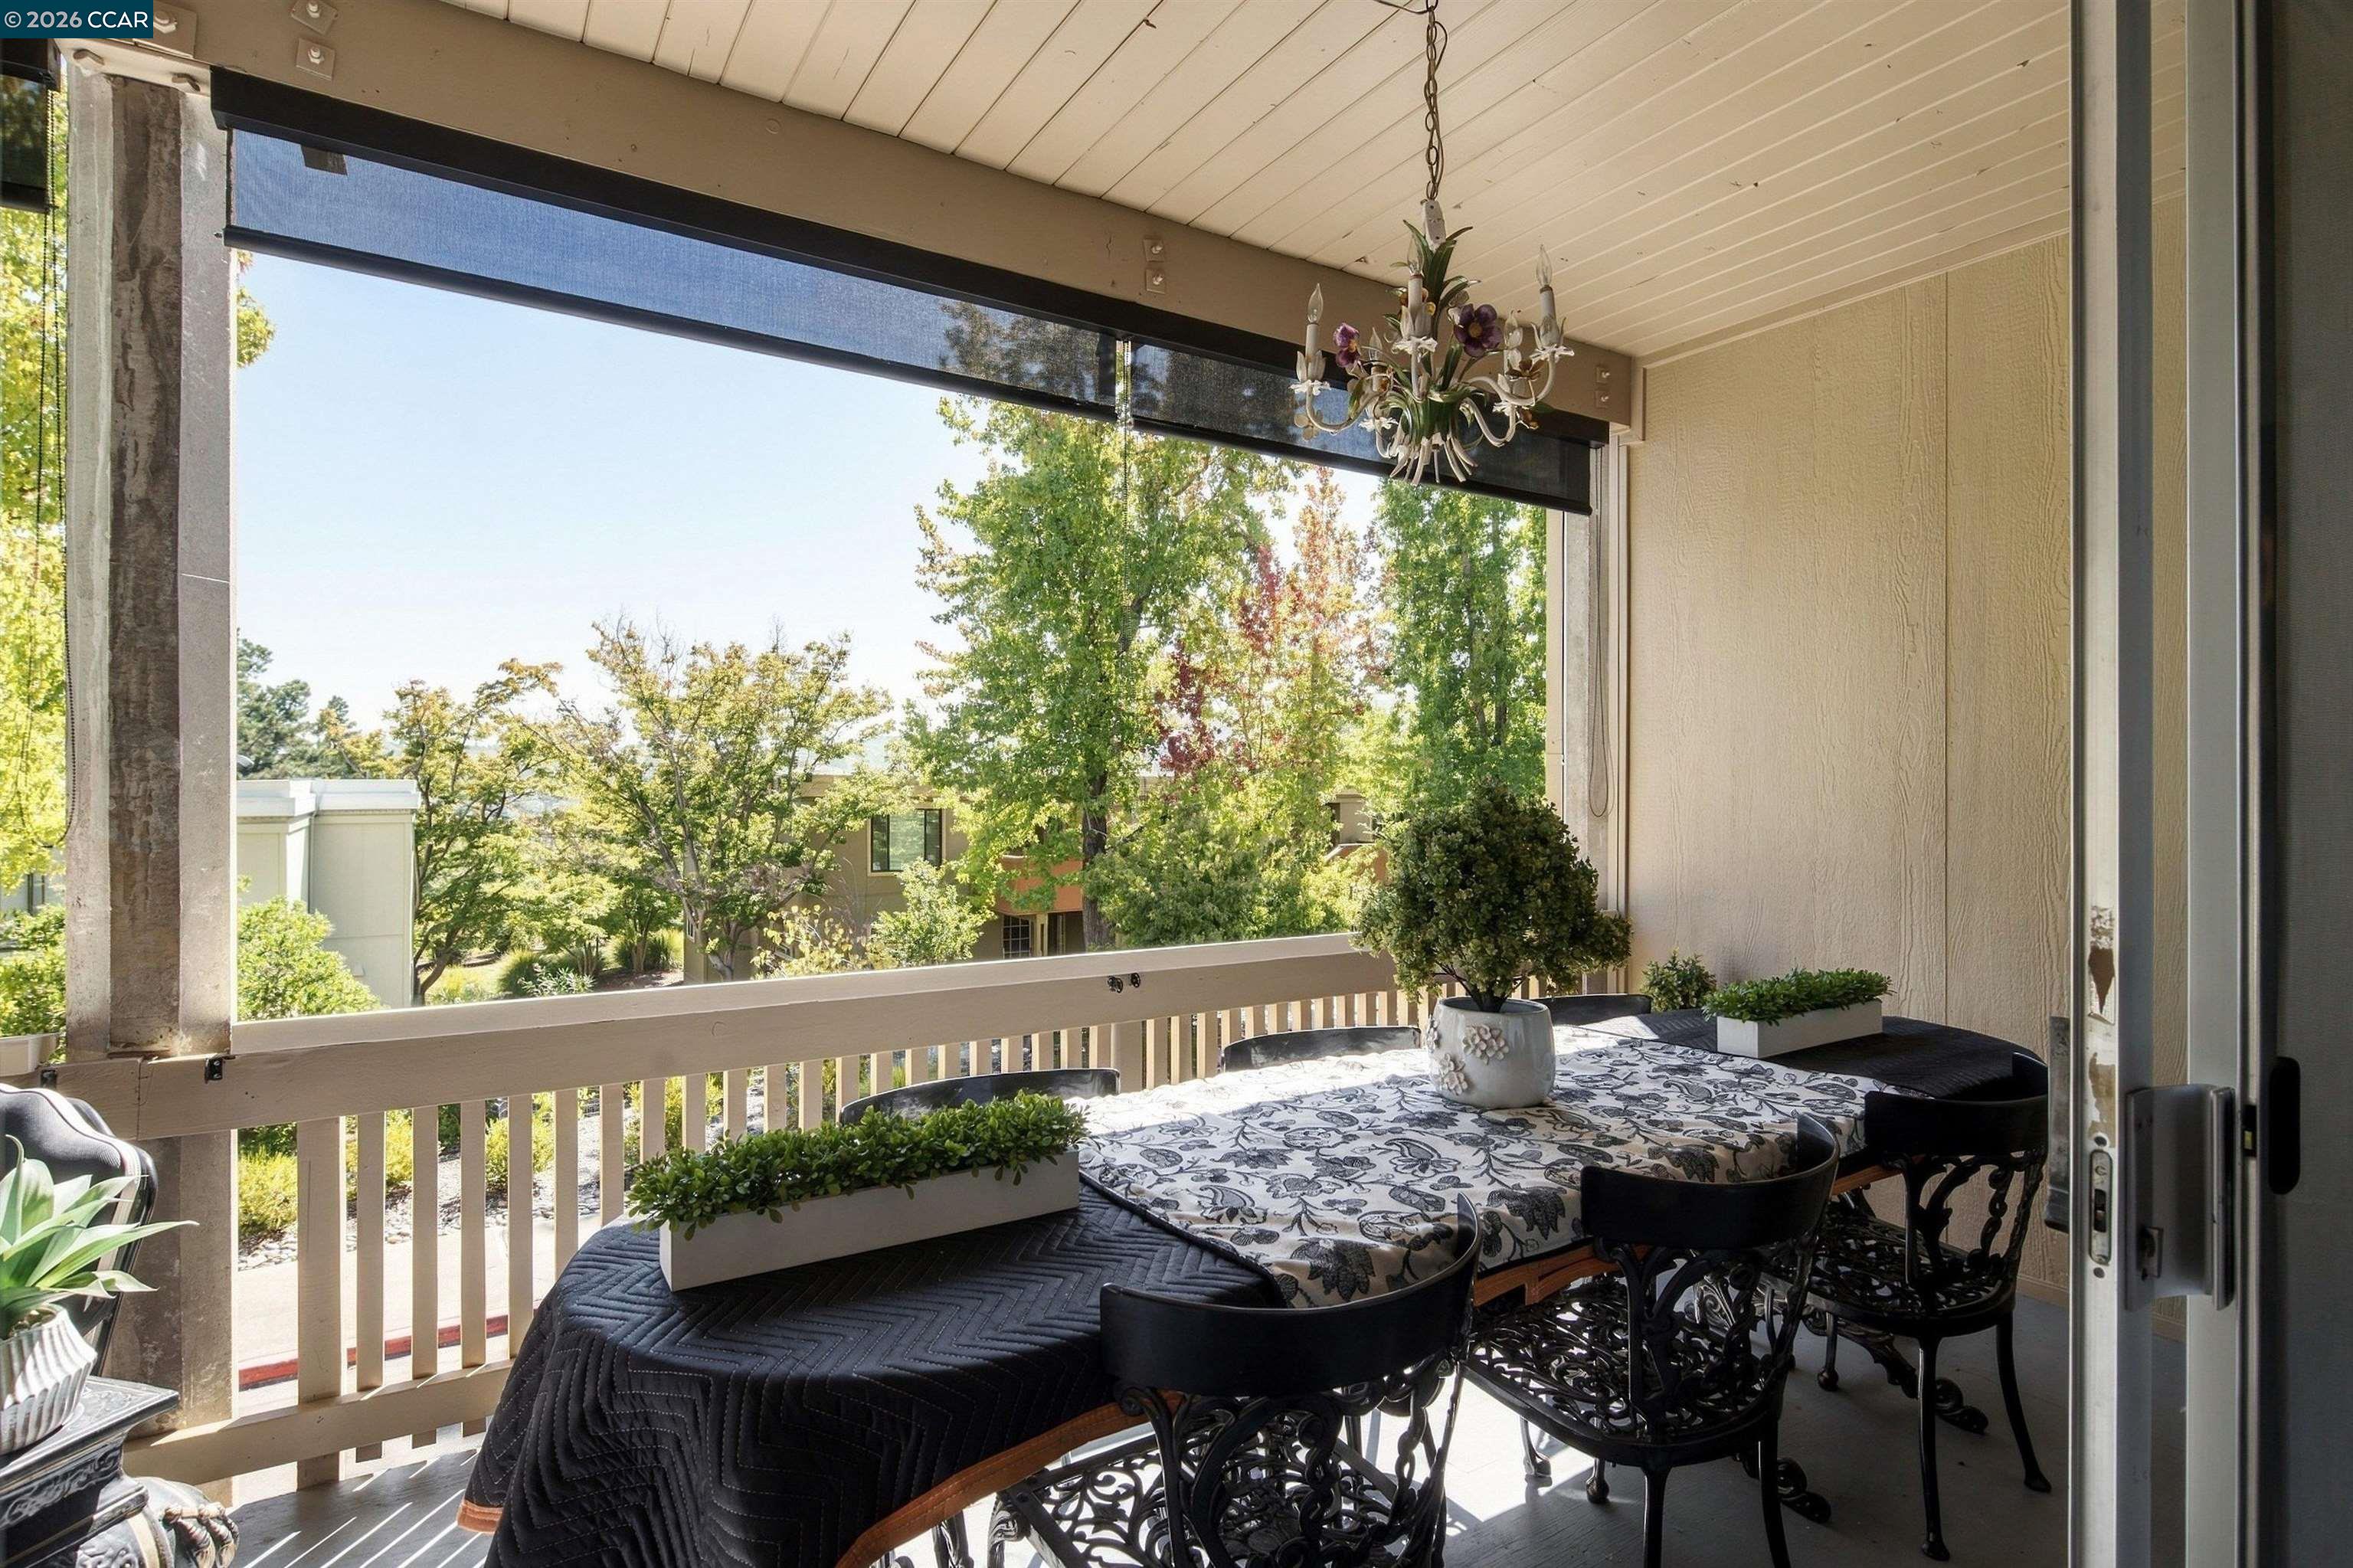
Covered balcony with a dining table and ornate chairs overlooking leafy trees.
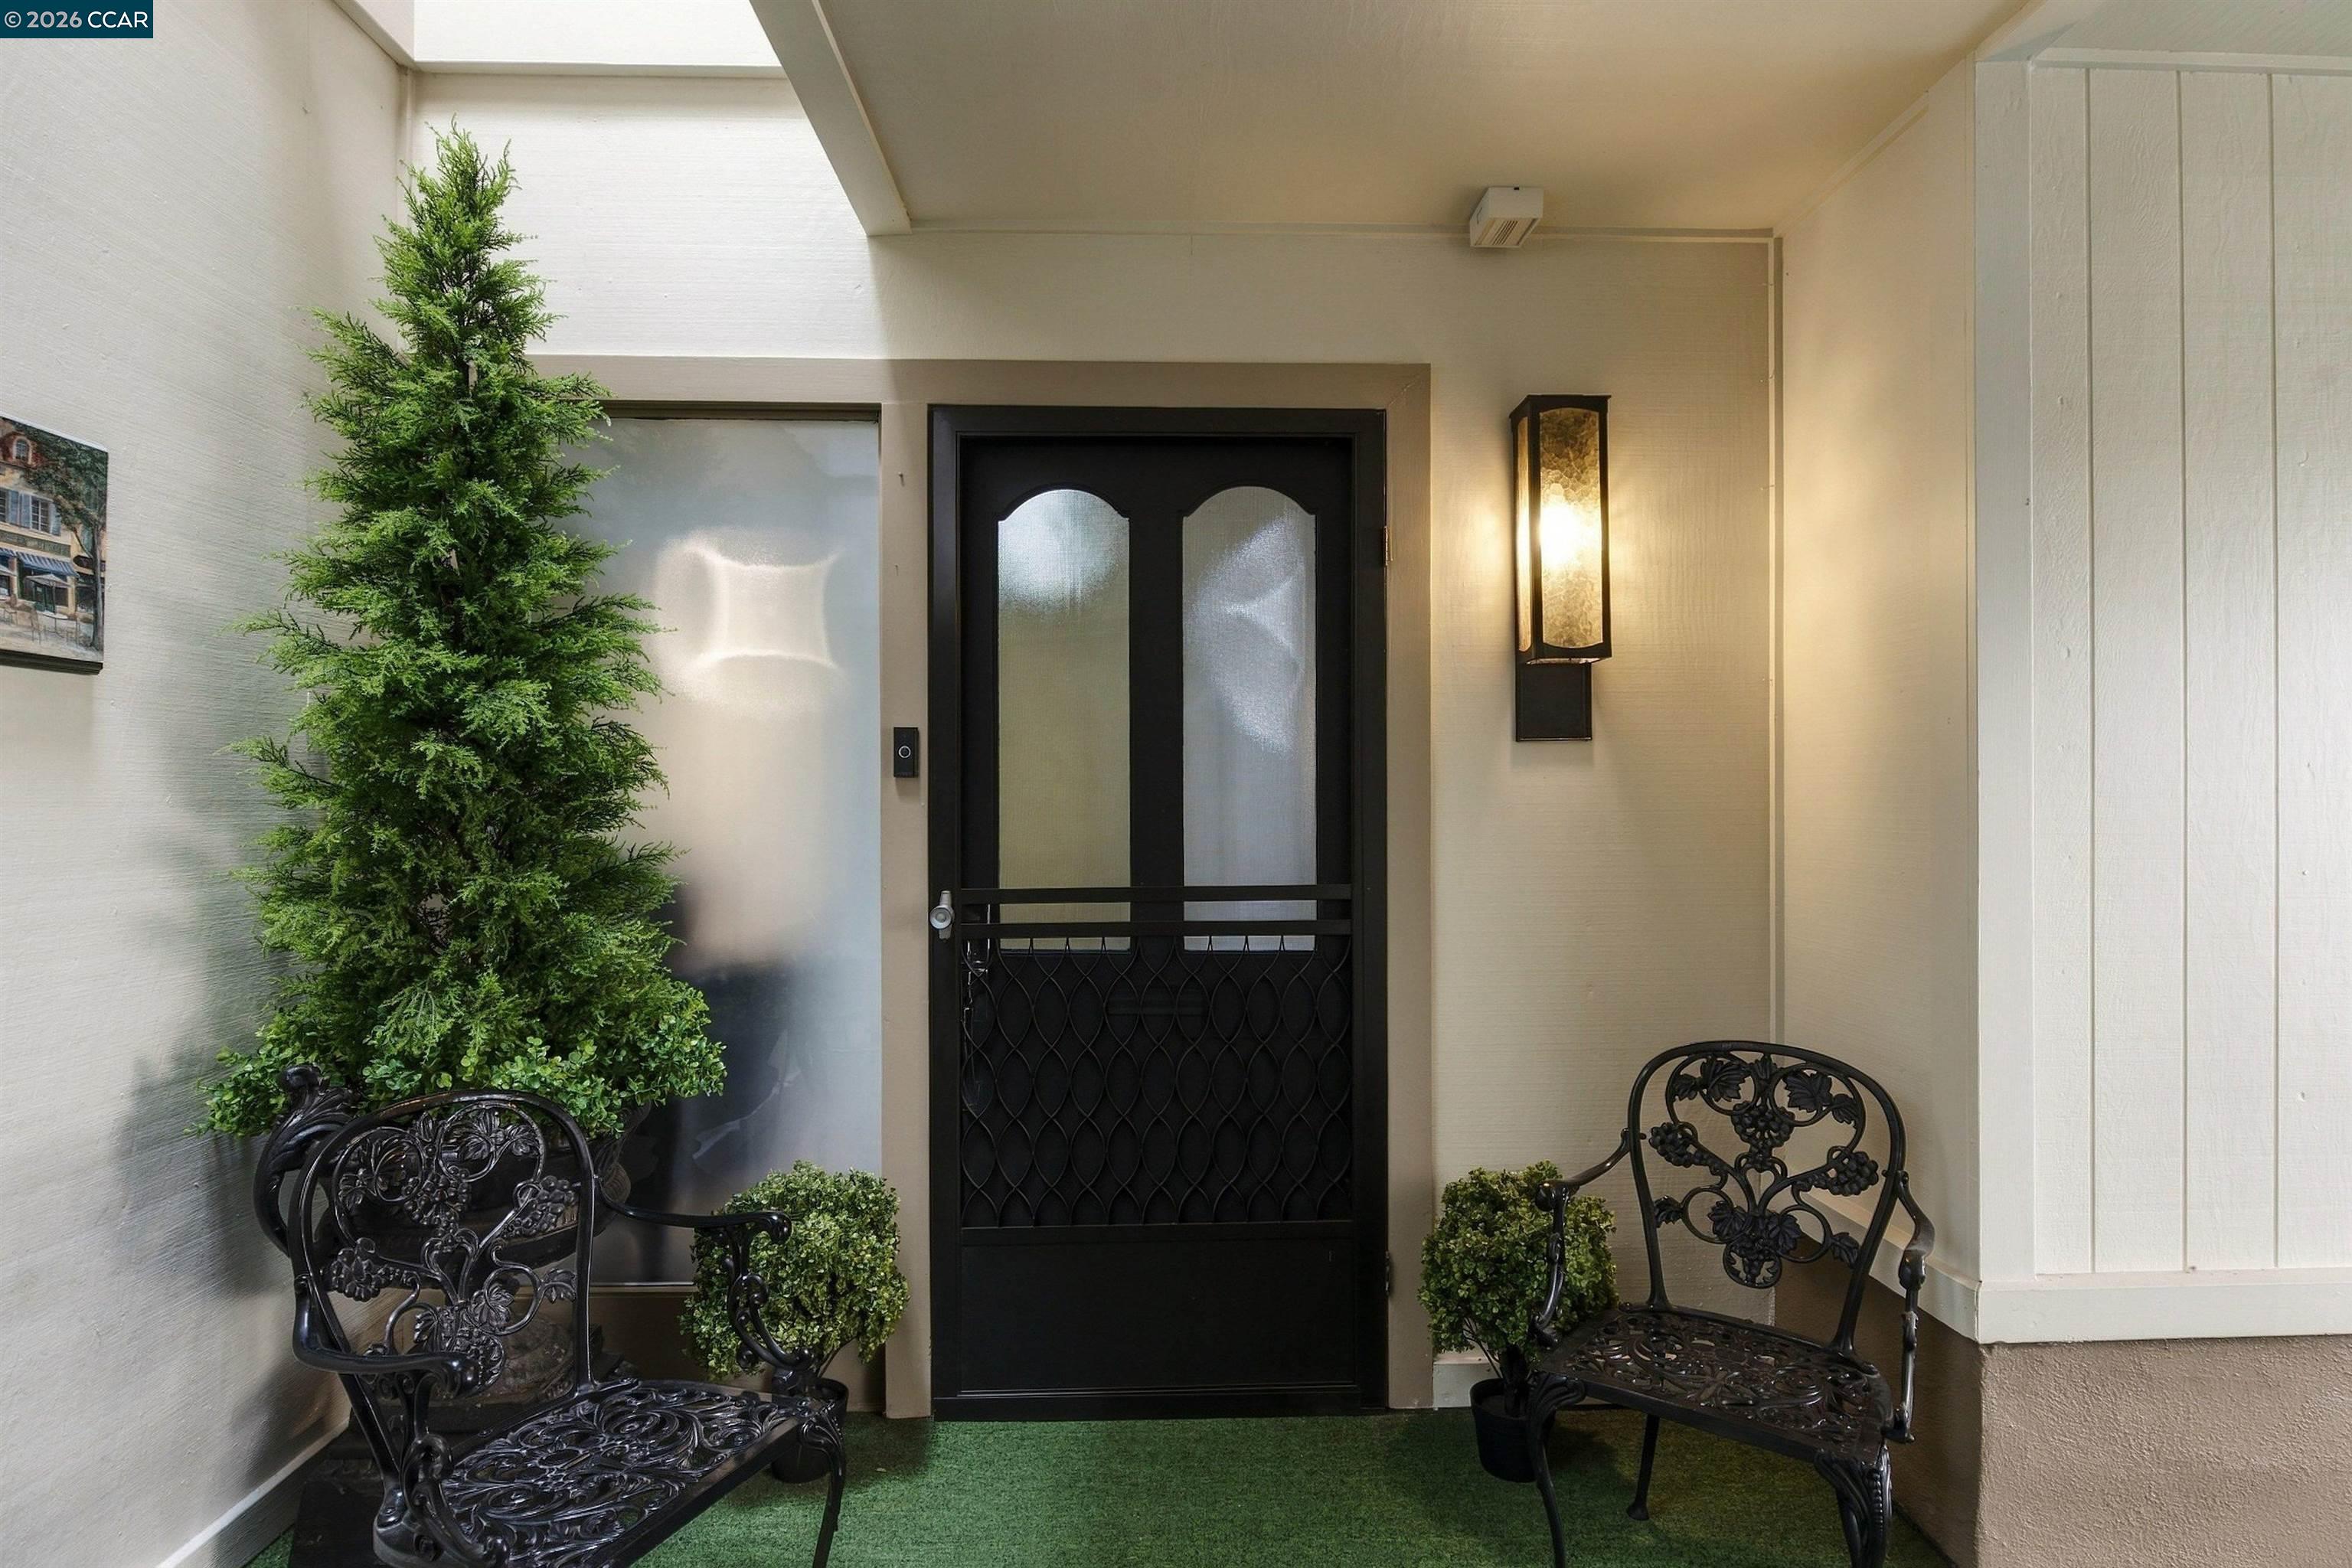
Covered home entry with a black decorative door, wrought-iron chairs, and potted greenery.
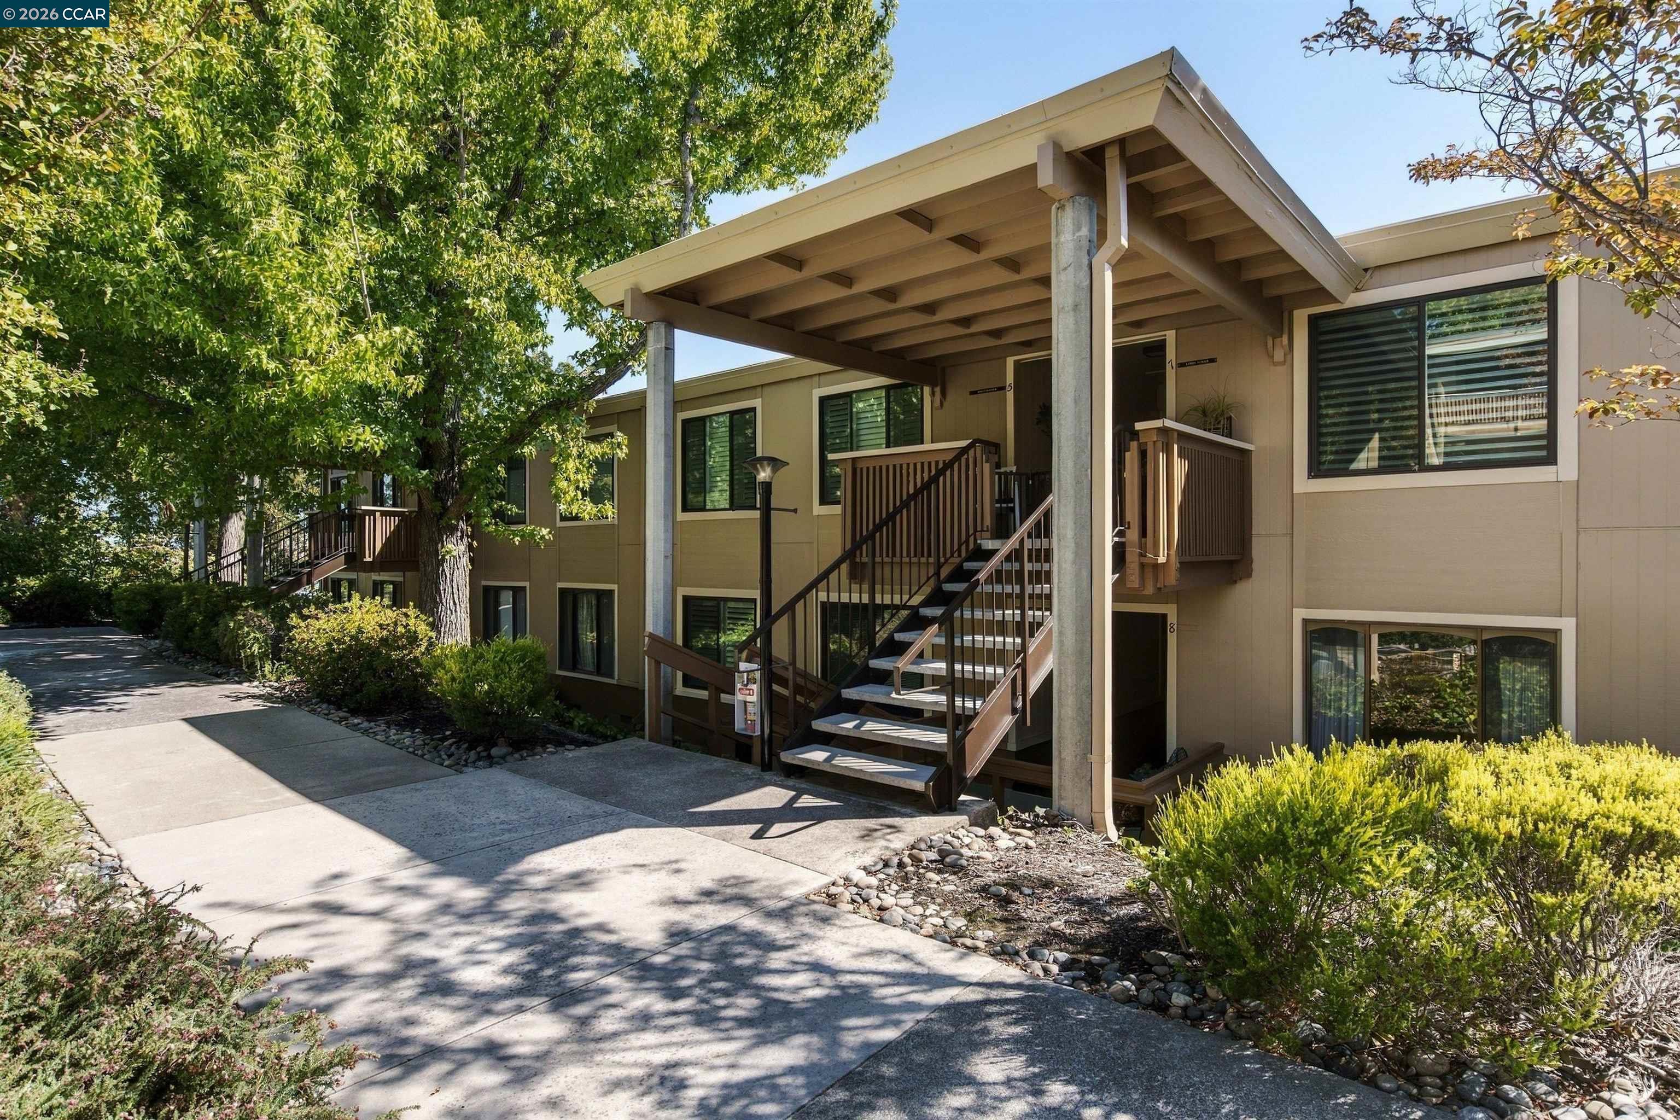
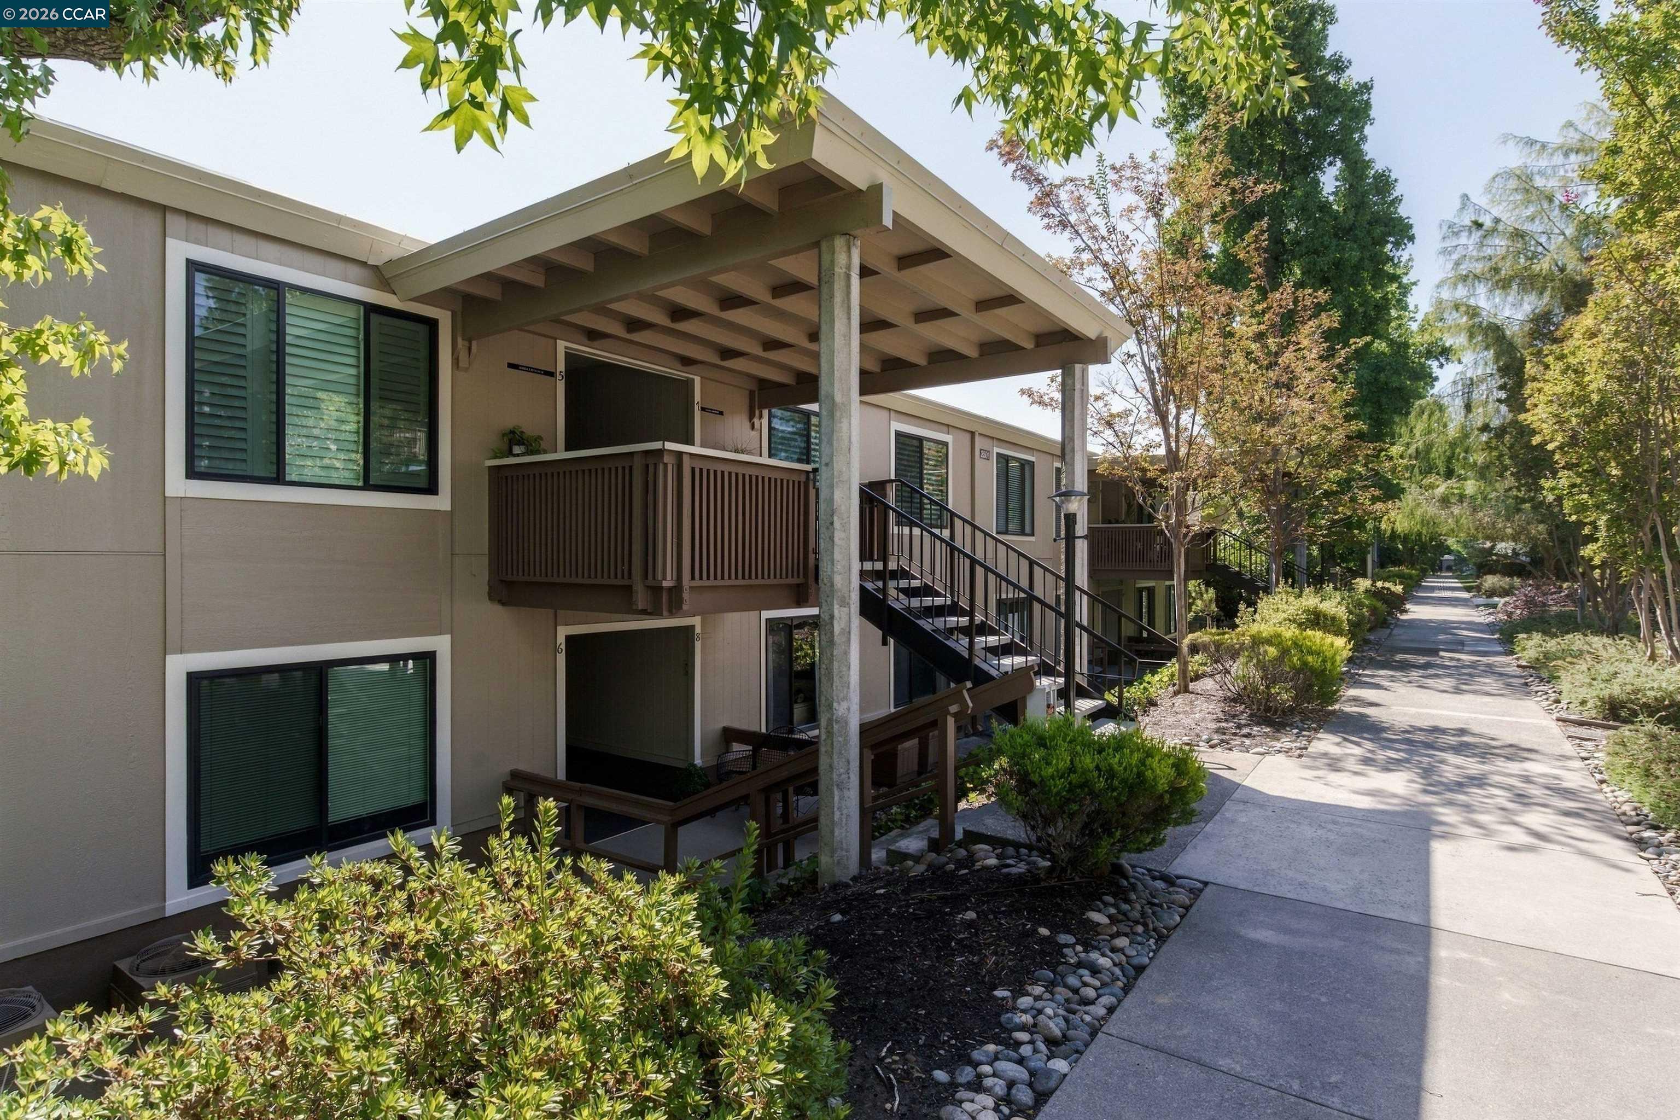
Residential building with a covered entrance, brown-railed stairs, and a tree-lined walkway.
Residential building with covered balconies and exterior stairs beside a tree-lined walkway.
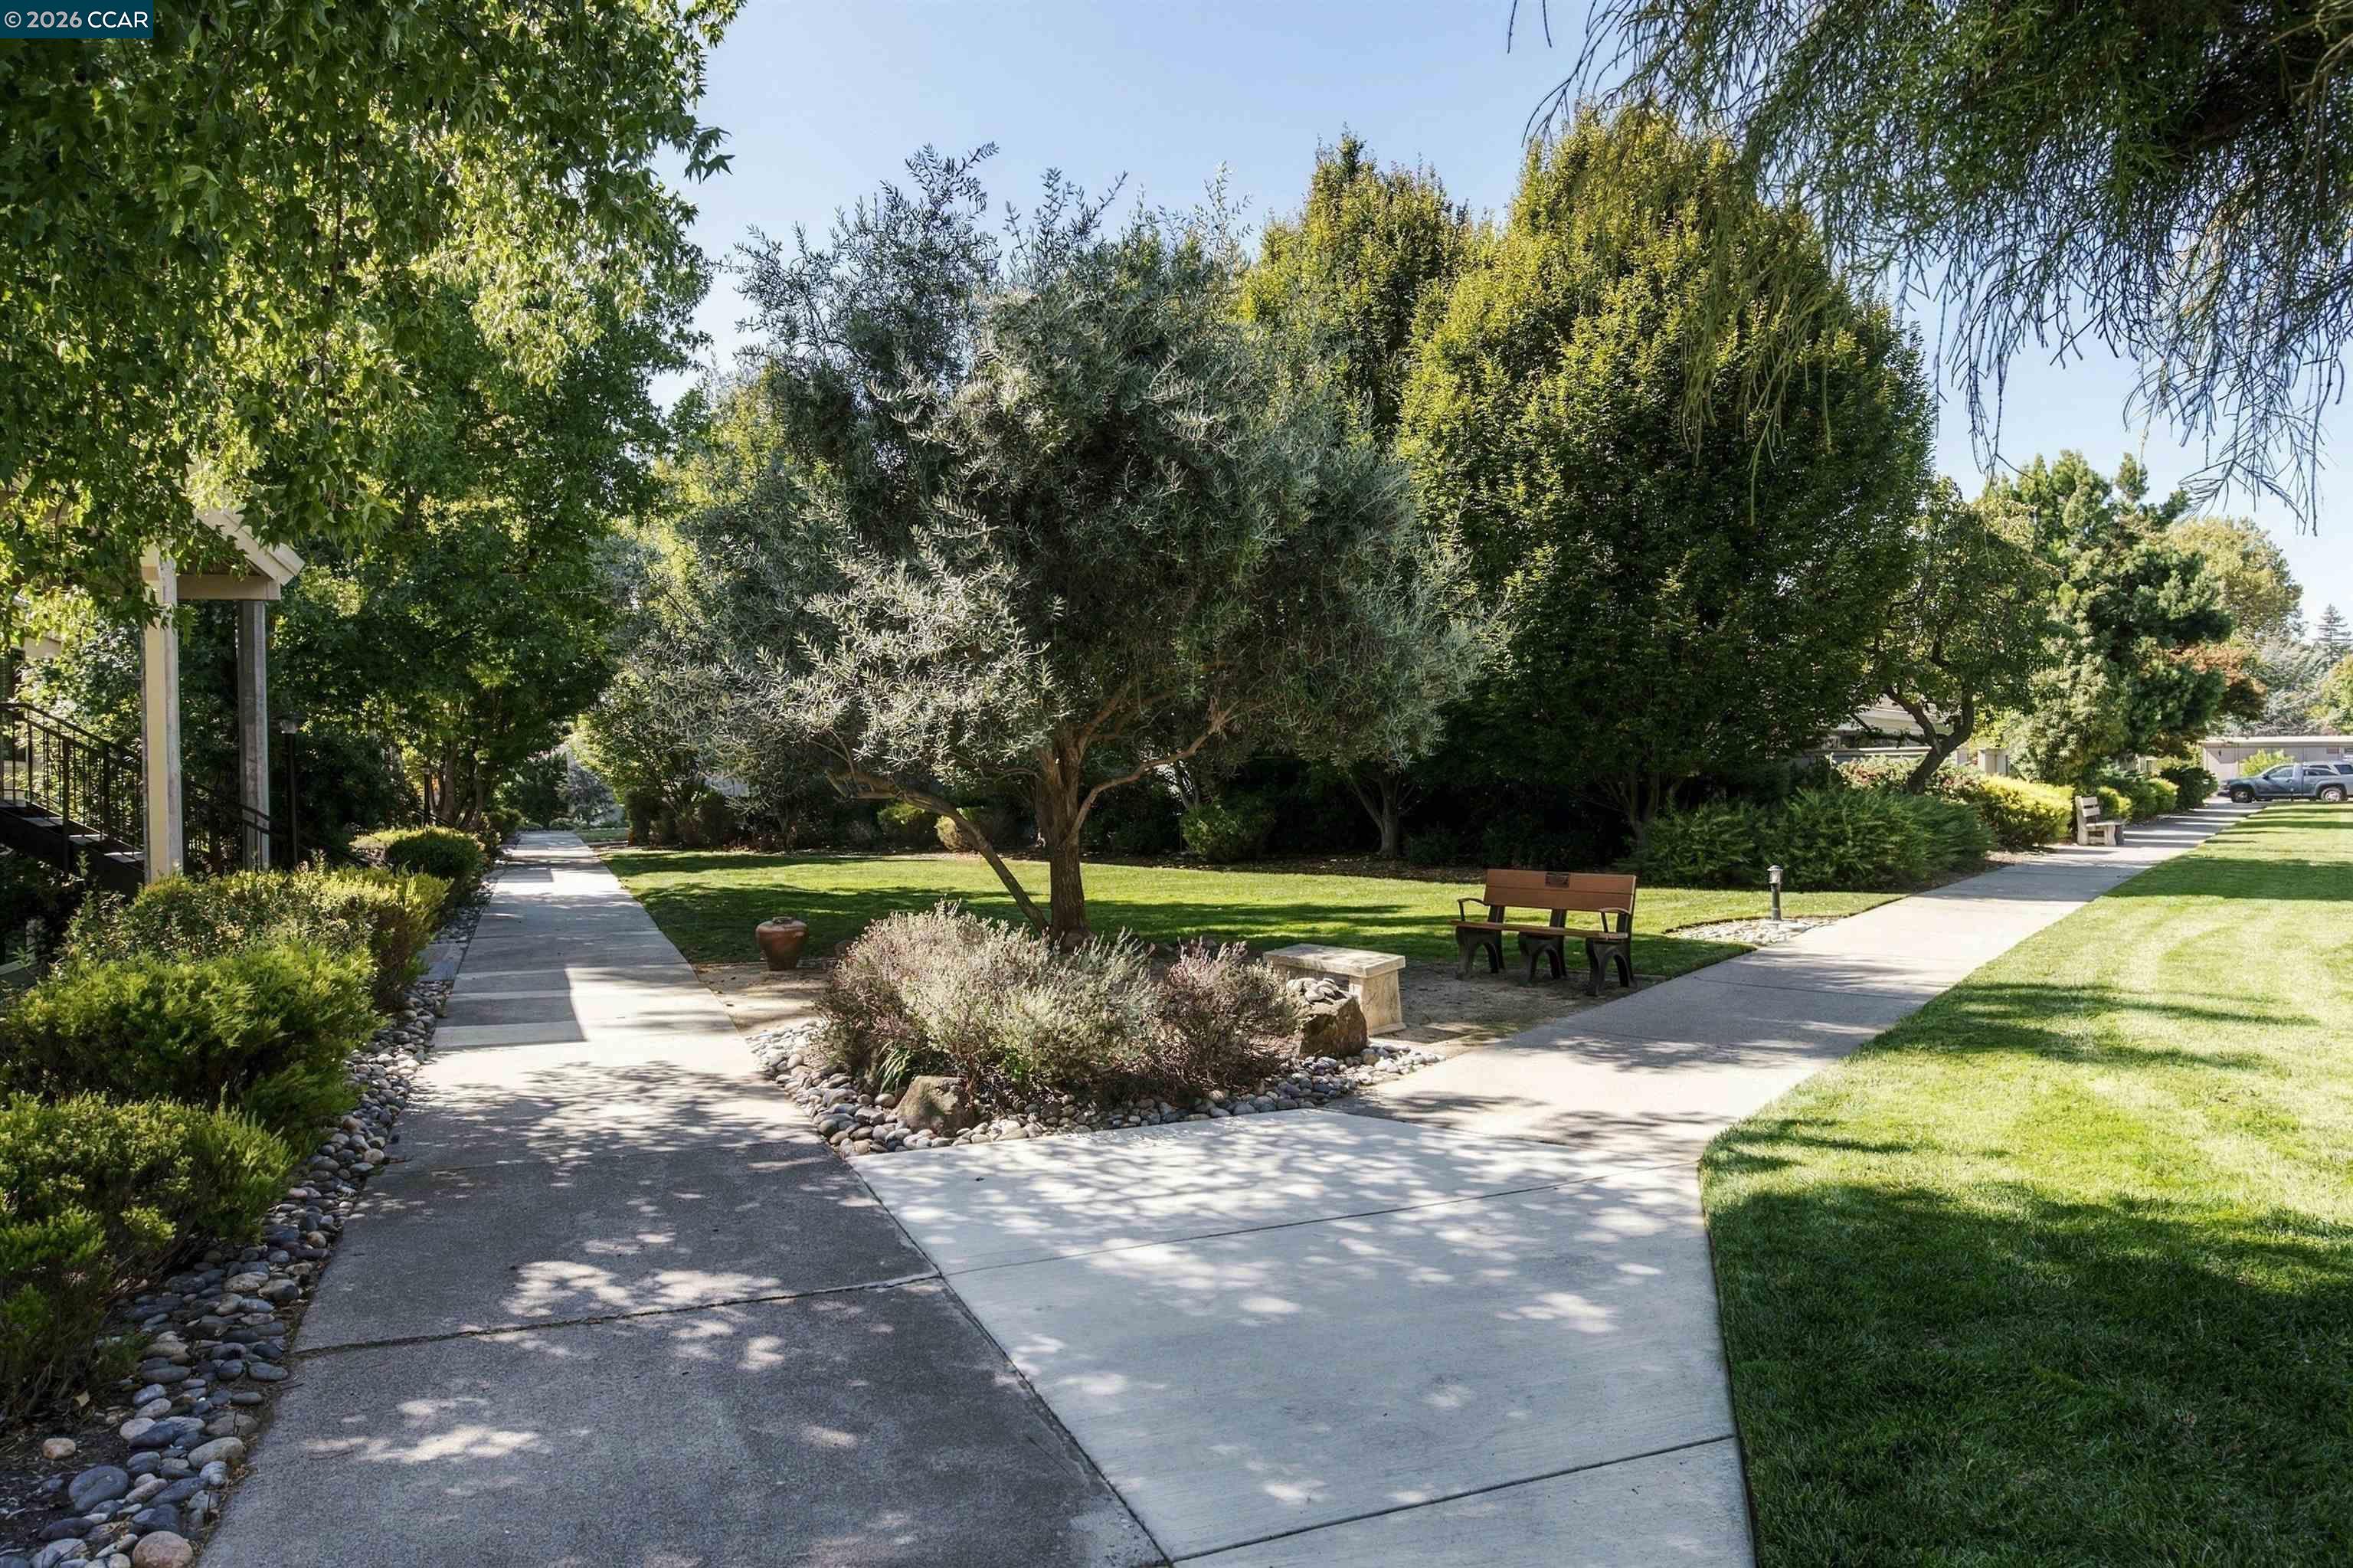
Landscaped residential grounds with intersecting walkways, a central tree, and a bench.
Rossmoor community amenities, including an indoor pool, golf green, dining area, and fitness center.
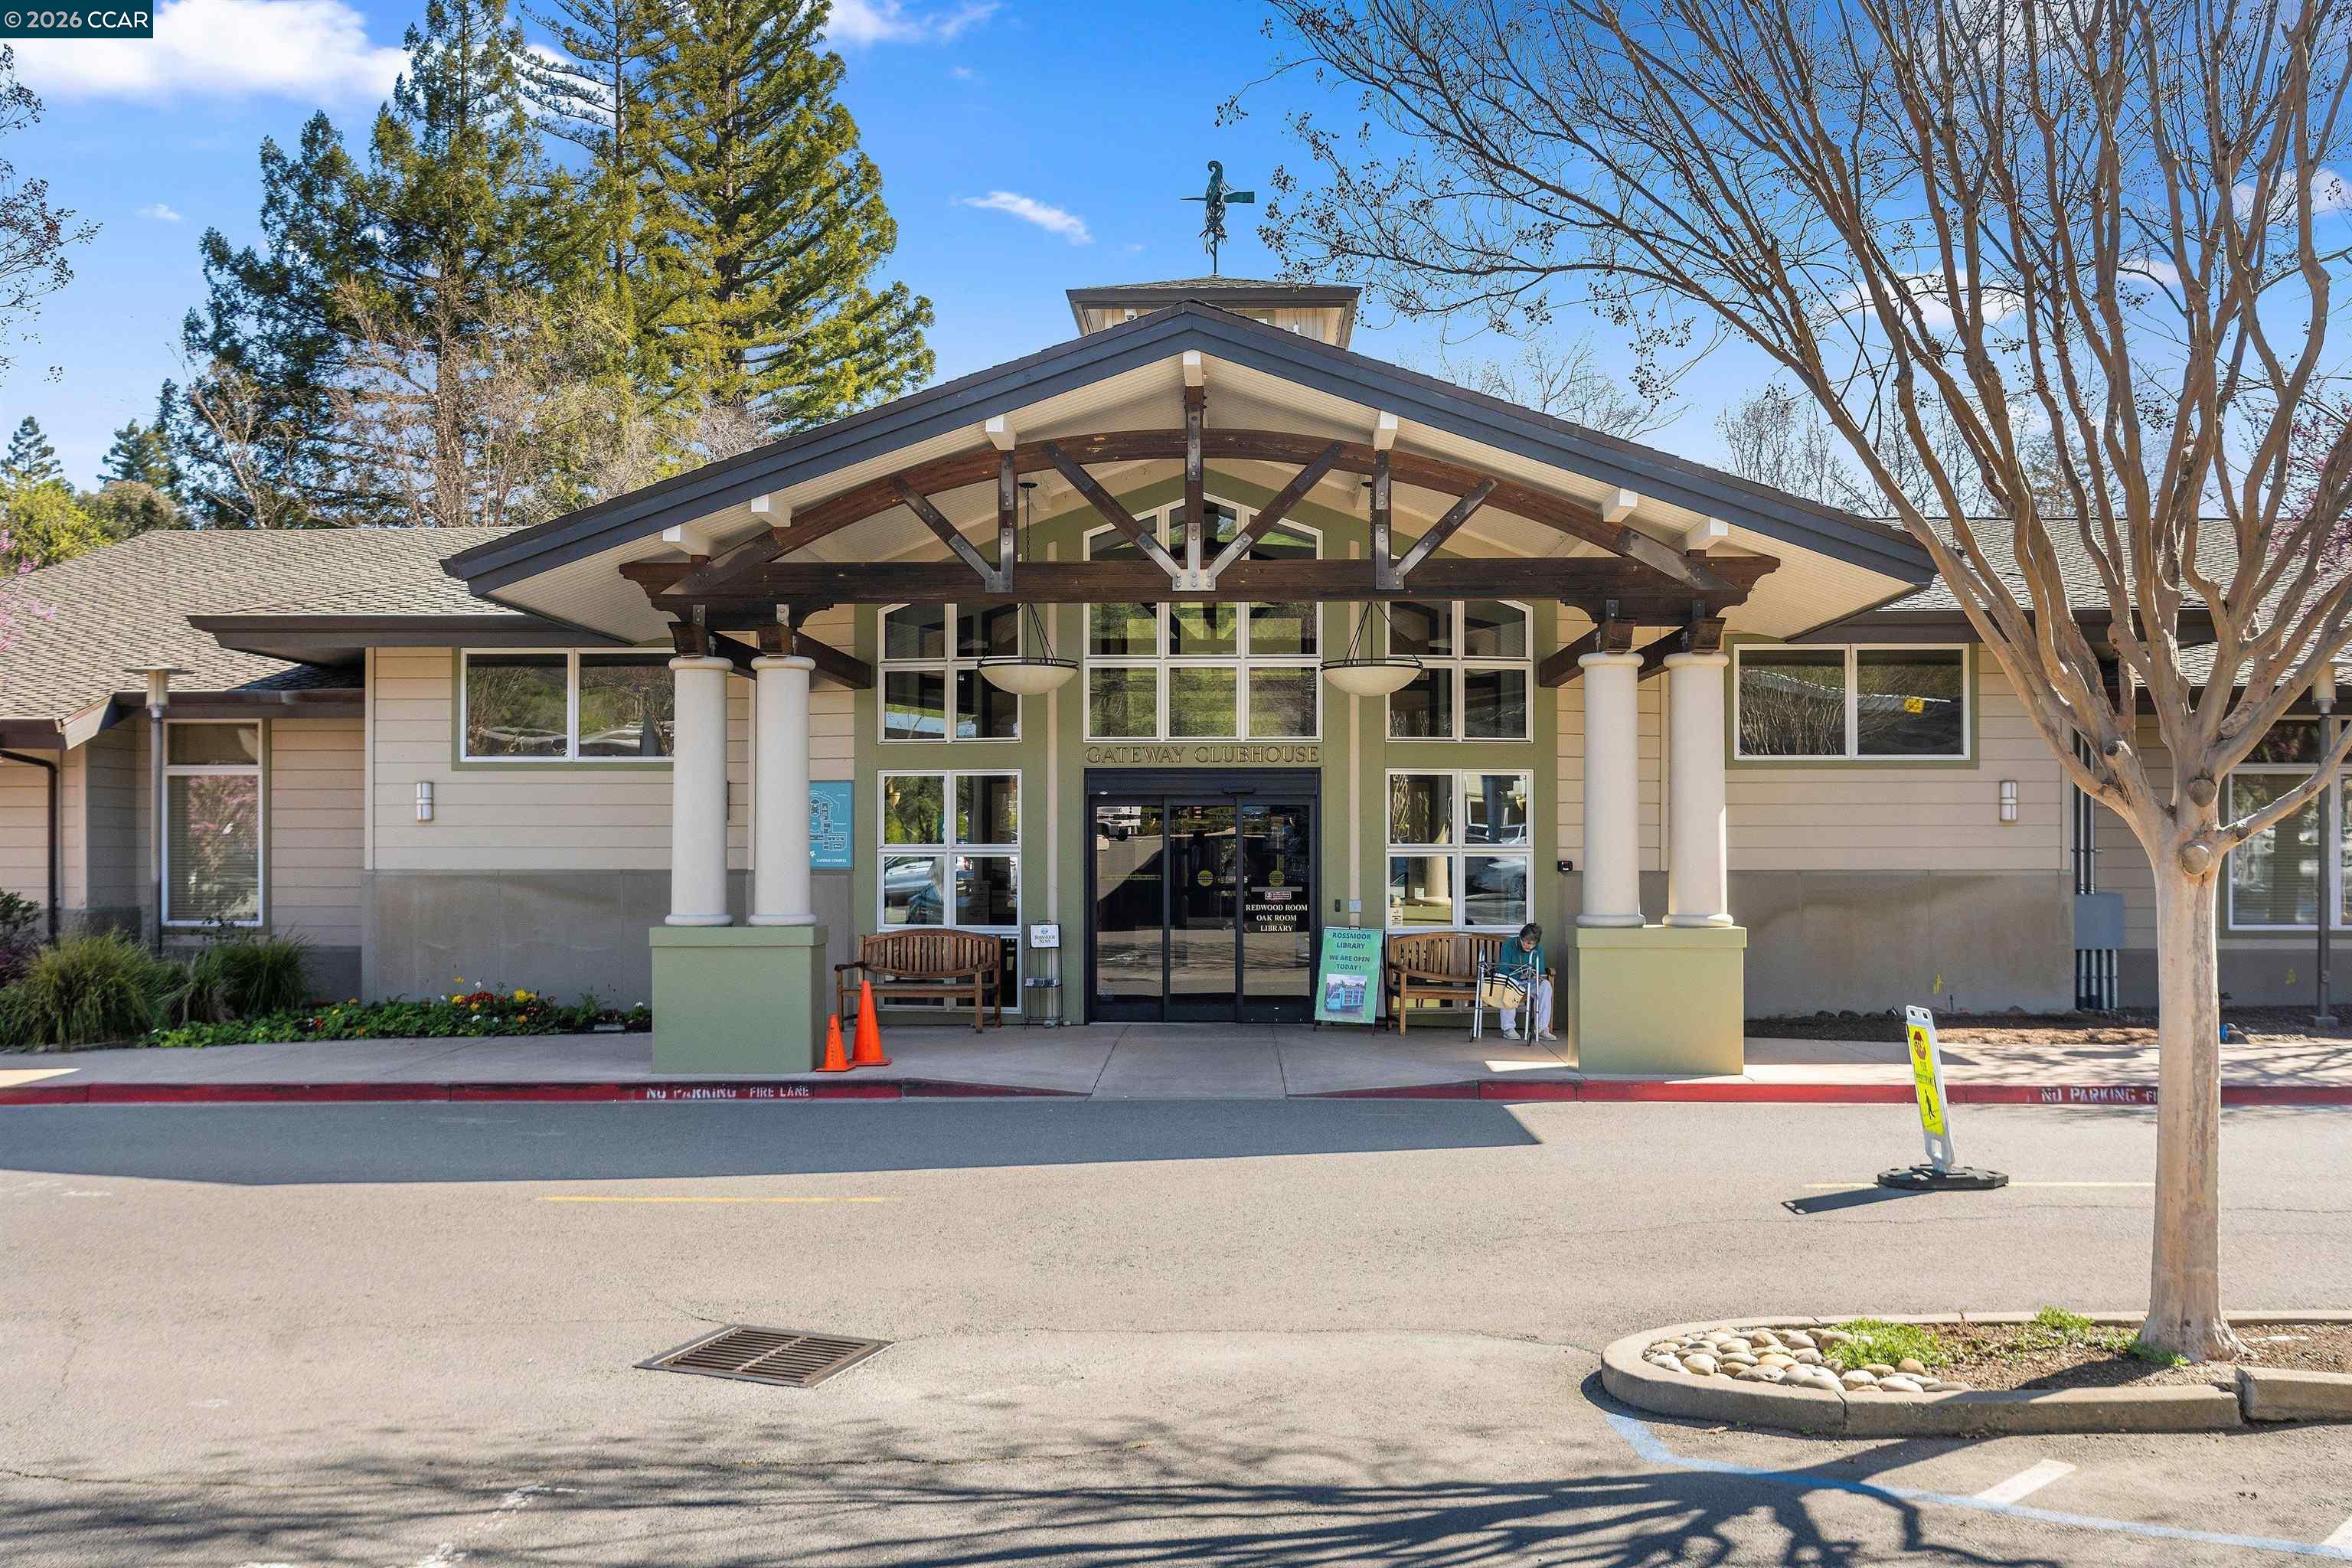
Gateway Clubhouse entrance with a timber-truss gable, white columns, and glass doors.
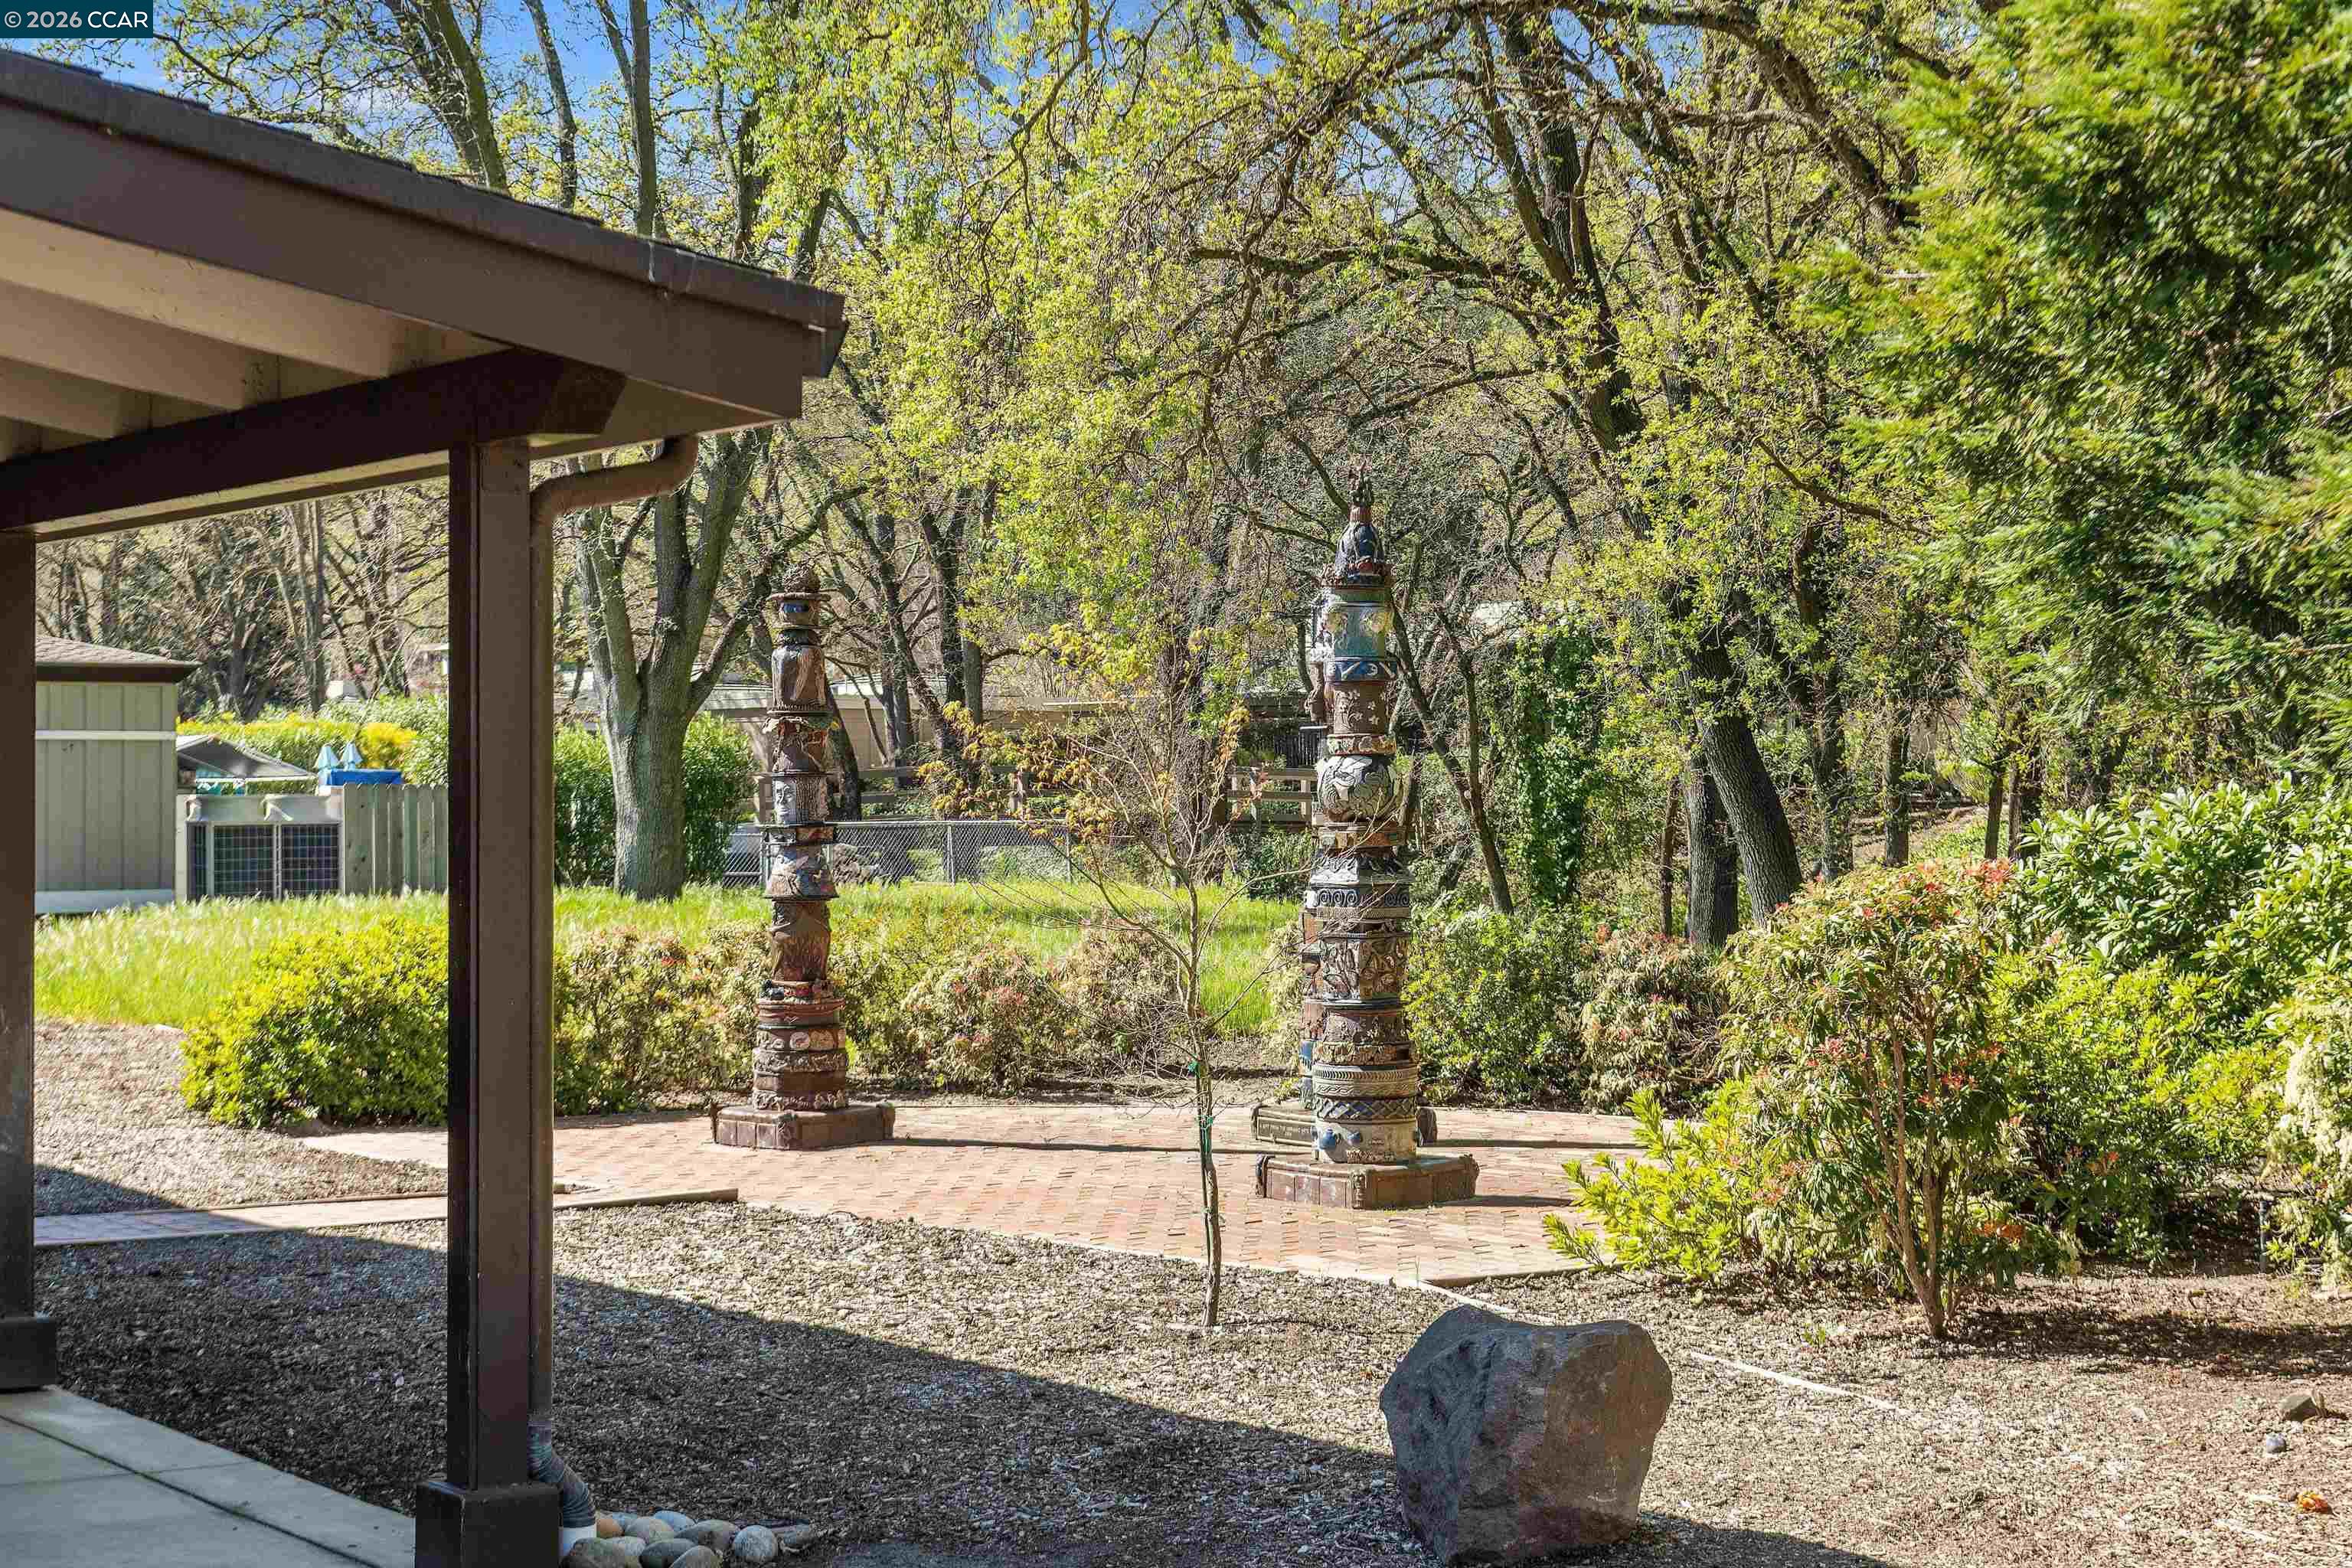
Landscaped courtyard with a brick patio and two carved columns beside a covered porch.
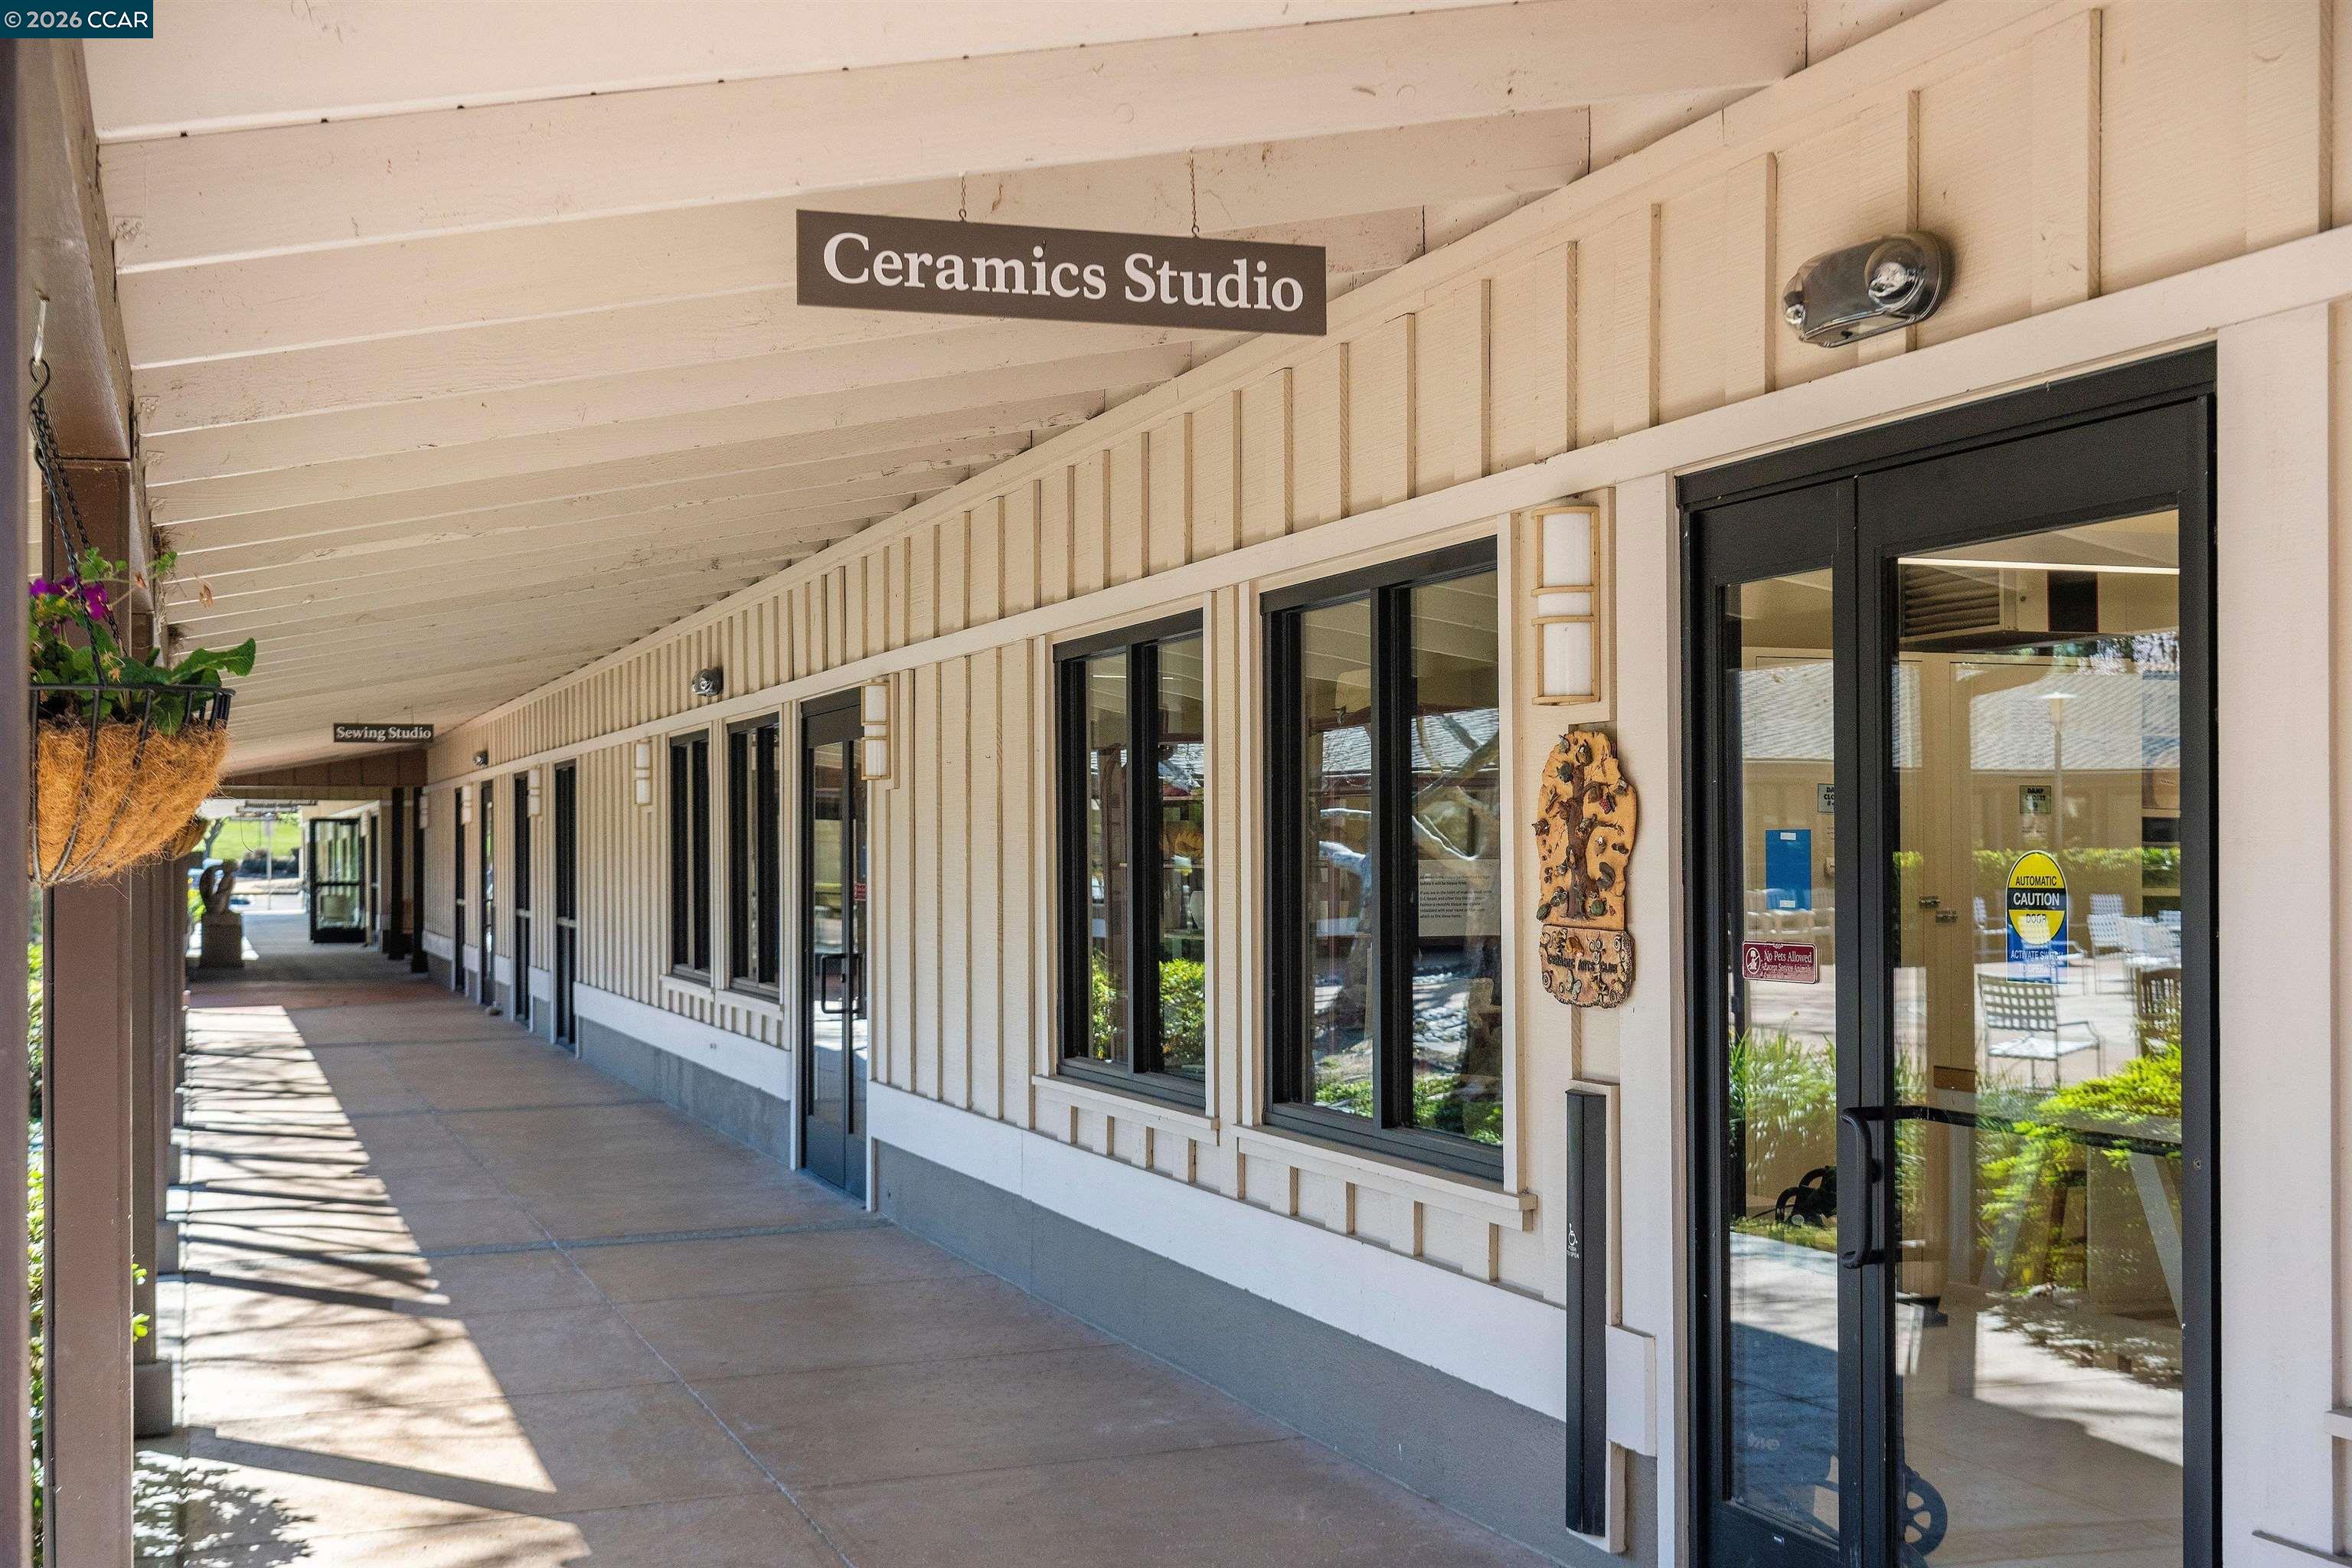
Covered community walkway with glass studio entrances and signs for ceramics and sewing studios.
Golf course with a putting green, sand bunkers, and golfers beneath mature trees.
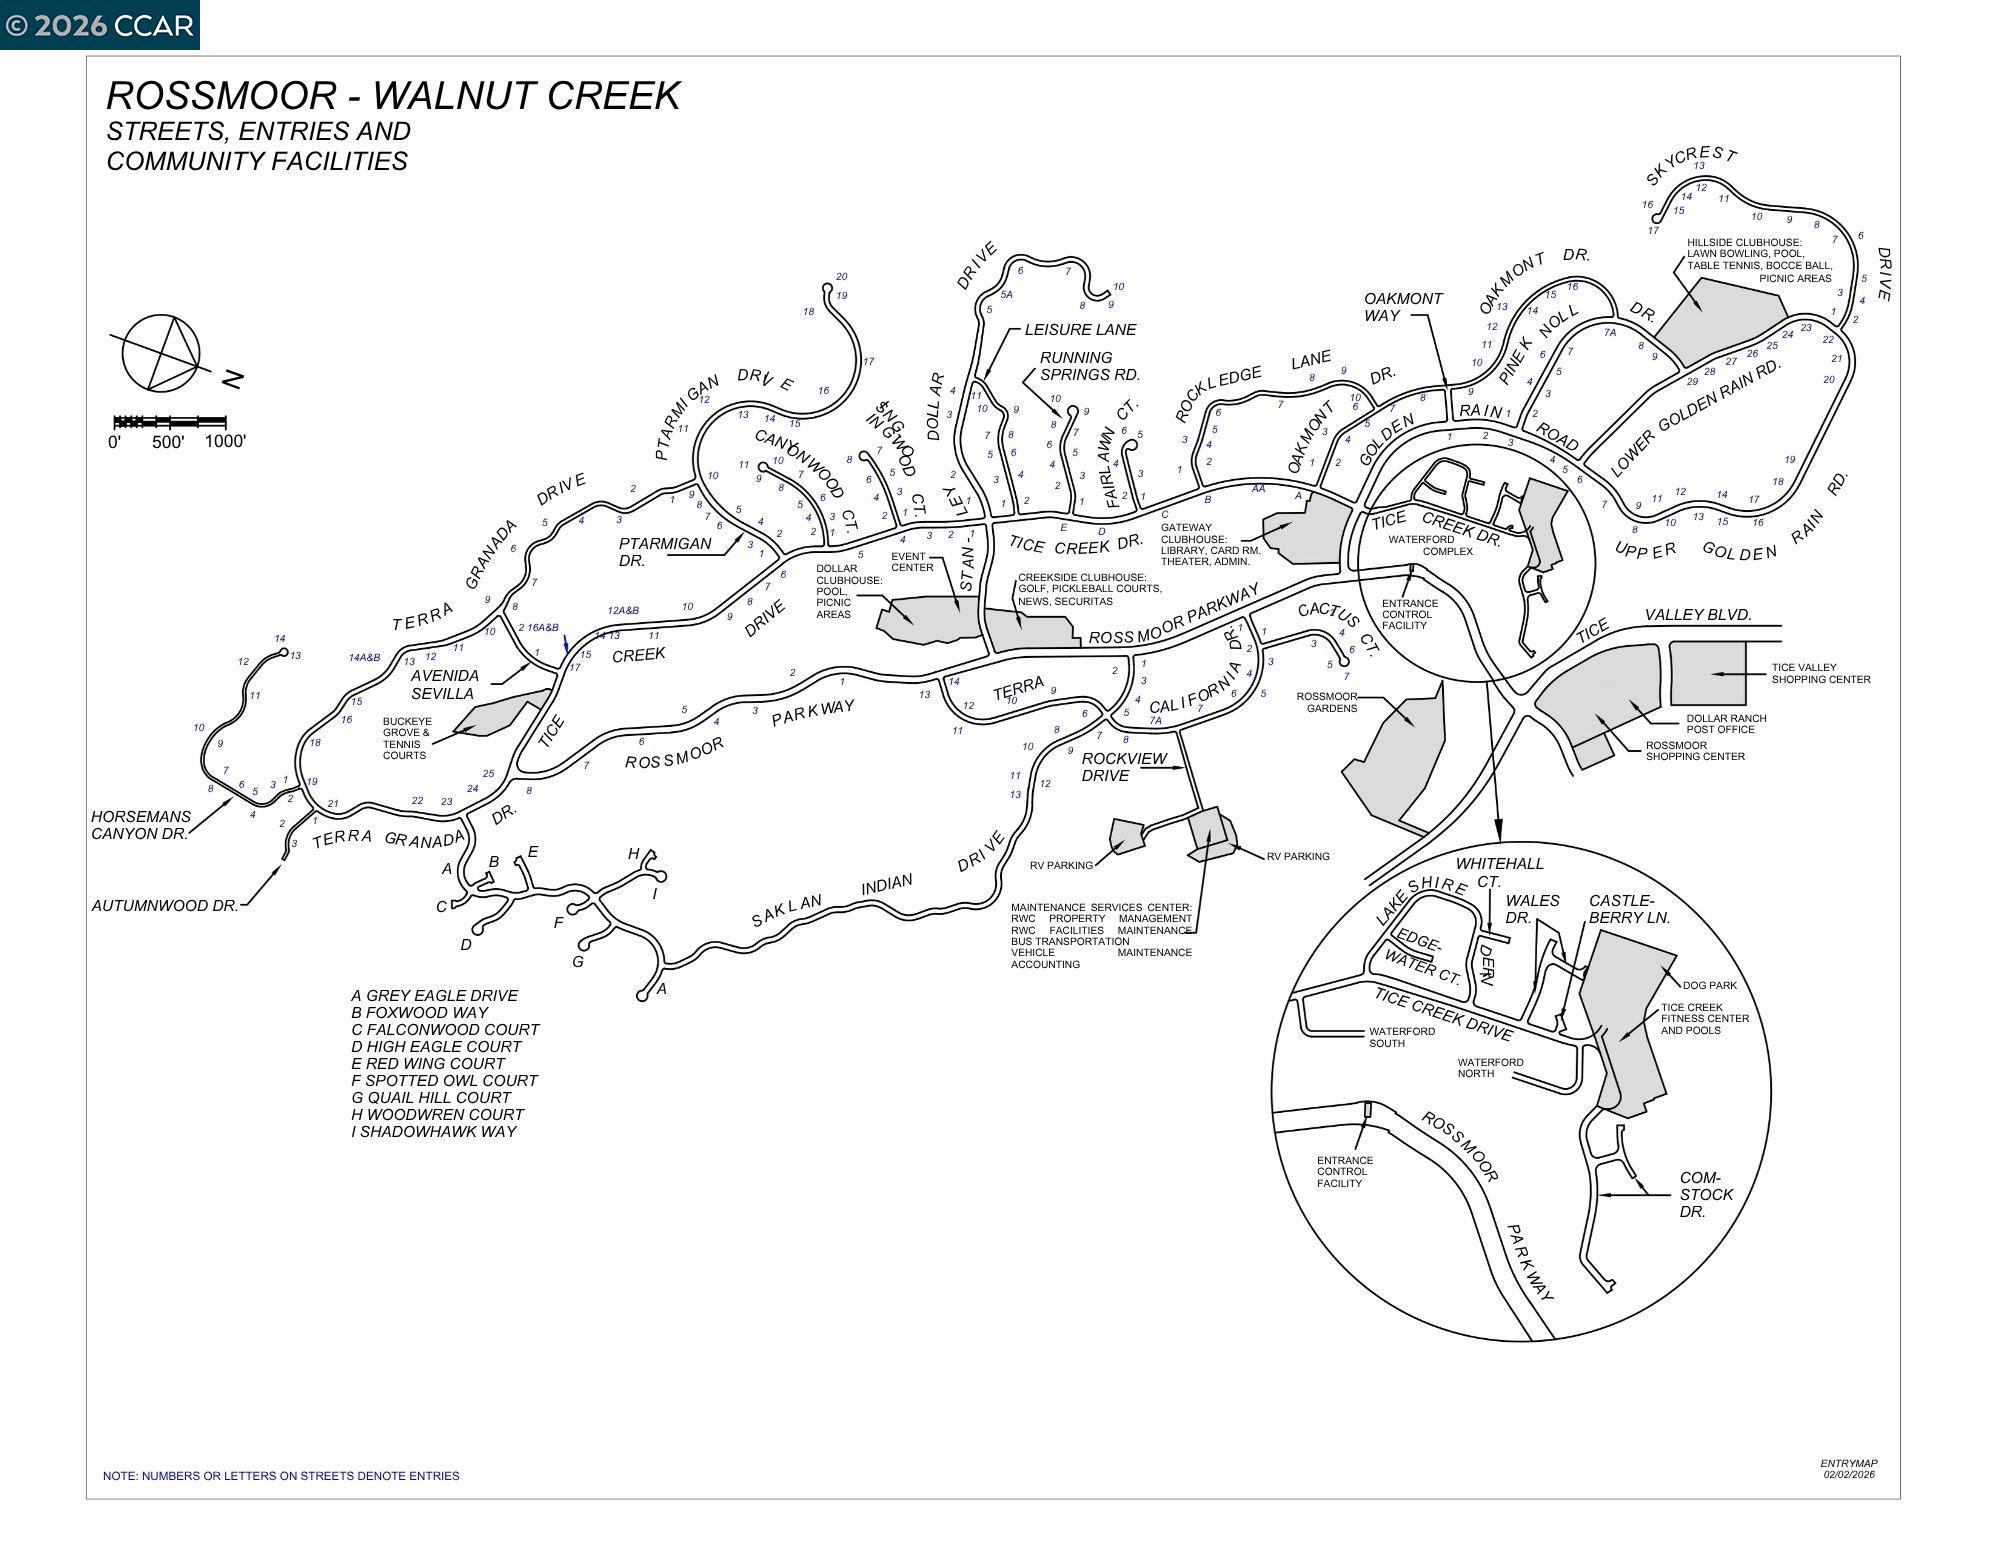
Map of Rossmoor in Walnut Creek showing streets, entries, community facilities, and an enlarged Tice Creek area.
SEE ALL PHOTOS
Entryway with a black front door, ornate console, blue-and-white vases, and a bright adjoining sitting area.
Living room with cream seating, light wood floors, and an ornate black-and-gold cabinet.
Living room with cream seating, sheer-curtained windows, and an ornate floor mirror.
Furnished living room with a curved white sofa, black console, and ornate full-length mirror.
Furnished living room with a cream sofa, abstract artwork, and ornate black-and-gold cabinet.
Living room with cream seating, a glass coffee table, floor-to-ceiling curtains, and large abstract artwork.
Living room with an ornate dark cabinet, white seating, a large TV, and a tall framed mirror.
Furnished living room with an ornate black-and-gold cabinet and cream seating, open to the kitchen.
Open-plan living room and kitchen with an ornate dark cabinet, neutral seating, and sliding patio doors.
Living room with pale upholstered seating, an ornate black-and-gold cabinet, and sliding doors to a balcony.
Textured chrome lever handle on a dark door
Kitchen with stone counters, white subway tile, stainless appliances, and dark glass-front cabinets.
Modern kitchen with white cabinets, stainless steel appliances, and pale stone countertops.
Modern kitchen with white cabinetry, stainless steel appliances, and a granite island with an undermount sink.
Kitchen with granite counters, white subway tile, stainless gas range, and glass-front wine refrigerator.
Kitchen with speckled stone island, stainless steel appliances, white tile backsplash, and dark glass-front cabinets.
Renovated kitchen with white cabinets, stainless-steel range, subway-tile backsplash, and pale stone counters.
Modern kitchen with glossy white cabinets, a stainless-steel refrigerator, and pale stone counters.
Kitchen with granite counters, stainless steel appliances, and white tile backsplash.
Modern kitchen with white cabinets, granite counters, stainless appliances, and a breakfast bar with two stools.
Open-plan dining and living room with a dark oval table, white seating, and an ornate chandelier.
Dining room with an oval table and chandelier beside sliding doors opening to a deck.
Dining room with a crystal chandelier, black china cabinets, and sliding doors to a balcony.
Dining area with a dark oval table, crystal chandelier, and black glass-front china cabinets beside a modern kitchen.
Entry foyer with black doors, light wood floors, and a console table beside an open doorway to a sitting room.
Bathroom with a white vanity, mirrored cabinet, toilet, and black-and-white geometric tile floor.
Bathroom with a white vanity, mirrored cabinet, ornate gold mirrors, and black-and-white tile floor.
White subway-tile shower with overhead and handheld showerheads, patterned curtain, and folded towels.
Bathroom shower with white subway tile, dual showerheads, patterned curtain, and black-and-white mosaic floor.
Tiled shower with chrome controls, recessed toiletry niche, and granite bench with a folded towel.
Tiled bathroom opens onto a light wood-floored hallway with framed artwork and a bedroom doorway.
Laundry closet with stacked washer and dryer beside a furnished sitting area.
Laundry area with stacked white washer and dryer beside a vanity, over black-and-white geometric tile.
Living room with a beige sofa, white armchair, dark wood cabinet, and curtained window.
Living room with cream seating, an ornate wooden desk, and a large television.
Living room with a tufted cream sofa, patterned cushions, and a curtained window overlooking shrubs.
Furnished living room with a cream sofa, ornate wooden desk, television, and mirrored sliding doors.
Bedroom with an ornate dark four-poster bed, white quilt, and curtained window overlooking greenery.
Bedroom with ornate dark four-poster bed, cream quilt, patterned pillows, and mirrored closet doors.
Bedroom with two cream-covered beds, patterned pillows, and an ornate dark wood wardrobe.
Bedroom with an ornate four-poster bed, patterned pillows, mirrored closet doors, and framed artwork.
Covered balcony with lounge seating and potted plants overlooking leafy trees.
Covered balcony furnished with patterned dining tables and potted plants, overlooking leafy trees.
Covered patio with a patterned dining table, potted plants, and lounge chairs beside sliding glass doors.
Covered balcony furnished with a dining table, cushioned chairs, and potted plants.
Covered balcony with a dining table and ornate chairs overlooking leafy trees.
Covered home entry with a black decorative door, wrought-iron chairs, and potted greenery.
Residential building with a covered entrance, brown-railed stairs, and a tree-lined walkway.
Residential building with covered balconies and exterior stairs beside a tree-lined walkway.
Landscaped residential grounds with intersecting walkways, a central tree, and a bench.
Rossmoor community amenities, including an indoor pool, golf green, dining area, and fitness center.
Gateway Clubhouse entrance with a timber-truss gable, white columns, and glass doors.
Landscaped courtyard with a brick patio and two carved columns beside a covered porch.
Covered community walkway with glass studio entrances and signs for ceramics and sewing studios.
Golf course with a putting green, sand bunkers, and golfers beneath mature trees.
Map of Rossmoor in Walnut Creek showing streets, entries, community facilities, and an enlarged Tice Creek area.
For Sale

2501 Golden Rain Rd # 8

2501 Golden Rain Rd # 8, Walnut Creek, CA 94595

$599,000
Completely taken down to the studs and thoughtfully reimagined, this sophisticated 2-bedroom, 1.5-bath Rossmoor residence offers exceptional design, quality and function. One of its most valuable features is the rare added half bath--an uncommon and highly desirable upgrade for this floor plan--along with a fully redesigned main bathroom featuring a spacious, curbless walk-in shower. White ceramic shower tile, graphic black-and-white flooring, a new vanity and generous storage complete the space. The finishes throughout are clean, polished and modern. The striking kitchen features sleek white lacquer cabinetry, high-end stainless appliances, a gas range and beautiful leathered natural-stone countertops. Wide-plank LVP flooring brings warmth and continuity throughout, while solid-core black wood doors, polished chrome hardware and a crisp black-and-white palette create a refined designer look. Doorways in the main living areas were raised to the ceiling, soffits were removed where possible, and recessed lighting was added to create a more open, elevated feel. Additional improvements include smooth ceilings, a new electrical panel, updated electrical with dimmer switches, mirrored closet doors, a front-hall pantry and conveniently relocated laundry near the primary bedroom with new gas hookups. Large windows fill the home with natural light, while the spacious covered balcony offers a peaceful treetop outlook and plenty of room for outdoor dining and entertaining. Convenient nearby parking and ample guest parking add to the ease of everyday living. Set within Rossmoor, Walnut Creek's premier gated 55+ community, residents enjoy 27 holes of golf, swimming pools, fitness facilities, tennis, pickleball, bocce, walking trails, clubhouses, arts and recreation programs, dining and an extraordinary variety of clubs and social activities.

2
beds

2
baths

1,054 Sq.Ft. LIVING AREA

Kelly Gargiulo

Kelly Gargiulo

Features & Amenities

Interior

  • total bedrooms2
  • Total bathrooms2
  • full bathroom1
  • Laundry room Laundry Closet, In Unit
  • Flooring Laminate, Tile, Vinyl
  • Fireplace None
  • APPLIANCES Dishwasher, Gas Range, Refrigerator, Dryer, Washer
  • other interior Features Dining Ell, Breakfast Bar, Counter - Solid Surface, Updated Kitchen

Area & Lot

  • Status For Sale
  • Living Area1,054 Sq.Ft.
  • MLS® ID41149824
  • TypeCondo
  • YEAR BUILT1965
  • NeighborhoodWalnut Creek
  • Architecture StylesContemporary
  • View DescriptionHills, Trees/Woods, Other

Exterior

  • STORIES1
  • water SourcePublic
  • PoolOther, Community
  • roofUnknown
  • lot featuresOther
  • parkingCarport, Off Street, Parking Spaces, Space Per Unit - 1, Guest
  • HEAT TYPEForced Air
  • AIR CONDITIONINGCentral Air
  • sewerPublic Sewer
  • SubstructureOther
  • HOA AmenitiesClubhouse, Golf Course, Greenbelt, Fitness Center, Pool, Gated, Spa/Hot Tub, Tennis Court(s), Other, Activities Available, Cable TV, Close to Golf Course, Guest Parking, Trail(s), Workshop Area
  • other exterior FeaturesBalcony

Financial

  • Sales Price$599,000
  • HOA $1,778/mo
Living room with cream seating, light wood floors, and an ornate black-and-gold cabinet.

Schedule a Showing

We would love to show you our beautiful property. Please select your preferred date and time below. An agent will be in touch shortly to confirm your appointment.

Schedule a Showing

We would love to show you our beautiful property. Please select your preferred date and time below. An agent will be in touch shortly to confirm your appointment.

Thank you for your interest in 2501 Golden Rain Rd # 8, Walnut Creek, CA 94595. We are reviewing your request and will be in touch shortly!

Mortgage Calculator

Estimate your monthly mortgage payment, including the principal and interest, property taxes, and HOA. Adjust the values to generate a more accurate rate.

All estimates are provided for informational purposes only. Actual amounts may vary.
$0,000 Your Payment 20 15 65
$0,000 Your Payment

Walnut Creek

Located in the heart of Contra Costa County, Walnut Creek is one of the East Bay's most desirable places to live. Known for its vibrant downtown, excellent schools, beautiful open space, and convenient commute options, Walnut Creek offers a unique blend of suburban comfort and urban amenities. Whether you're relocating from another part of the Bay Area or moving from out of state, Walnut Creek provides an exceptional quality of life that appeals to families, professionals, and retirees alike.

Explore

Ready to make your move? Let's talk.

Whether you're selling, buying, or just exploring your options, I'd love to hear about your goals. Let's talk about how I can help.

Follow Me on Instagram