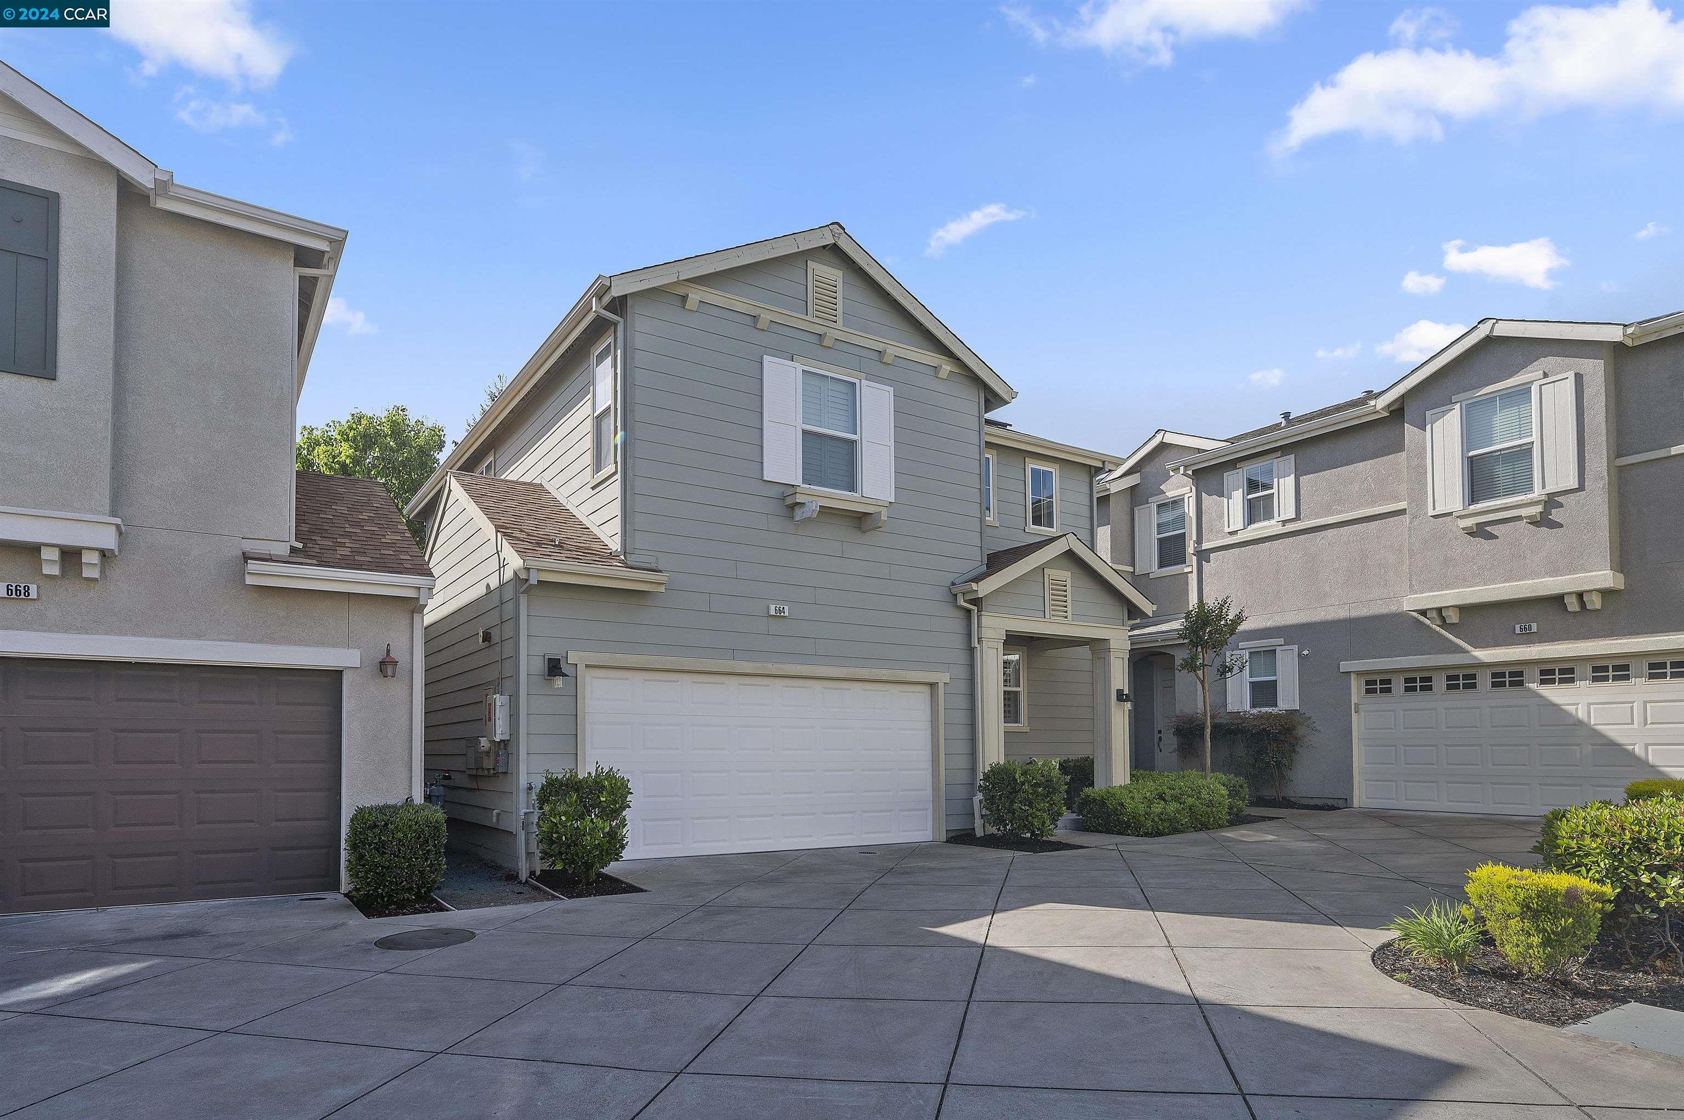
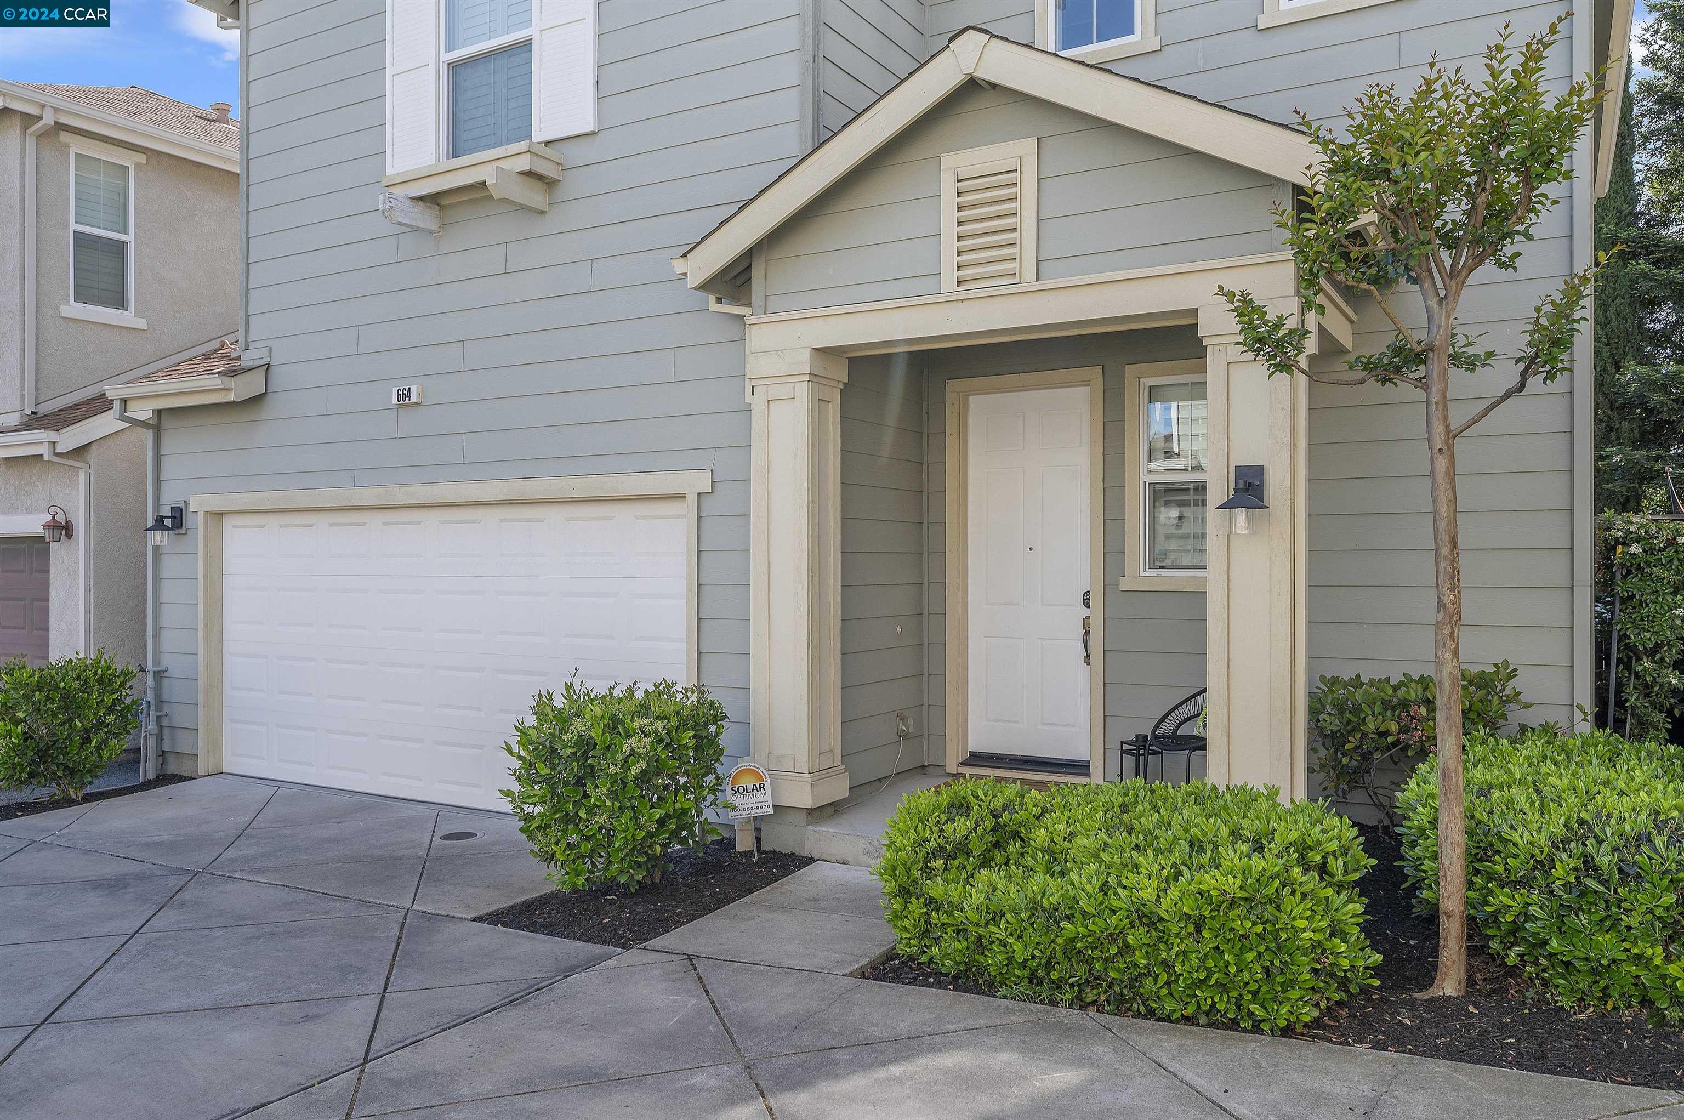
Two-story gray-blue home with white shutters, double garage, and covered entry.
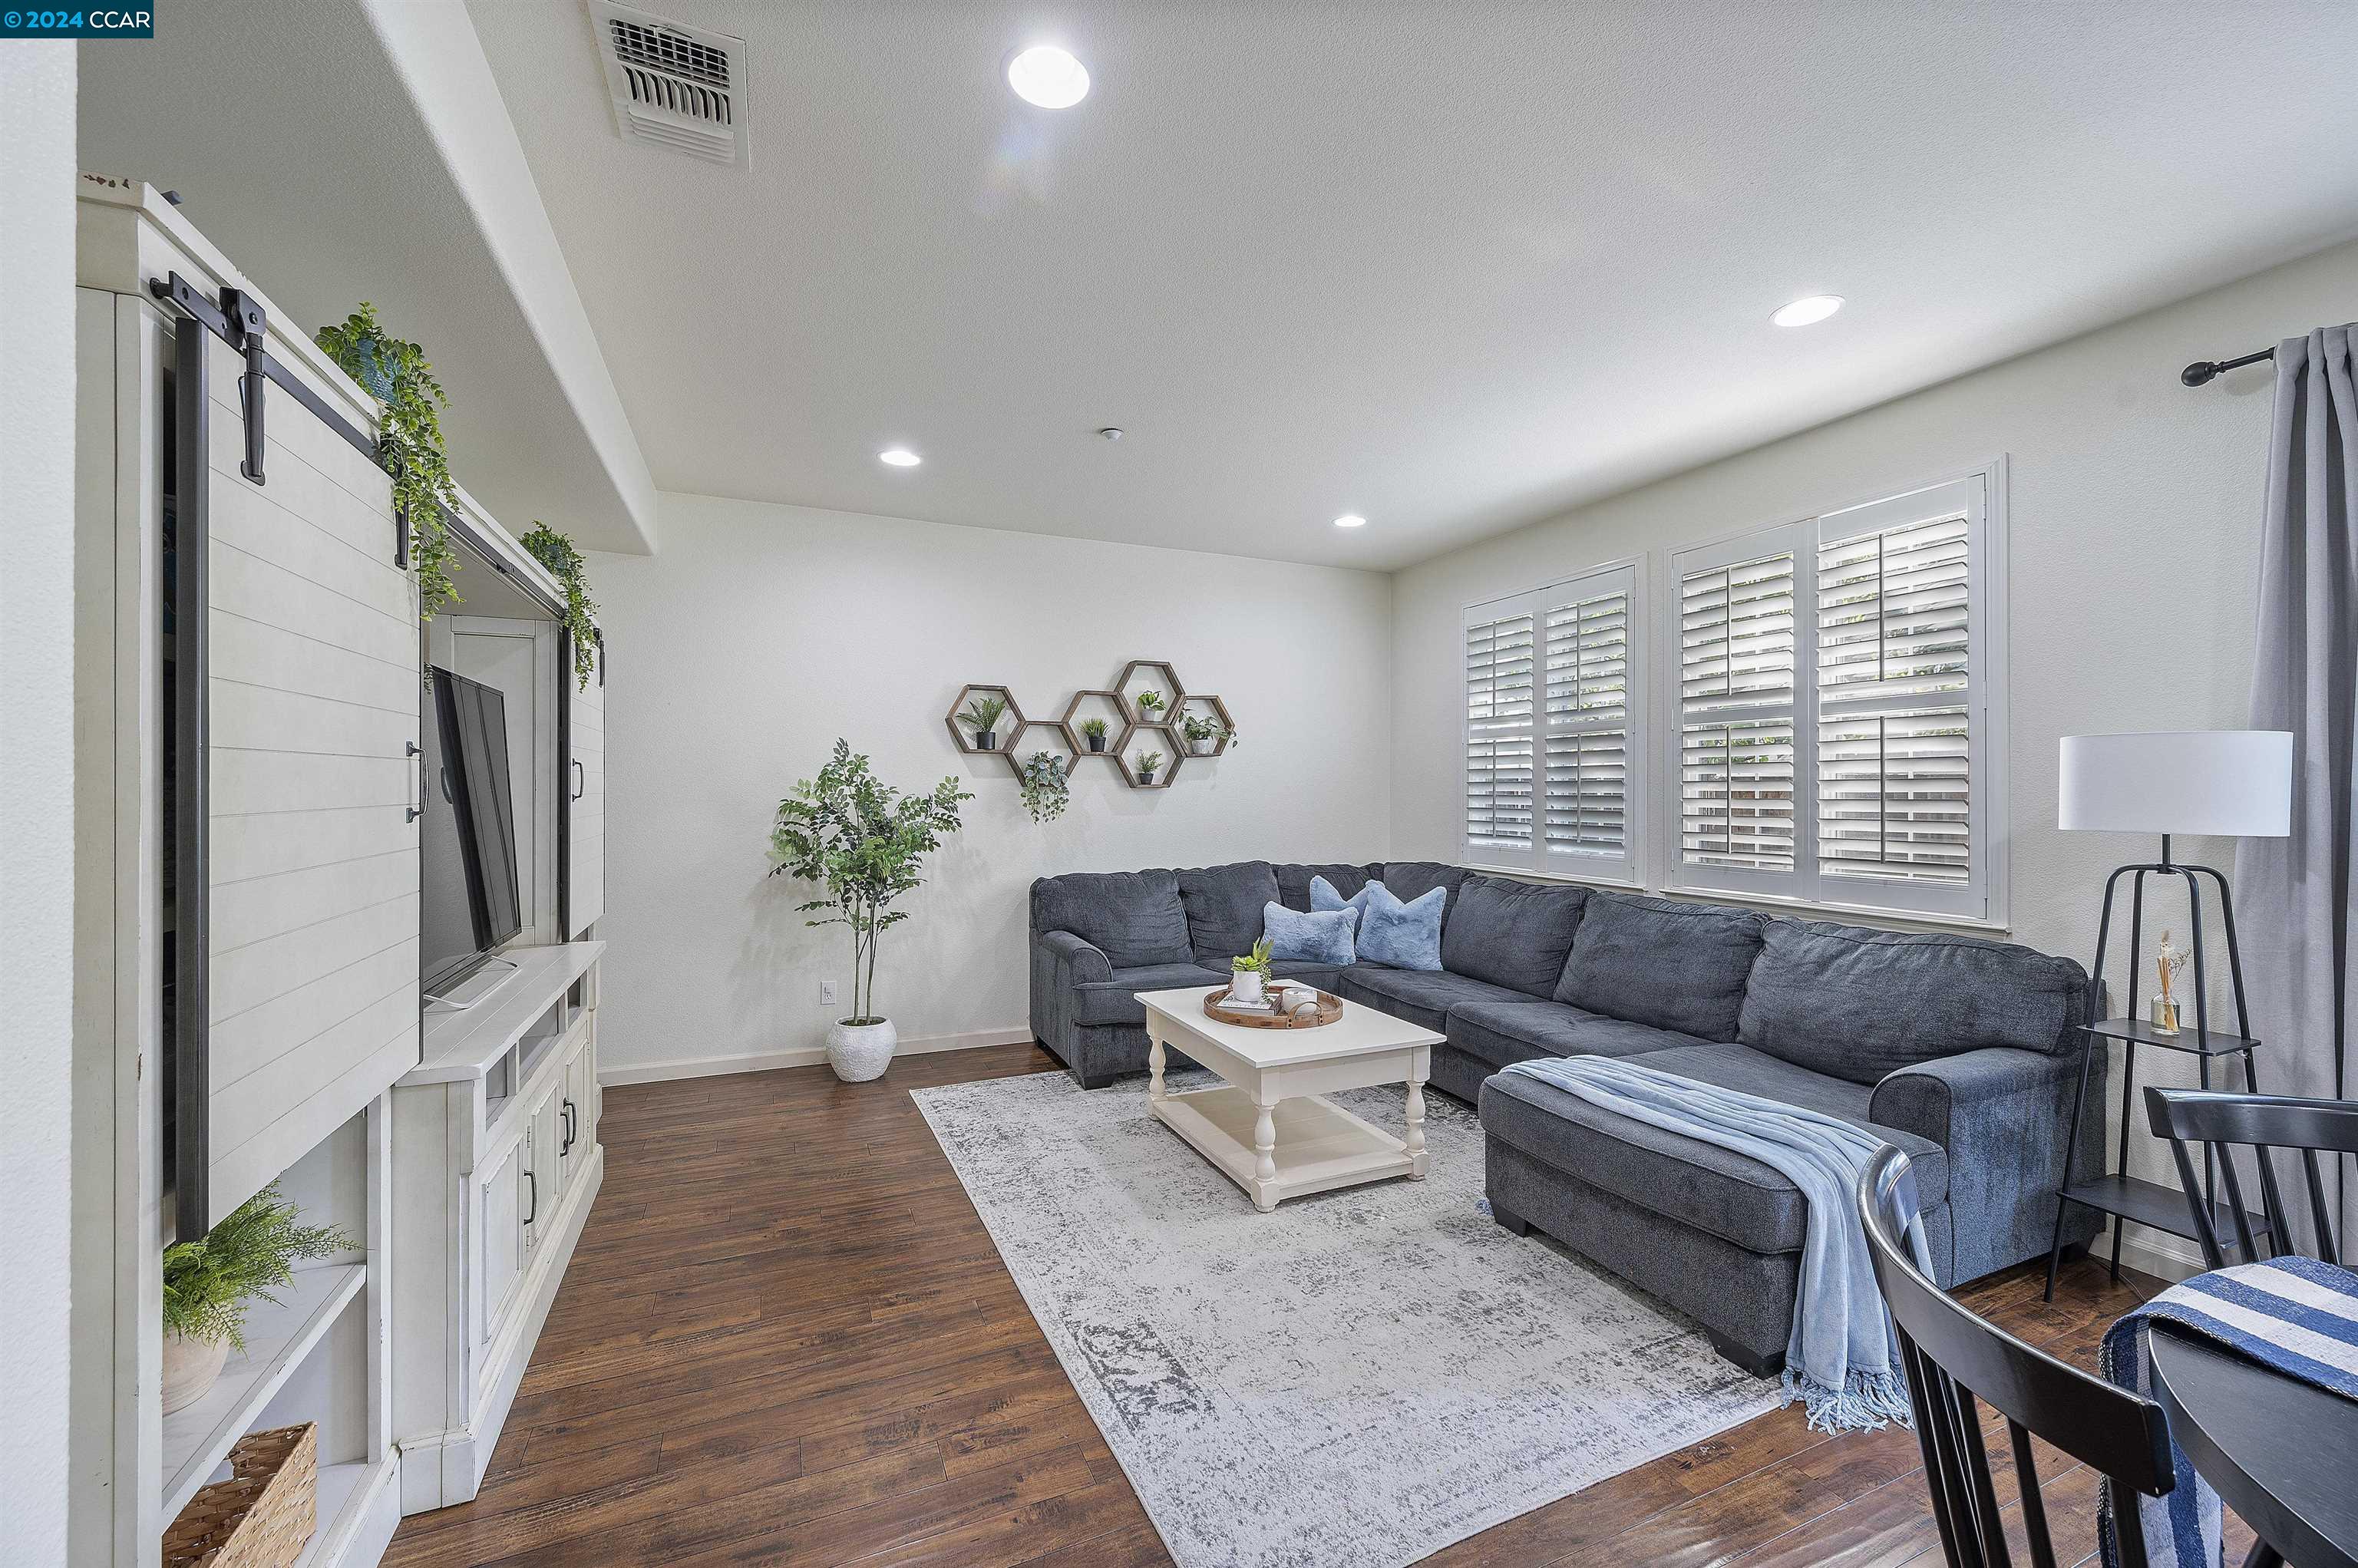
Living room with a dark gray sectional, white coffee table, and built-in media cabinetry.
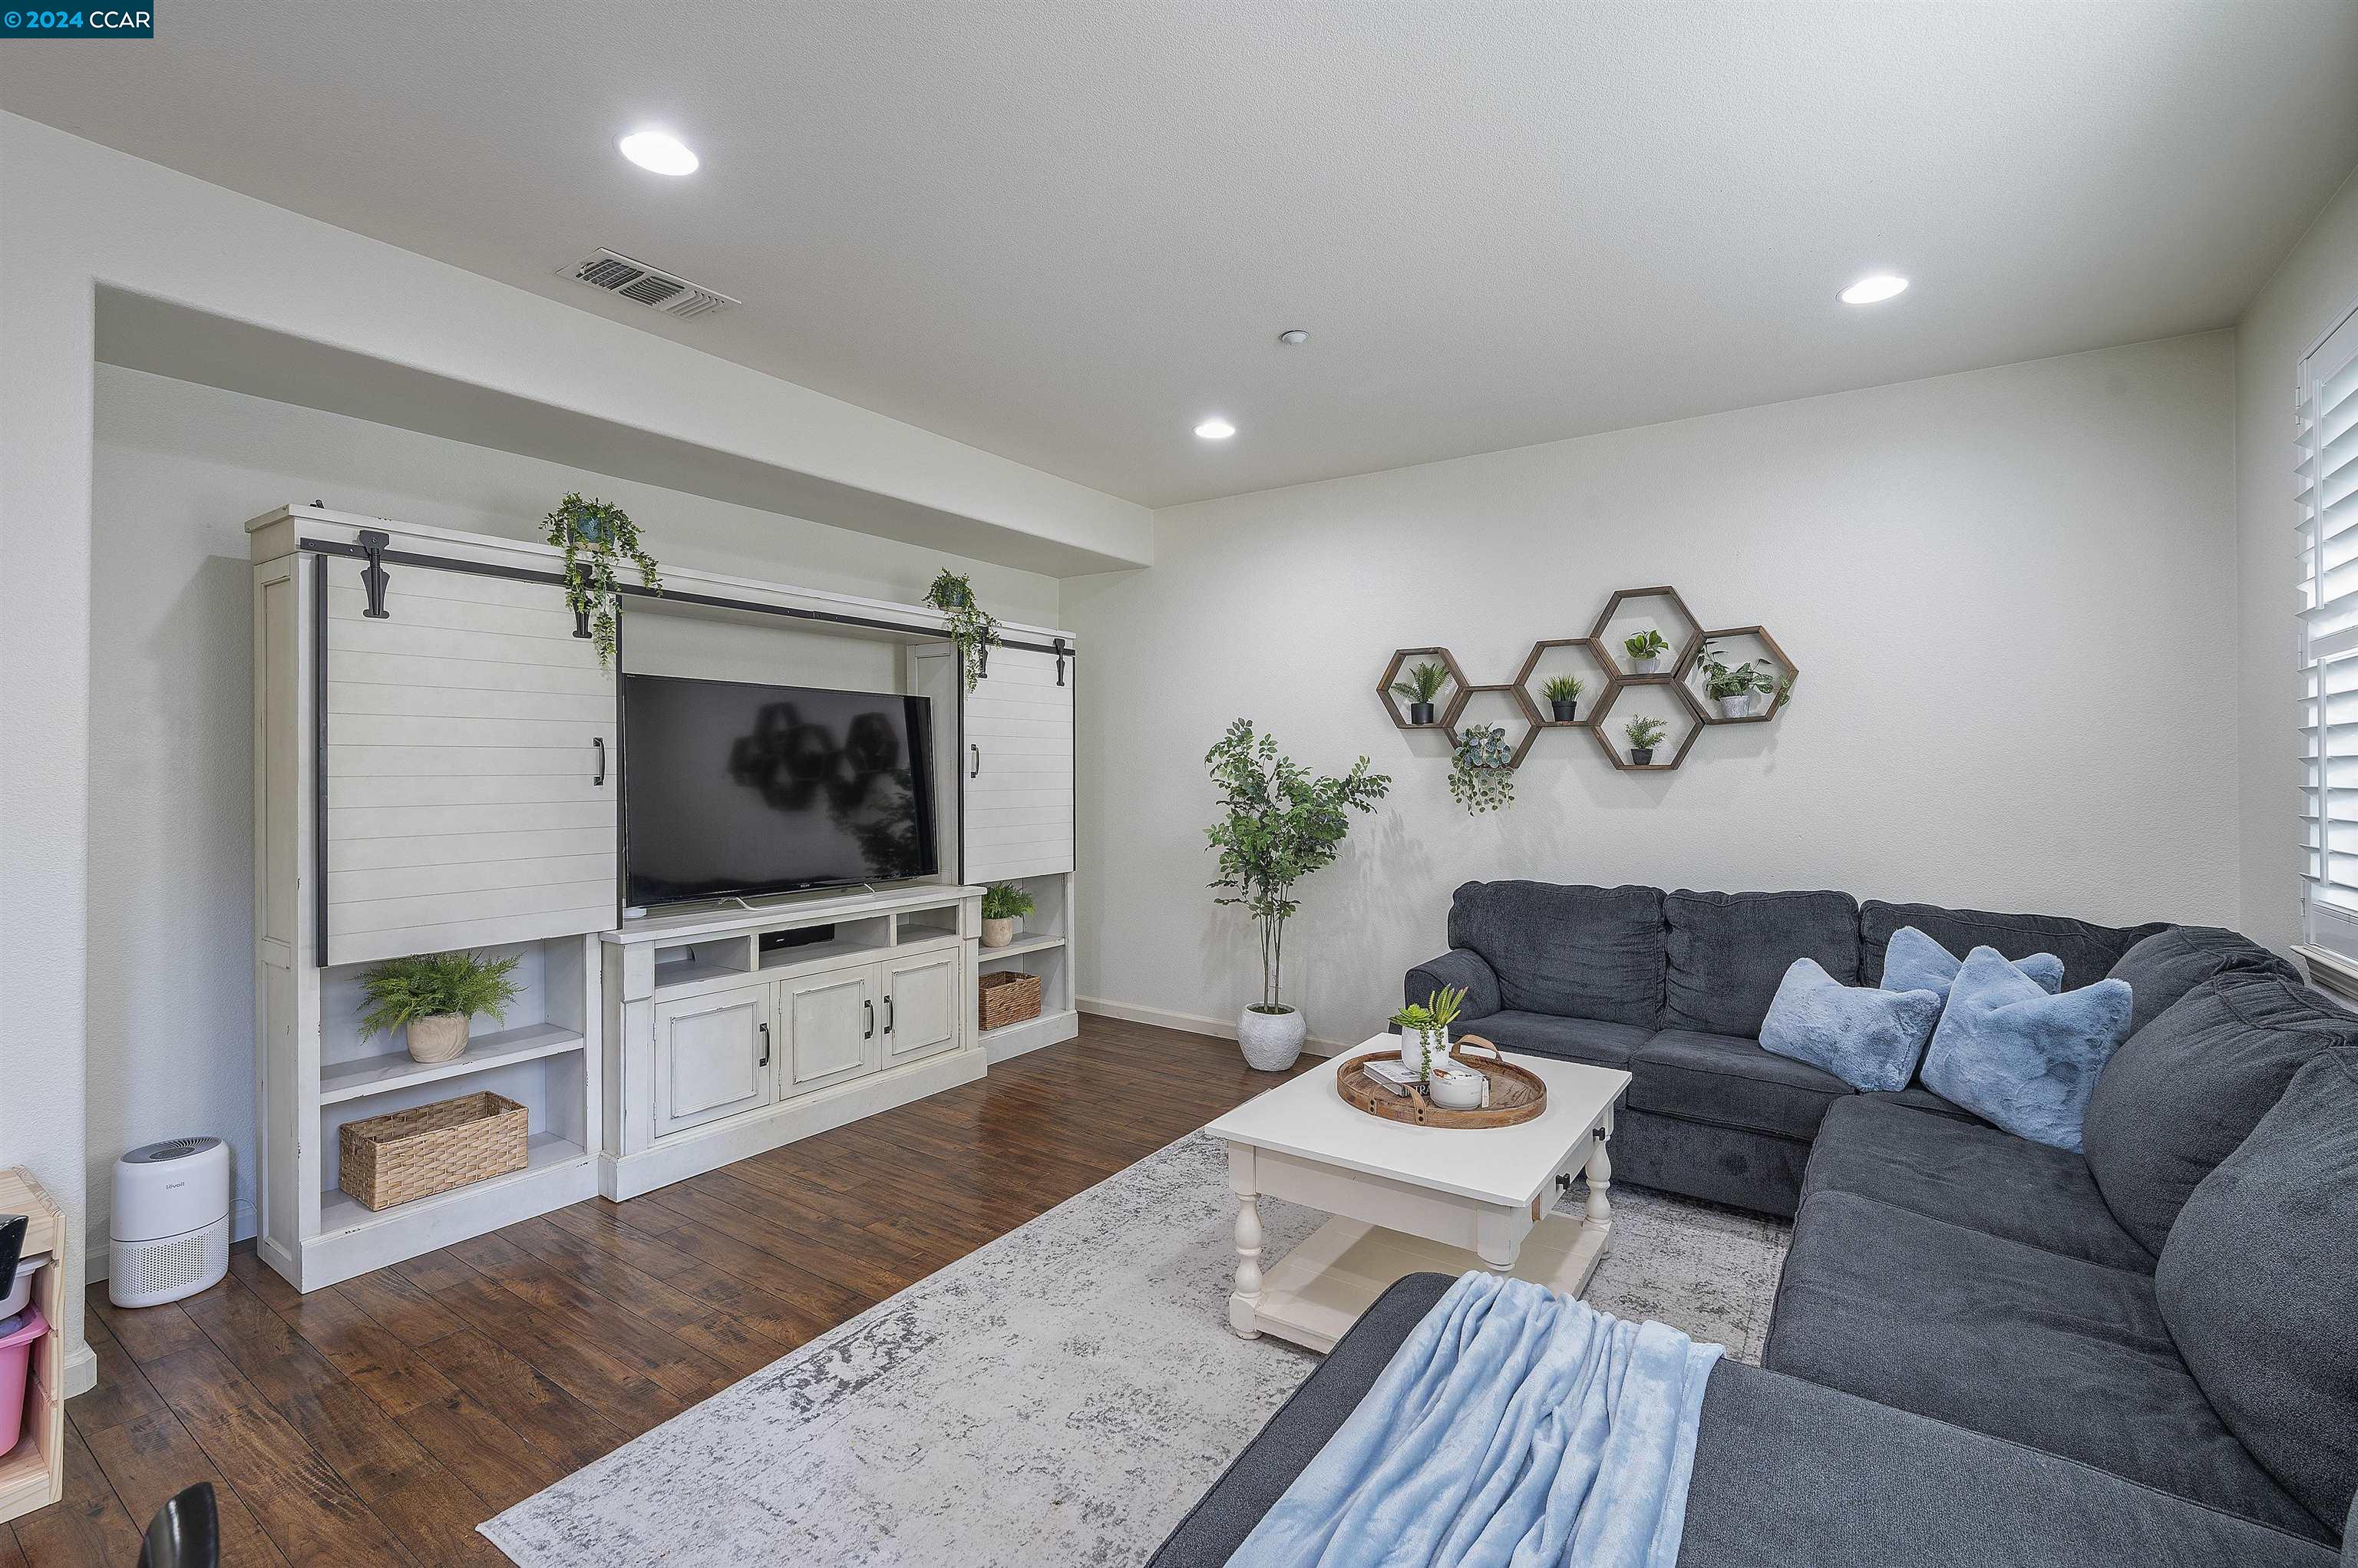
Staged living room with a charcoal sectional, built-in TV cabinet, and dark wood floors.
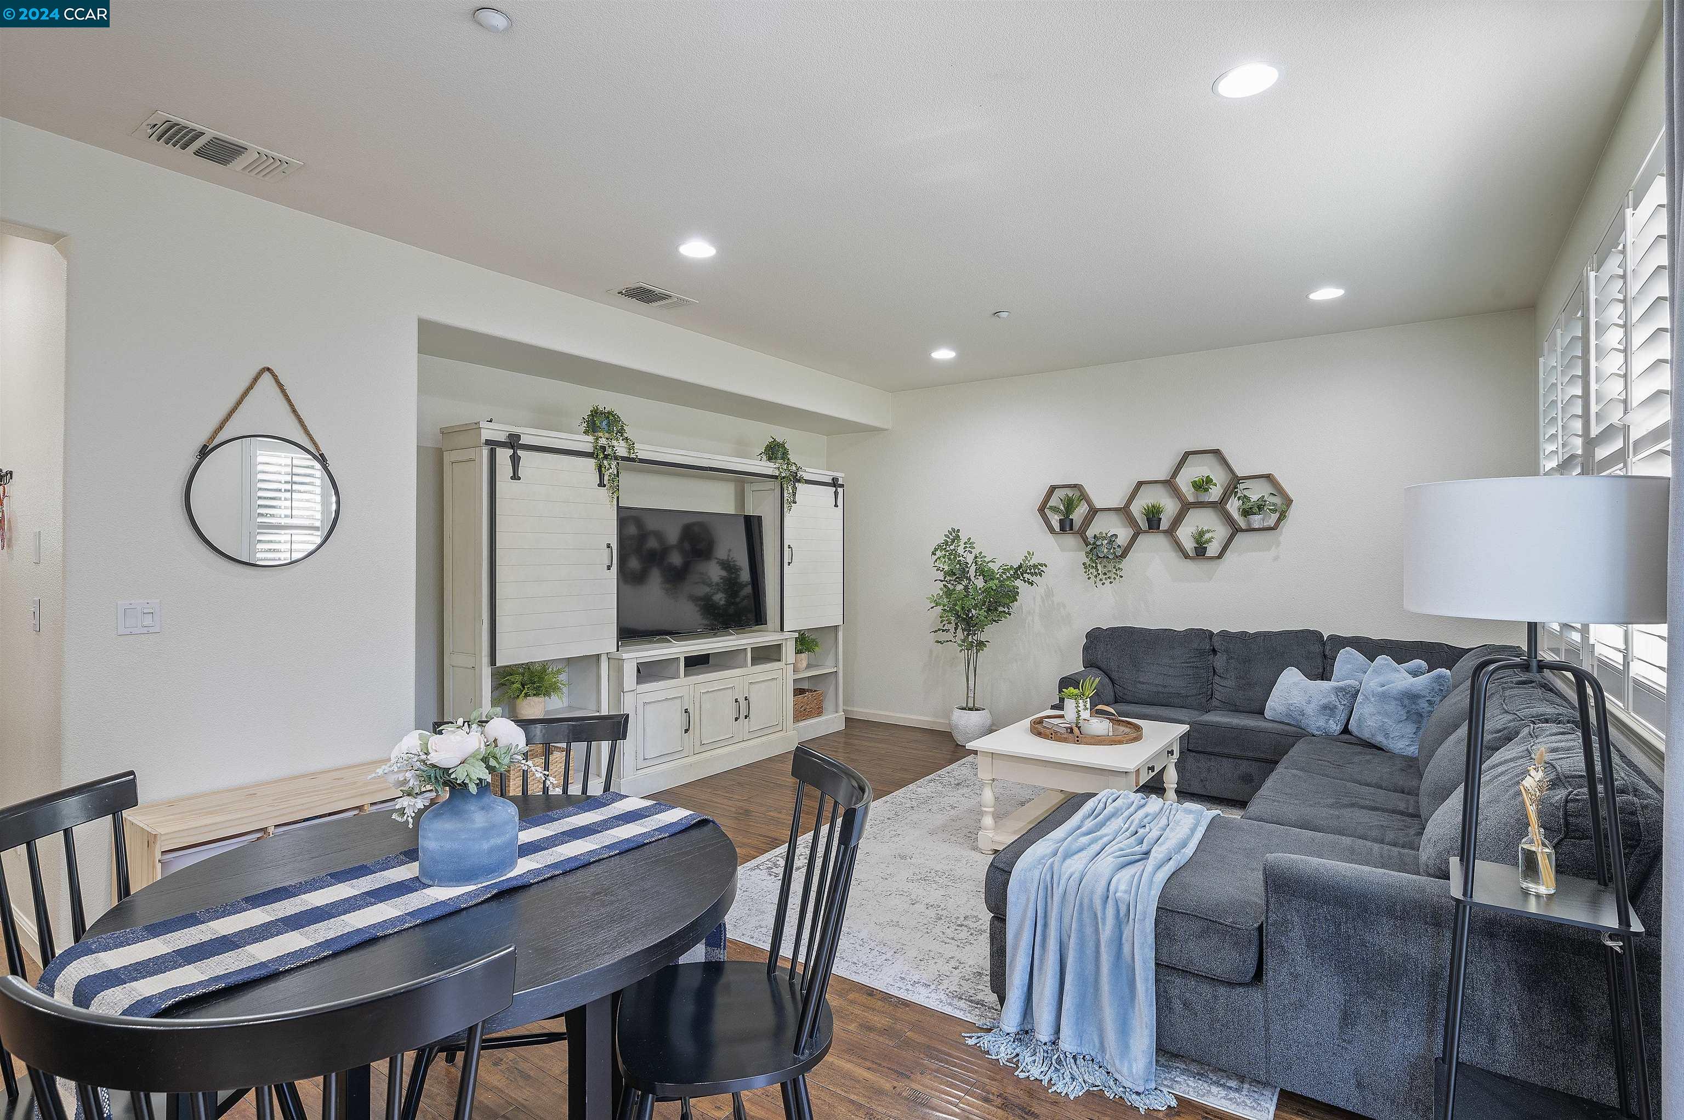
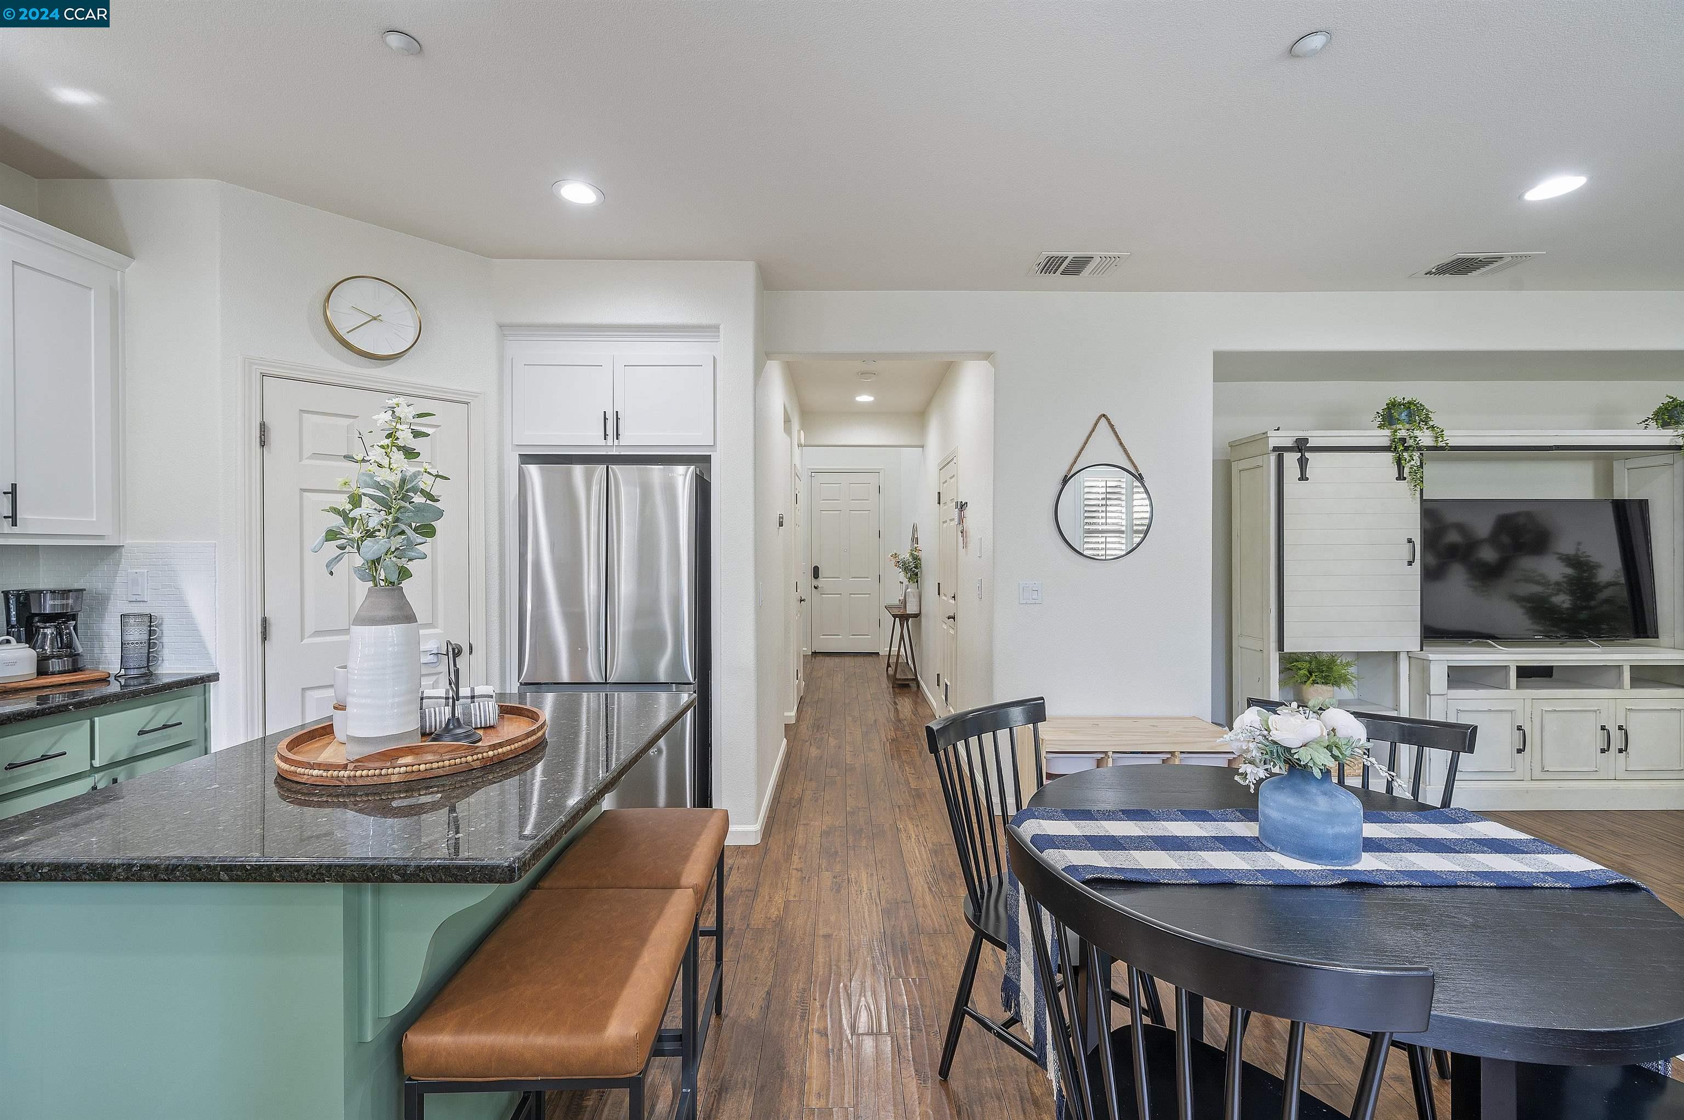
Living and dining area with a dark sectional, blue accents, and a white media cabinet.
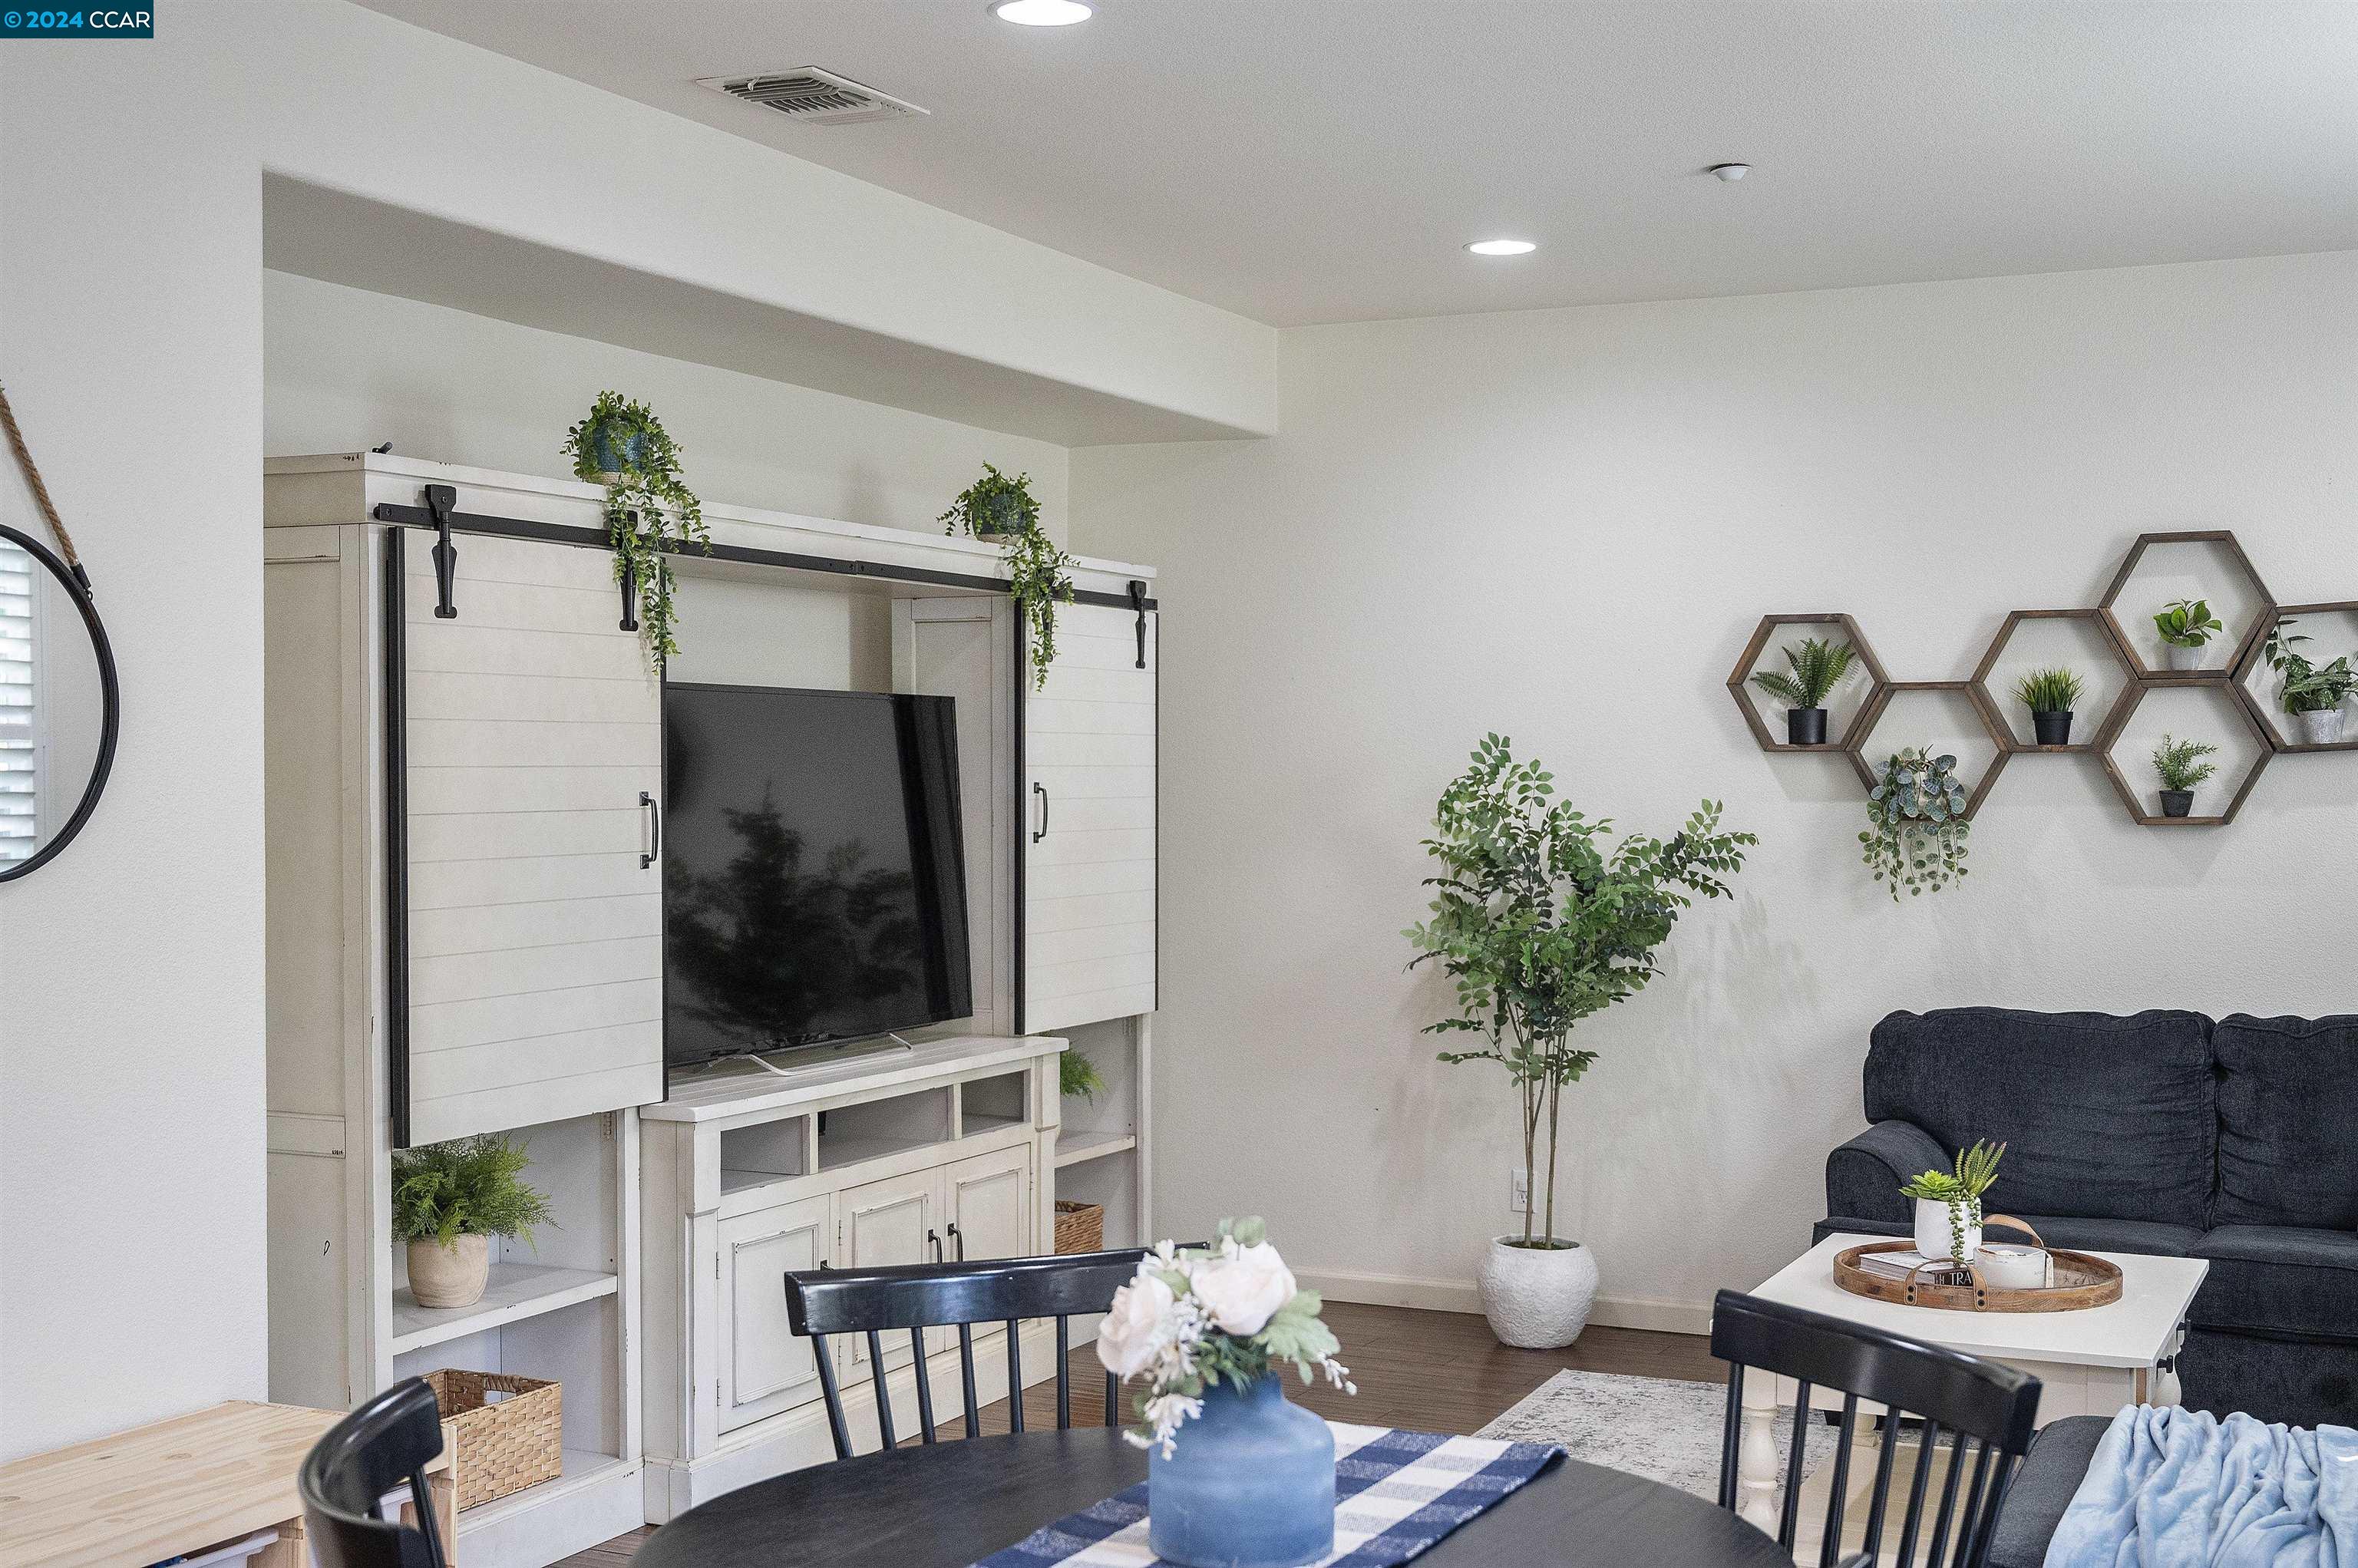
Living room with a white barn-door entertainment center, dark sofa, and geometric plant shelves.
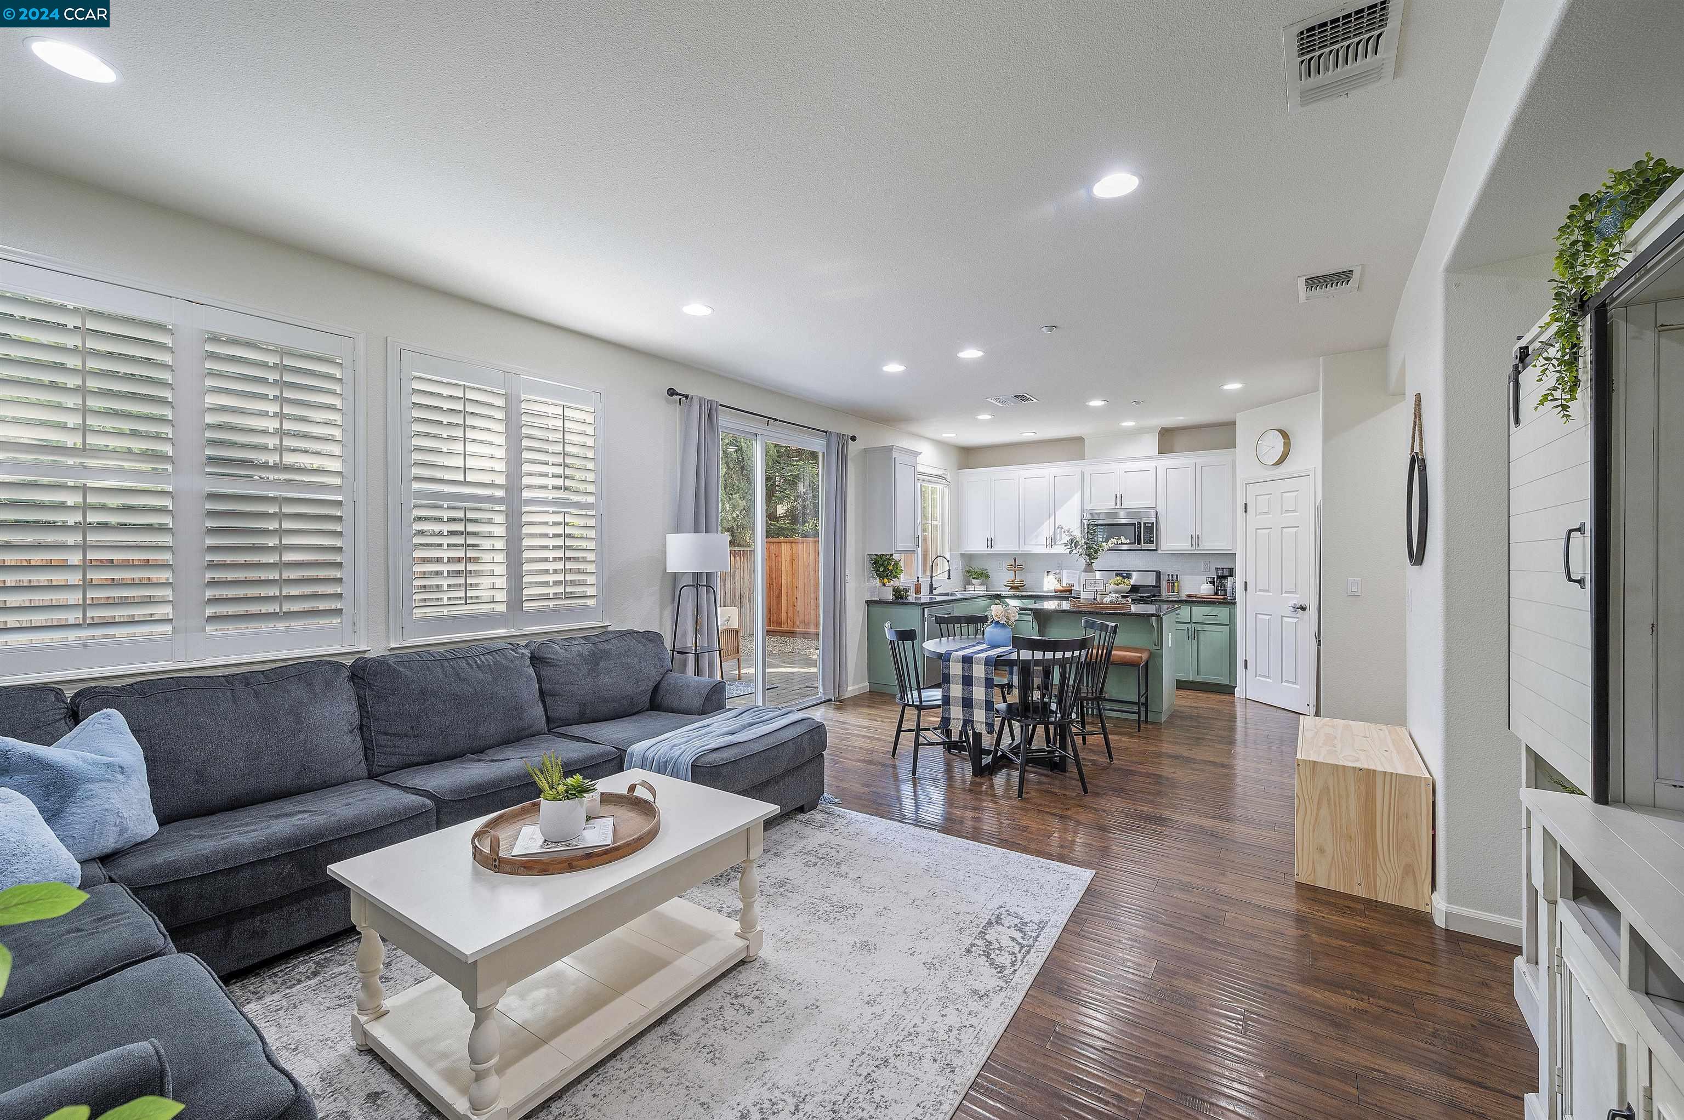
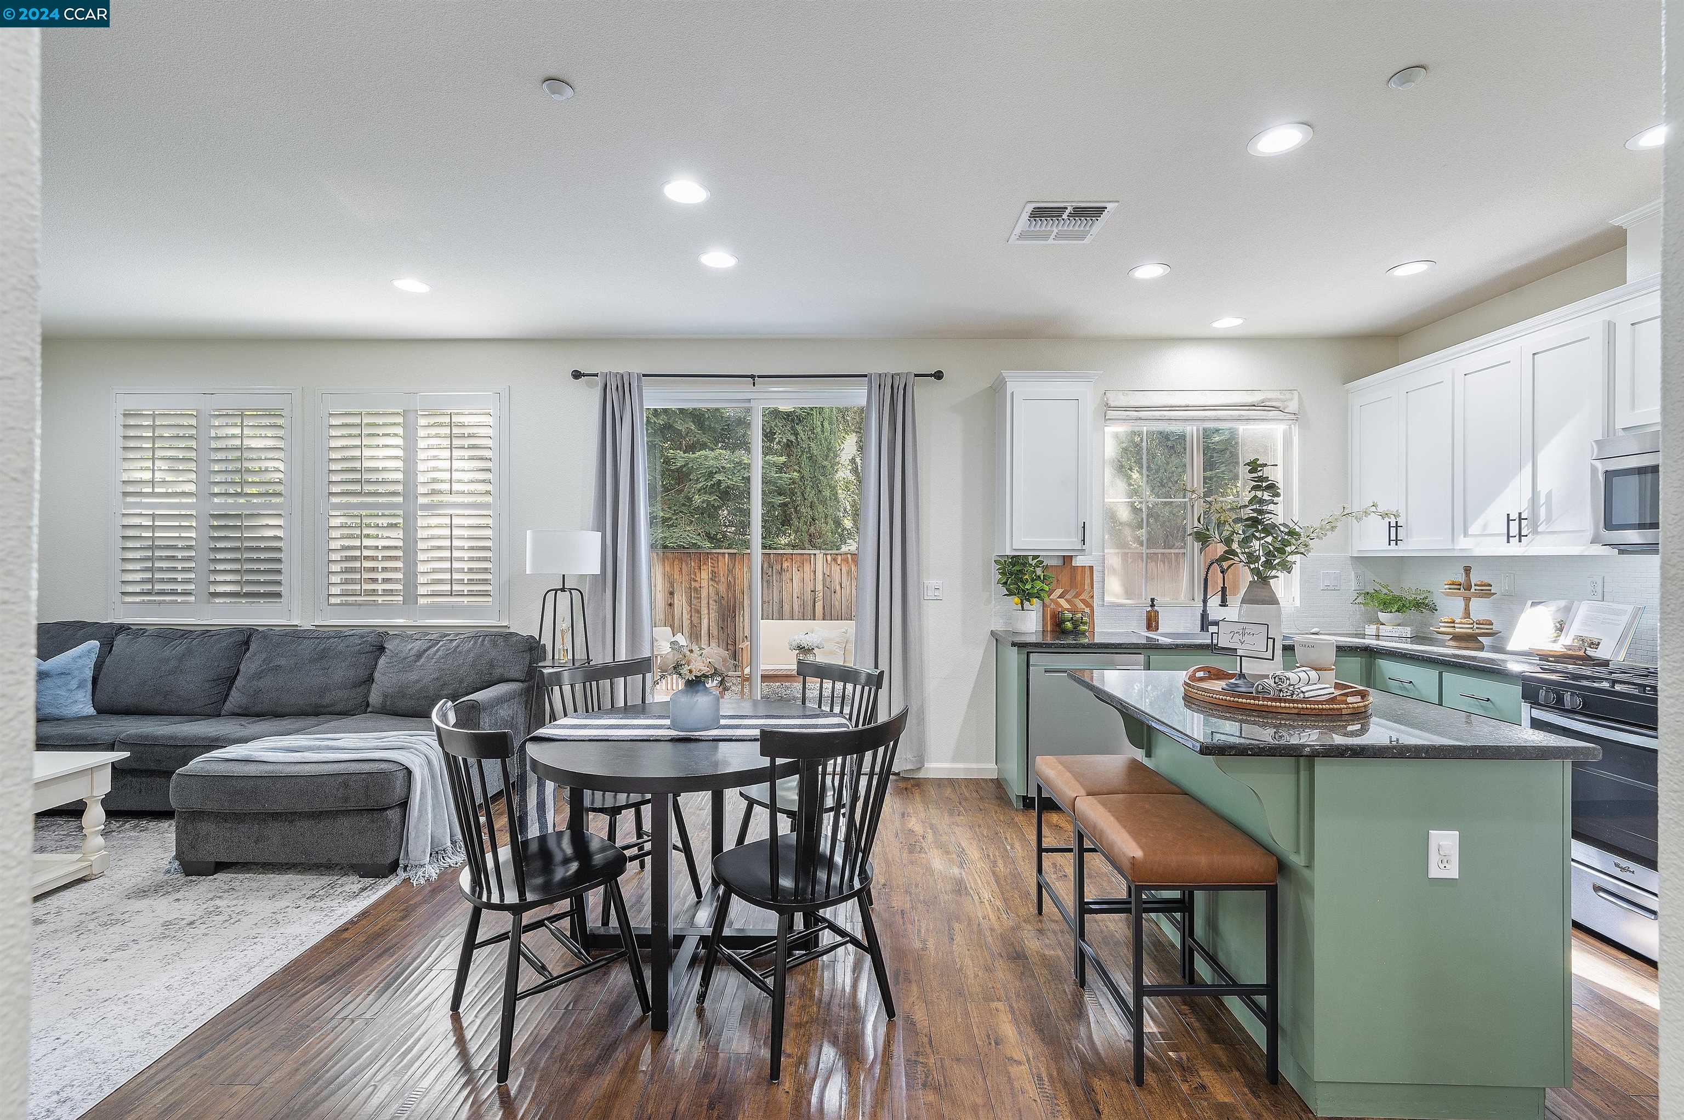
Open-plan living room and kitchen with a charcoal sectional, shuttered windows, and green kitchen cabinets.
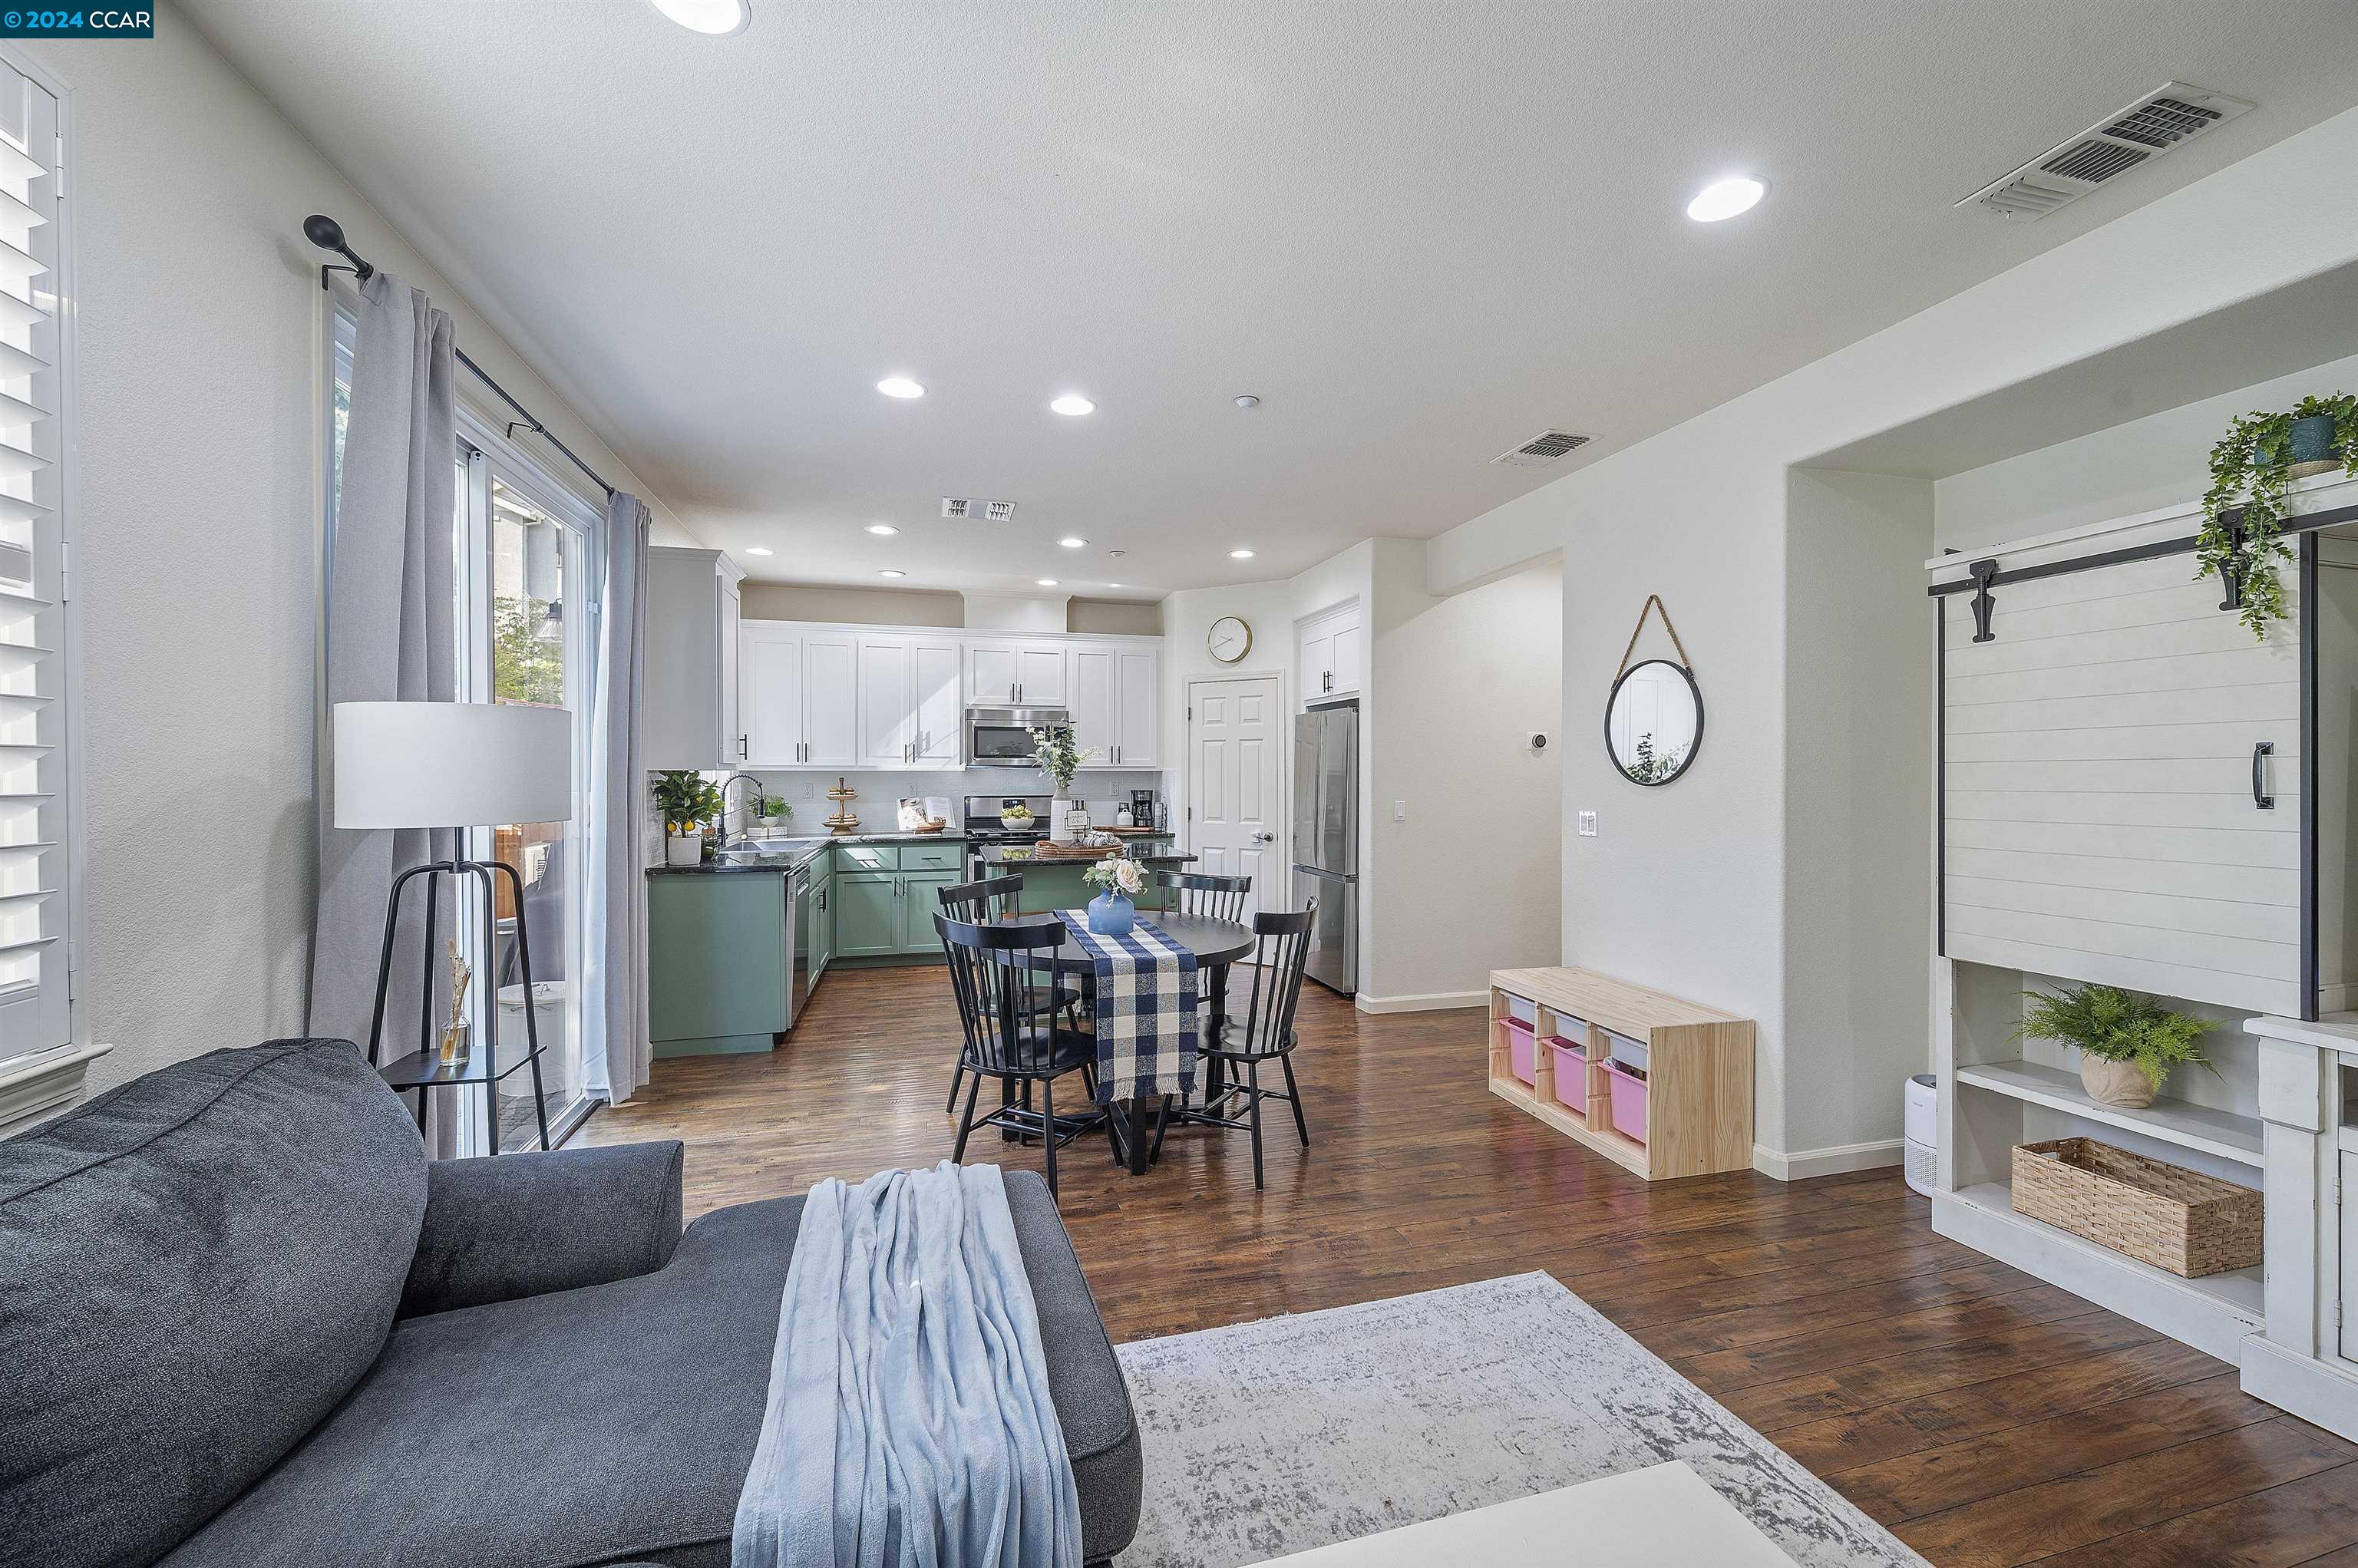
Open-plan living room and kitchen with green lower cabinets, a dining table, and dark wood floors.
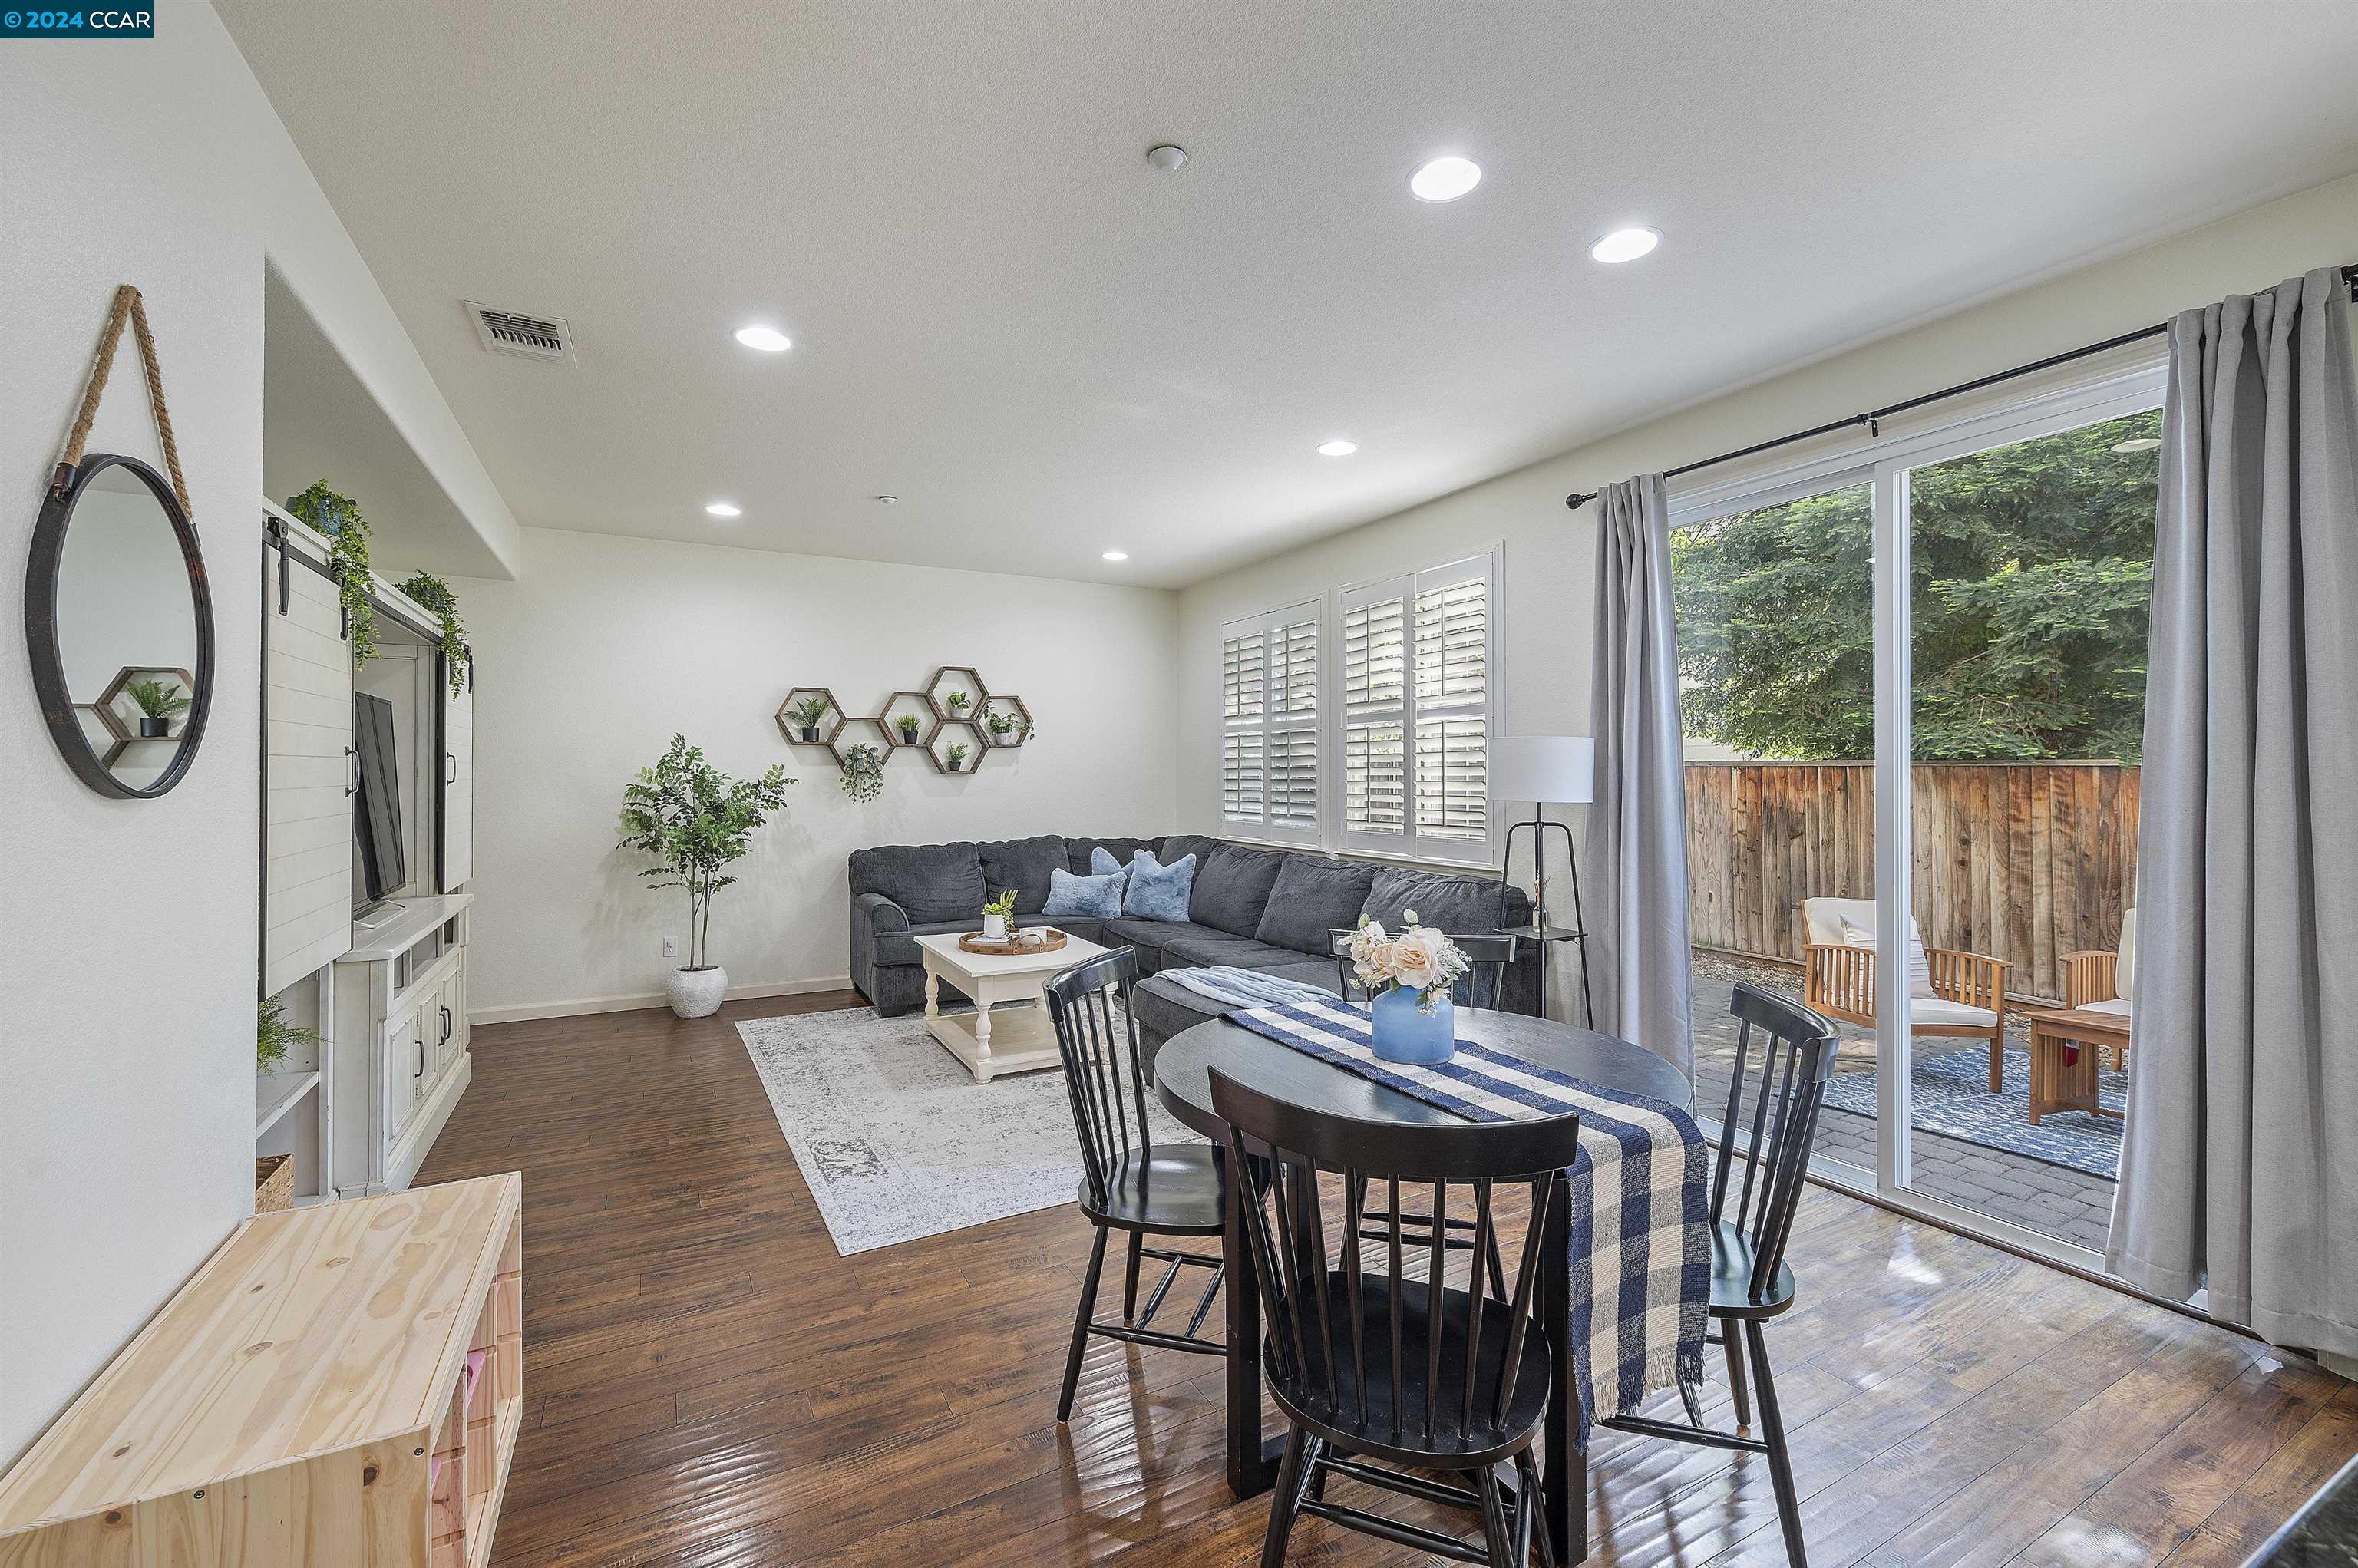
Living and dining room with a gray sectional, dark wood floors, and sliding doors to a fenced patio.
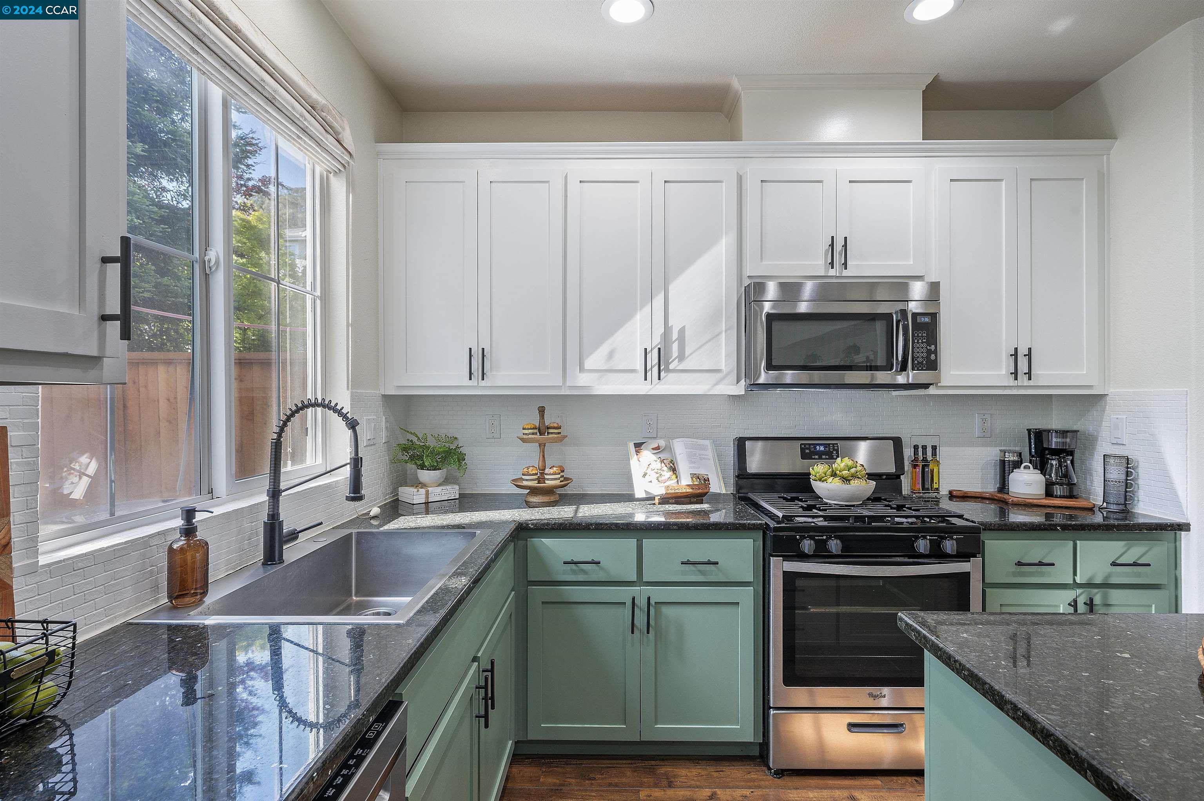
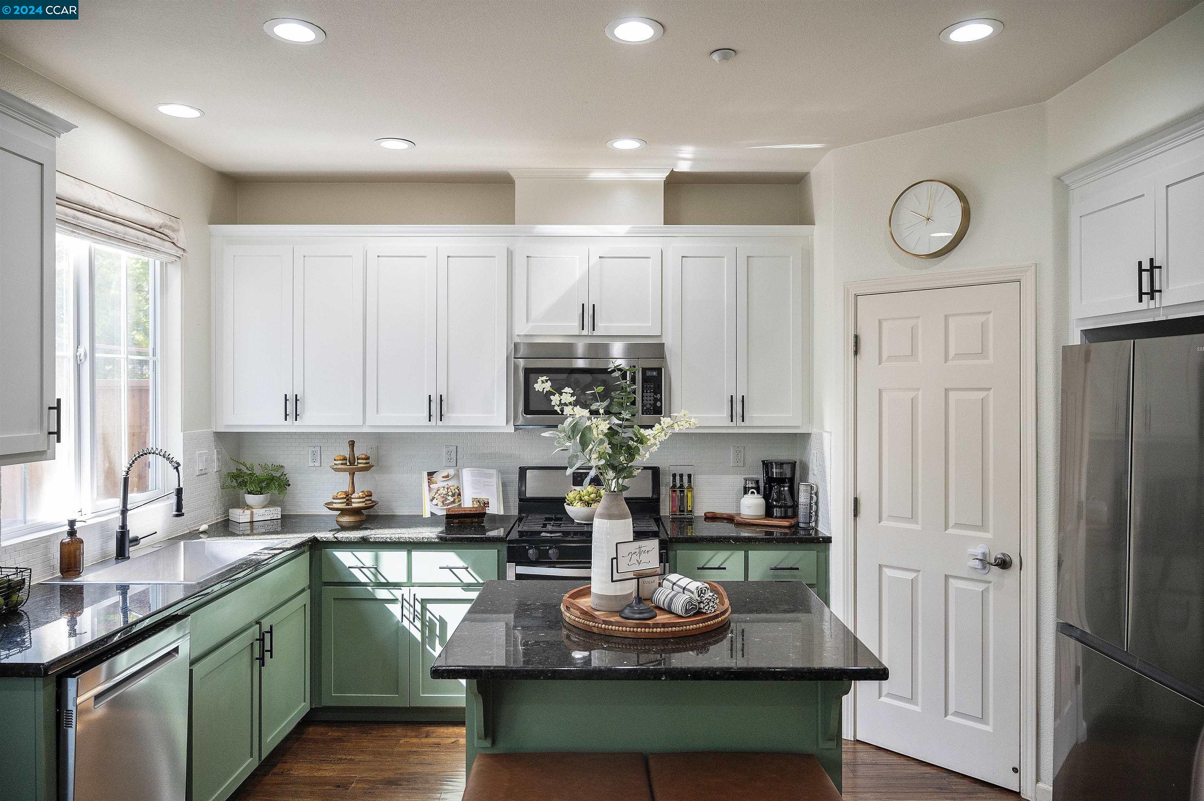
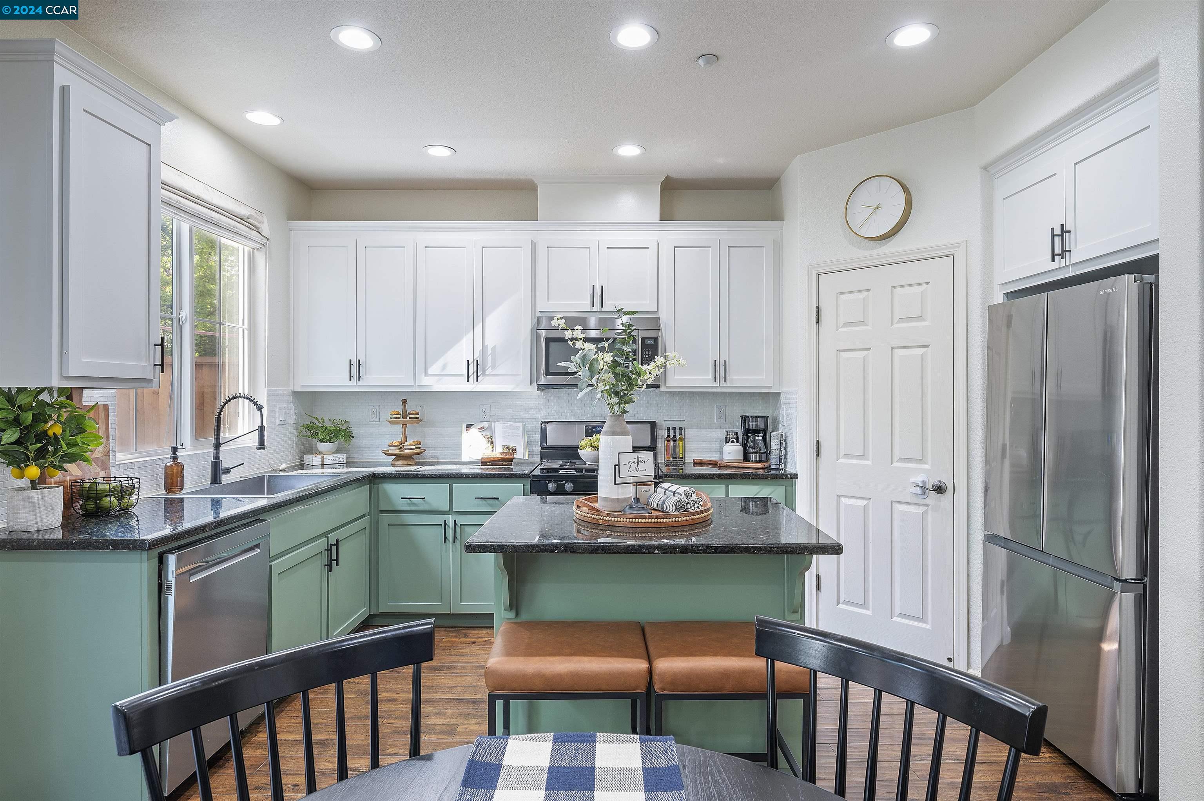
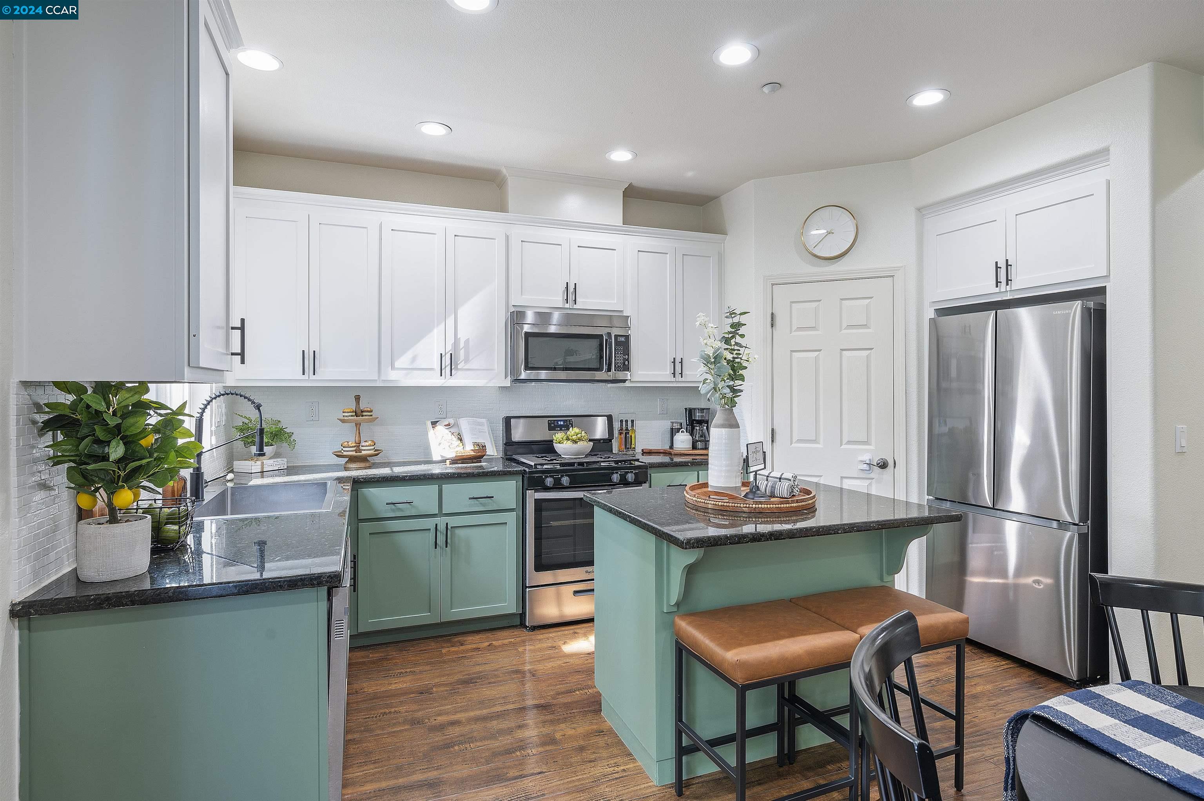
Kitchen with mint-green lower cabinets, dark stone counters, and a stainless steel range.
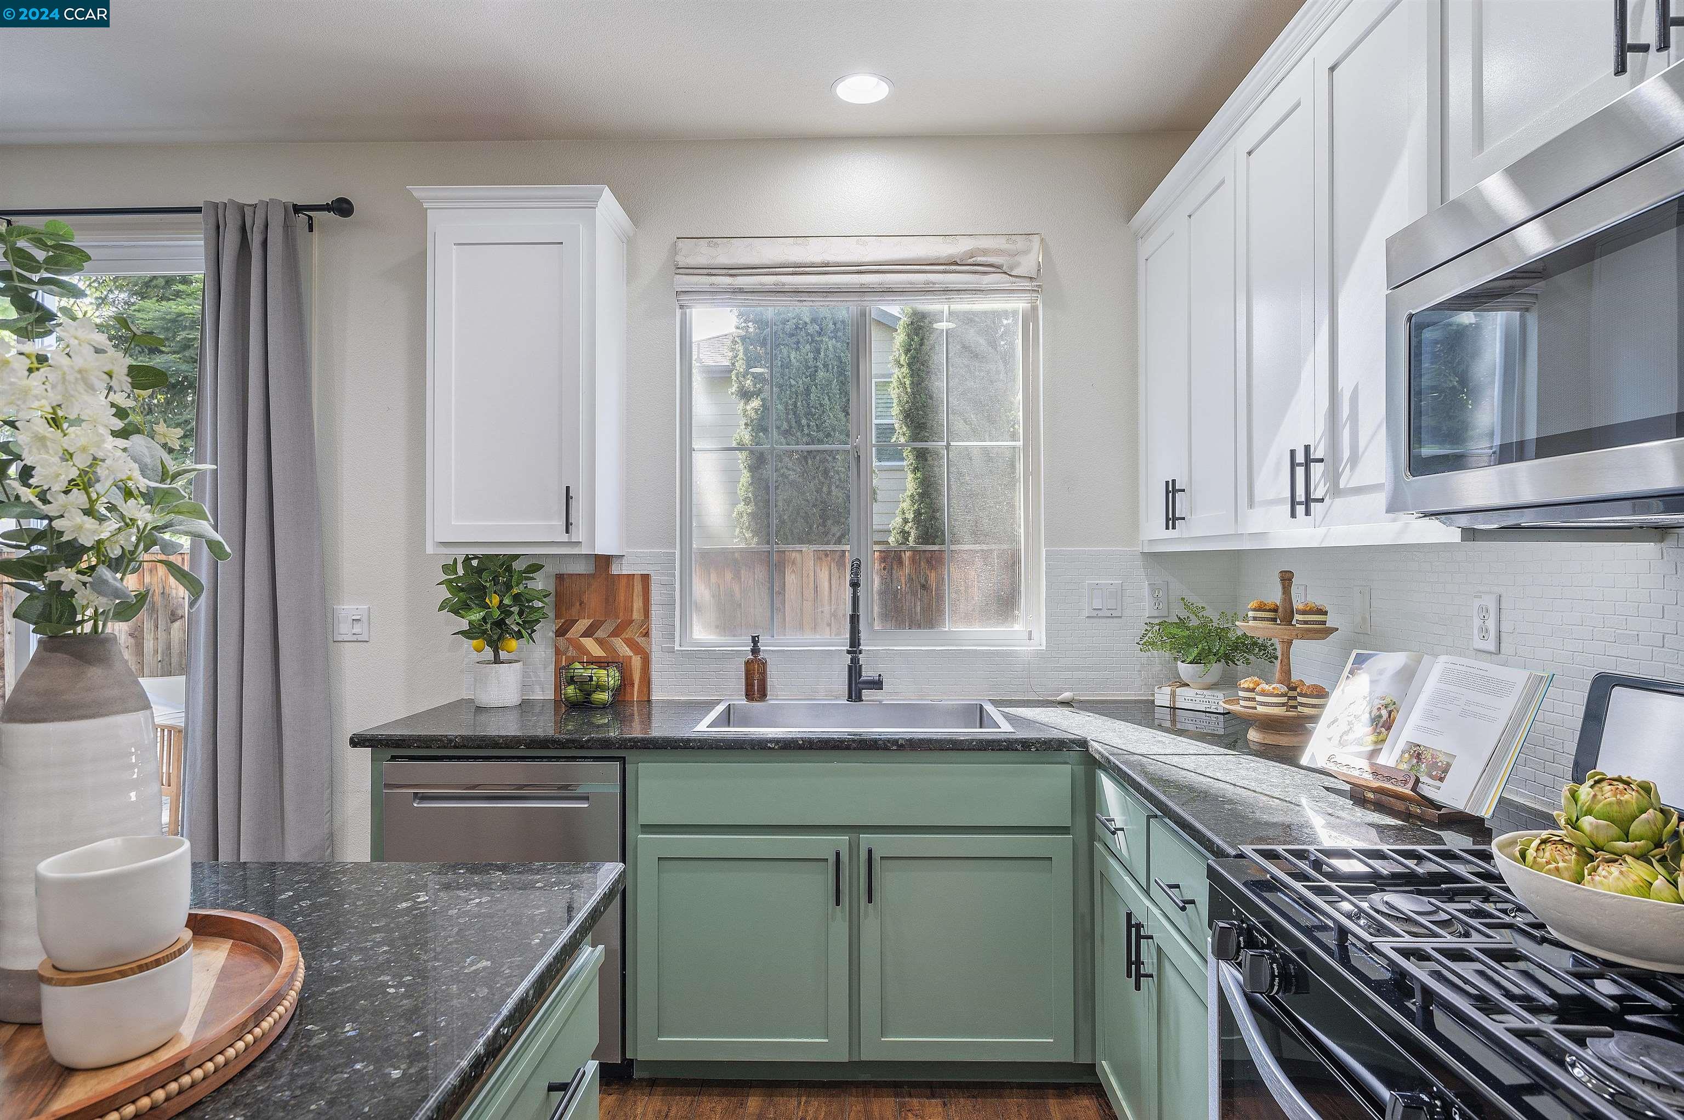
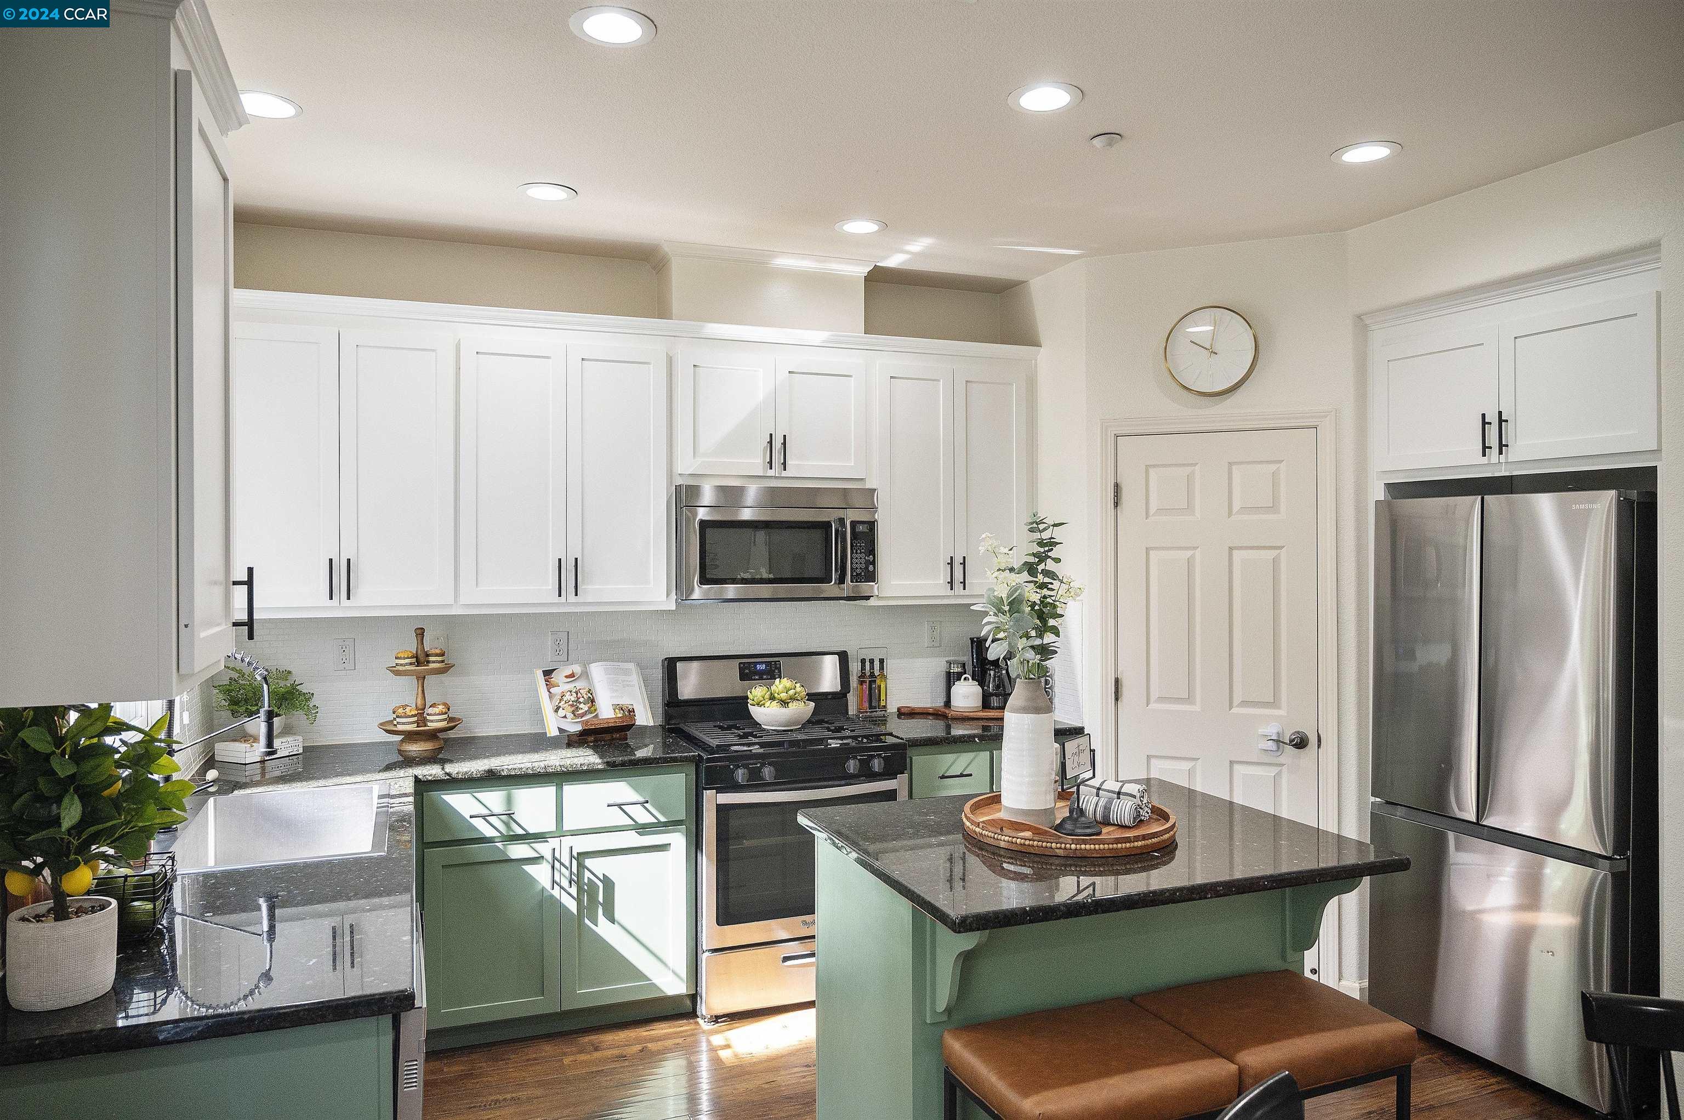
Bright kitchen with mint-green cabinets, dark stone counters, and a sink beneath the window.
Bright kitchen with sage-green cabinets, dark stone counters, and stainless steel appliances.
Staged kitchen with mint-green cabinets, dark countertops, and a sink beneath a bright window.
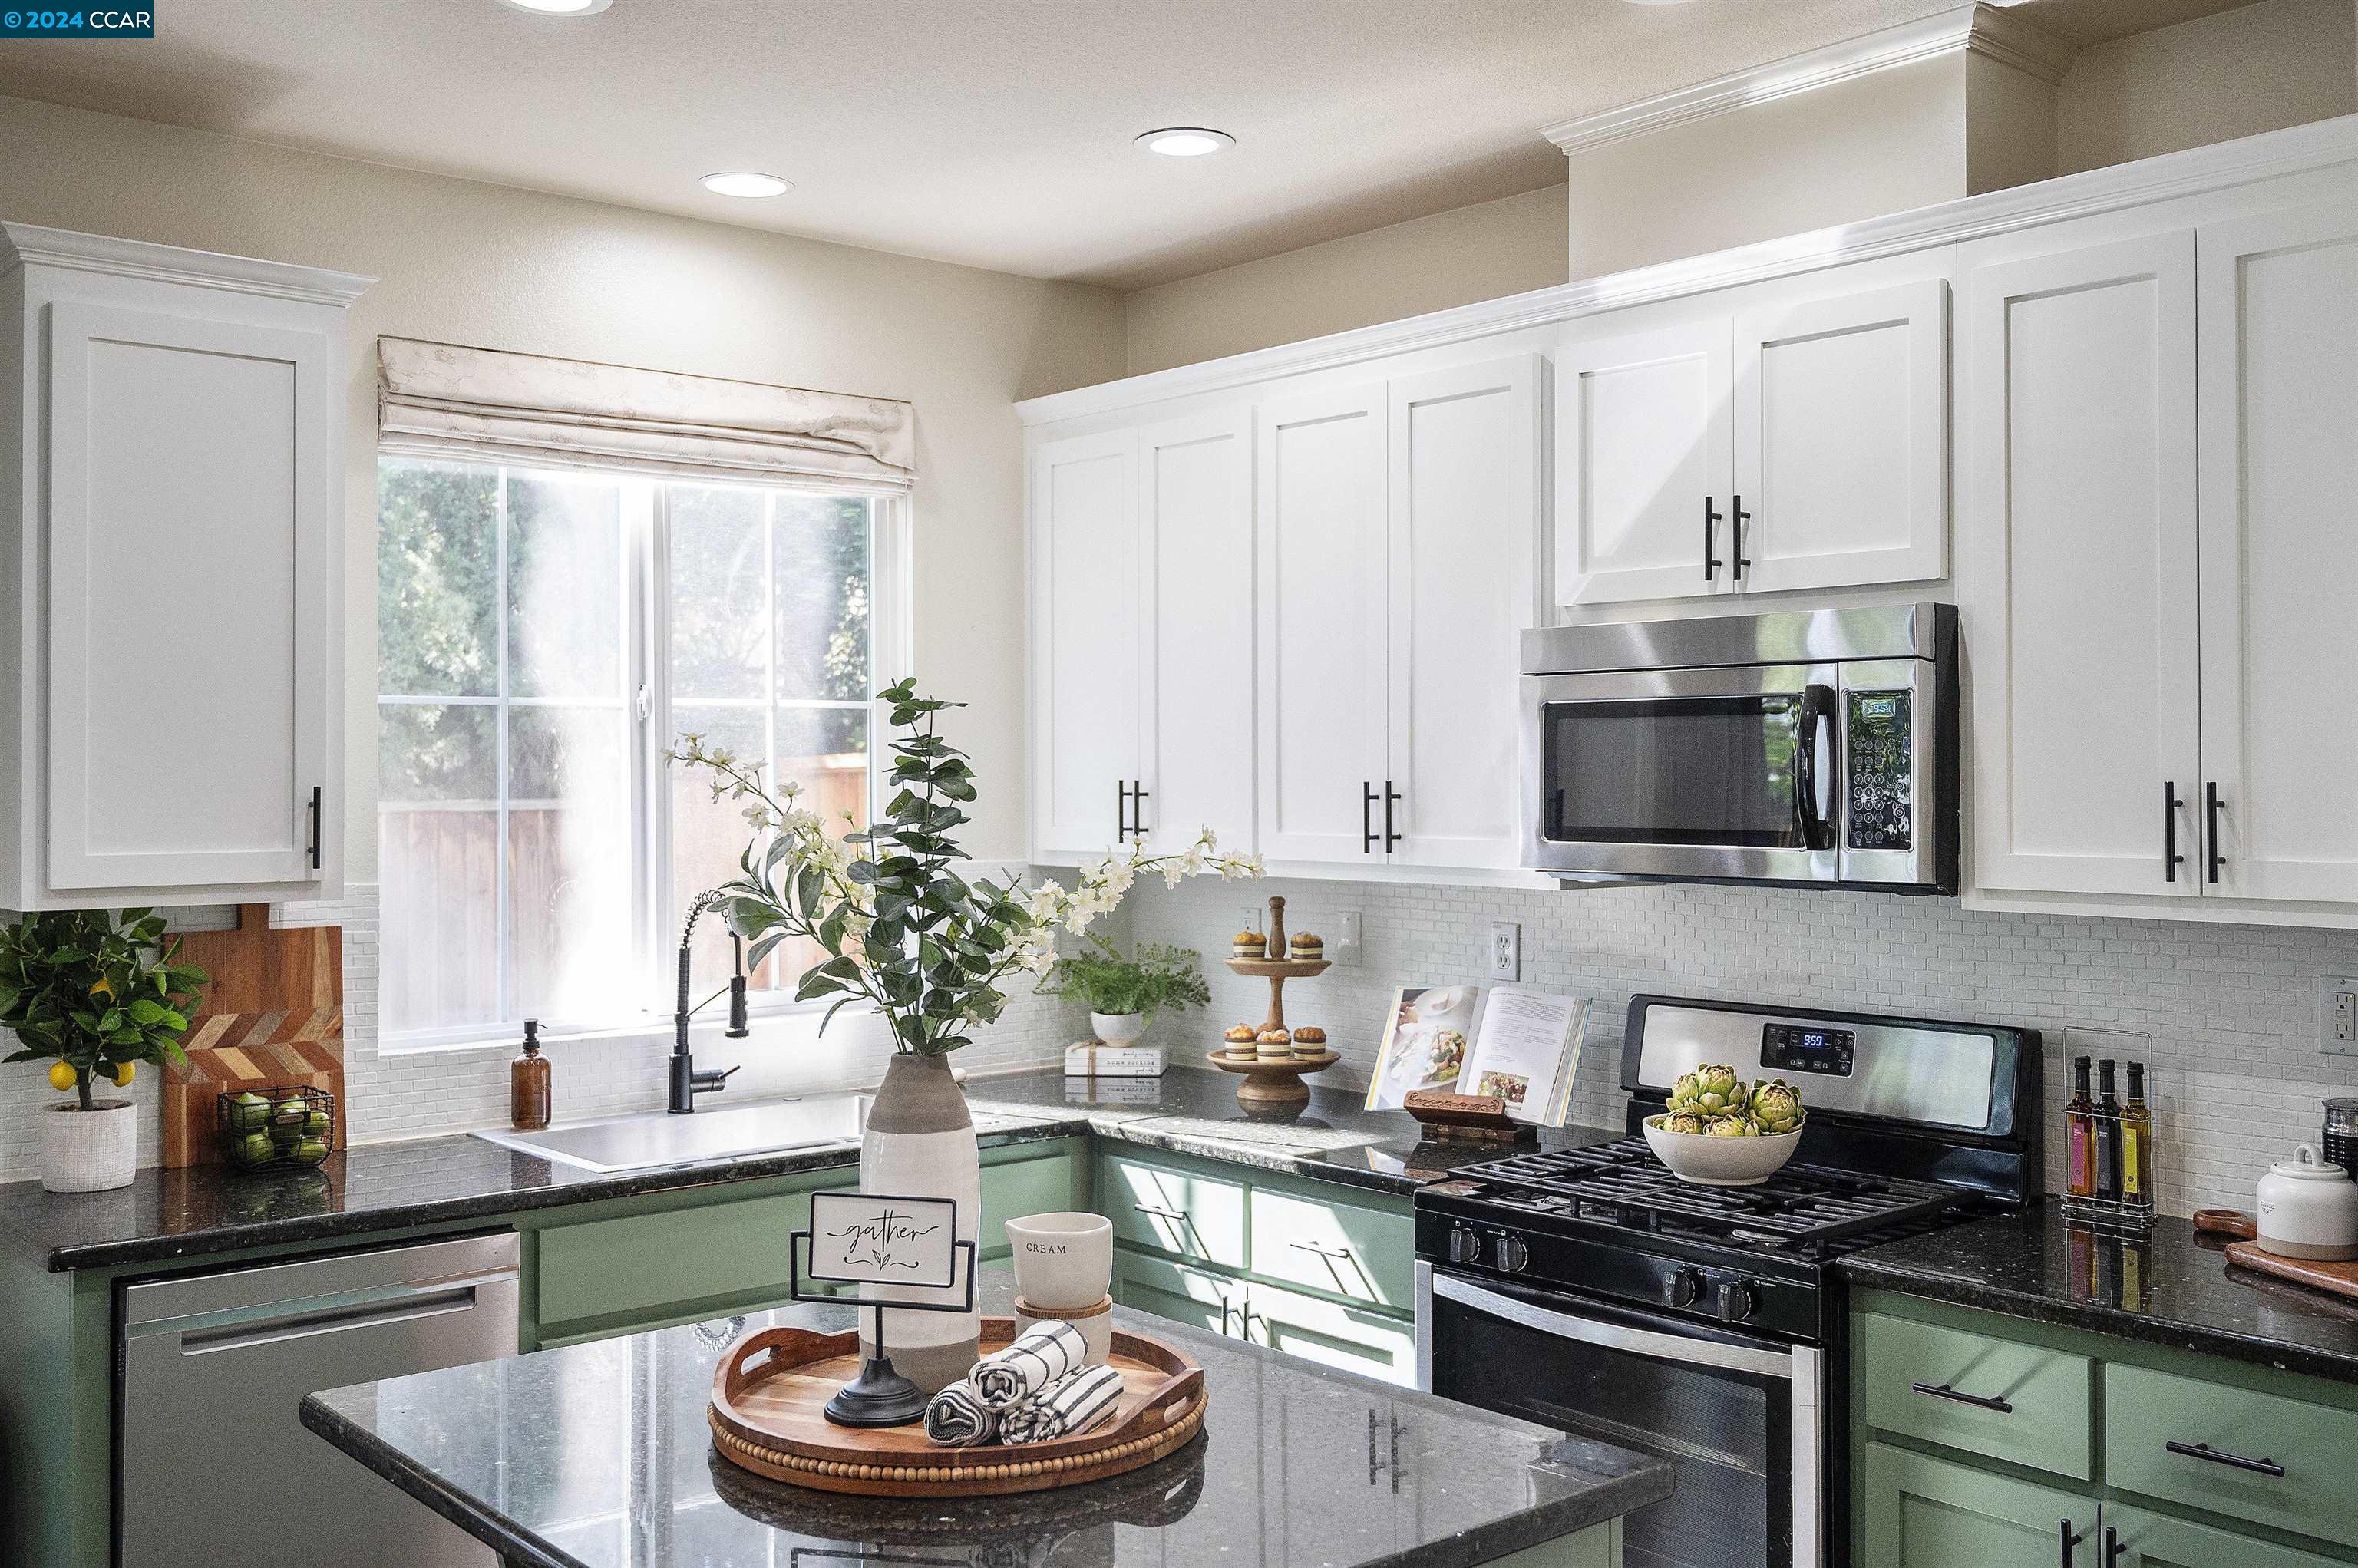
Kitchen with green lower cabinets, white upper cabinets, and a dark-countered island.
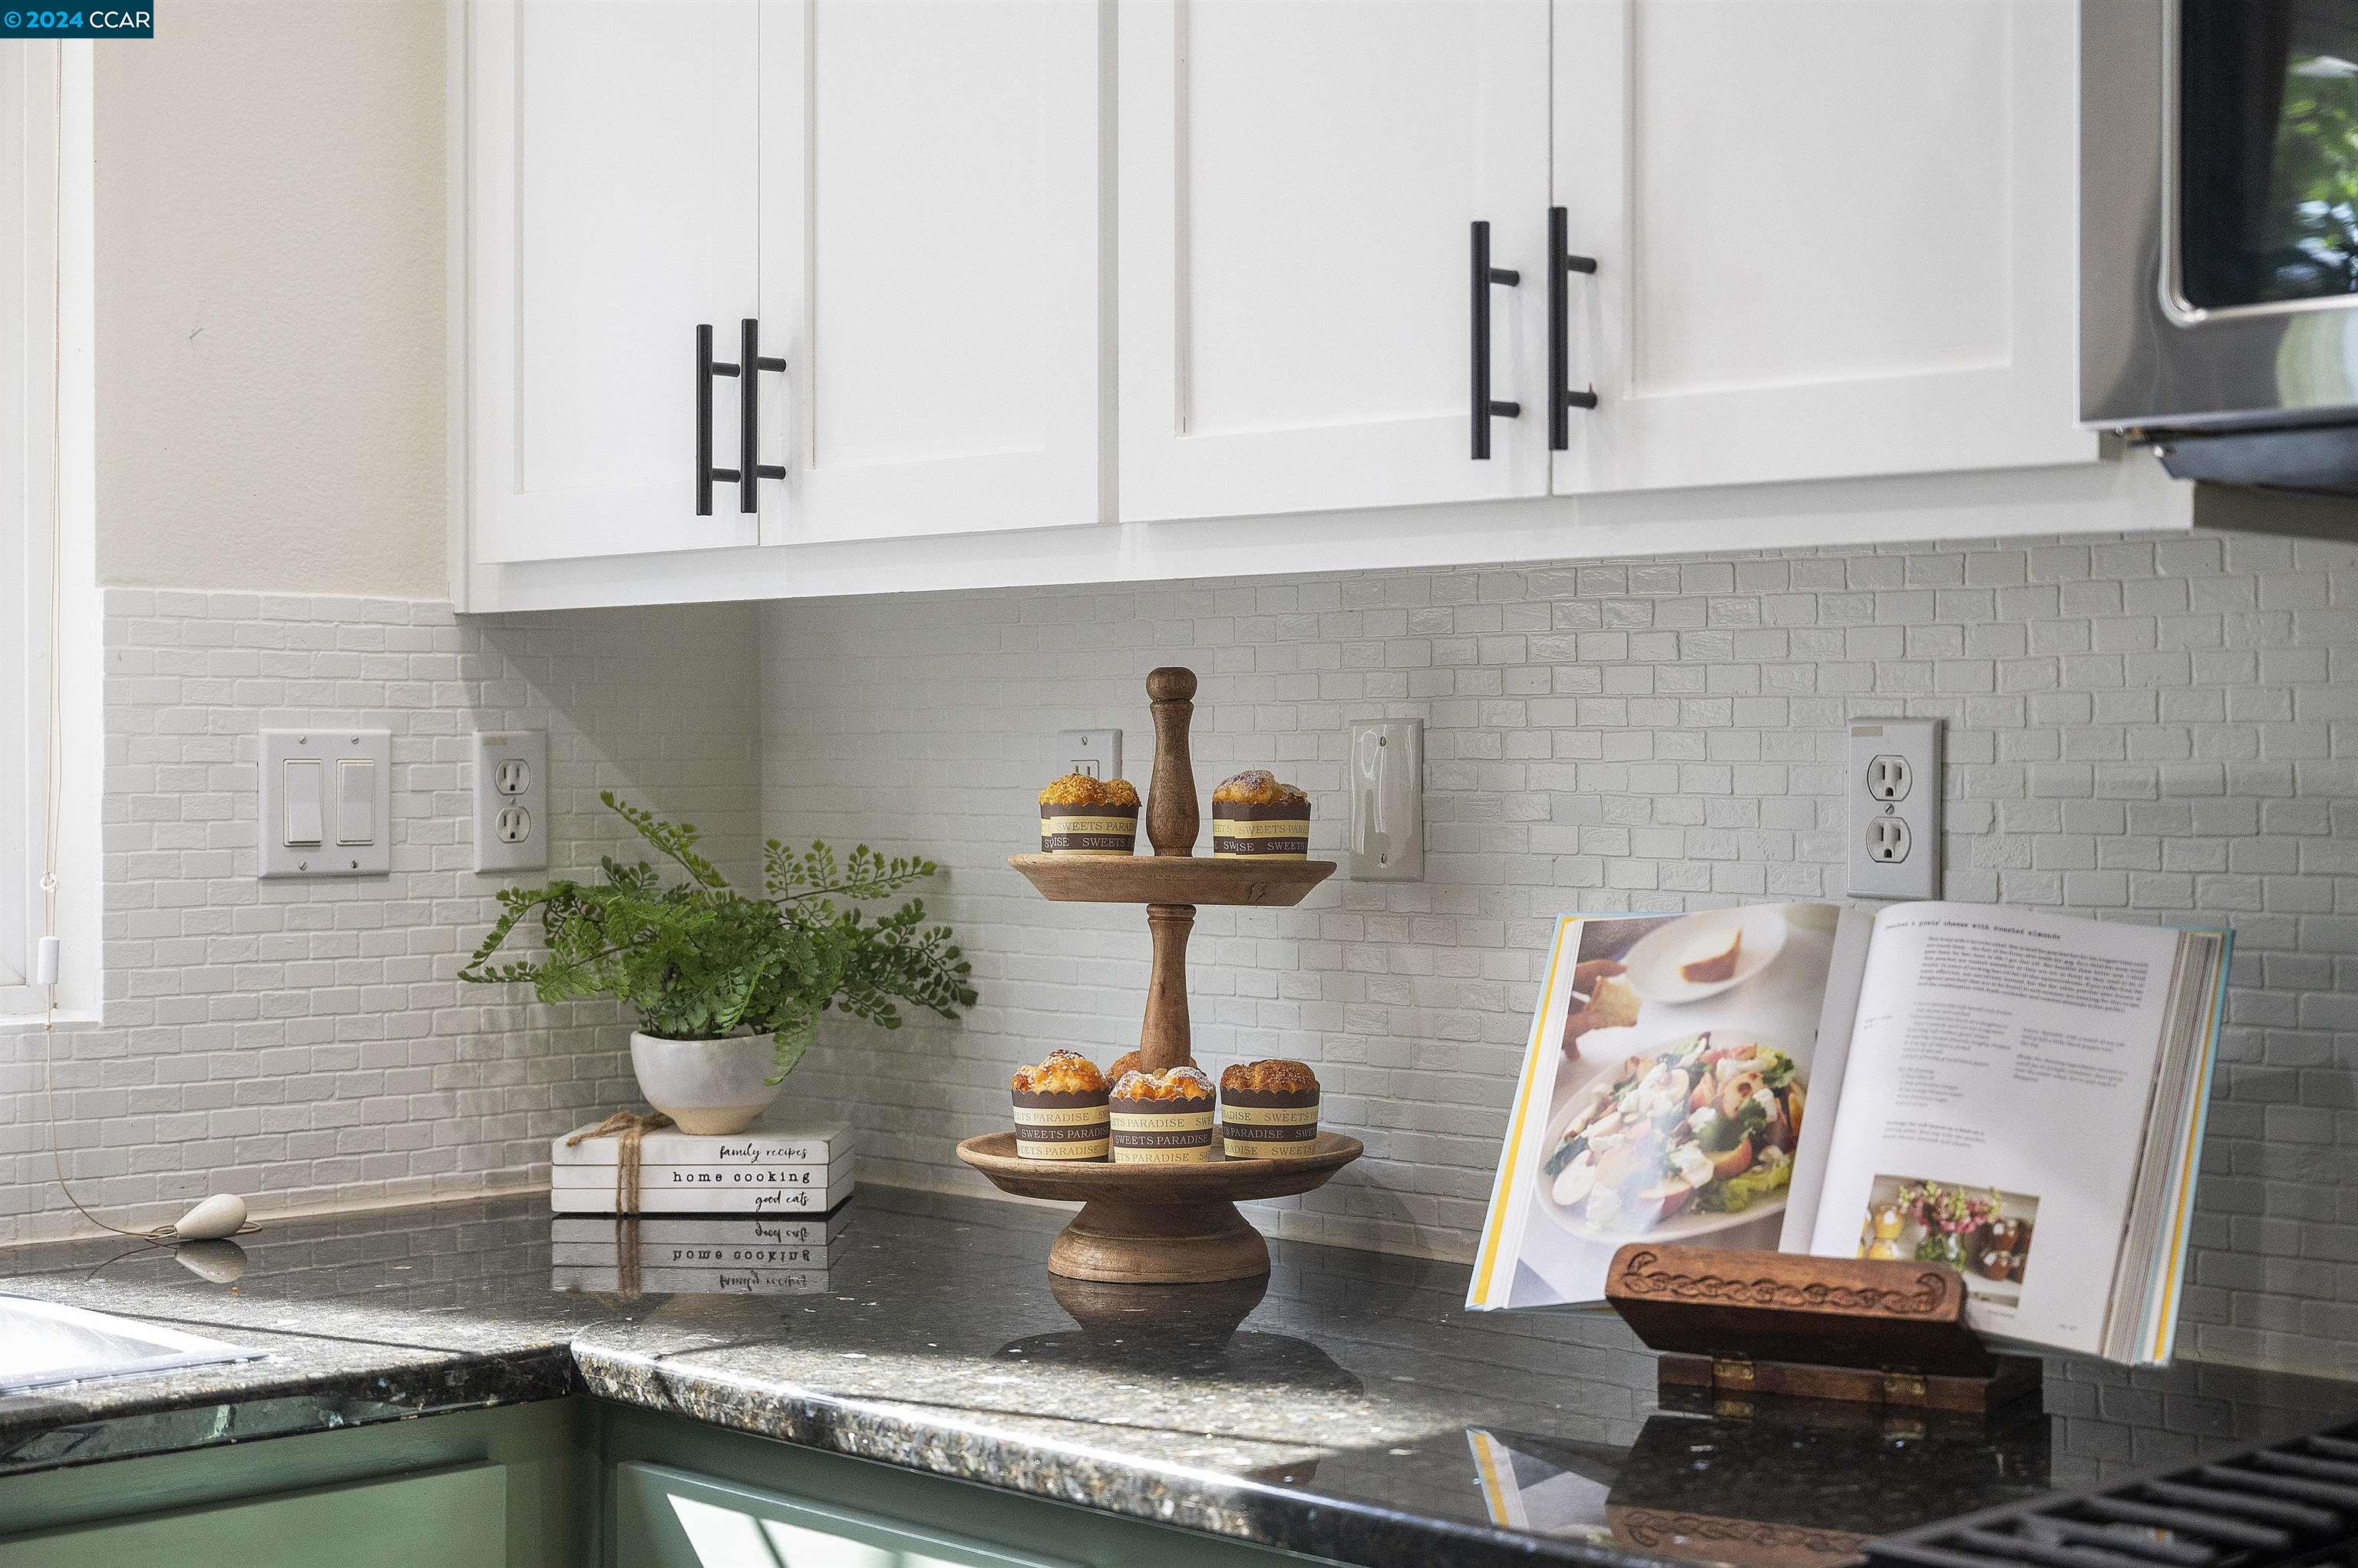
Kitchen with white cabinets, a white tile backsplash, dark stone counters, and green lower cabinets.
Kitchen with sage-green cabinets and island, dark countertops, and stainless steel appliances.
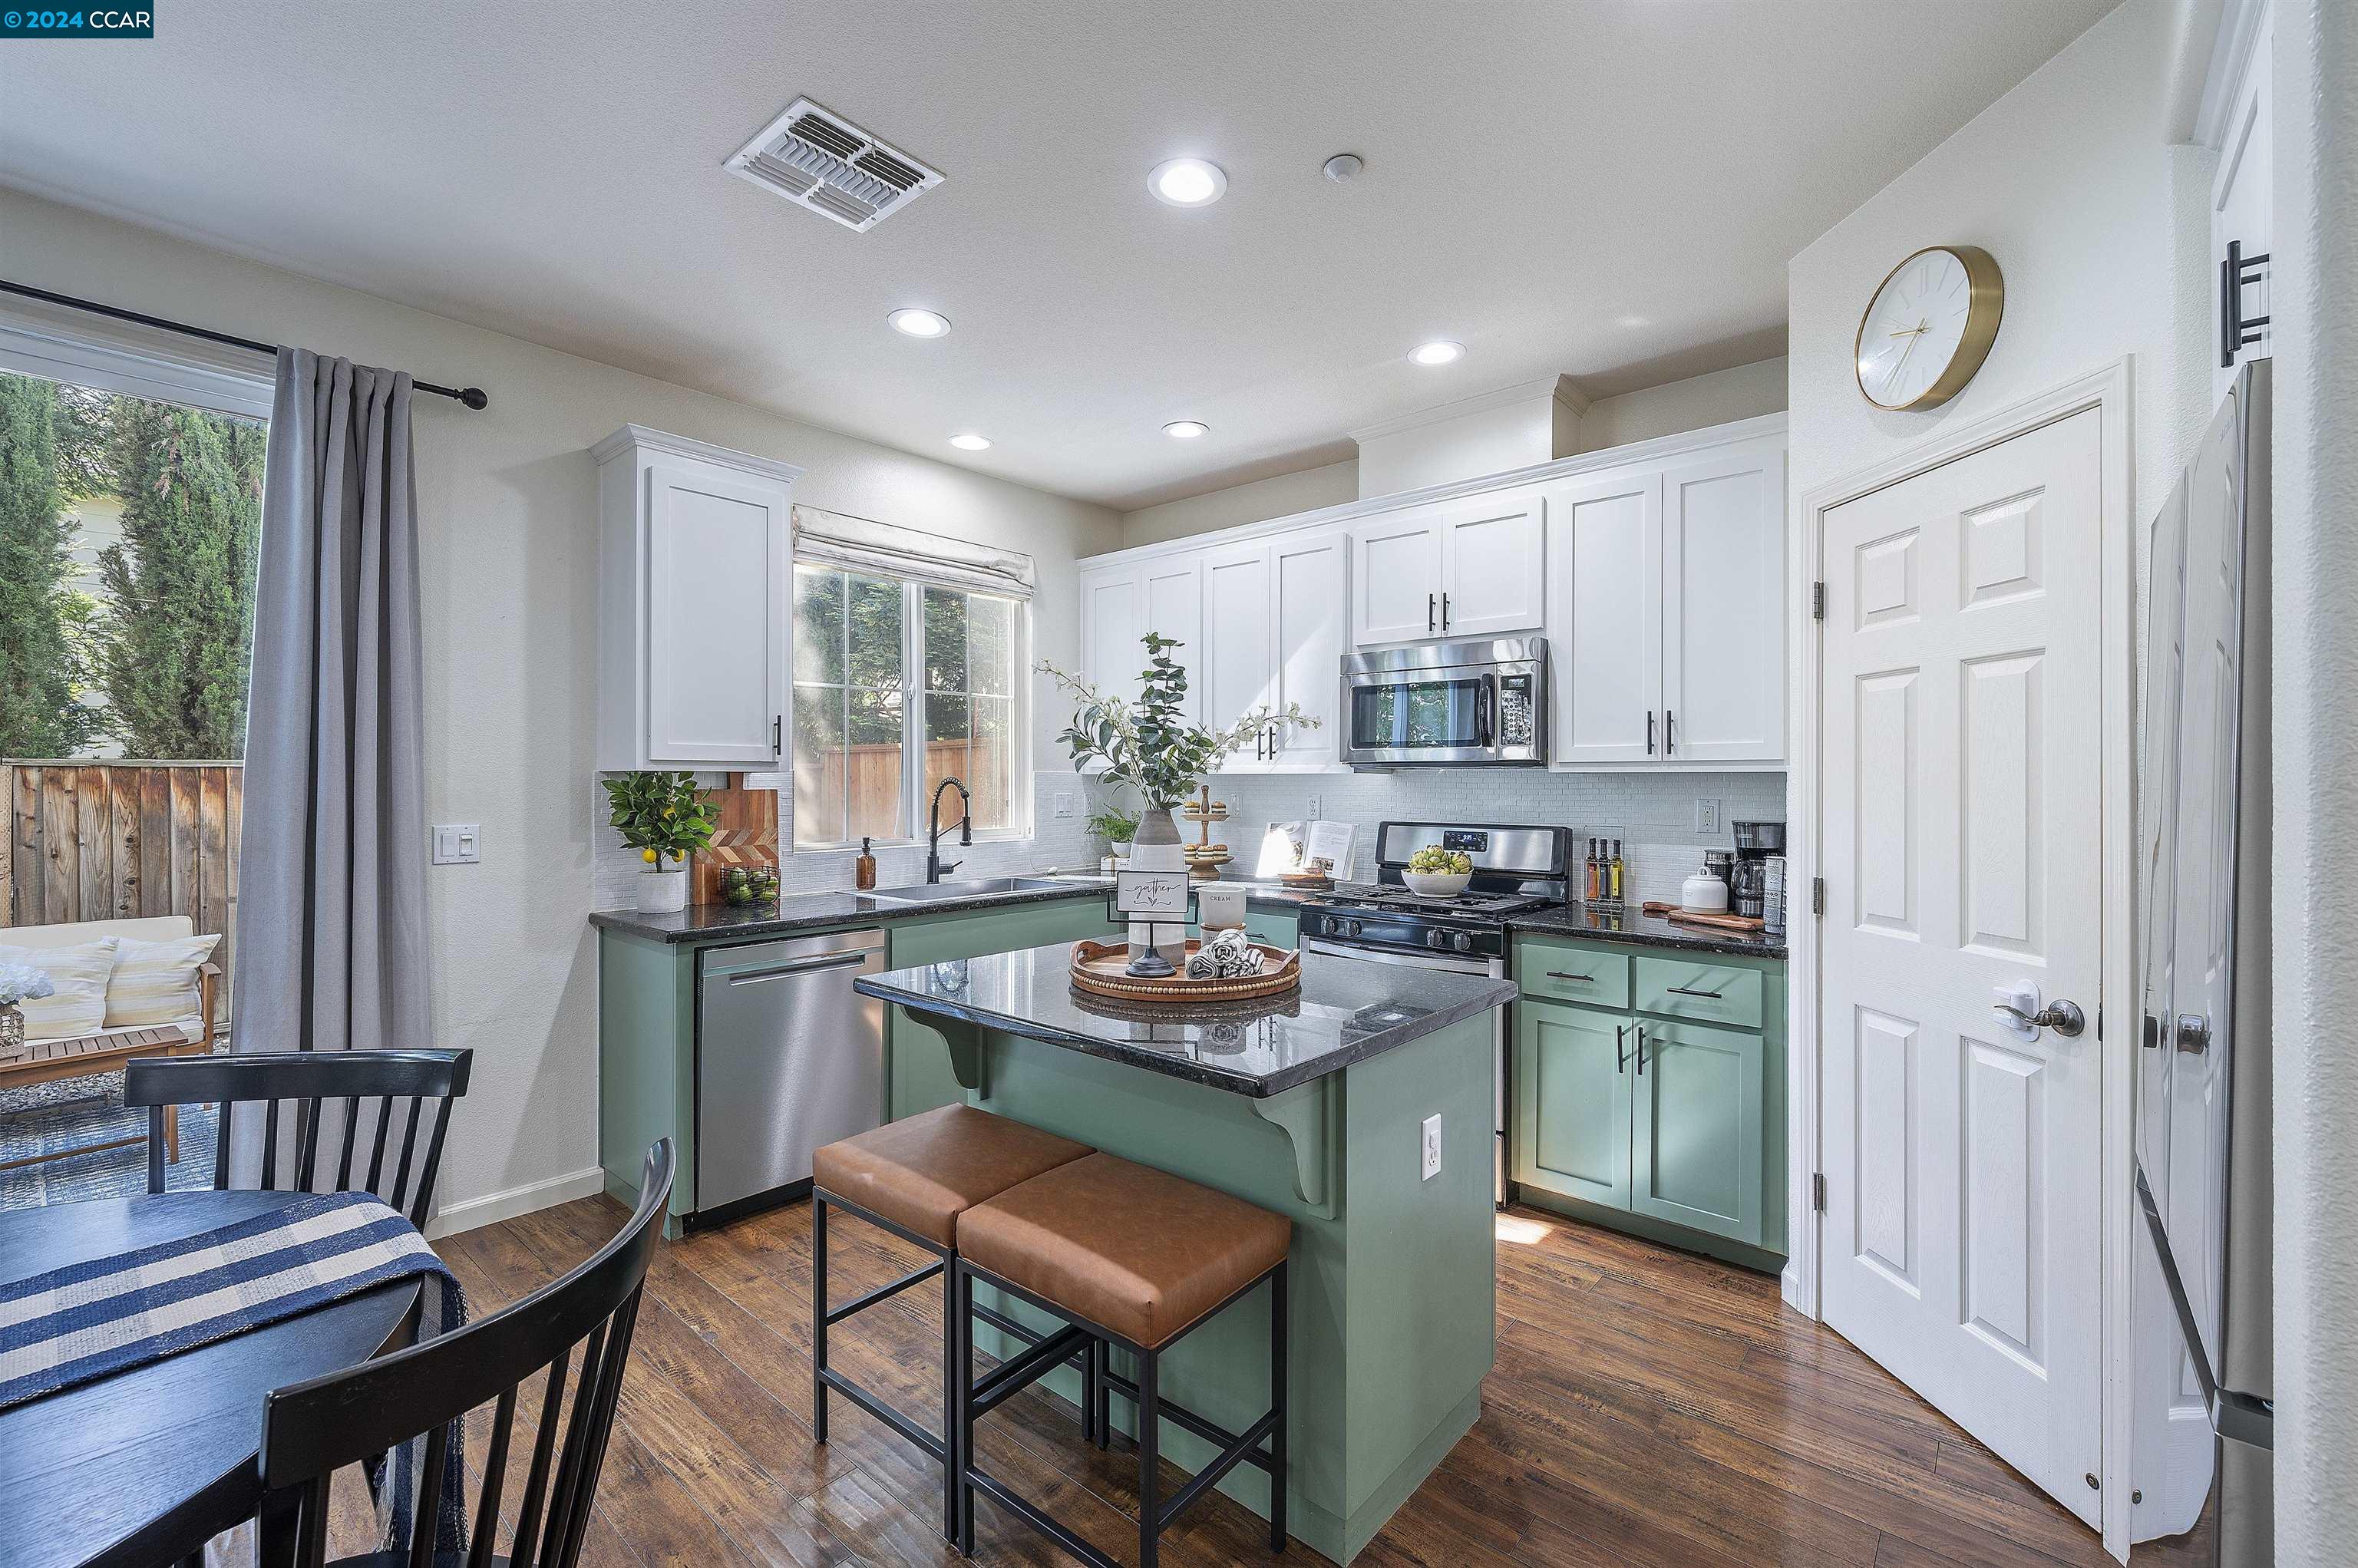
Kitchen with a sage-green island, white cabinetry, stainless appliances, and a sliding door to the patio.
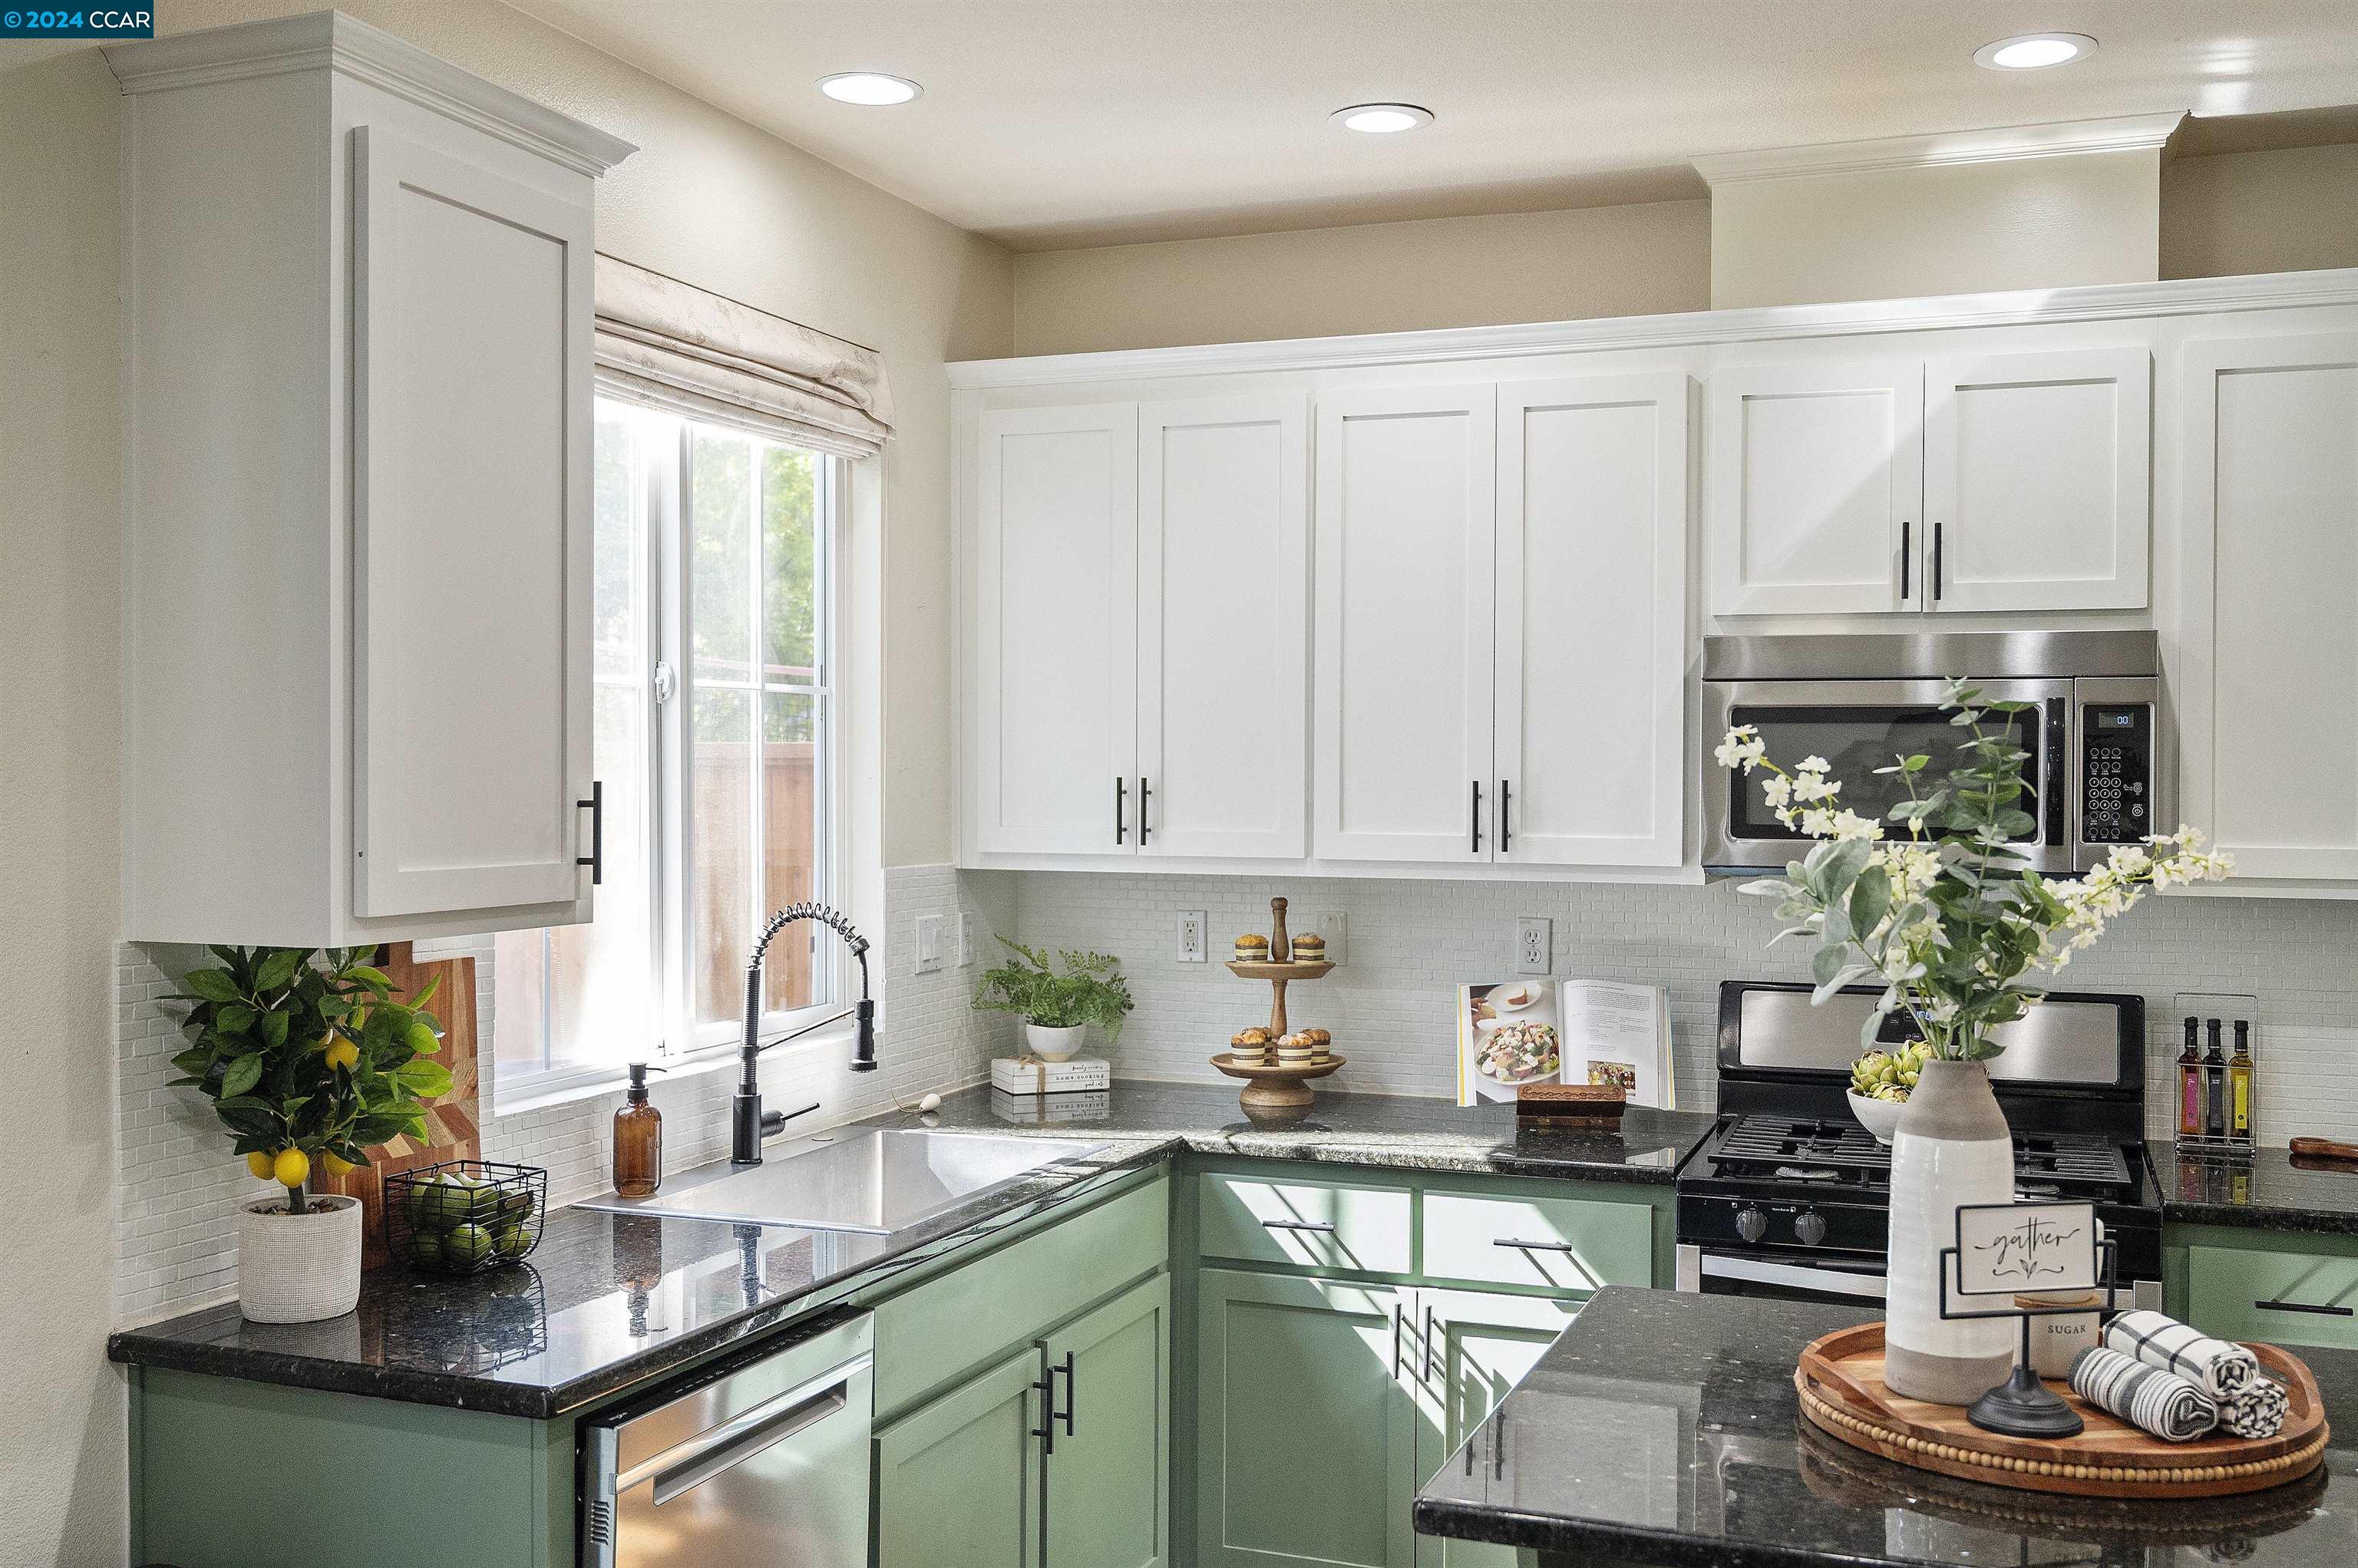
Kitchen with mint-green cabinets, a dark stone island, white upper cabinets, and stainless steel appliances.
Kitchen with mint-green cabinets and island, dark stone counters, stainless appliances, and hardwood floors.
Open kitchen and dining area with a teal island, stainless steel refrigerator, and wood floors.
Open-plan kitchen and living room with mint-green cabinets, a large island, and sliding doors to a fenced patio.
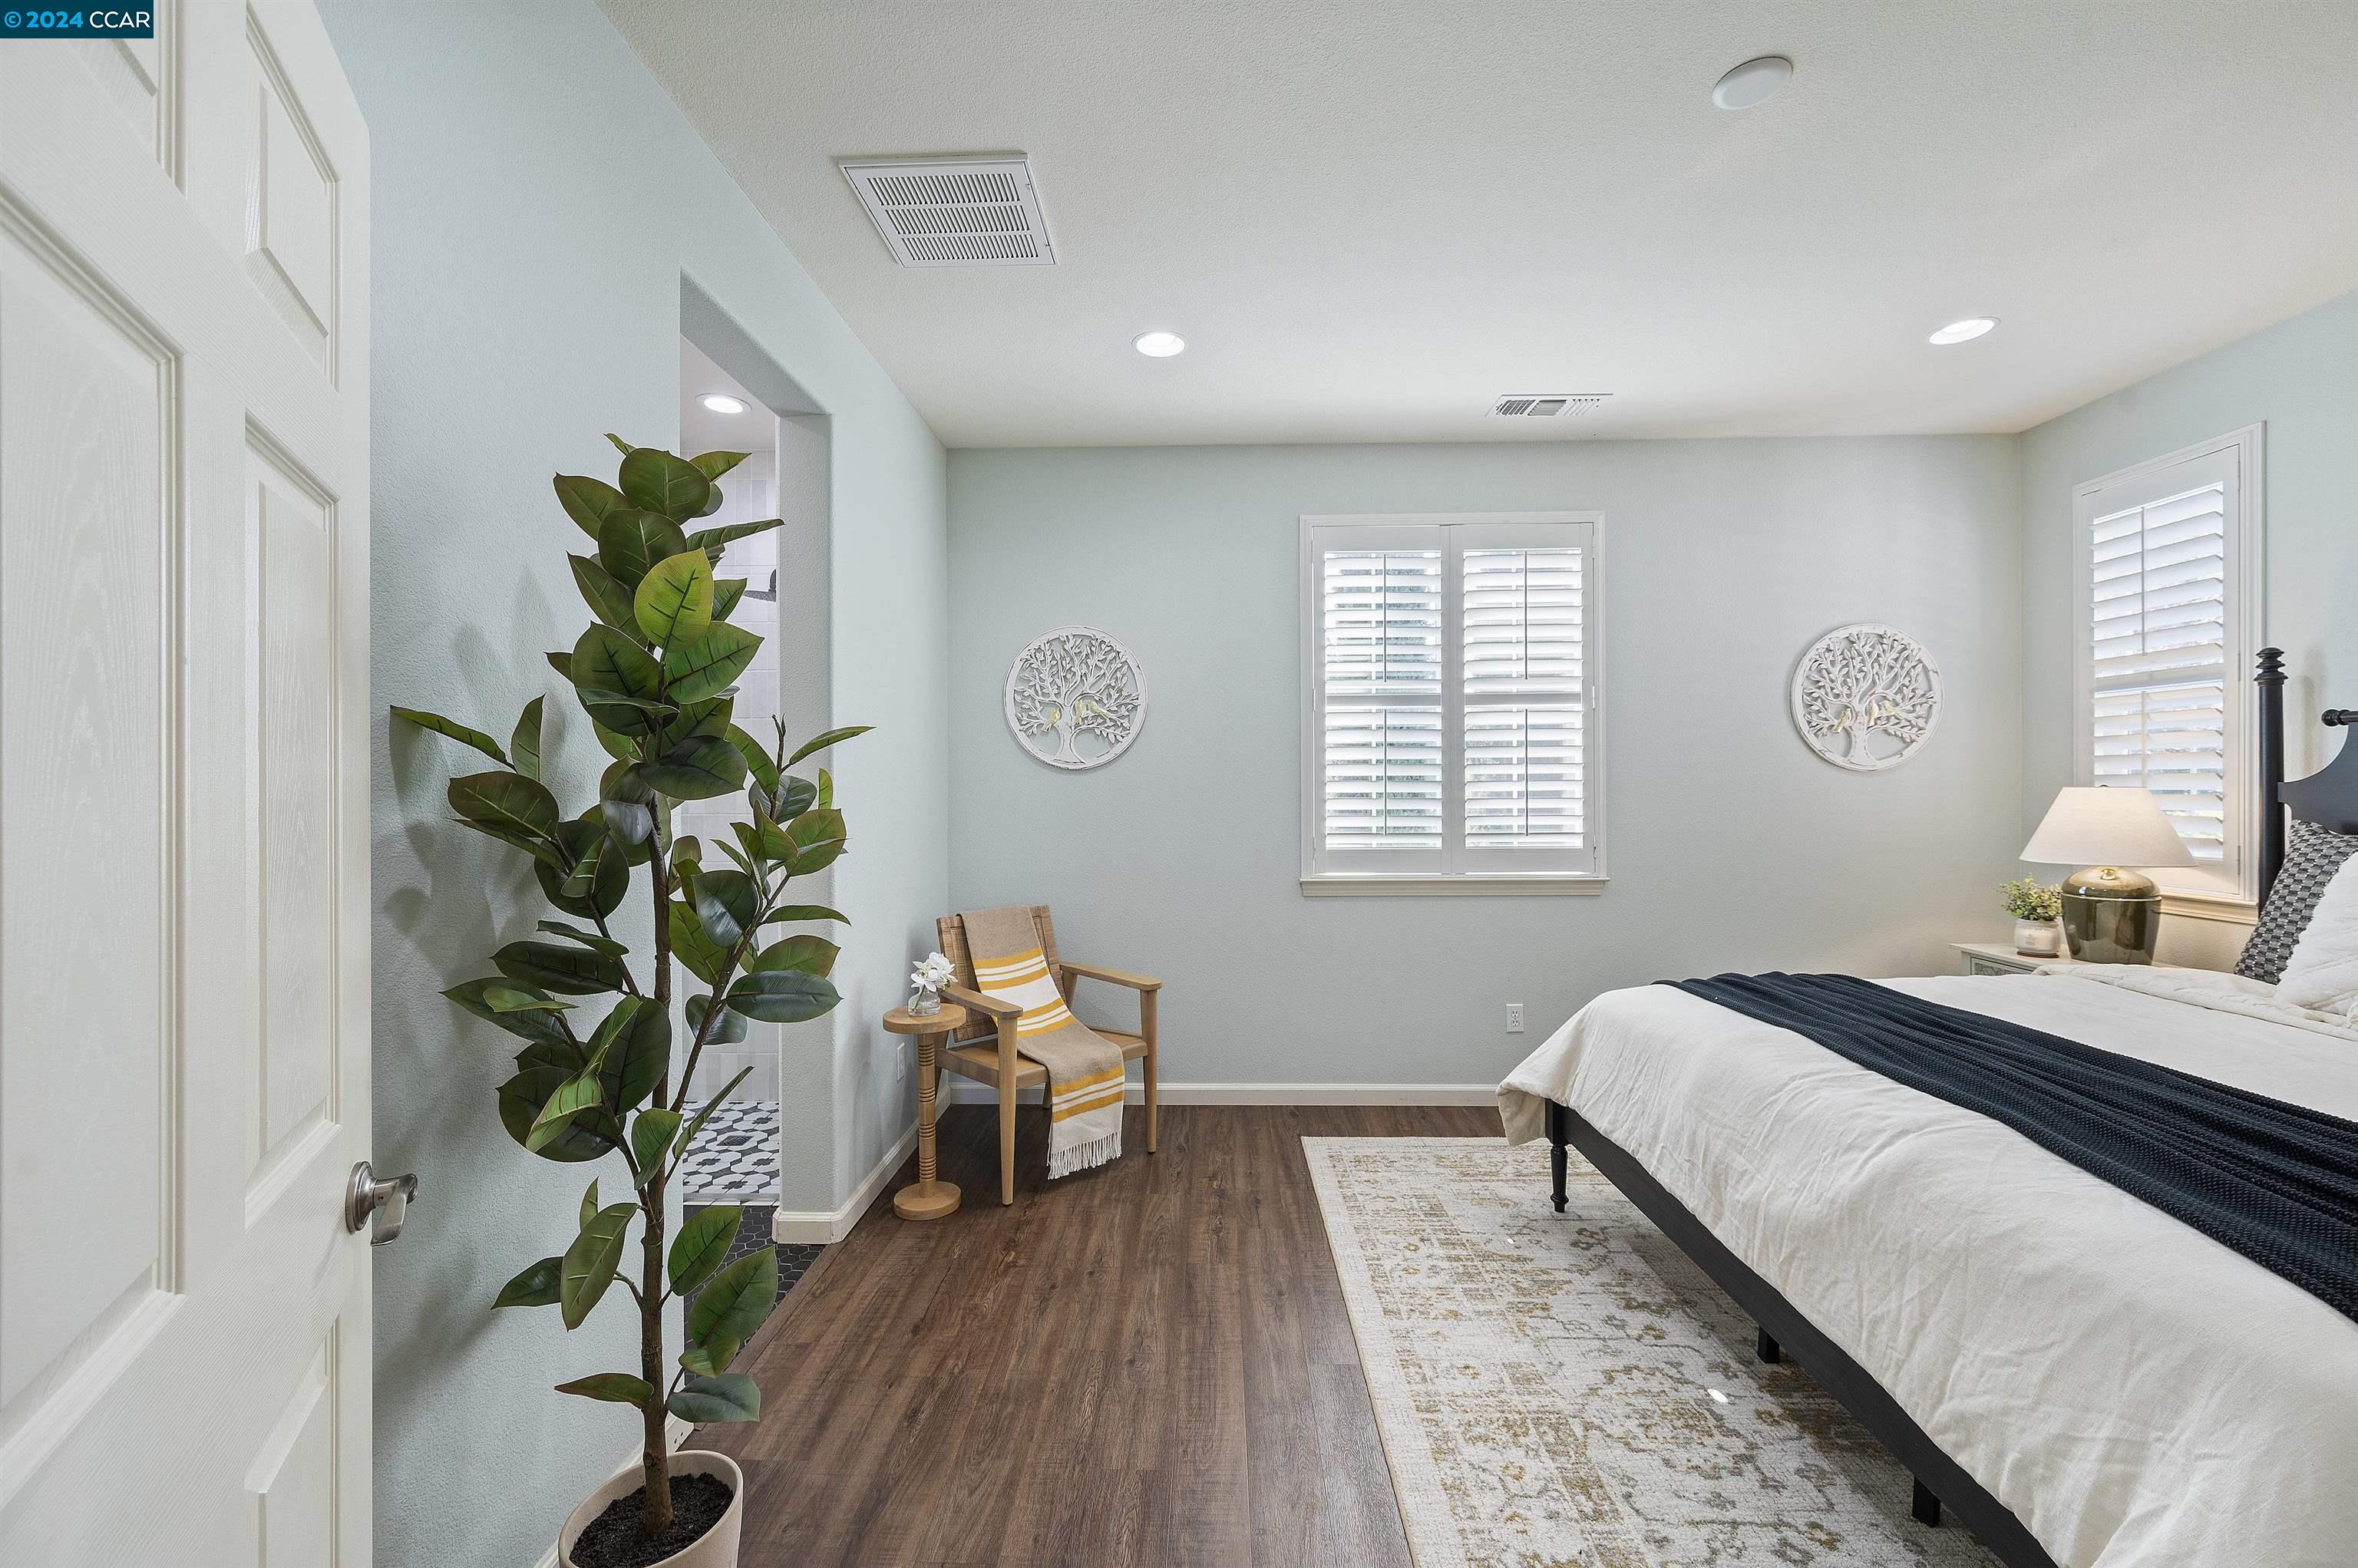
Bedroom with a white bed, navy coverlet, shuttered windows, and dark wood flooring.
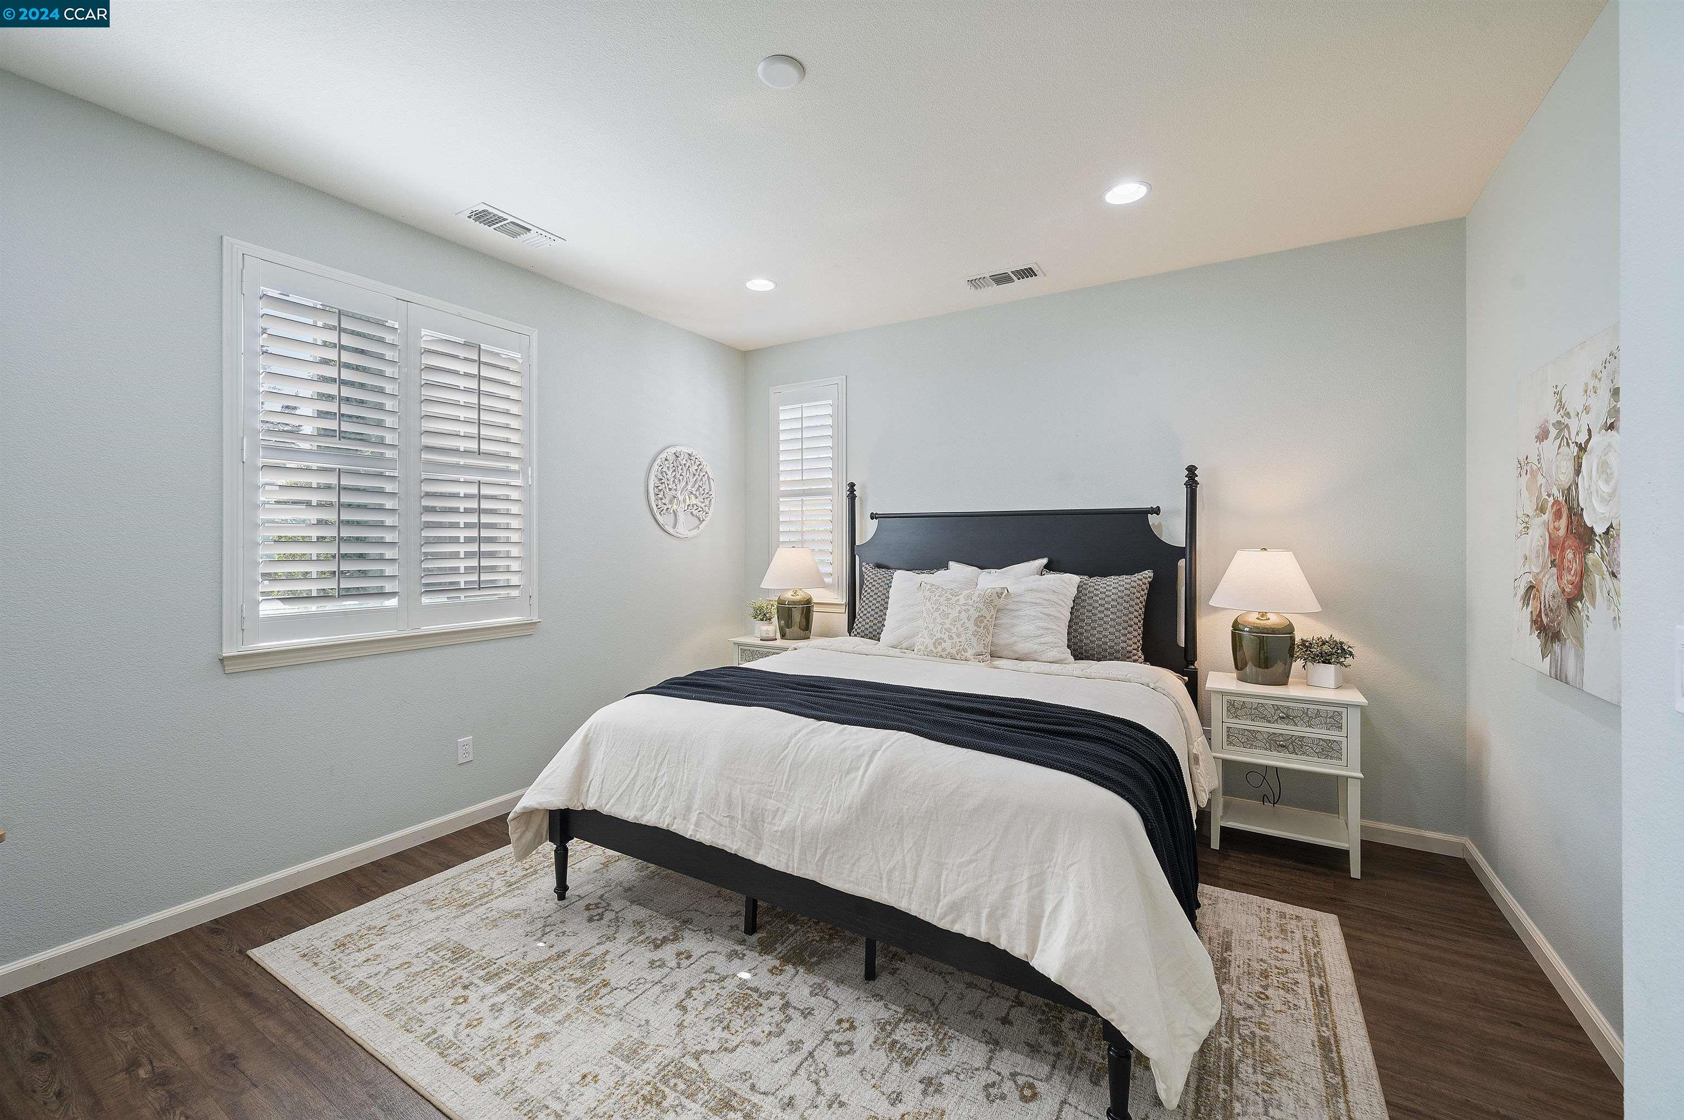
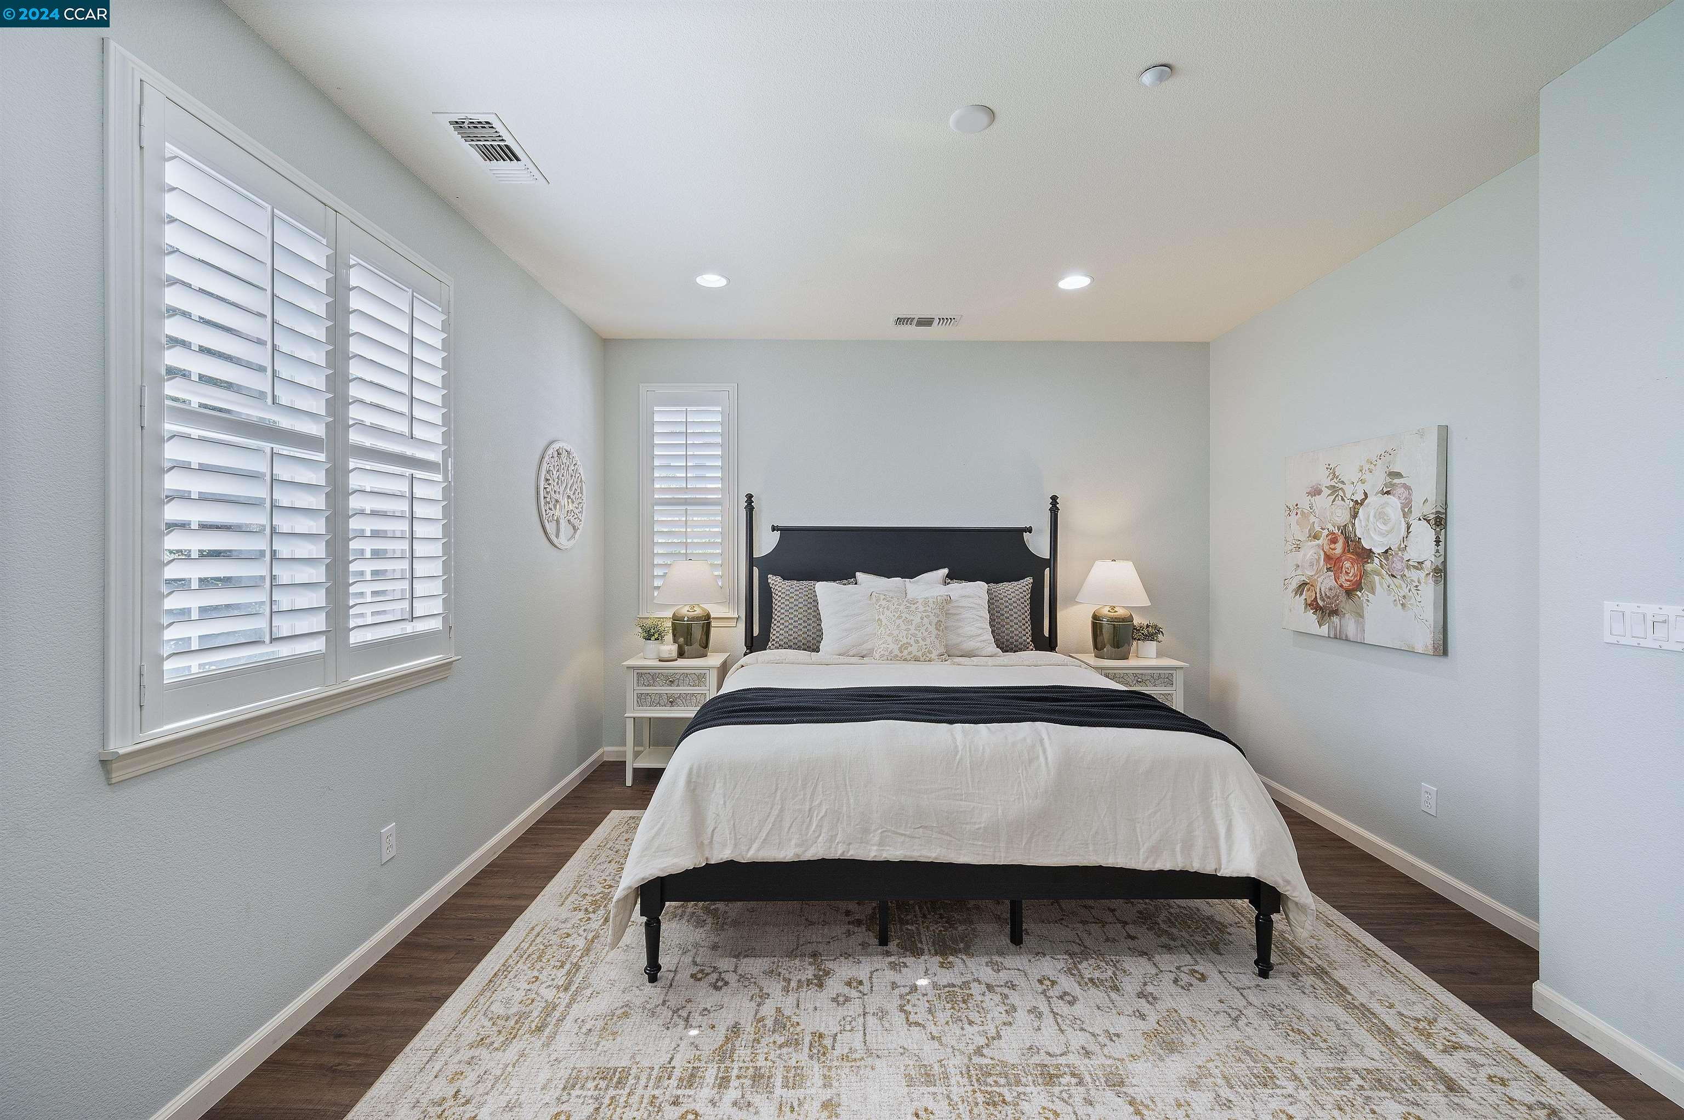
Bedroom with a dark four-poster bed, white bedding, navy throw, and plantation-shuttered windows.
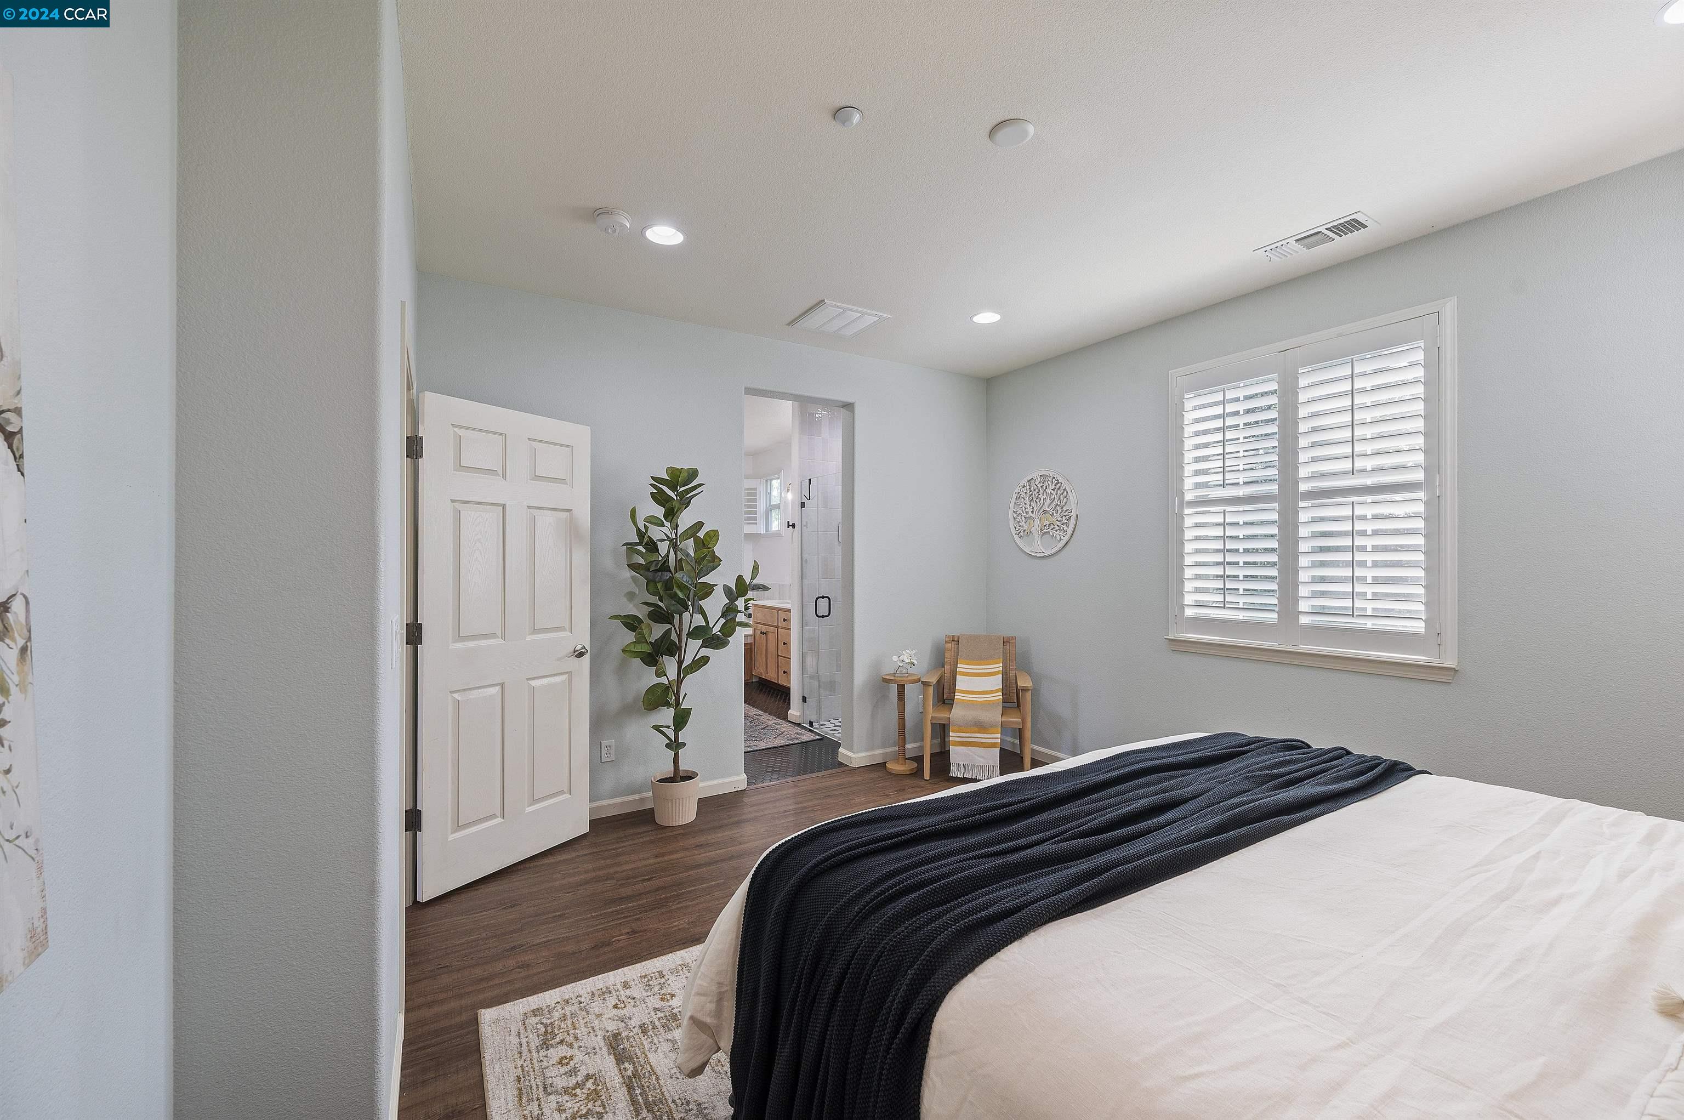
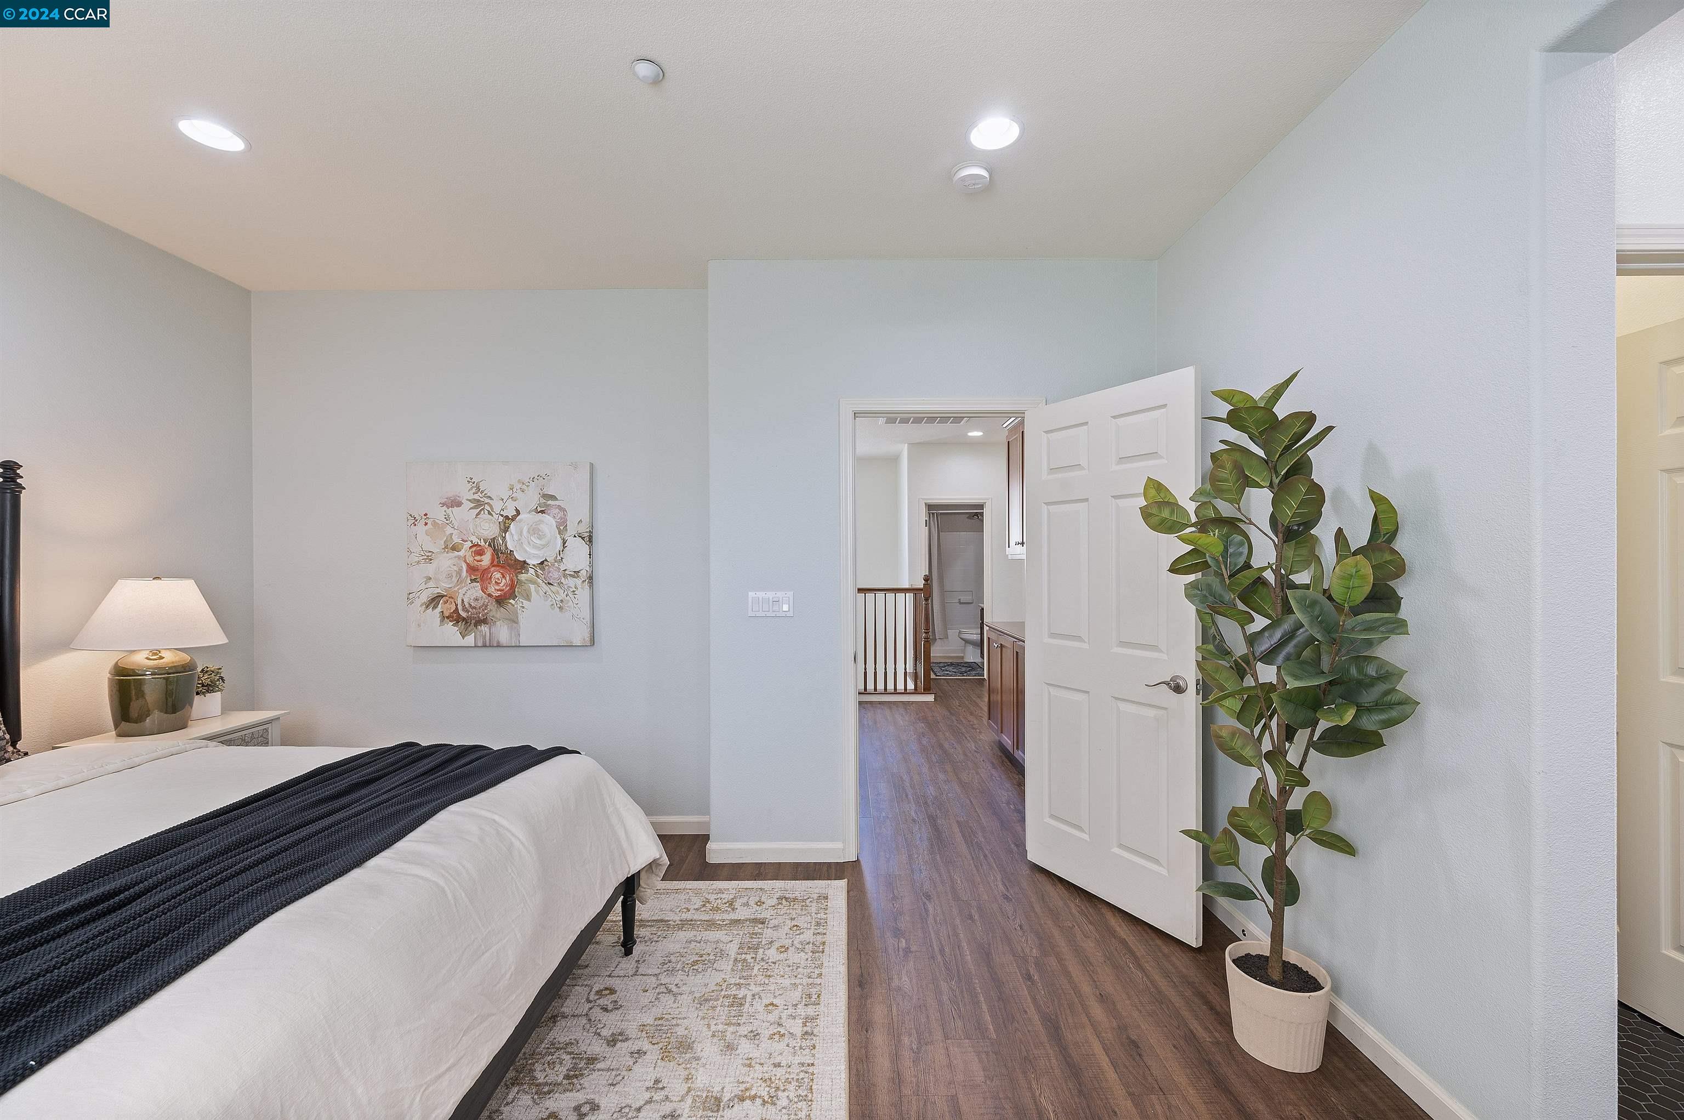
Bedroom with a white bed, navy throw, shuttered window, and open doorway to the bathroom.
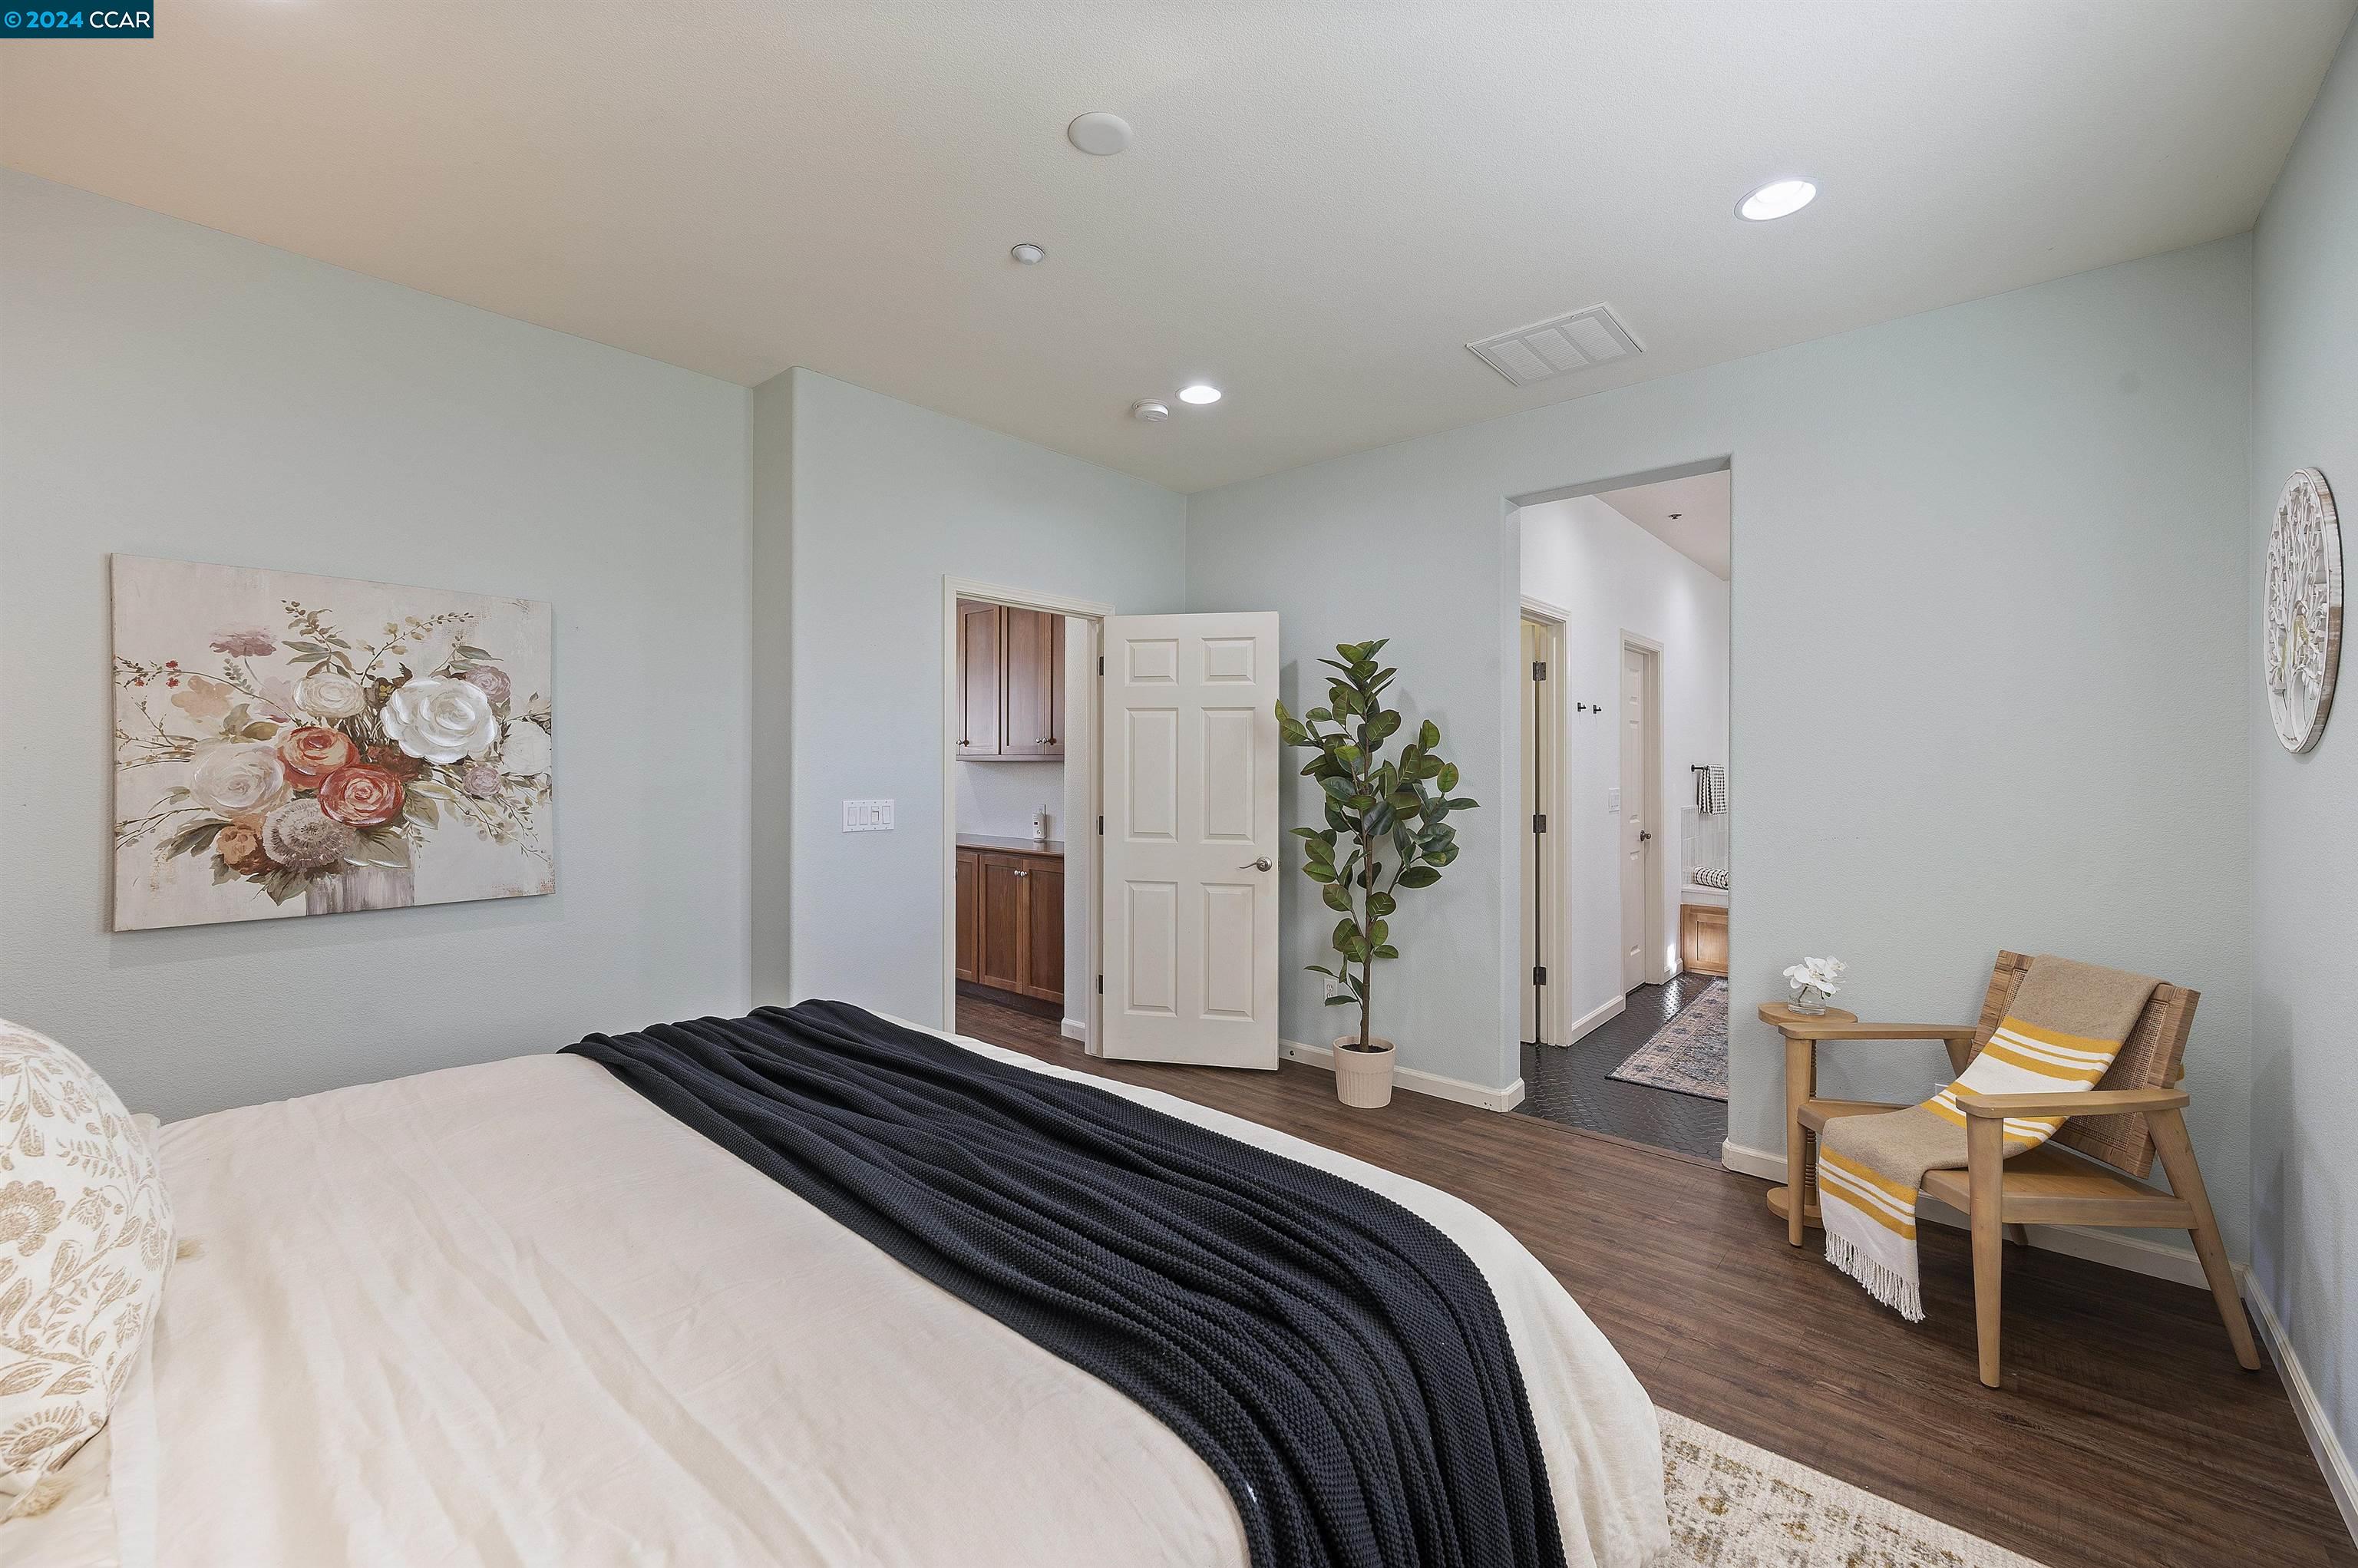
Furnished bedroom with a large bed, dark throw, floral wall art, and wooden chair.
Furnished bedroom with a white bed, dark throw, wood-look flooring, and an open doorway to the hall.
Staged bedroom with a black four-poster bed, plantation shutters, and a large patterned rug.
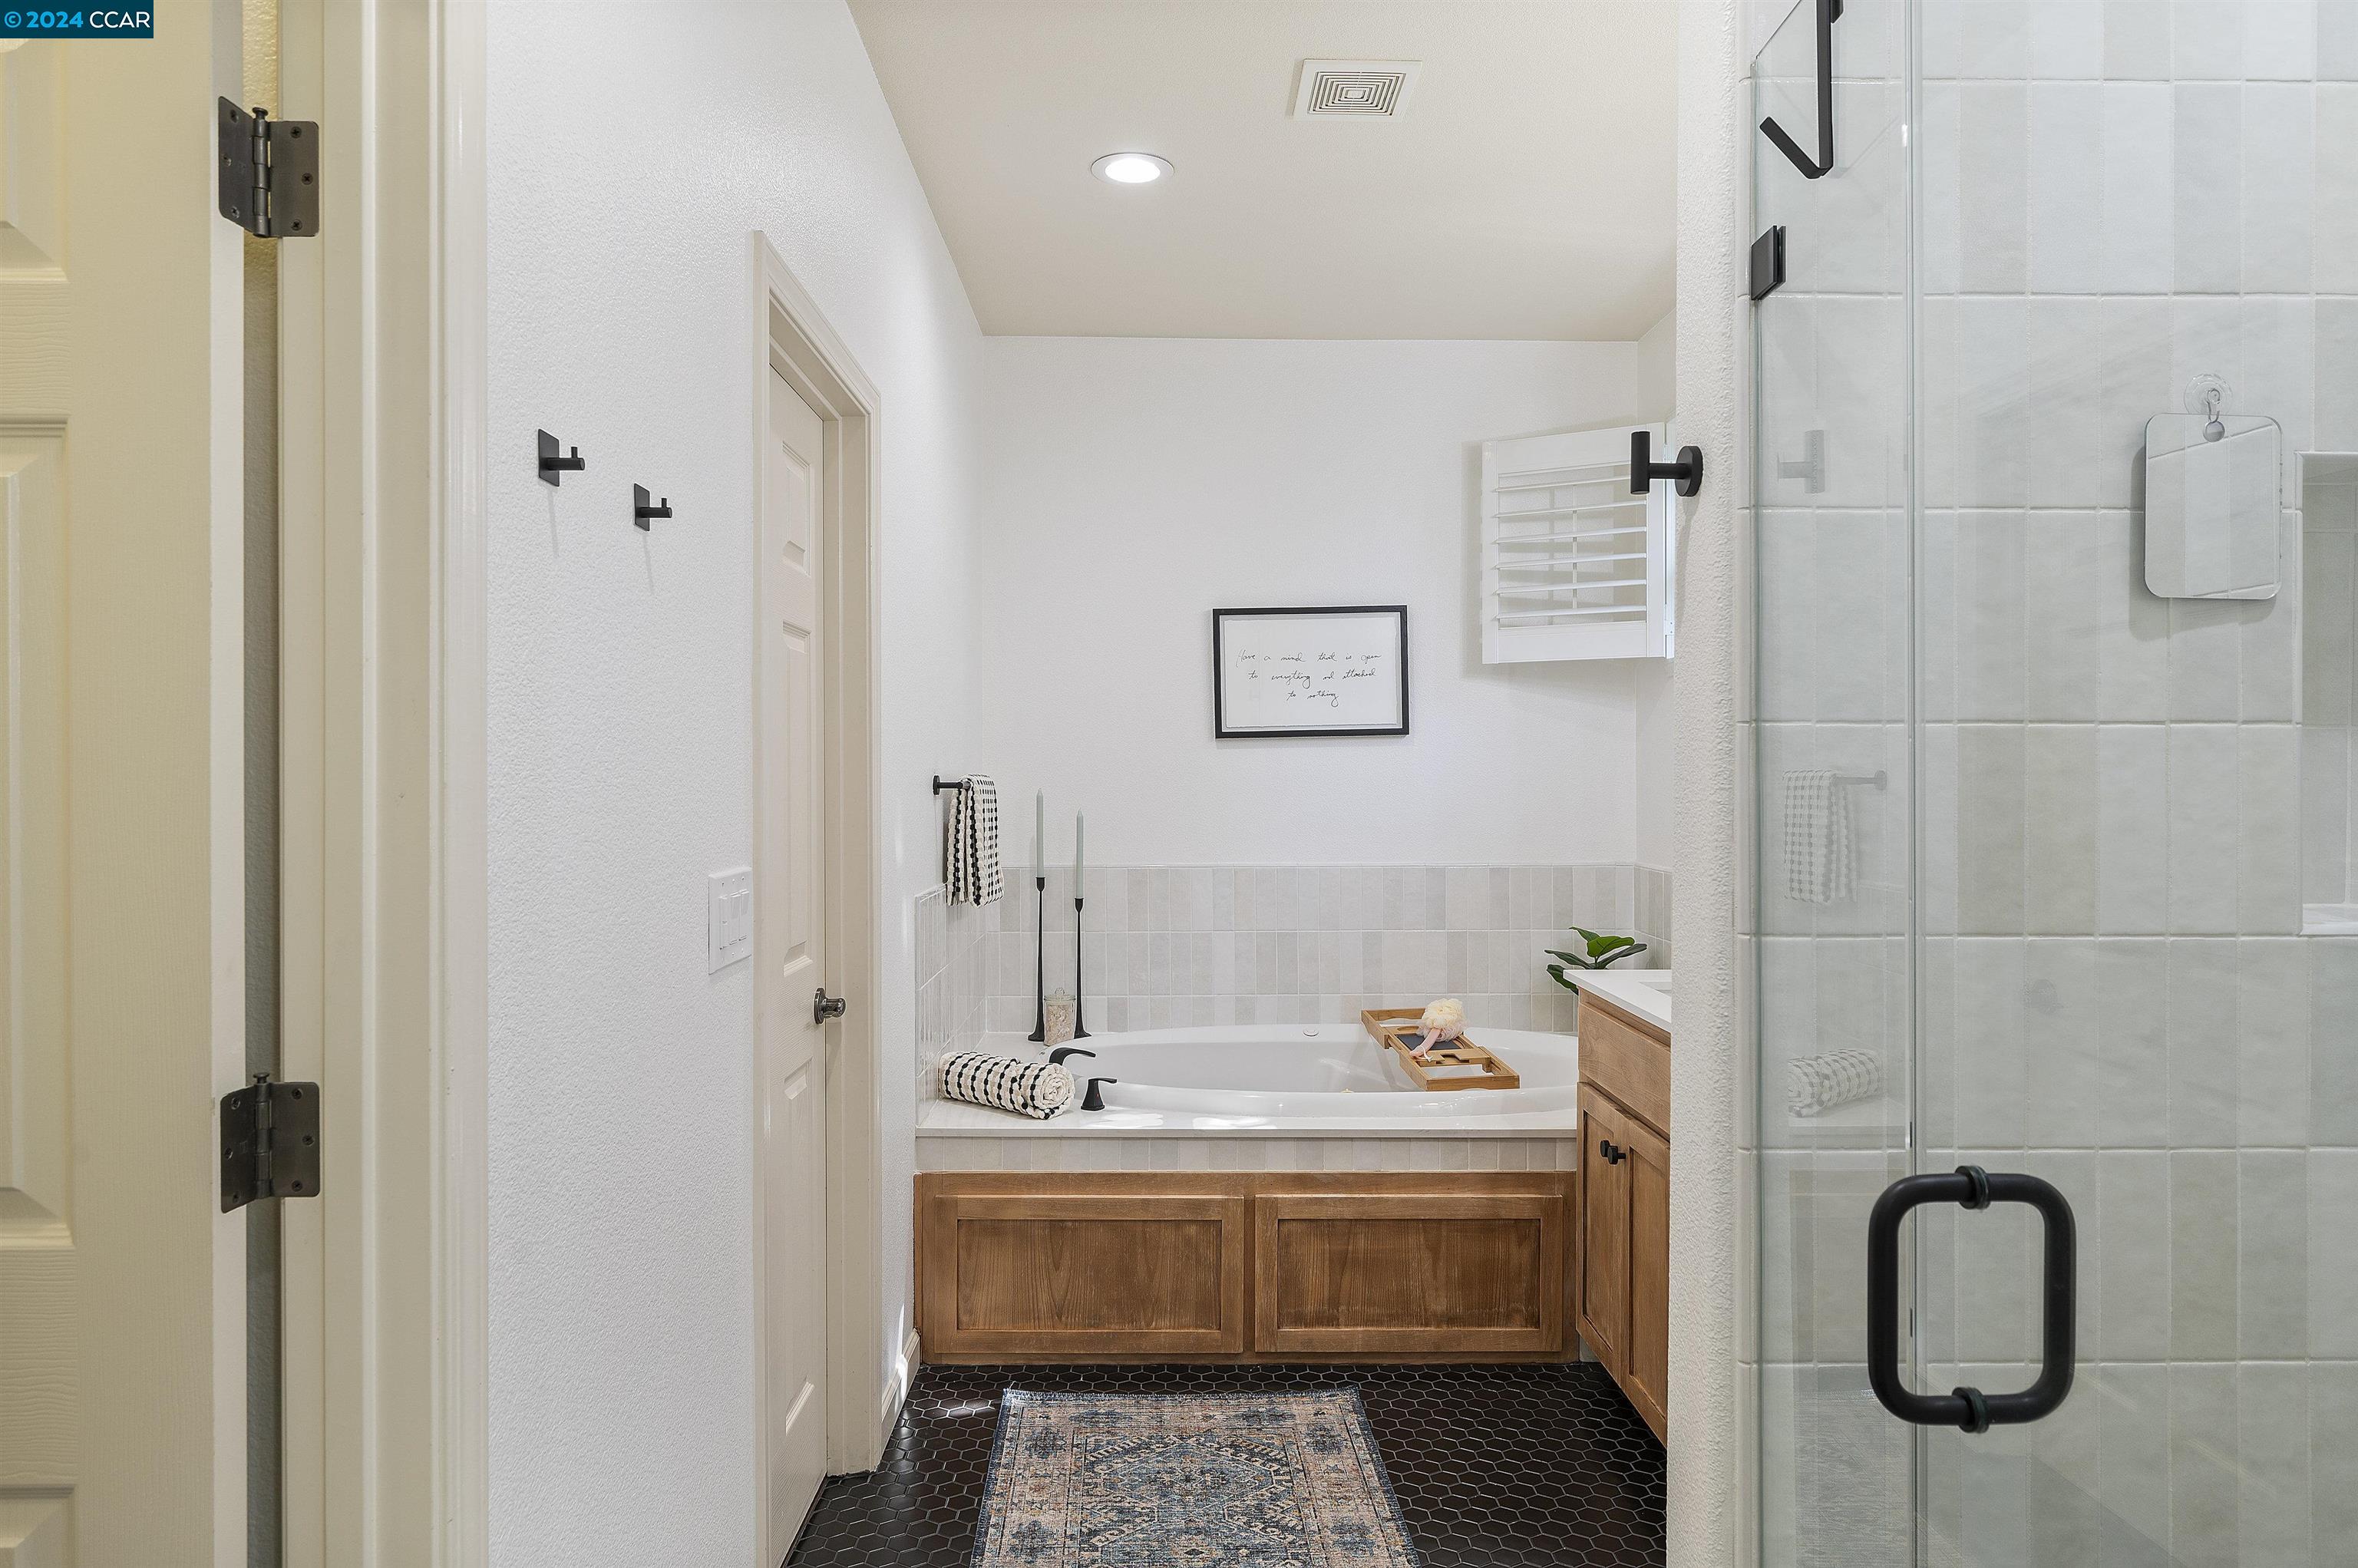
Bathroom with a built-in soaking tub, wood surround, and glass-enclosed tiled shower.
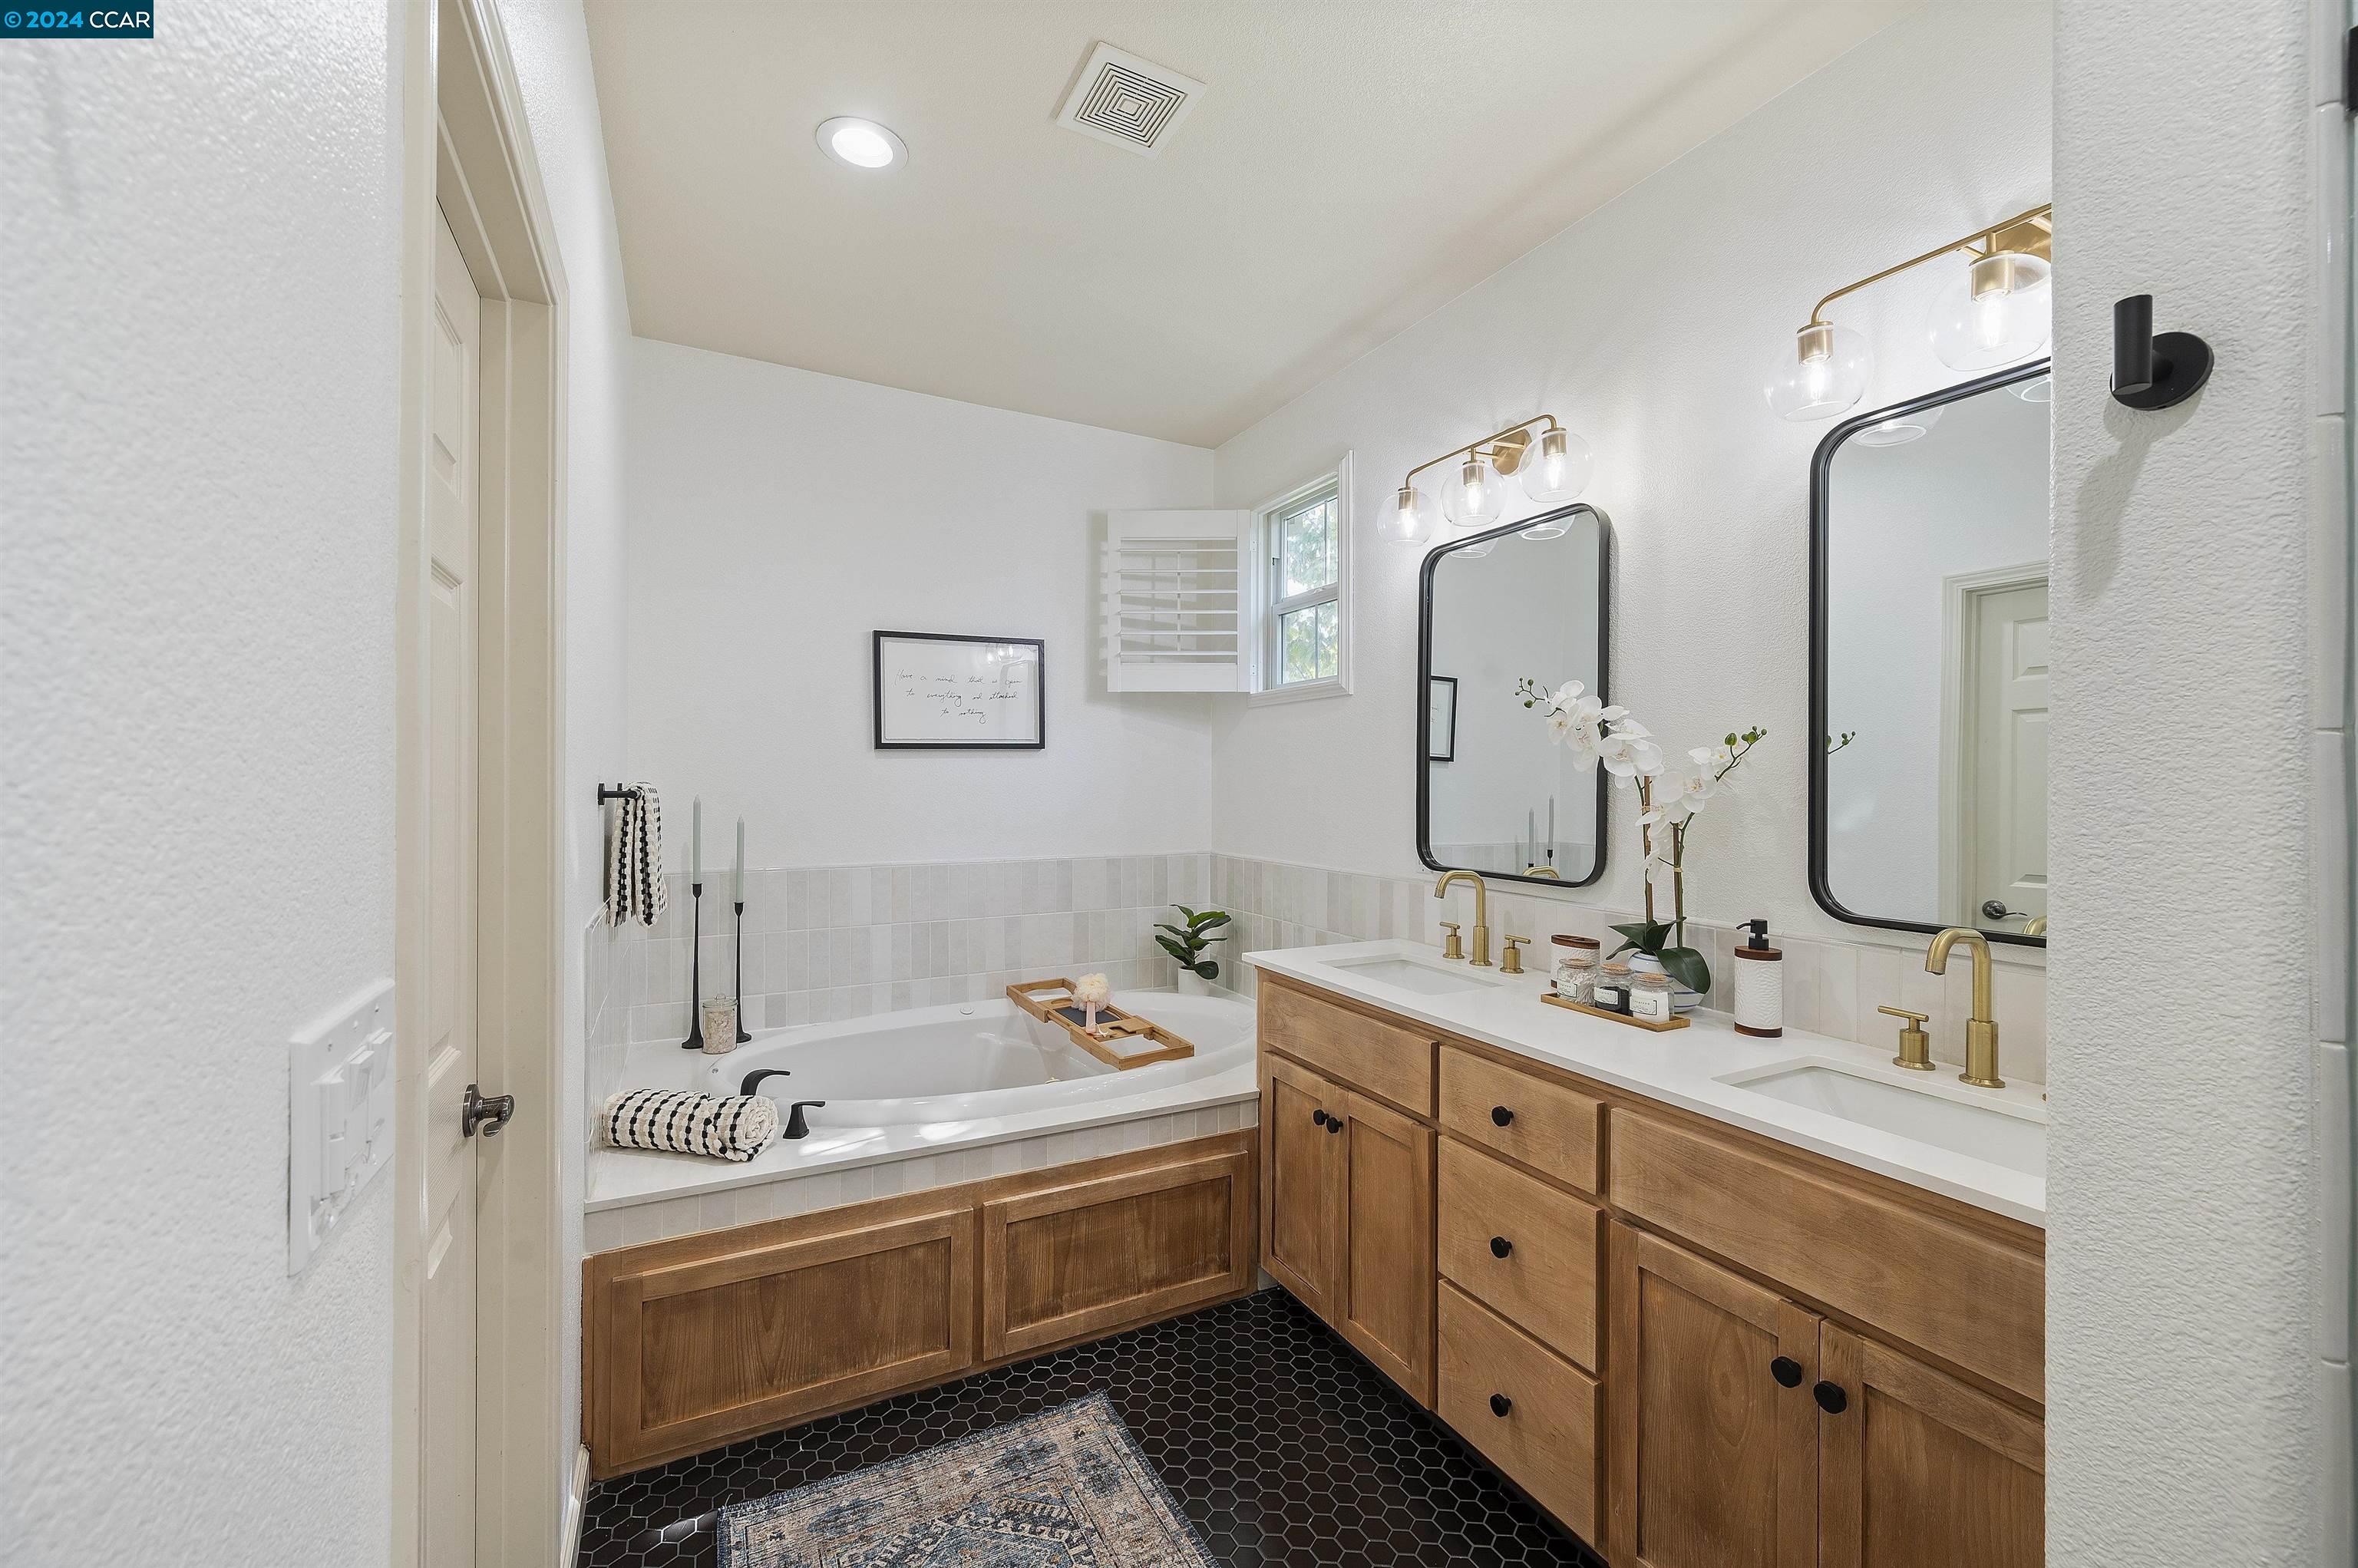
Bathroom with a built-in soaking tub, double wood vanity, black hex tile, and brass fixtures.
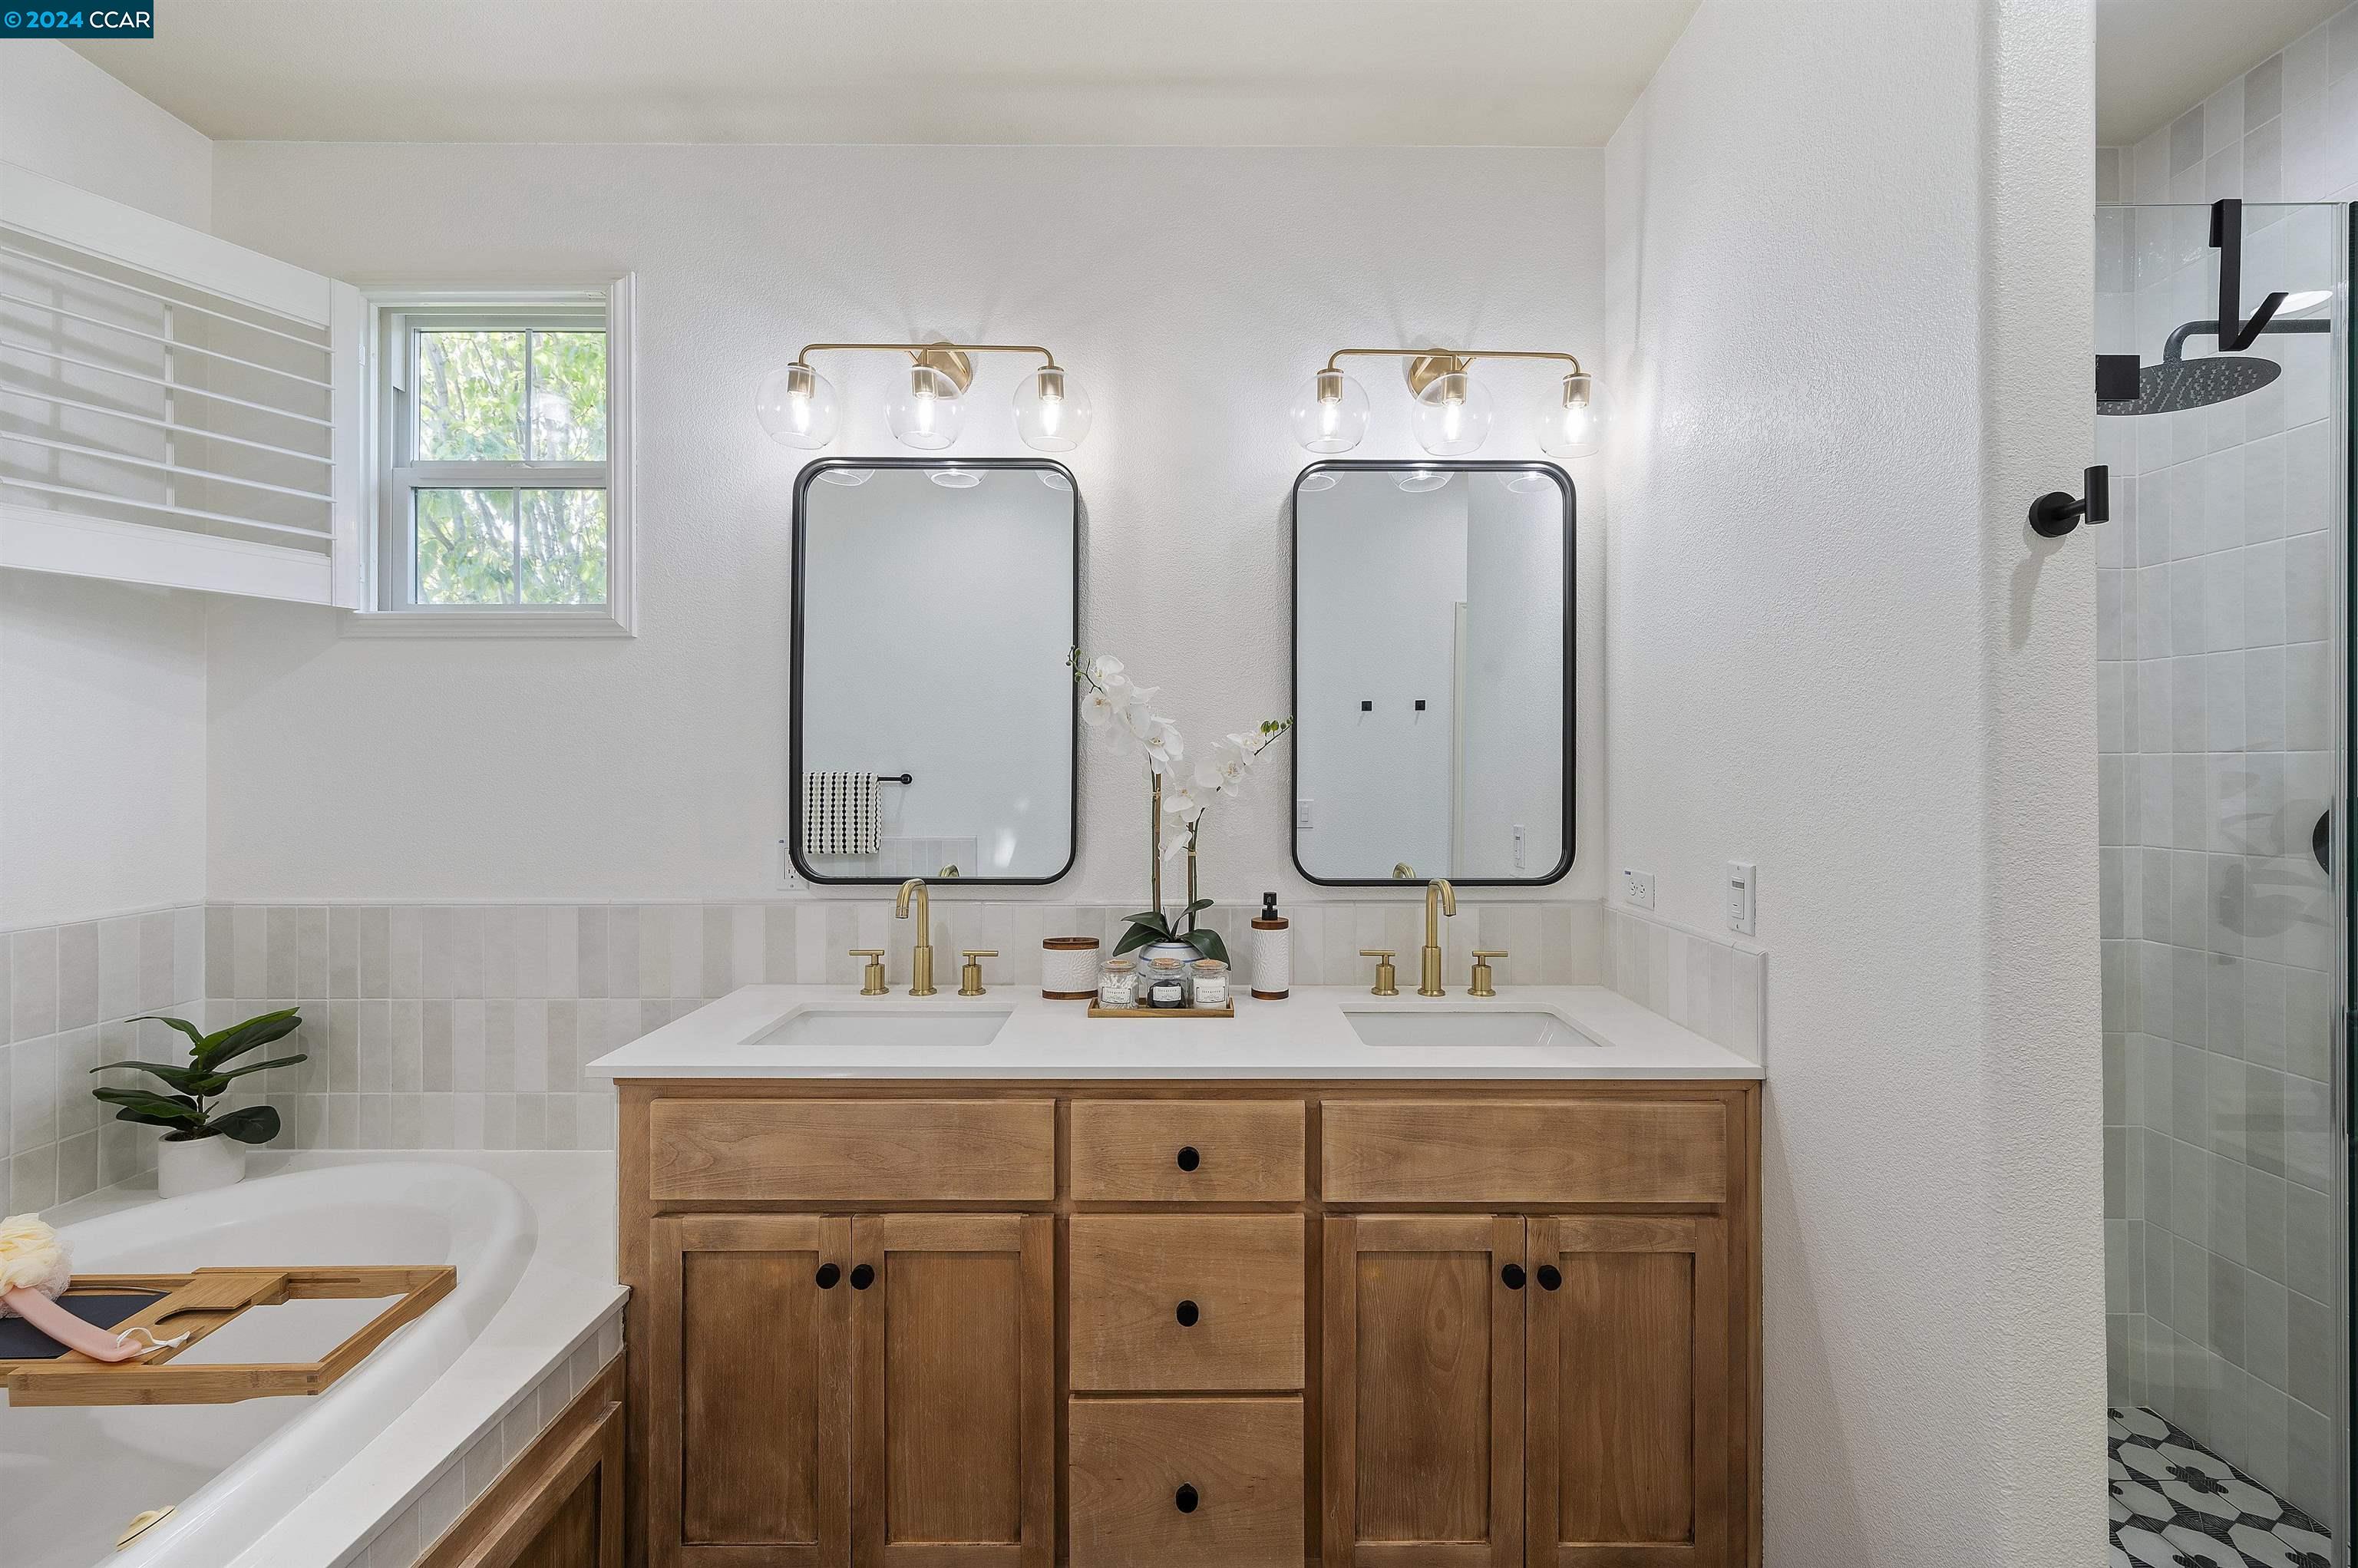
Bathroom with a double wood vanity, black-framed mirrors, soaking tub, and glass shower.
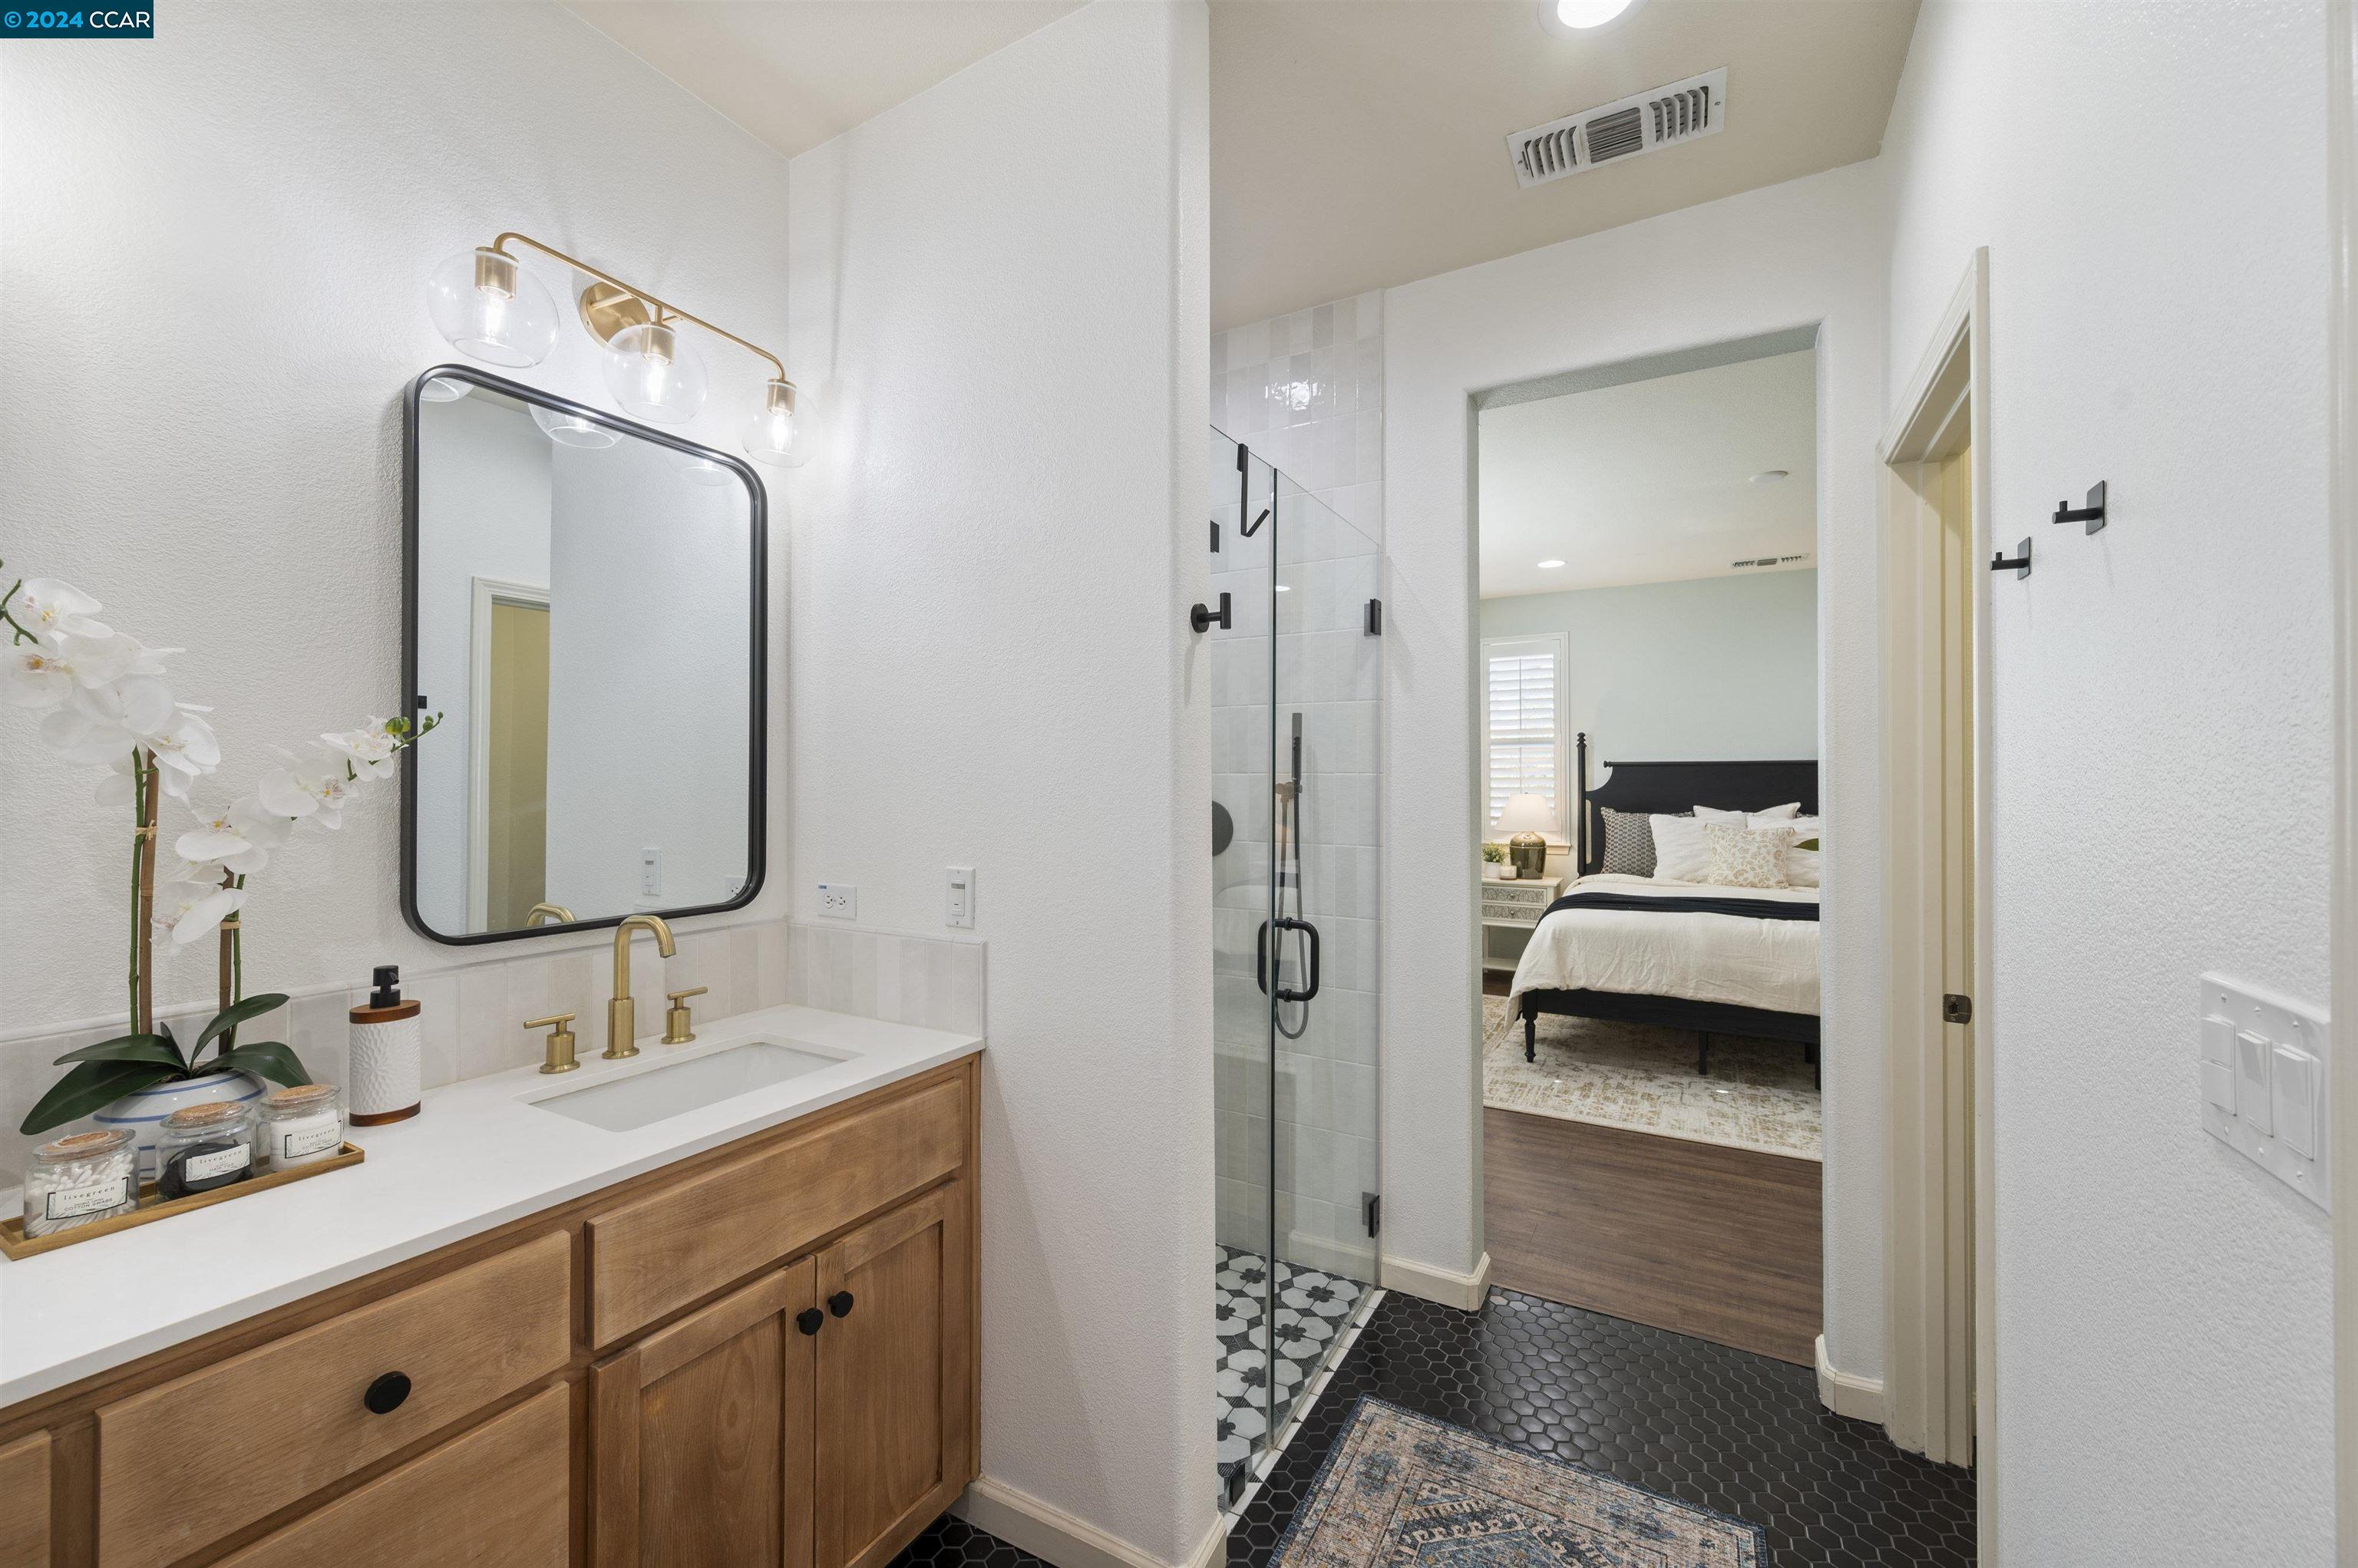
Bathroom with a wood vanity and glass shower, opening onto a furnished bedroom.
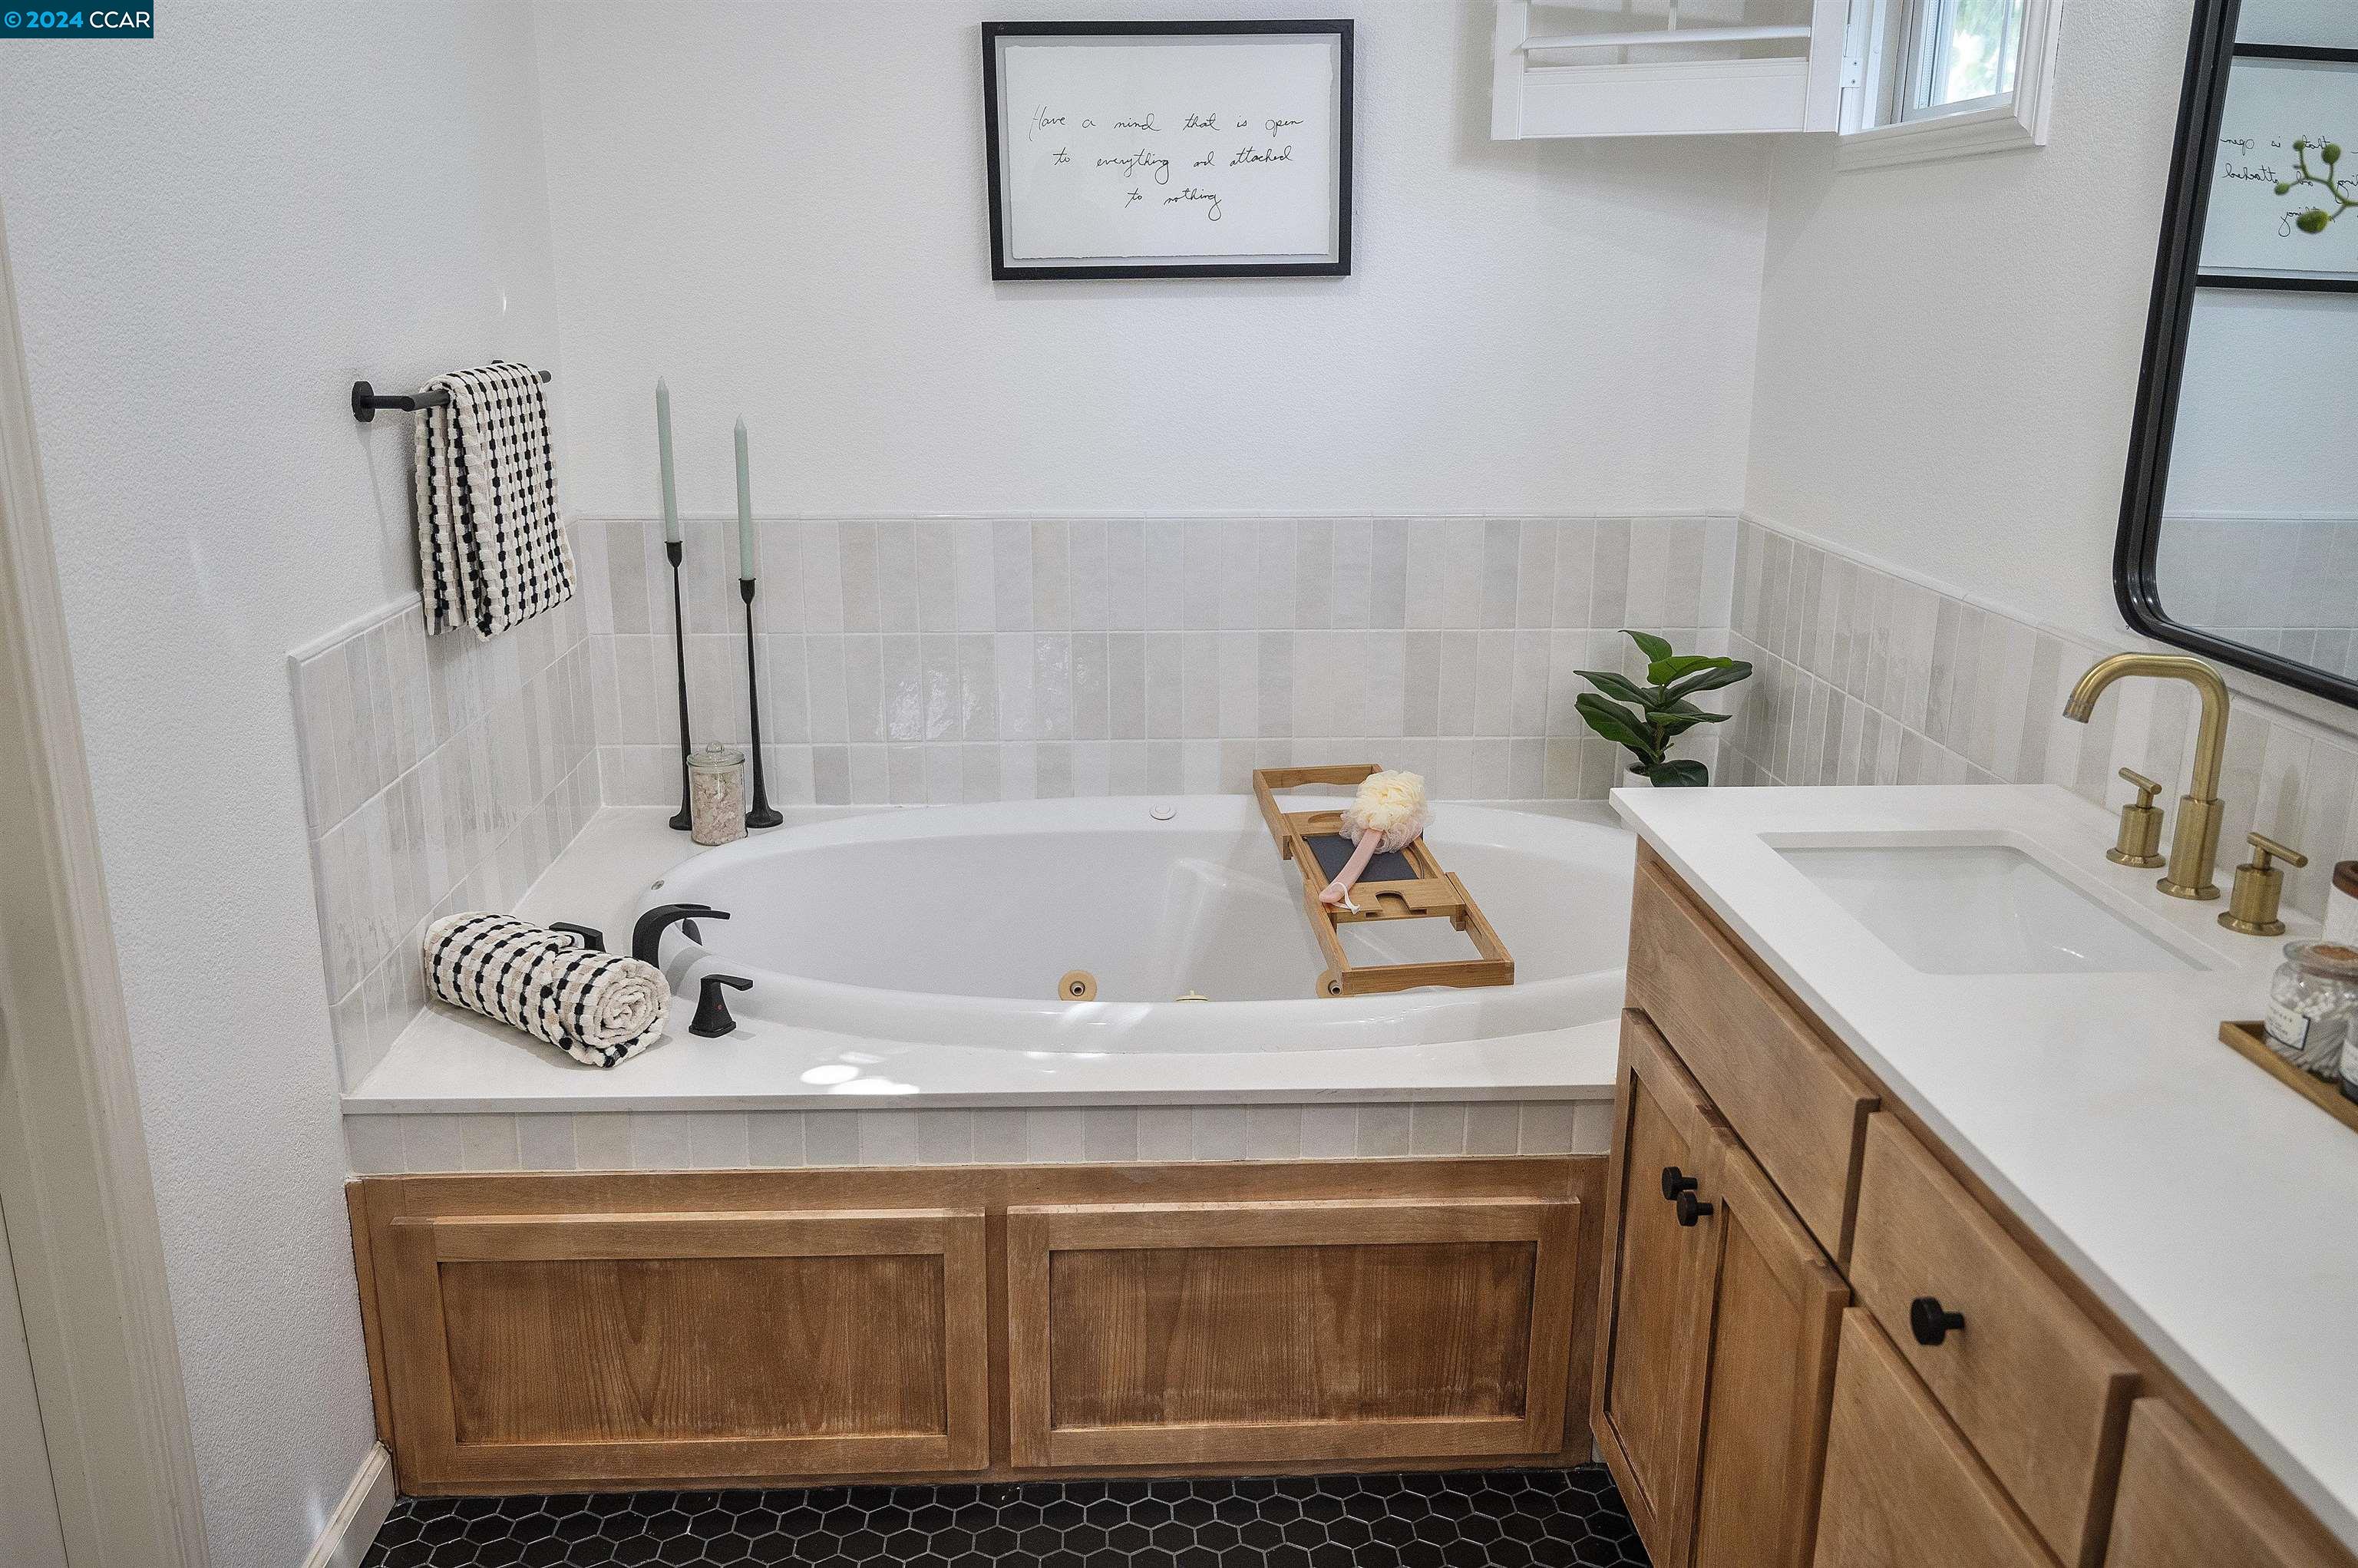
Bathroom with a built-in soaking tub, warm wood surround, brass vanity faucet, and black hexagonal floor tile.
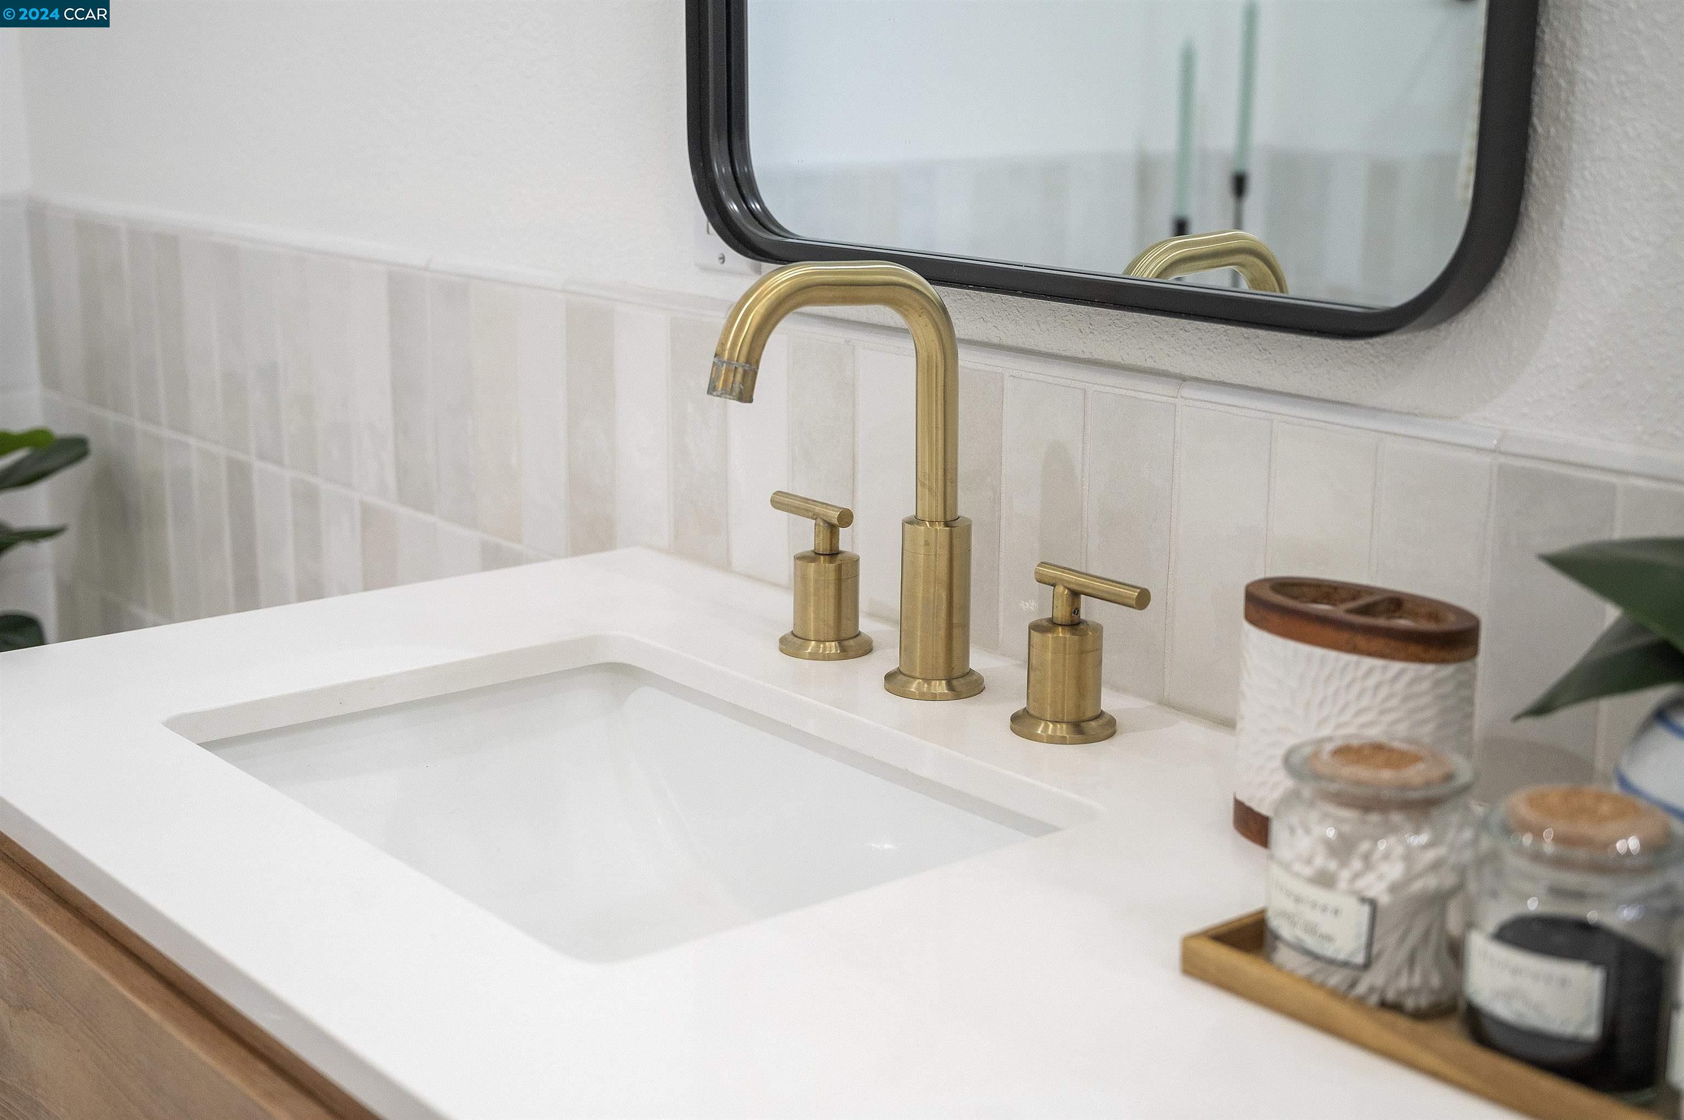
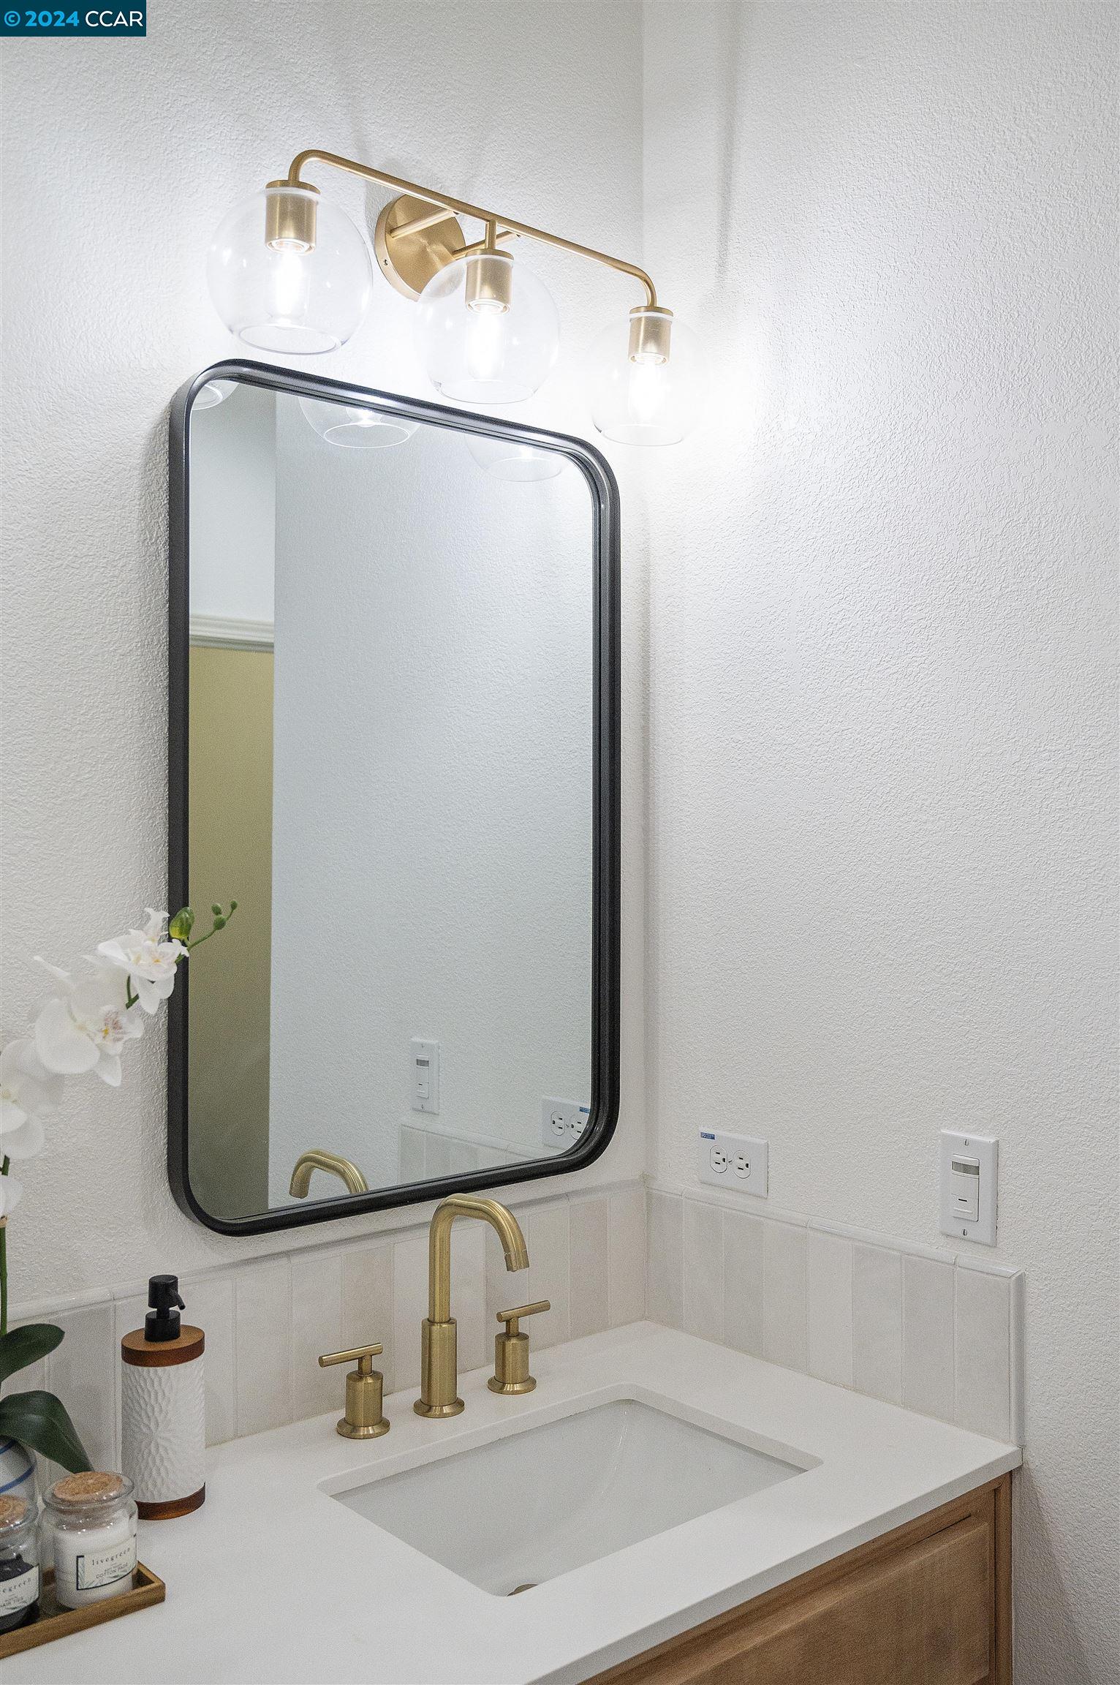
Bathroom vanity with a white sink, brass faucet, pale tile backsplash, and black-framed mirror.
Bathroom vanity with brass faucet, black-framed mirror, and wood cabinetry.
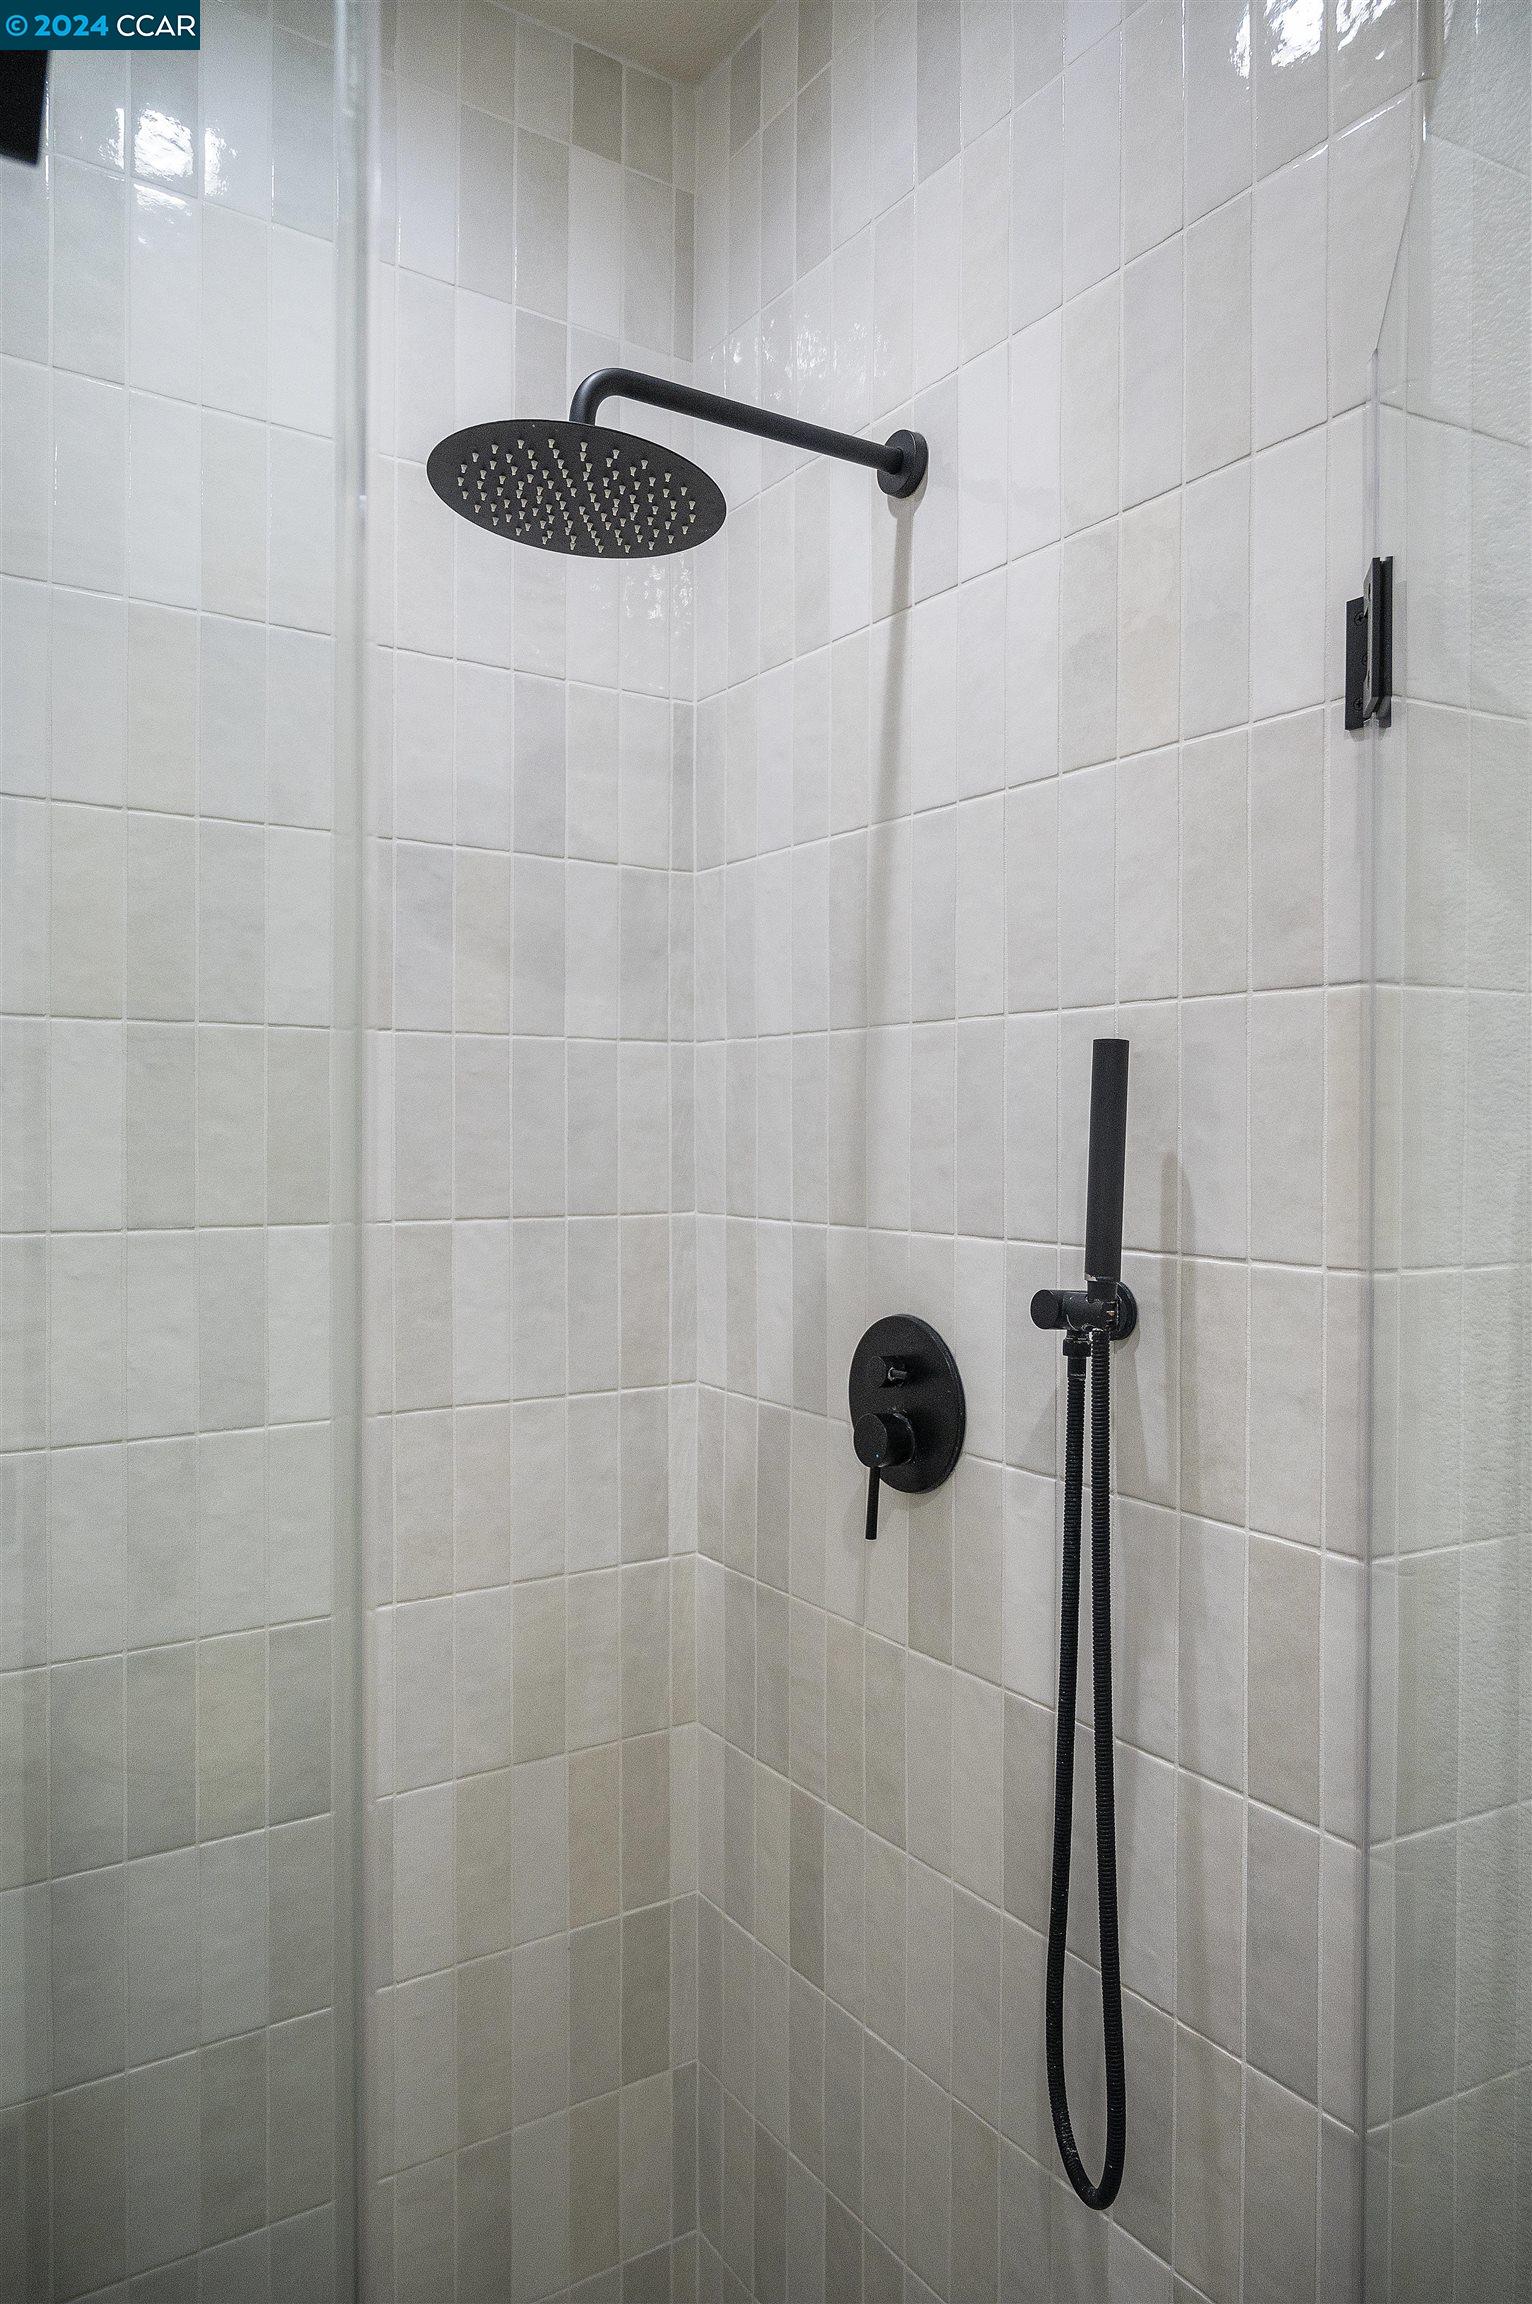
Tiled shower with a matte black rainfall showerhead and handheld sprayer.
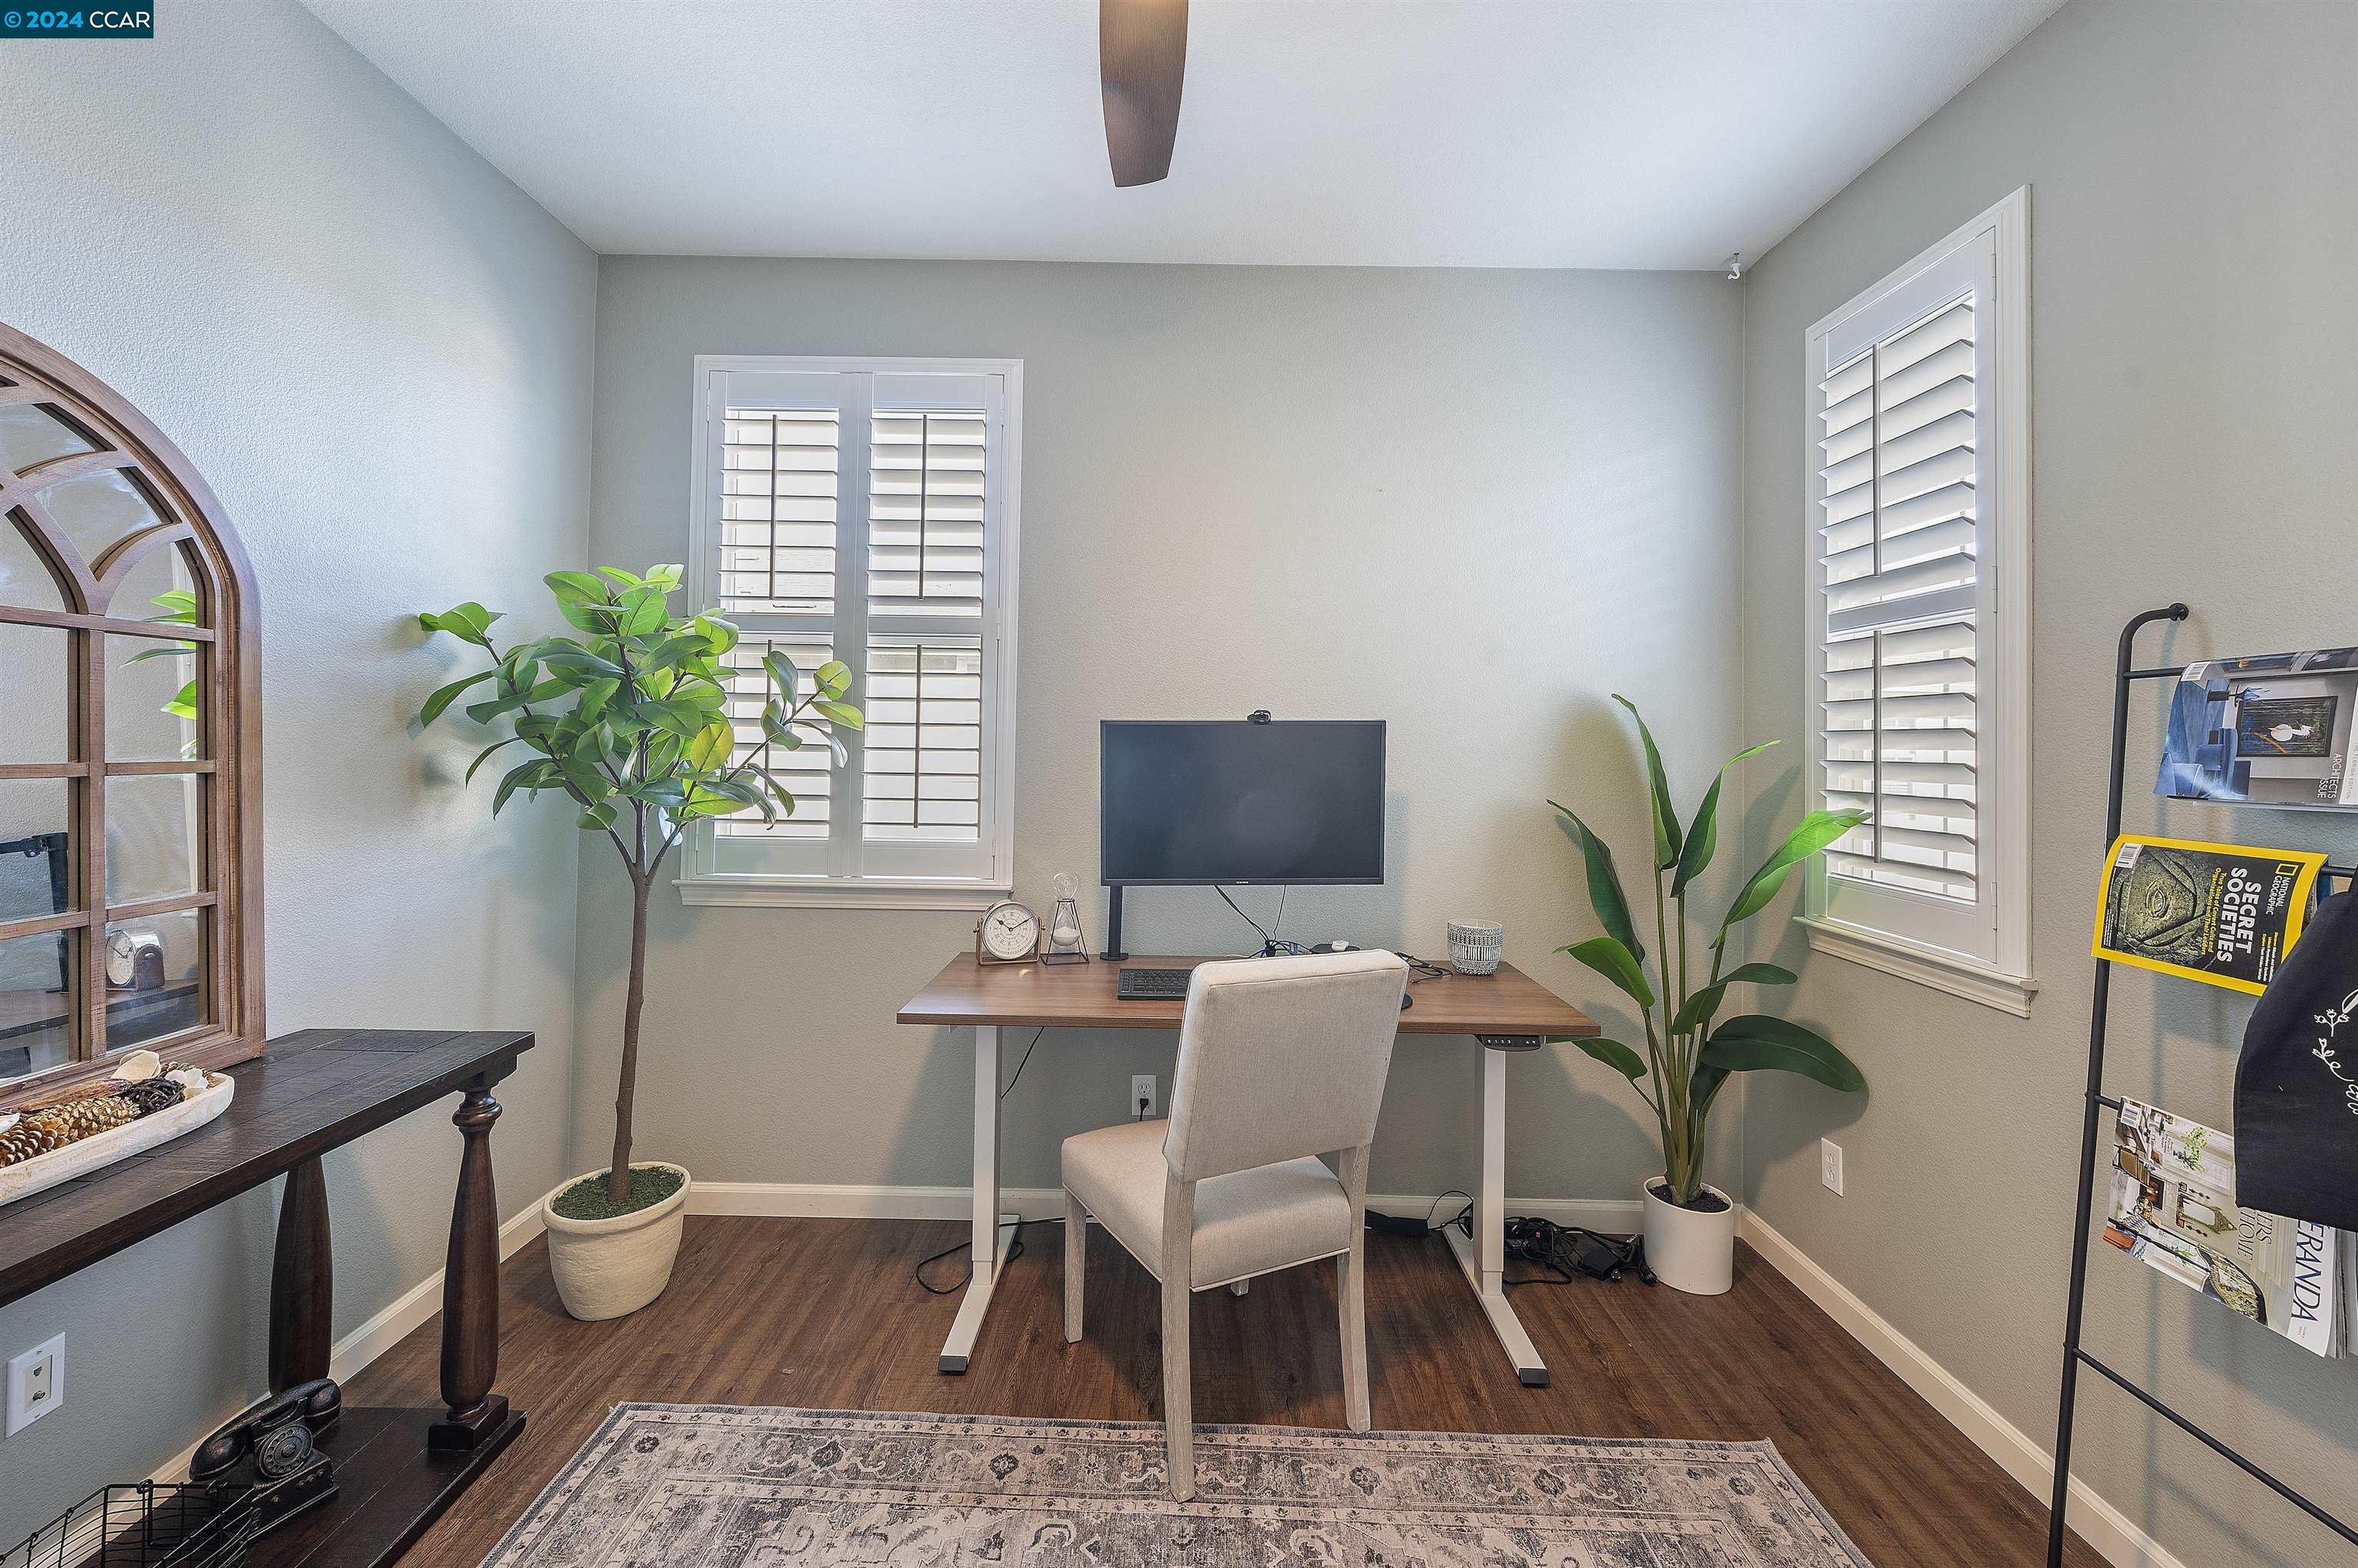
Home office with a desk and monitor between shuttered windows, potted plants, and dark wood floors.
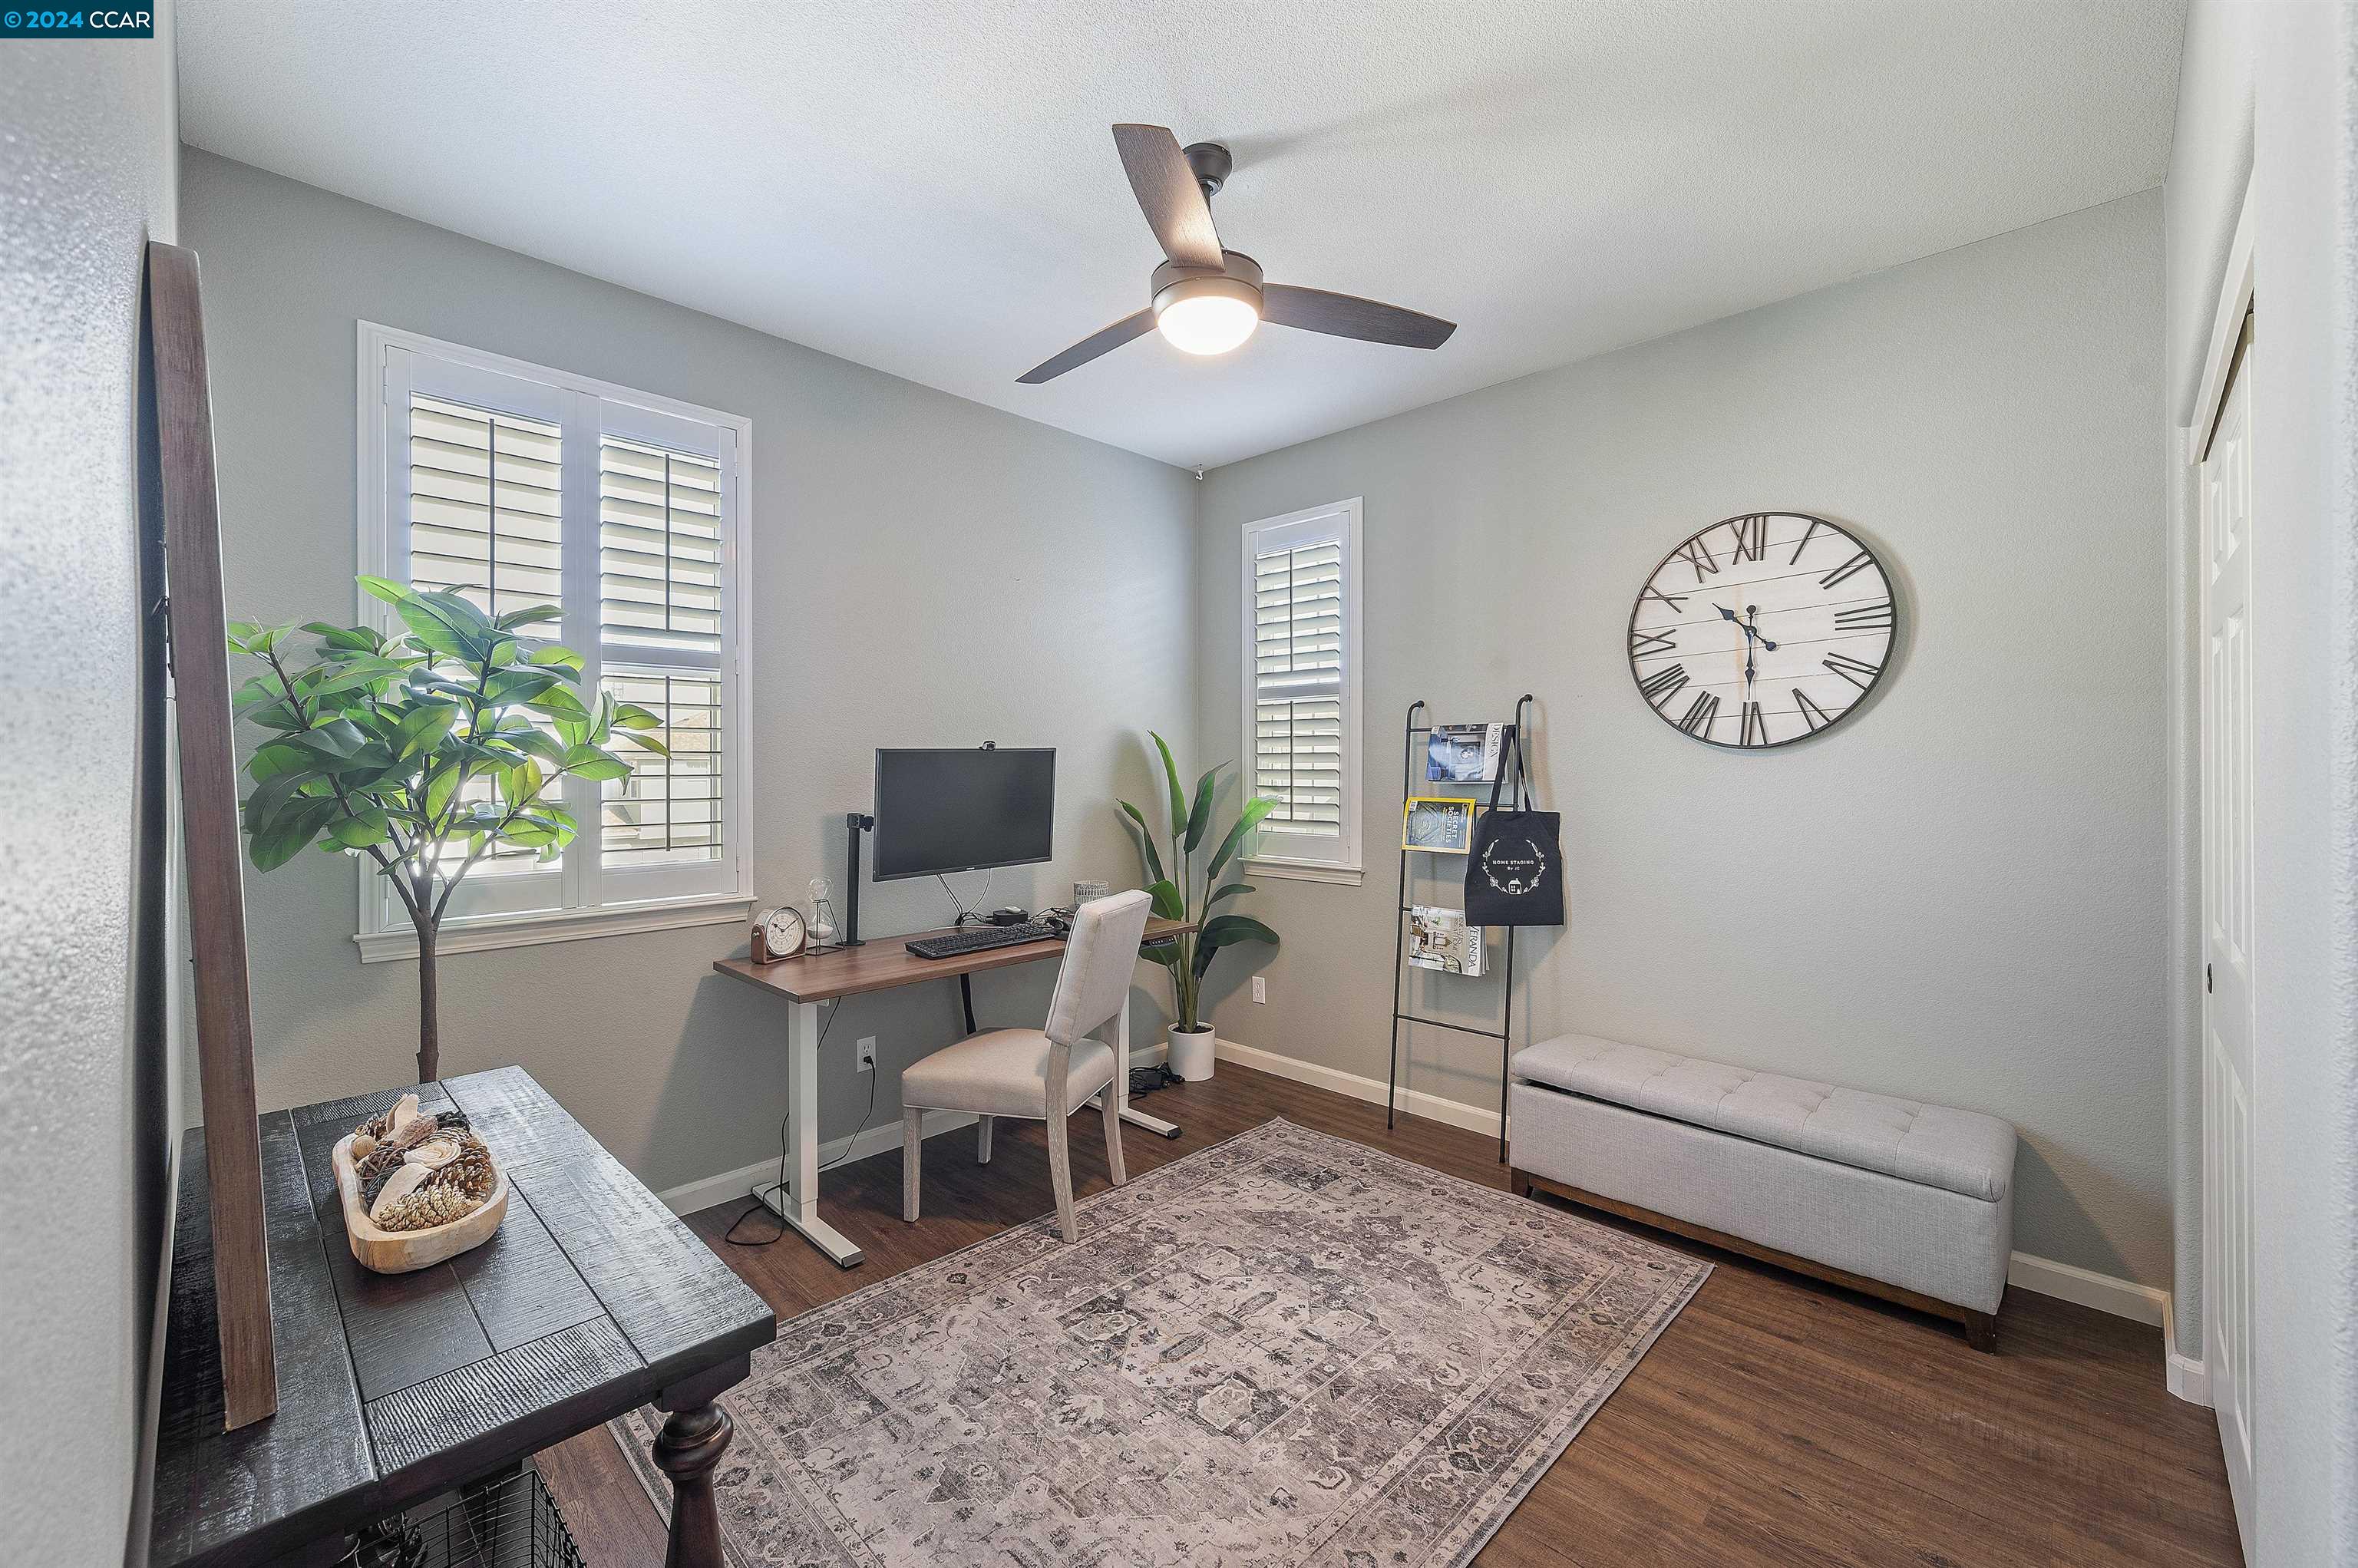
Home office with a desk, shuttered windows, potted plants, and a long upholstered bench.
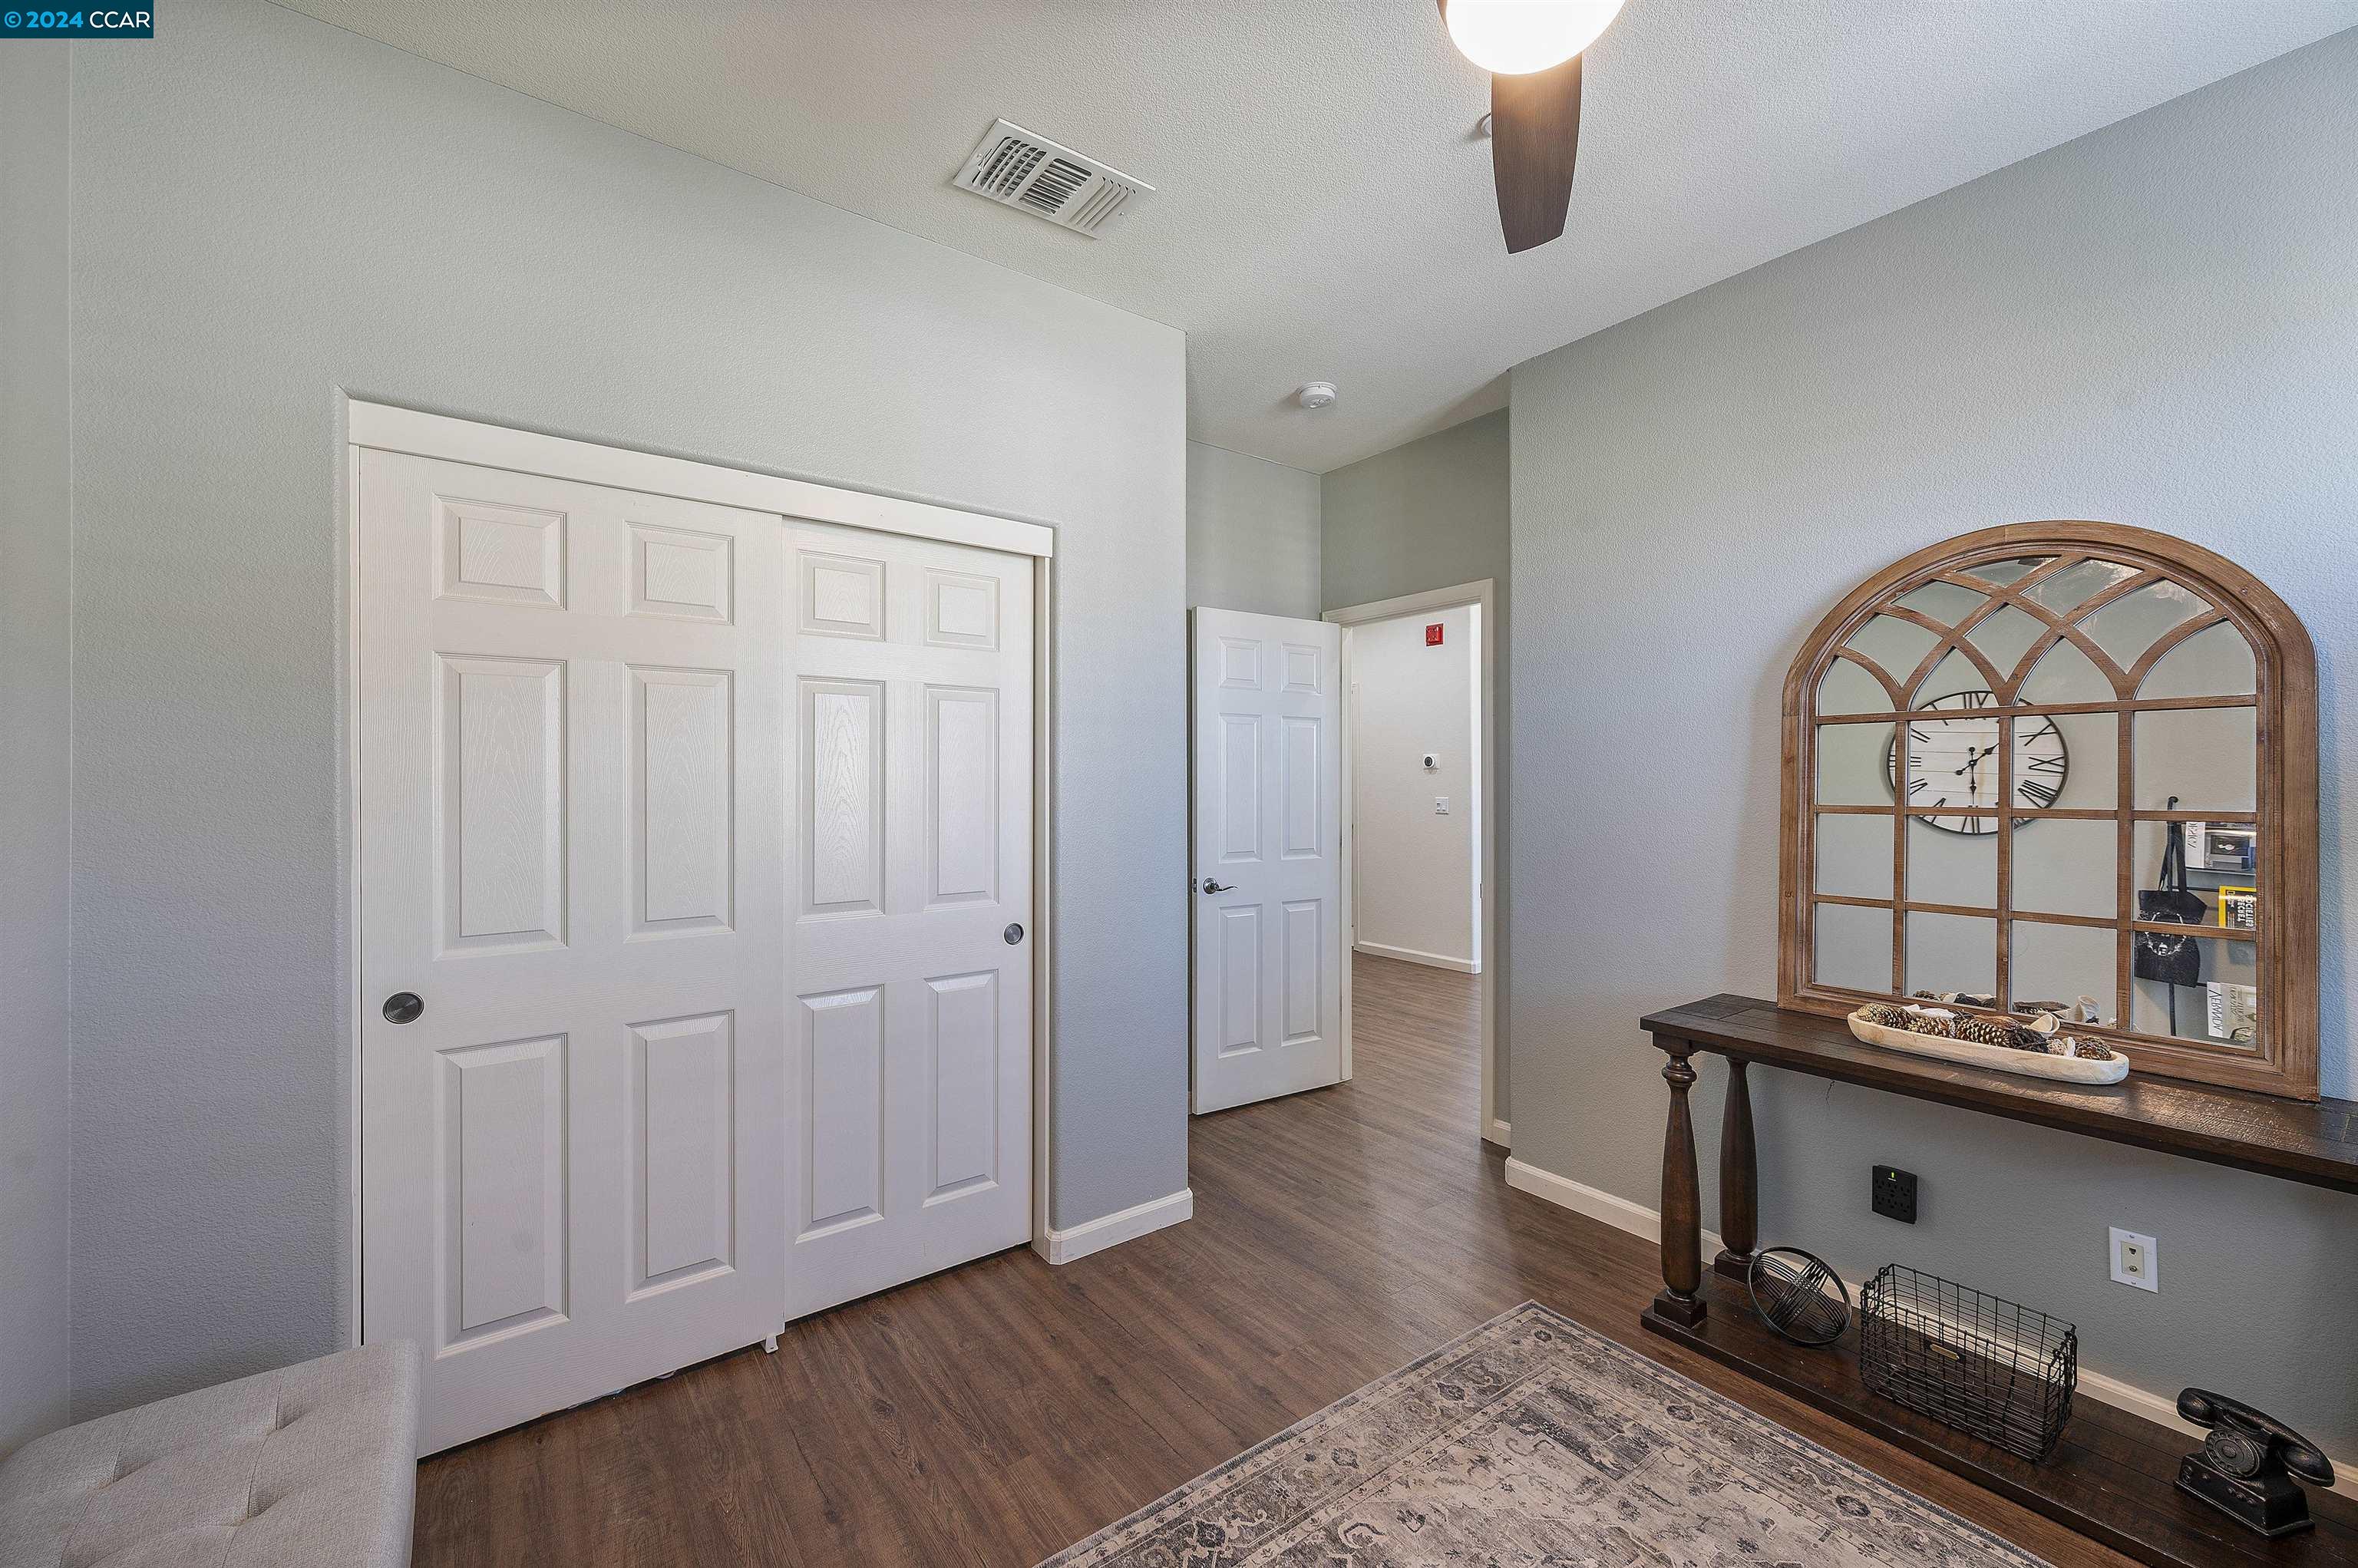
Entryway with paneled closet doors and a wood console table beneath an arched mirror.
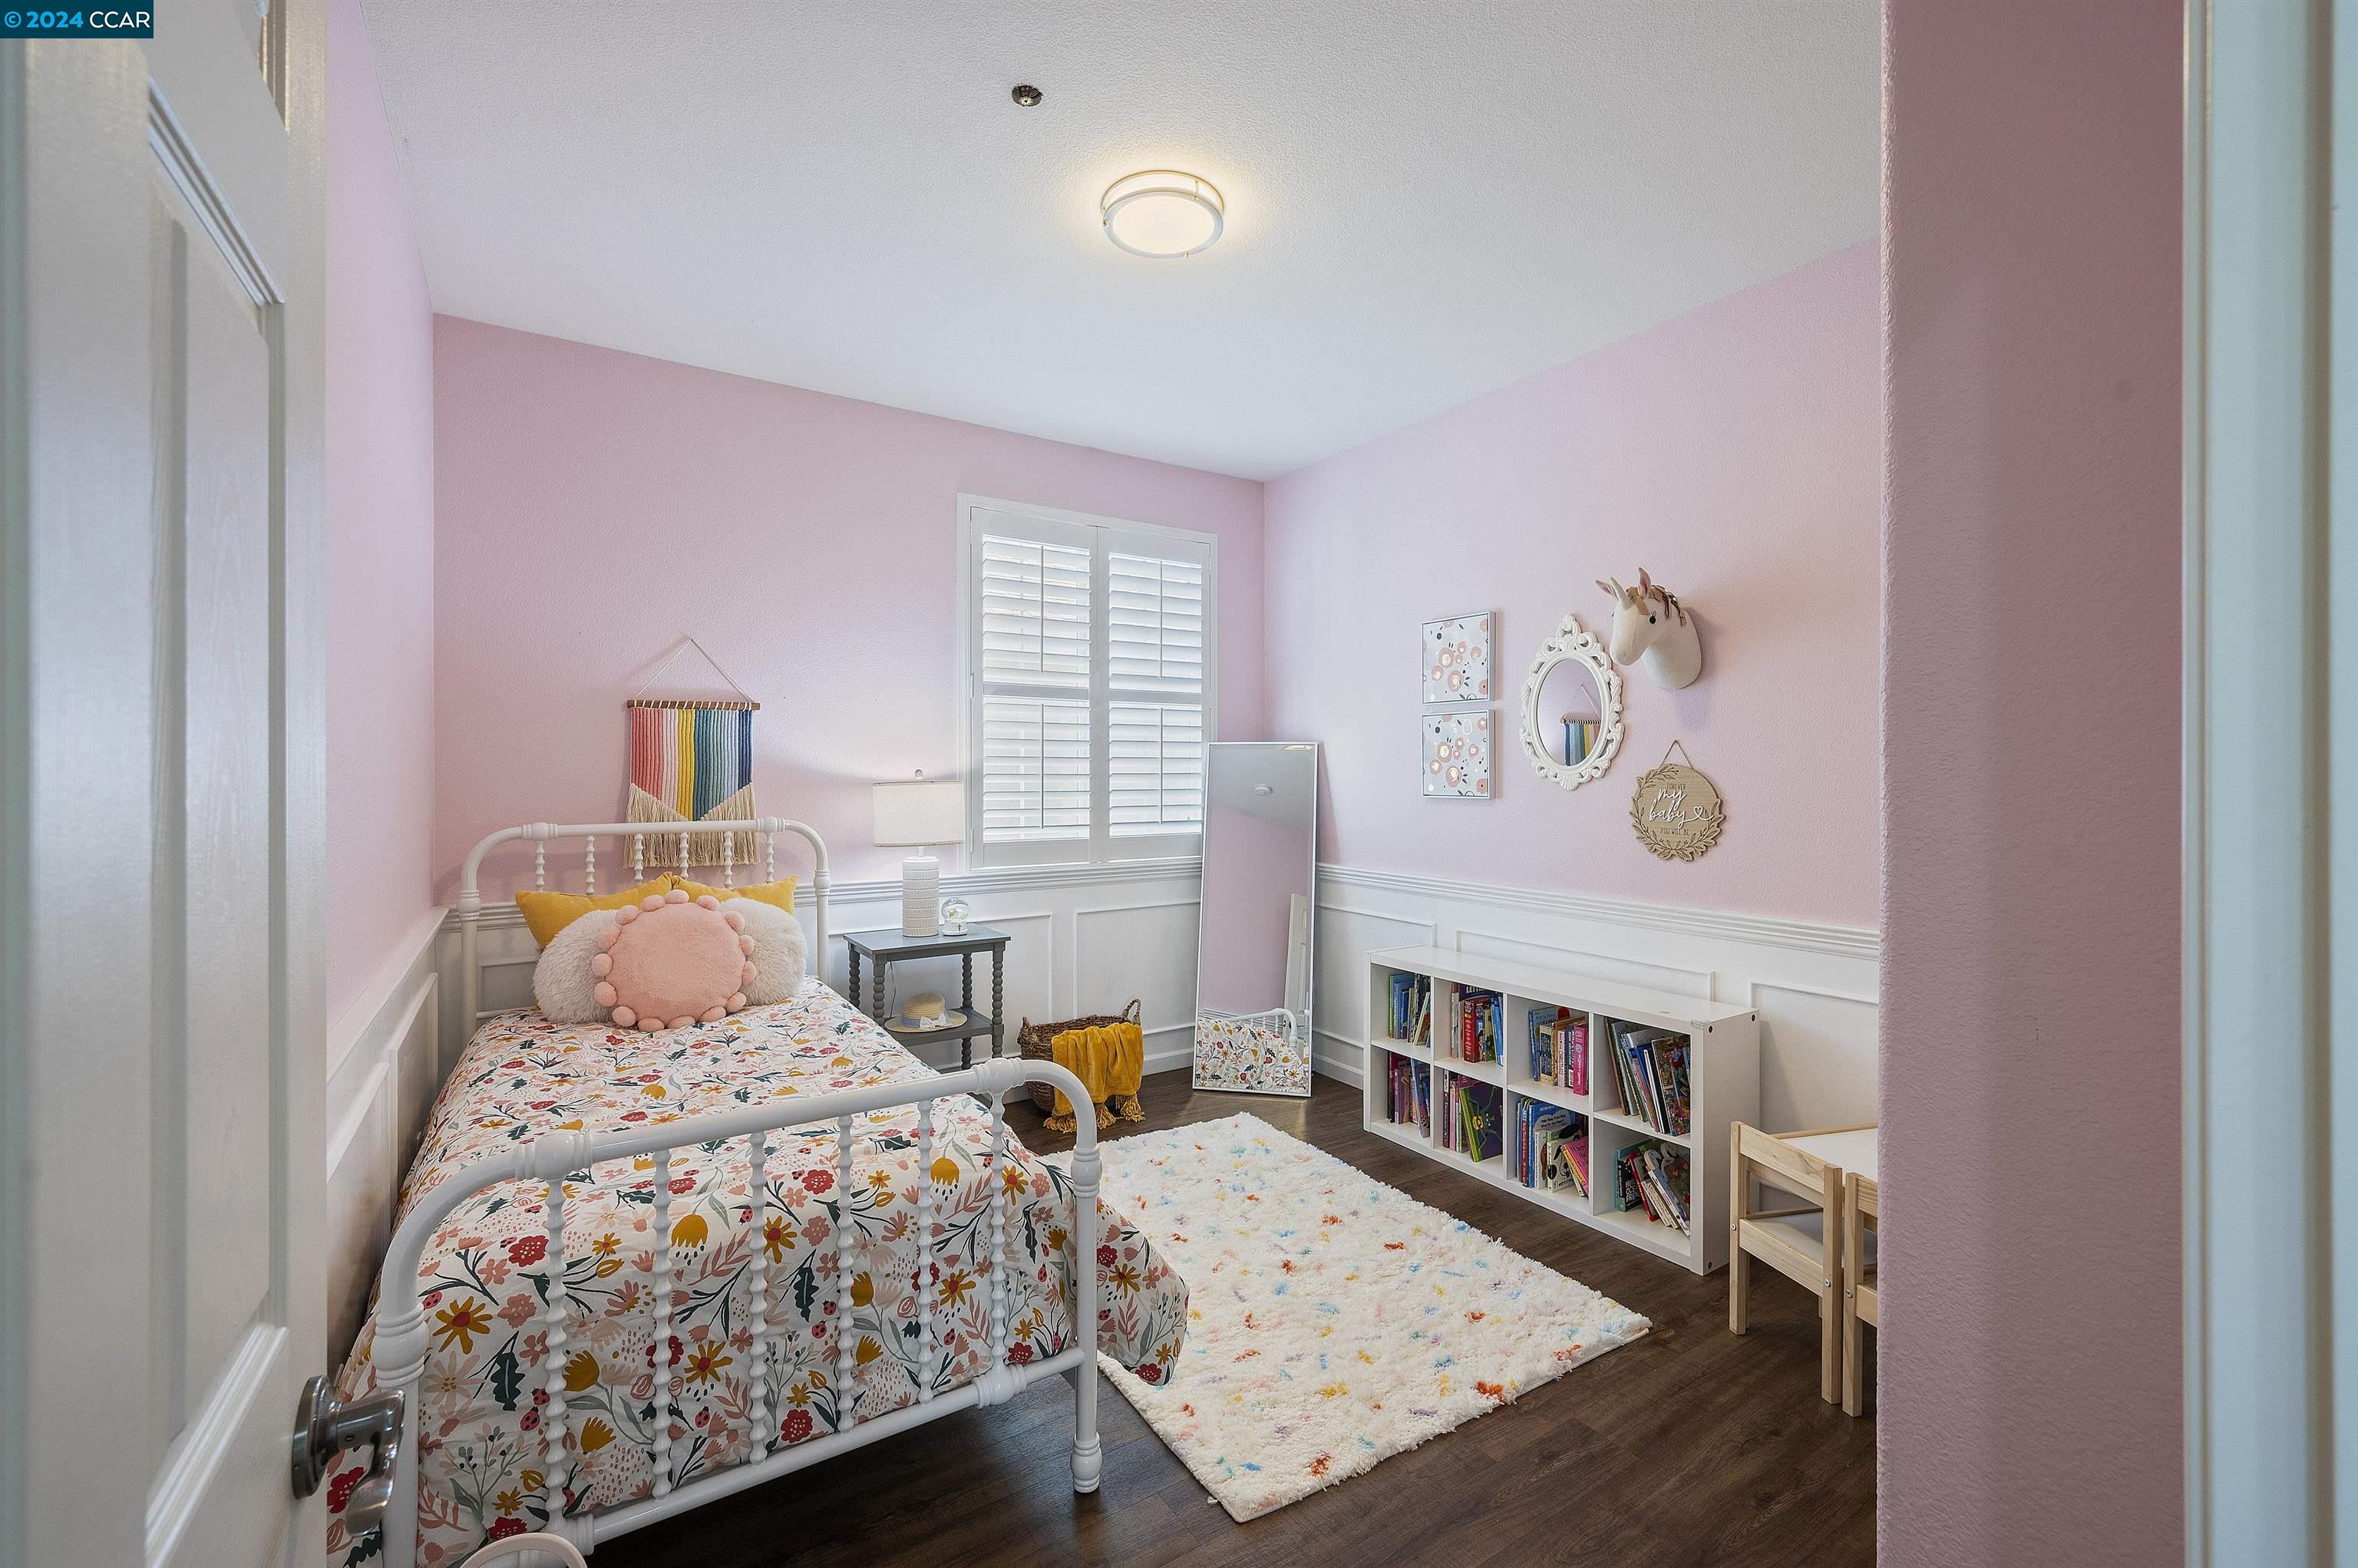
Pink bedroom with a white metal bed, floral bedding, plantation shutters, and a low bookcase.
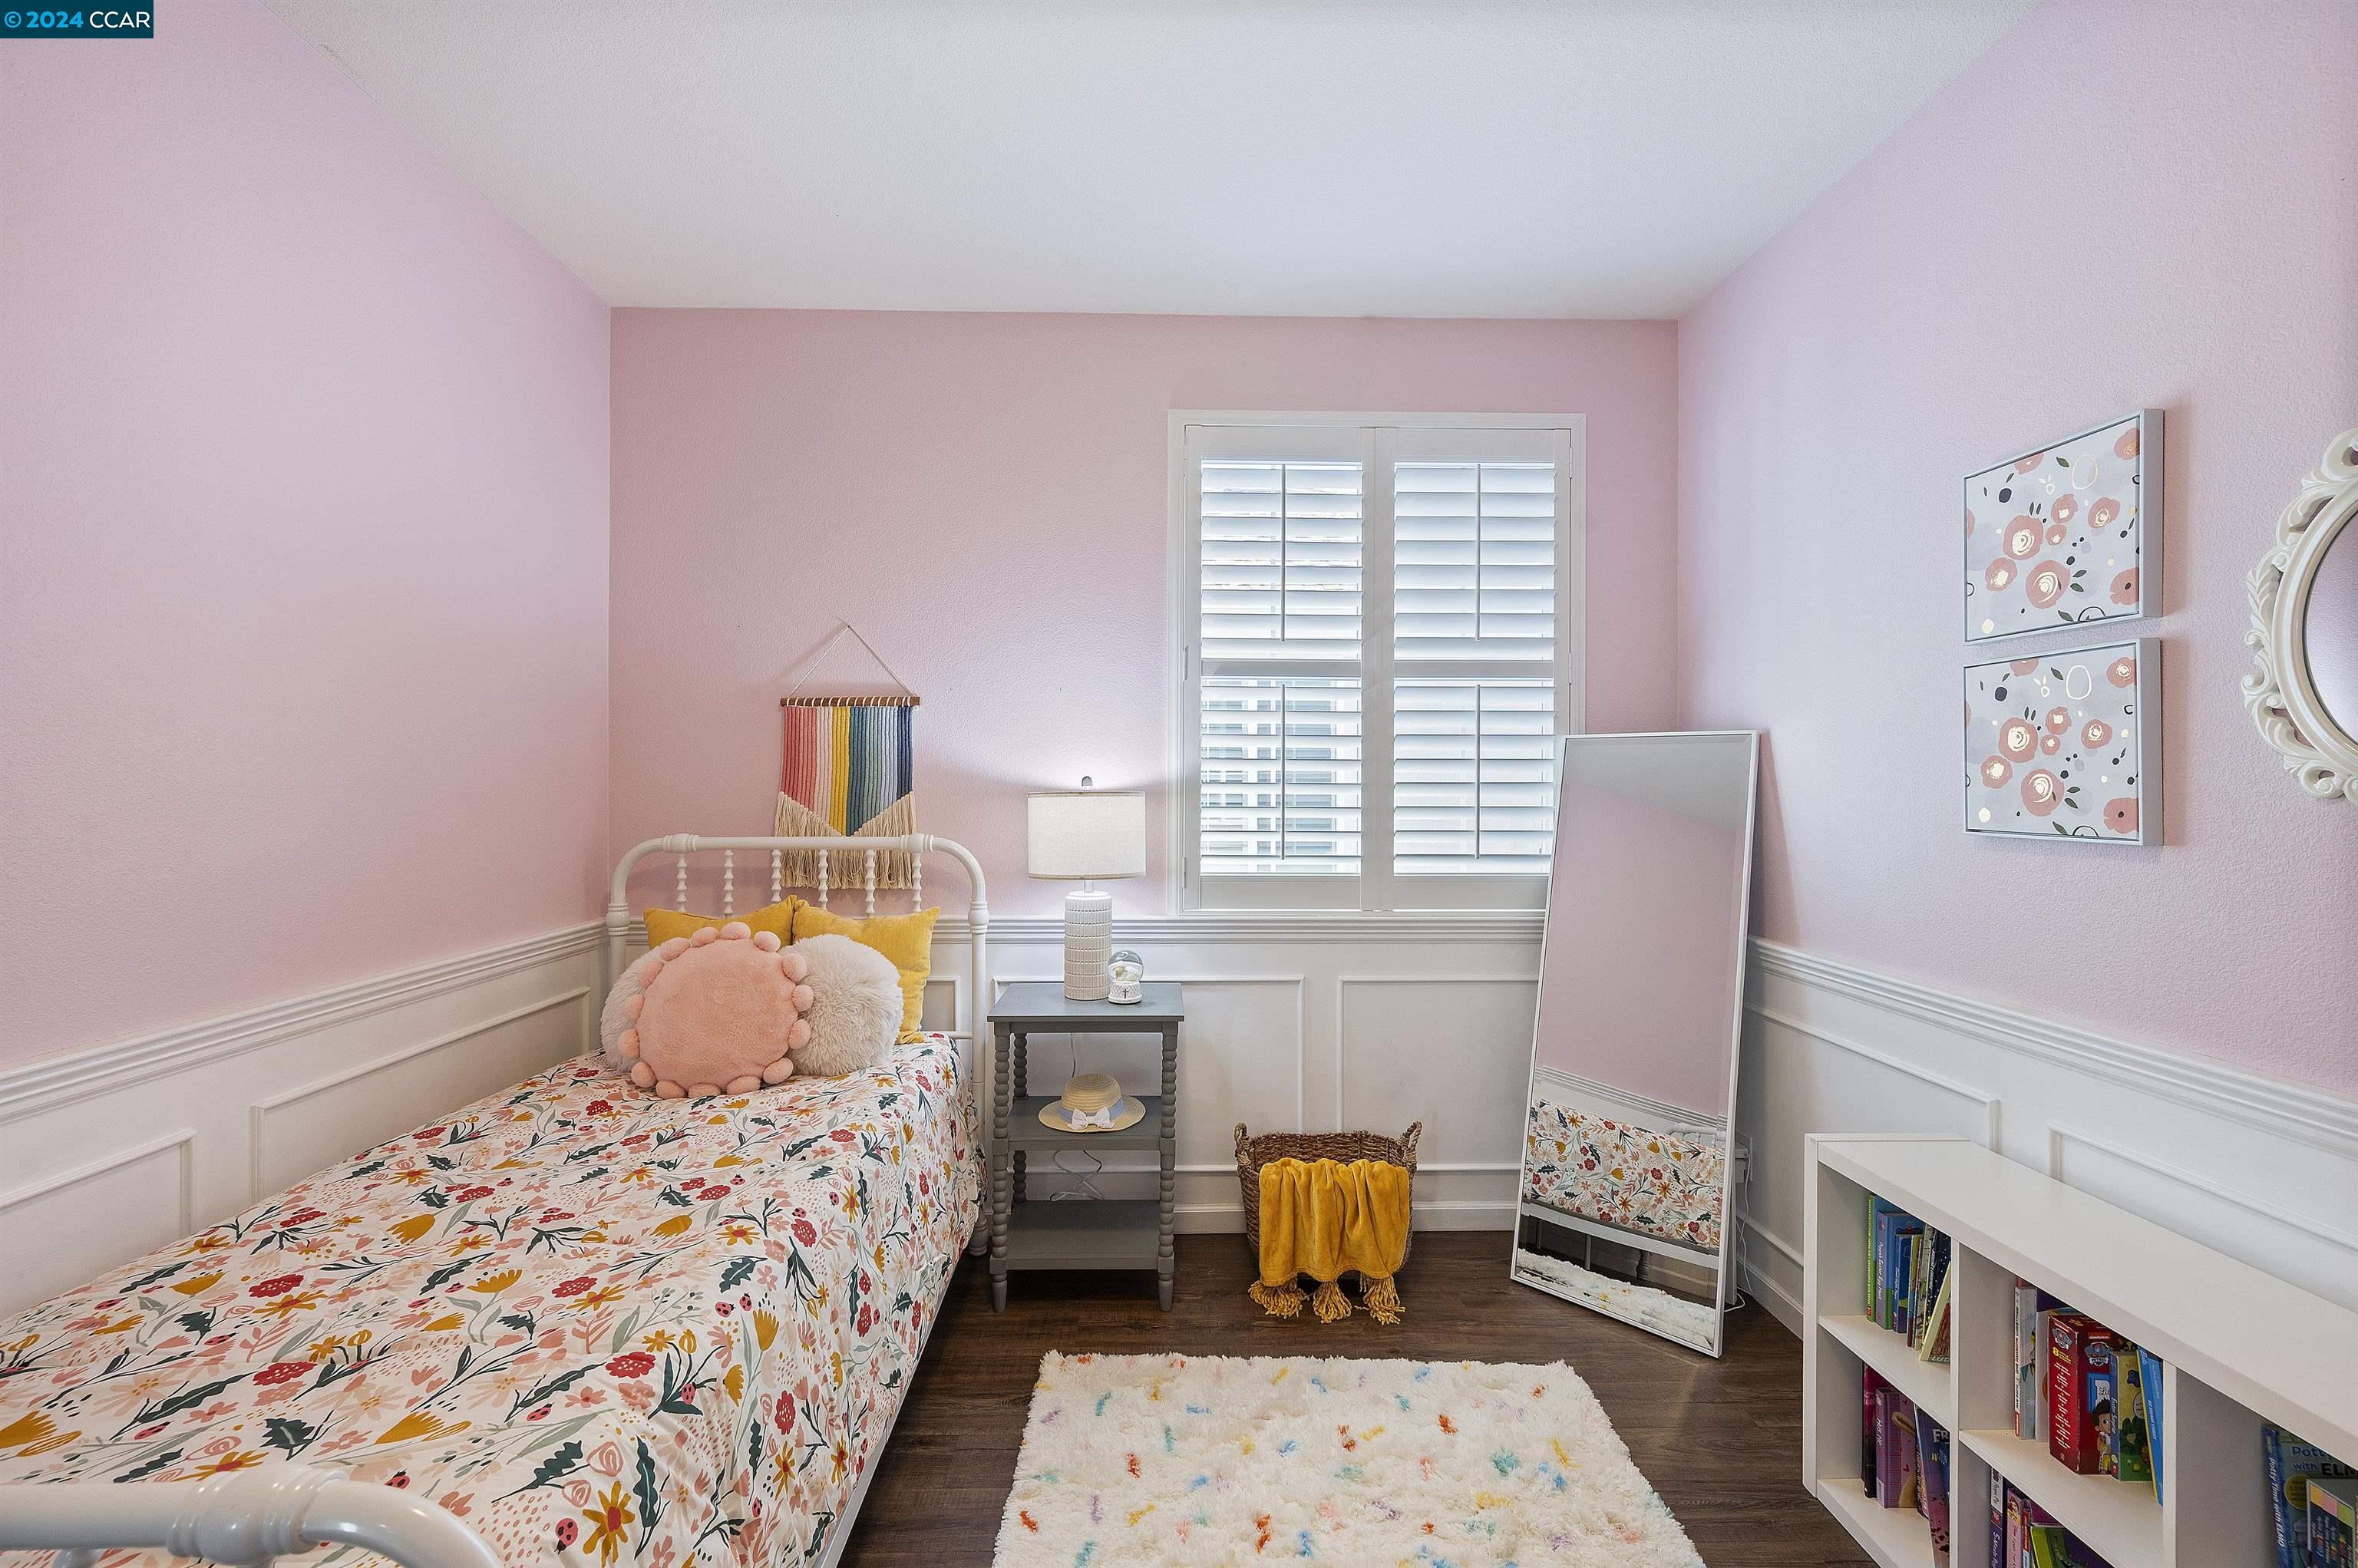
Furnished bedroom with pink walls, a floral bedspread, plantation shutters, and a full-length mirror.
Bedroom with pink walls, white metal bed, floral quilt, and a gray bedside table by the window.
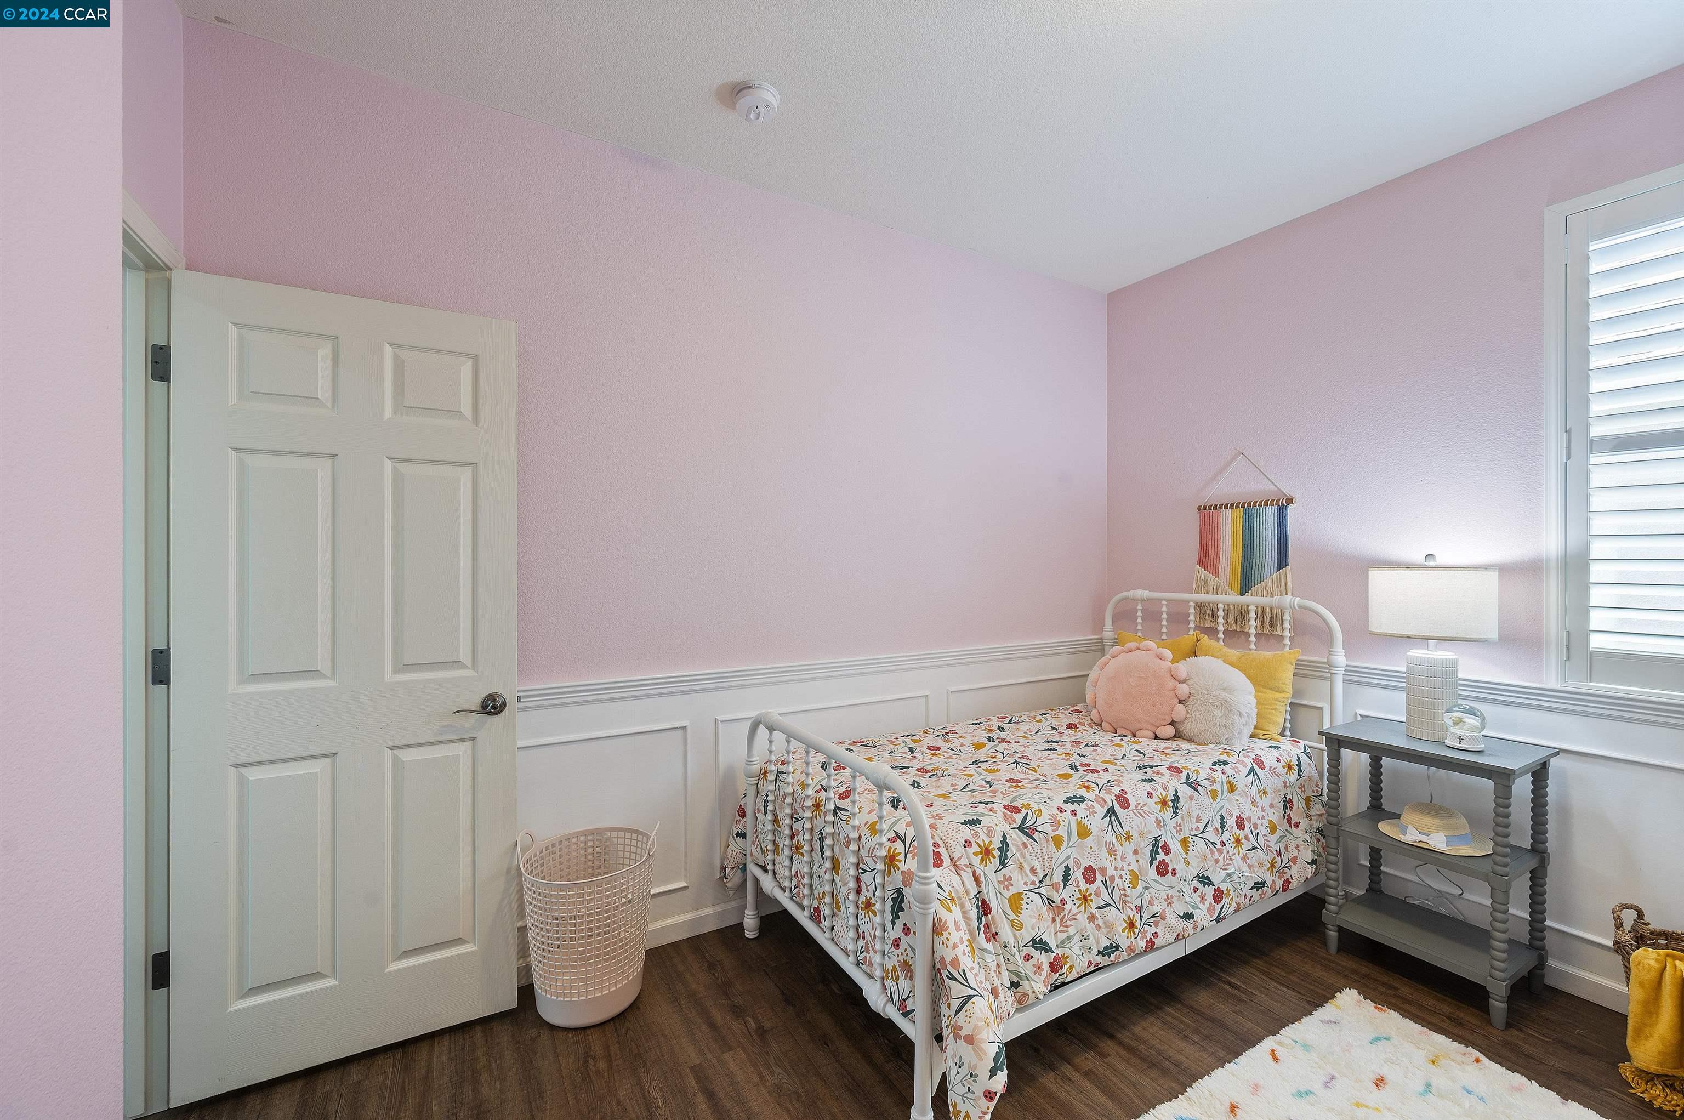
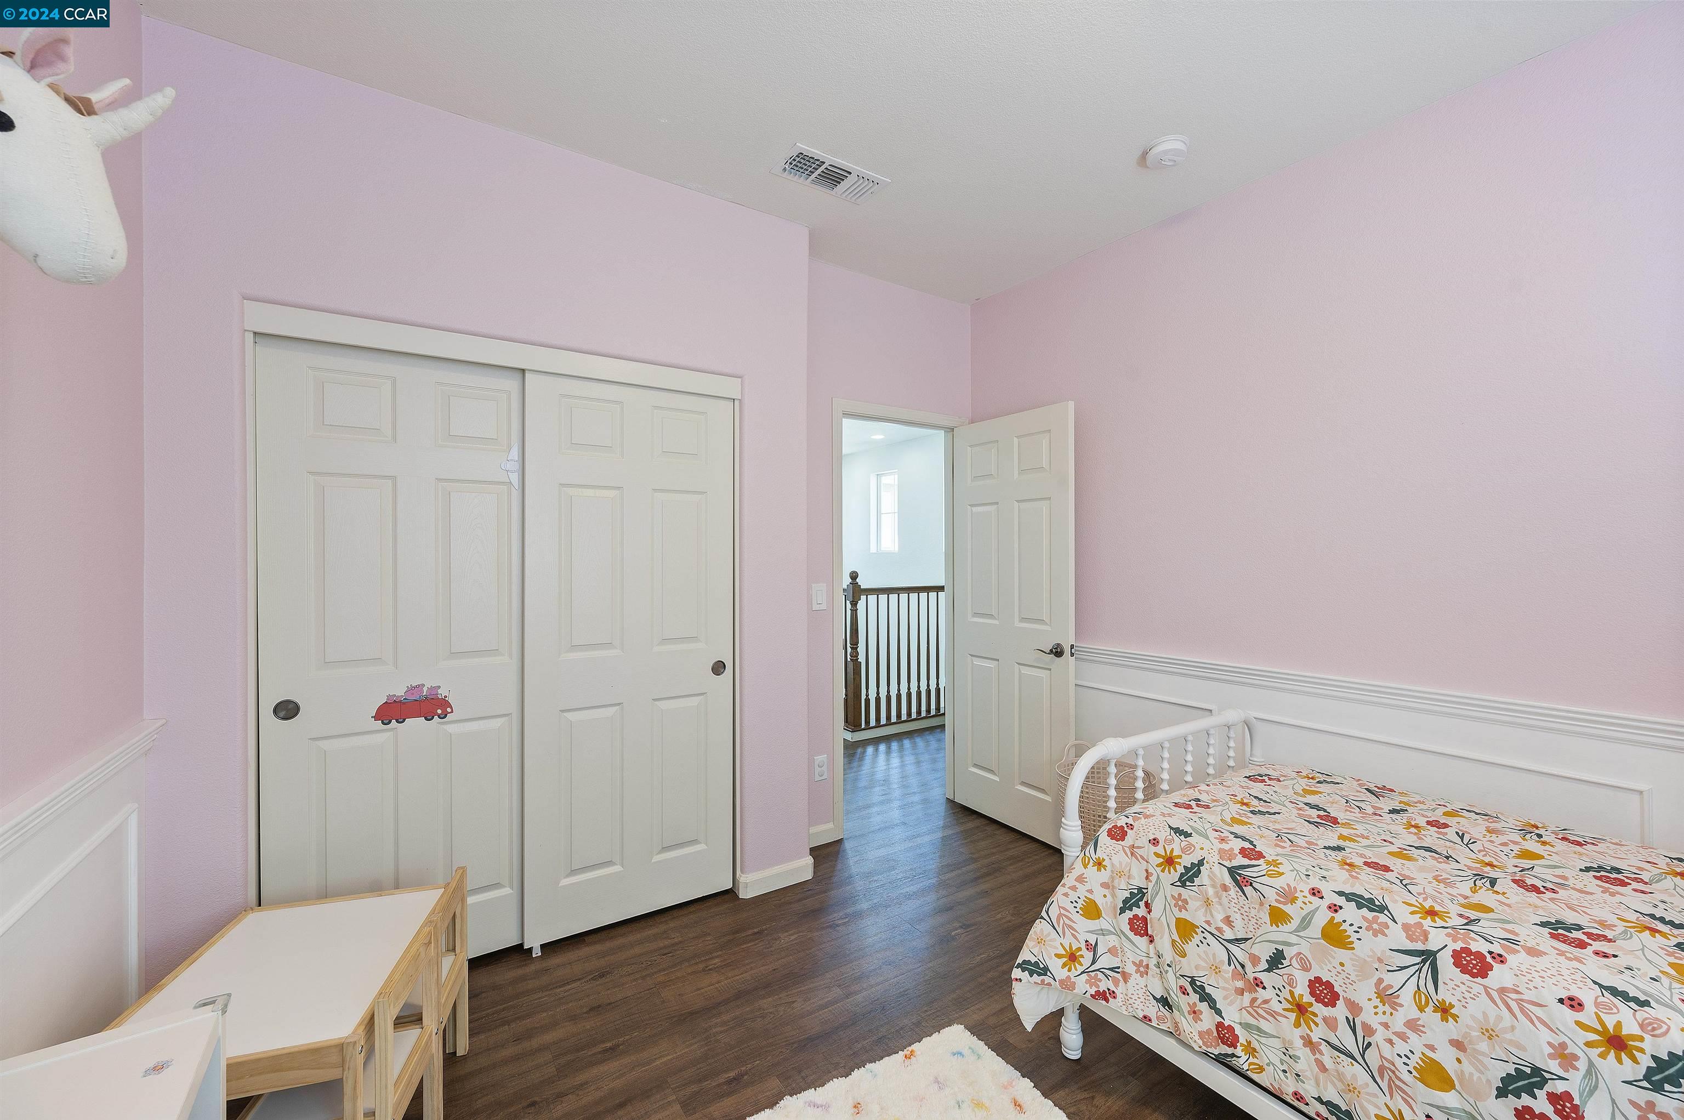
Pink bedroom with white wainscoting, sliding closet doors, and a bed with a colorful floral quilt.
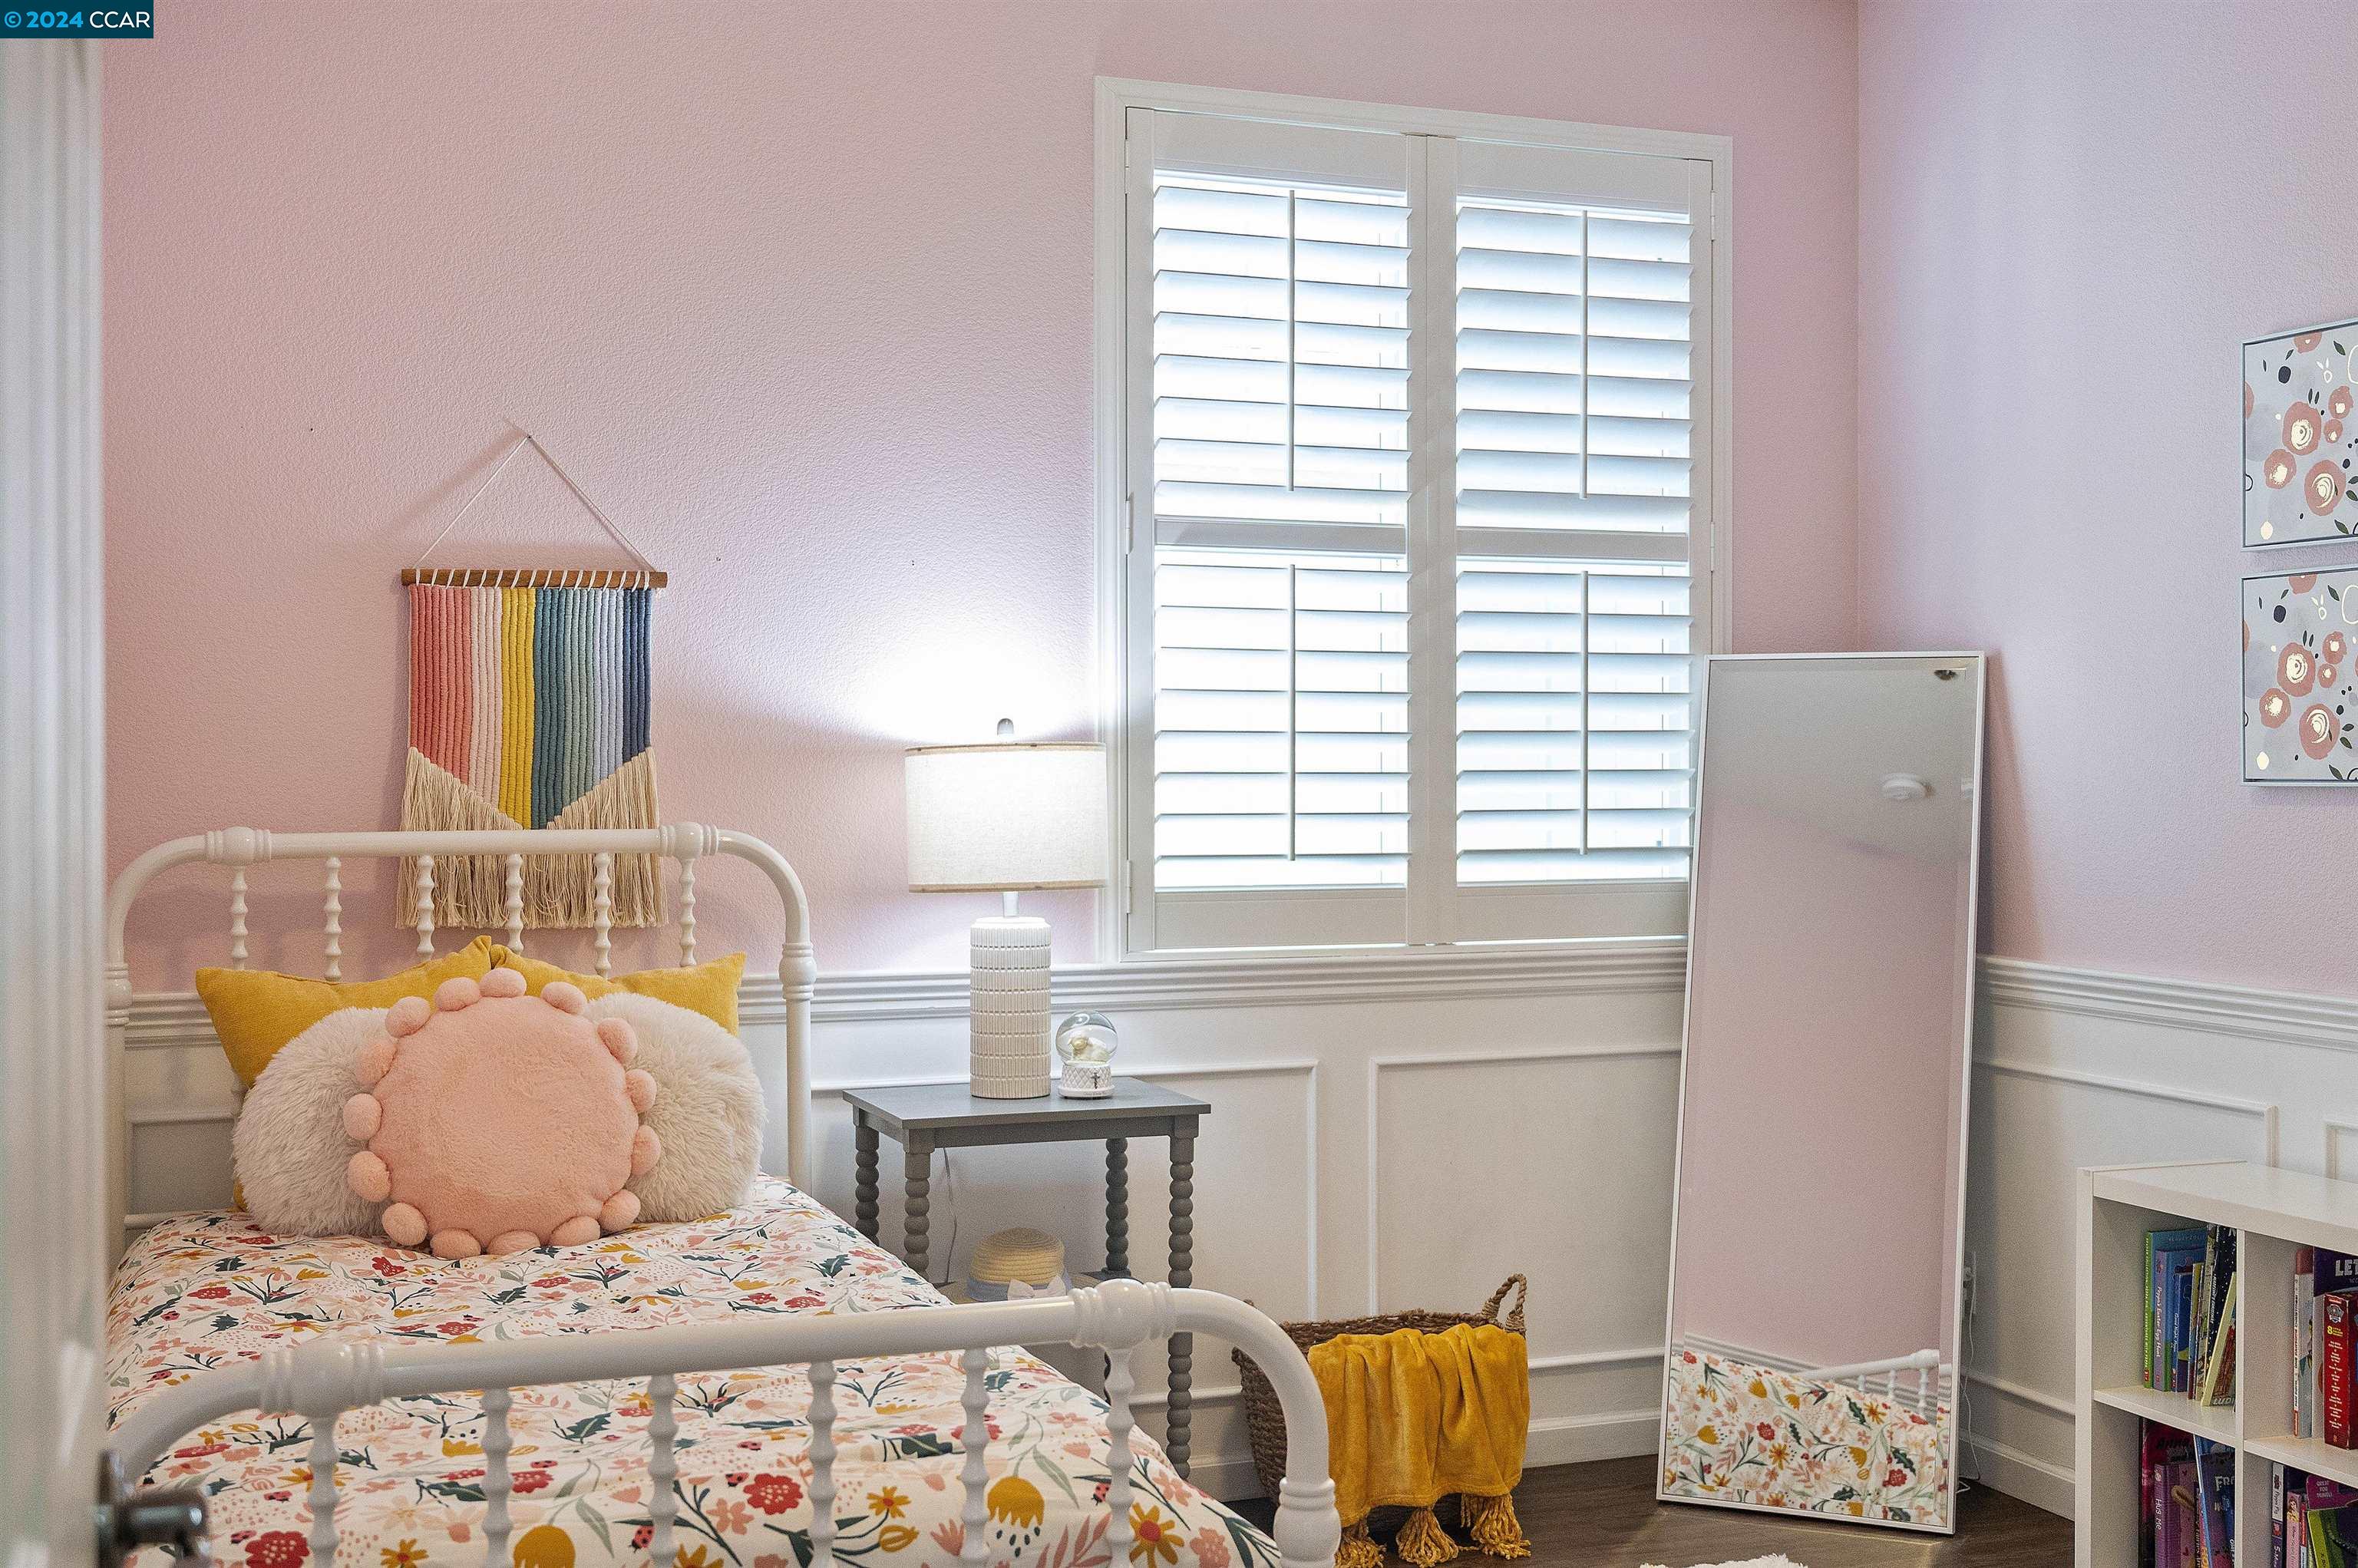
Bedroom with pink walls, a white metal bed, floral bedding, and a large shuttered window.
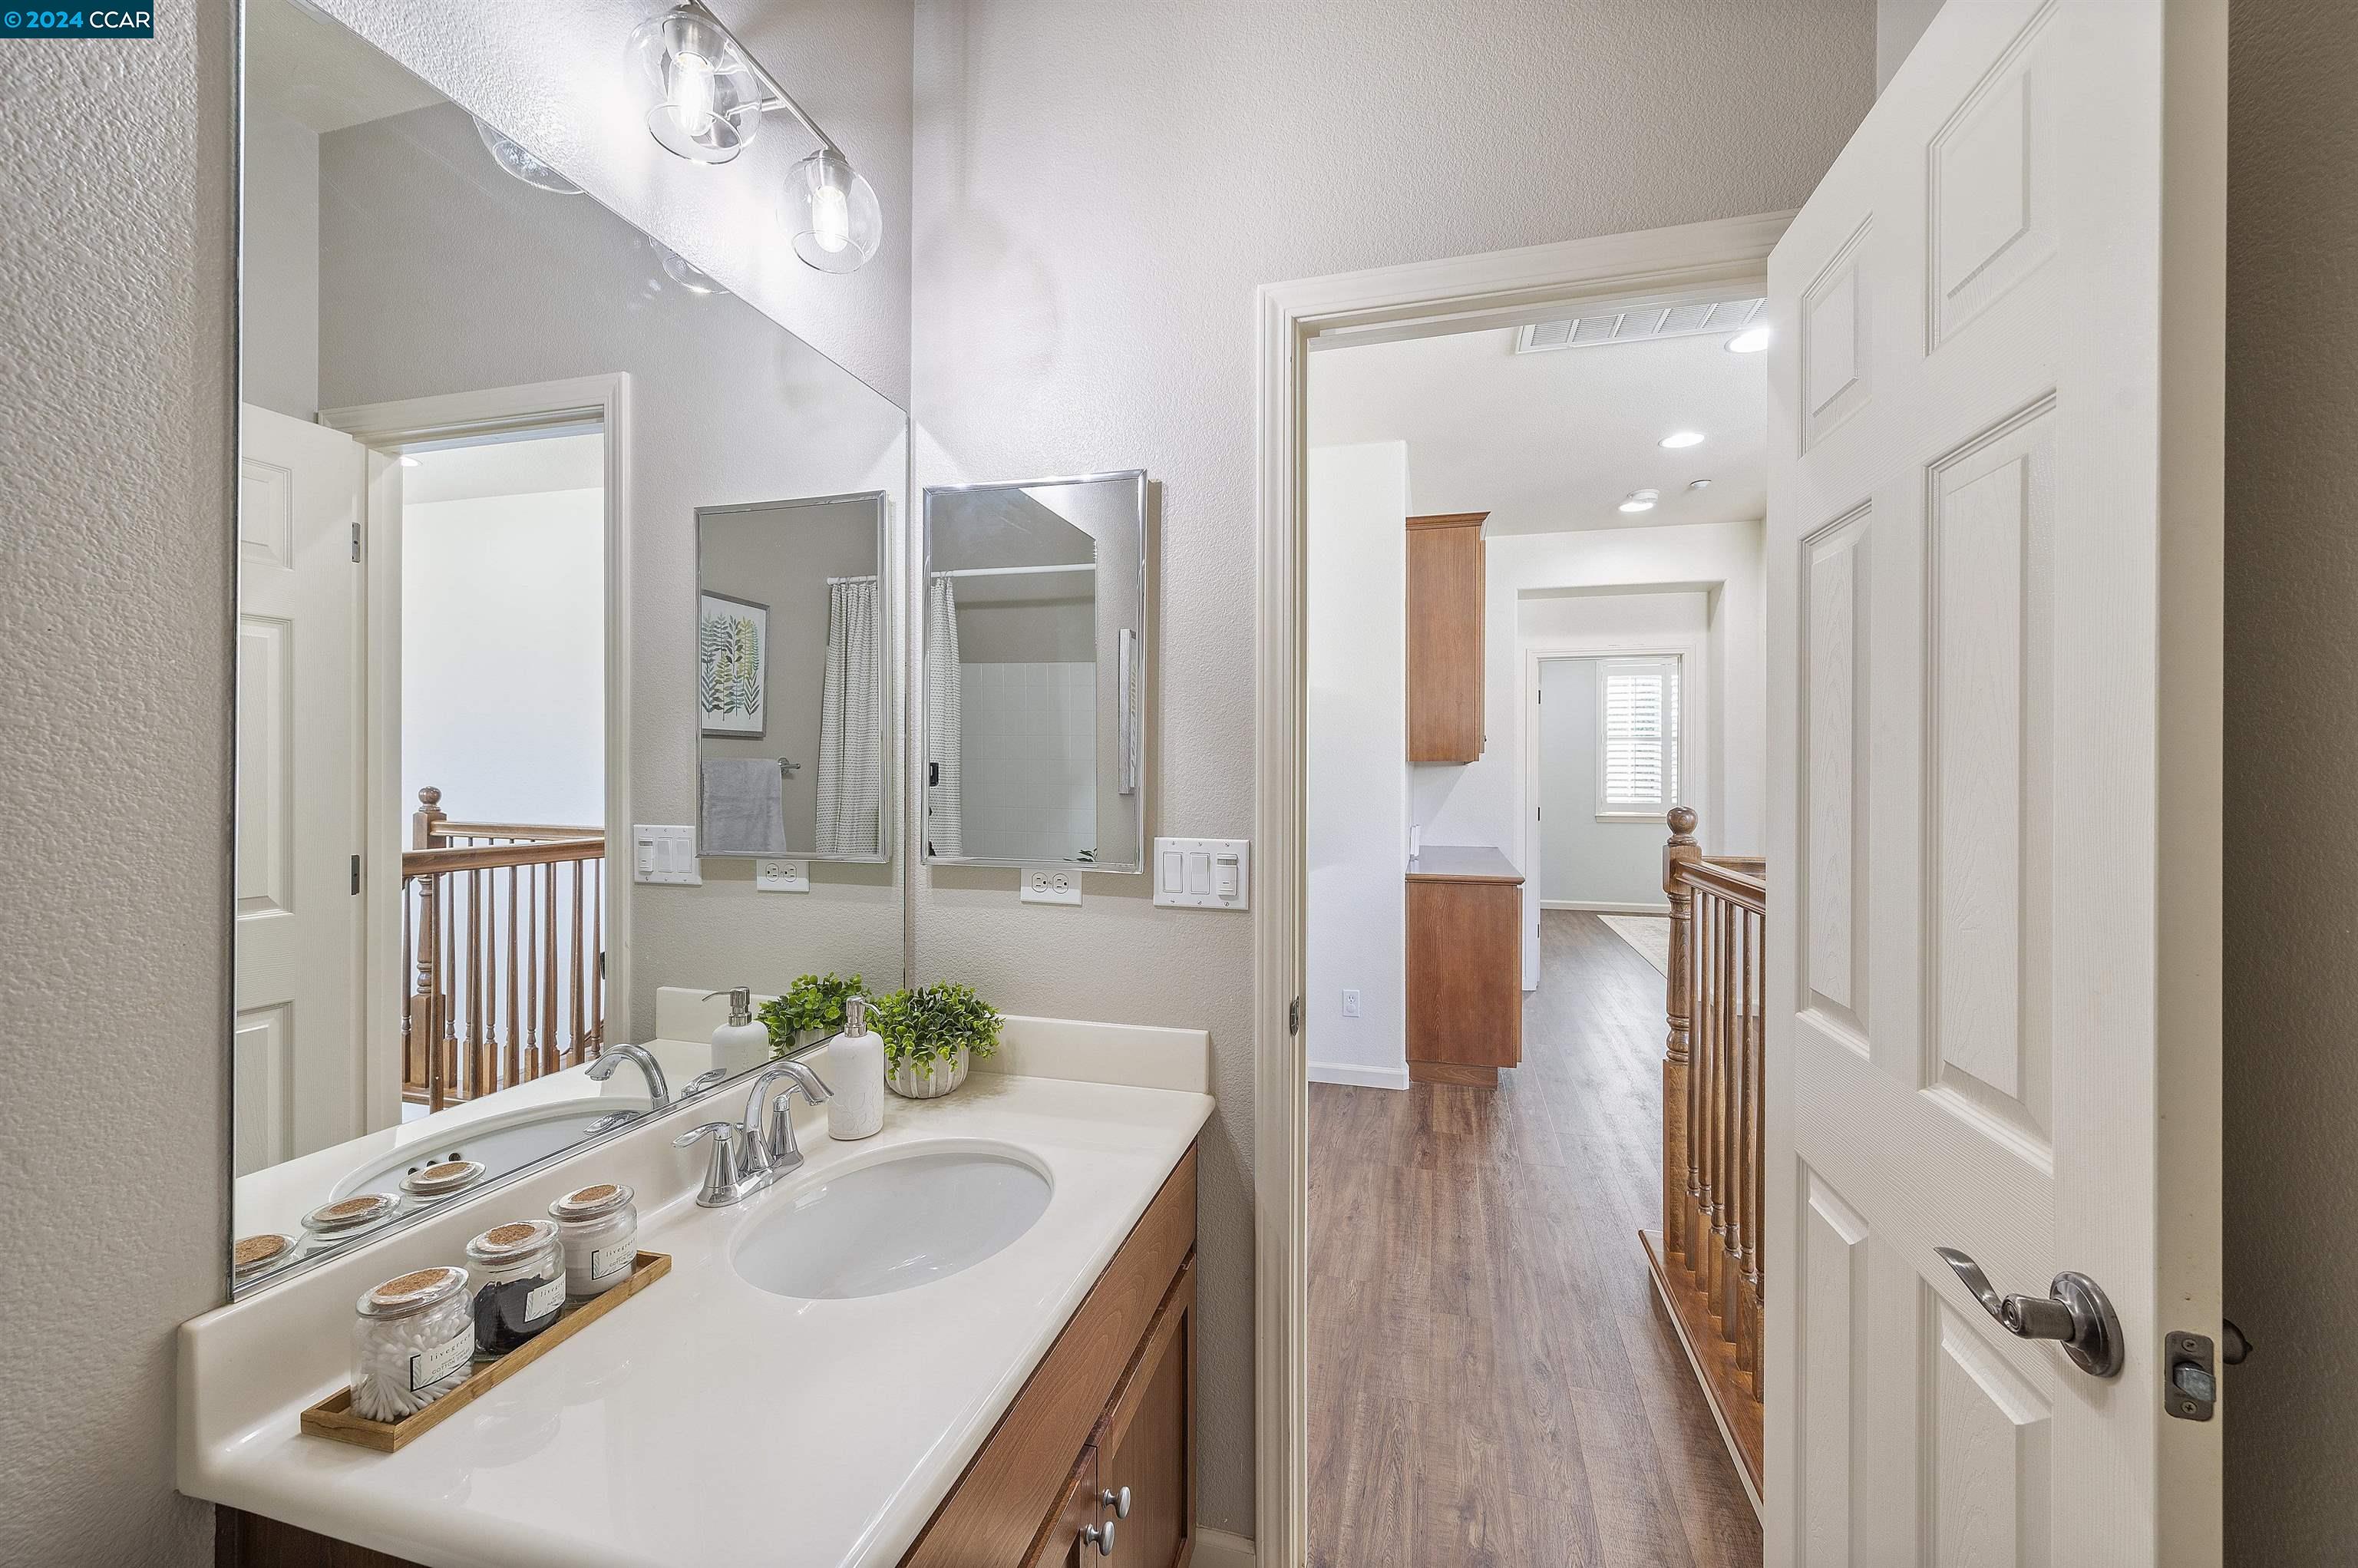
Upstairs bathroom vanity with a large mirror, oval sink, and doorway opening onto a wood-floored landing.
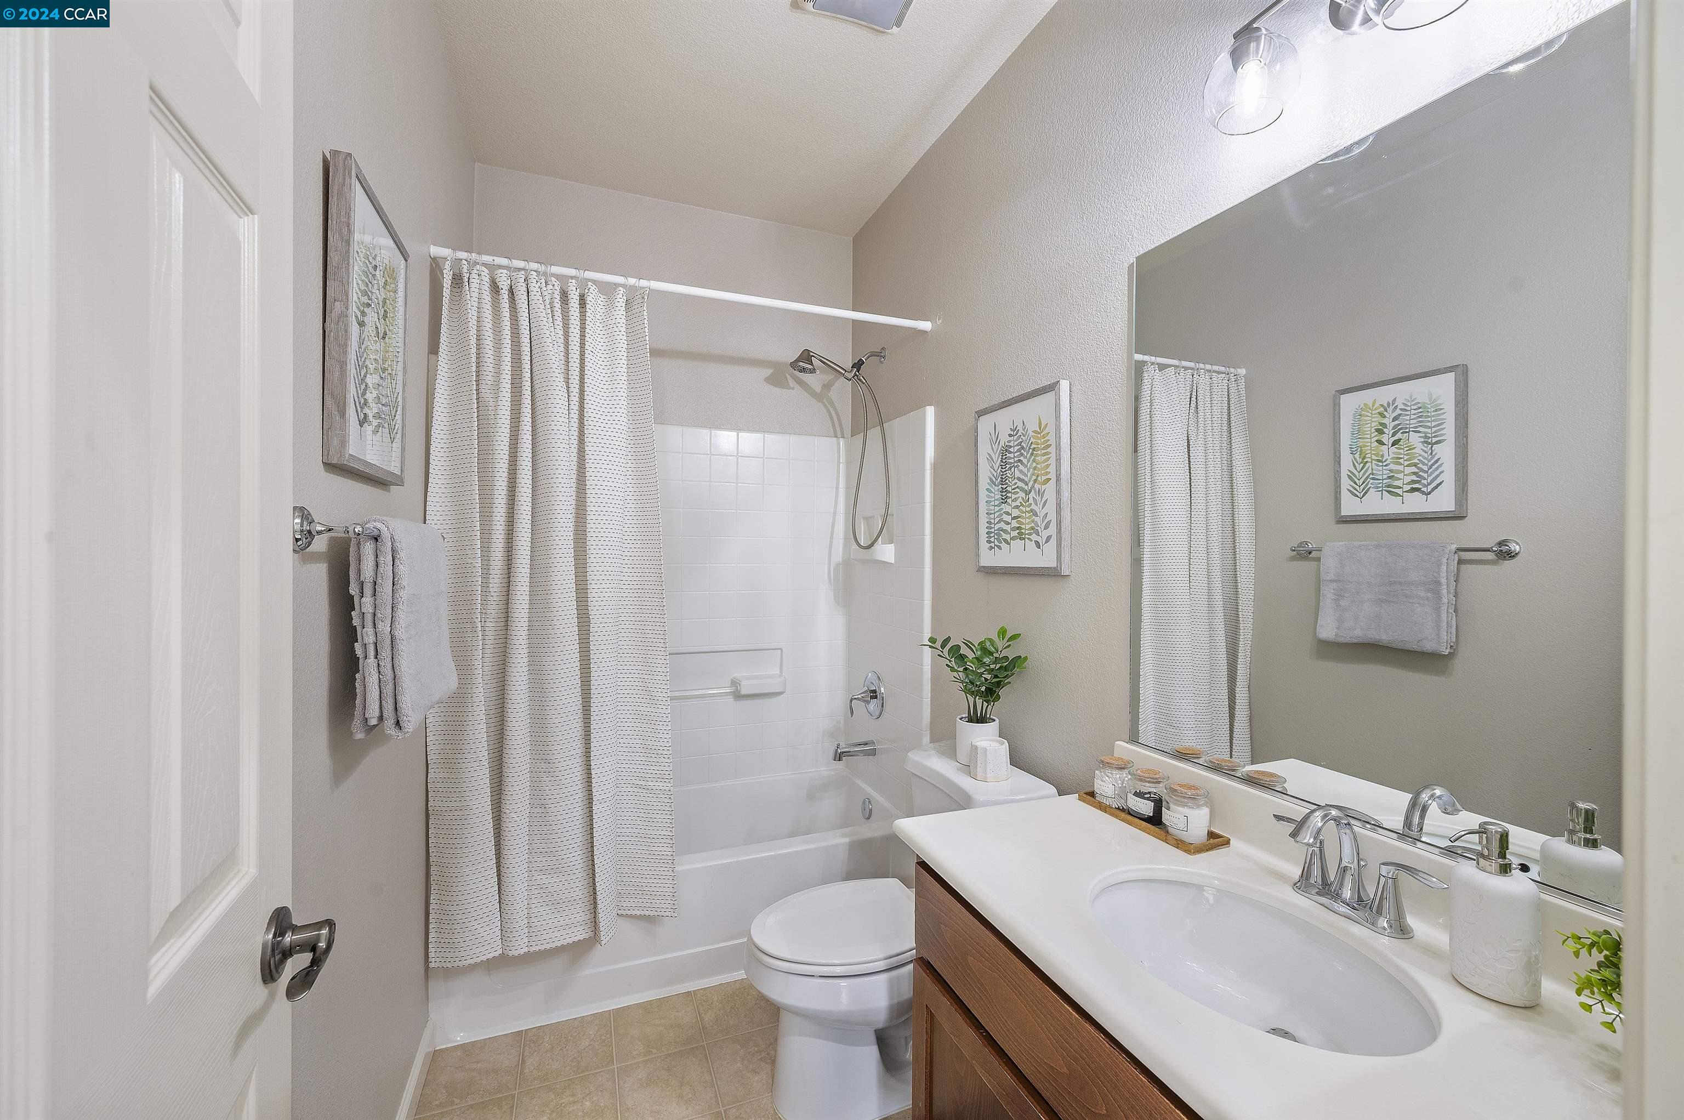
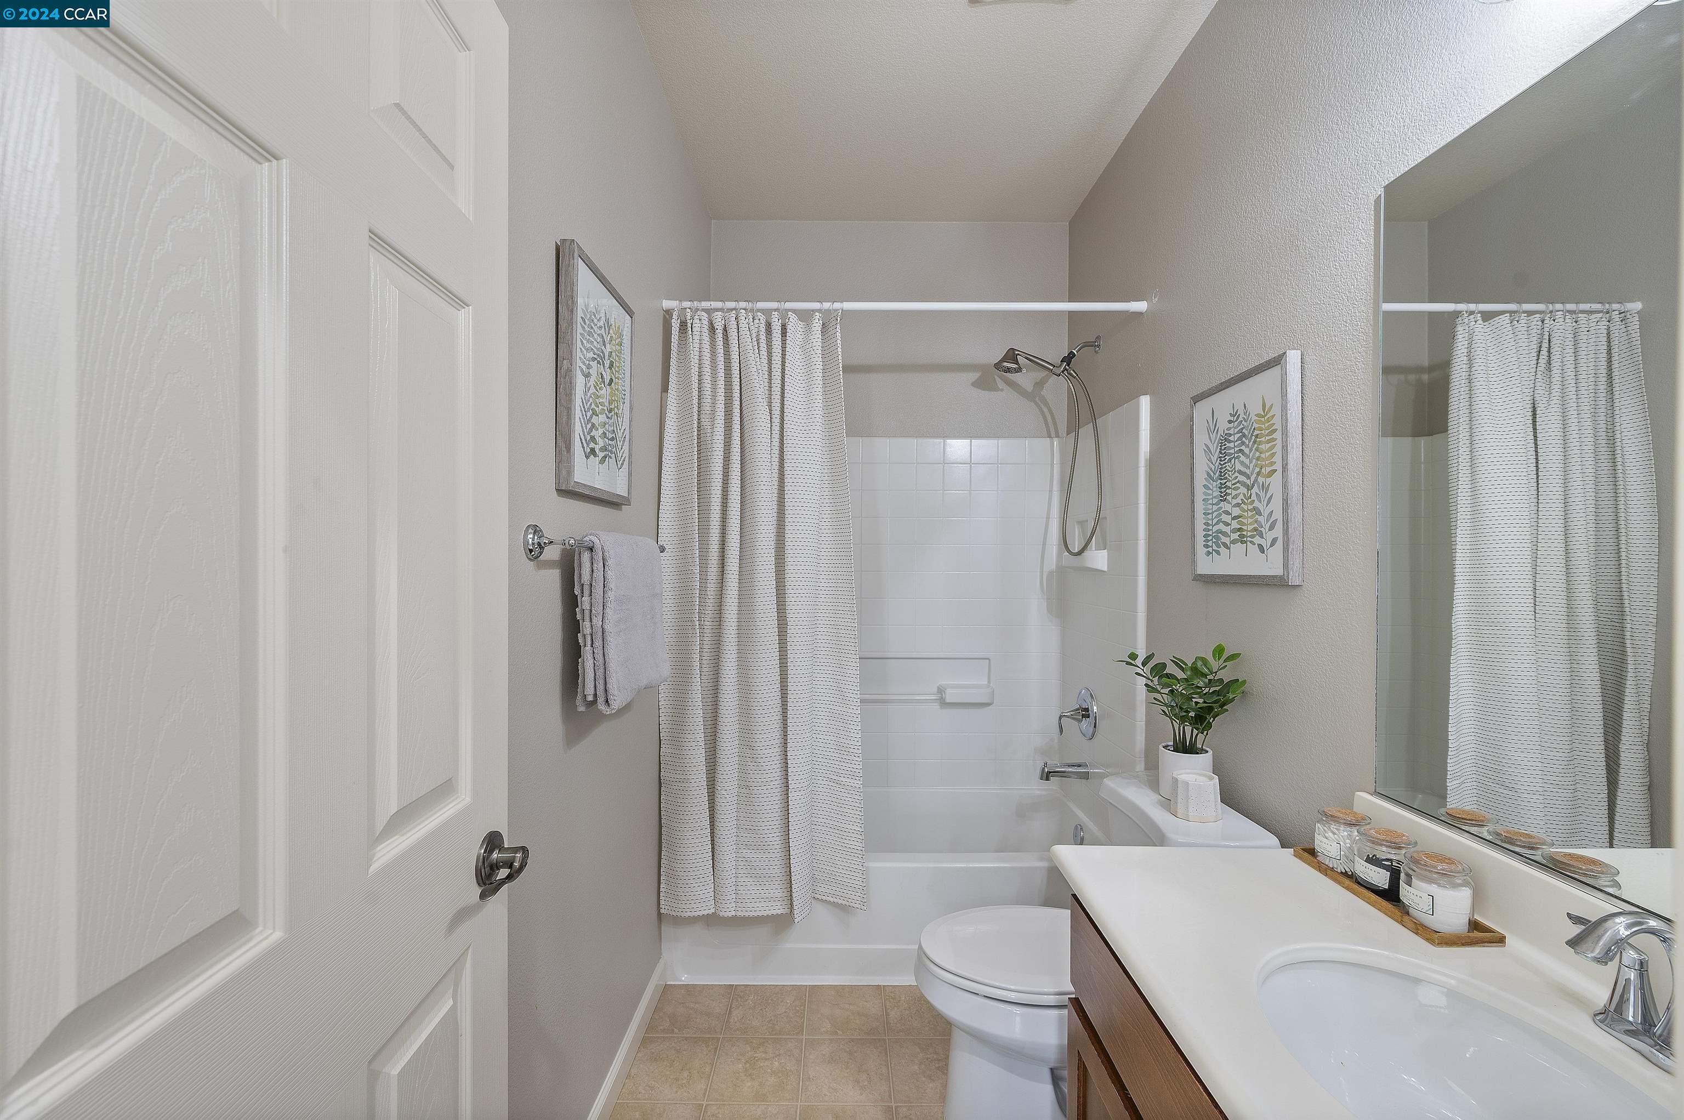
Bathroom with a tub-shower, patterned curtain, toilet, and wood-front vanity with a large mirror.
Staged bathroom with a curtained tub and shower, toilet, and long vanity with a large mirror.
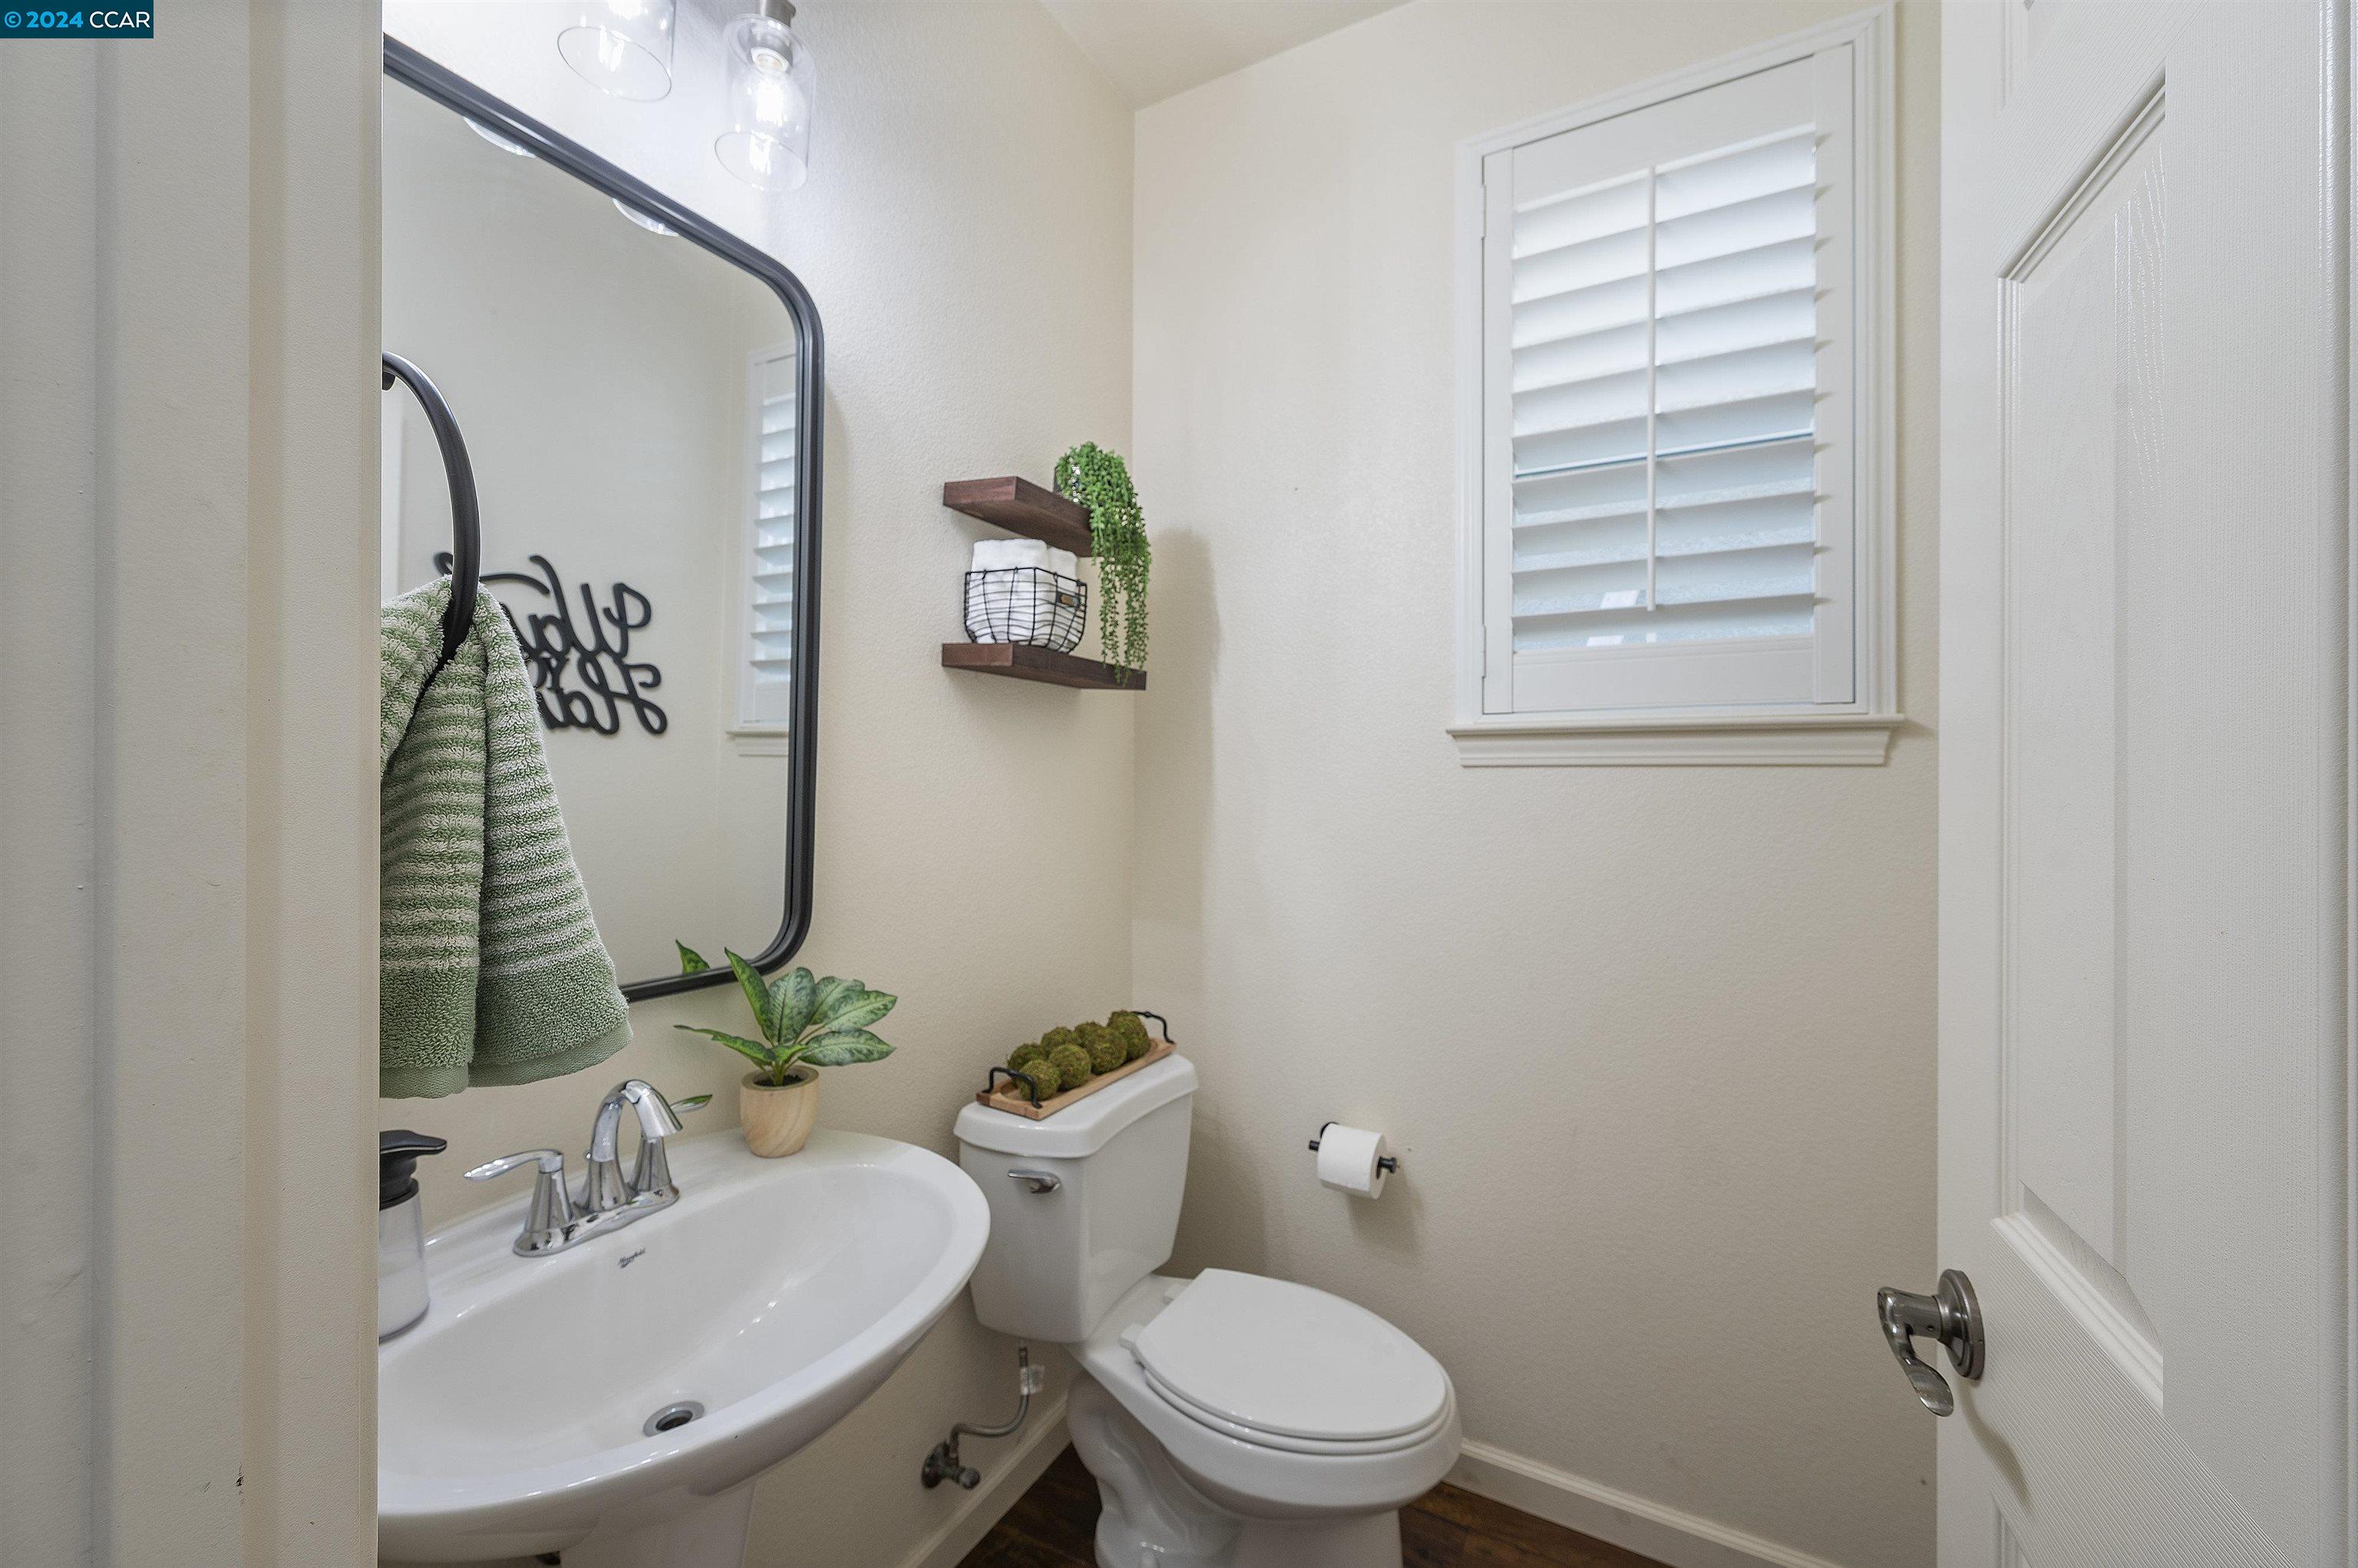
Staged bathroom with a pedestal sink, toilet, shuttered window, and green accents.
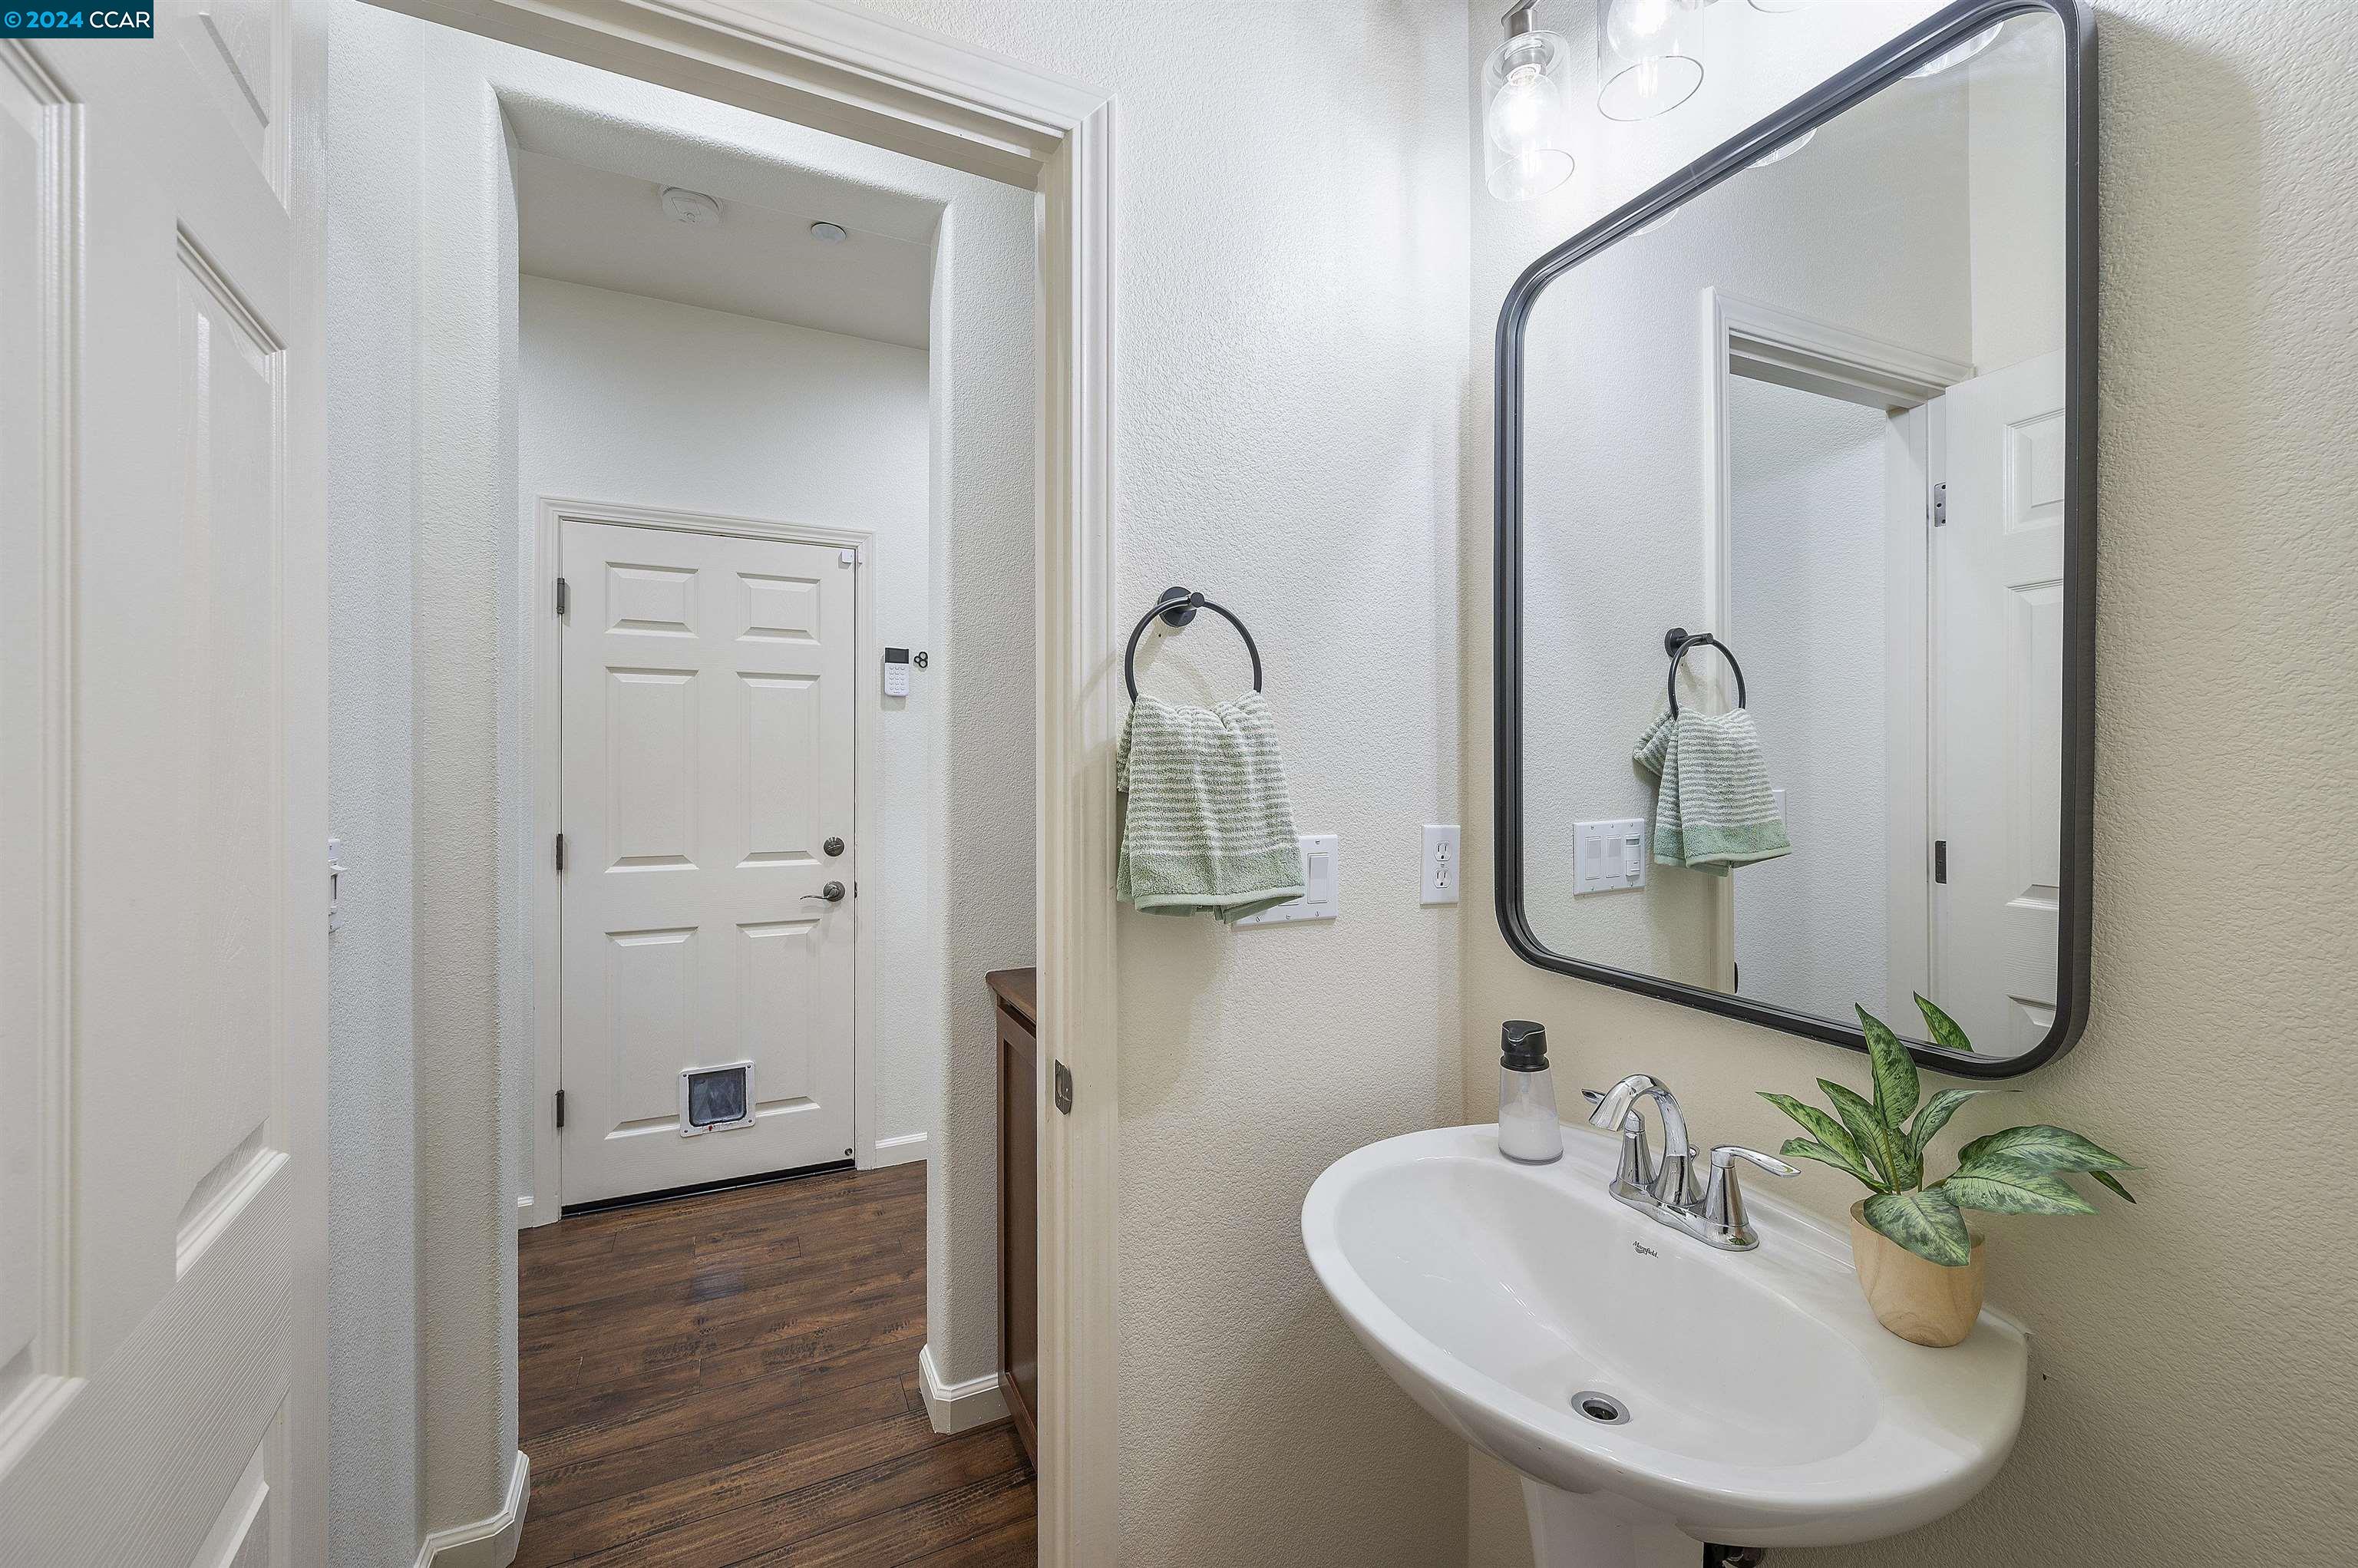
Bathroom pedestal sink and large mirror beside an entryway with a pet door
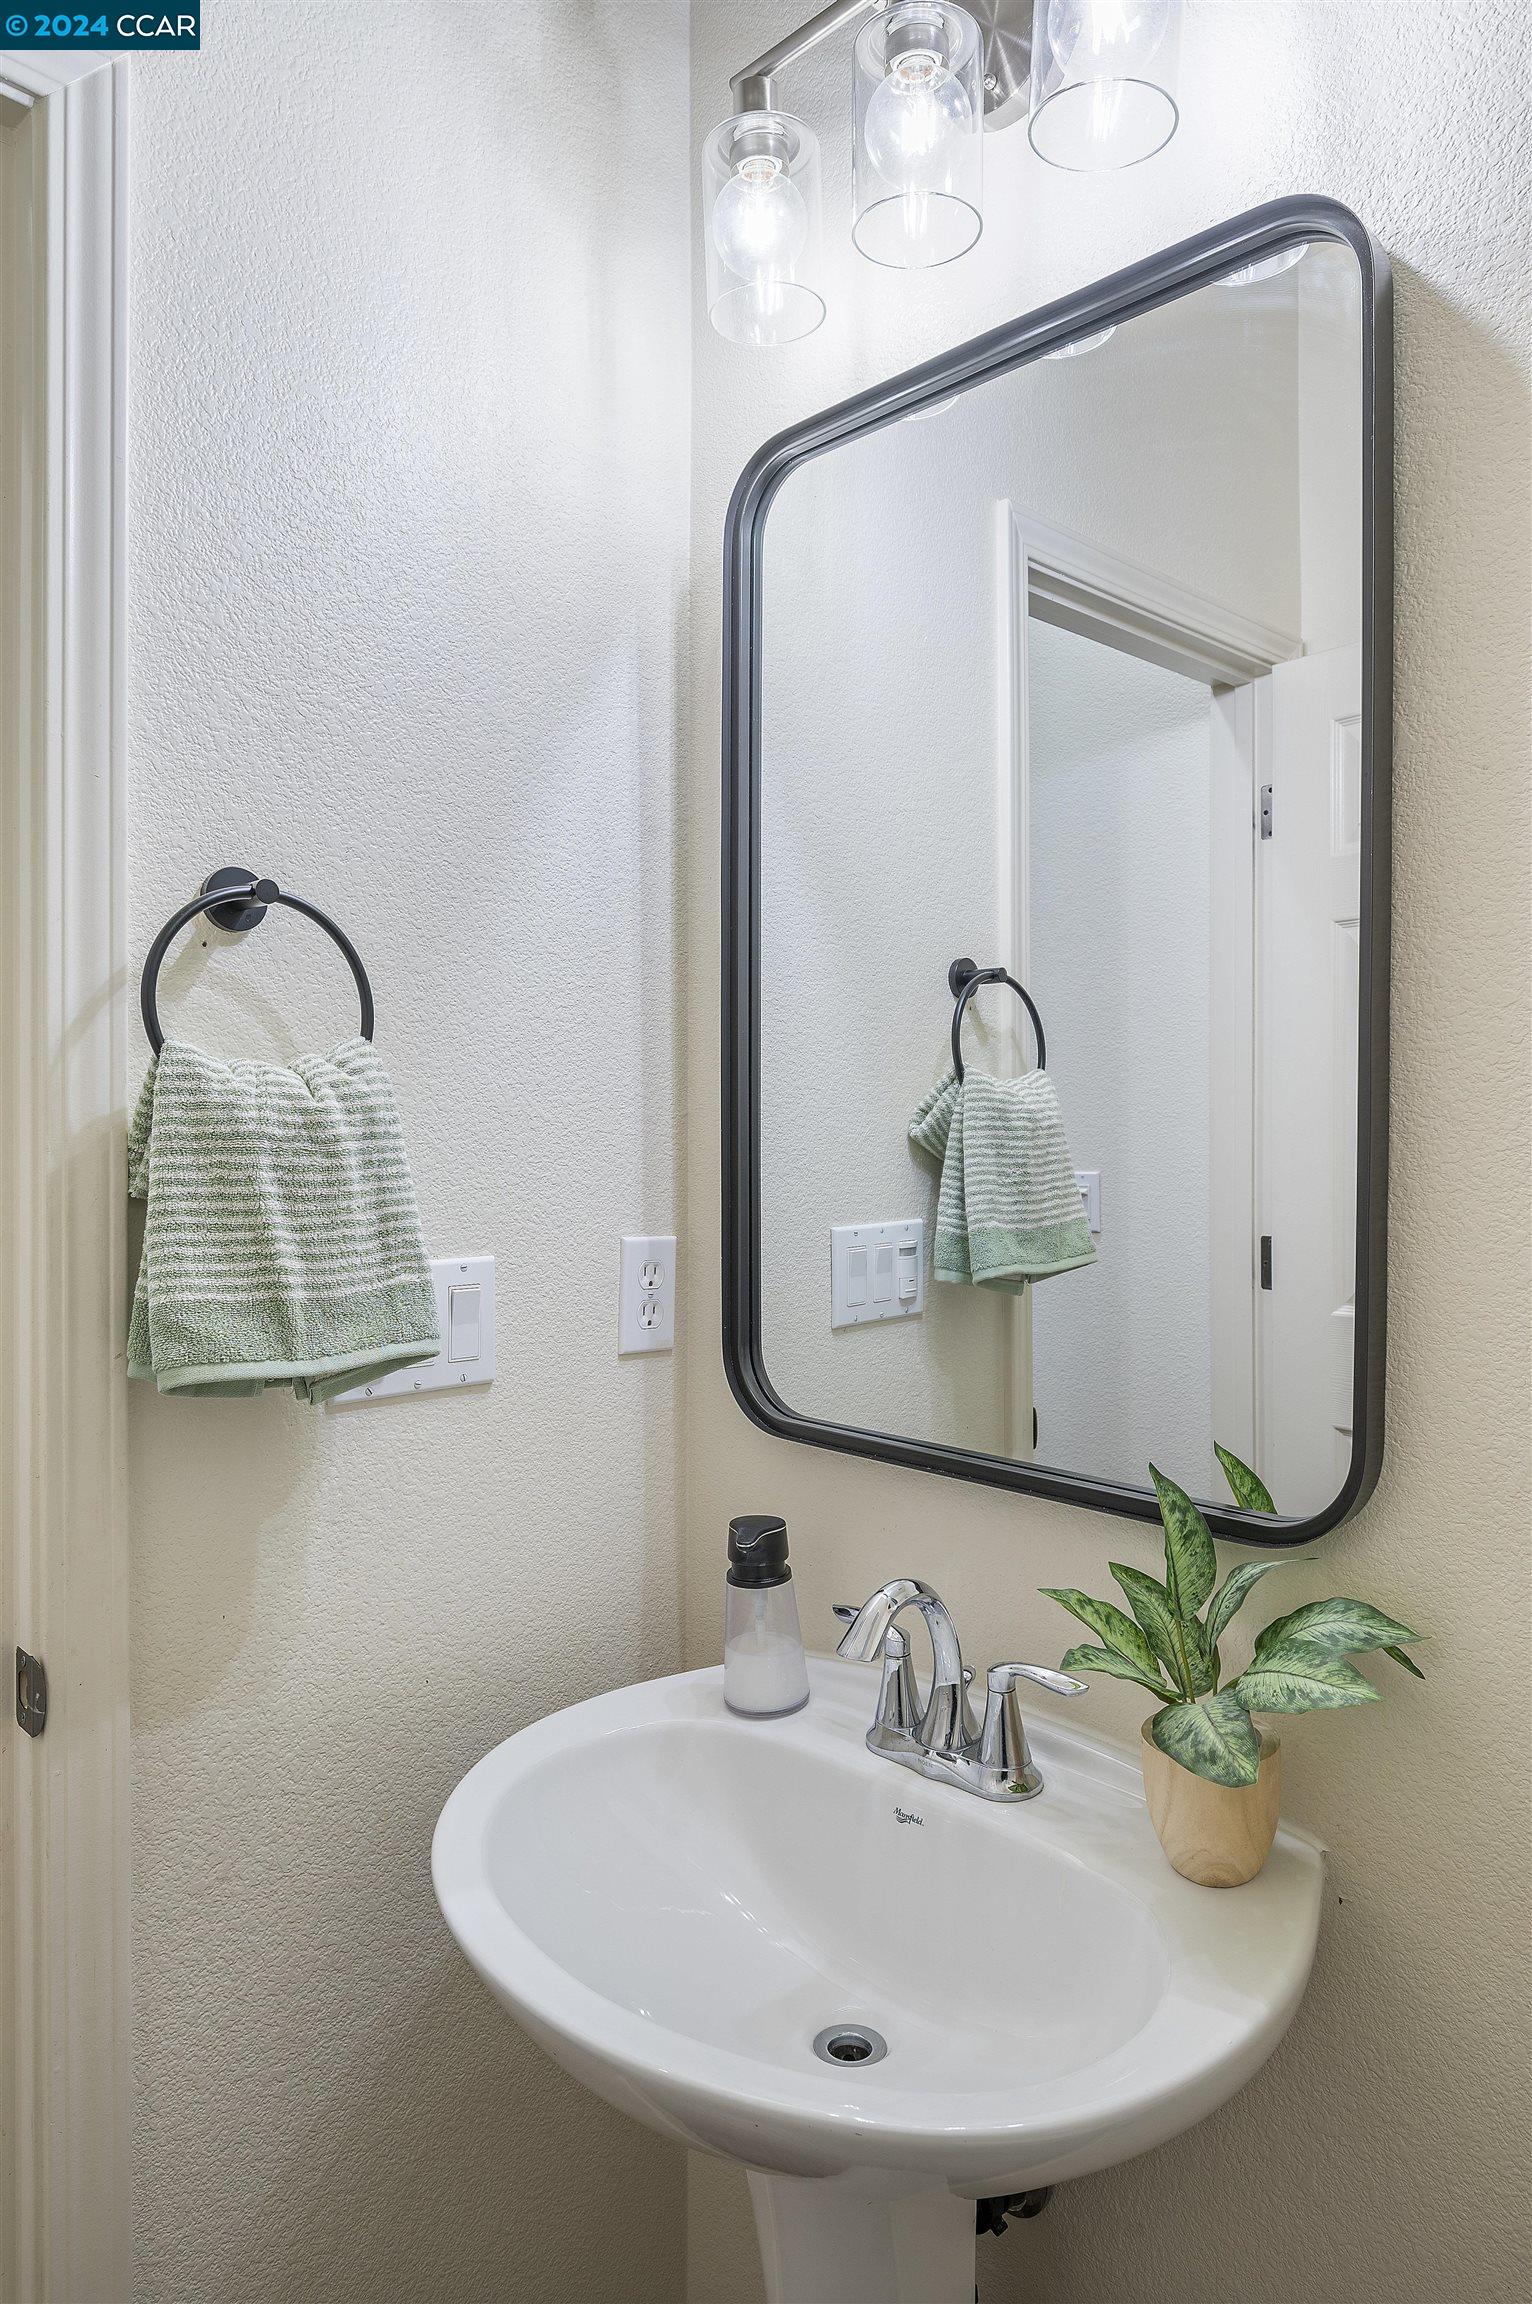
Bathroom vanity with a white pedestal sink, dark-framed mirror, green towel, and potted plant.
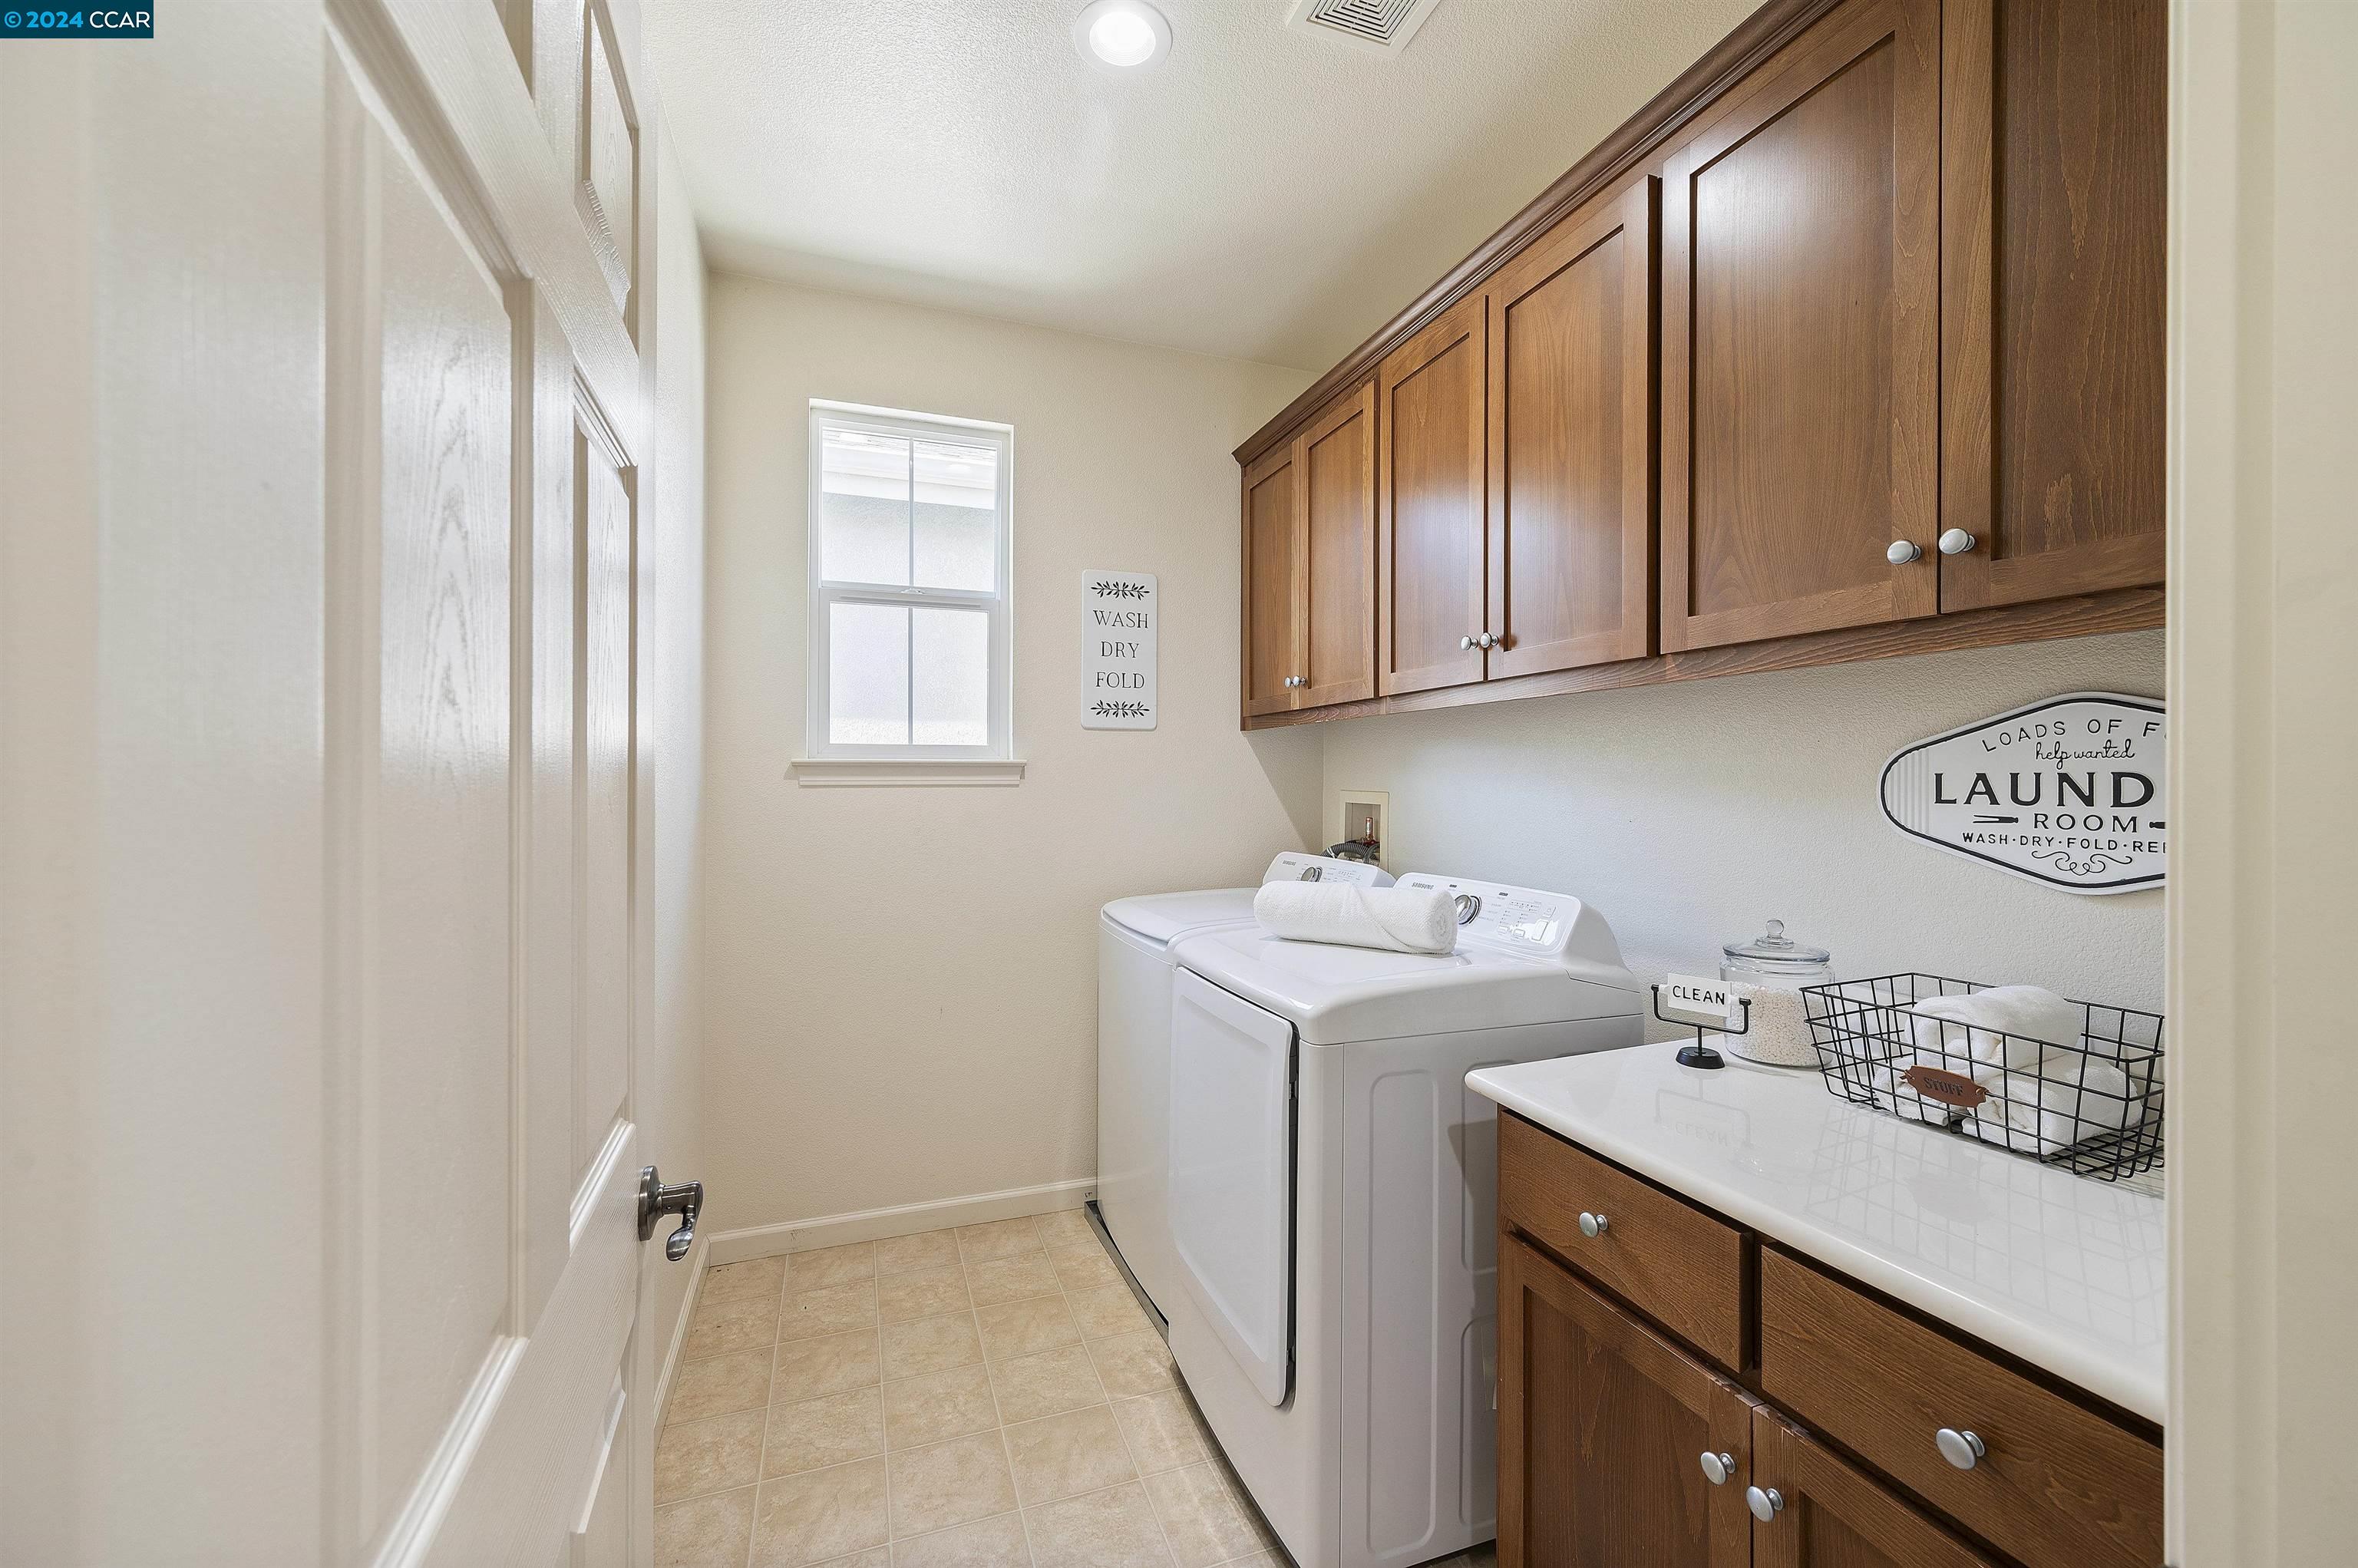
Laundry room with white washer and dryer, warm wood cabinets, and a long countertop.
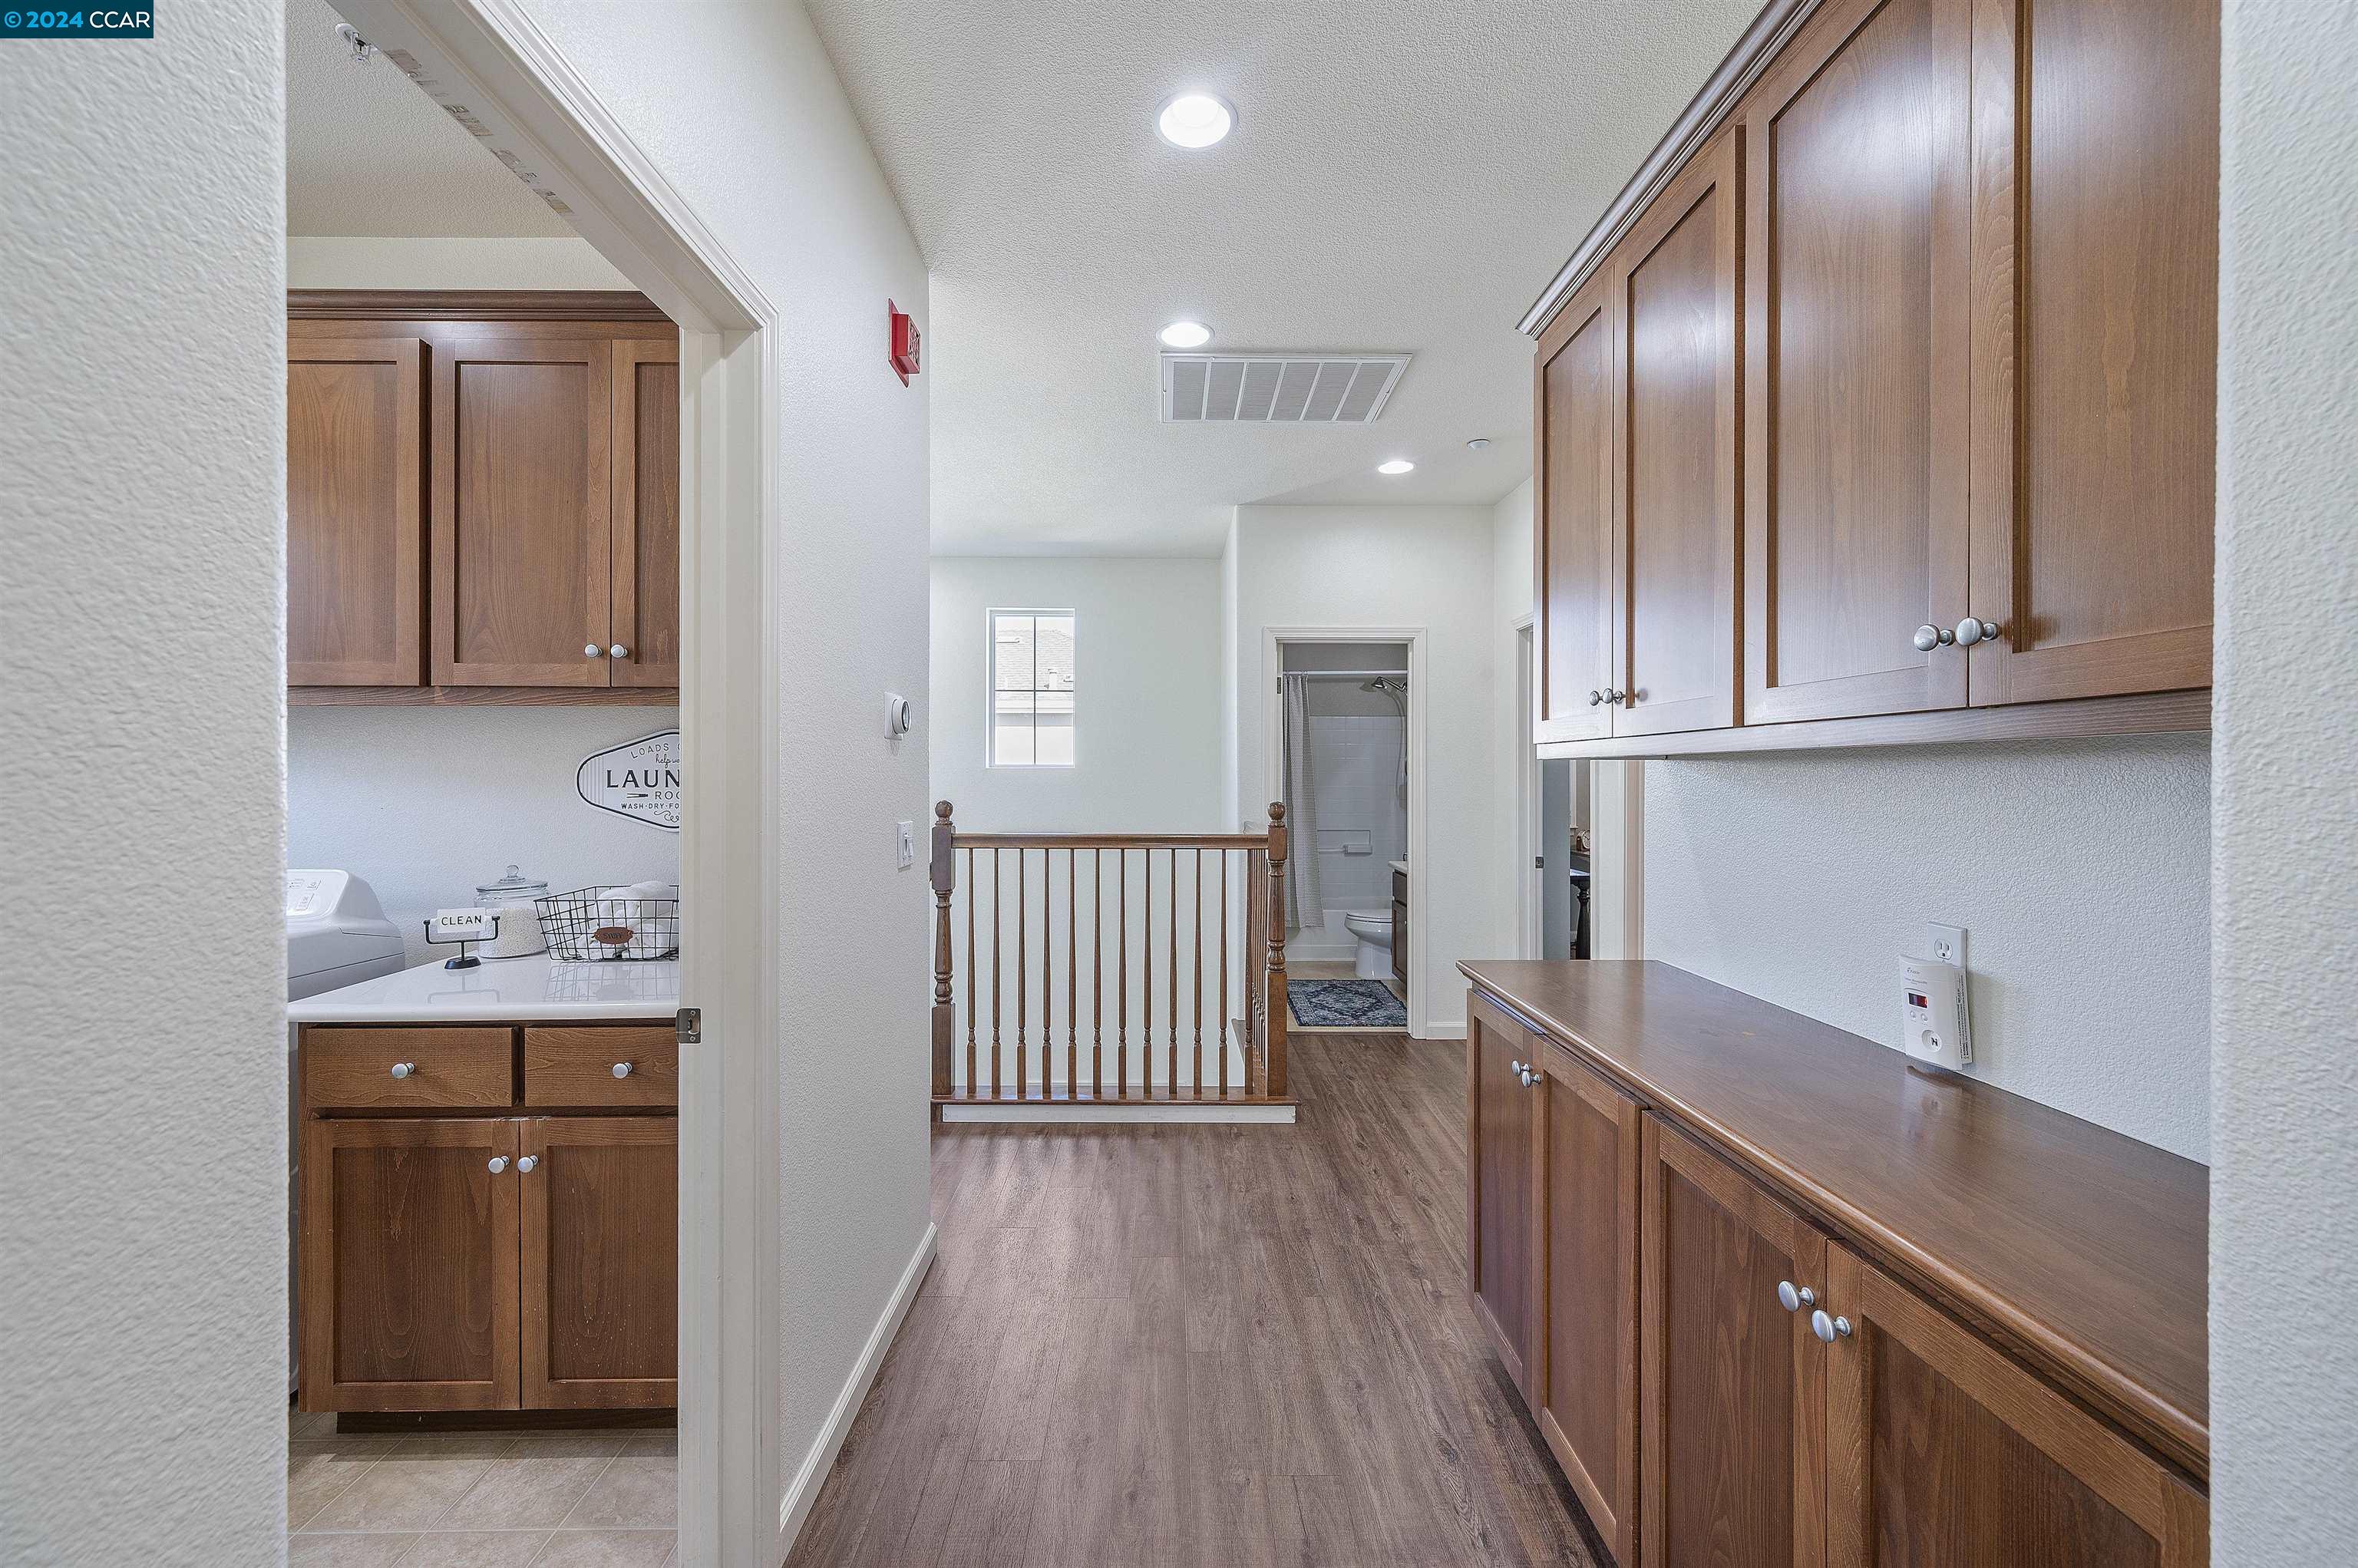
Laundry room and hallway with warm wood cabinets, a long counter, and a bathroom at the end.
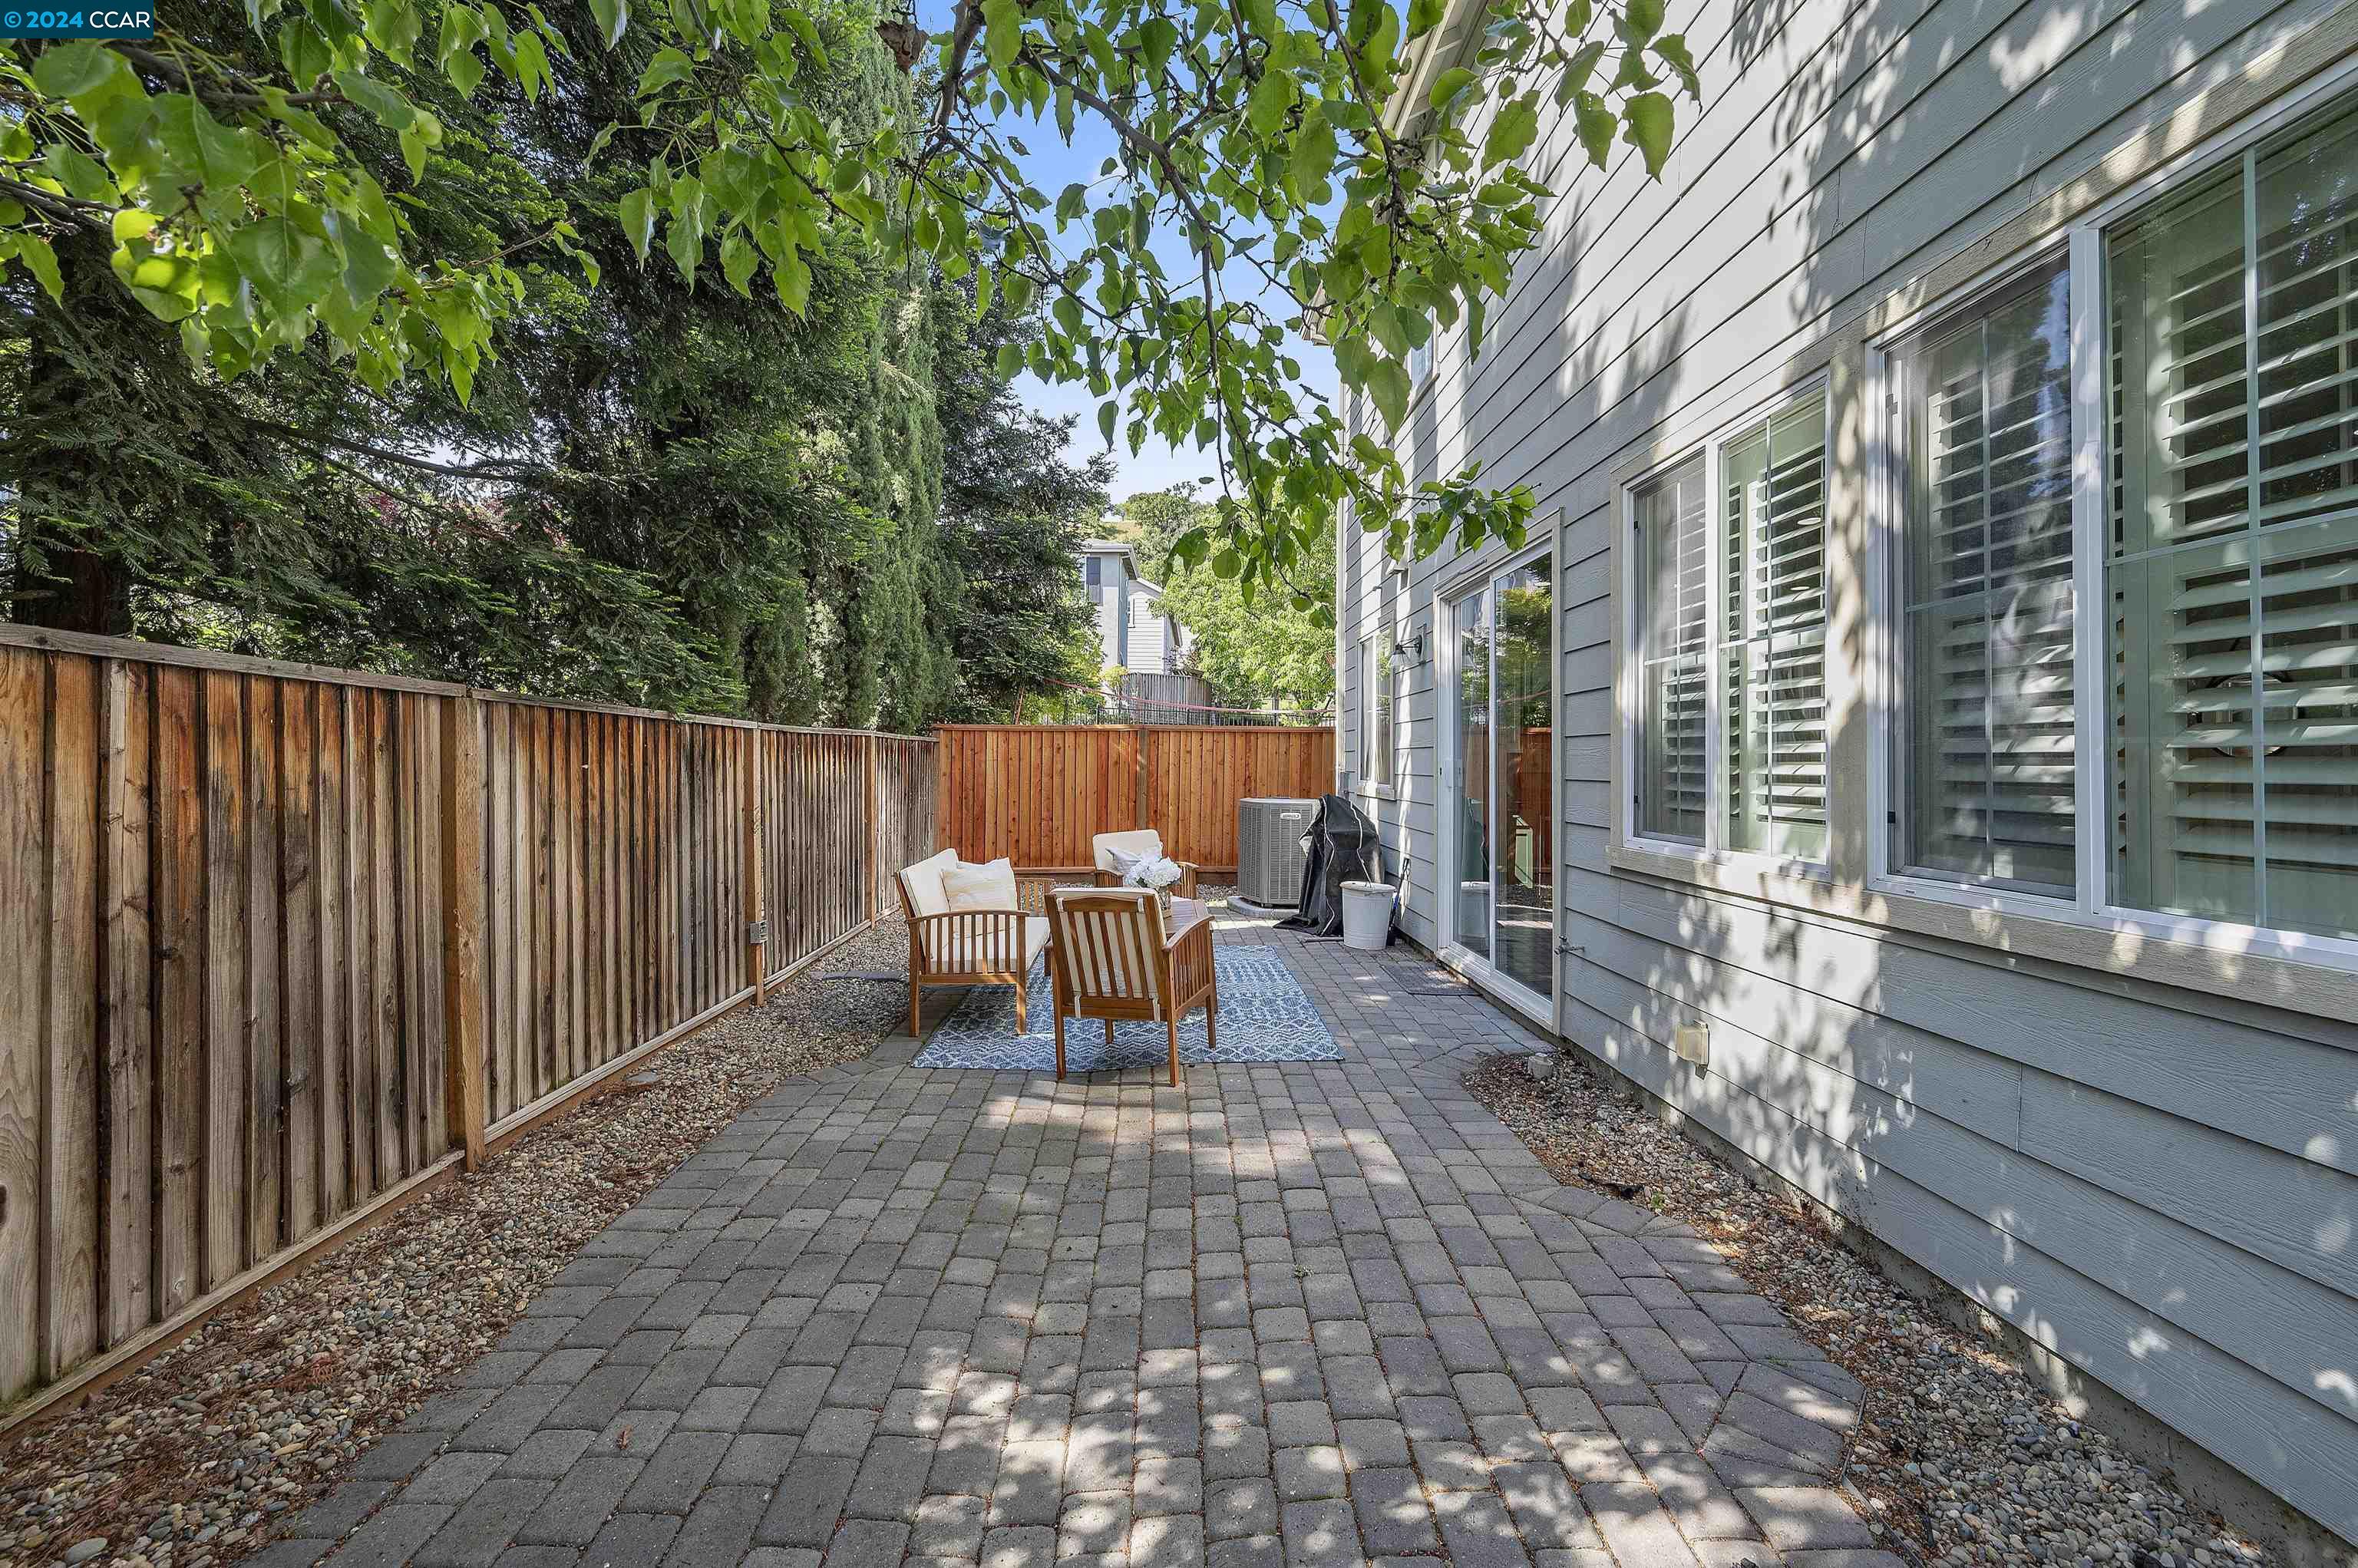
Backyard patio with wooden seating on a blue rug beside the home and fenced yard.
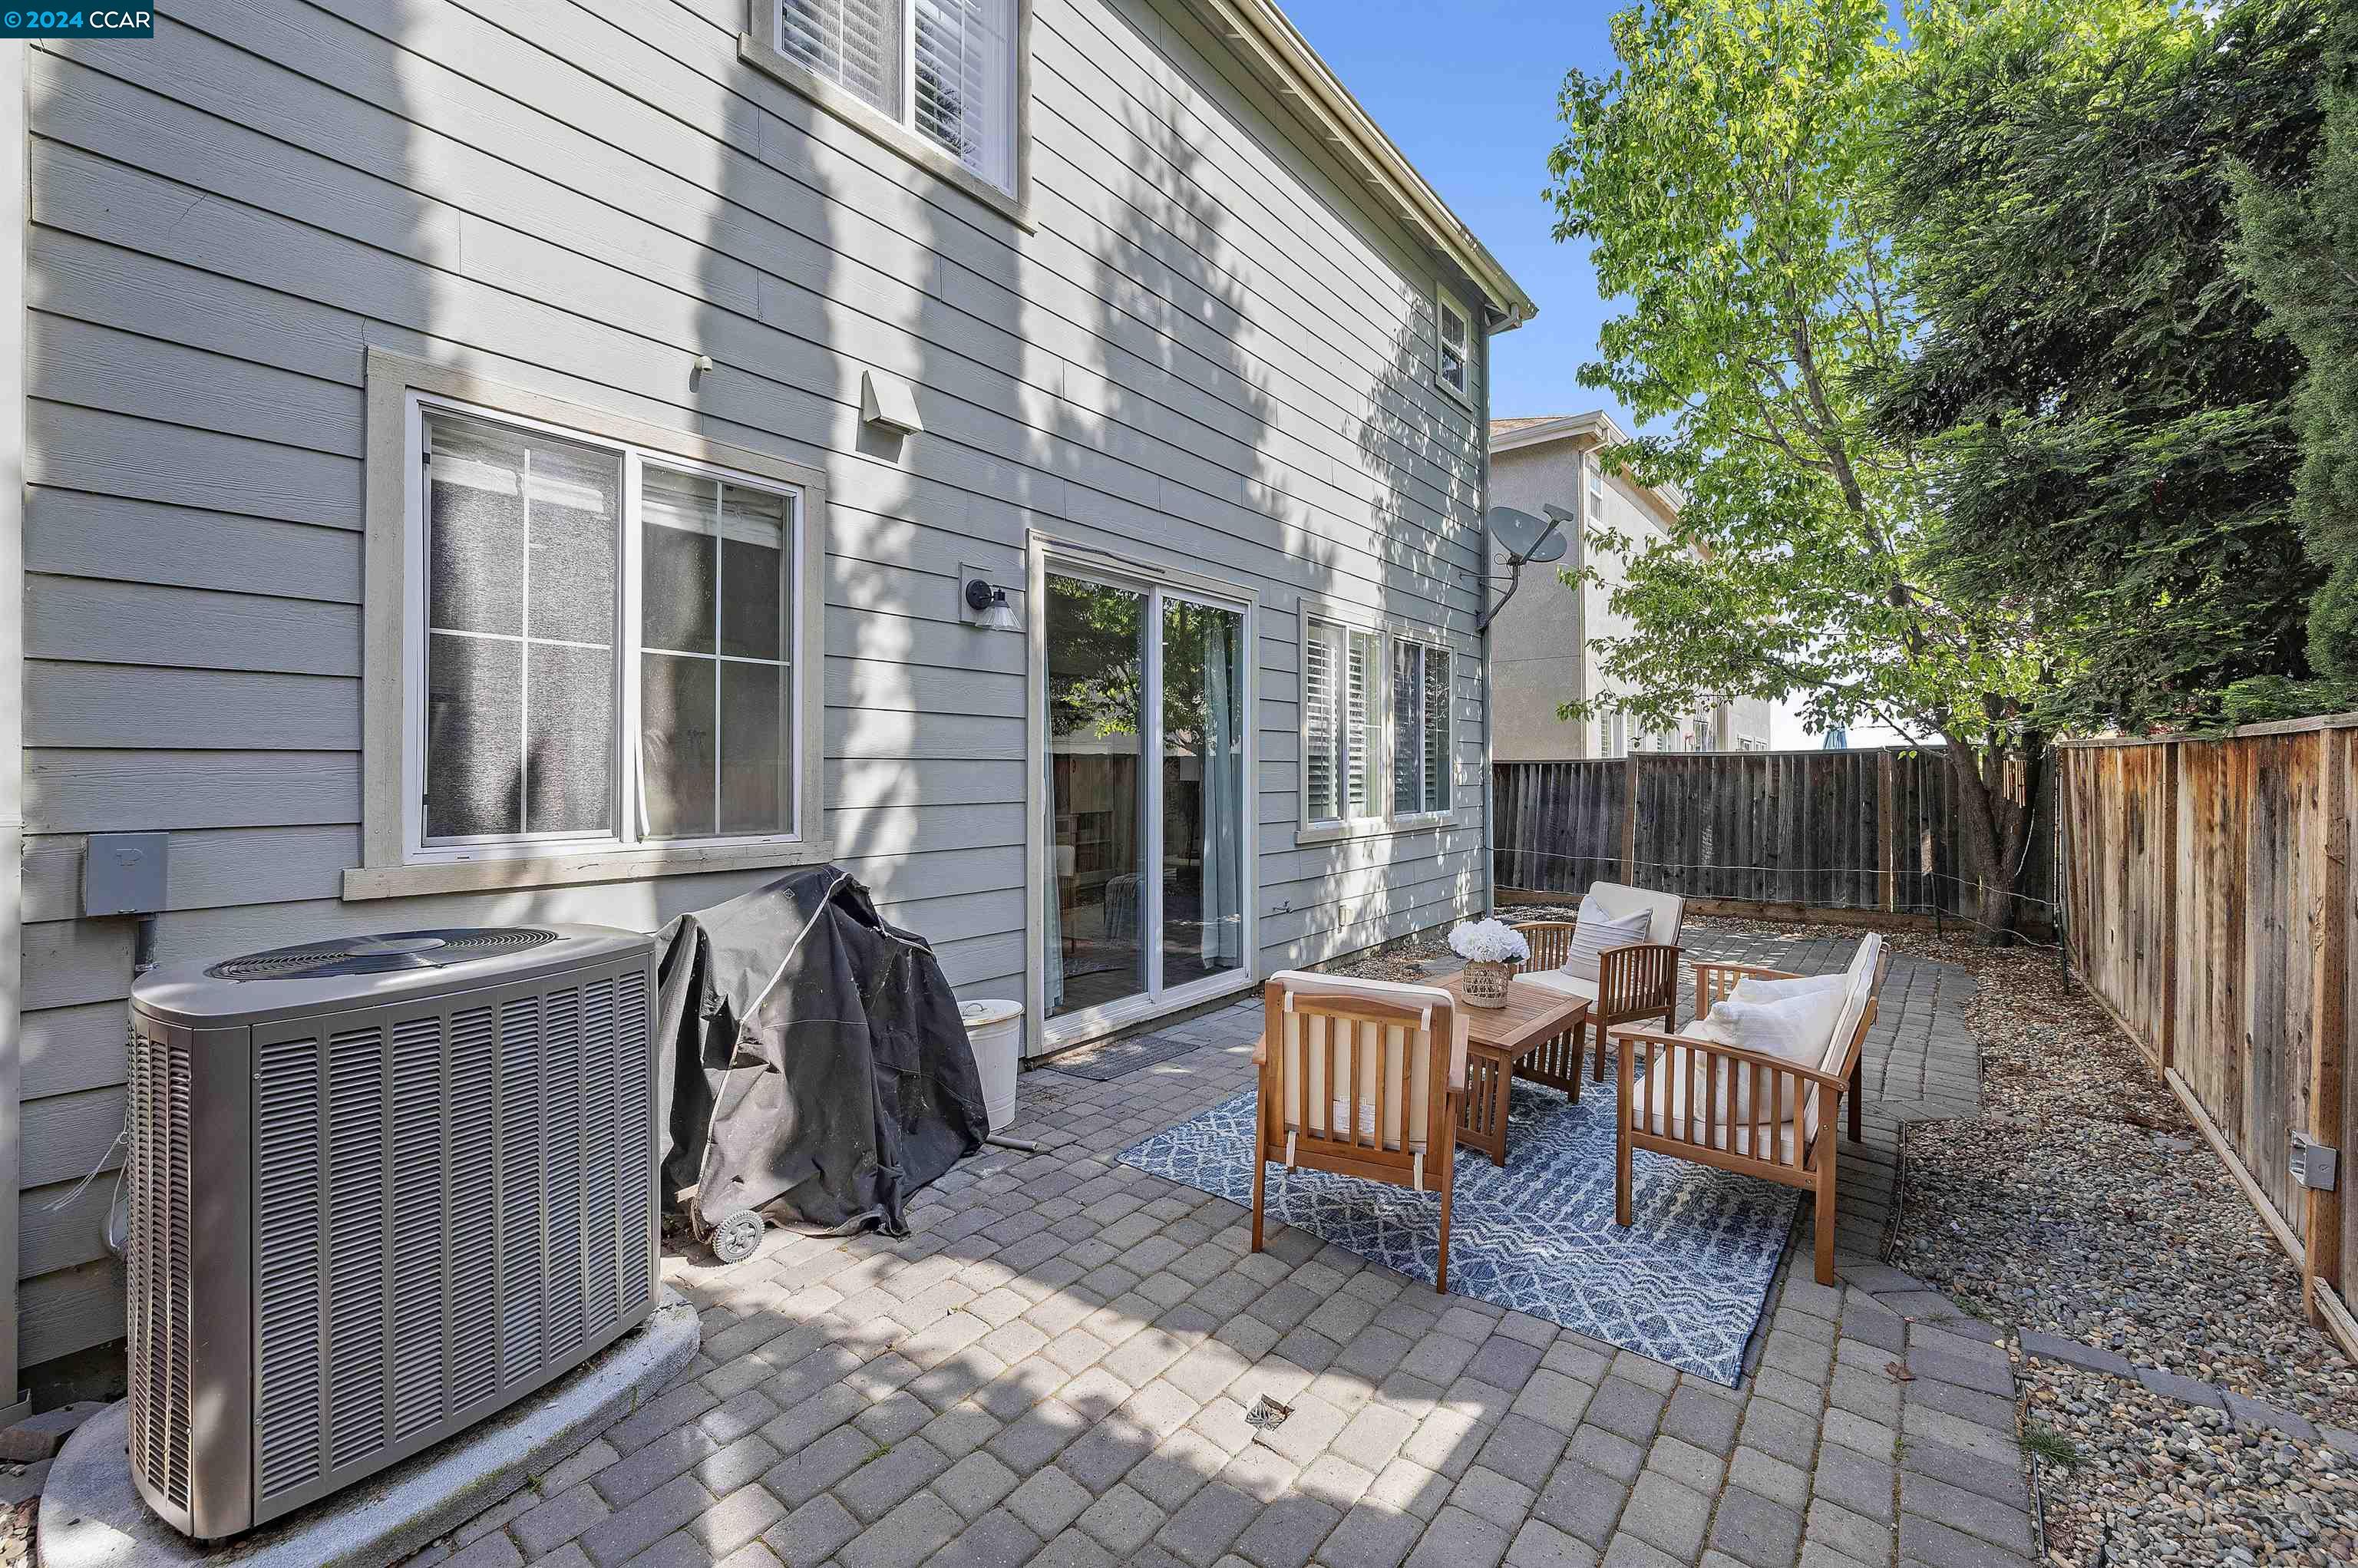
Paved backyard patio with outdoor seating beside a gray home and wooden privacy fence.
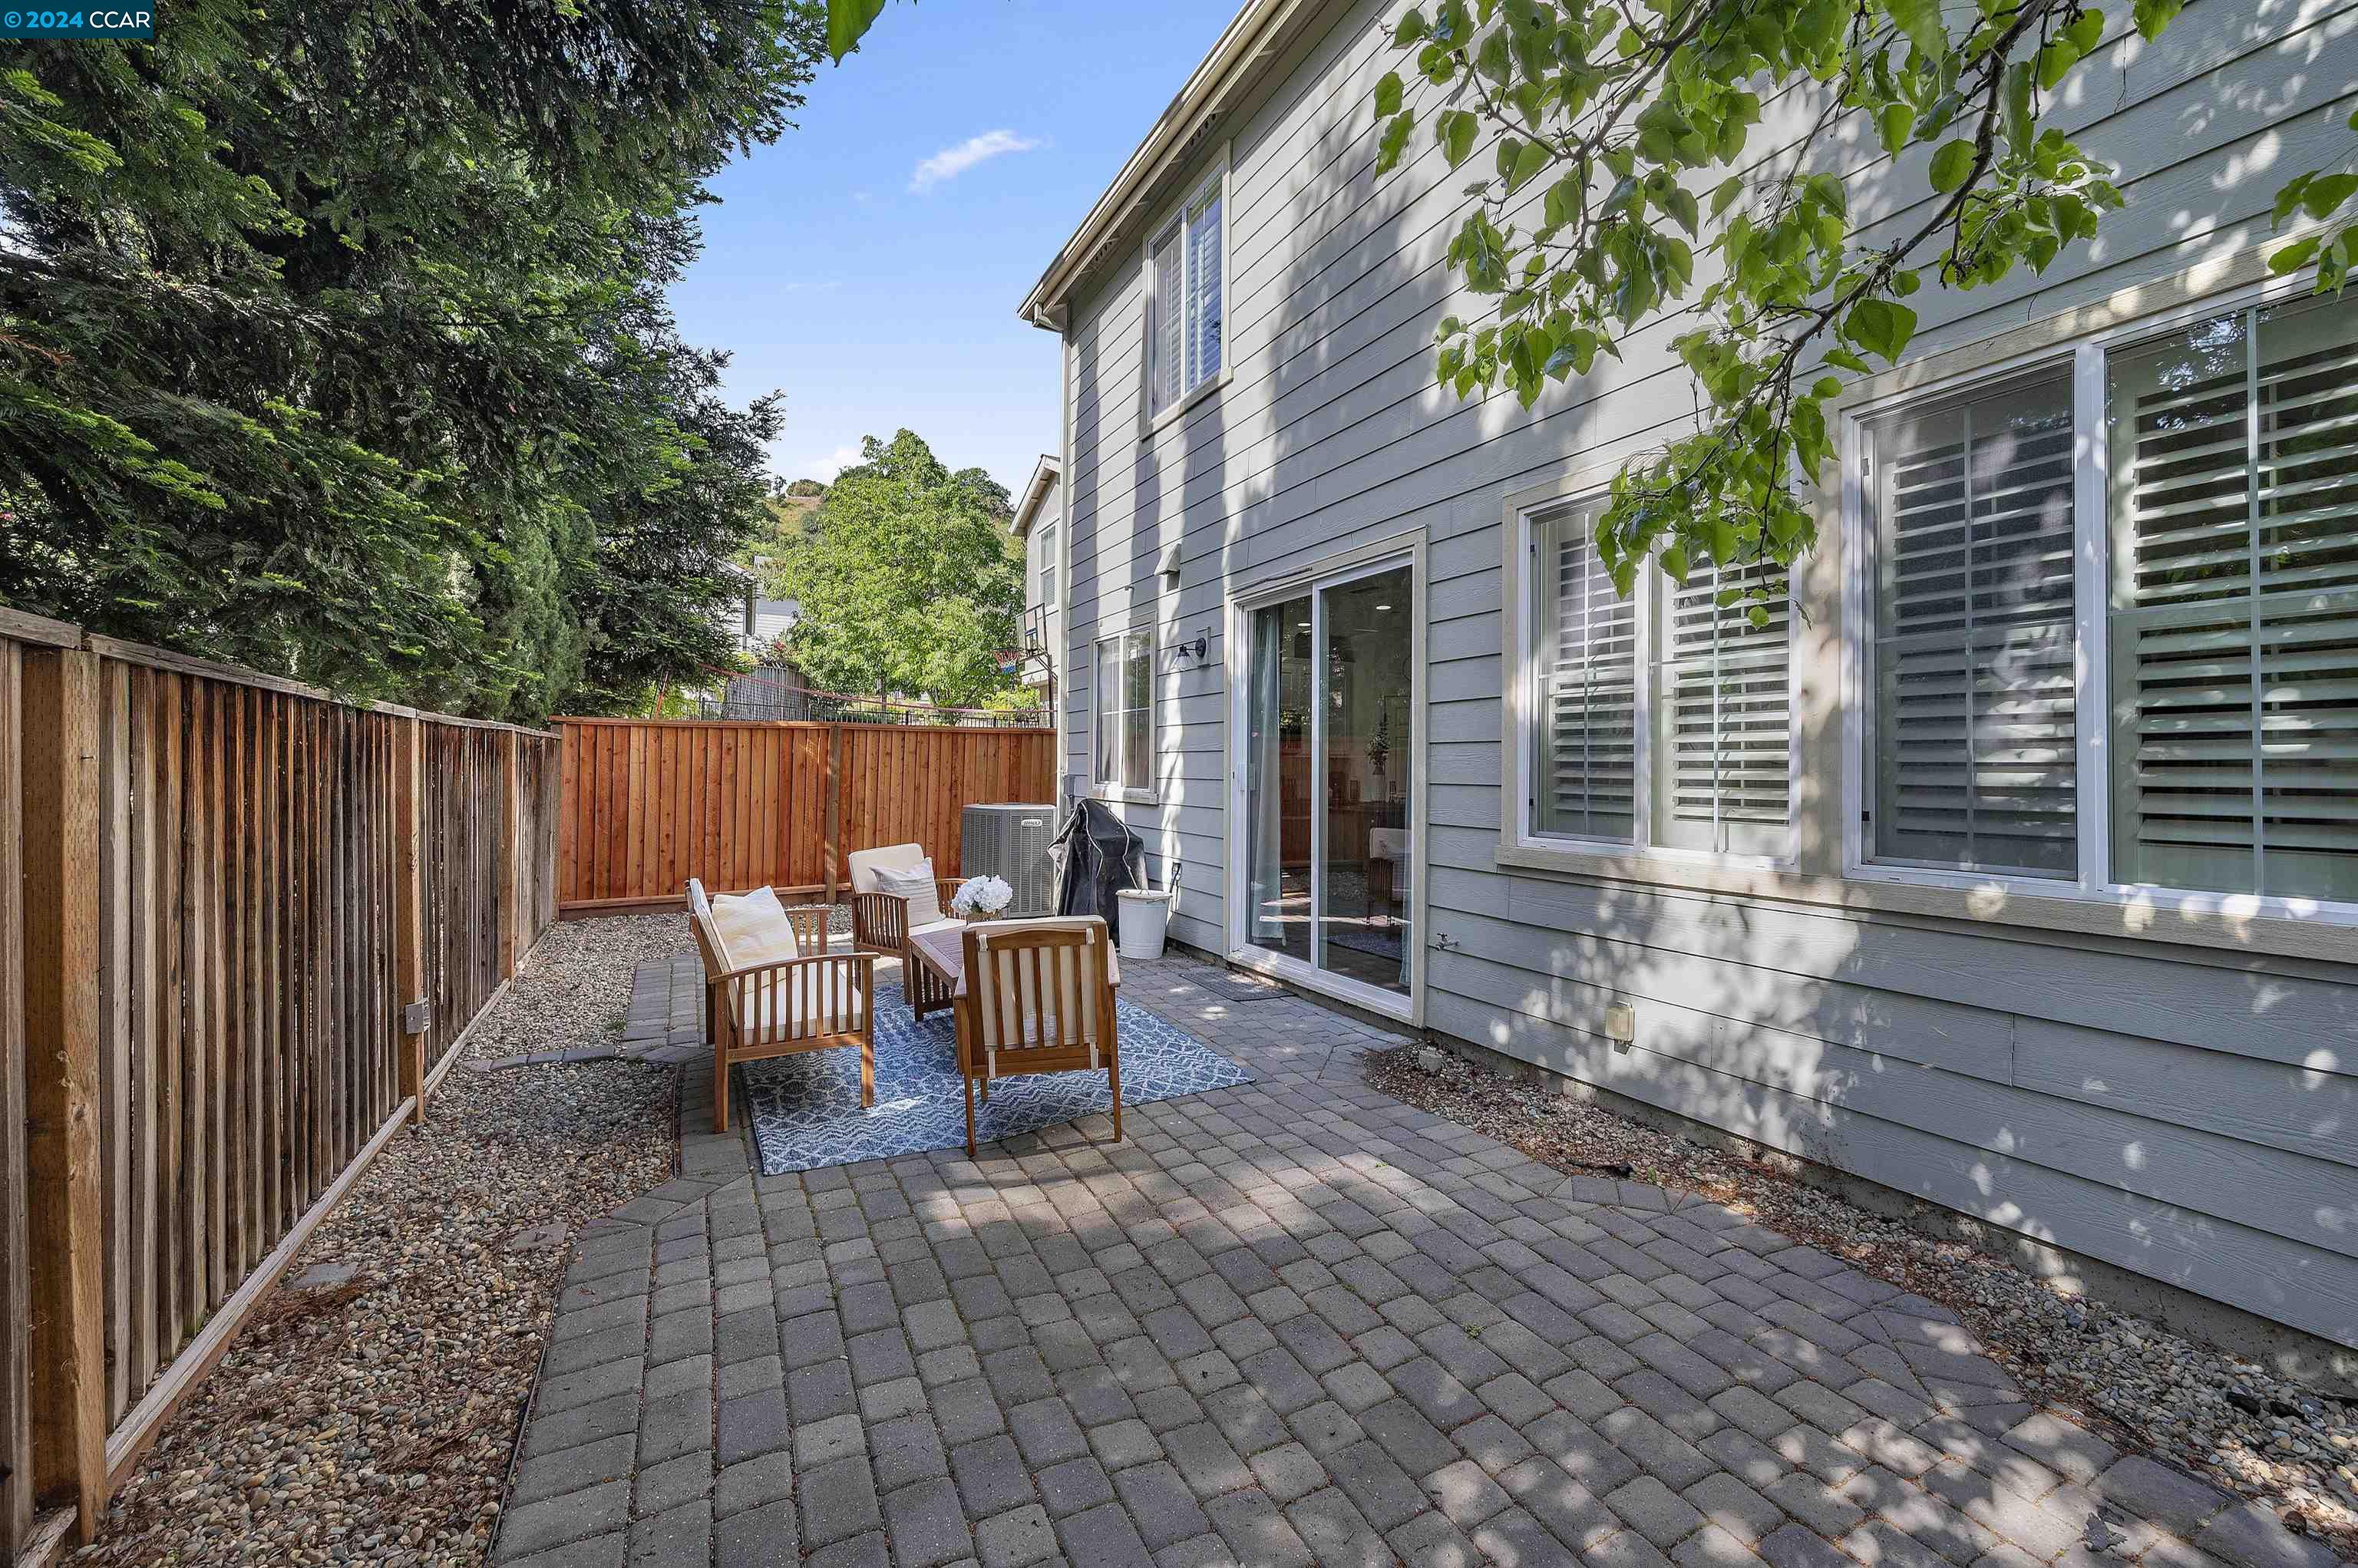
Fenced paved patio beside a gray-sided home, with wooden chairs on a rug beneath leafy trees.
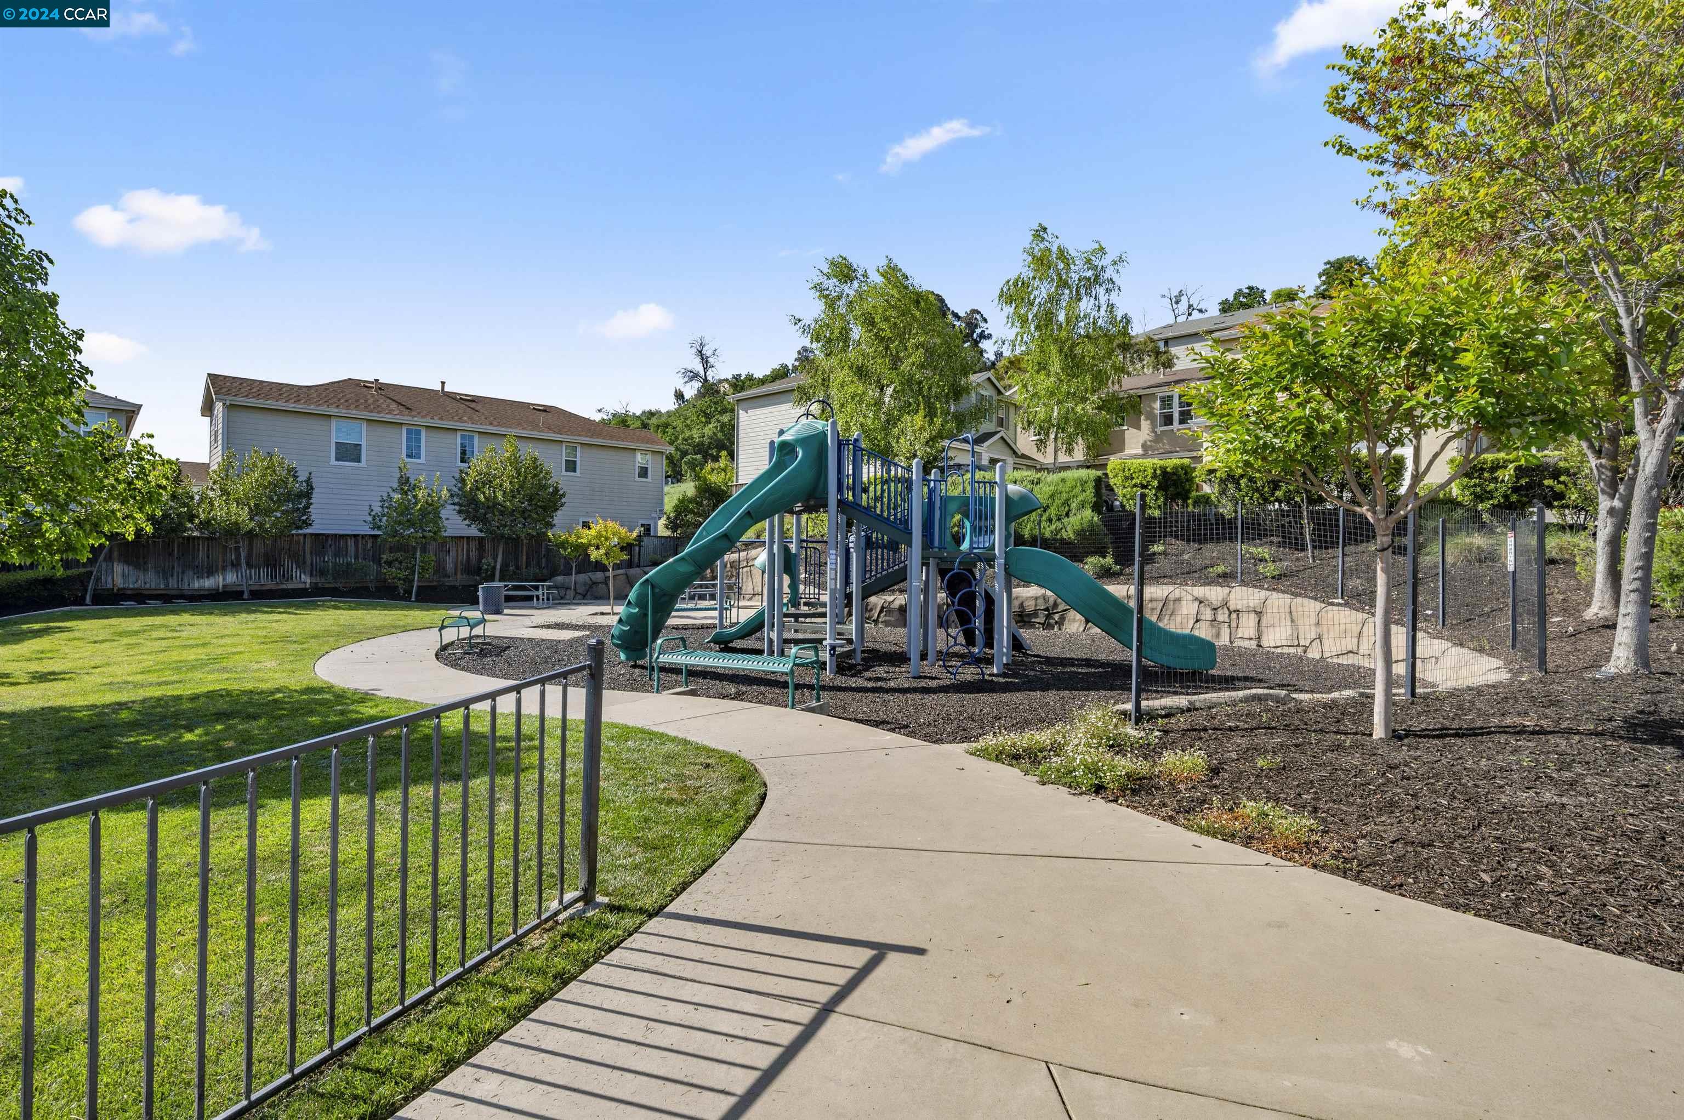
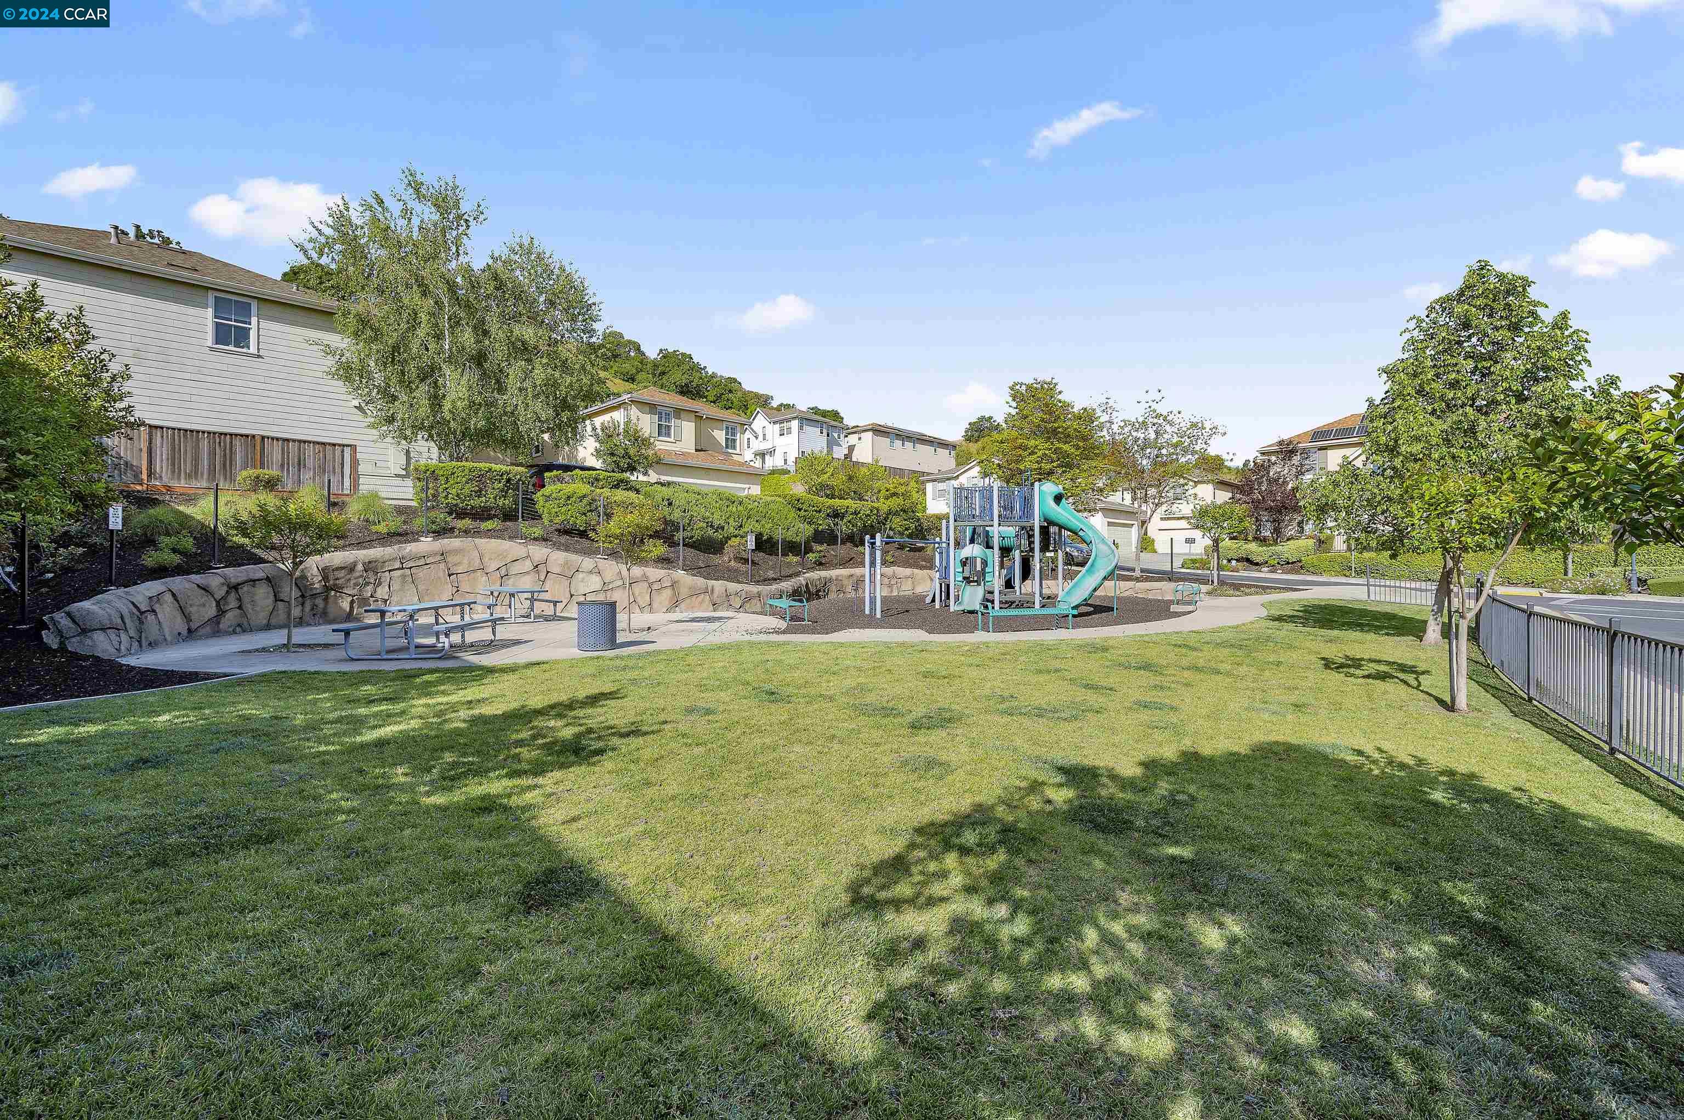
Community playground with teal slides, a landscaped lawn, and a curving concrete walkway.
Community playground with a turquoise slide and climbing structure beside a grassy lawn.
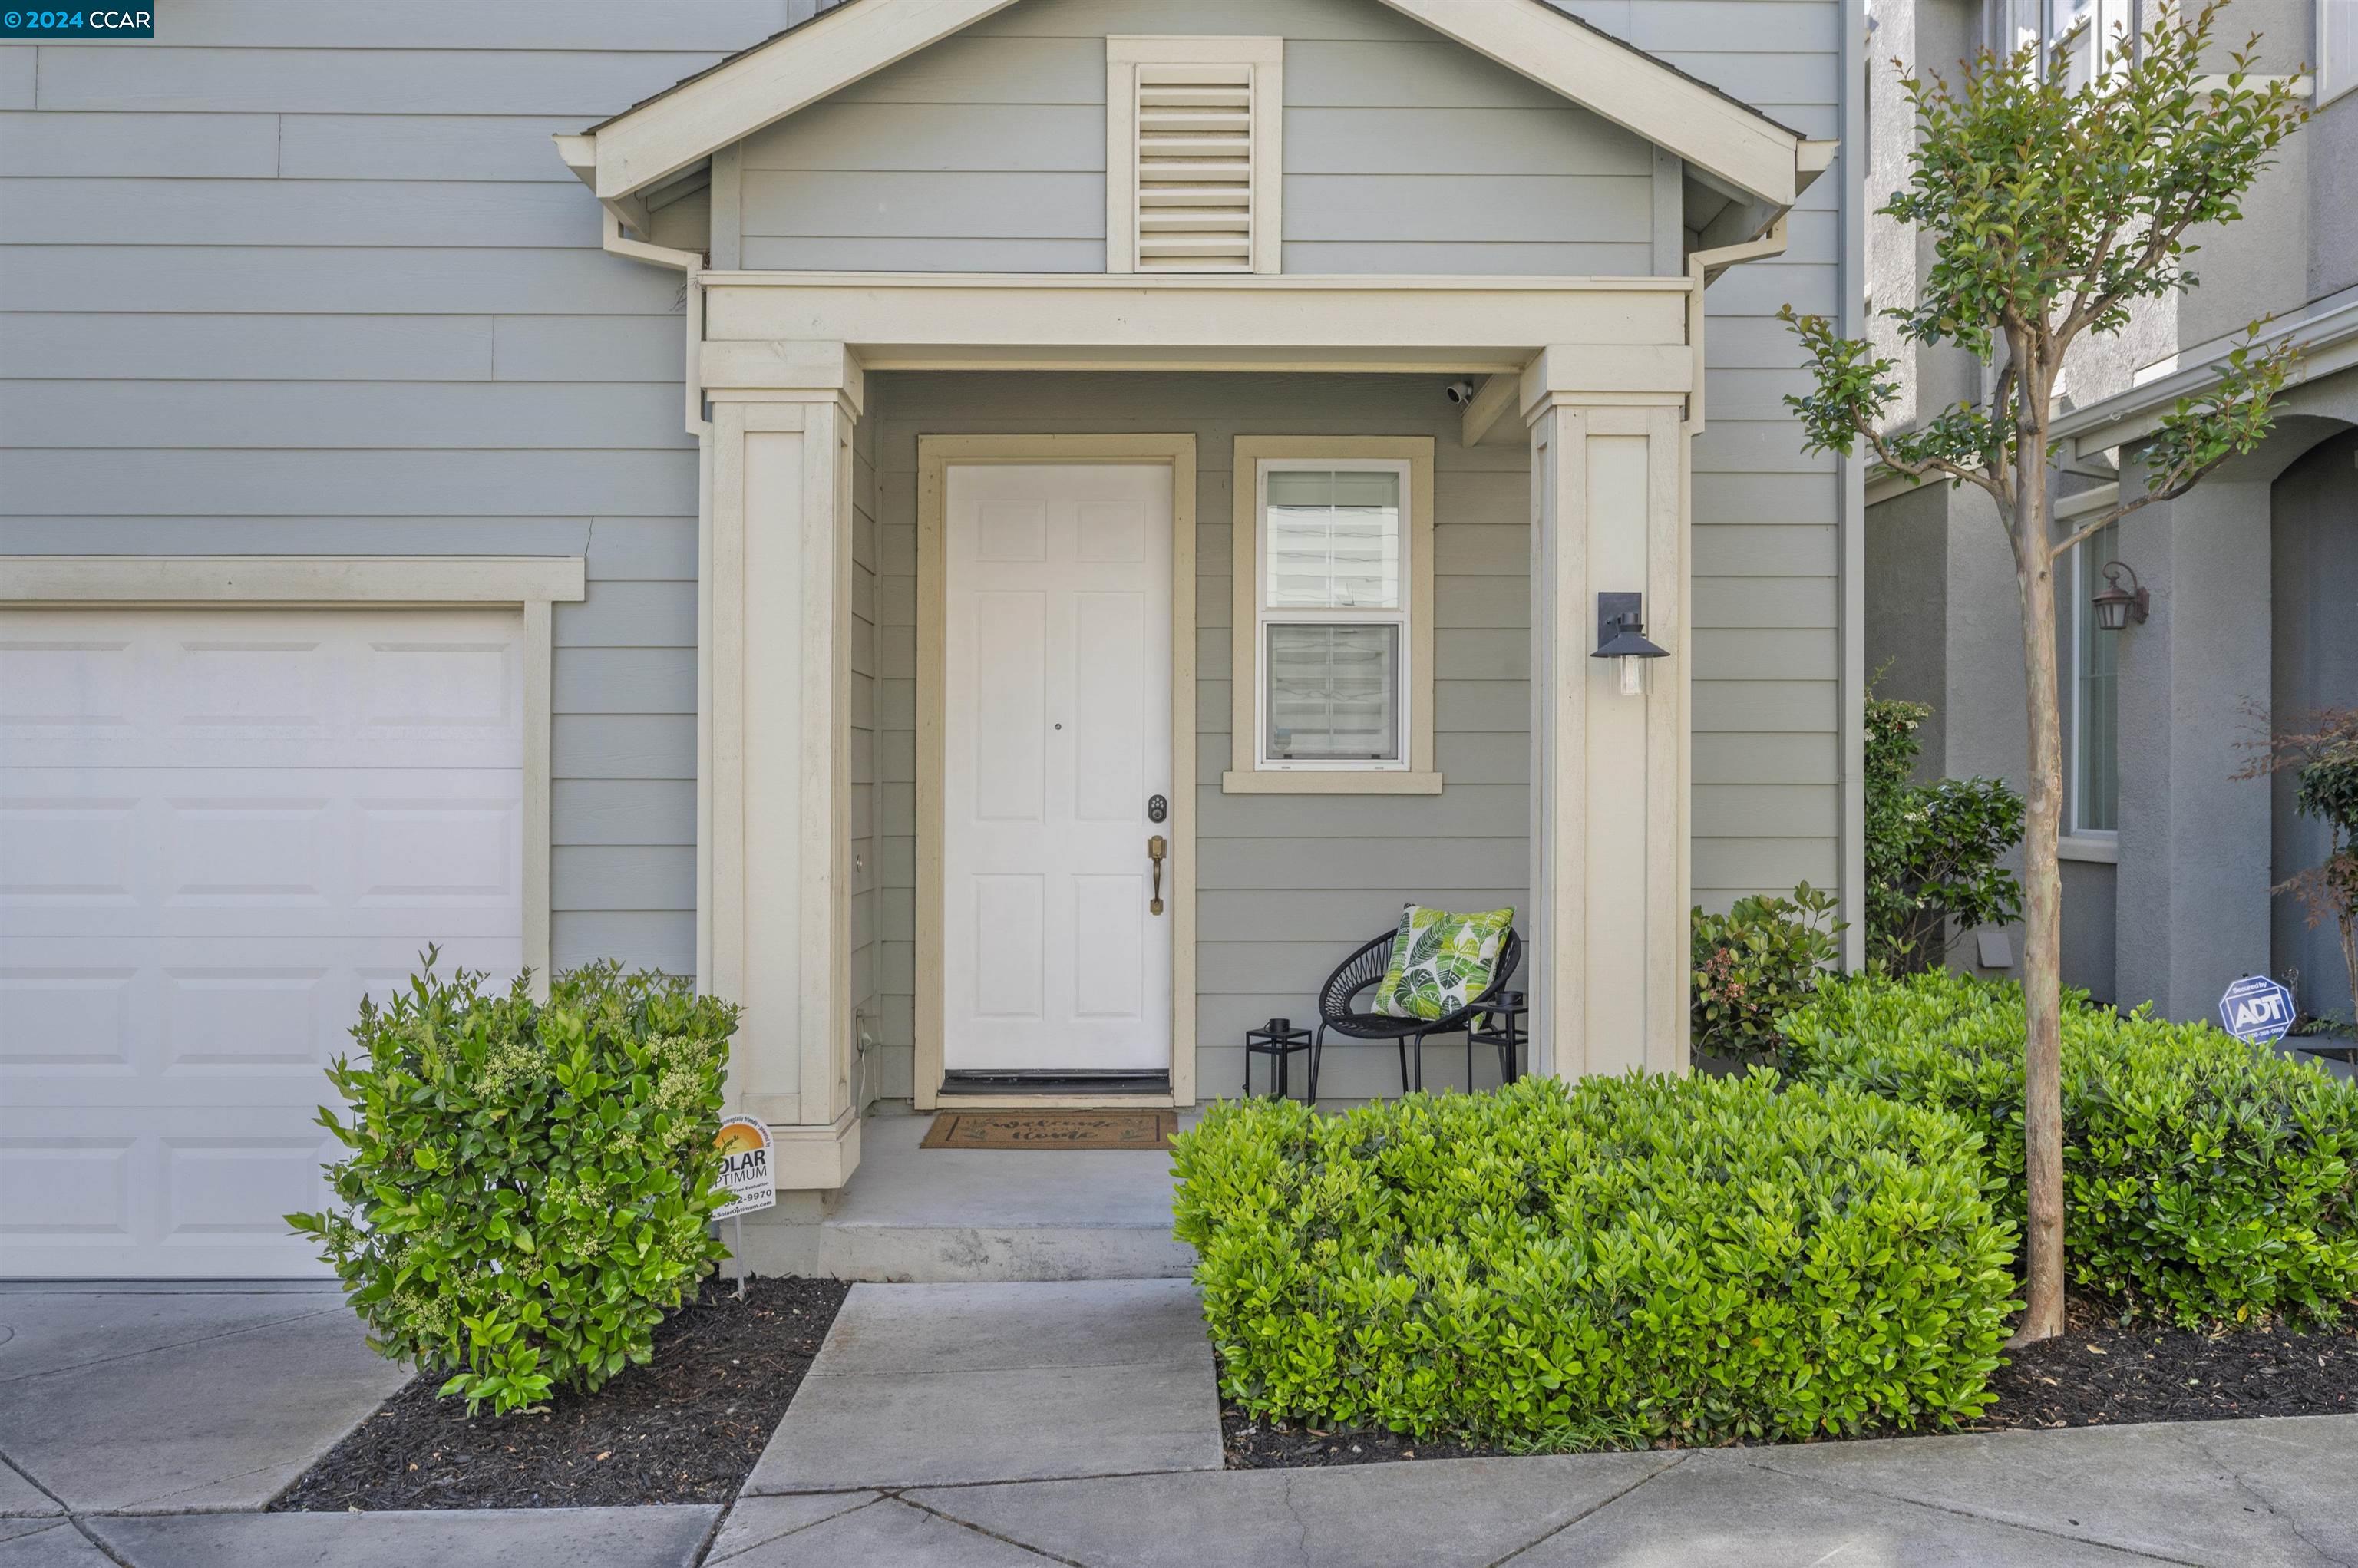
Gray-sided home entrance with a covered porch, black chair, attached garage, and neatly trimmed shrubs.
Gray two-story home with cream trim, a double garage, and a covered entry.
SEE ALL PHOTOS
Two-story gray-blue home with white shutters, double garage, and covered entry.
Living room with a dark gray sectional, white coffee table, and built-in media cabinetry.
Staged living room with a charcoal sectional, built-in TV cabinet, and dark wood floors.
Living and dining area with a dark sectional, blue accents, and a white media cabinet.
Living room with a white barn-door entertainment center, dark sofa, and geometric plant shelves.
Open-plan living room and kitchen with a charcoal sectional, shuttered windows, and green kitchen cabinets.
Open-plan living room and kitchen with green lower cabinets, a dining table, and dark wood floors.
Living and dining room with a gray sectional, dark wood floors, and sliding doors to a fenced patio.
Kitchen with mint-green lower cabinets, dark stone counters, and a stainless steel range.
Bright kitchen with mint-green cabinets, dark stone counters, and a sink beneath the window.
Bright kitchen with sage-green cabinets, dark stone counters, and stainless steel appliances.
Staged kitchen with mint-green cabinets, dark countertops, and a sink beneath a bright window.
Kitchen with green lower cabinets, white upper cabinets, and a dark-countered island.
Kitchen with white cabinets, a white tile backsplash, dark stone counters, and green lower cabinets.
Kitchen with sage-green cabinets and island, dark countertops, and stainless steel appliances.
Kitchen with a sage-green island, white cabinetry, stainless appliances, and a sliding door to the patio.
Kitchen with mint-green cabinets, a dark stone island, white upper cabinets, and stainless steel appliances.
Kitchen with mint-green cabinets and island, dark stone counters, stainless appliances, and hardwood floors.
Open kitchen and dining area with a teal island, stainless steel refrigerator, and wood floors.
Open-plan kitchen and living room with mint-green cabinets, a large island, and sliding doors to a fenced patio.
Bedroom with a white bed, navy coverlet, shuttered windows, and dark wood flooring.
Bedroom with a dark four-poster bed, white bedding, navy throw, and plantation-shuttered windows.
Bedroom with a white bed, navy throw, shuttered window, and open doorway to the bathroom.
Furnished bedroom with a large bed, dark throw, floral wall art, and wooden chair.
Furnished bedroom with a white bed, dark throw, wood-look flooring, and an open doorway to the hall.
Staged bedroom with a black four-poster bed, plantation shutters, and a large patterned rug.
Bathroom with a built-in soaking tub, wood surround, and glass-enclosed tiled shower.
Bathroom with a built-in soaking tub, double wood vanity, black hex tile, and brass fixtures.
Bathroom with a double wood vanity, black-framed mirrors, soaking tub, and glass shower.
Bathroom with a wood vanity and glass shower, opening onto a furnished bedroom.
Bathroom with a built-in soaking tub, warm wood surround, brass vanity faucet, and black hexagonal floor tile.
Bathroom vanity with a white sink, brass faucet, pale tile backsplash, and black-framed mirror.
Bathroom vanity with brass faucet, black-framed mirror, and wood cabinetry.
Tiled shower with a matte black rainfall showerhead and handheld sprayer.
Home office with a desk and monitor between shuttered windows, potted plants, and dark wood floors.
Home office with a desk, shuttered windows, potted plants, and a long upholstered bench.
Entryway with paneled closet doors and a wood console table beneath an arched mirror.
Pink bedroom with a white metal bed, floral bedding, plantation shutters, and a low bookcase.
Furnished bedroom with pink walls, a floral bedspread, plantation shutters, and a full-length mirror.
Bedroom with pink walls, white metal bed, floral quilt, and a gray bedside table by the window.
Pink bedroom with white wainscoting, sliding closet doors, and a bed with a colorful floral quilt.
Bedroom with pink walls, a white metal bed, floral bedding, and a large shuttered window.
Upstairs bathroom vanity with a large mirror, oval sink, and doorway opening onto a wood-floored landing.
Bathroom with a tub-shower, patterned curtain, toilet, and wood-front vanity with a large mirror.
Staged bathroom with a curtained tub and shower, toilet, and long vanity with a large mirror.
Staged bathroom with a pedestal sink, toilet, shuttered window, and green accents.
Bathroom pedestal sink and large mirror beside an entryway with a pet door
Bathroom vanity with a white pedestal sink, dark-framed mirror, green towel, and potted plant.
Laundry room with white washer and dryer, warm wood cabinets, and a long countertop.
Laundry room and hallway with warm wood cabinets, a long counter, and a bathroom at the end.
Backyard patio with wooden seating on a blue rug beside the home and fenced yard.
Paved backyard patio with outdoor seating beside a gray home and wooden privacy fence.
Fenced paved patio beside a gray-sided home, with wooden chairs on a rug beneath leafy trees.
Community playground with teal slides, a landscaped lawn, and a curving concrete walkway.
Community playground with a turquoise slide and climbing structure beside a grassy lawn.
Gray-sided home entrance with a covered porch, black chair, attached garage, and neatly trimmed shrubs.
Gray two-story home with cream trim, a double garage, and a covered entry.
Sold

664 Falling Star Dr

664 Falling Star Dr, Martinez, CA 94553

$775,000
Welcome home to 664 Falling Star where style meets comfort in this completely DETACHED home. With its light, bright and open floor plan along with tall ceilings and luxury vinyl flooring throughout, this home will appeal to just about everyone! The kitchen has sleek granite countertops, stainless appliances, solid wood cabinets painted in a trendy two tone color scheme, a walk-in pantry, and an inviting island which is perfect for hosting friends and family or just comfy everyday living. The spacious primary suite offers a luxurious experience with a newly remodeled bathroom featuring dual sinks, walk in shower, soaking tub and a large walk-in closet. Efficiency meets sustainability with a FULLY PAID SOLAR energy system. Additionally, you'll find spacious bedrooms, a private backyard, upstairs laundry, and ample parking and storage in the 2-car garage. With a community playground and top-rated Martinez schools nearby, this residence offers a perfect blend of comfort and accessibility. Please join us this weekend on Saturday 5/11 from 1:00-4:00 pm, we'd love to welcome you to your new home!

3
beds

3
baths

1,572 Sq.Ft. LIVING AREA

2,166 Sq.Ft. lot

Kelly Gargiulo

Kelly Gargiulo

Features & Amenities

Interior

  • total bedrooms3
  • Total bathrooms3
  • full bathrooms2
  • Flooring Tile, Vinyl
  • Fireplace None
  • APPLIANCES Dishwasher, Gas Range
  • other interior Features Dining Area, Breakfast Bar, Updated Kitchen

Area & Lot

  • Status Sold
  • Date Sold May 31, 2024
  • Living Area1,572 Sq.Ft.
  • Total Area1,572 Sq.Ft.
  • Lot Area2,166 Sq.Ft.
  • MLS® ID41058479
  • TypeResidential
  • YEAR BUILT2008
  • NeighborhoodMartinez
  • Architecture StylesContemporary

Exterior

  • STORIES2
  • Garage Space2.0
  • water SourcePublic
  • PoolNone
  • roofShingle
  • parkingGarage Door Opener
  • HEAT TYPEForced Air
  • sewerPublic Sewer
  • SubstructureSlab
  • HOA AmenitiesGreenbelt, Playground, Park
  • other exterior FeaturesBack Yard, Yard Space

Financial

  • Sales Price$775,000
  • HOA $183/mo
View Virtual Tour

Martinez

As the county seat of Contra Costa County, Martinez offers a unique blend of small-town charm, rich California history, and modern convenience. Nestled along the Carquinez Strait, Martinez is known for its historic downtown, waterfront setting, beautiful parks, and strong sense of community. For those relocating to the East Bay, Martinez often surprises newcomers with its affordability, character, and welcoming atmosphere. Unlike many Bay Area cities that have grown rapidly in recent decades, Martinez has managed to preserve much of its historic identity while continuing to evolve. Residents enjoy a slower pace of life without sacrificing access to major employment centers throughout the Bay Area.

Explore

Ready to make your move? Let's talk.

Whether you're selling, buying, or just exploring your options, I'd love to hear about your goals. Let's talk about how I can help.

Follow Me on Instagram