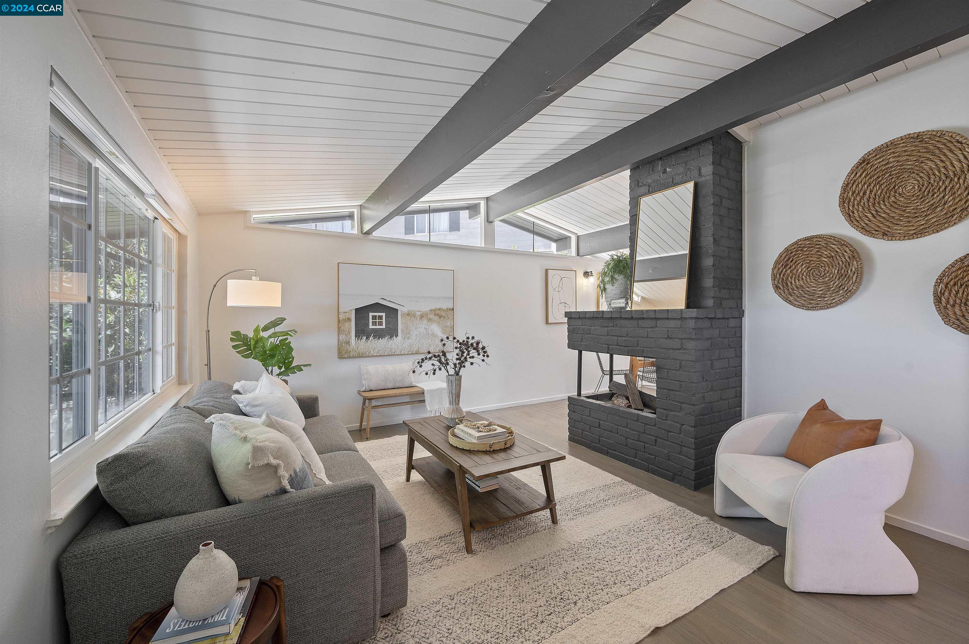
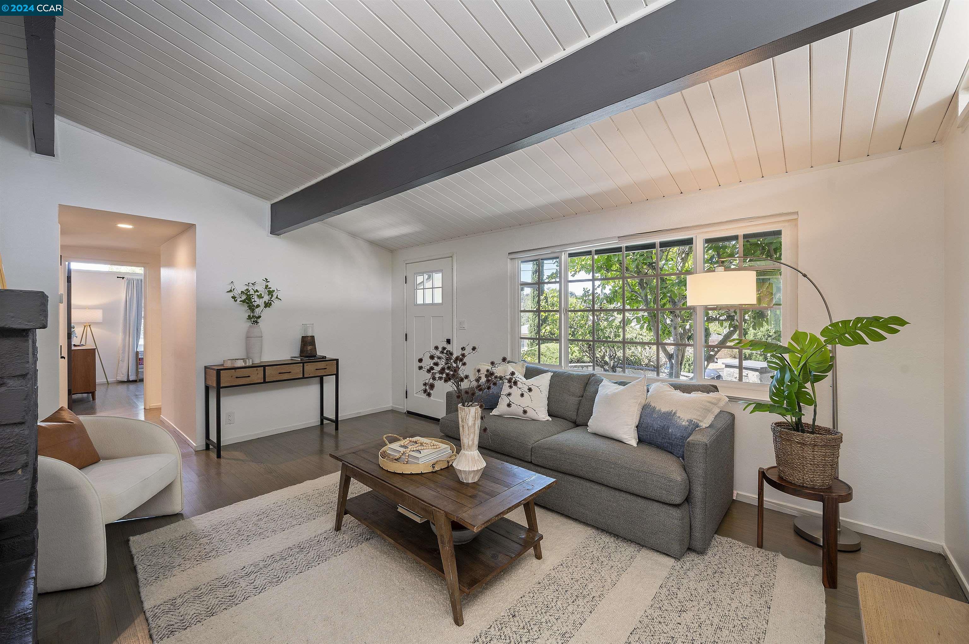
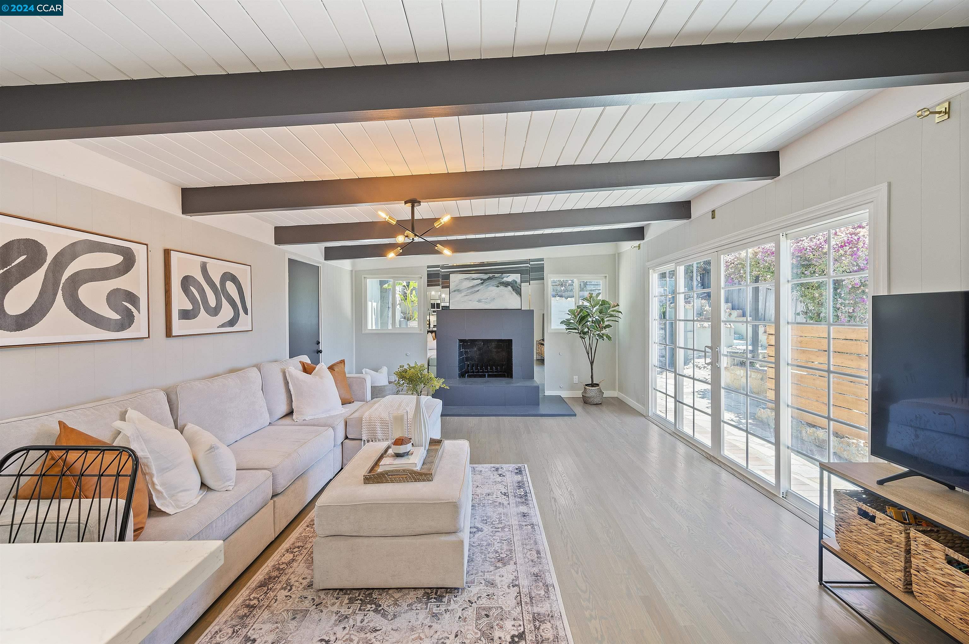
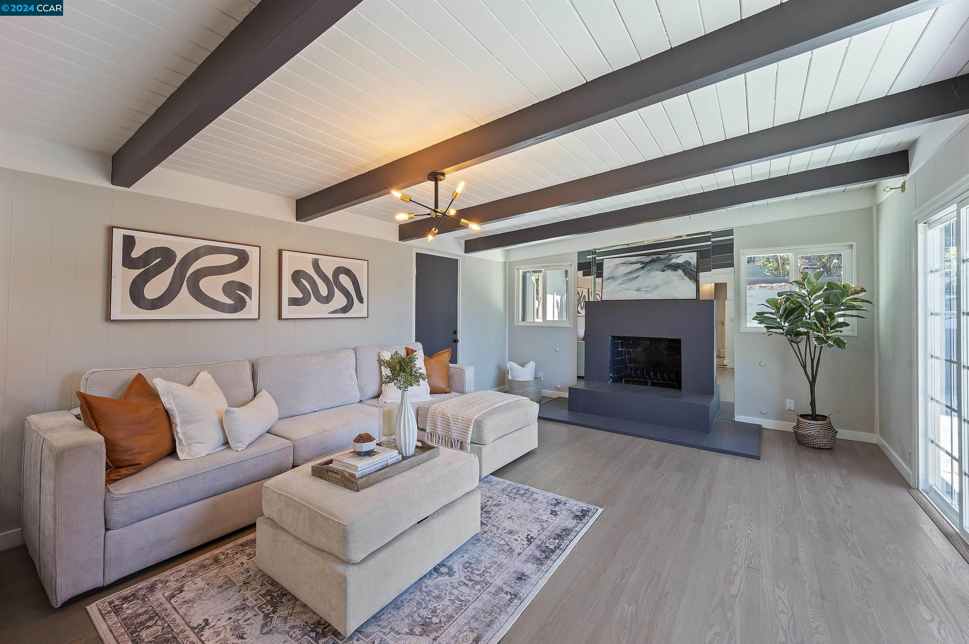
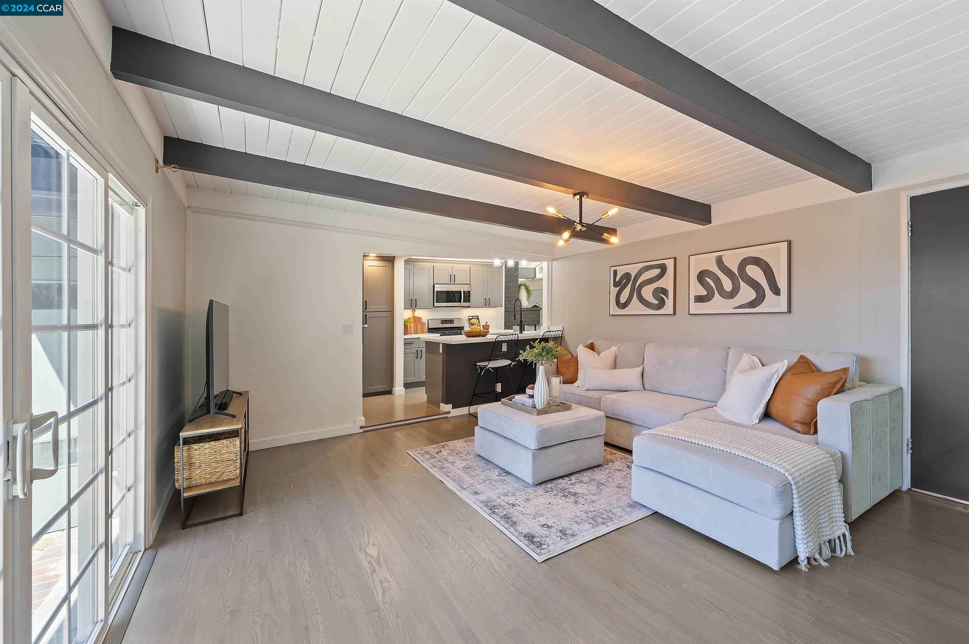
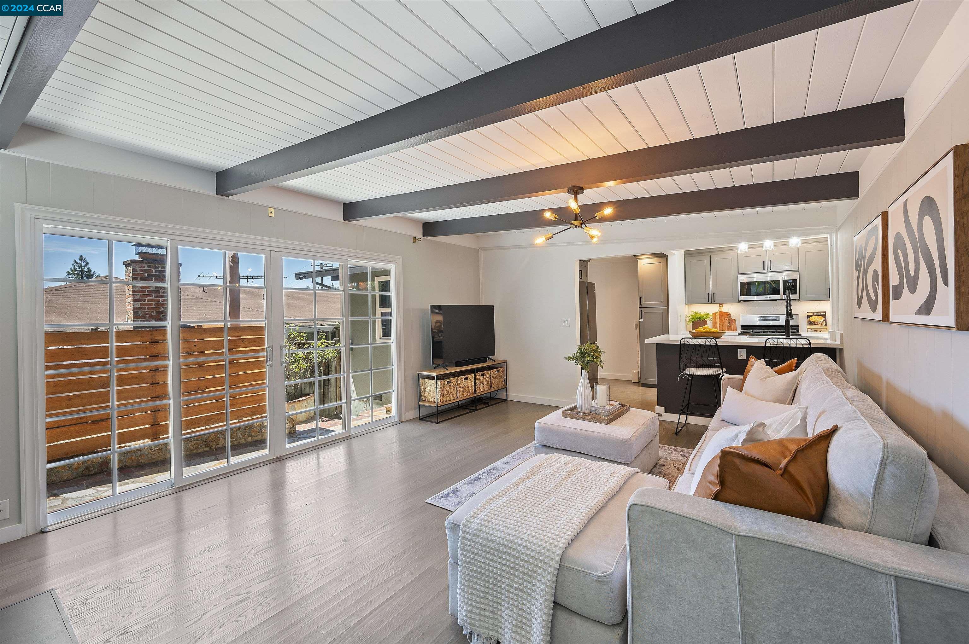
Staged living room with a dark brick fireplace, high beamed ceiling, and tall windows.
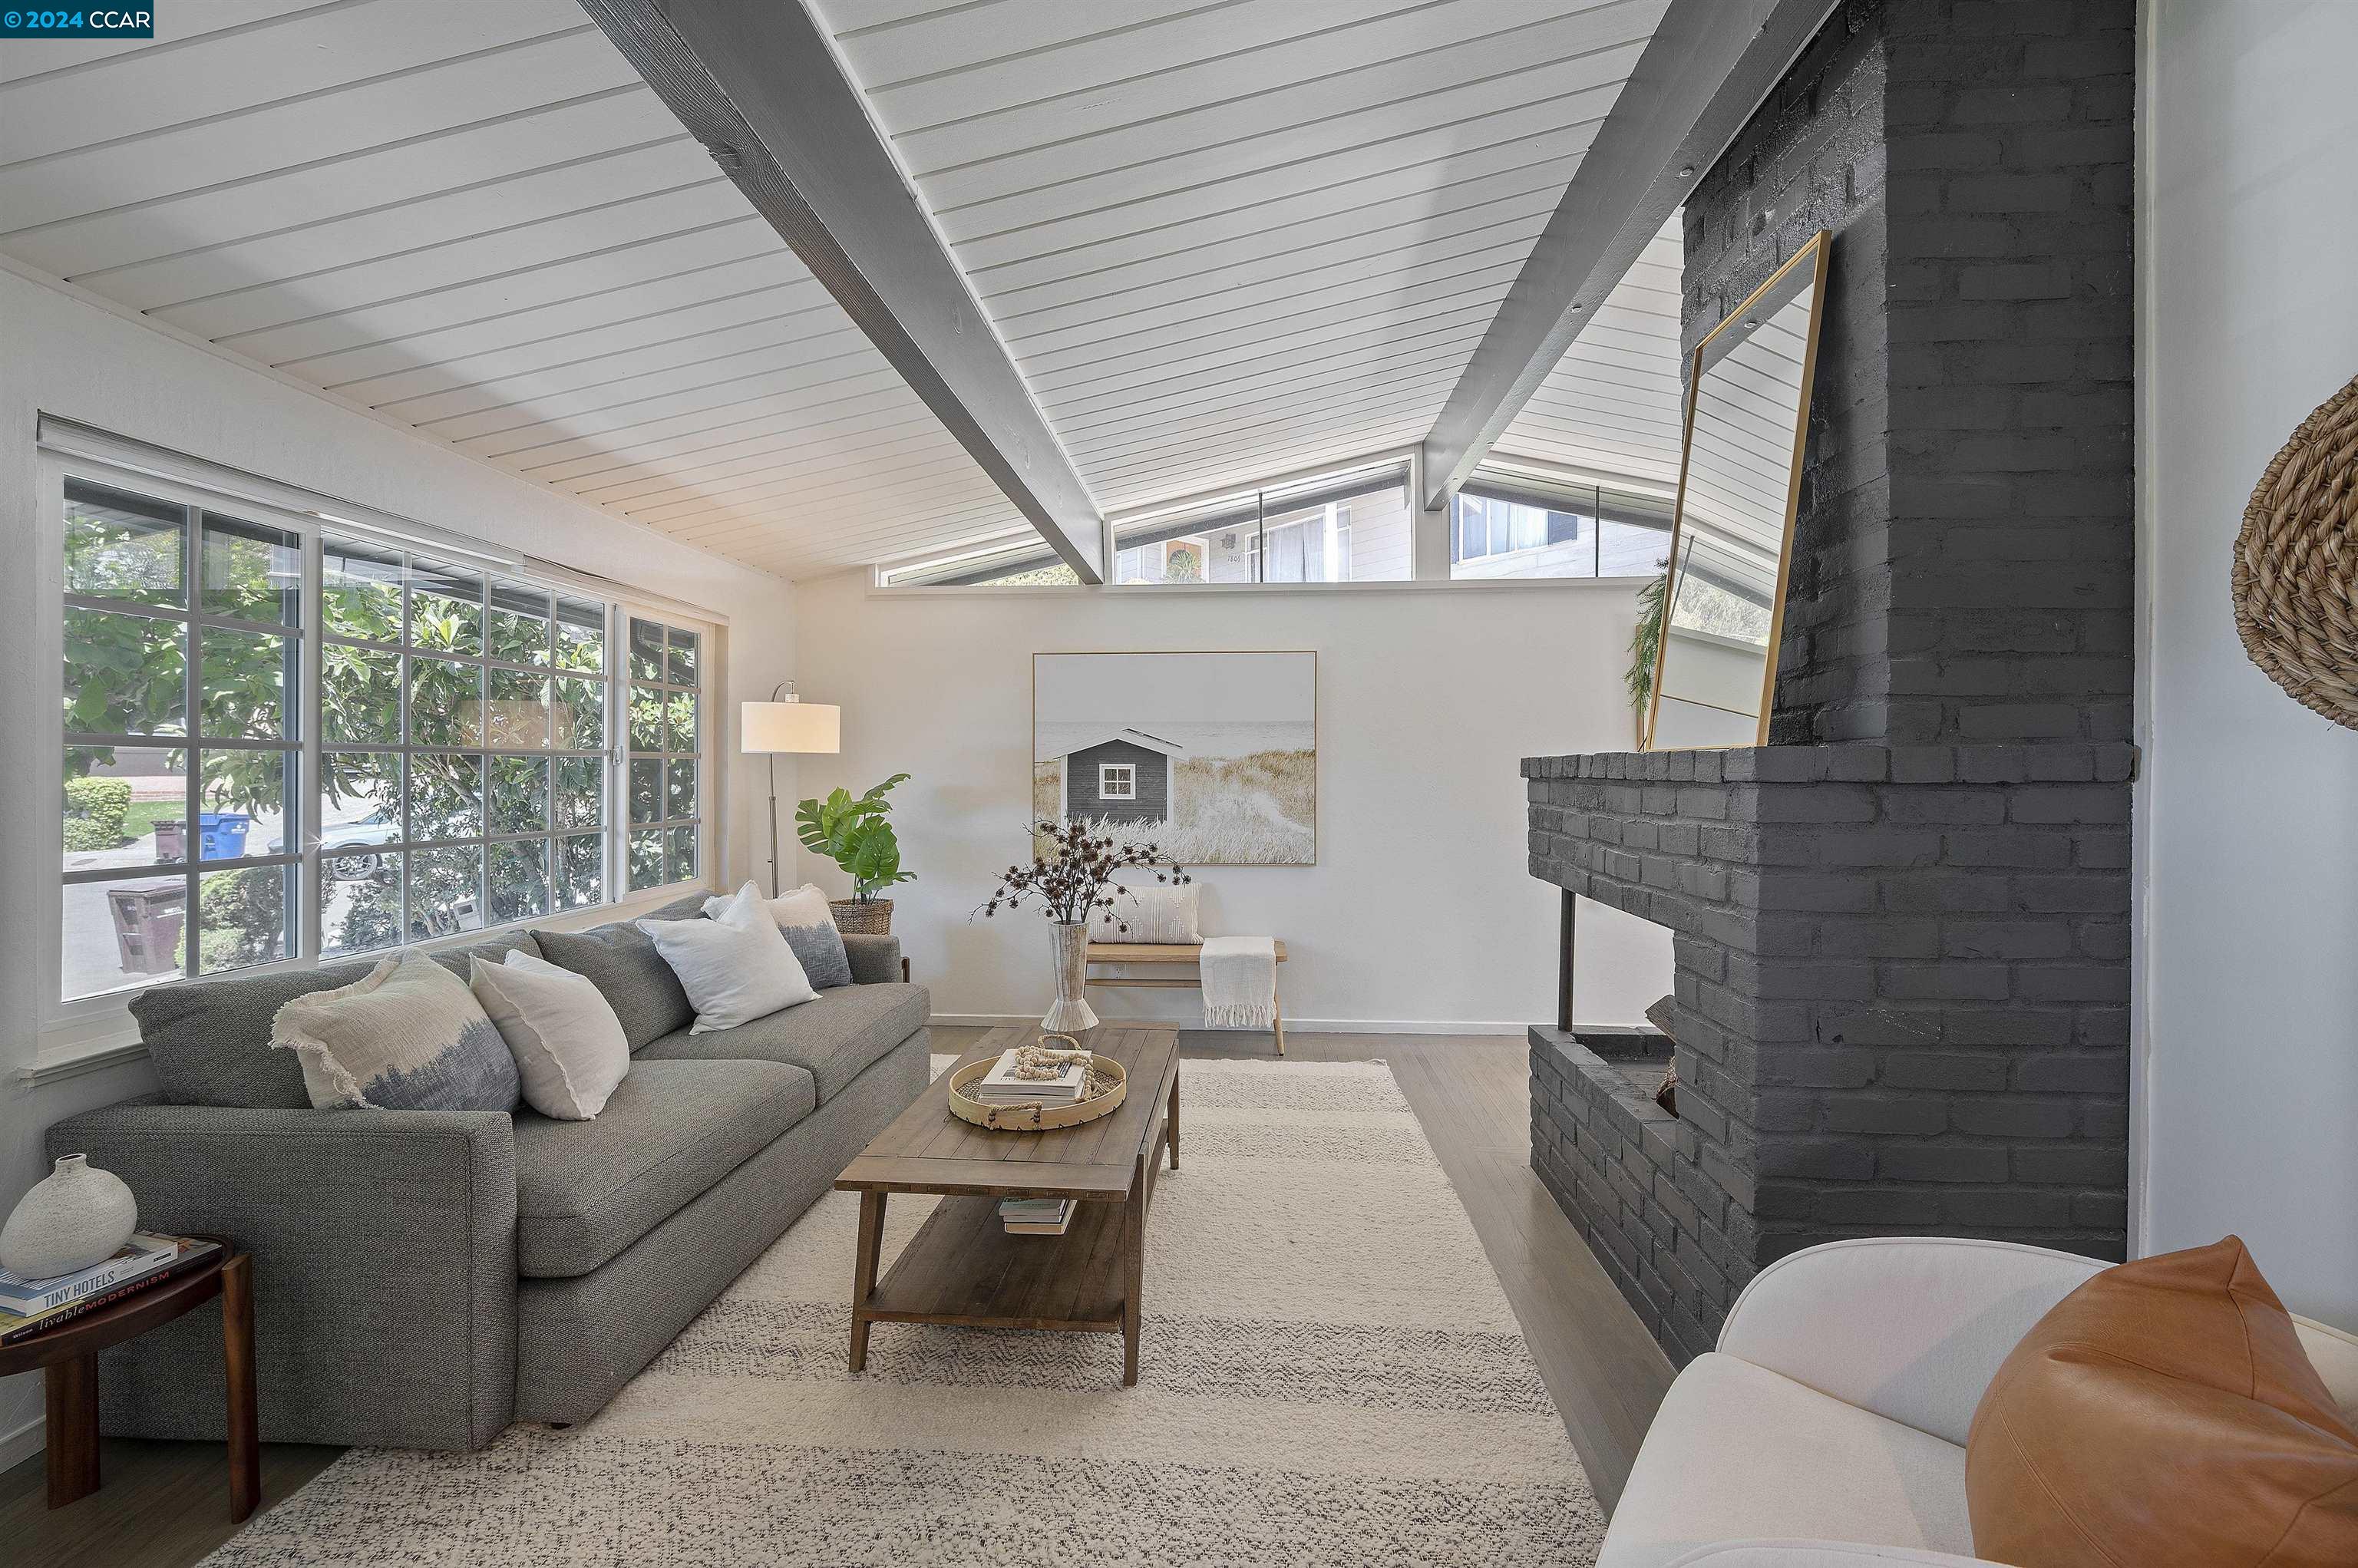
Staged living room with a vaulted ceiling, large windows, and black brick fireplace.
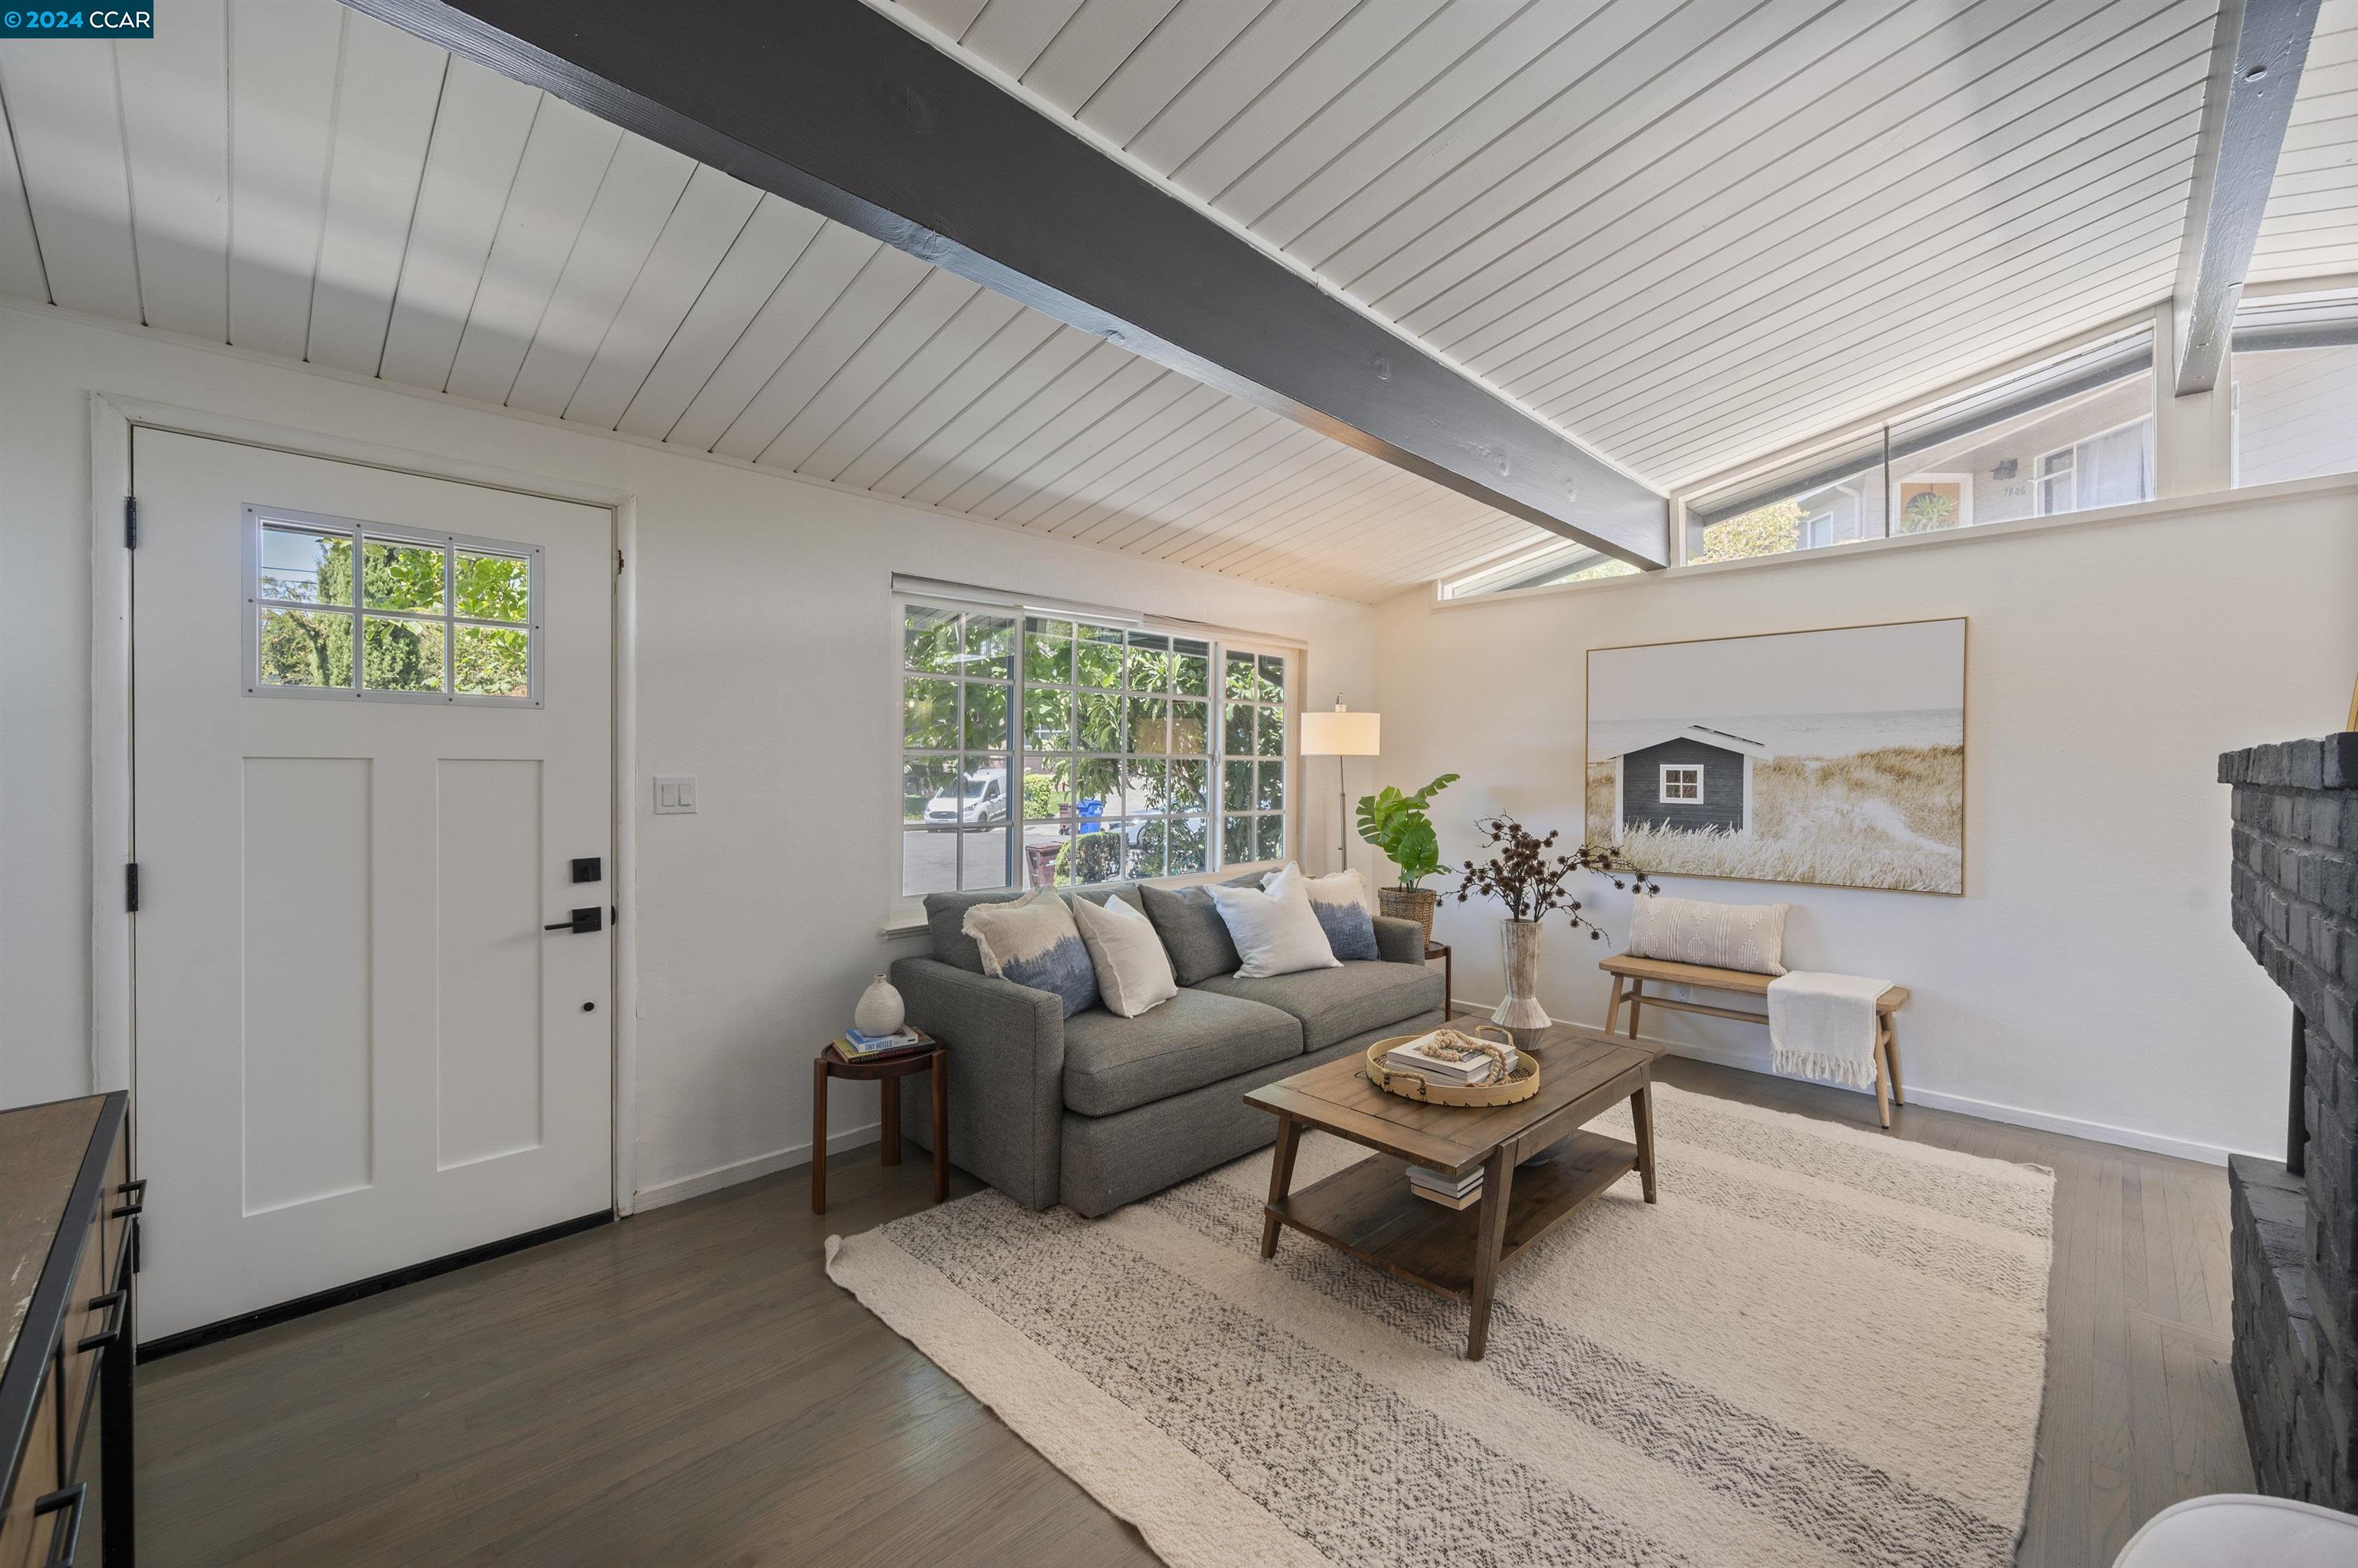
Staged living room with a vaulted ceiling, dark beam, large windows, and brick fireplace.
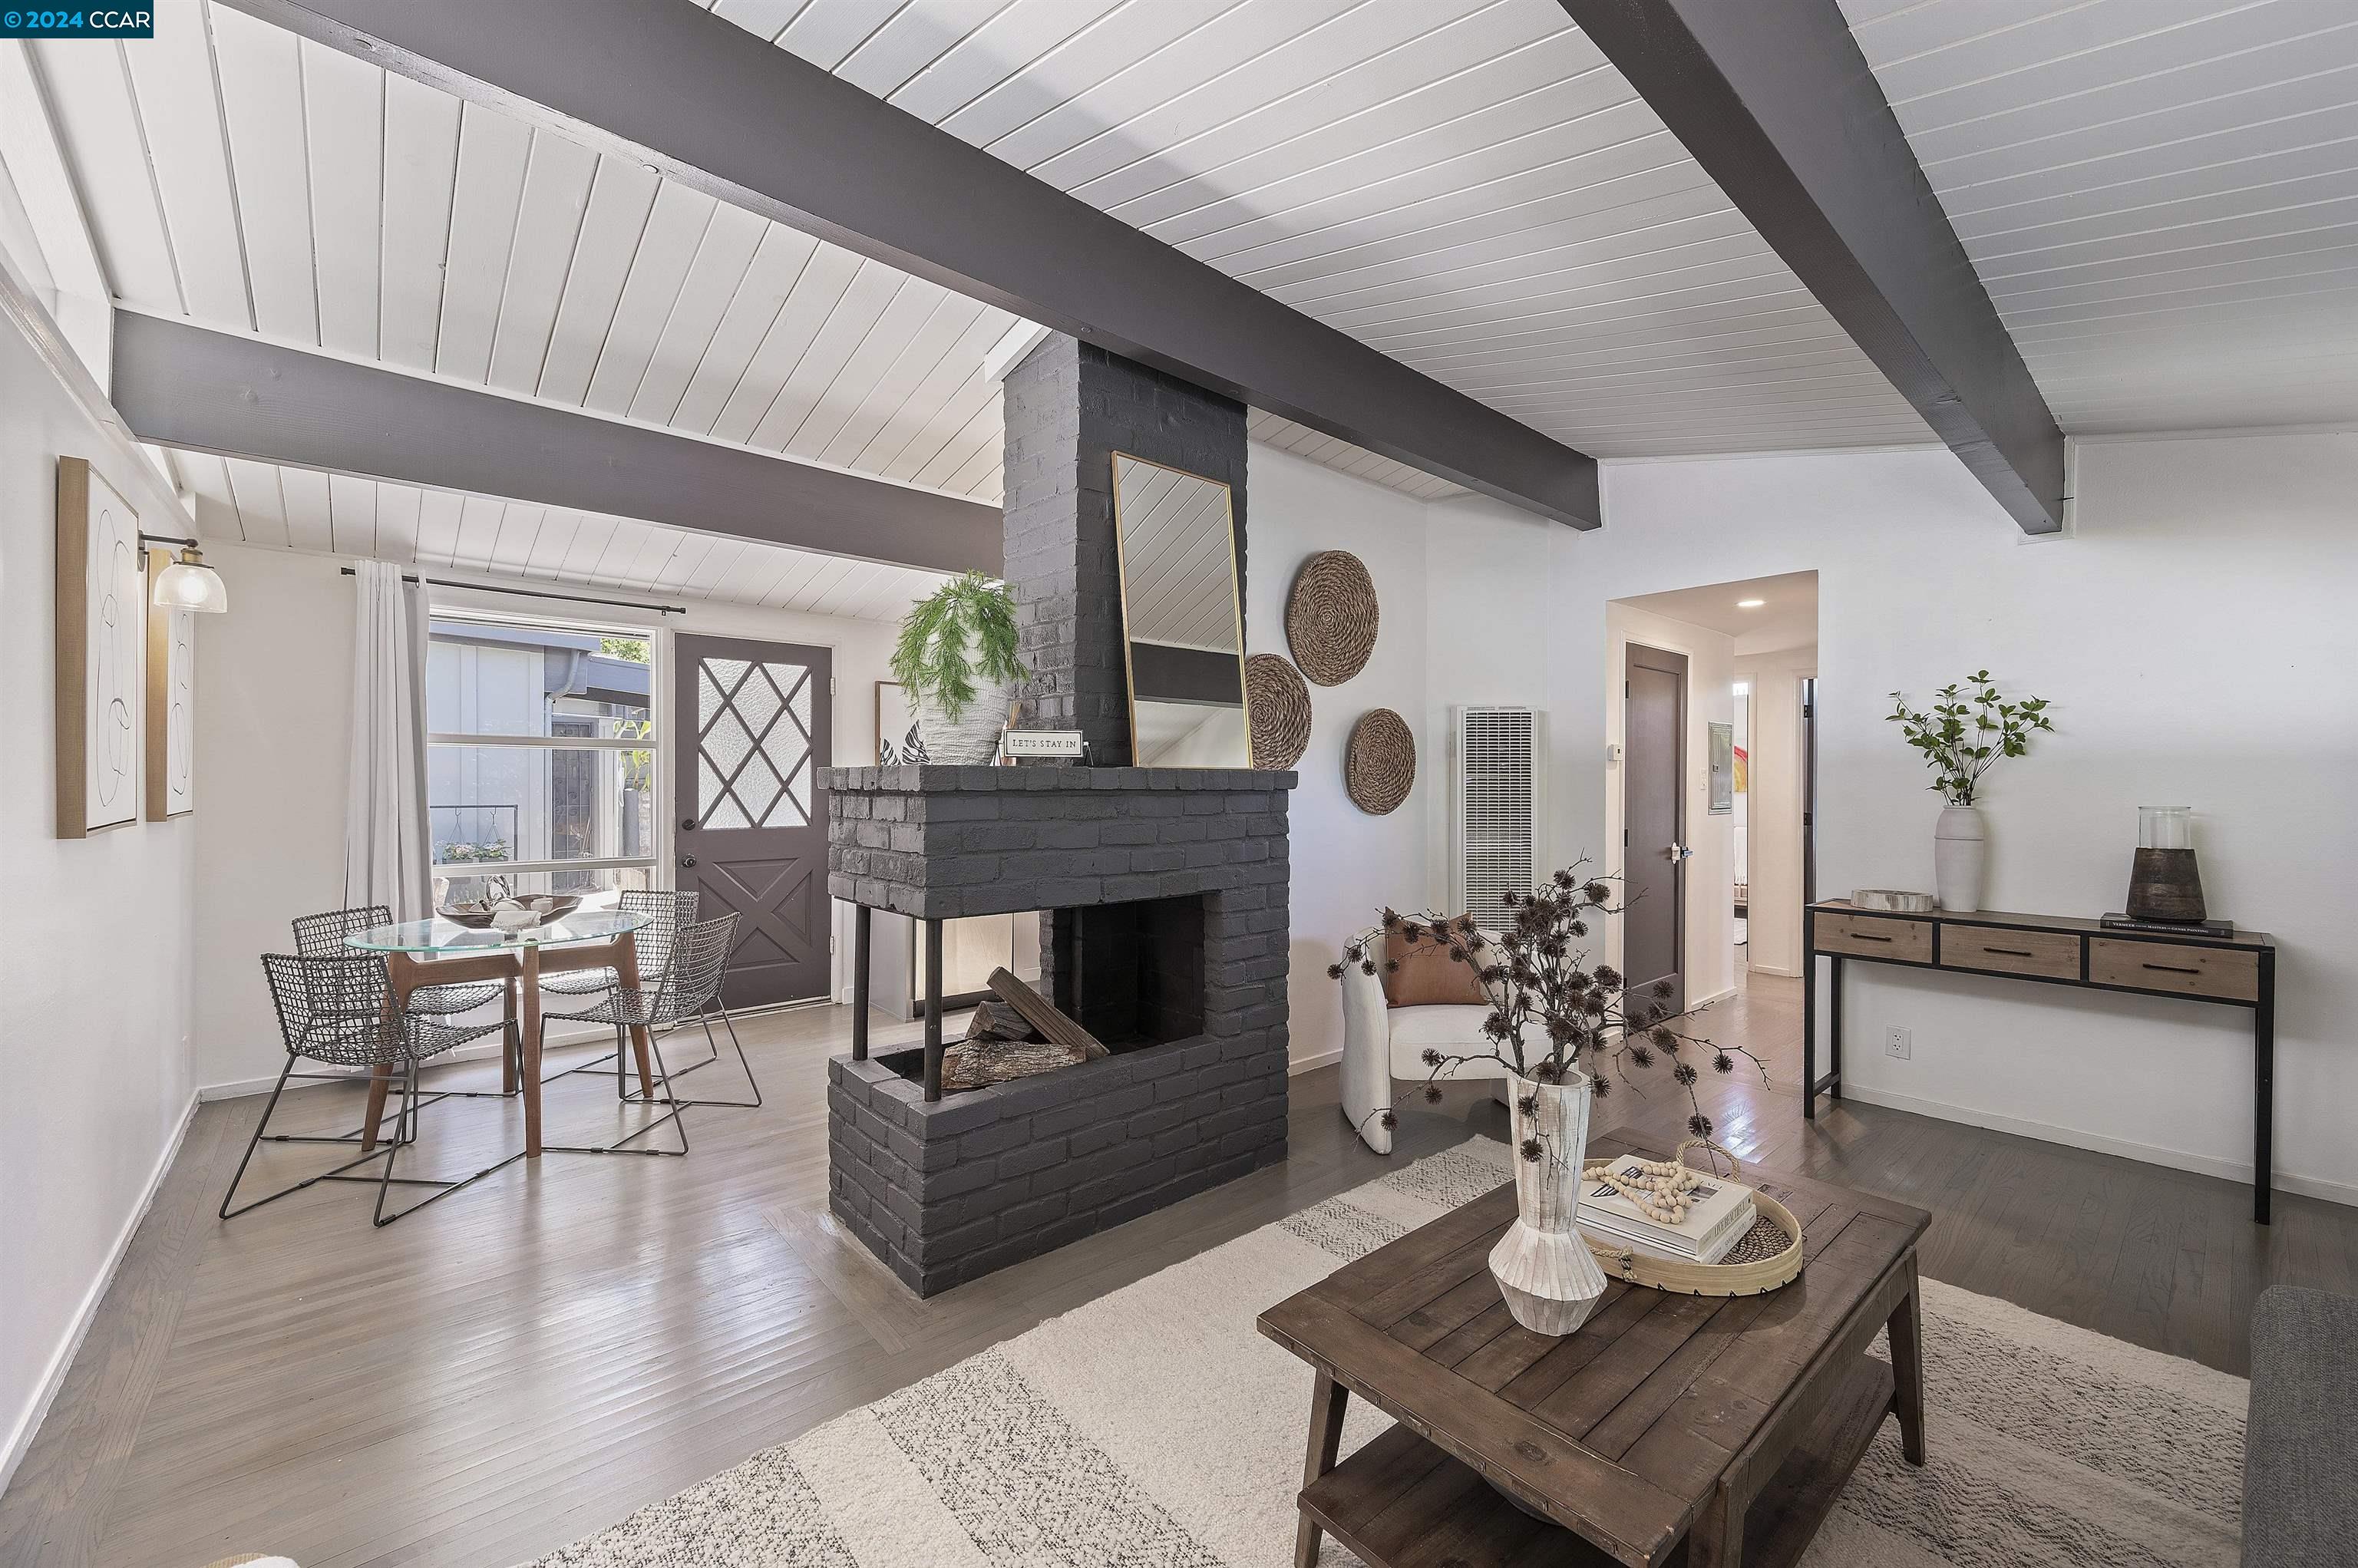
Open-plan living and dining room with vaulted ceiling, exposed beams, and a central black brick fireplace.
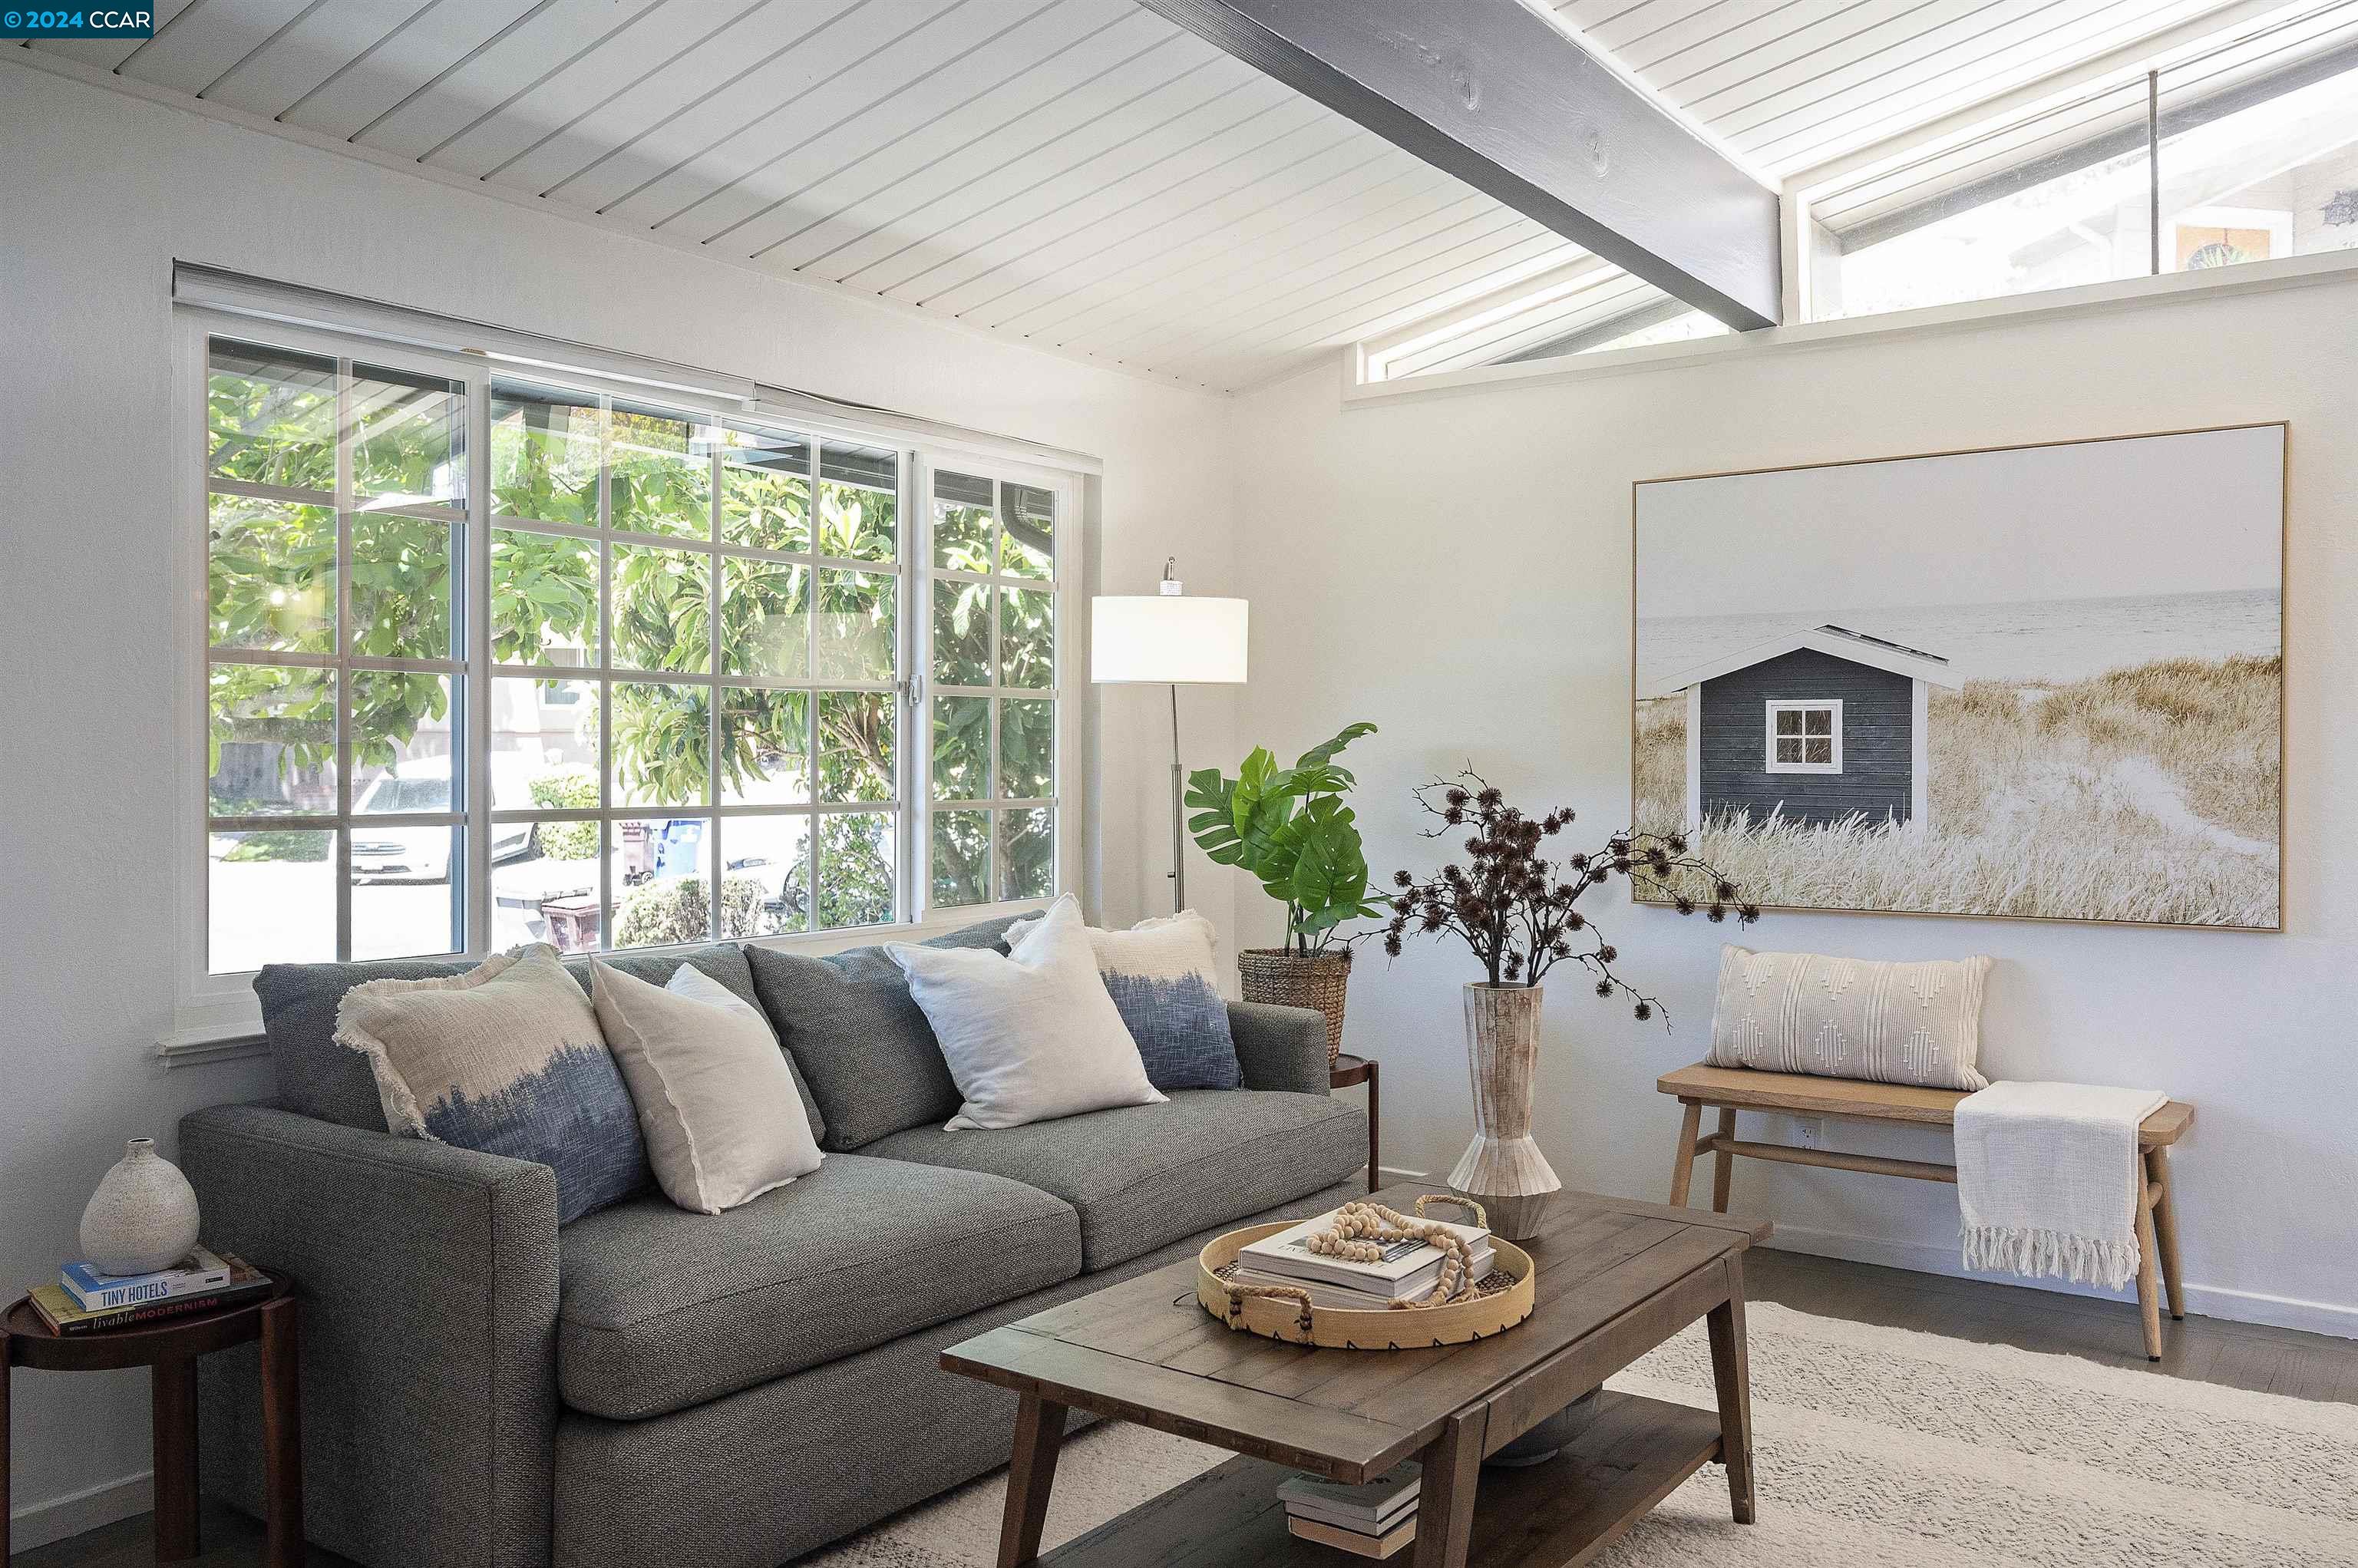
Staged living room with a vaulted paneled ceiling, dark beam, and large windows behind a gray sofa.
Staged living room with a gray sectional beneath a vaulted ceiling and large garden-facing windows.
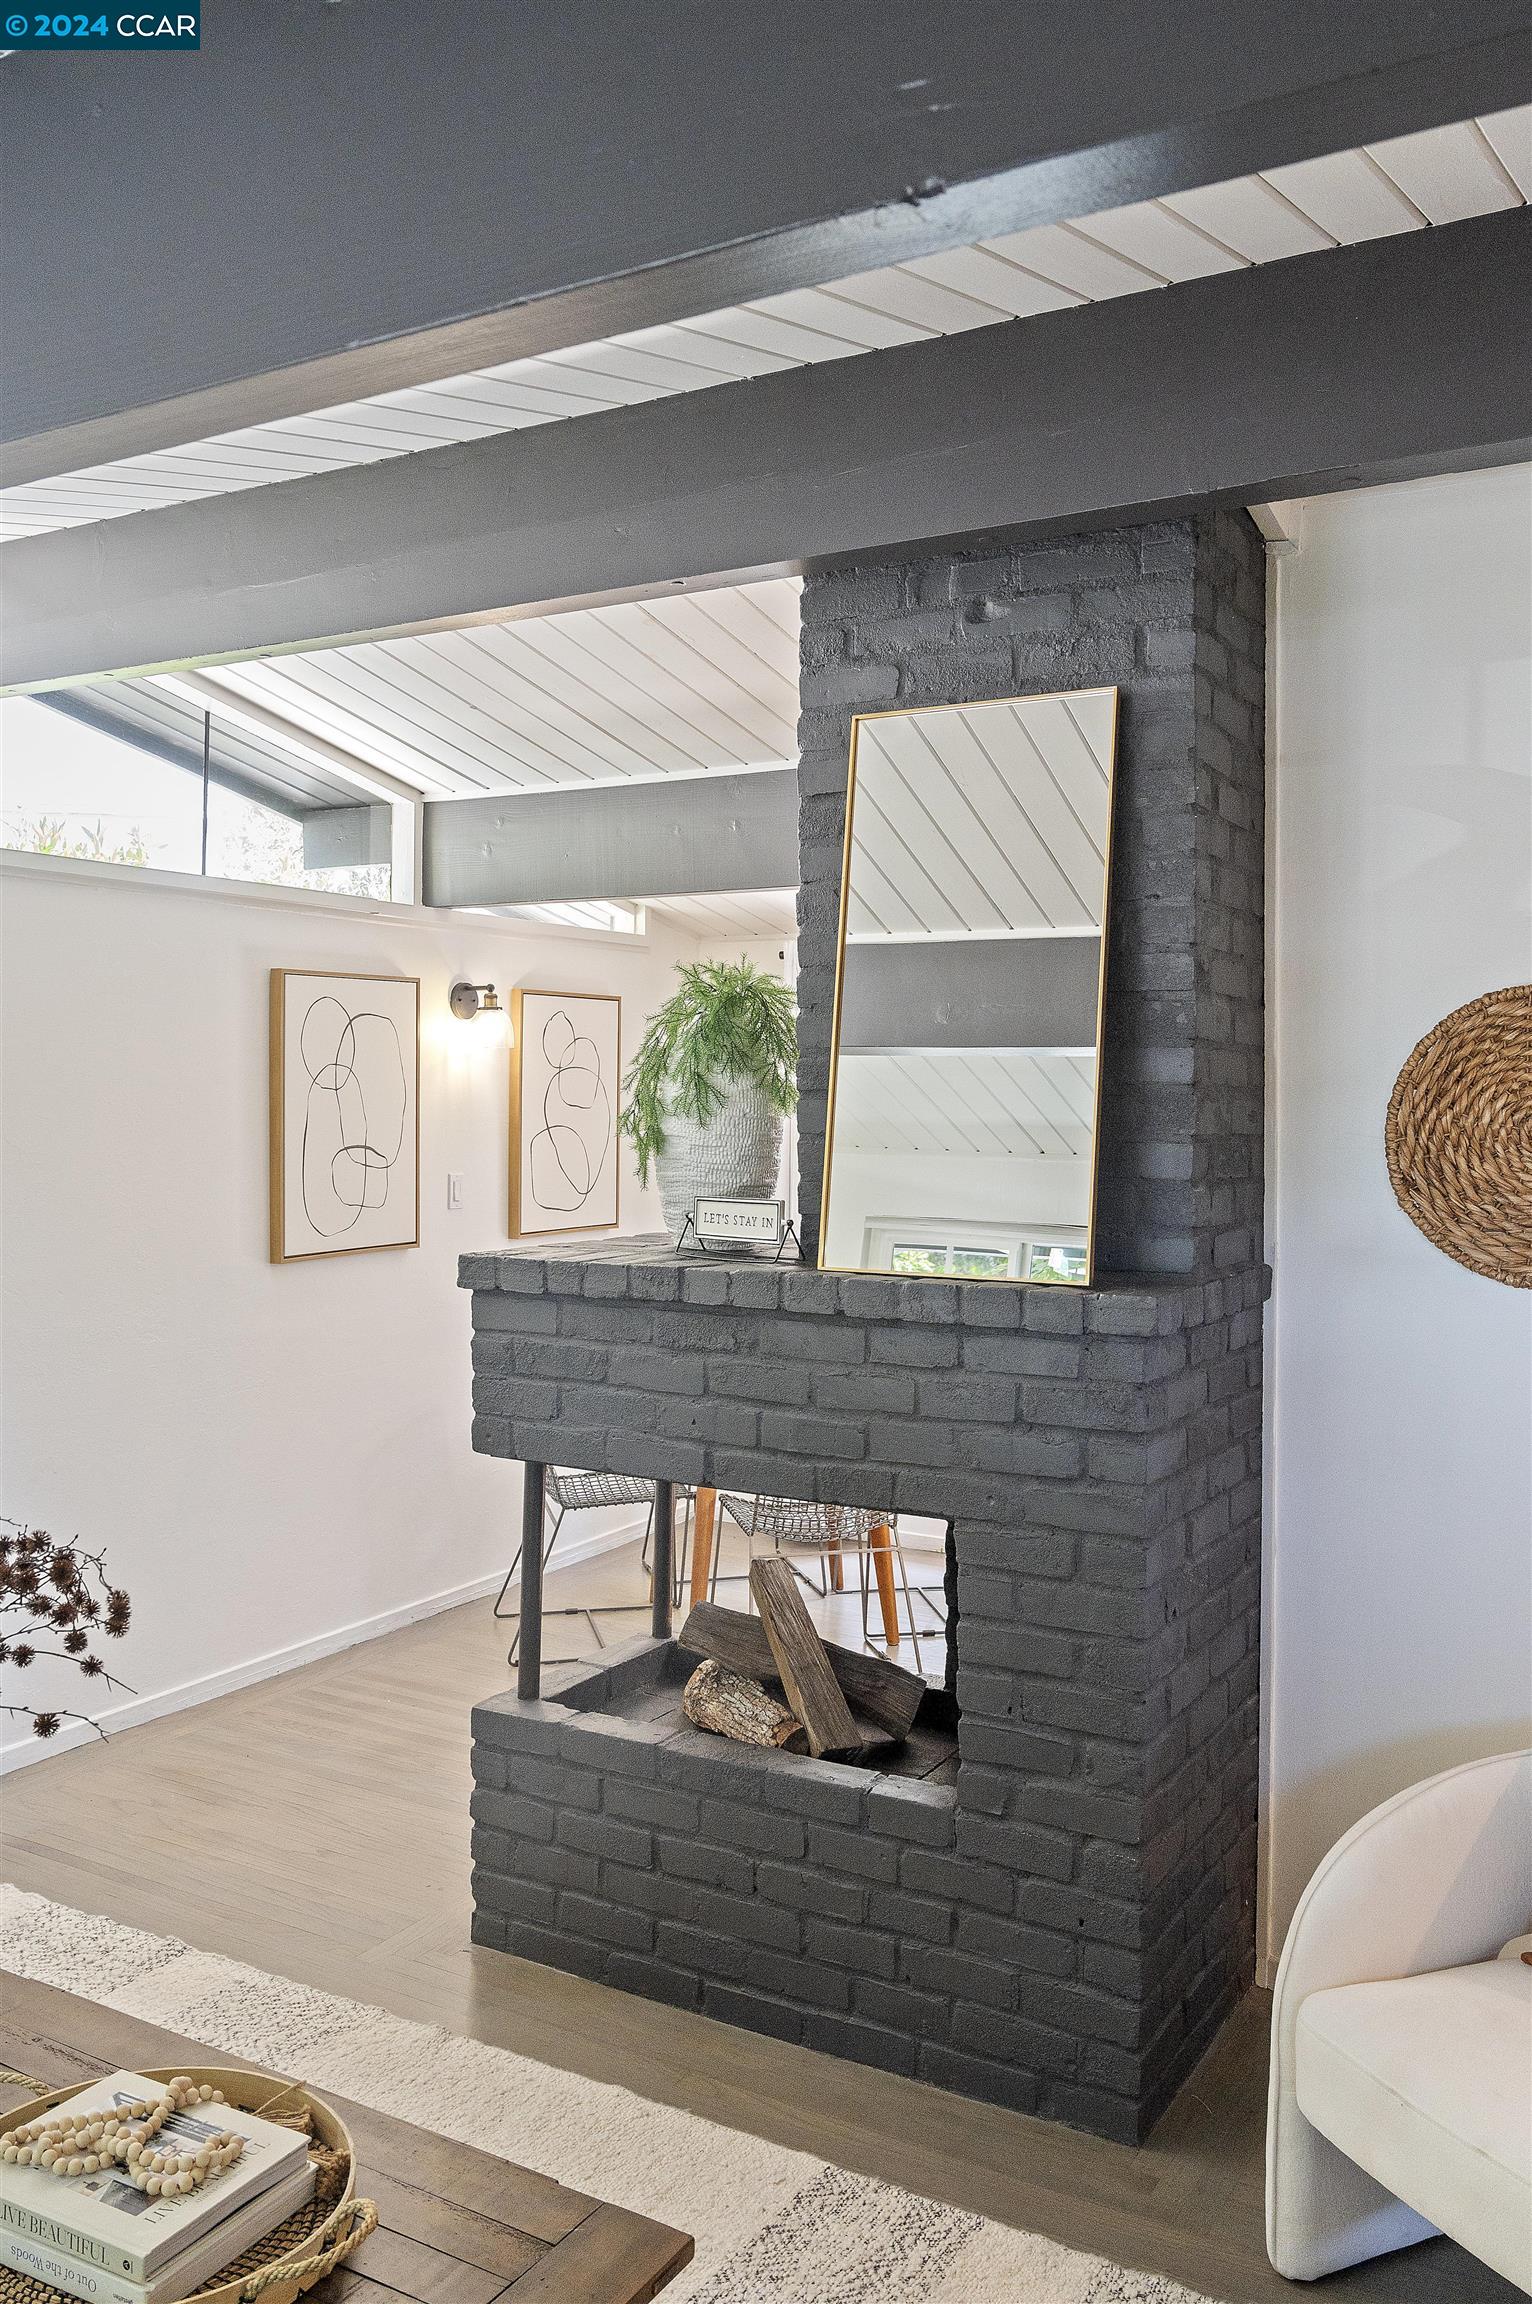
Living room with a charcoal brick fireplace, gold-framed mirror, and vaulted white ceiling.
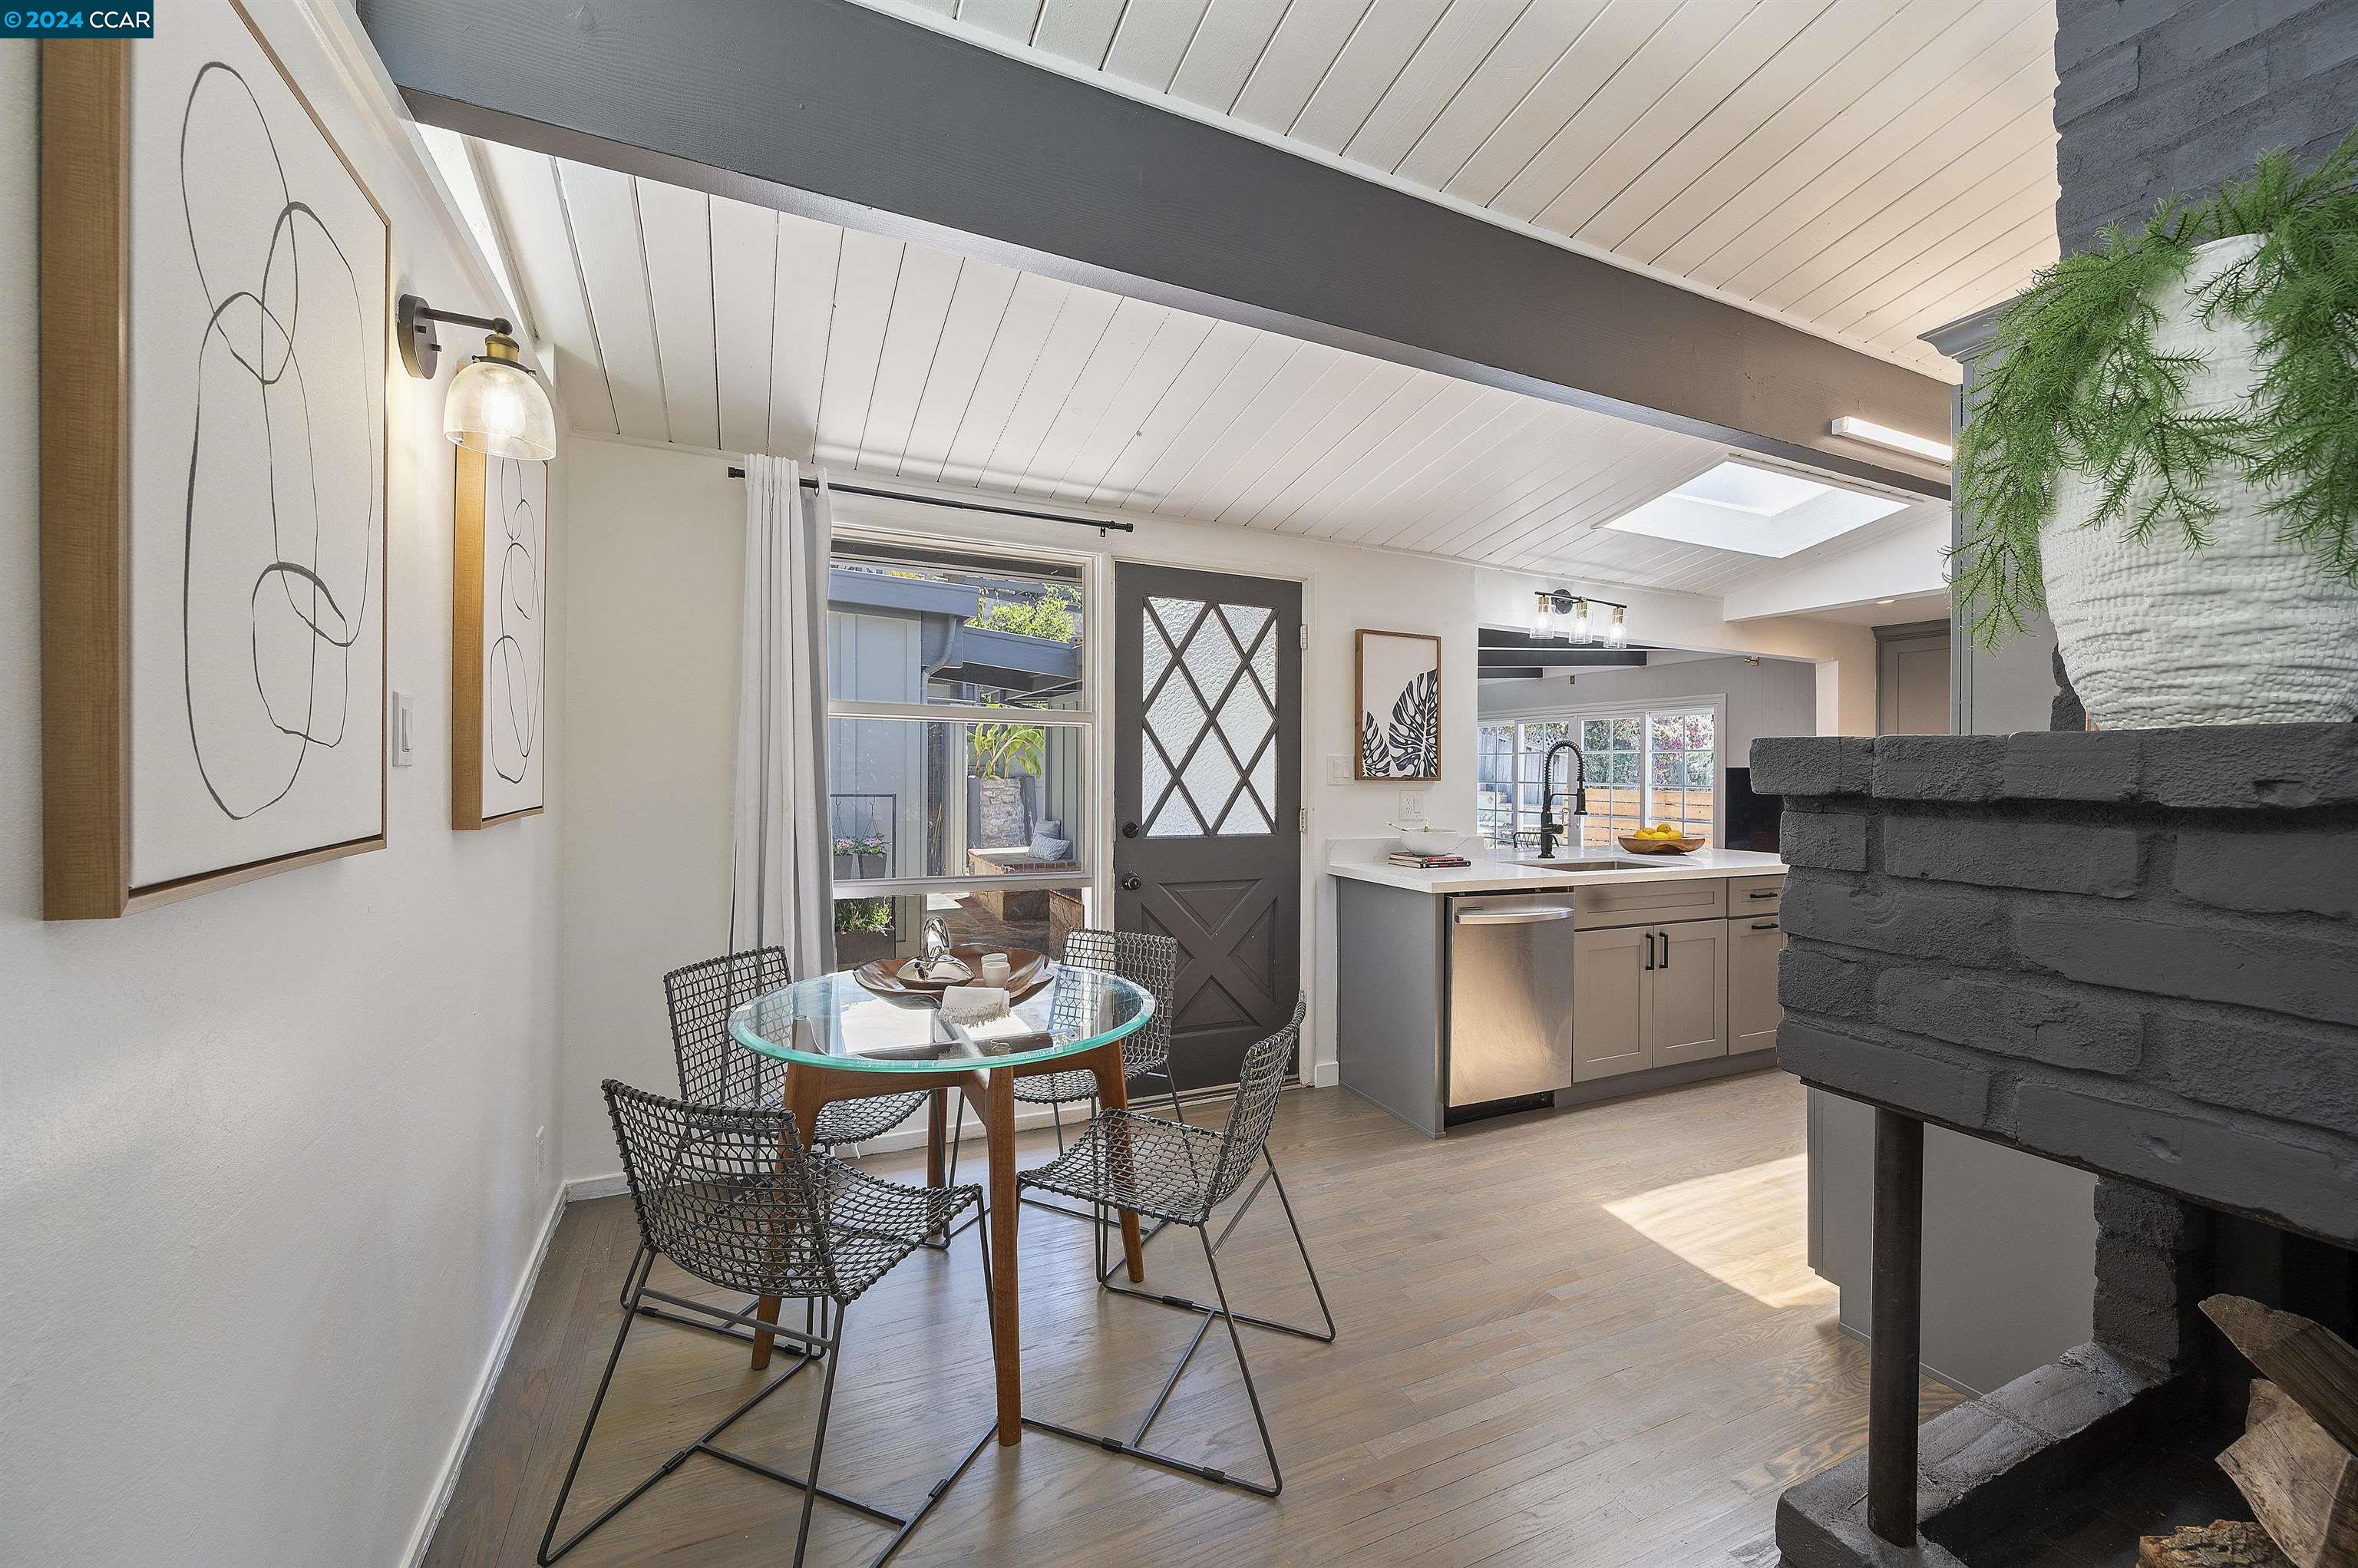
Dining area and kitchen with a glass-top table, skylight, and dark brick fireplace.
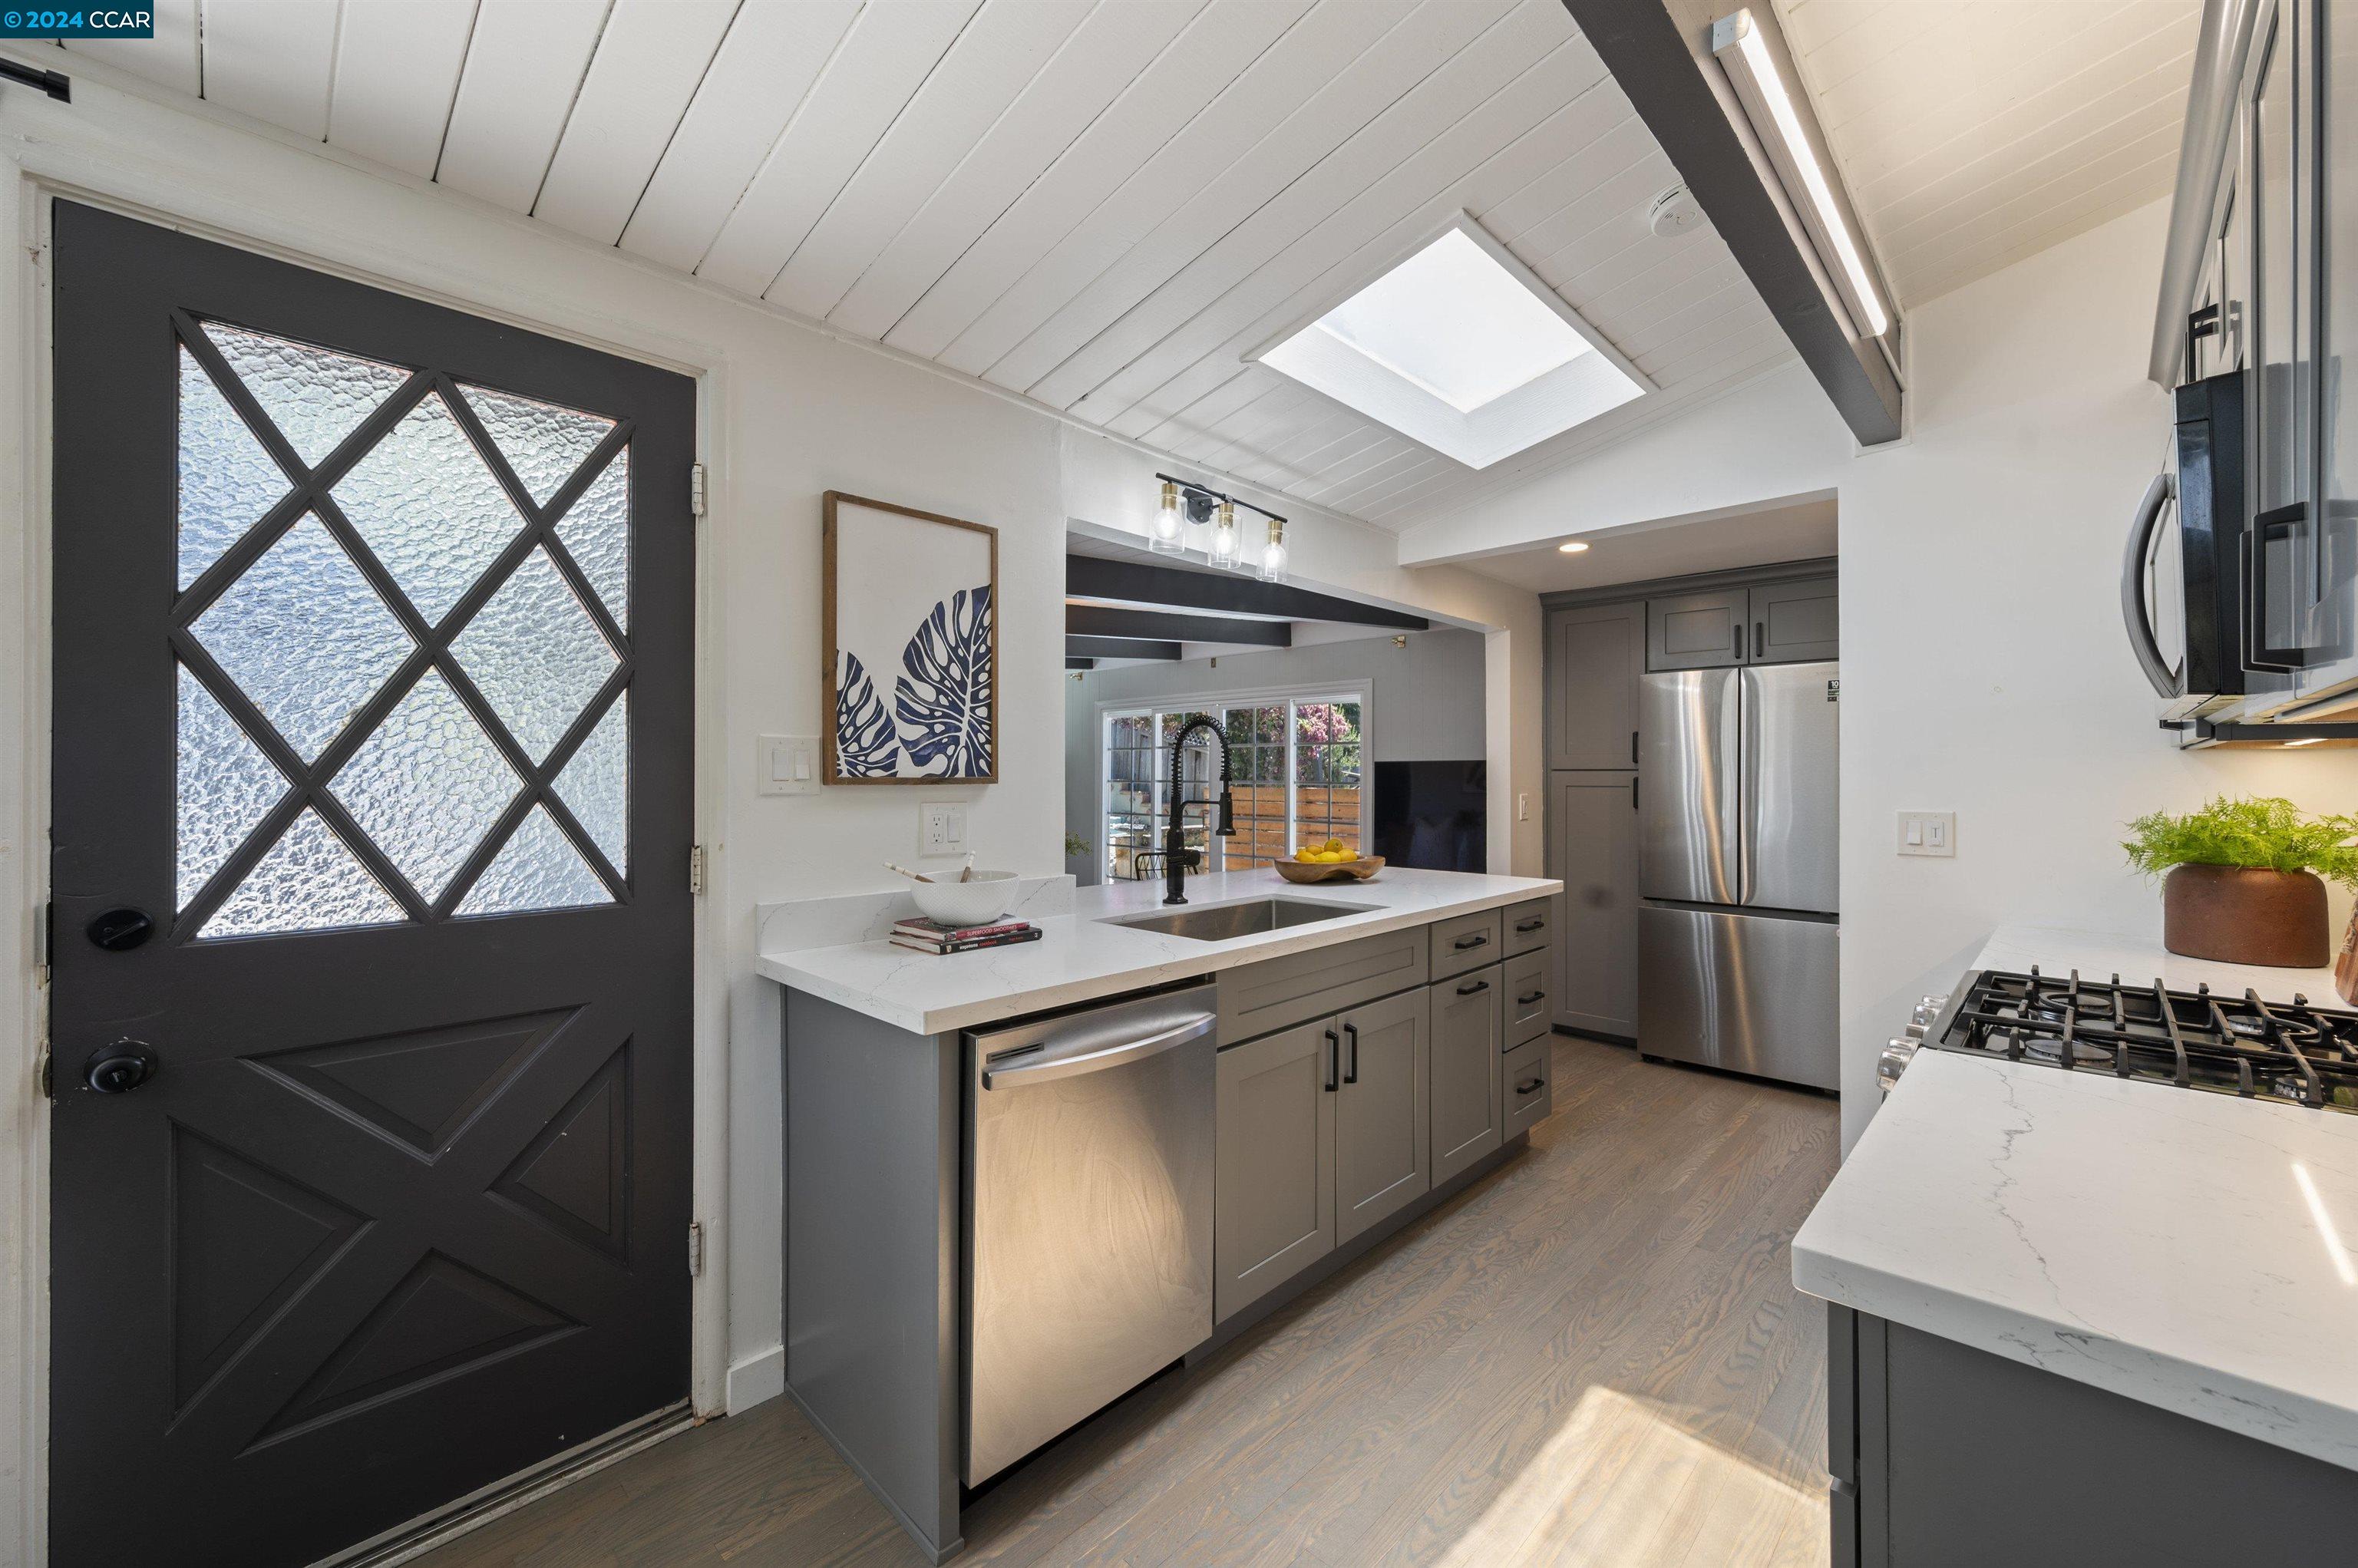
Remodeled kitchen with gray cabinets, white countertops, stainless steel appliances, and a skylight.
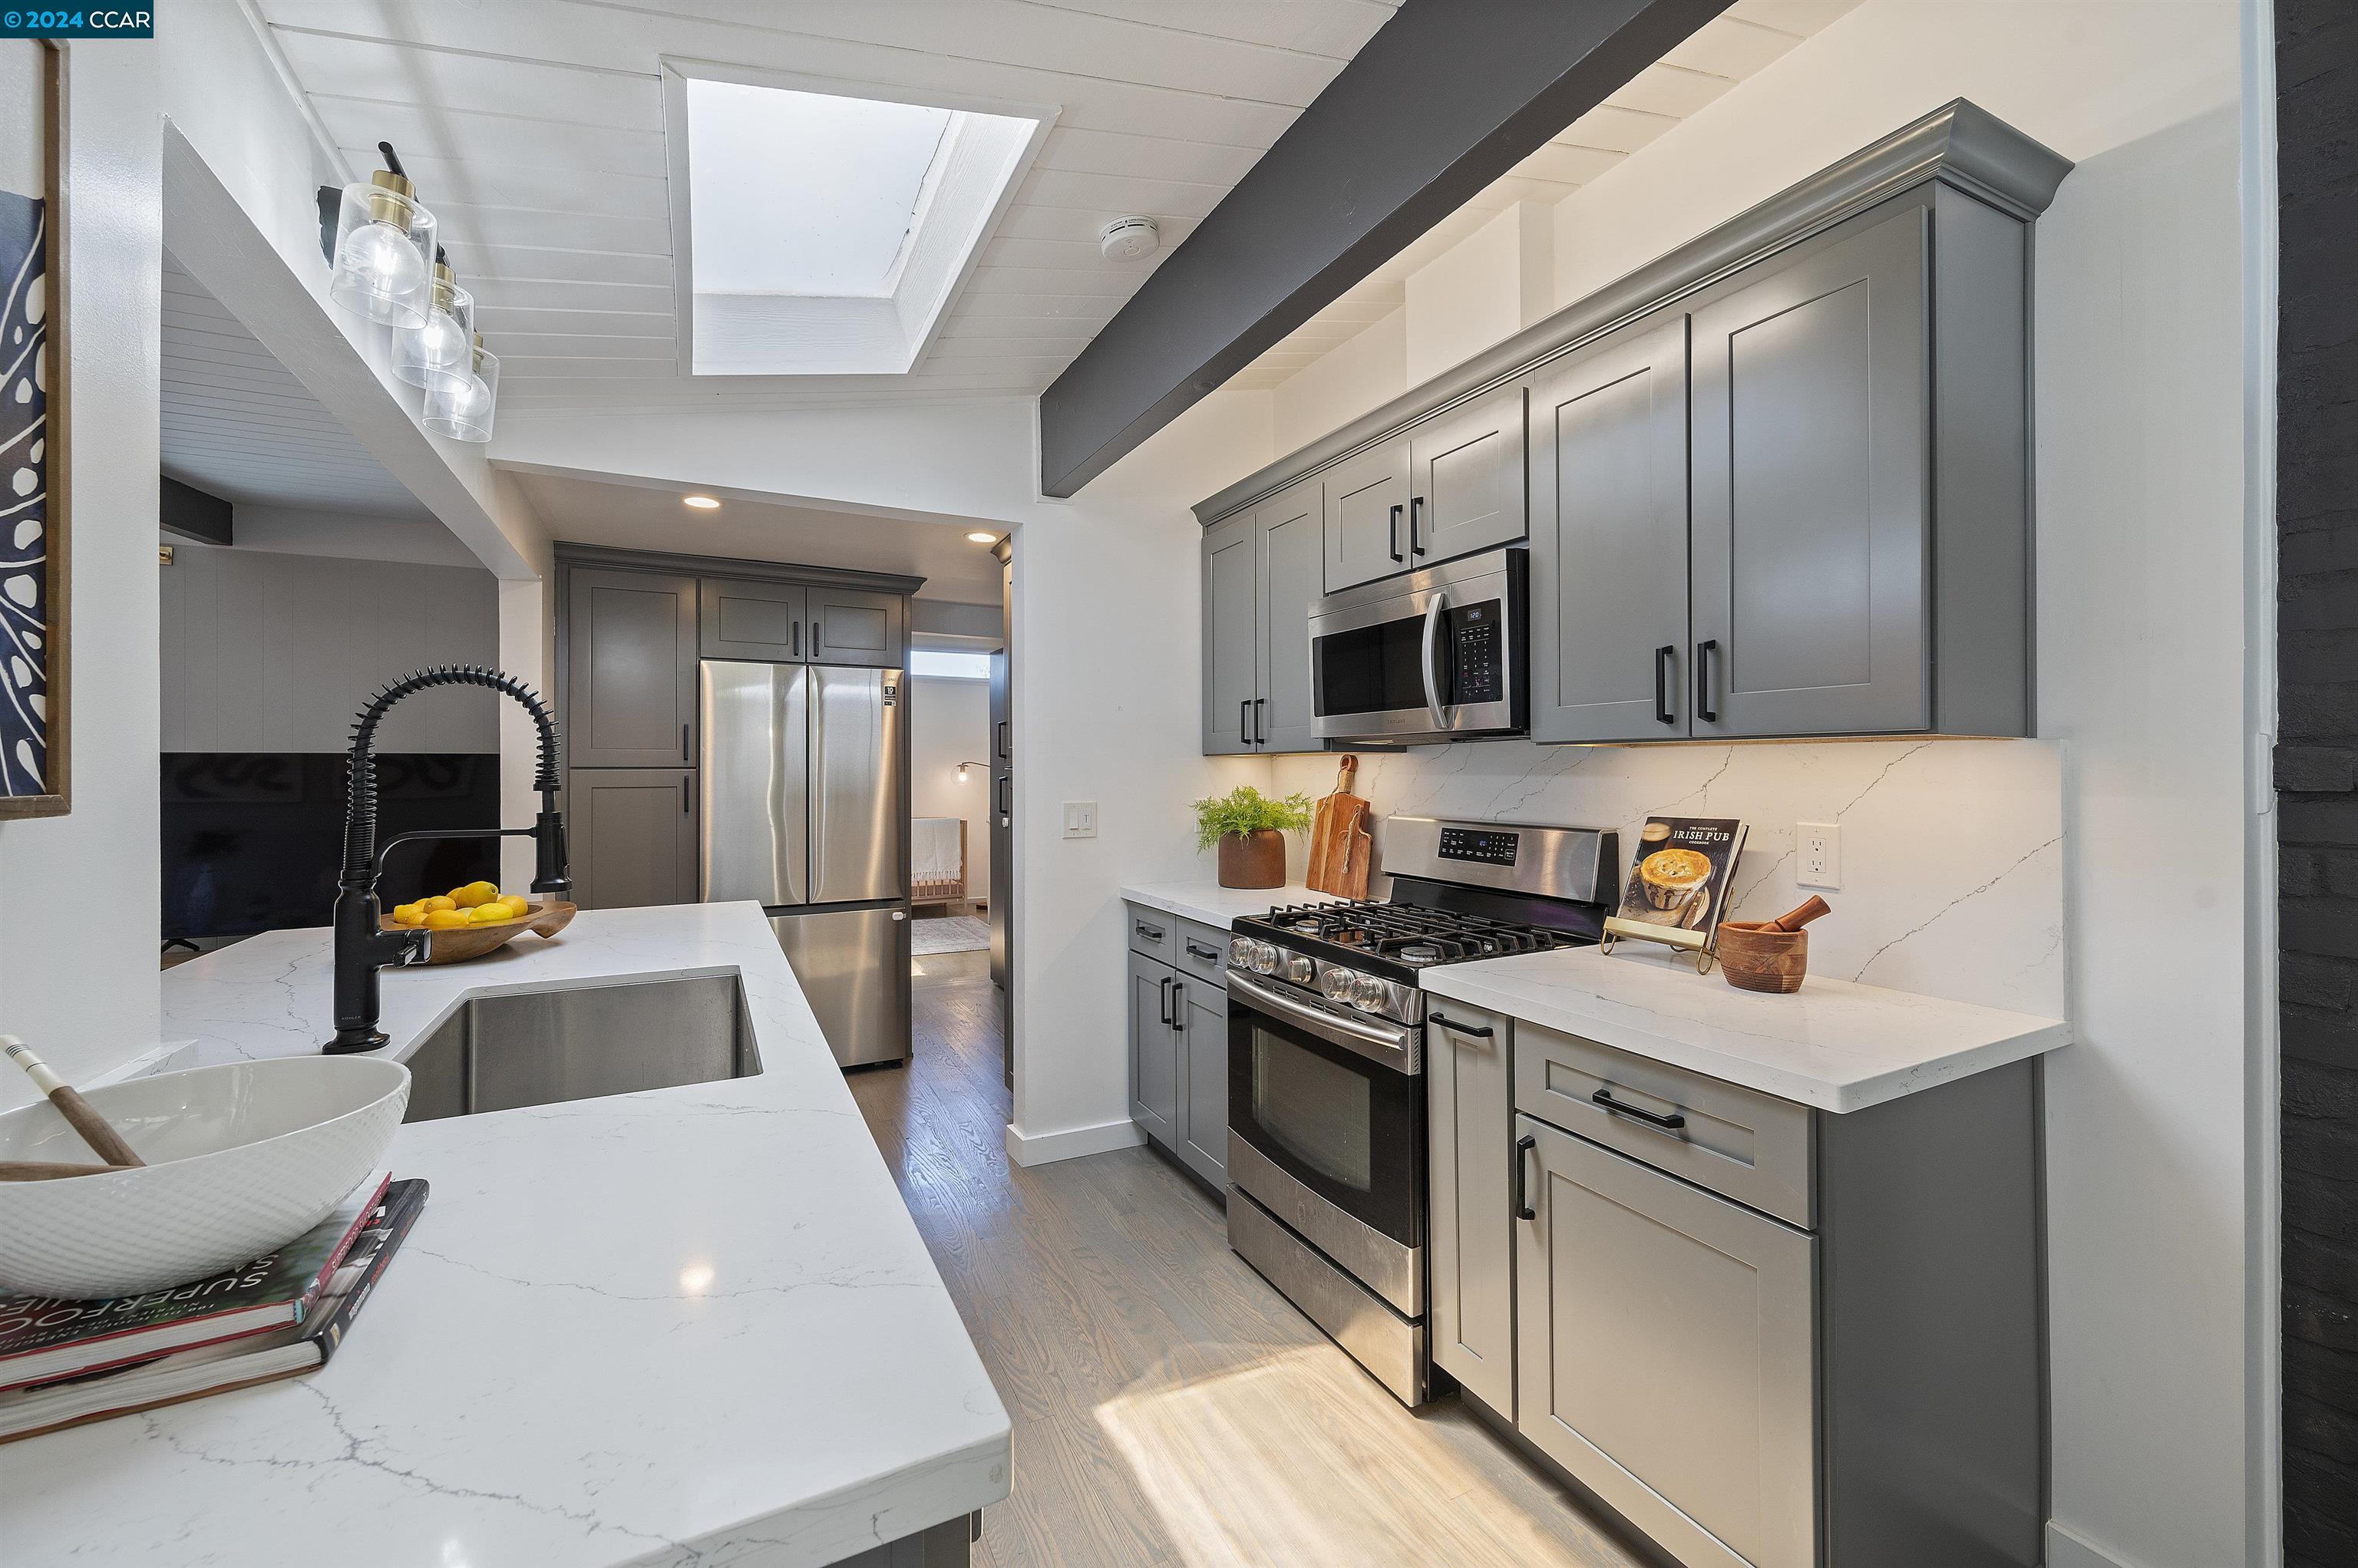
Renovated kitchen with gray cabinets, stainless steel appliances, and a large island beneath a skylight.
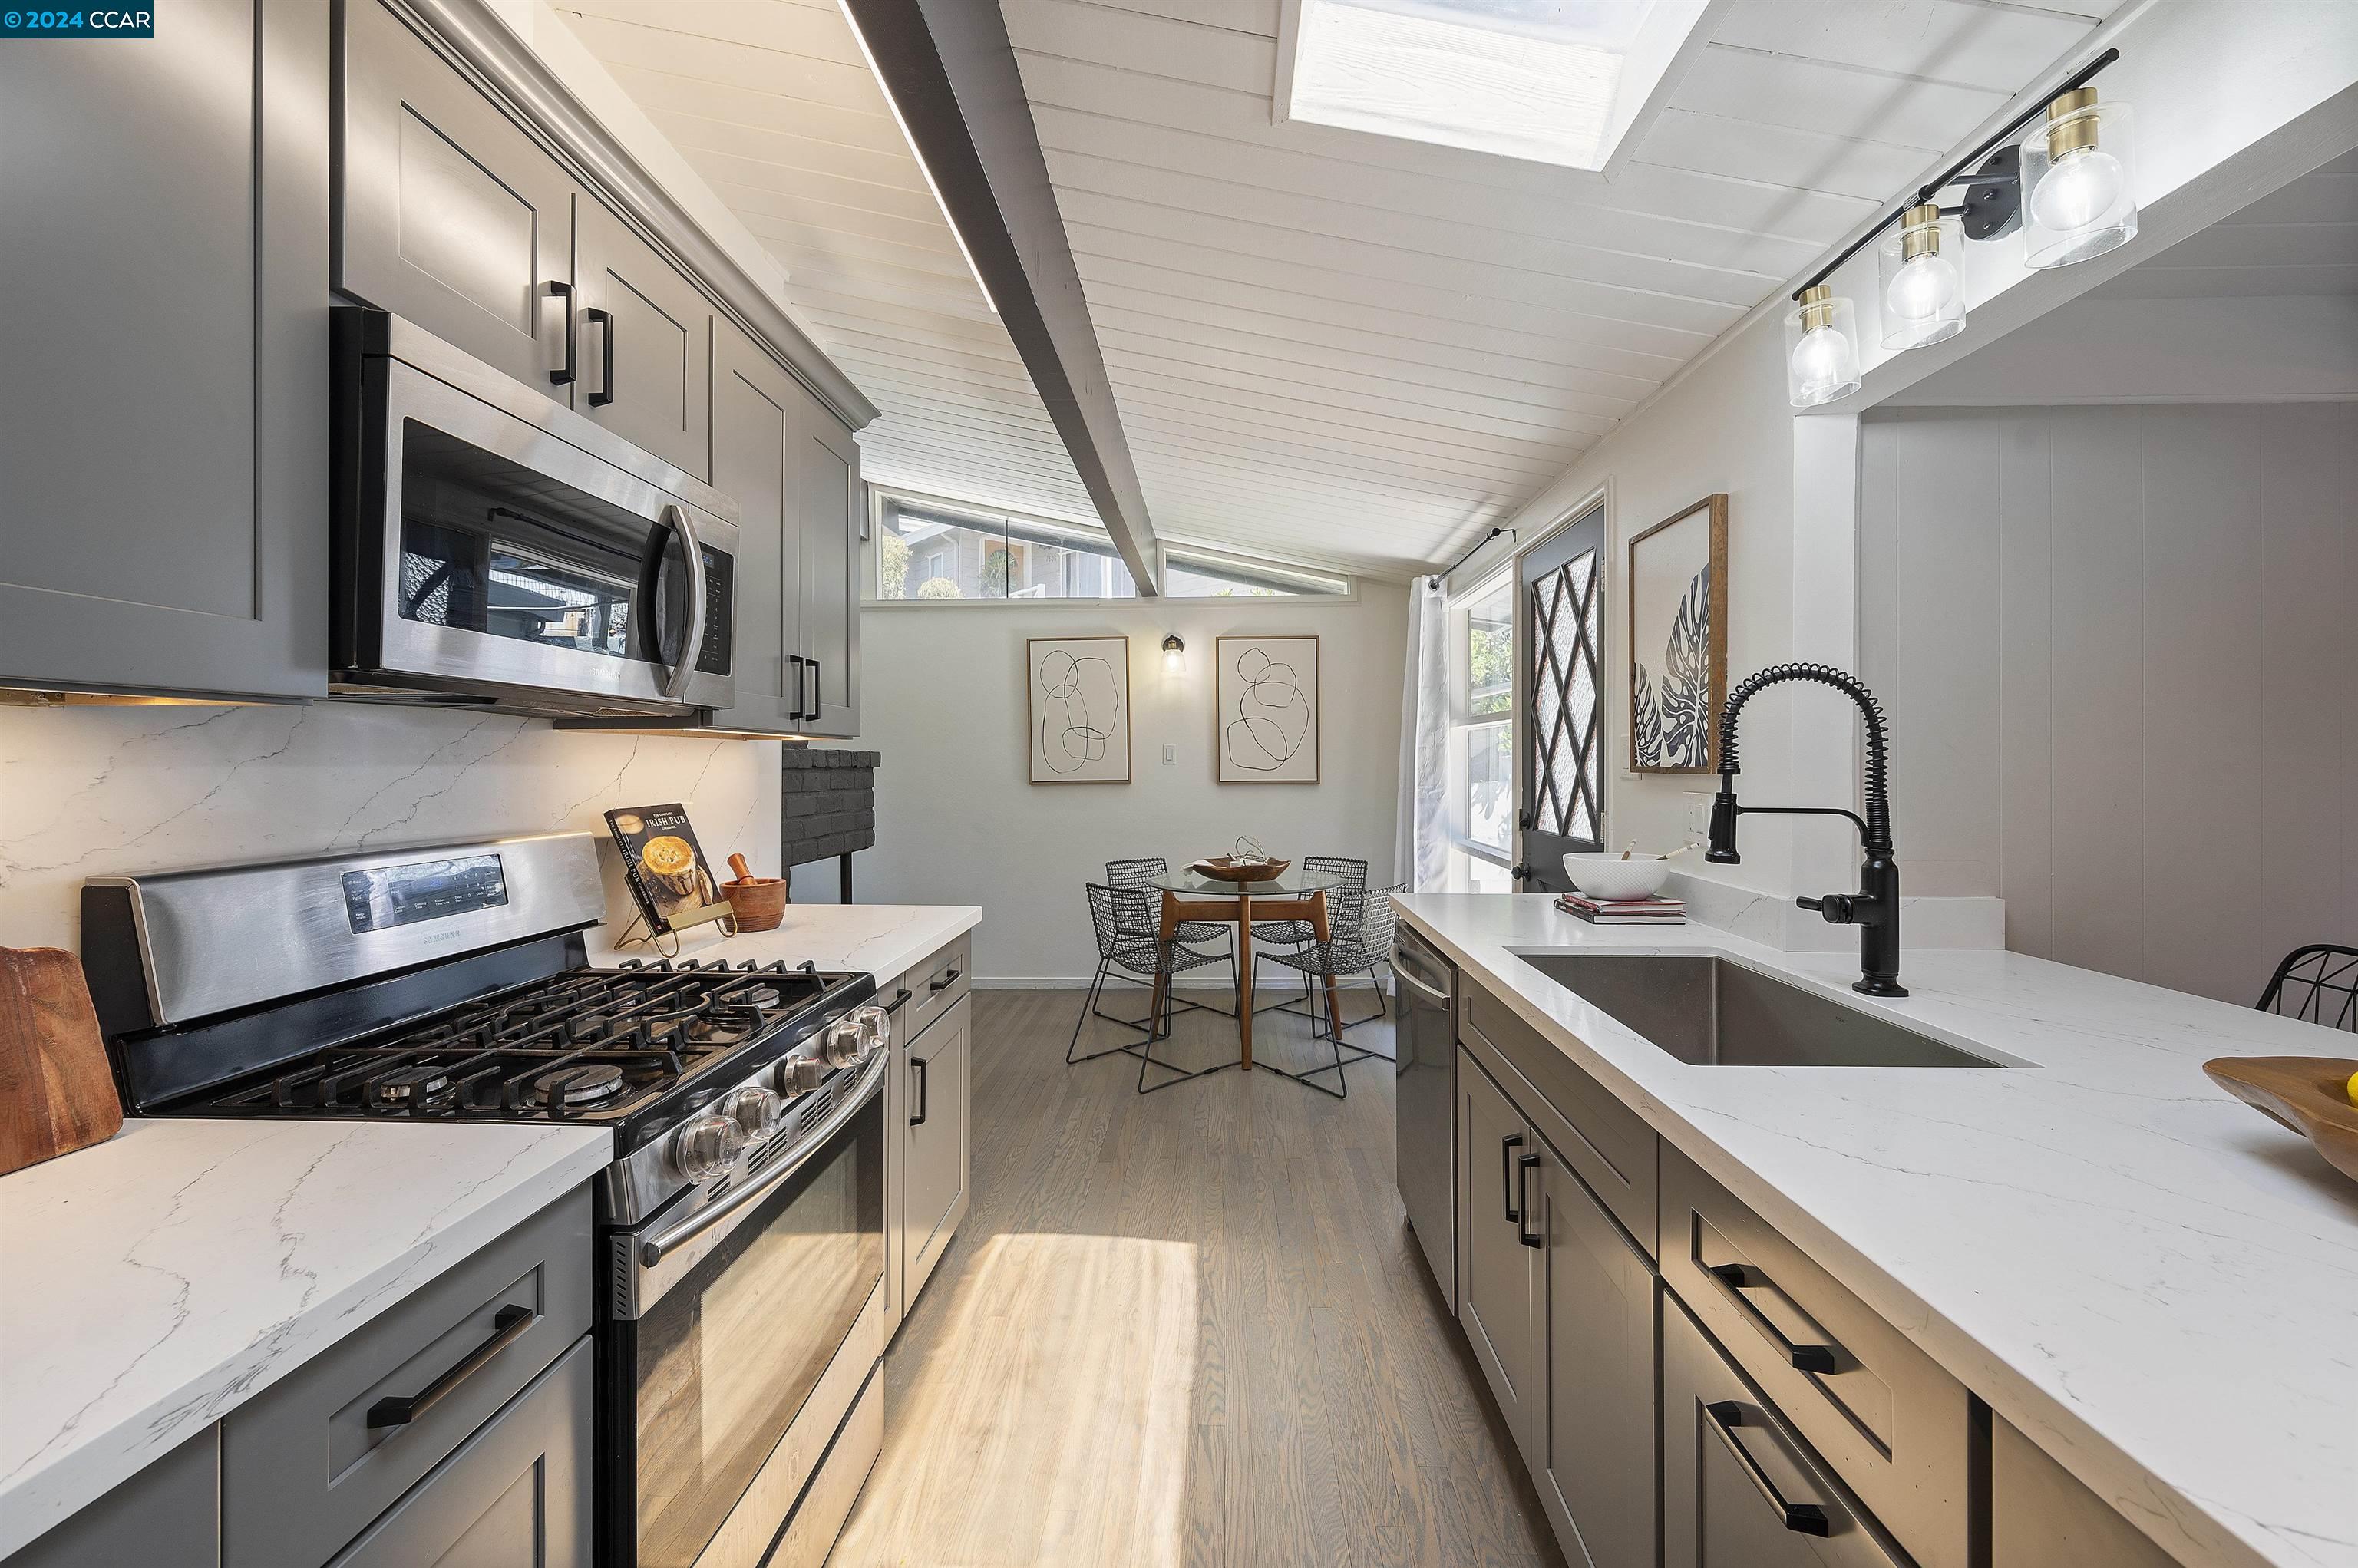
Bright kitchen with gray cabinets, white countertops, a skylight, and a dining nook.
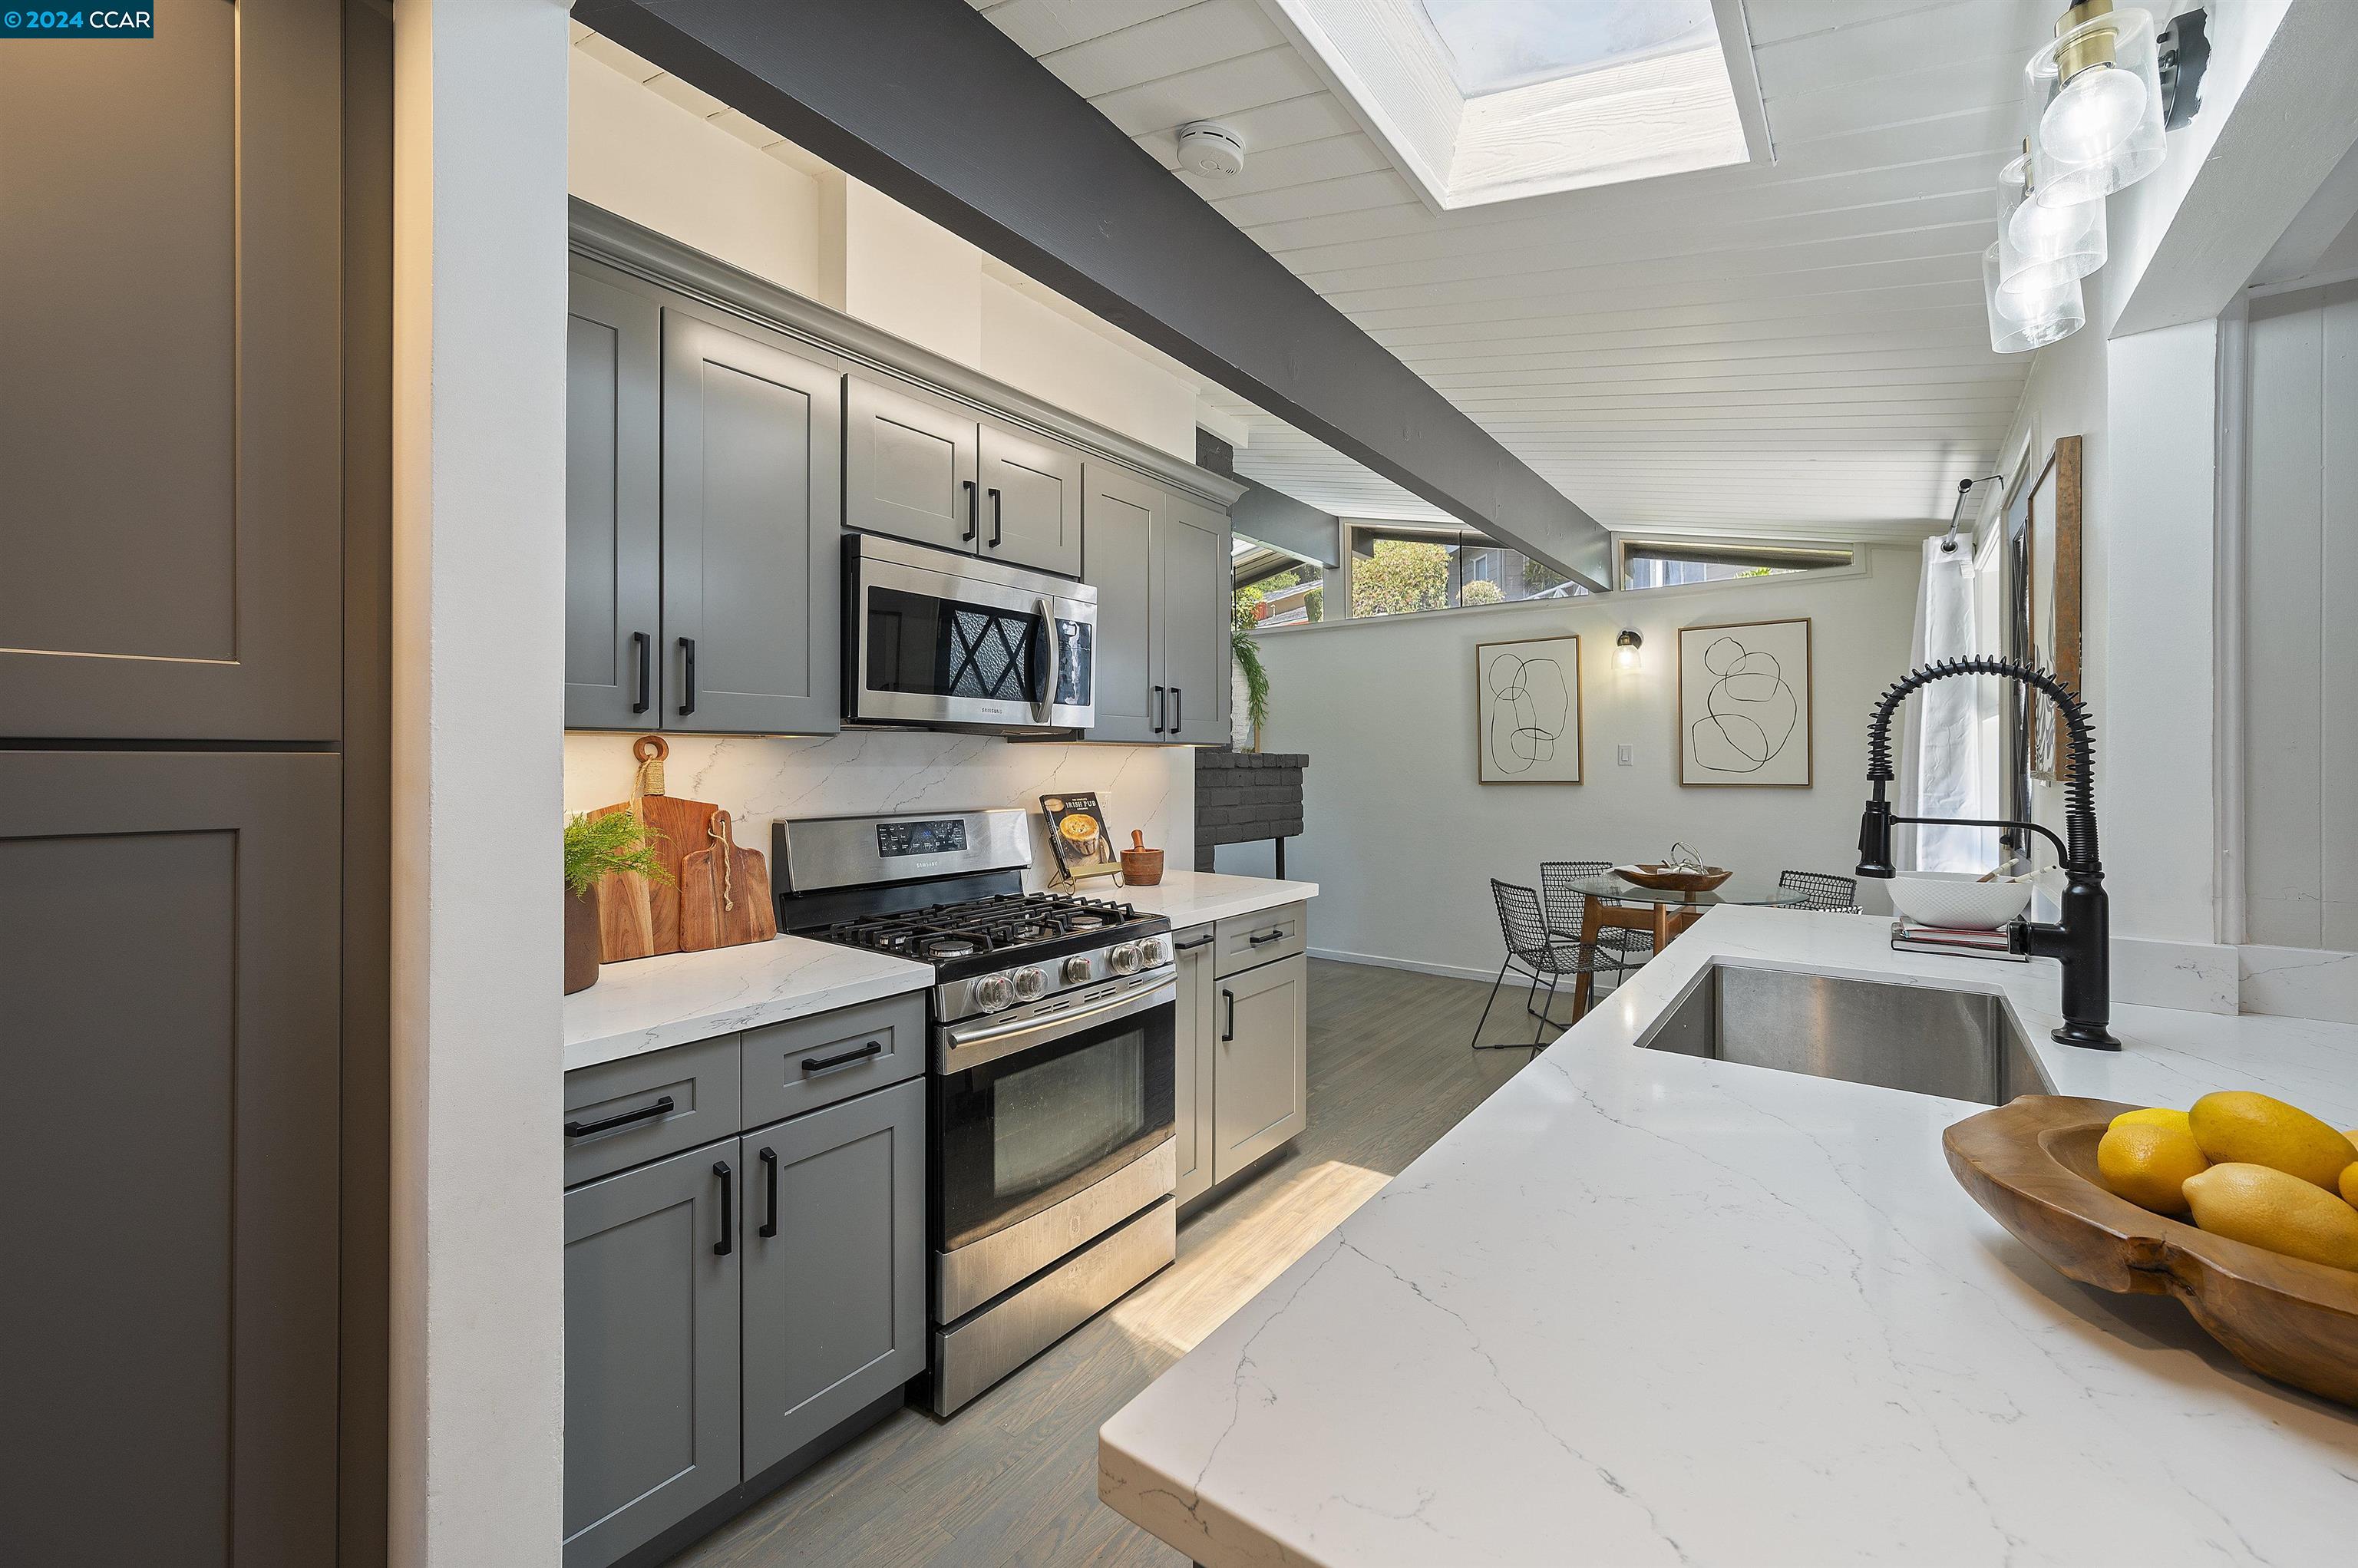
Kitchen with gray cabinets, stainless steel appliances, a veined countertop island, and skylight.
Living room with a dark tiled fireplace, exposed beams, and glass doors opening to a patio.
Staged living room with vaulted beamed ceiling, pale sectional, and dark tiled fireplace.
Staged living room with a pale sectional, exposed dark ceiling beams, and an open kitchen.
Staged living room with vaulted beamed ceiling, sliding glass doors, and an open kitchen.
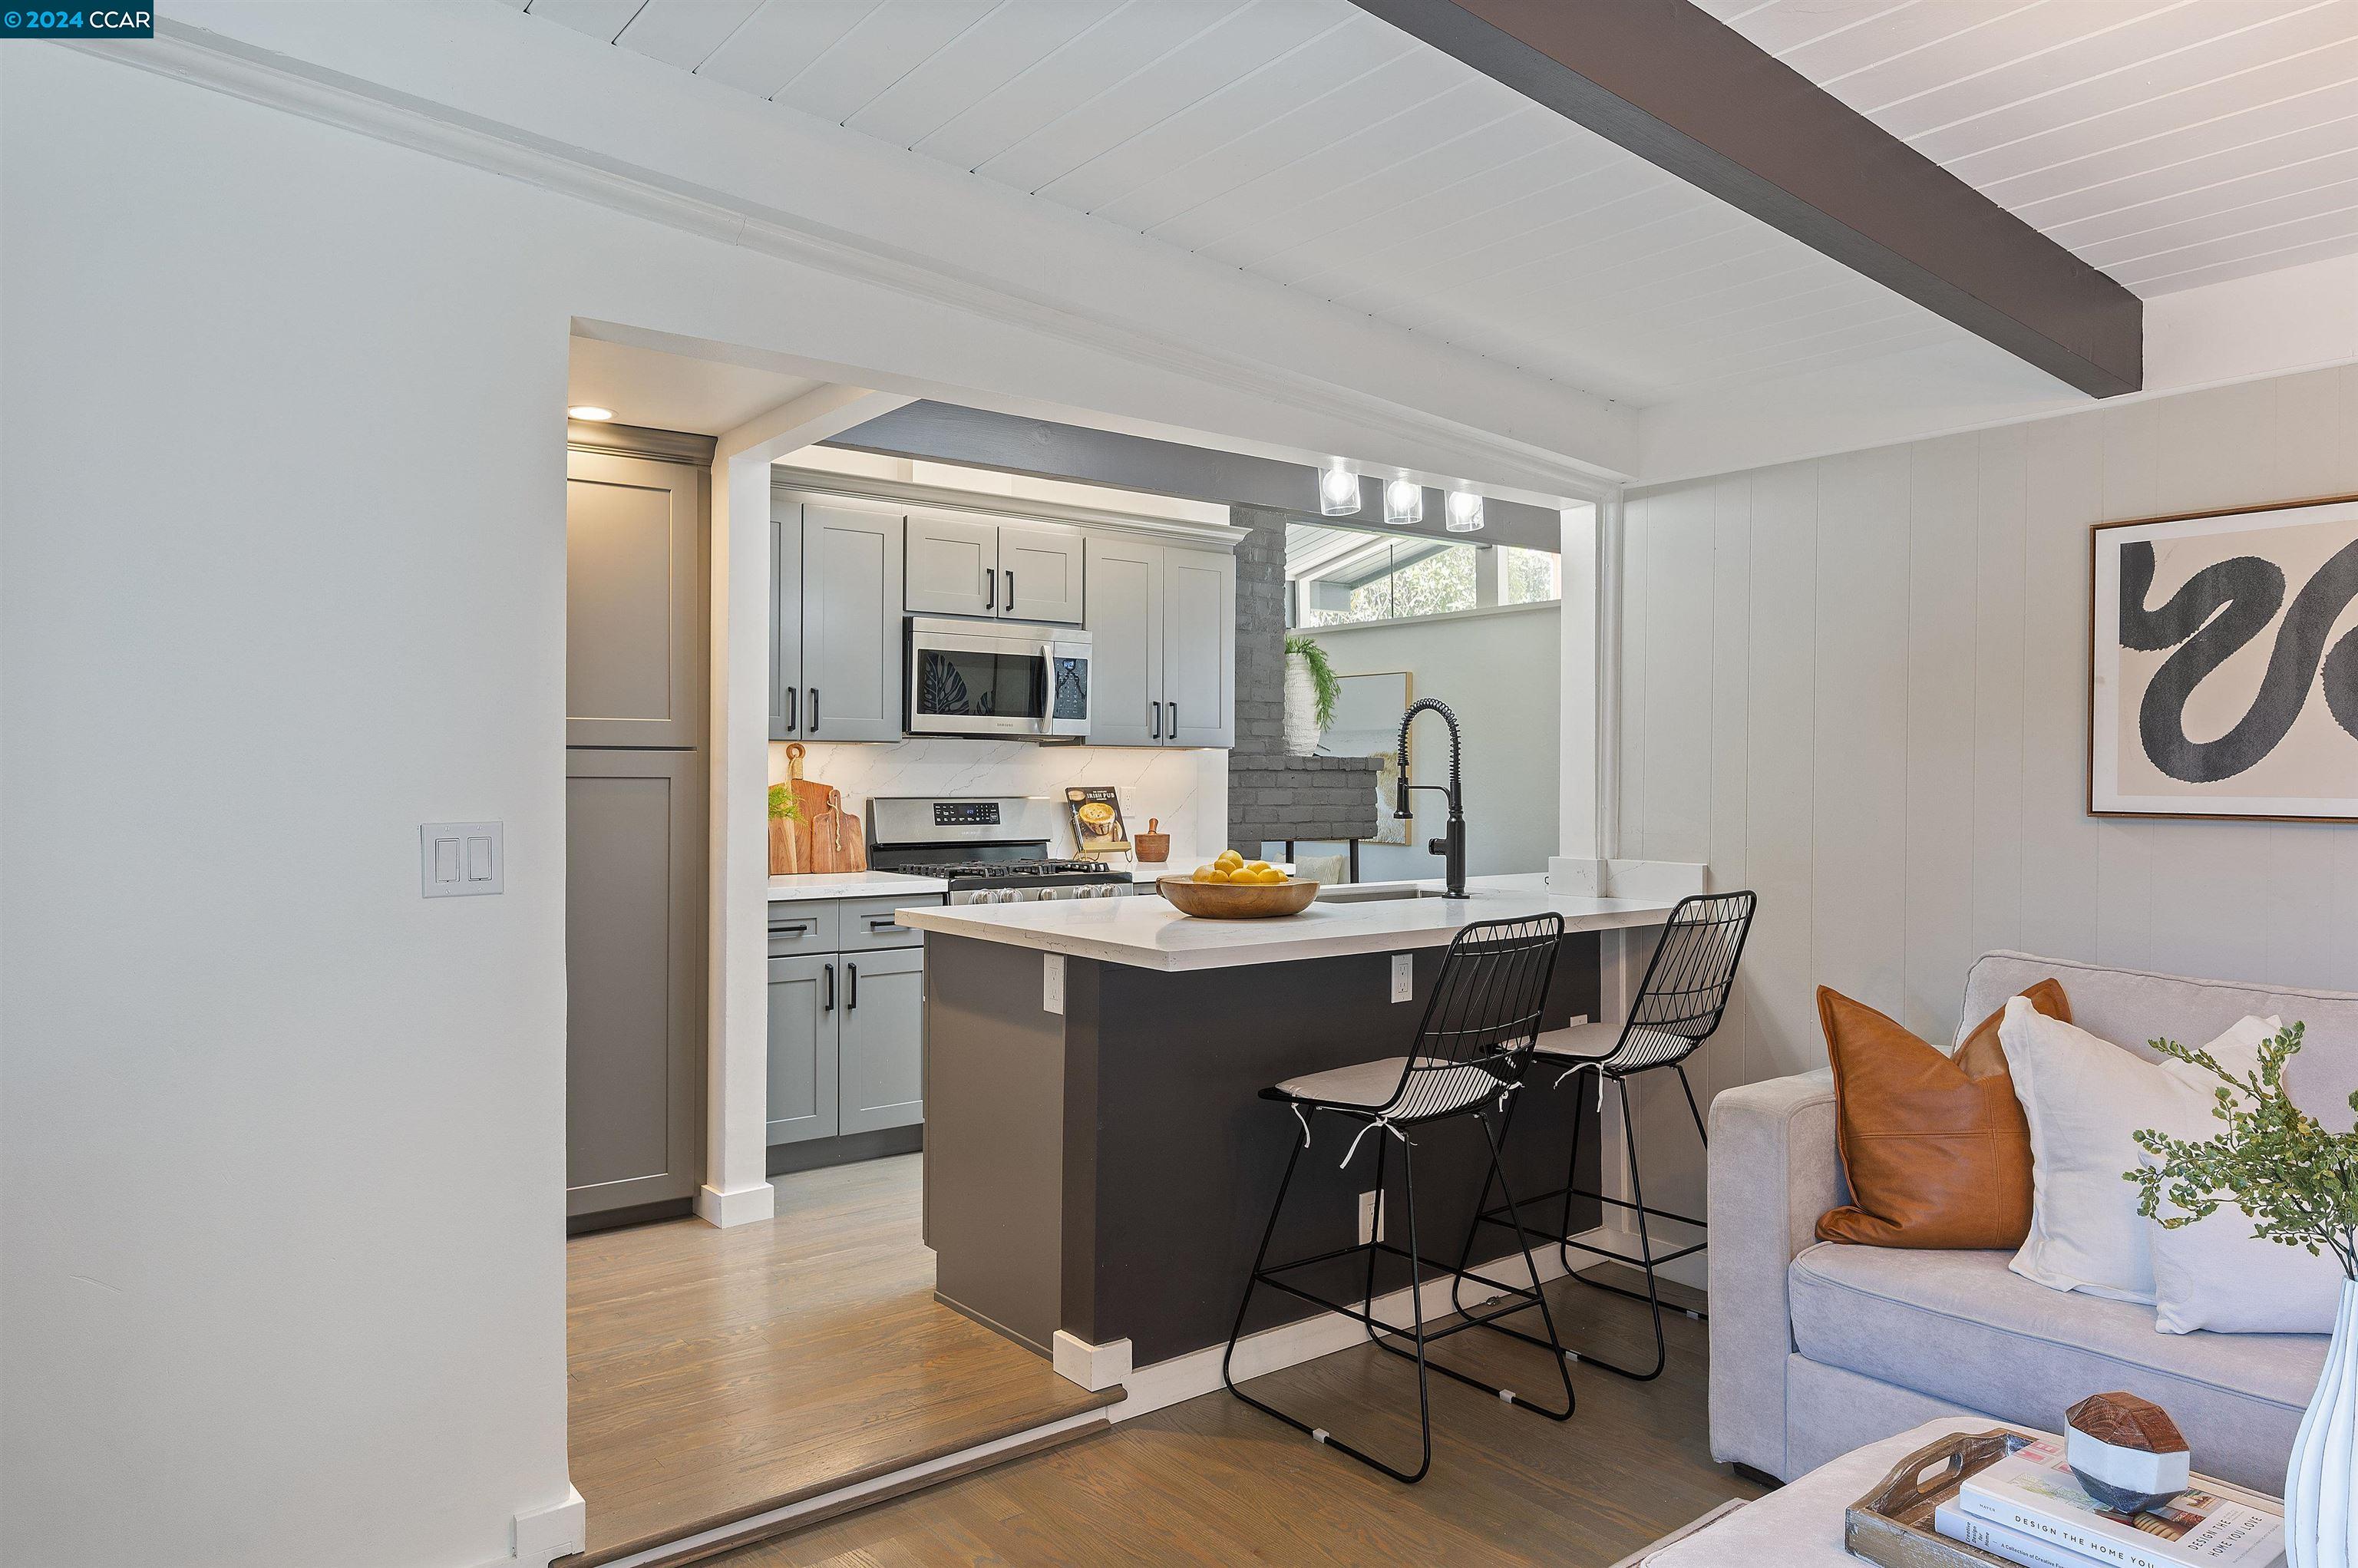
Open-plan kitchen with gray cabinets, a dark island, bar seating, and adjoining living room.
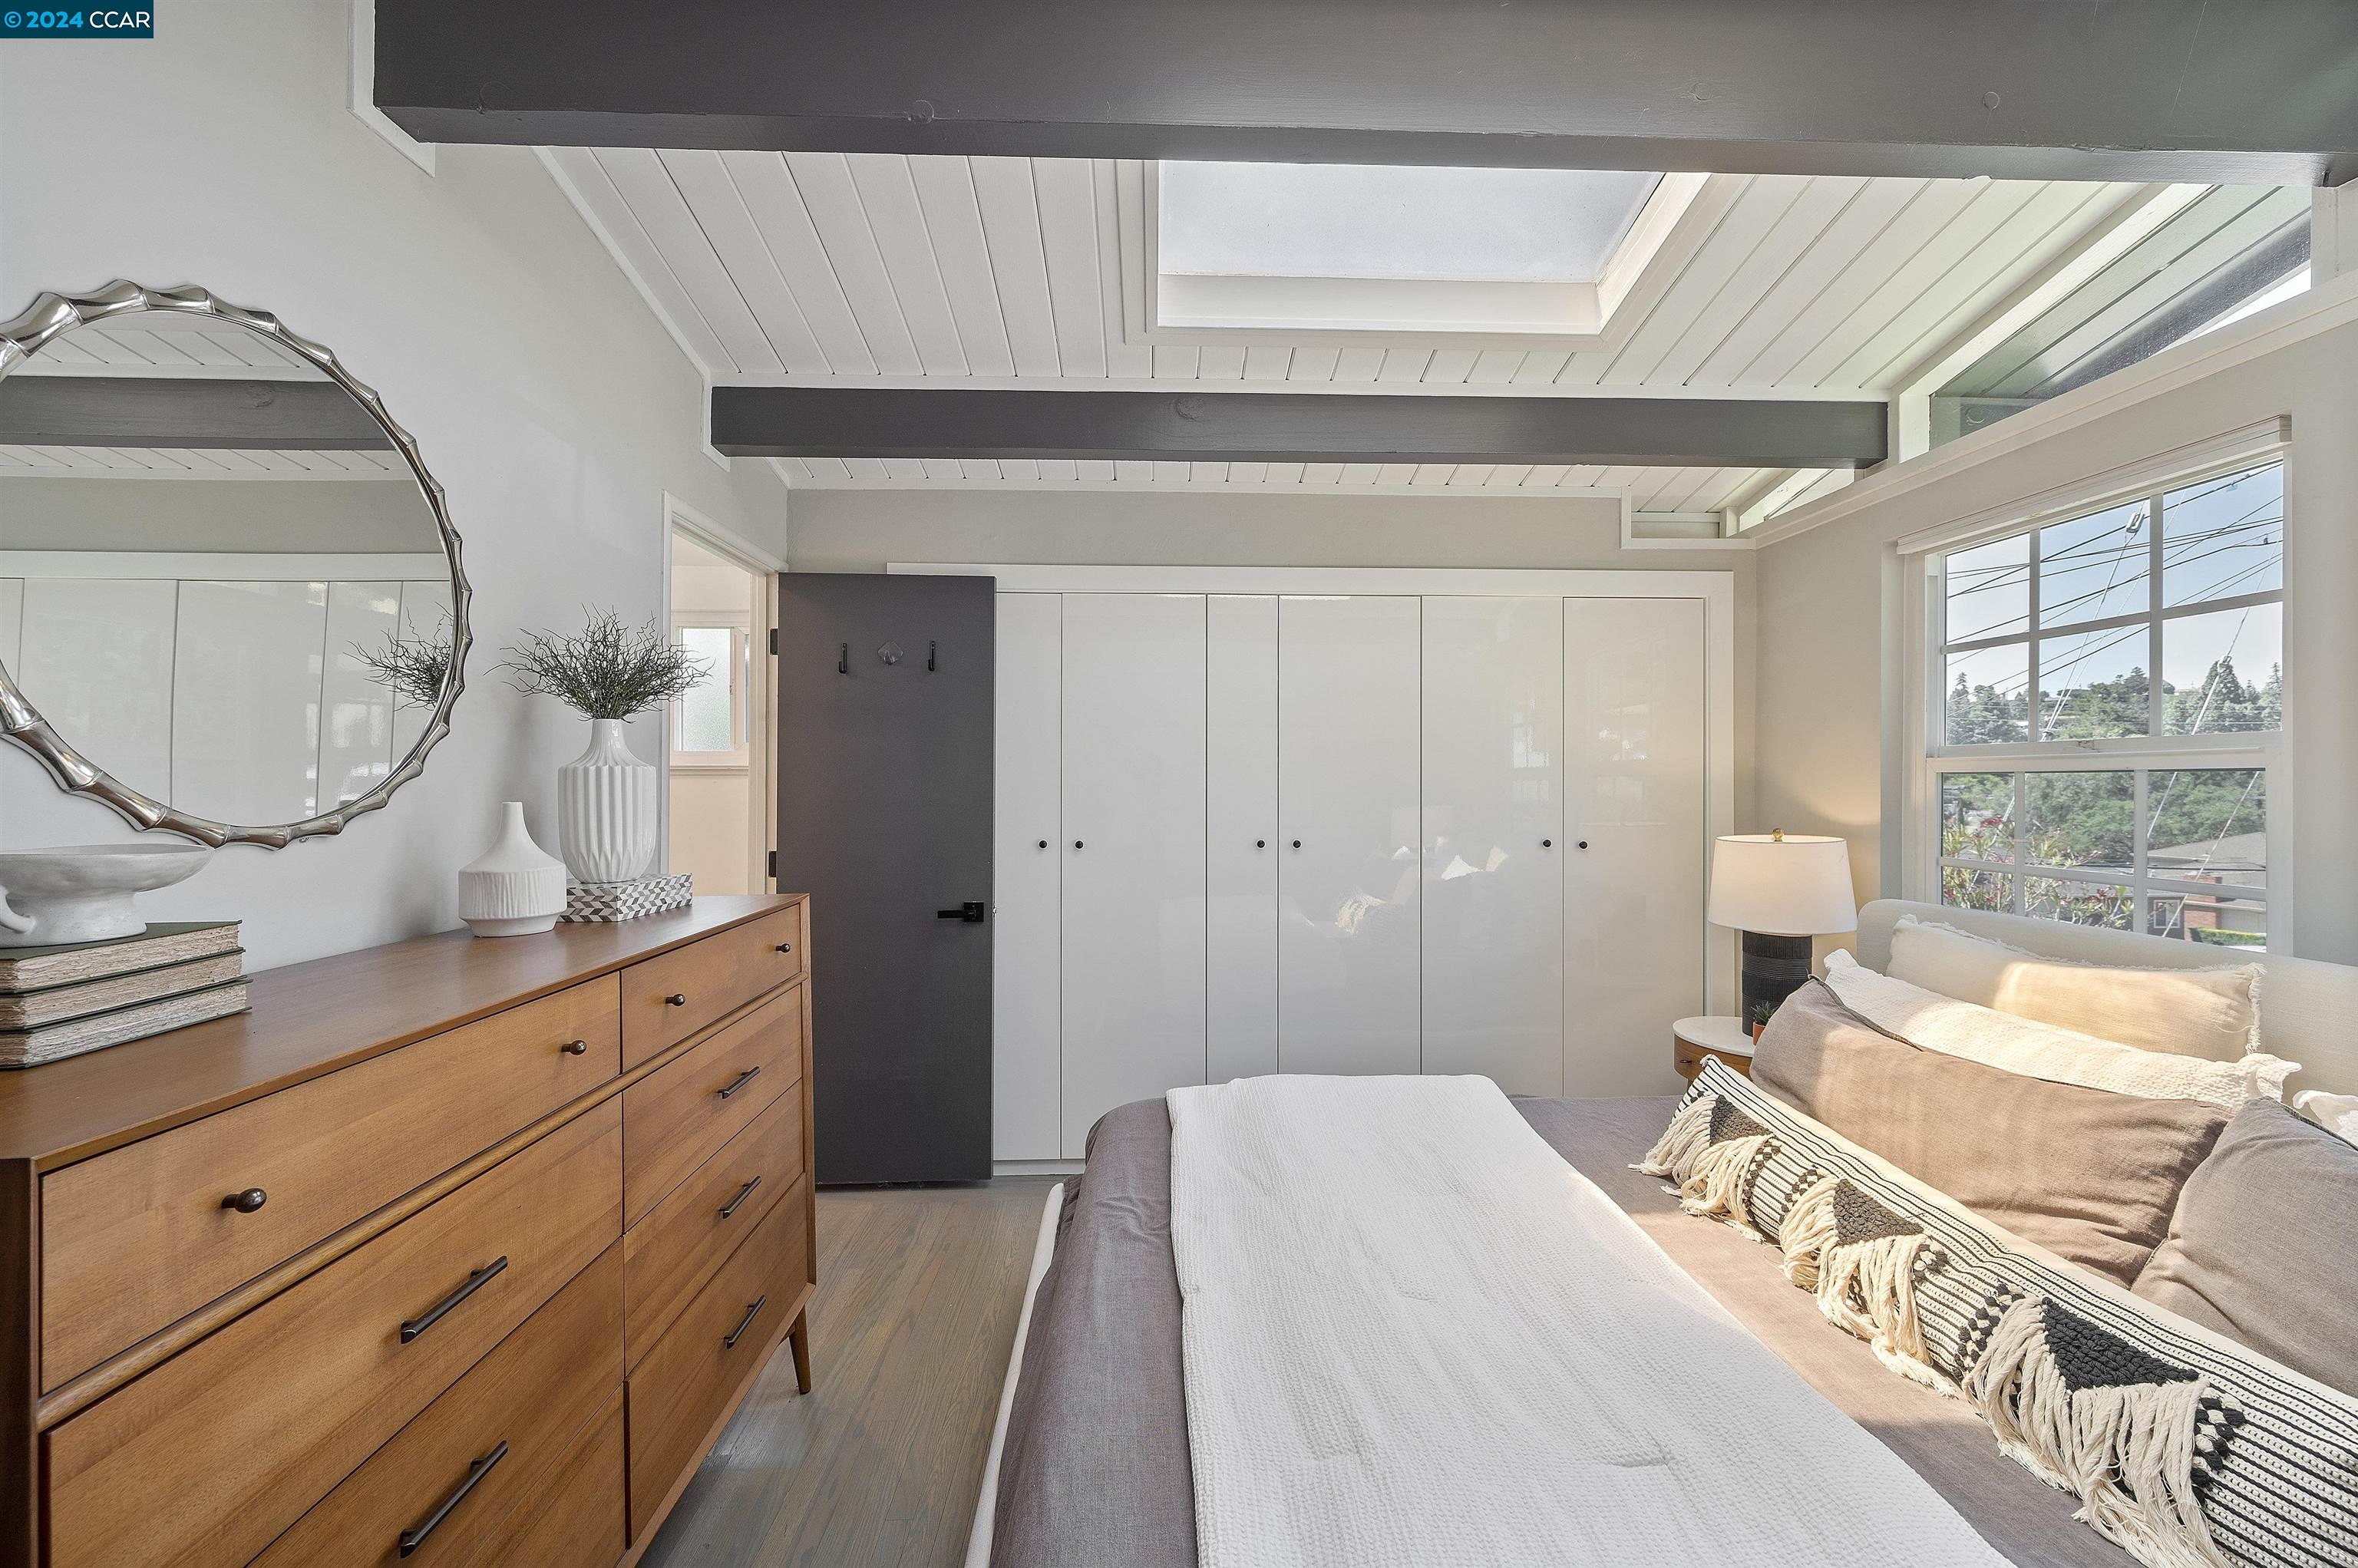
Bedroom with built-in closets, exposed ceiling beams, and a large window beside the bed.
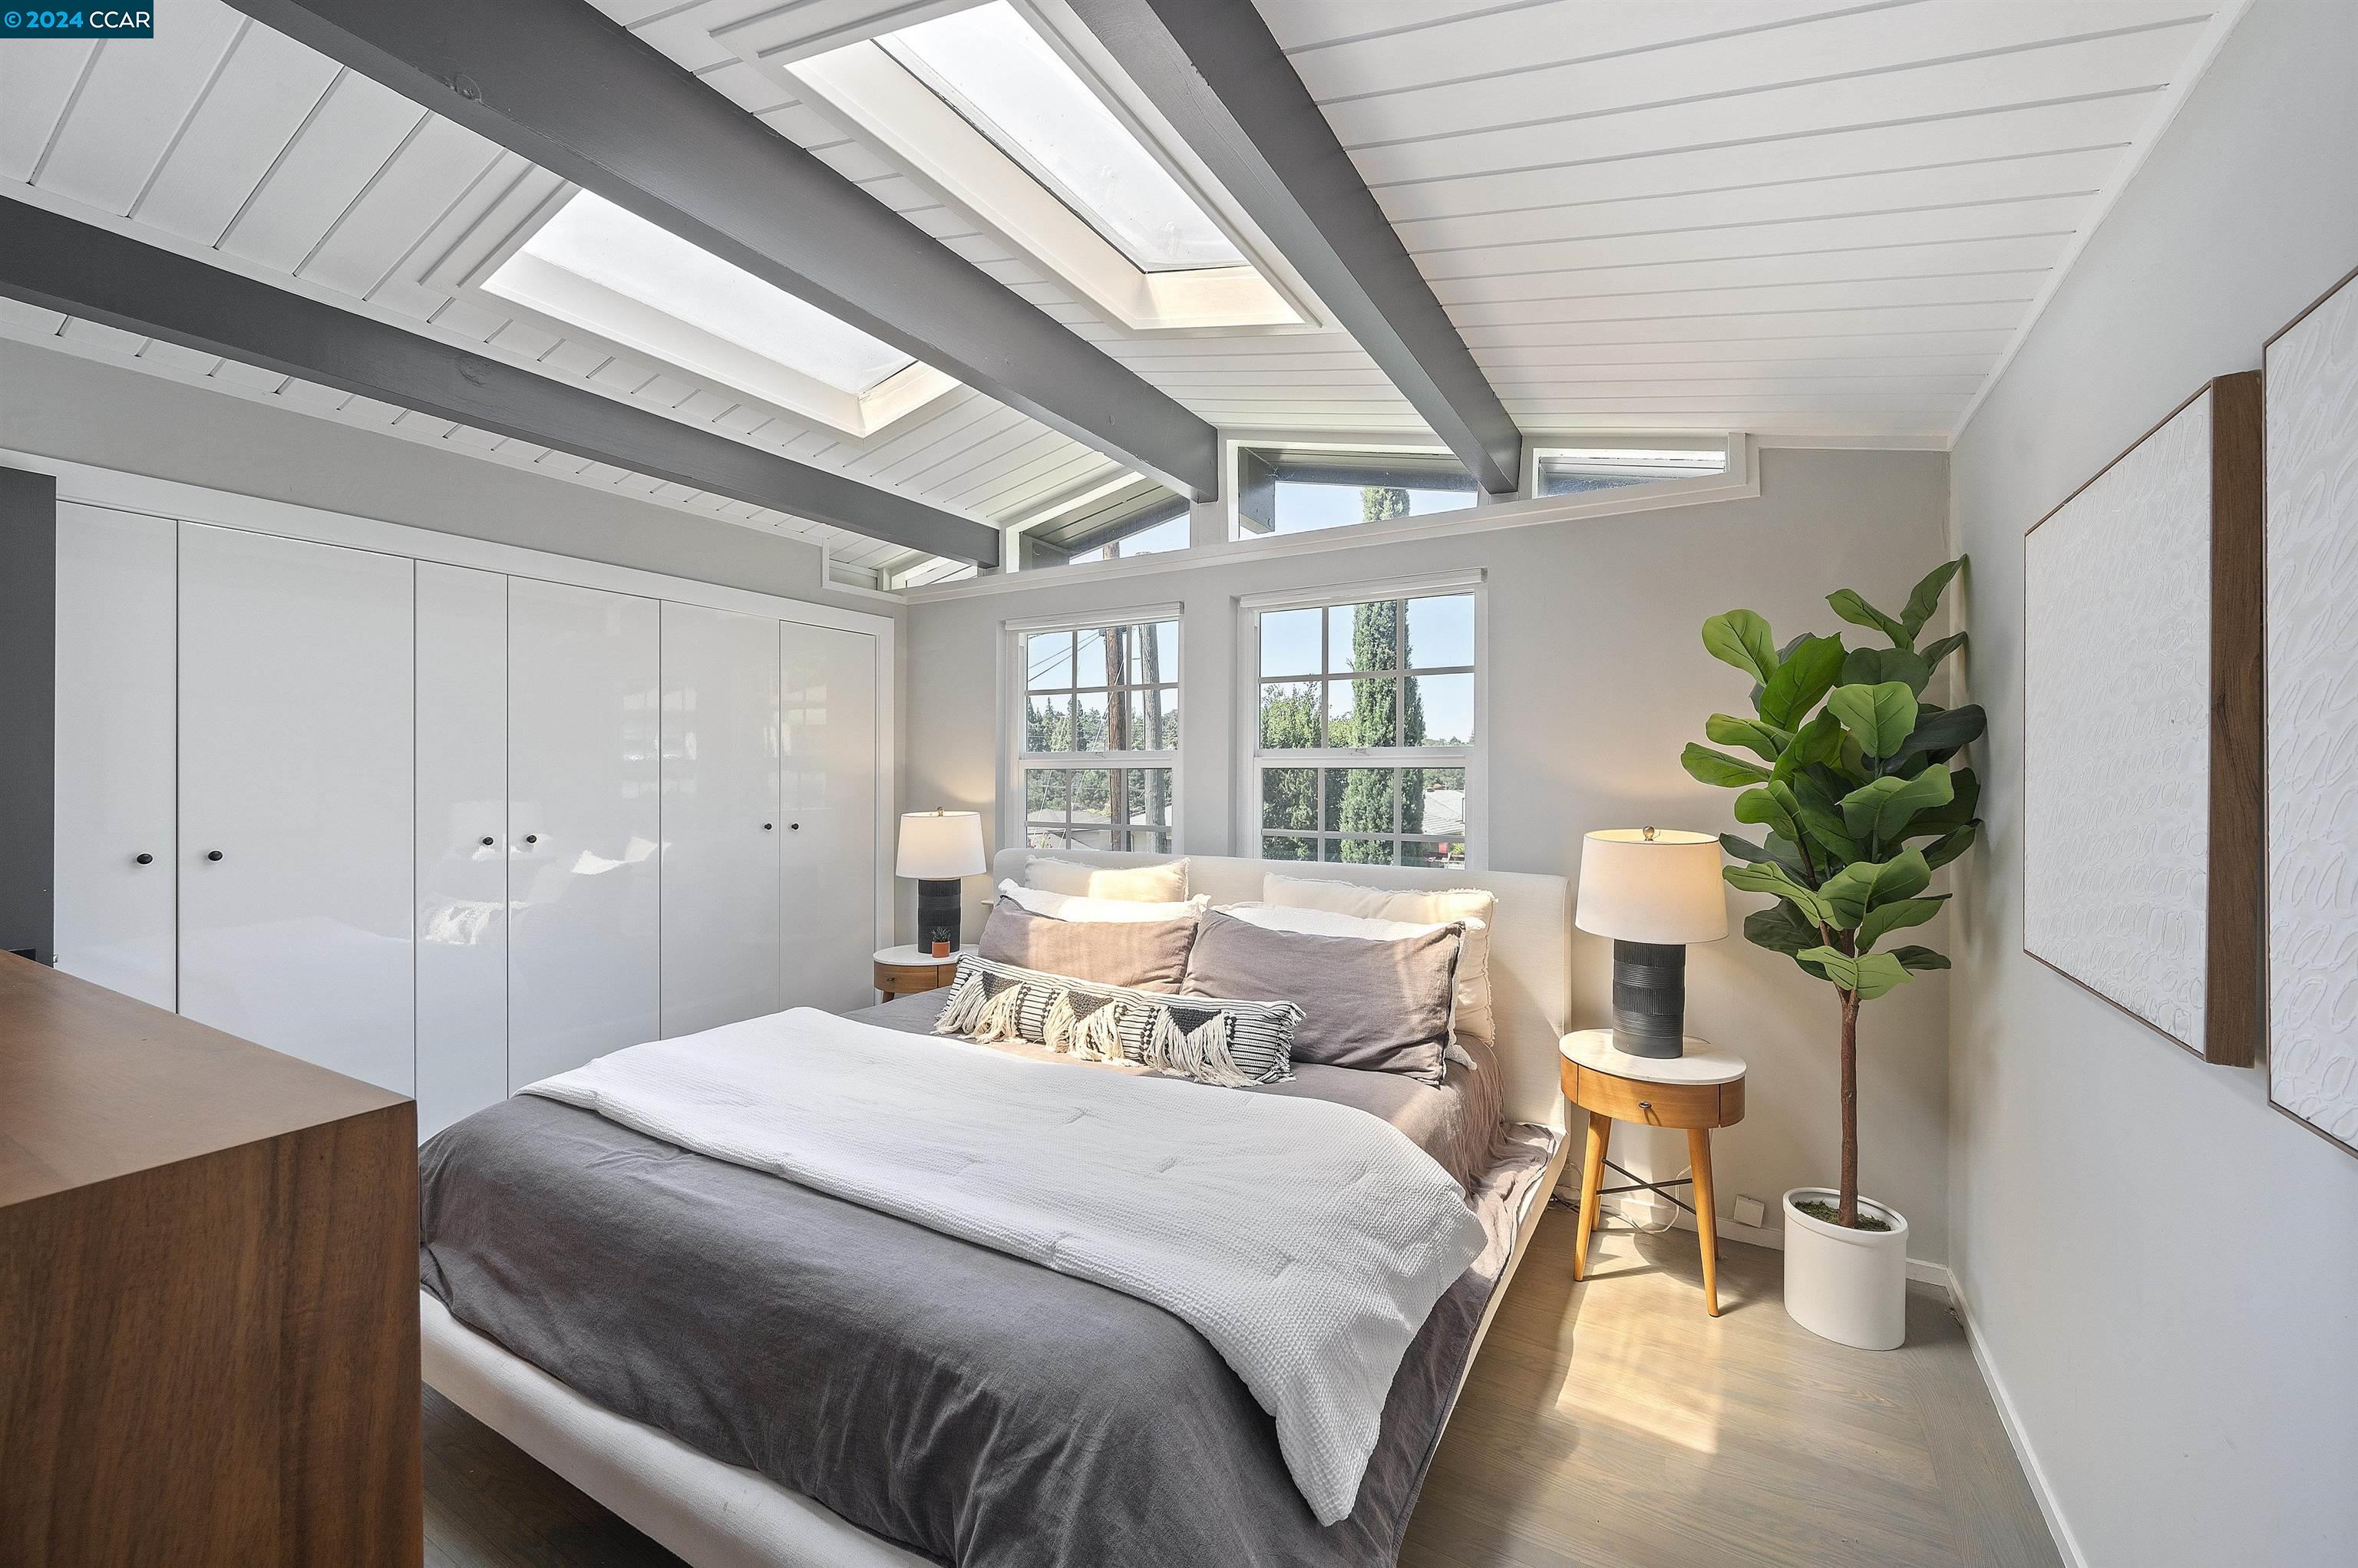
Furnished bedroom with skylights, exposed ceiling beams, built-in closets, and a large bed.
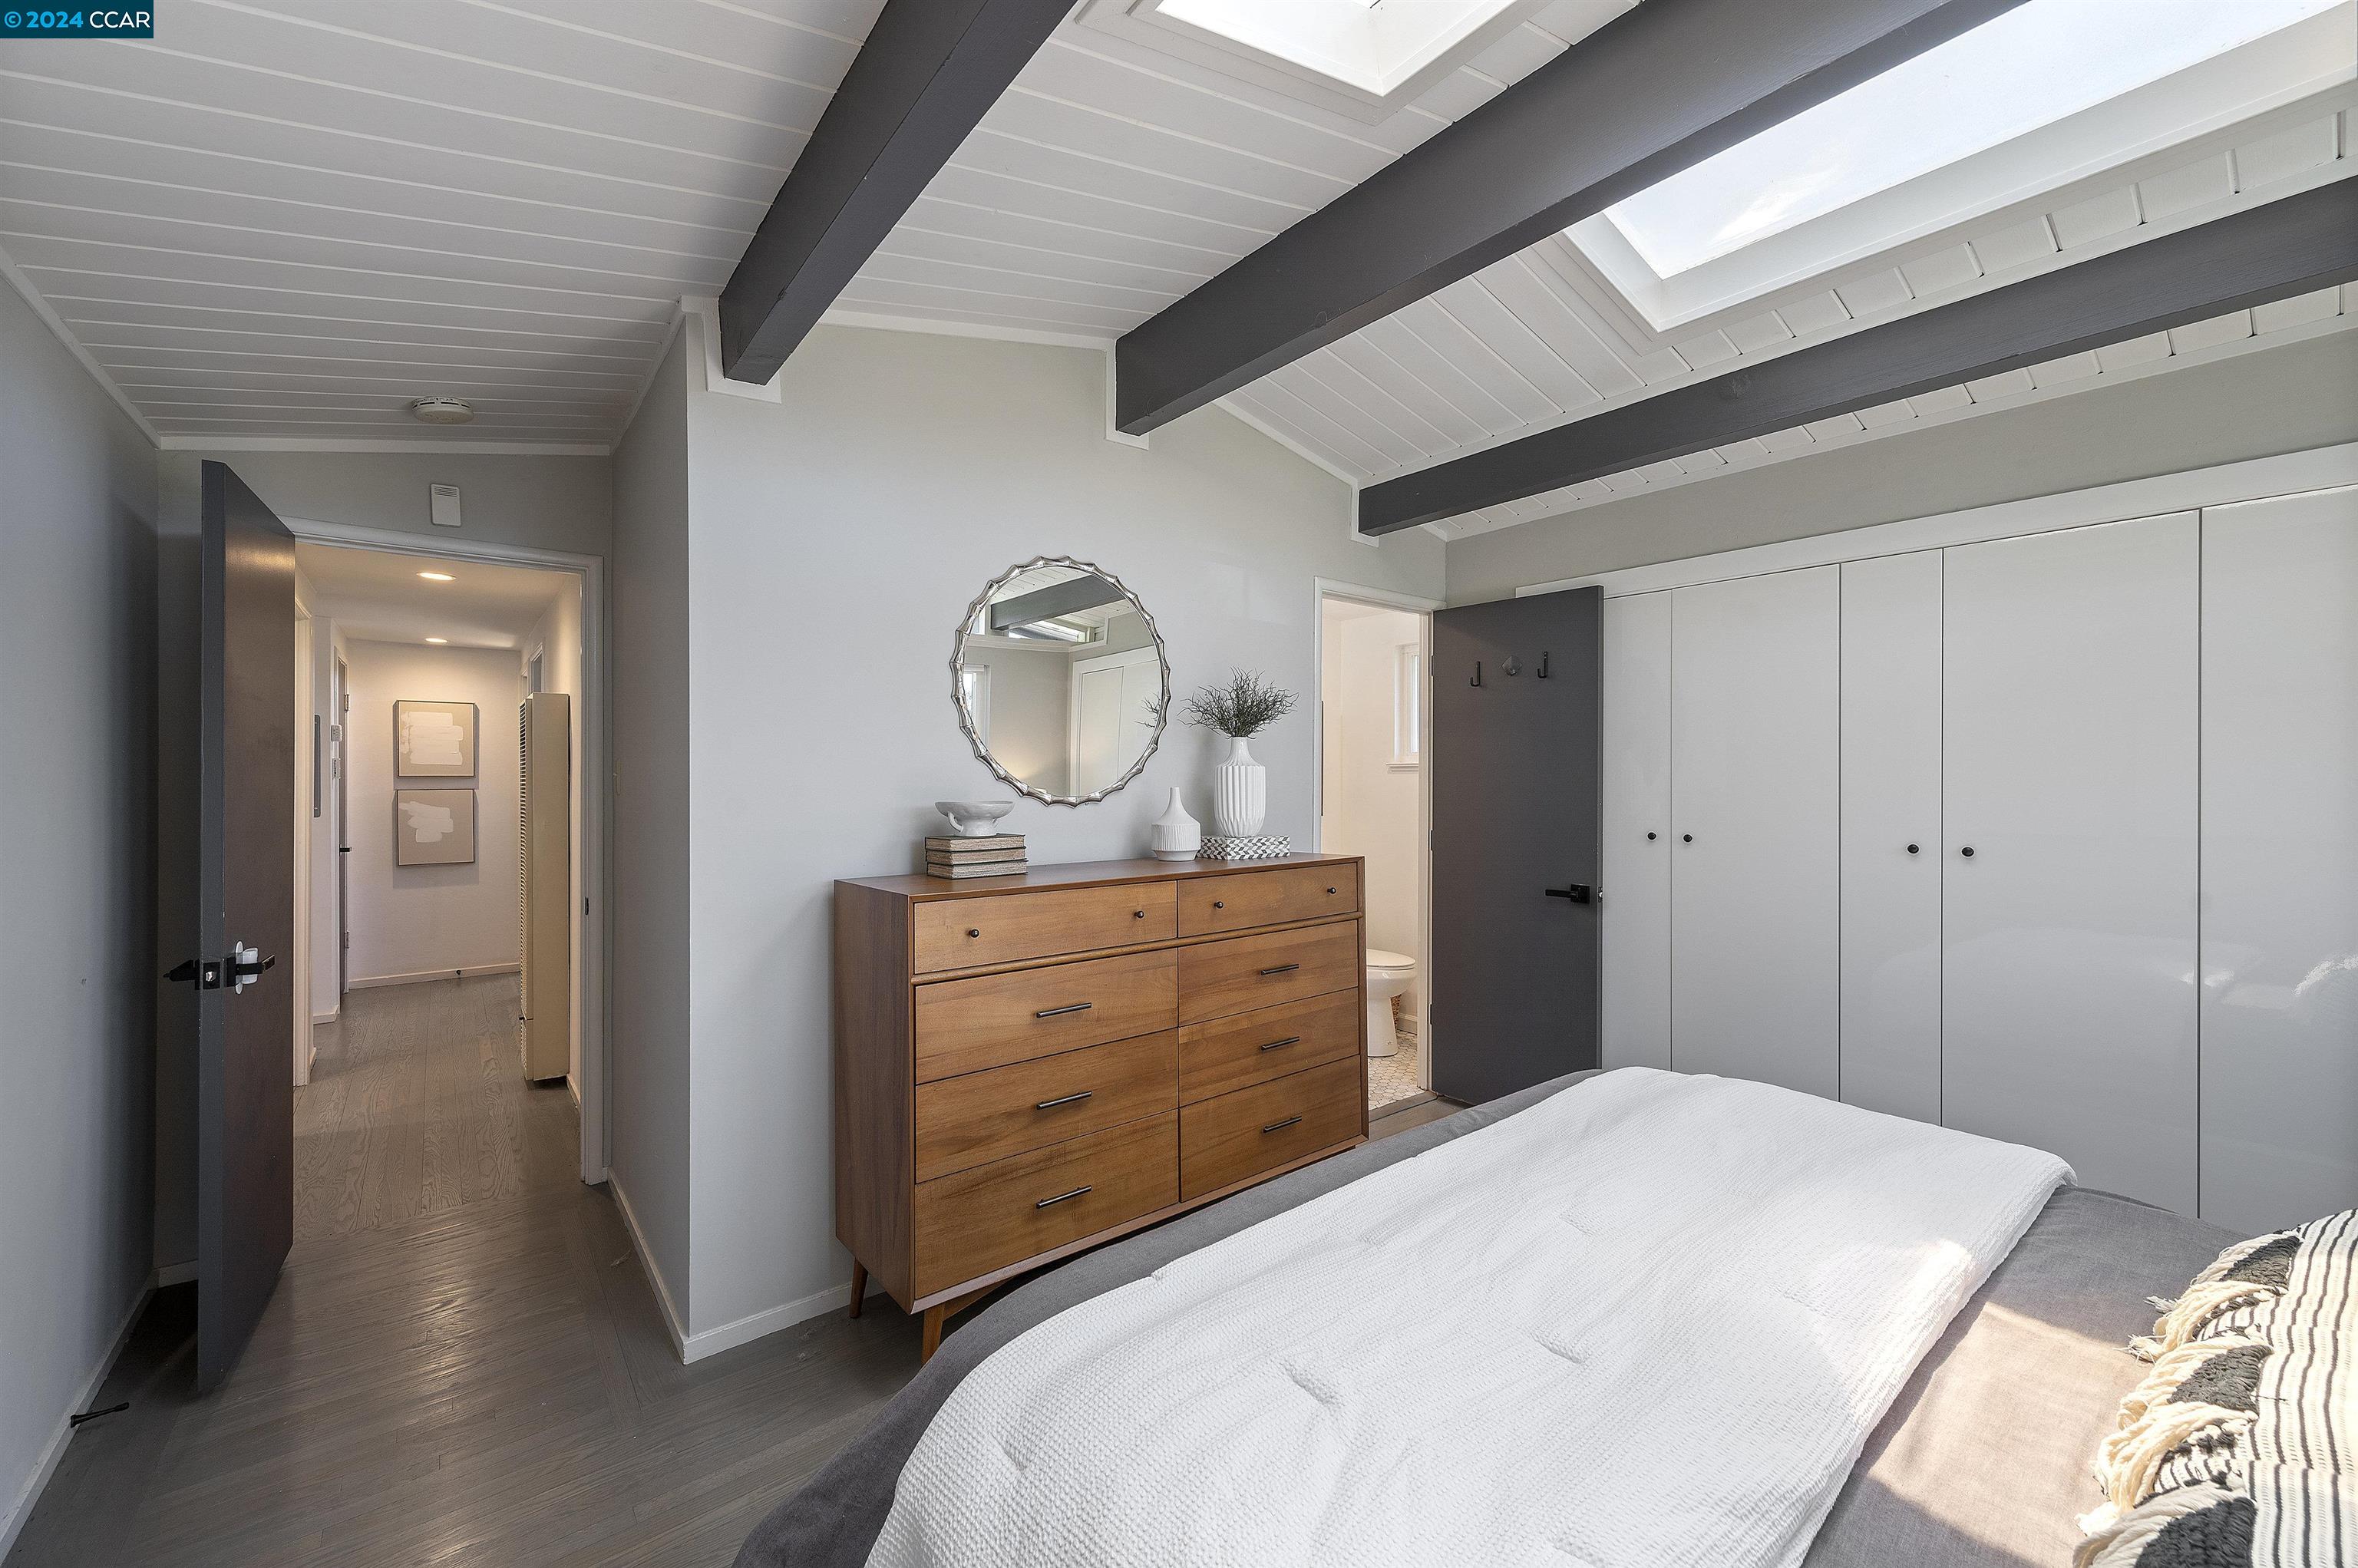
Bedroom with vaulted ceiling, dark beams, skylights, built-in closets, and a wood dresser.
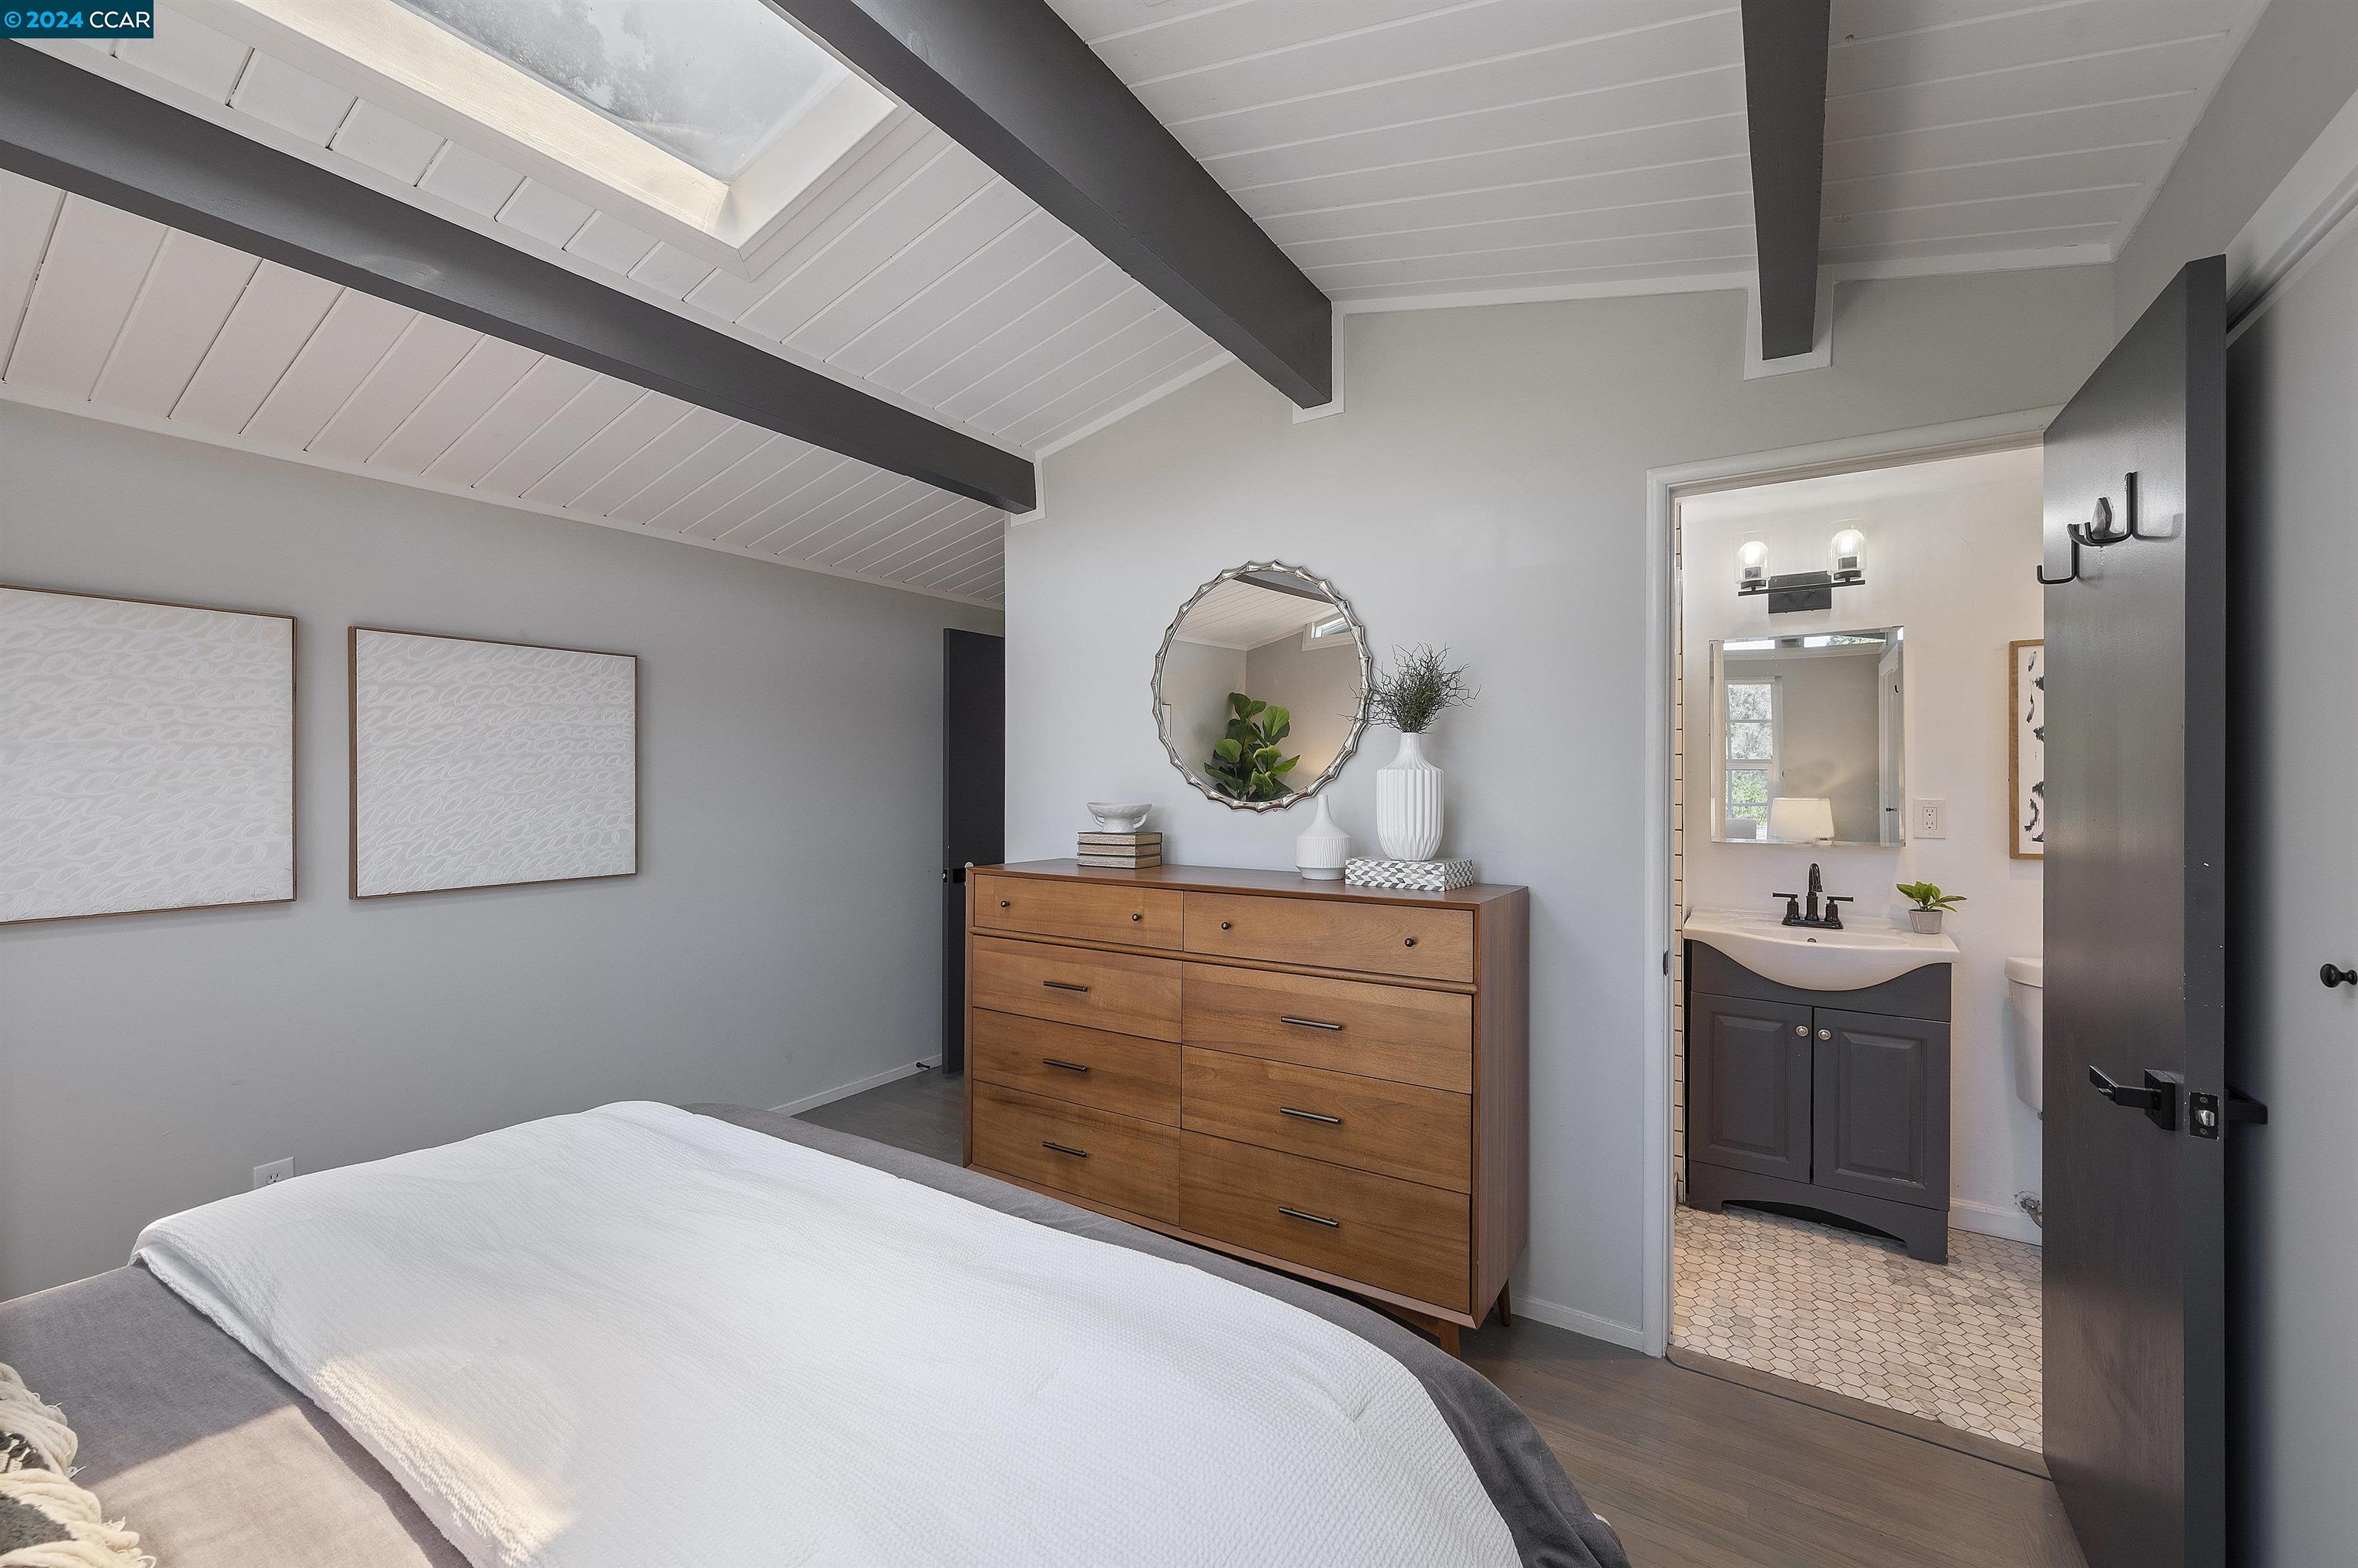
Bedroom with a skylight and exposed dark beams, opening to an ensuite bathroom.
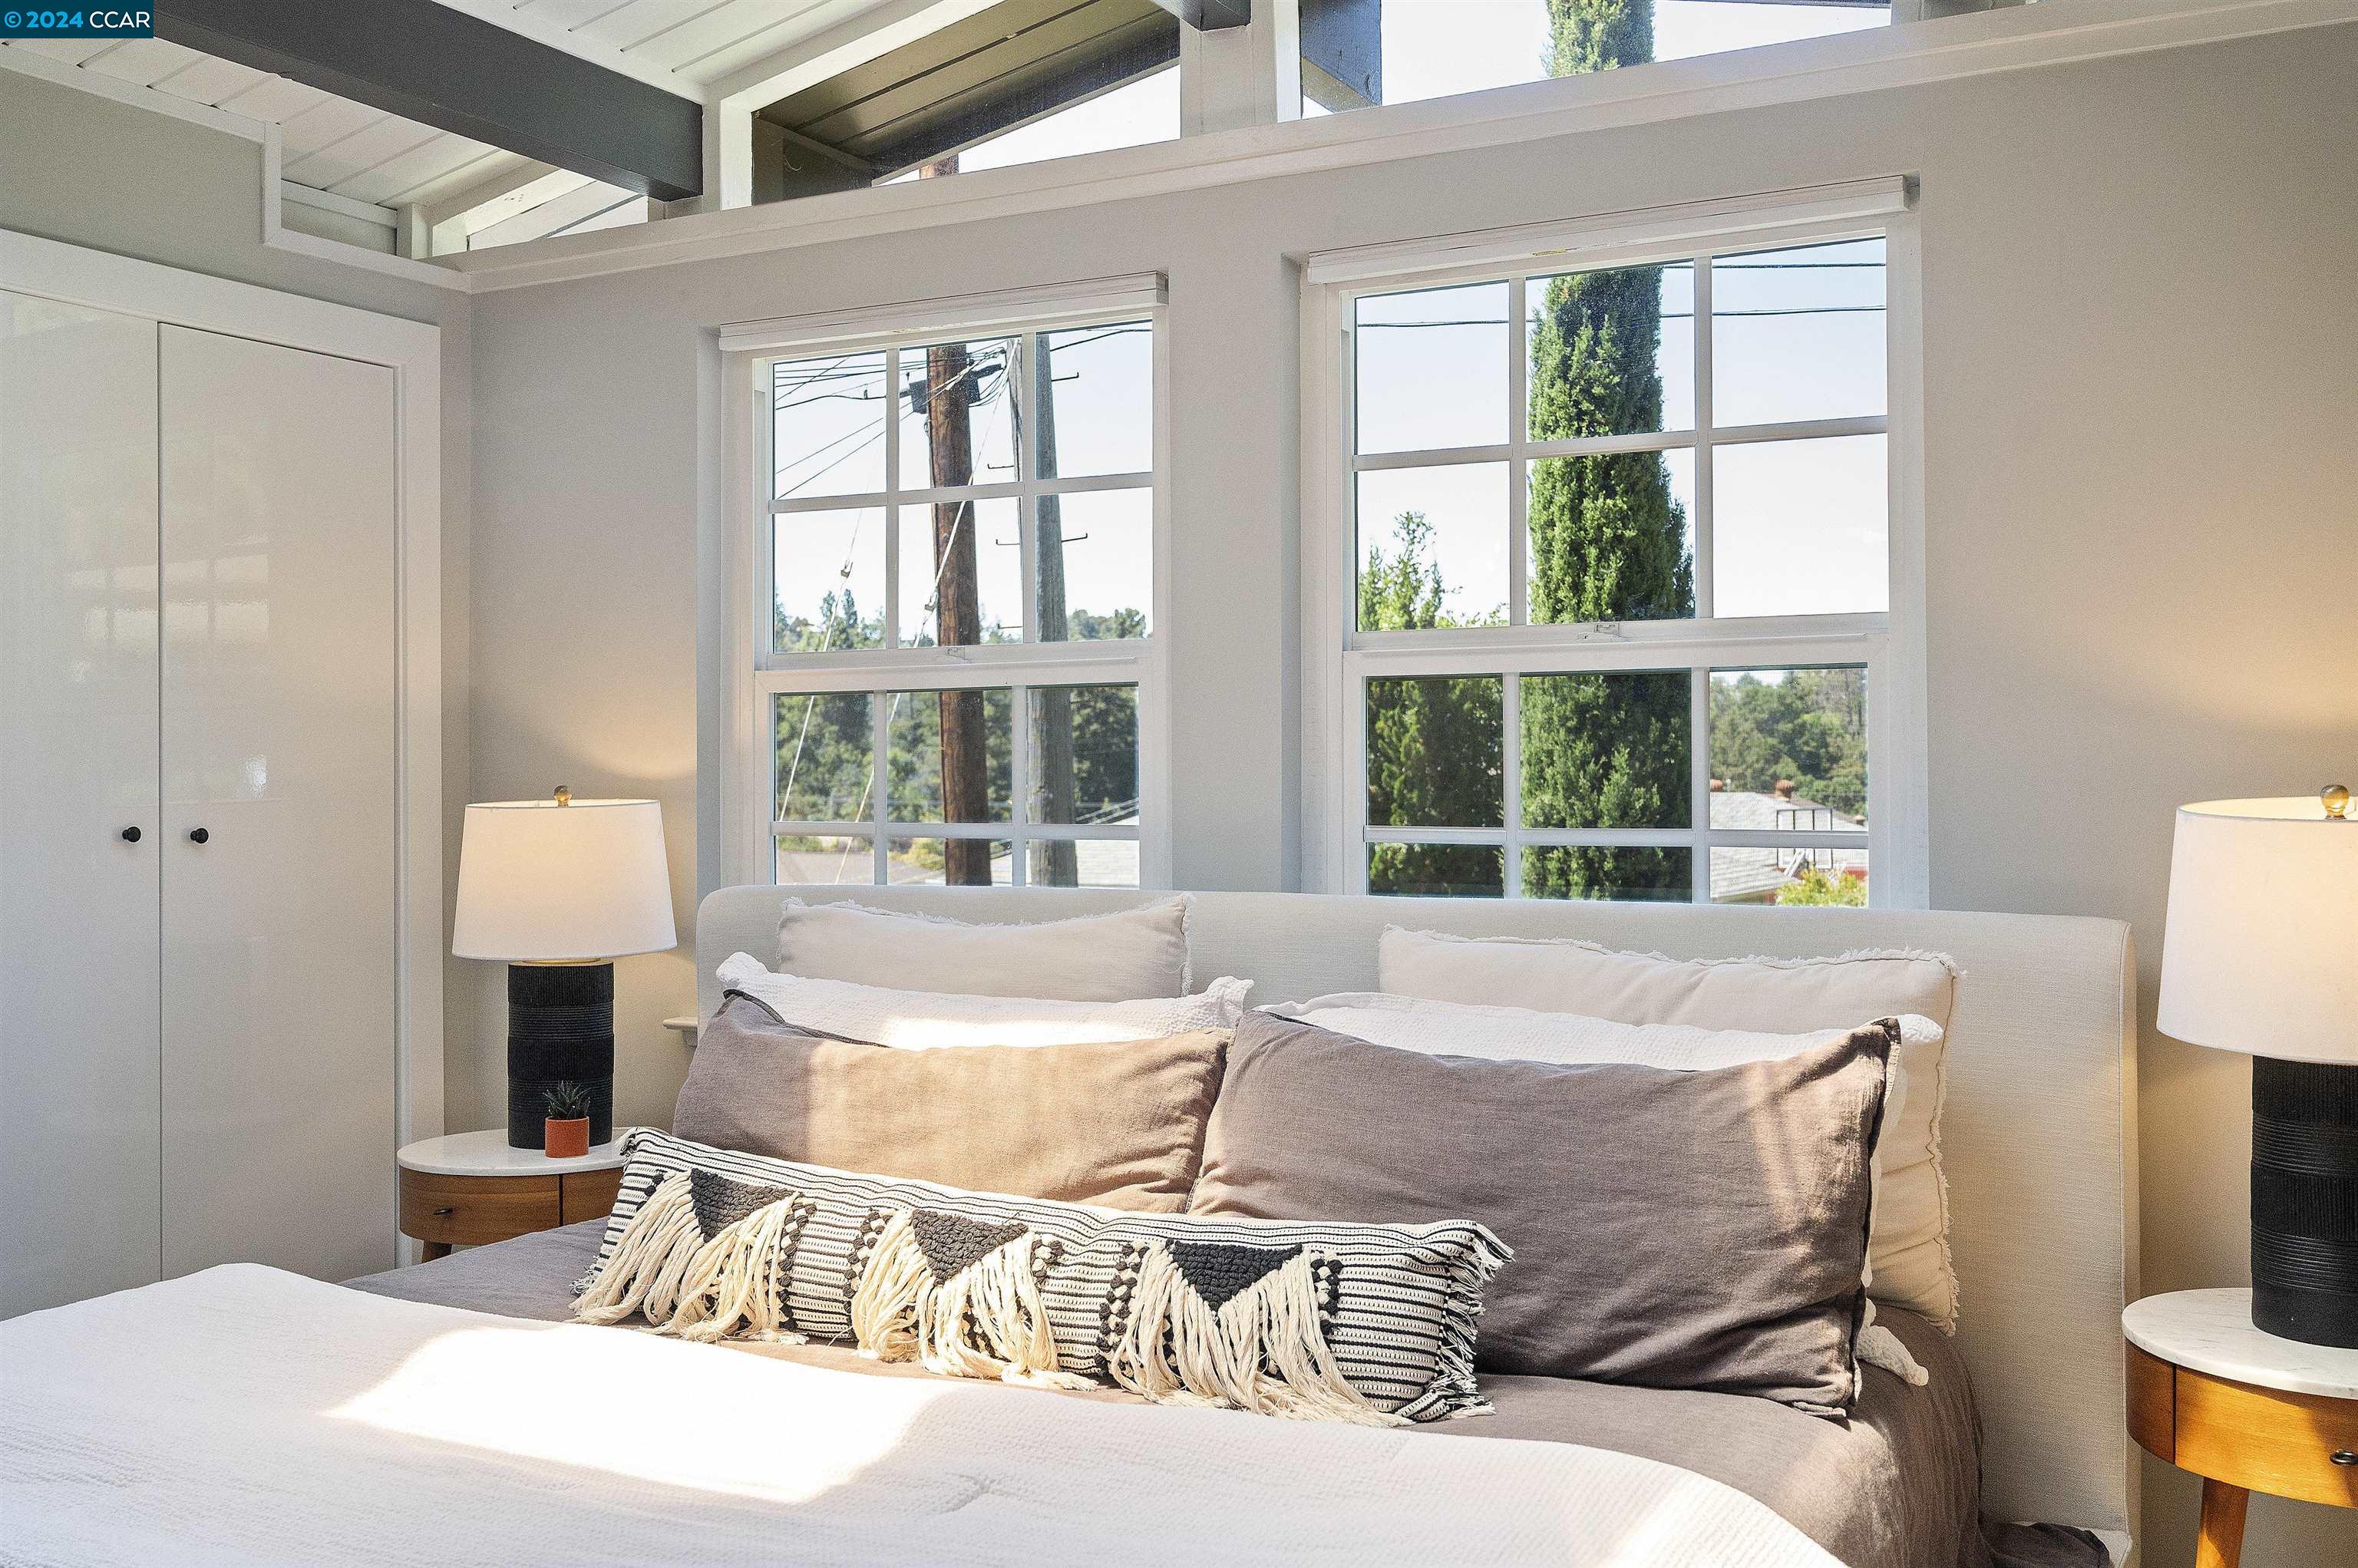
Bedroom with a neatly made bed, tall windows, and a view of a cypress tree.
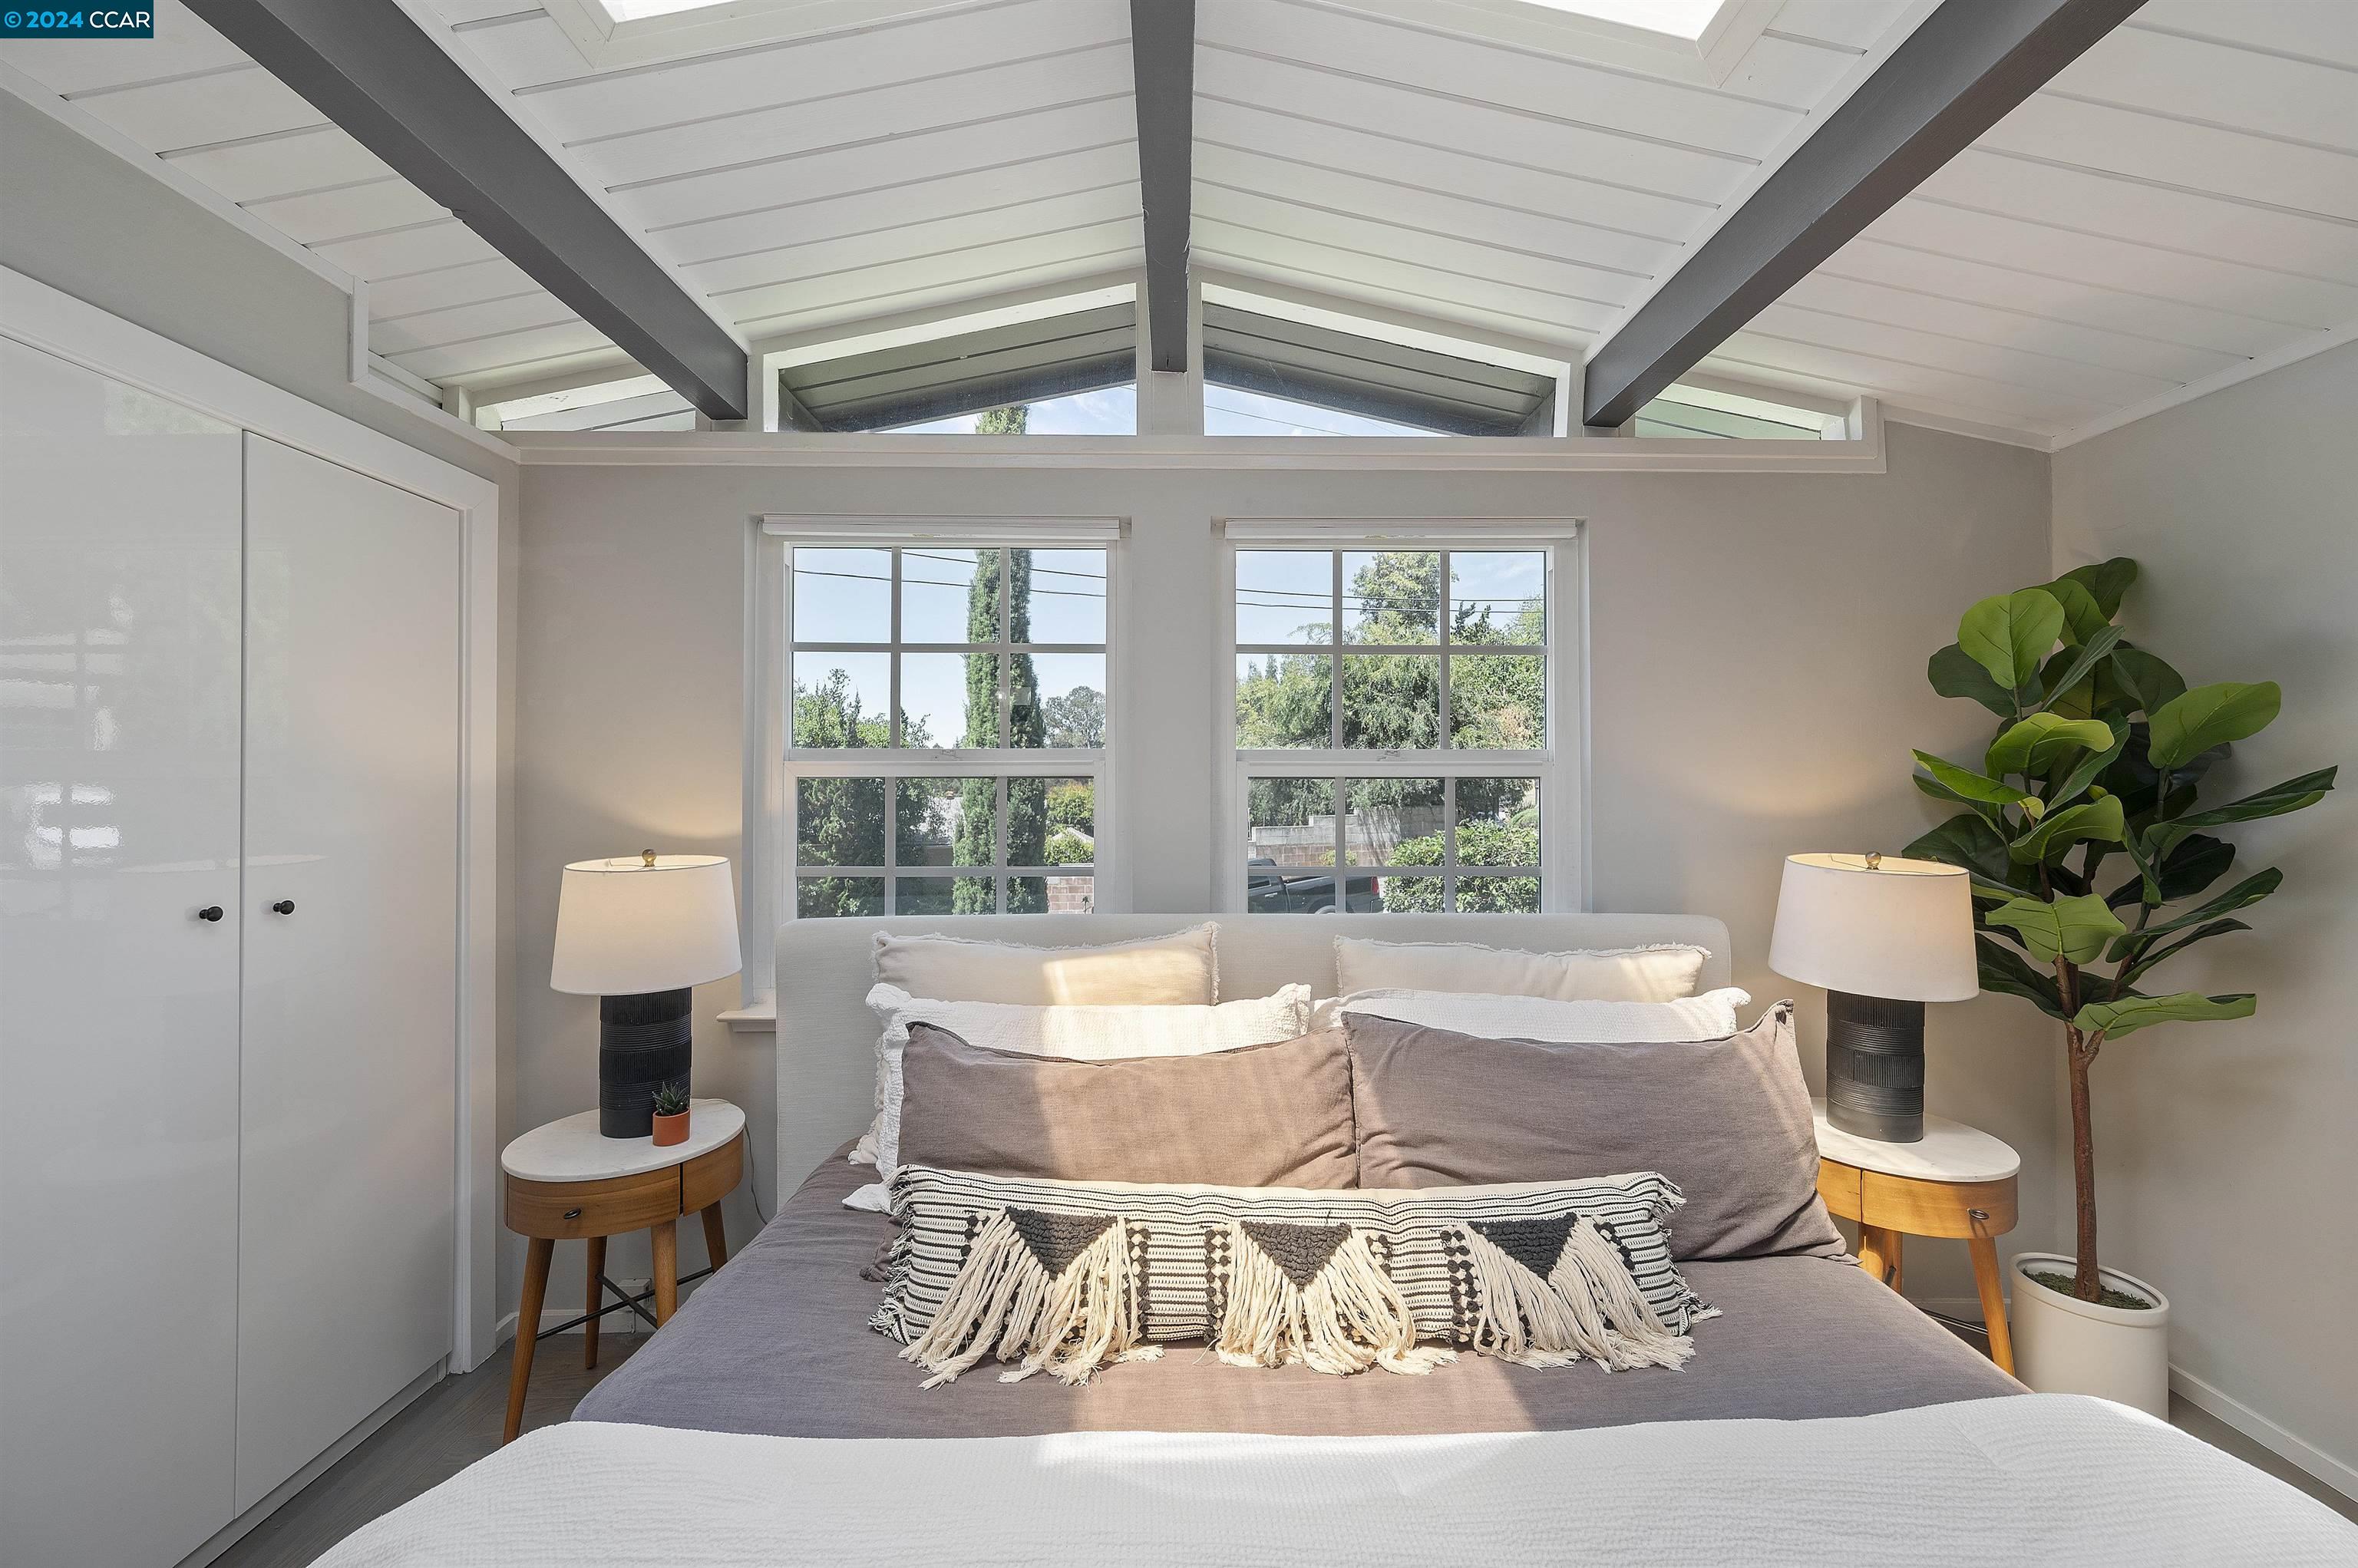
Staged bedroom with a vaulted beamed ceiling, bright windows, and a large bed.
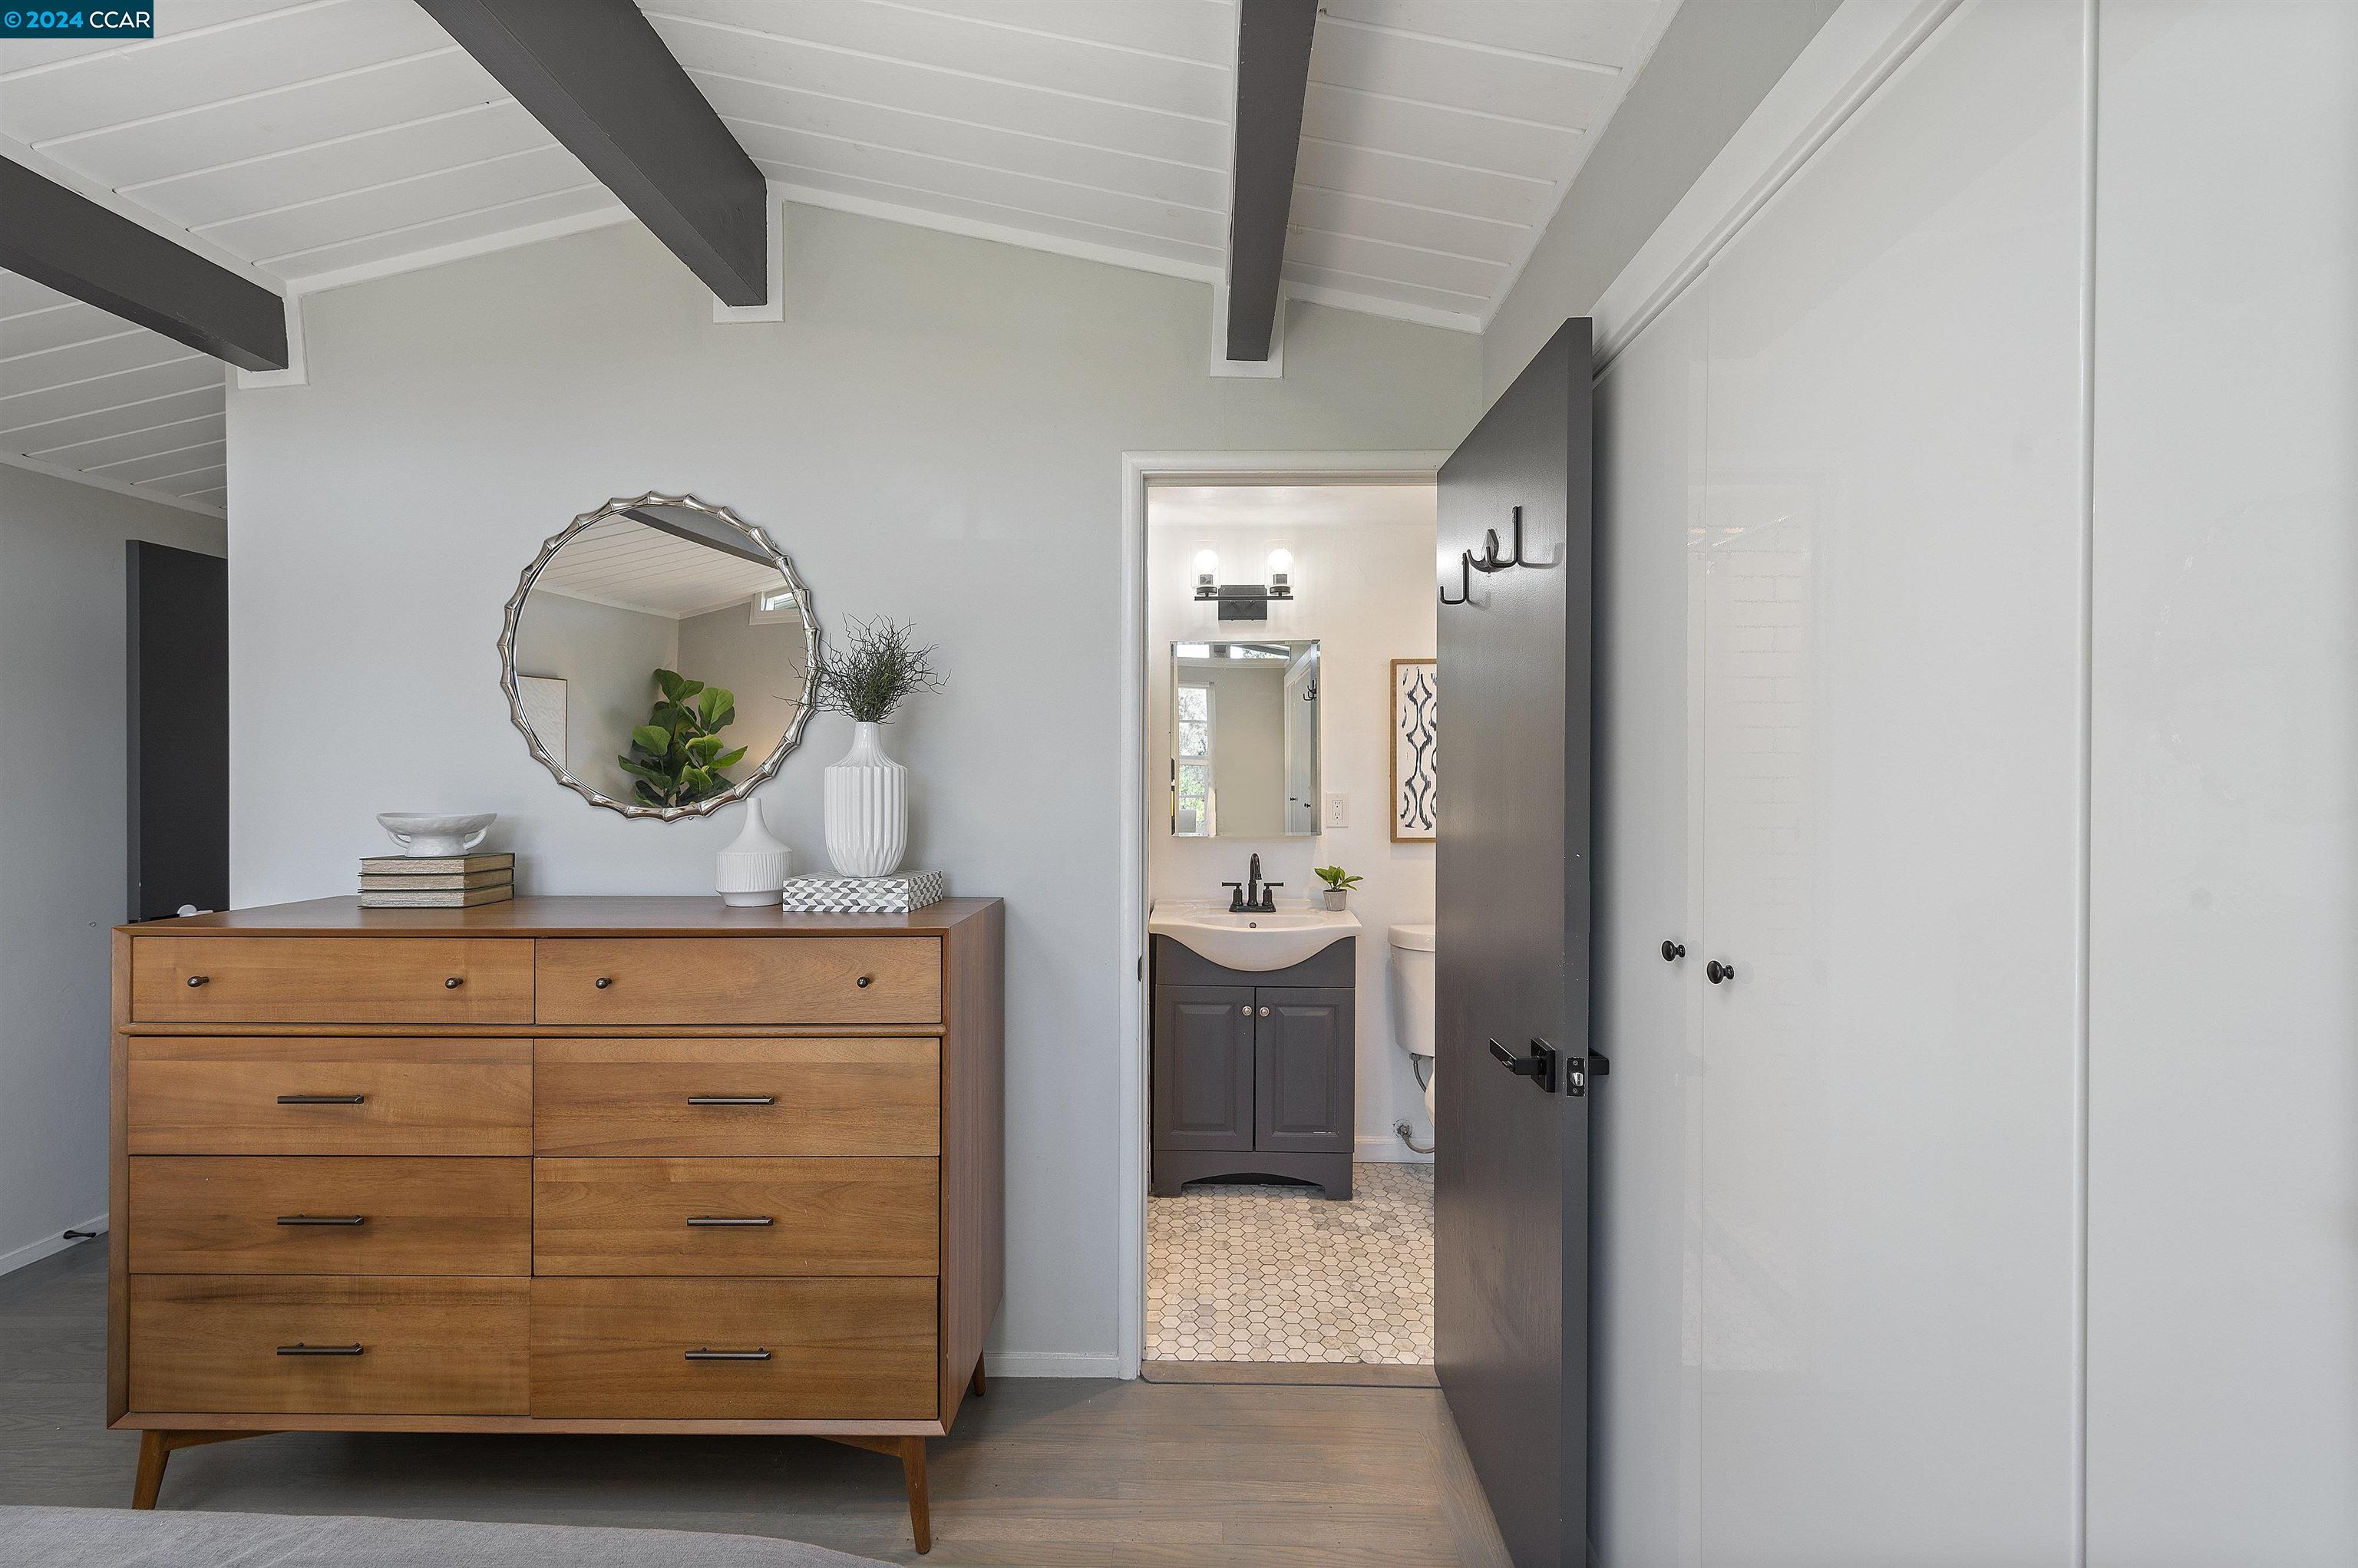
Bedroom dresser and round mirror beside an open doorway to a tiled bathroom.
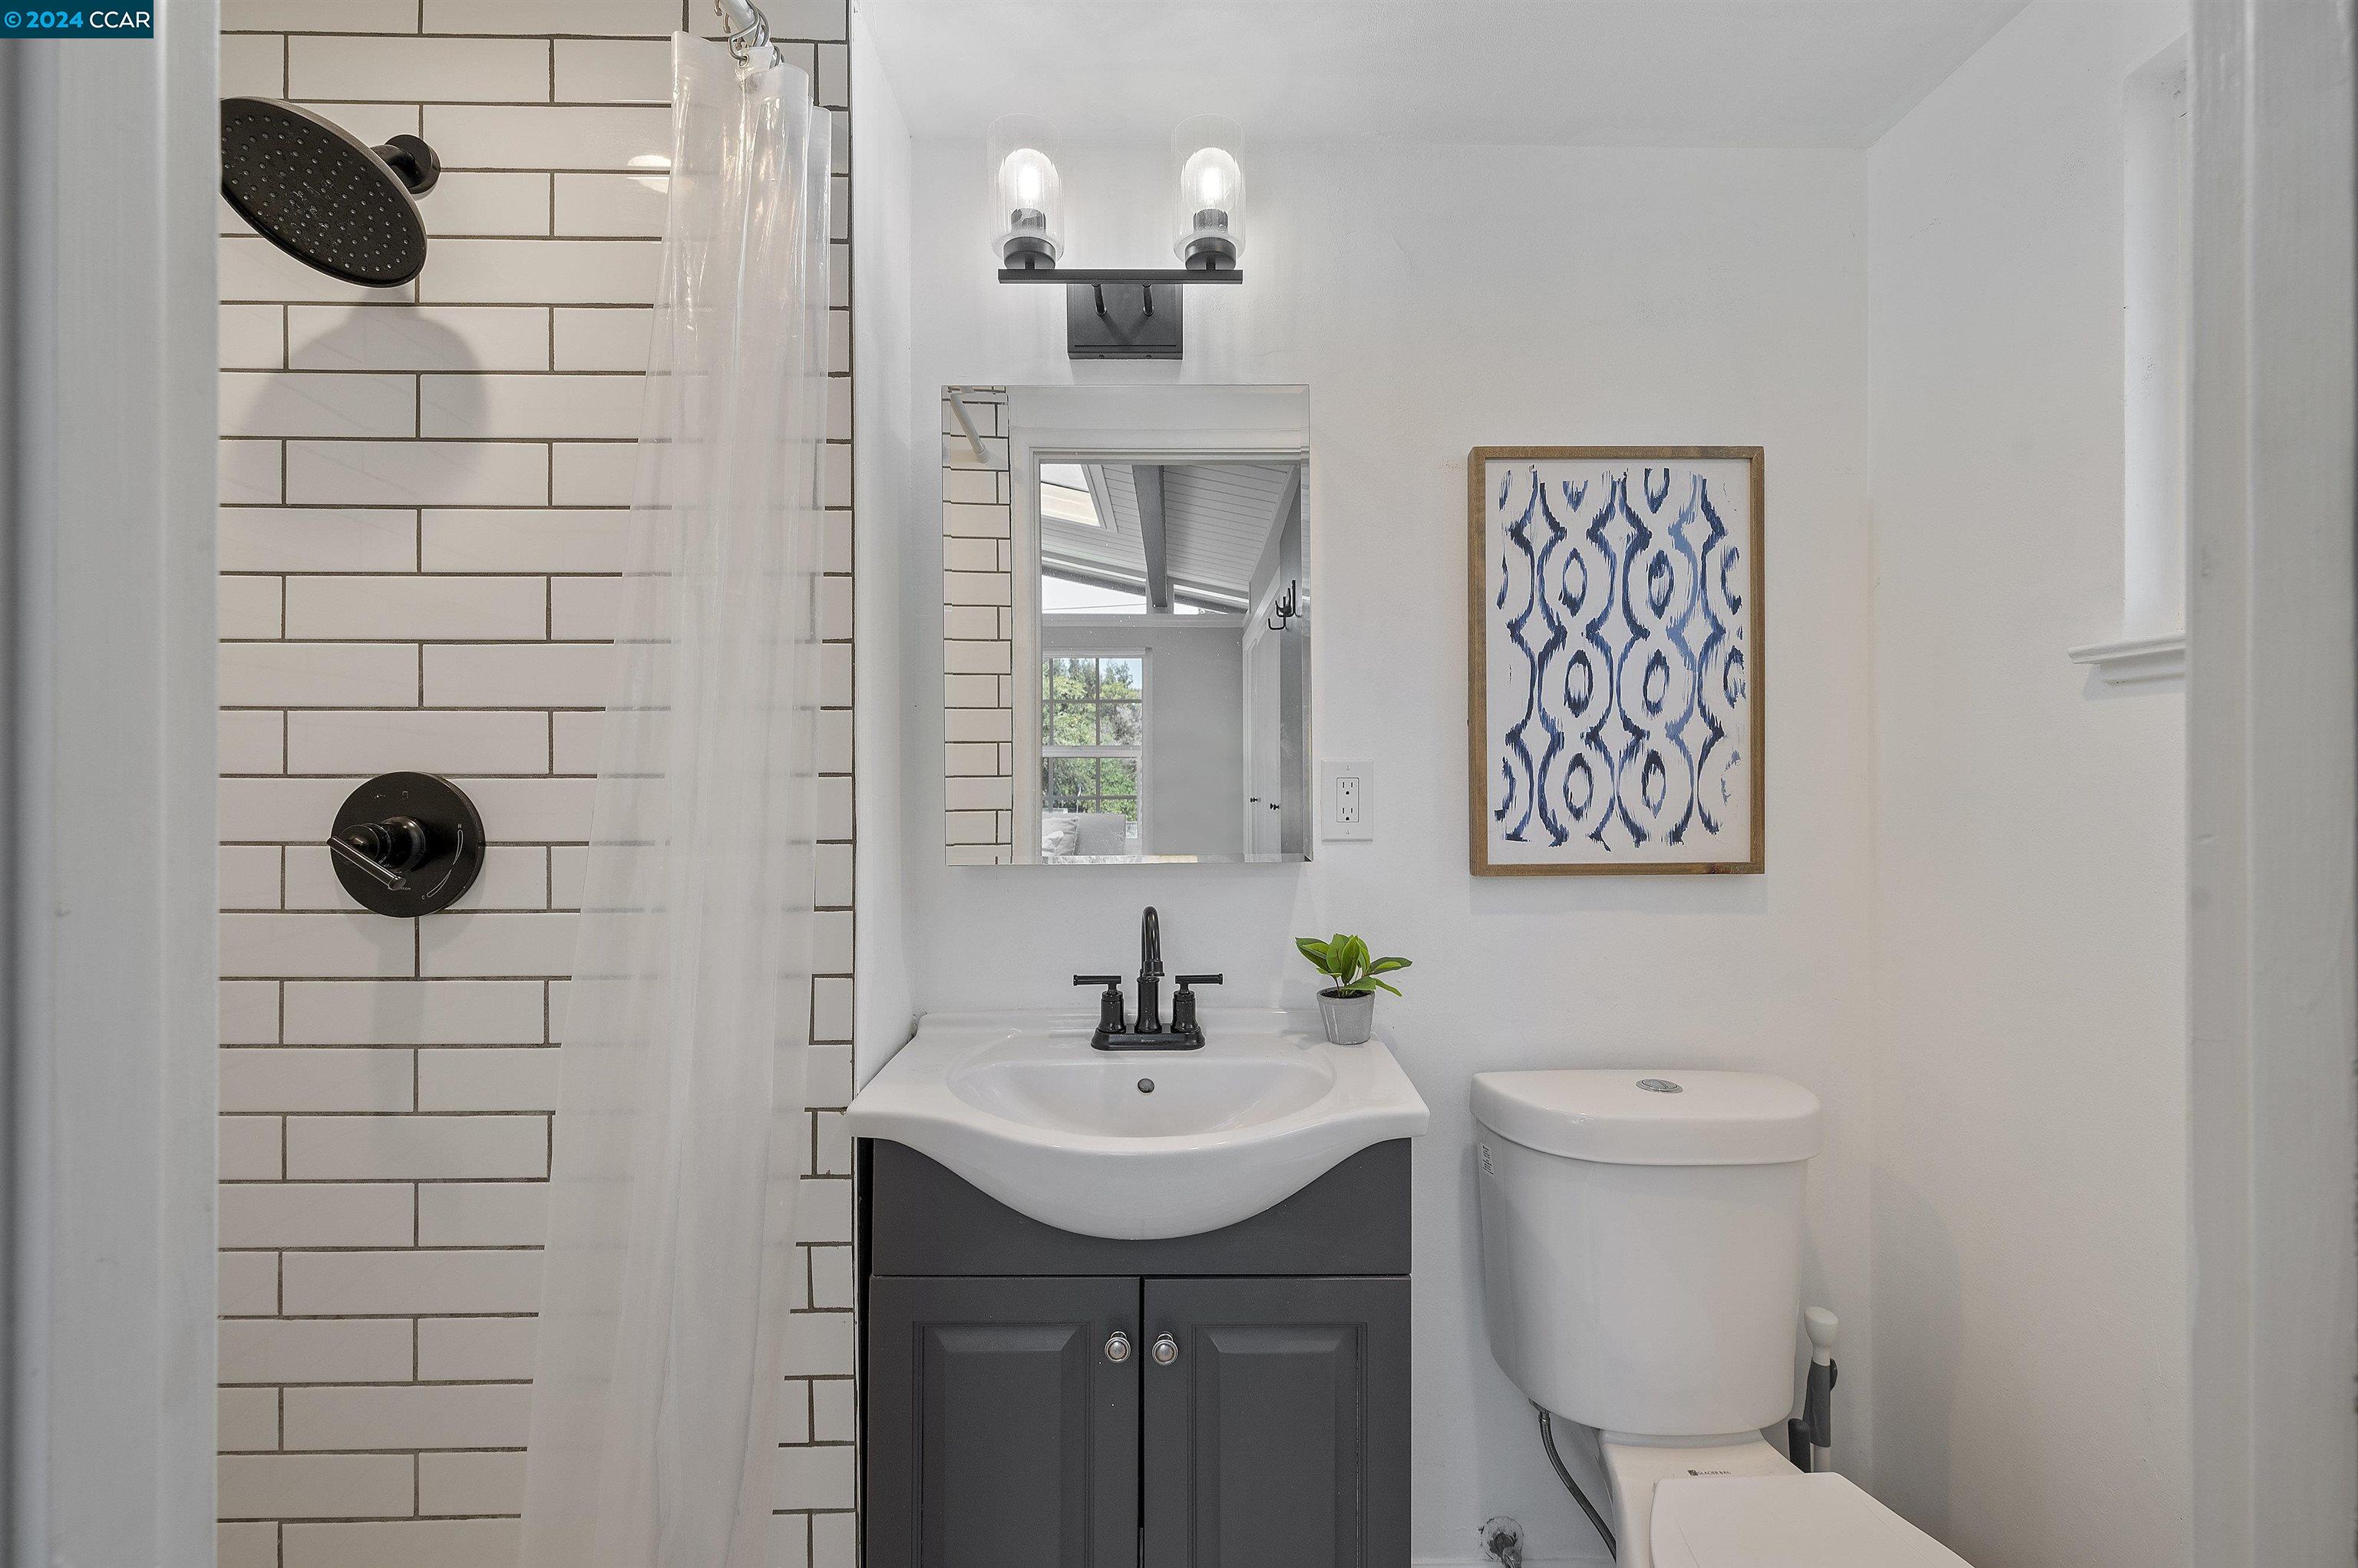
Bathroom with white subway-tile shower, dark vanity, and framed blue patterned art.
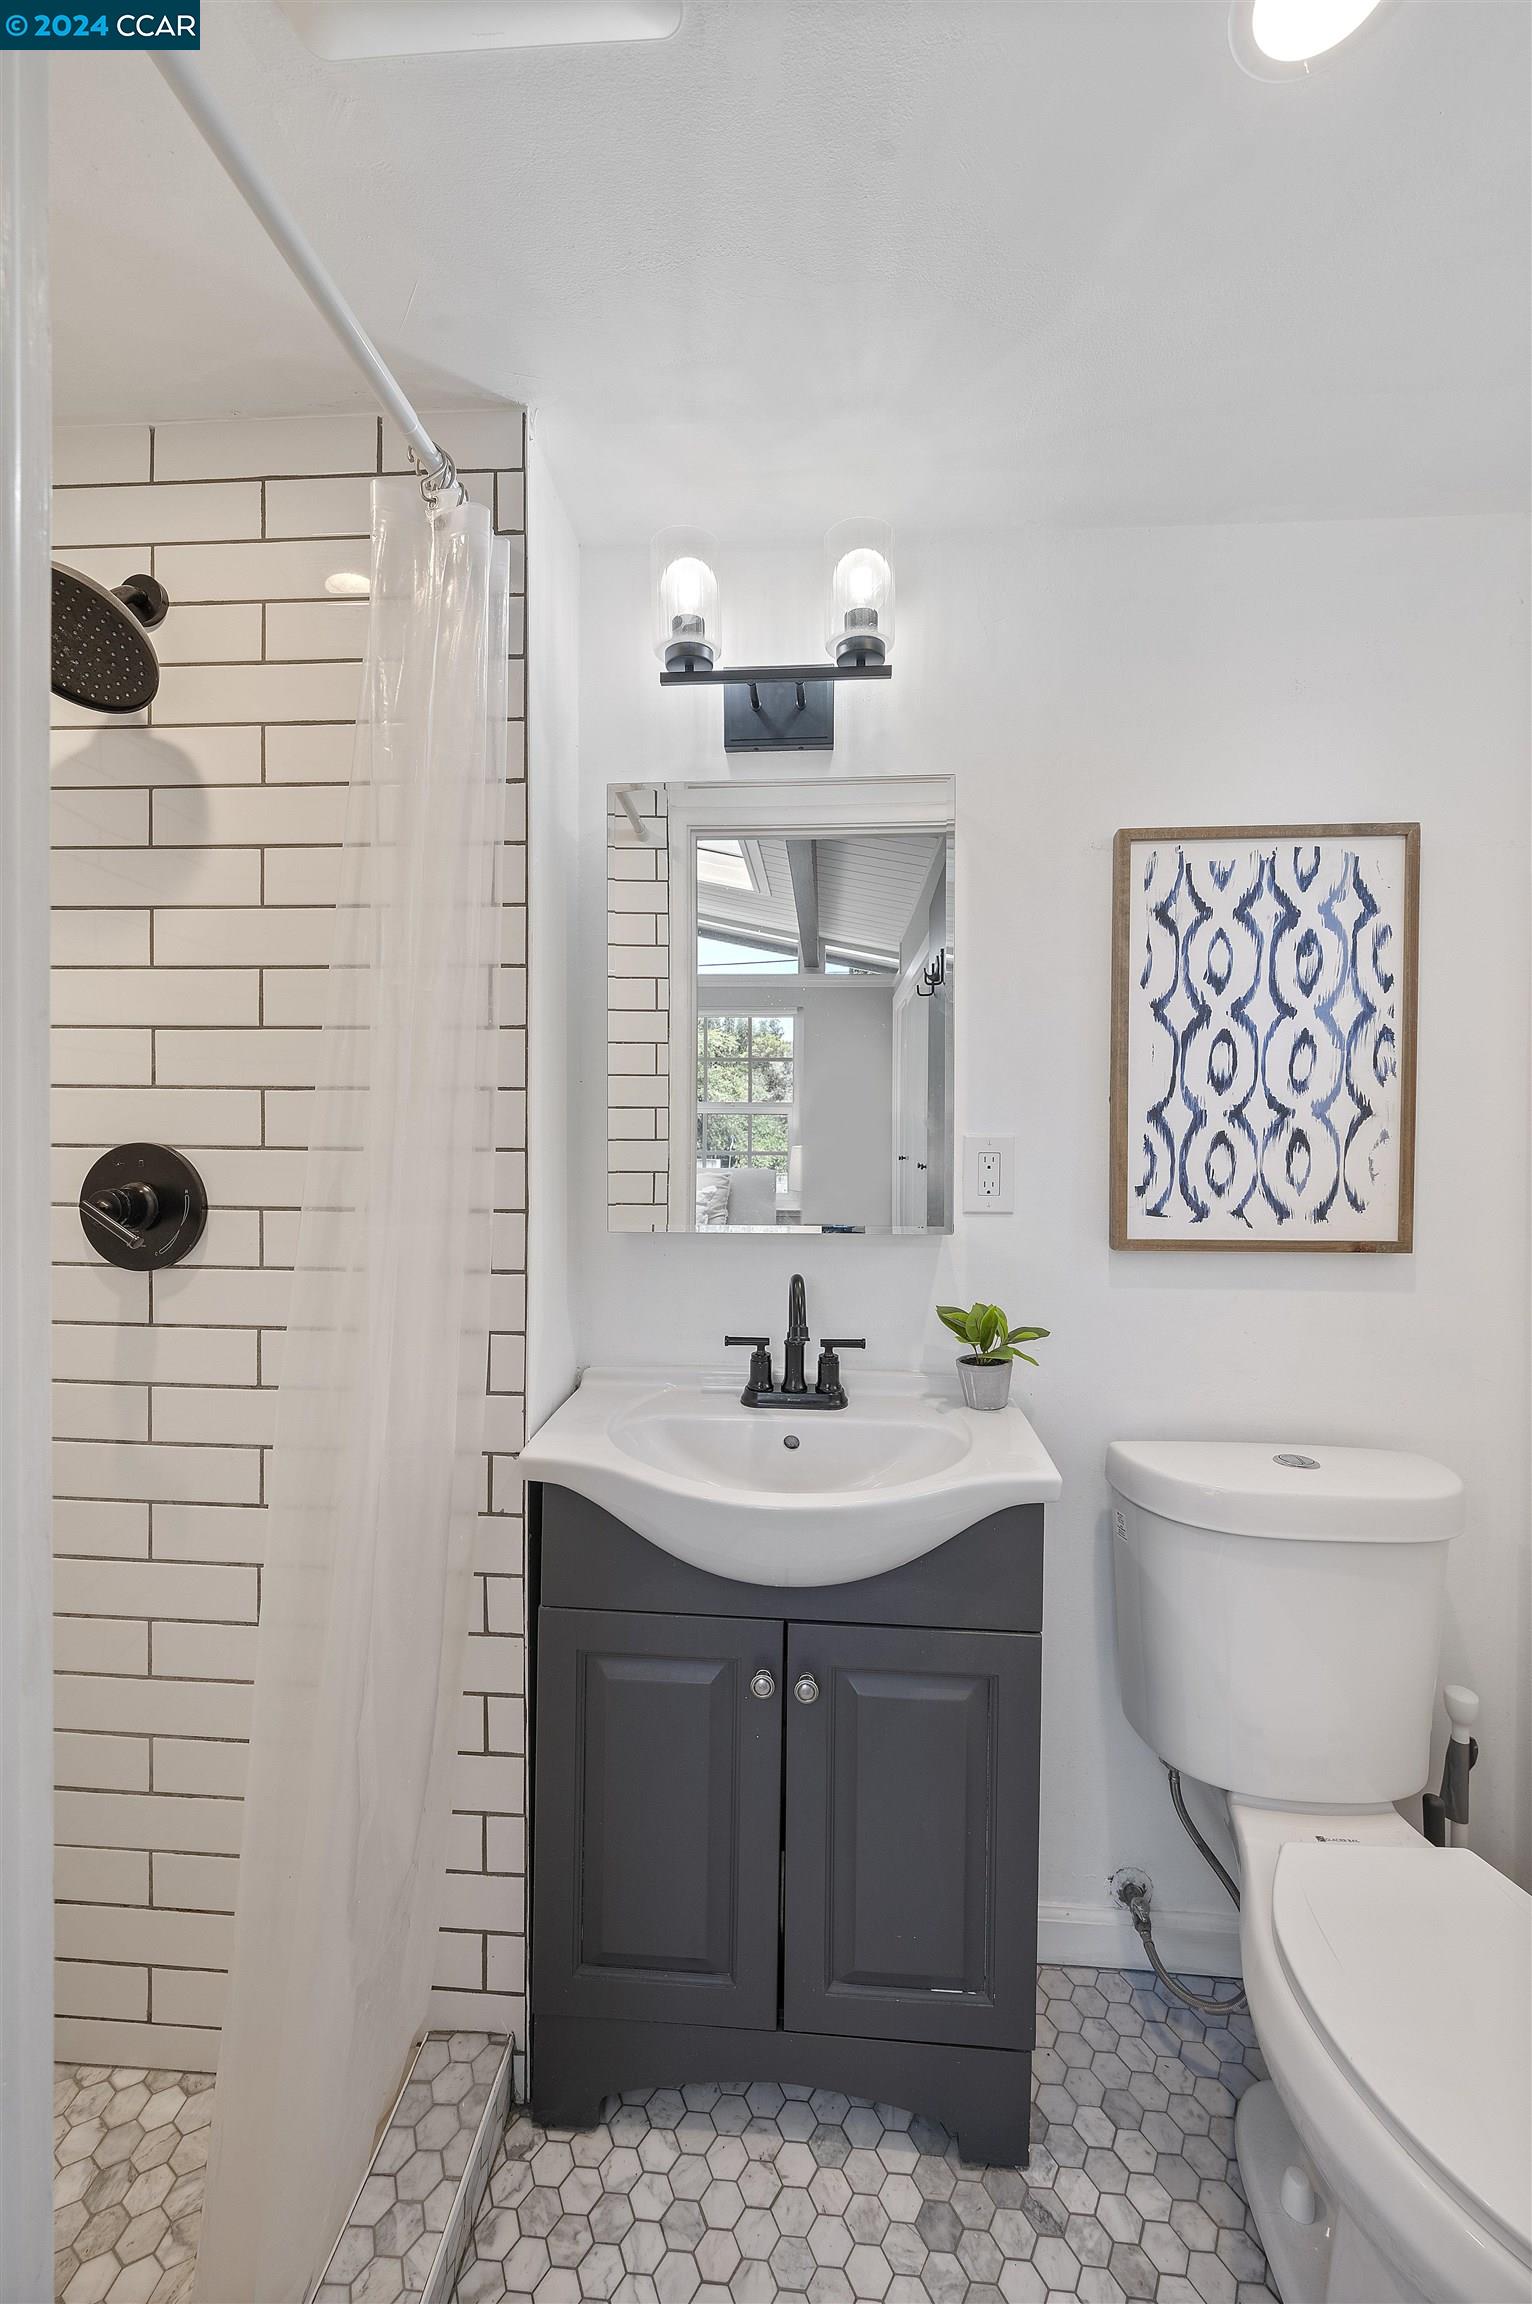
Bathroom with a dark gray vanity, subway-tile shower, hexagonal floor, and framed blue-and-white artwork.
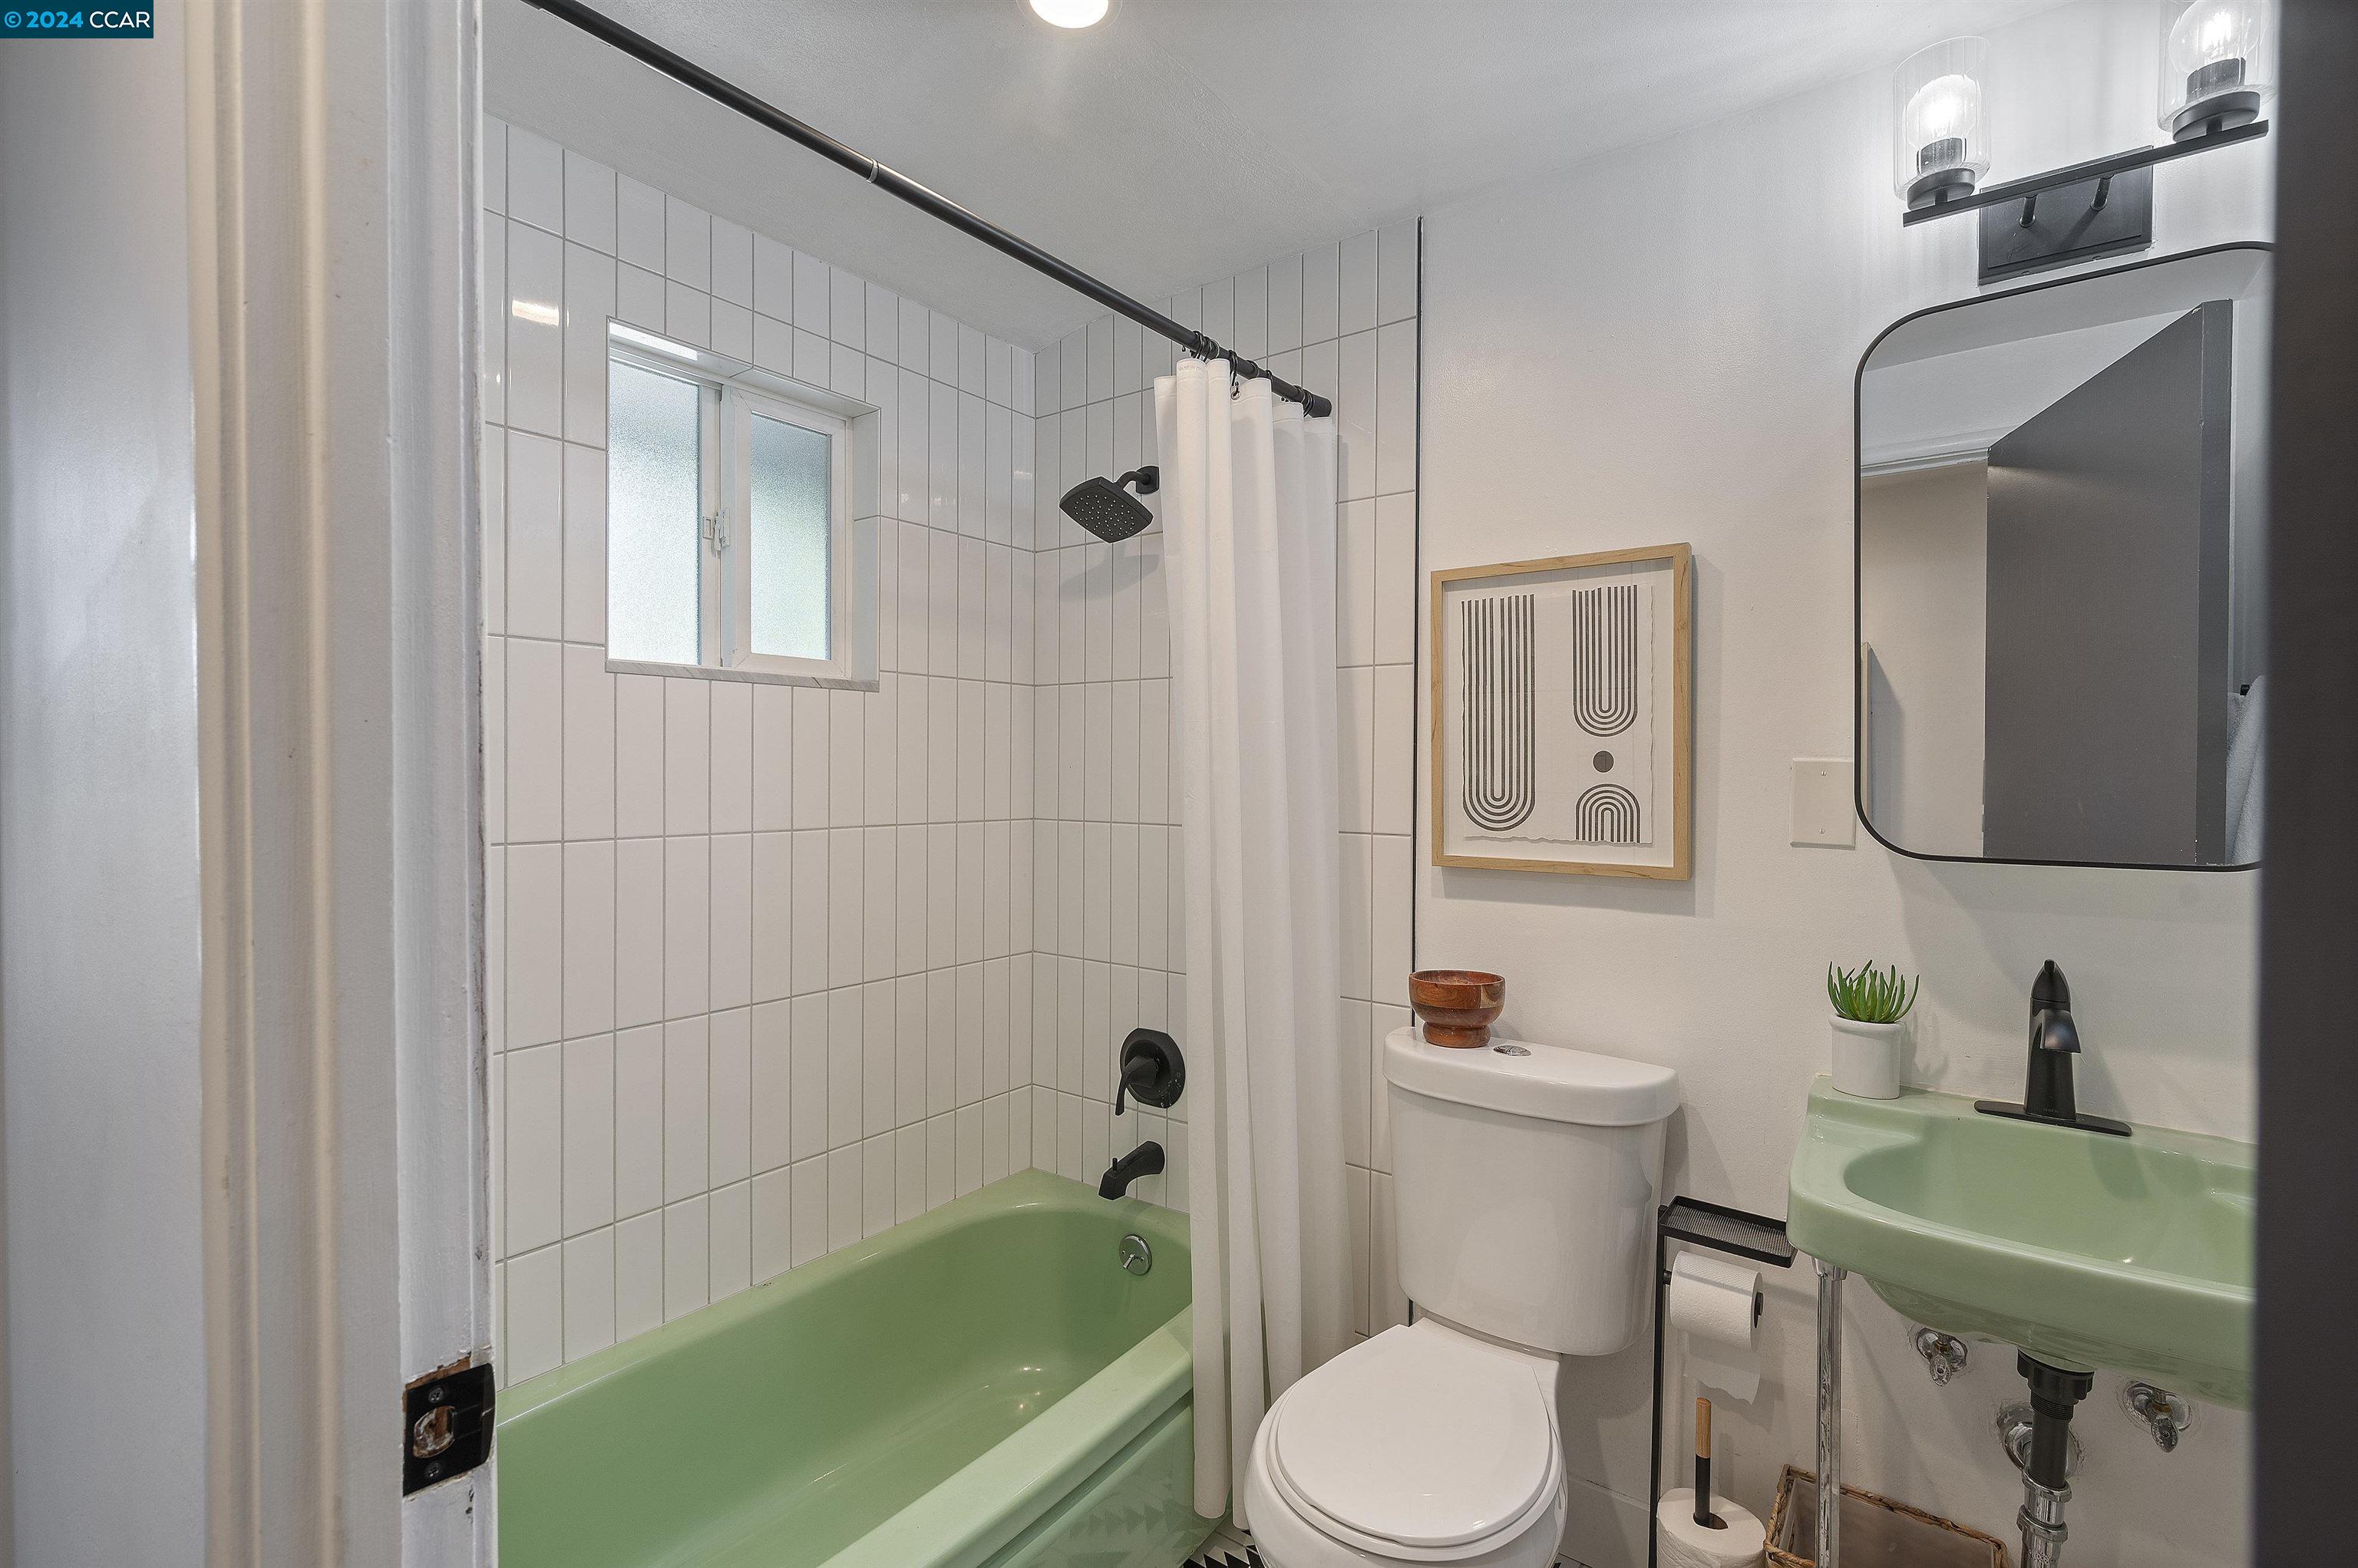
Bathroom with a mint-green bathtub and matching sink, white tile, and black fixtures.
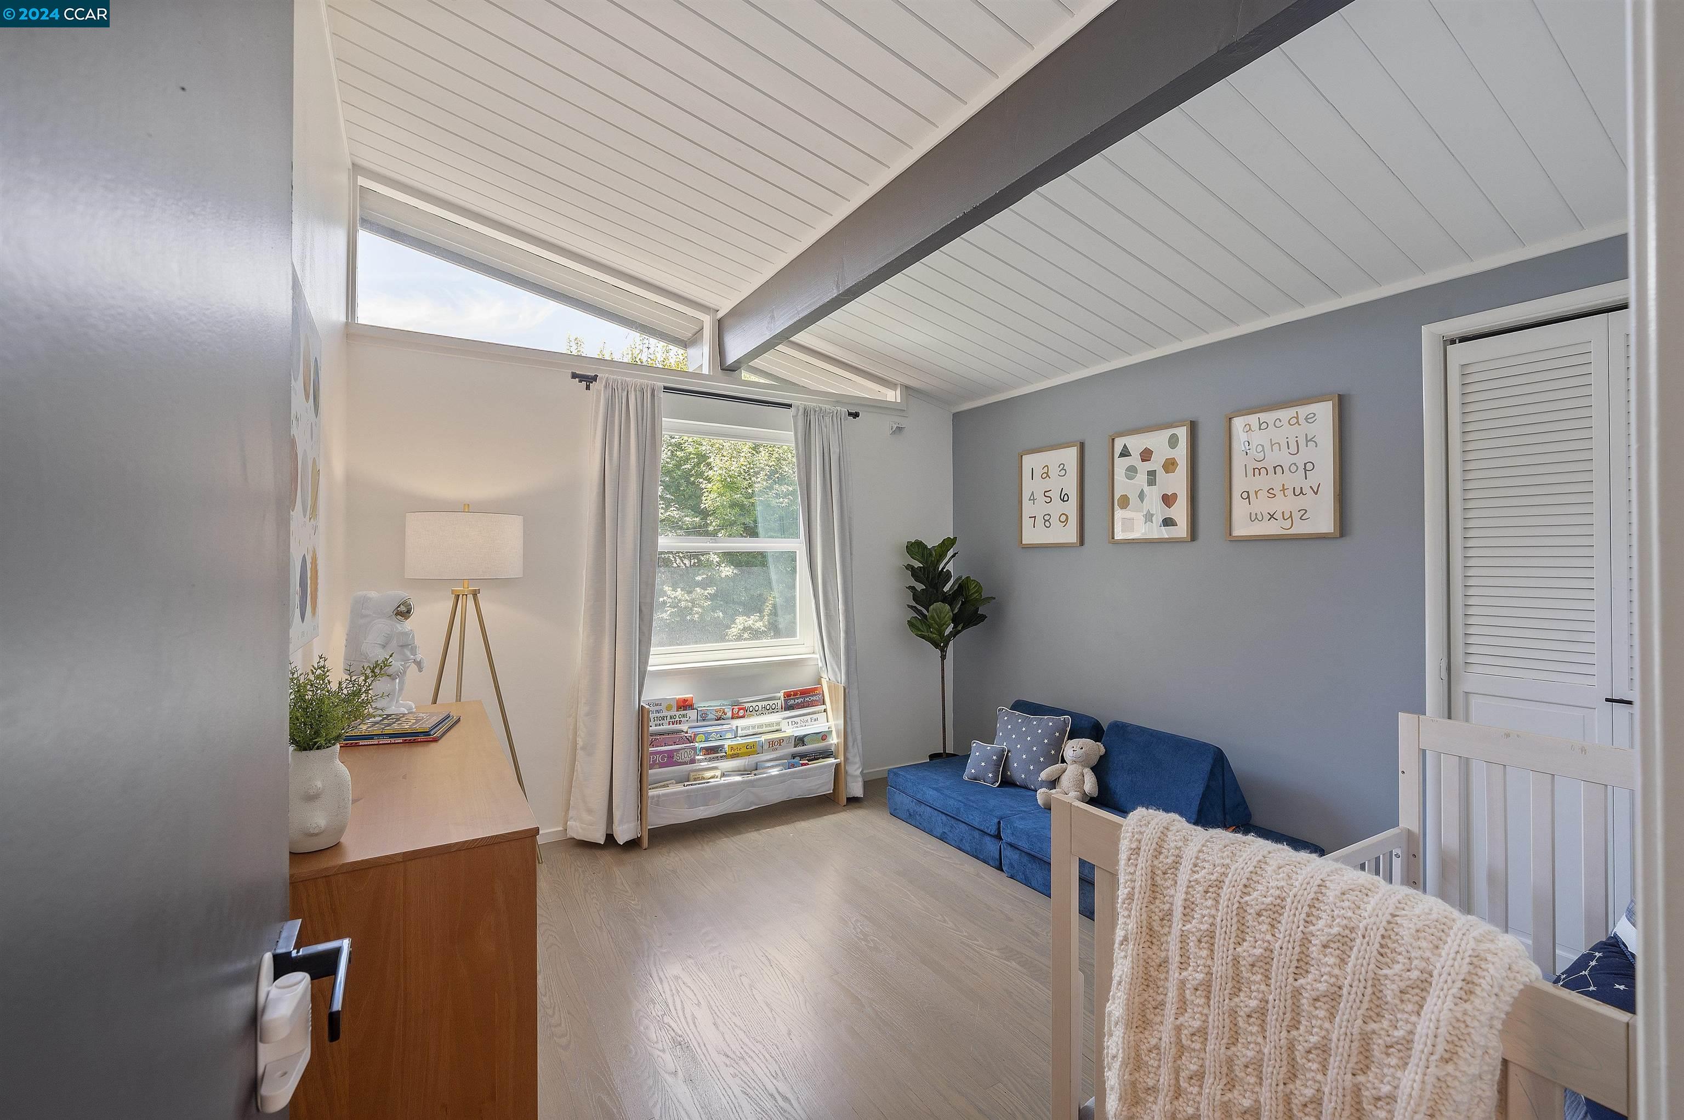
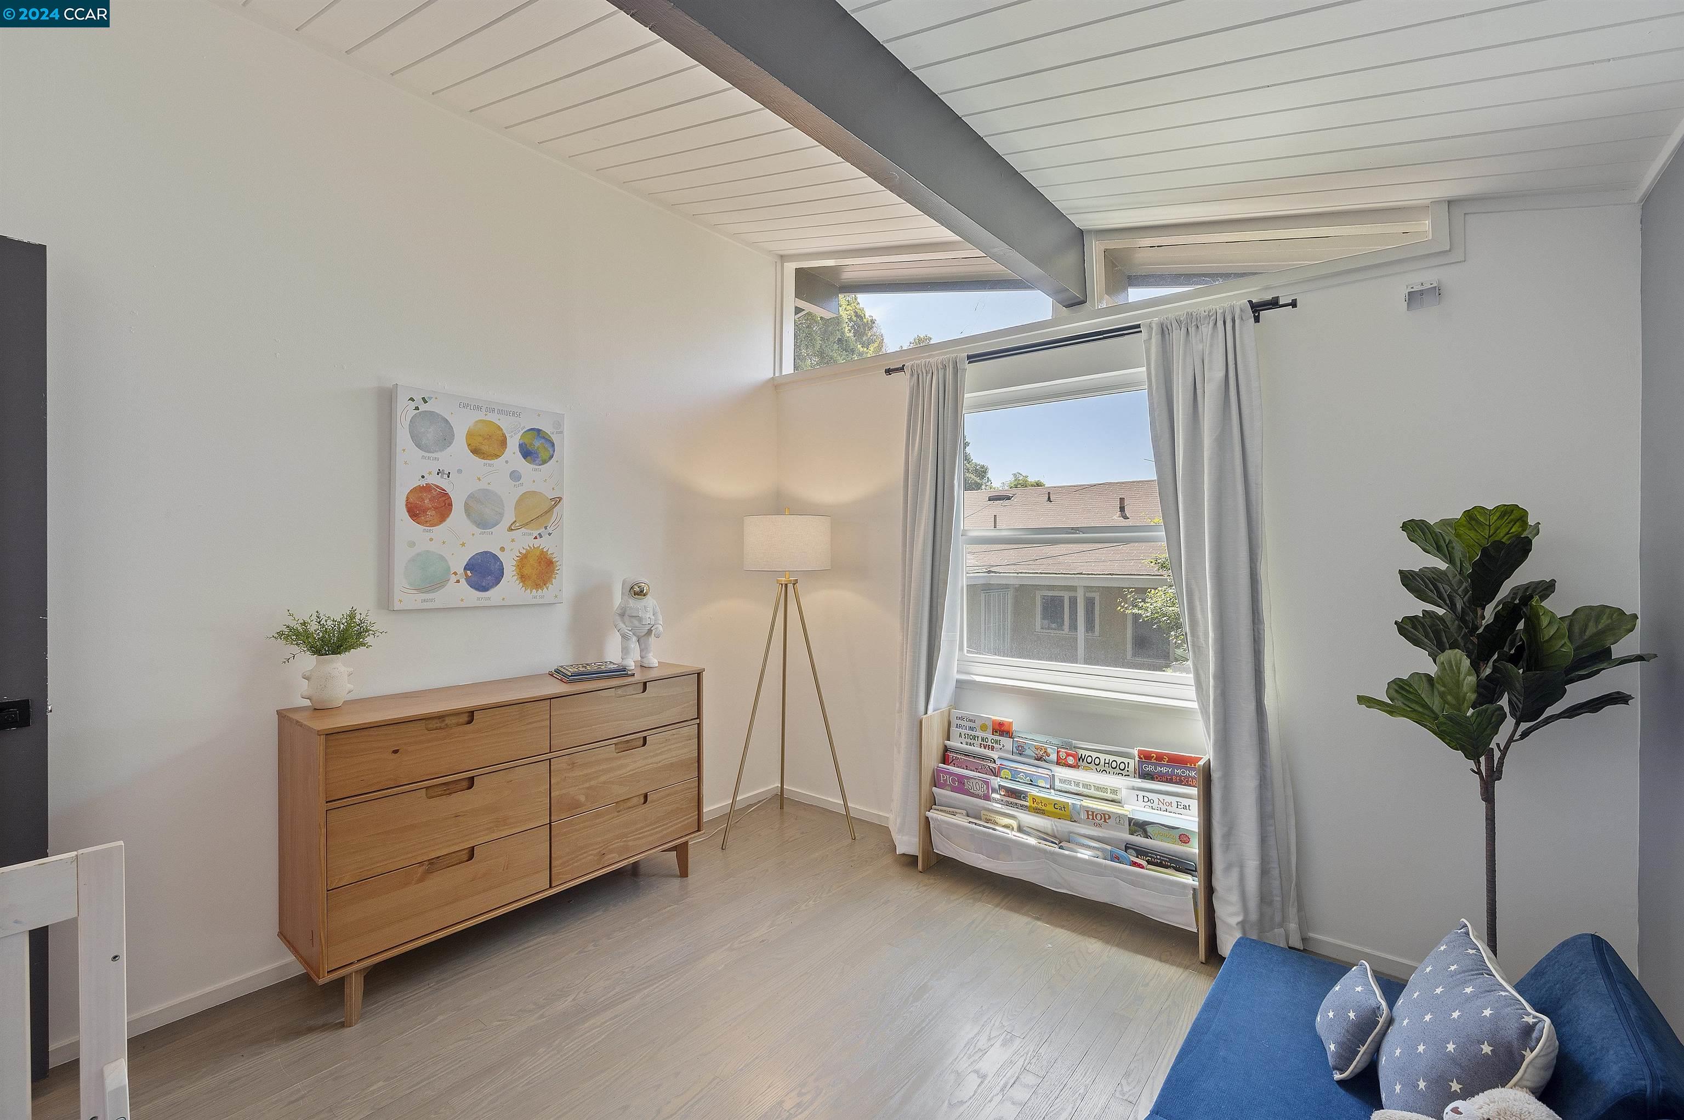
Child’s bedroom with a vaulted ceiling, white crib, blue loveseat, and children’s book rack.
Bright bedroom with a high paneled ceiling, children's book rack, and blue sofa with star-patterned cushions.
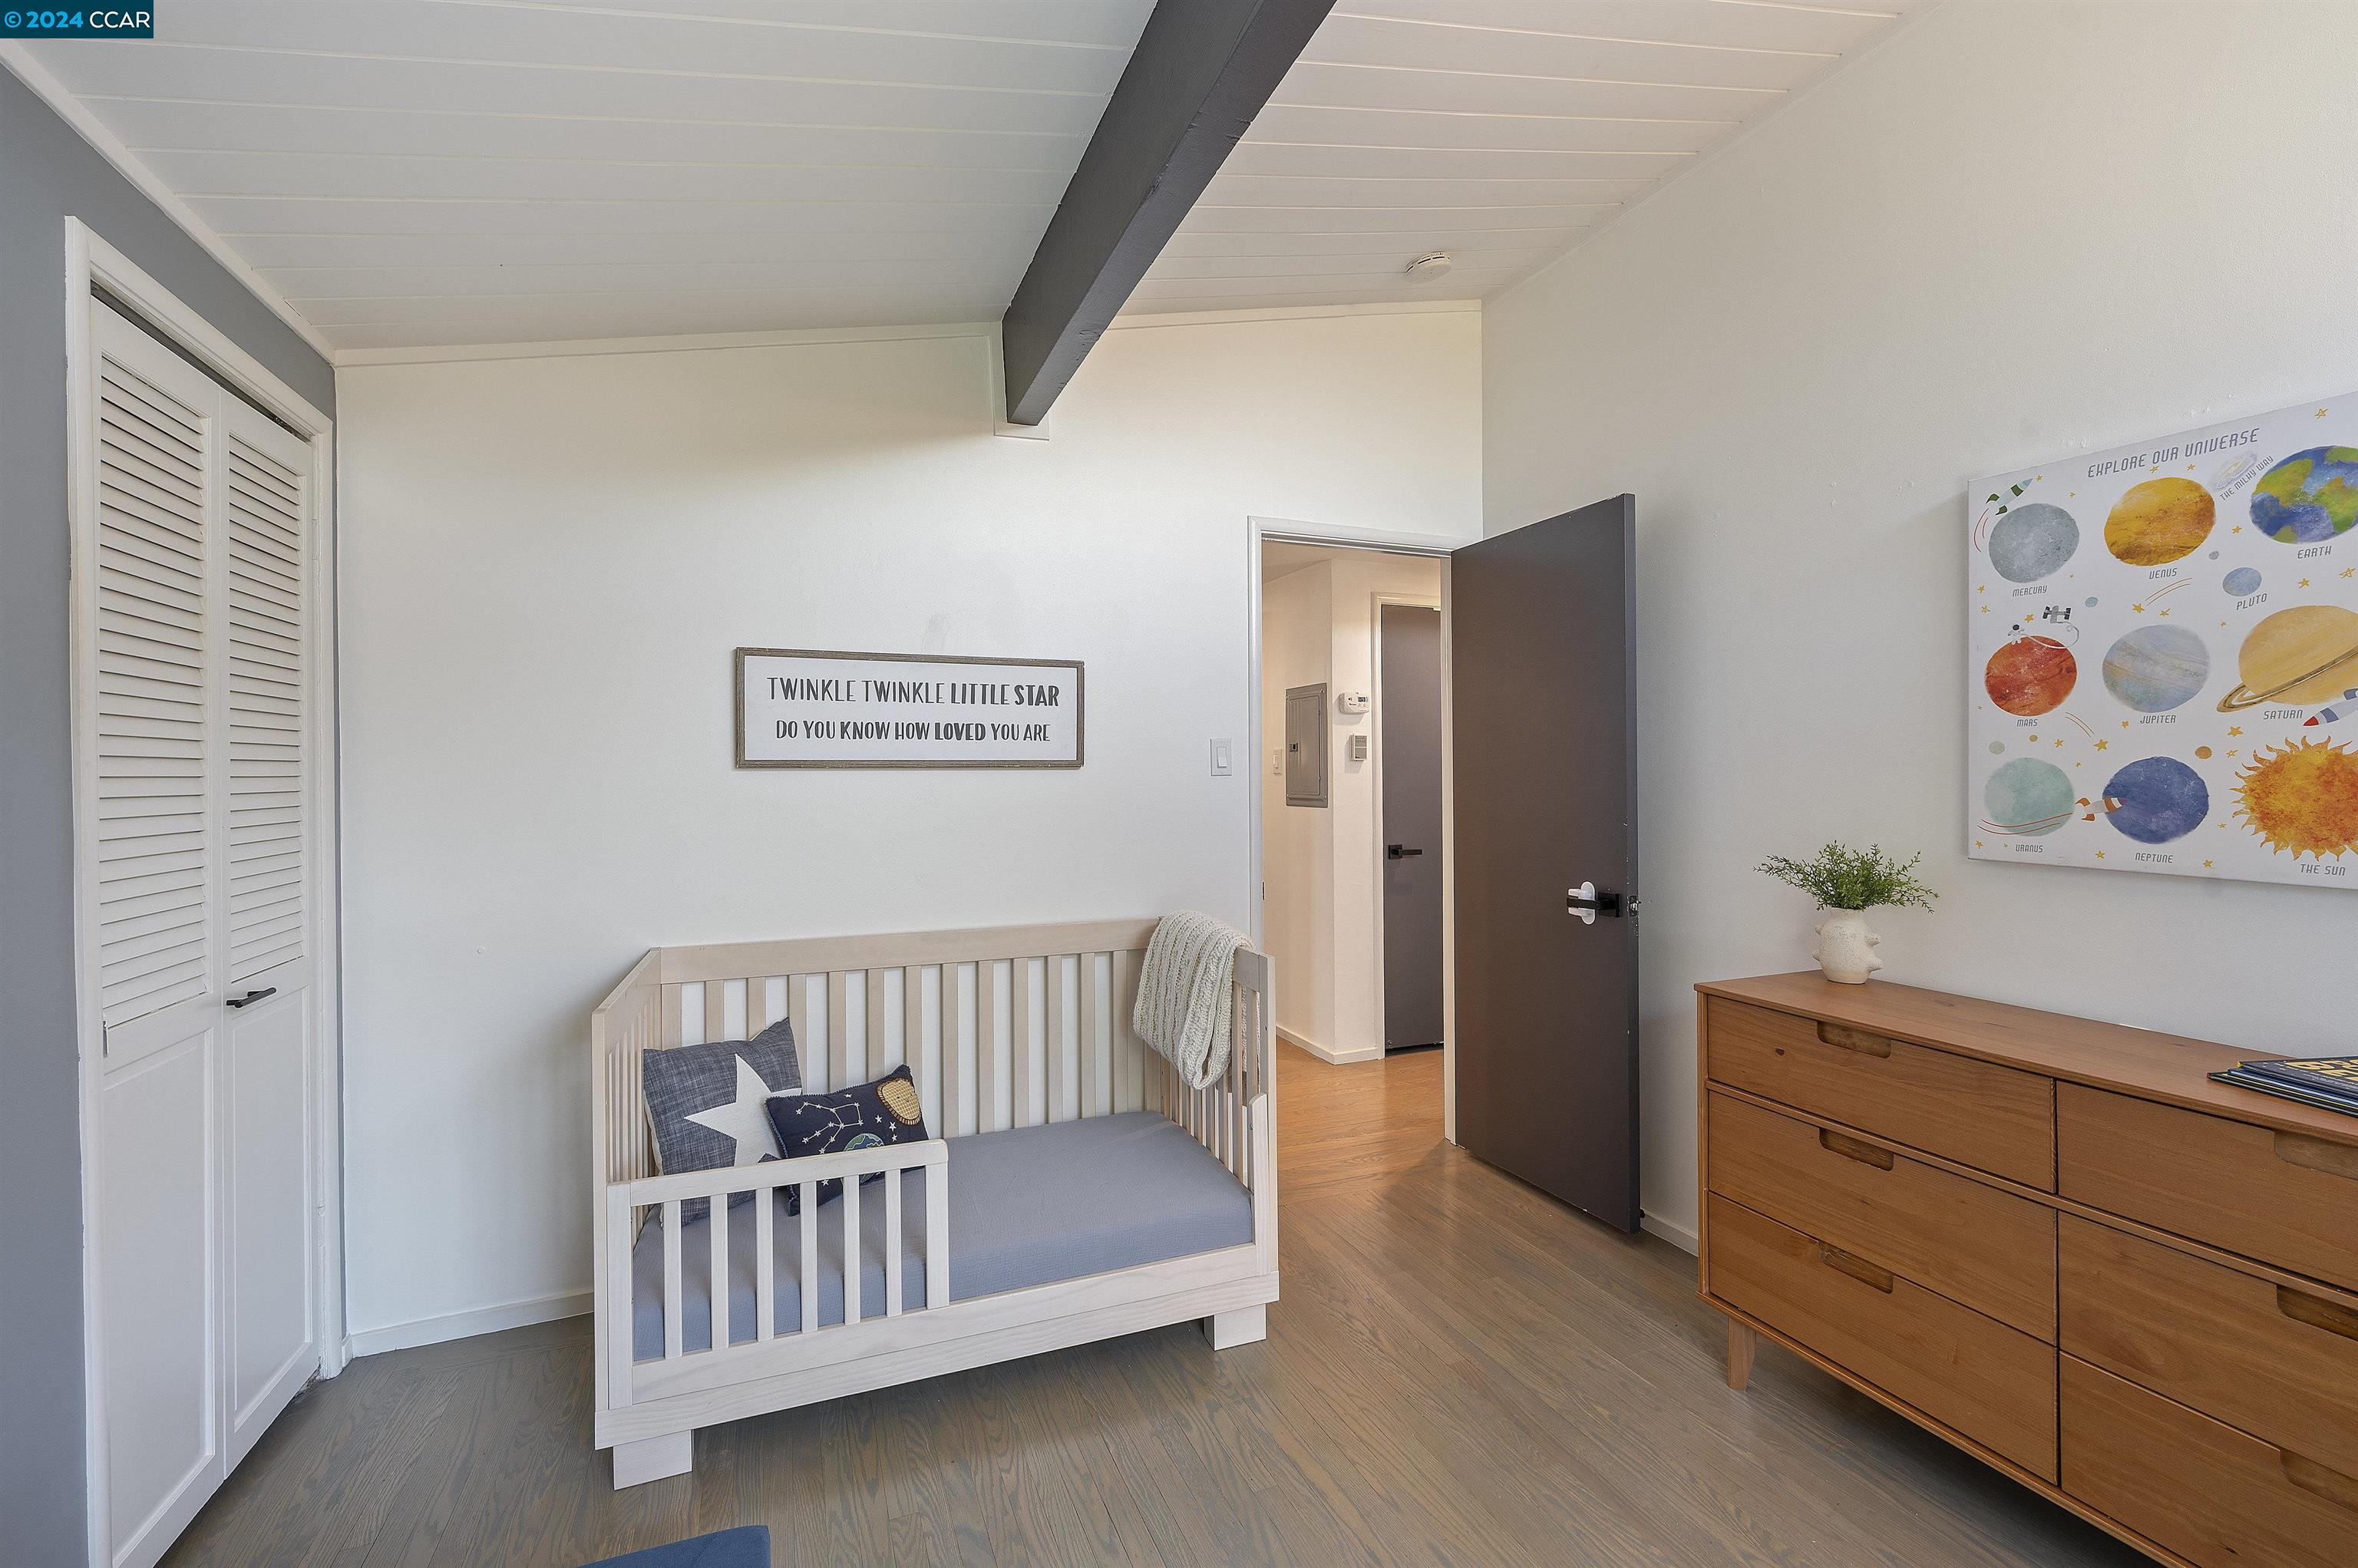
Staged nursery with a white toddler bed, solar system poster, and wooden dresser.
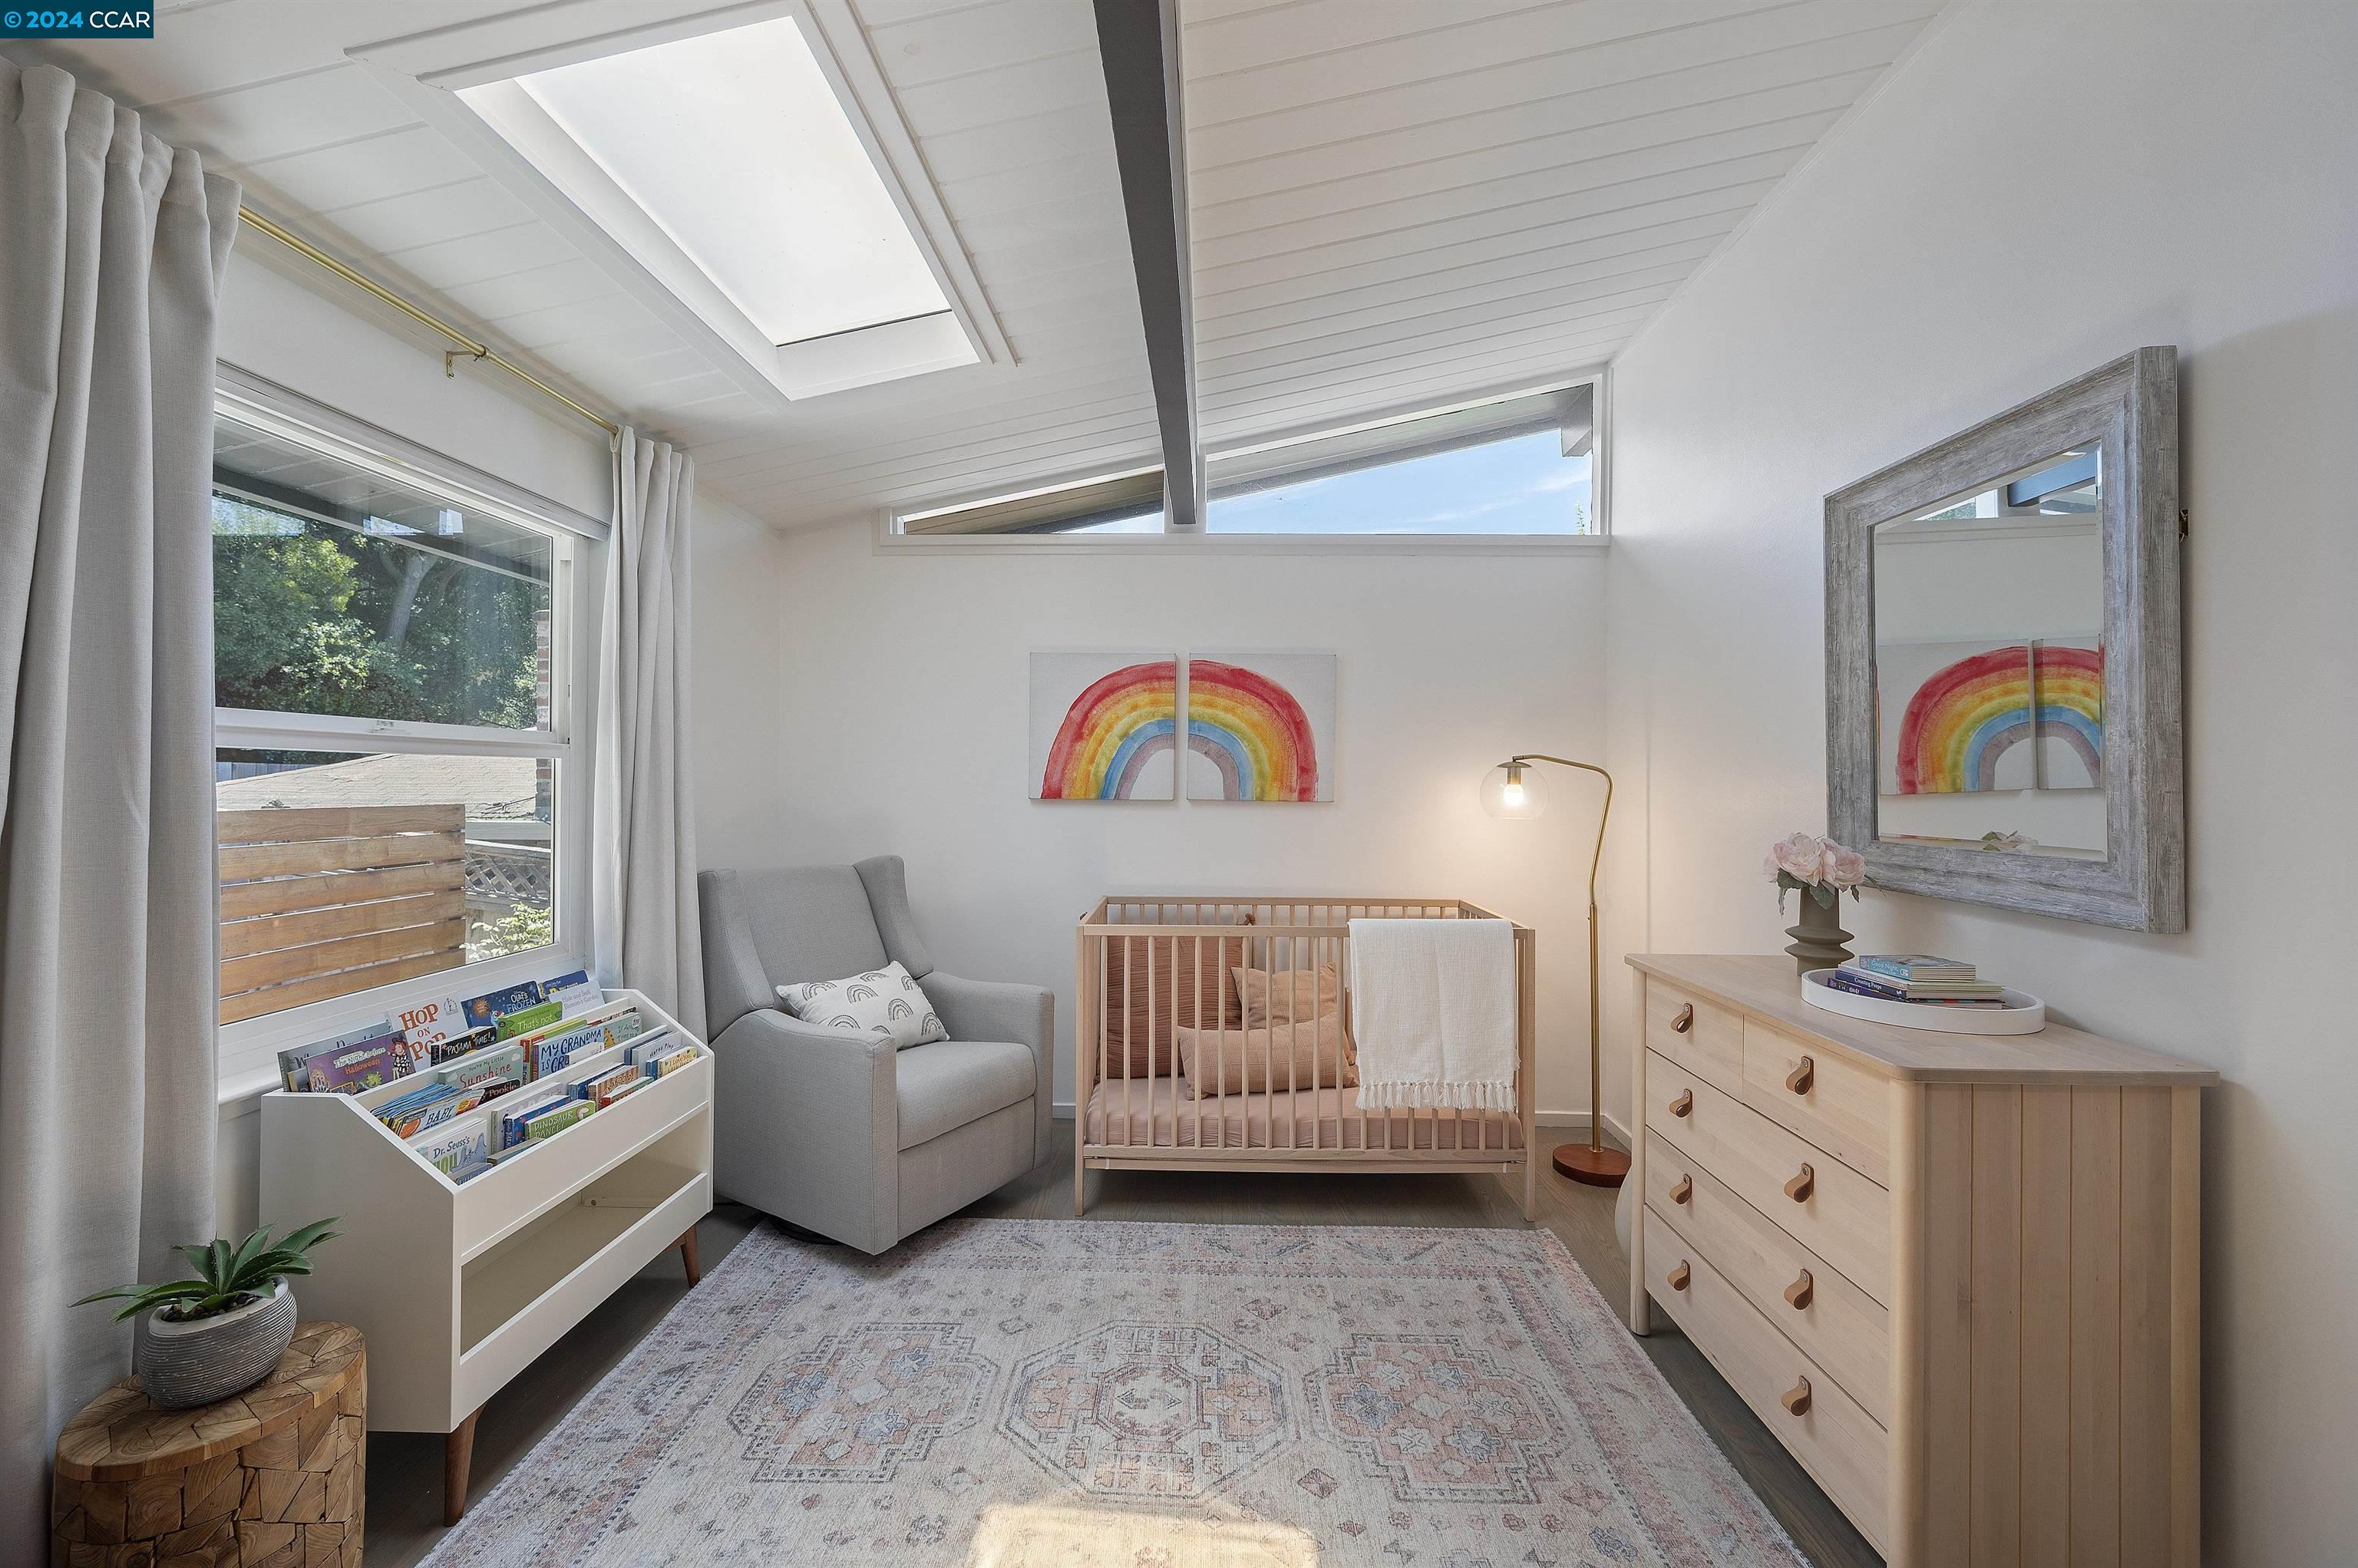
Nursery with a wooden crib, gray glider, book rack, and vaulted skylit ceiling.
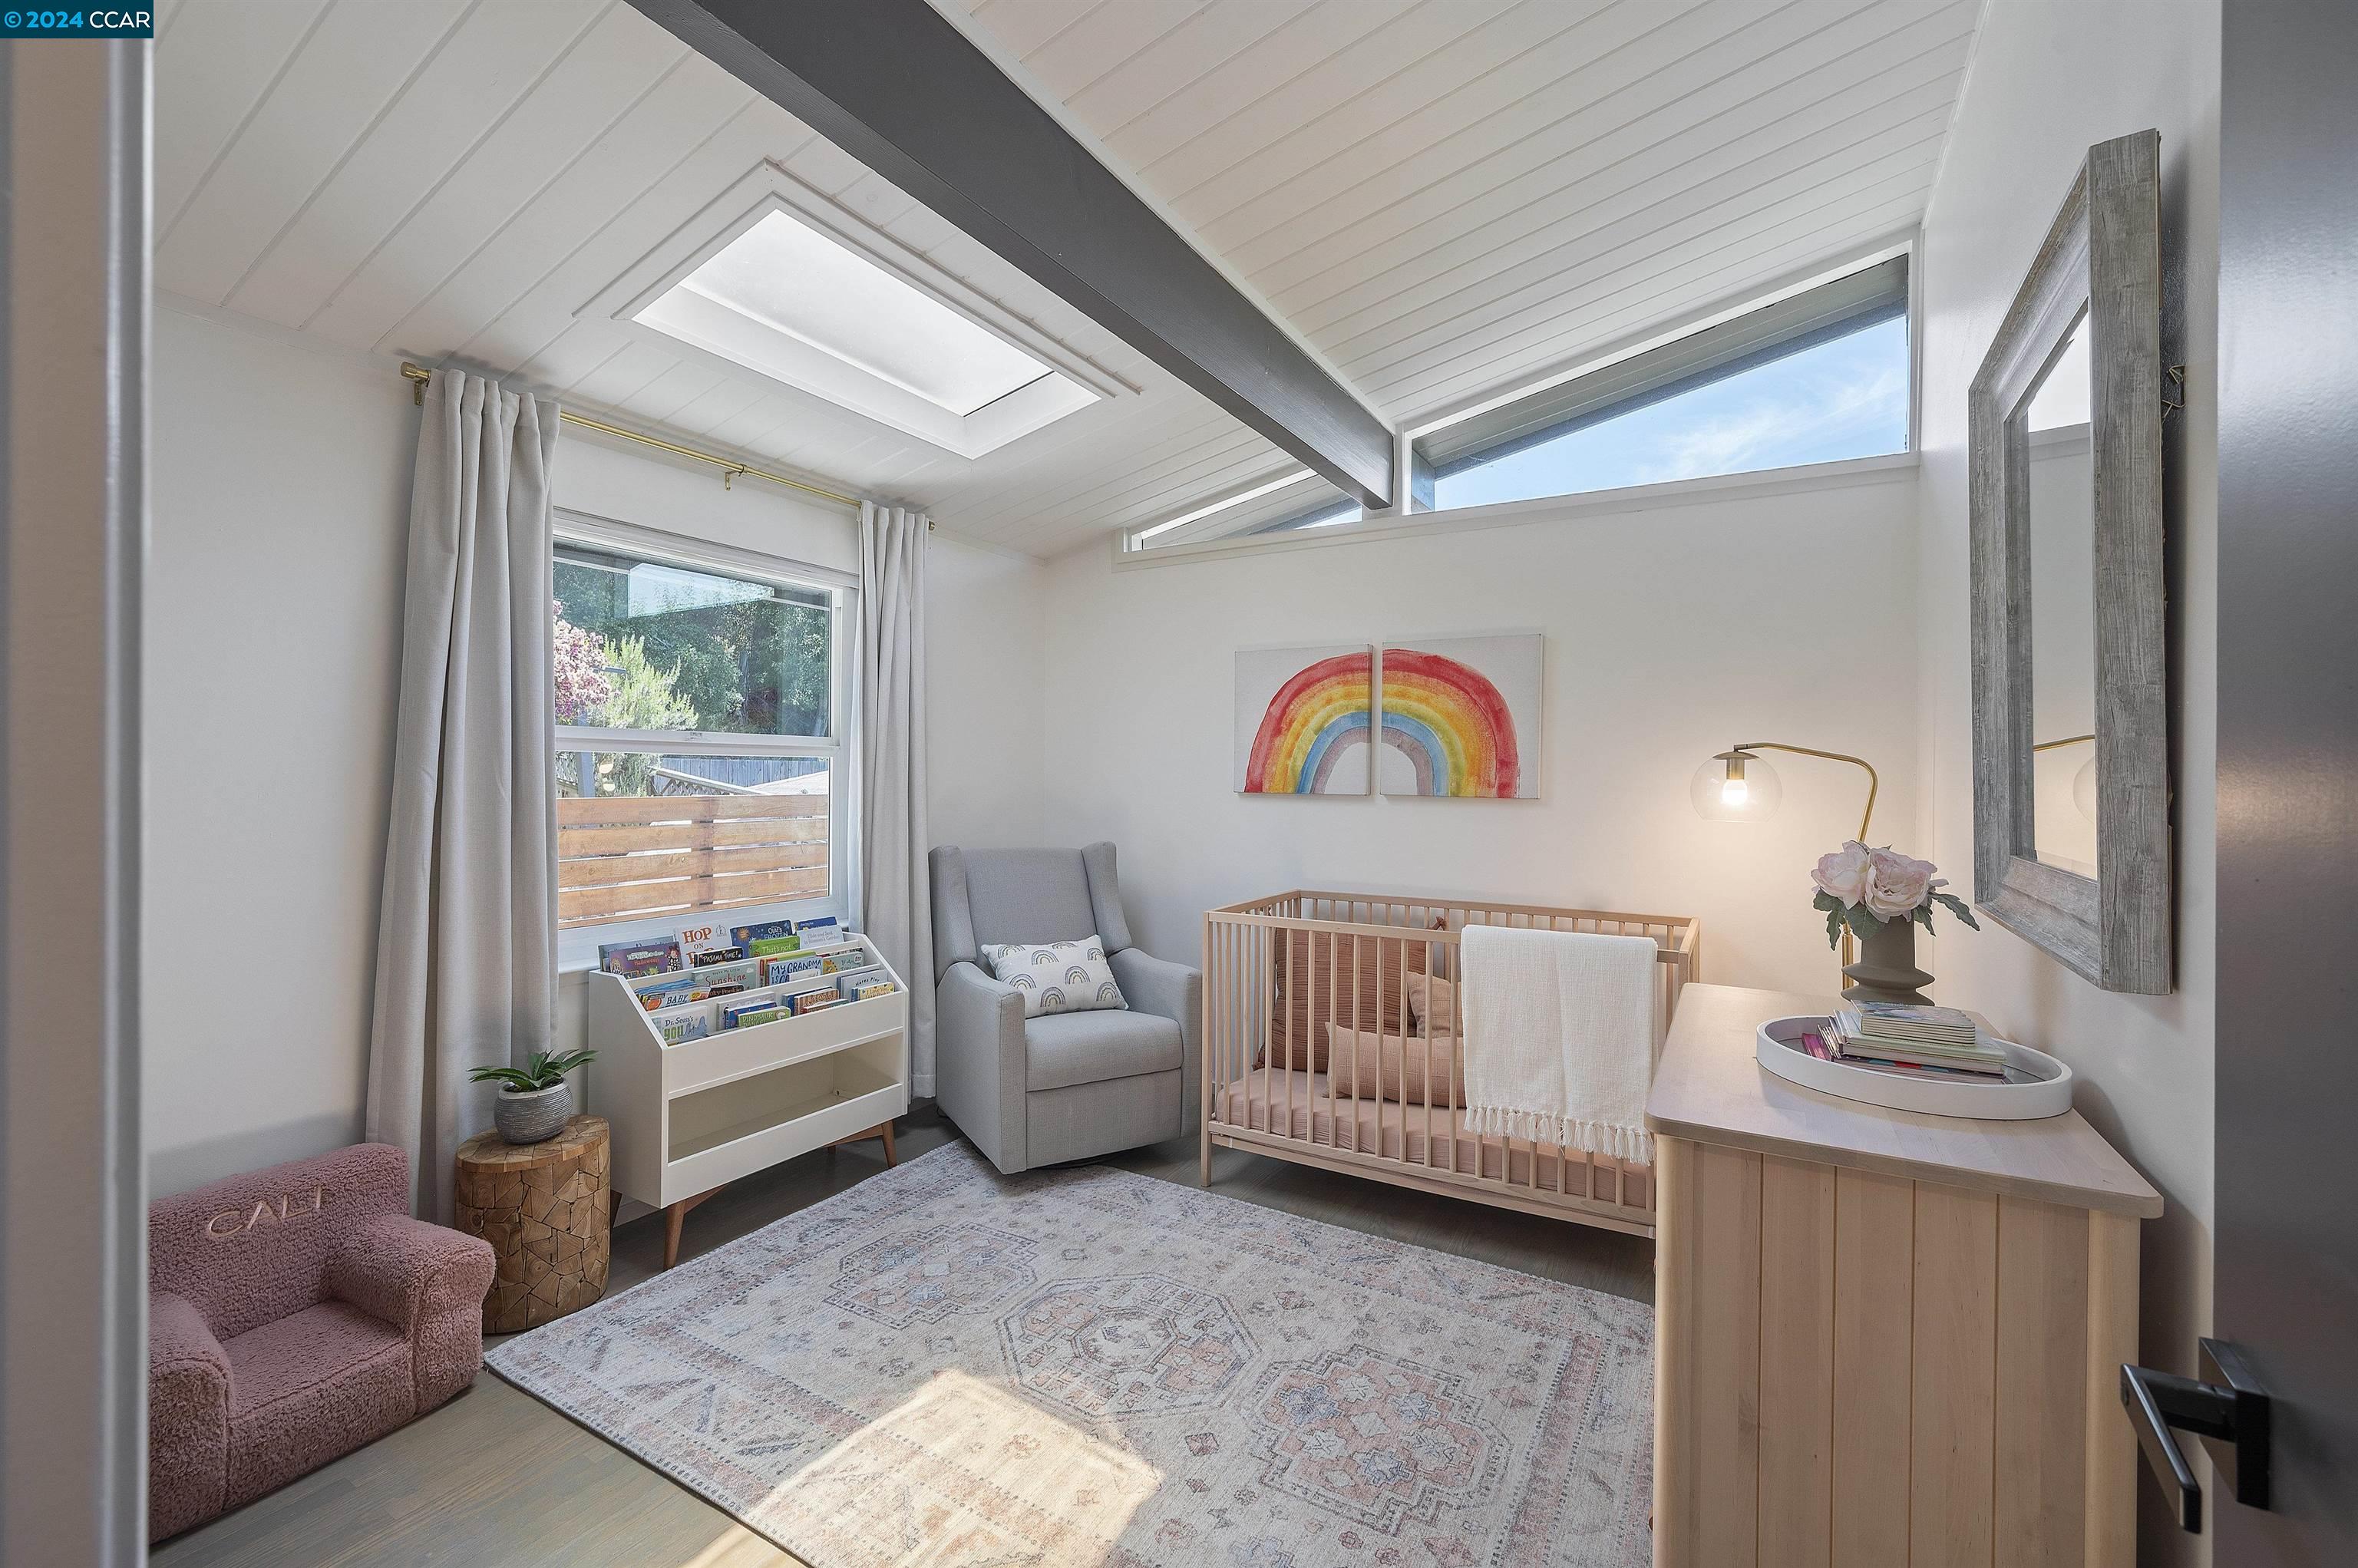
Nursery with a wooden crib beneath rainbow artwork, beside a gray armchair and dresser.
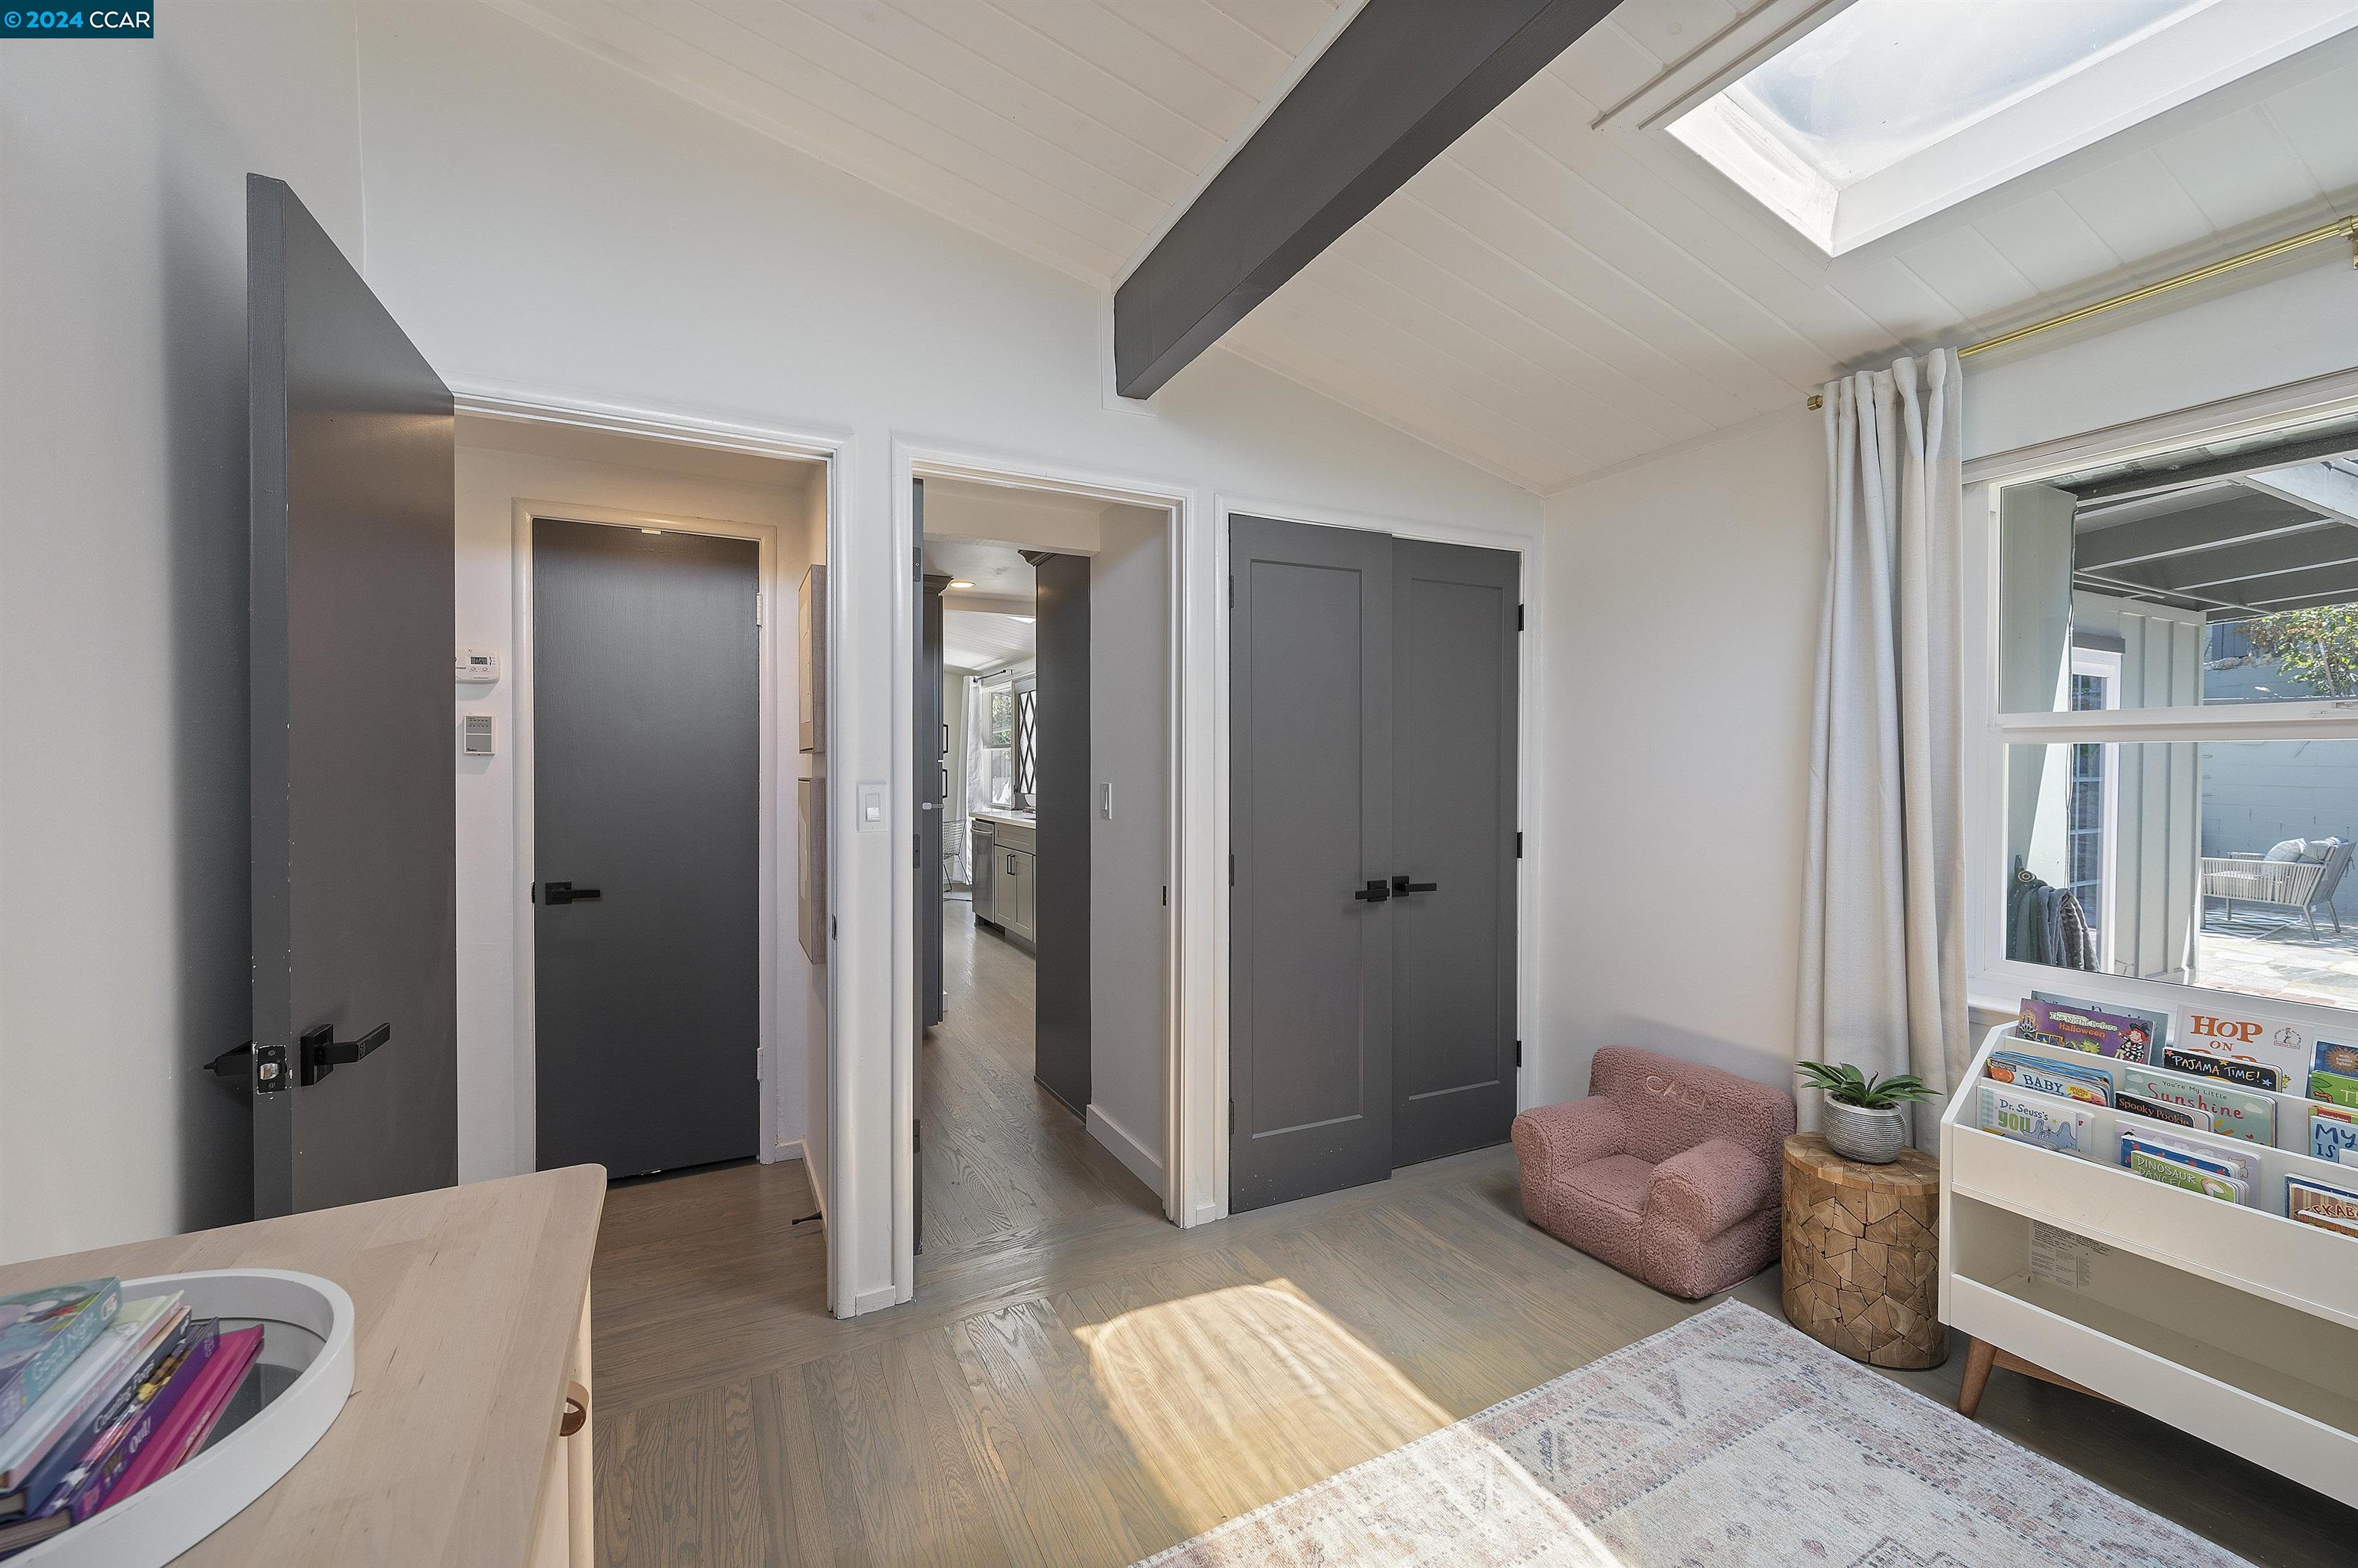
Children’s playroom with a skylight, pink chair, book display, and dark gray doors.
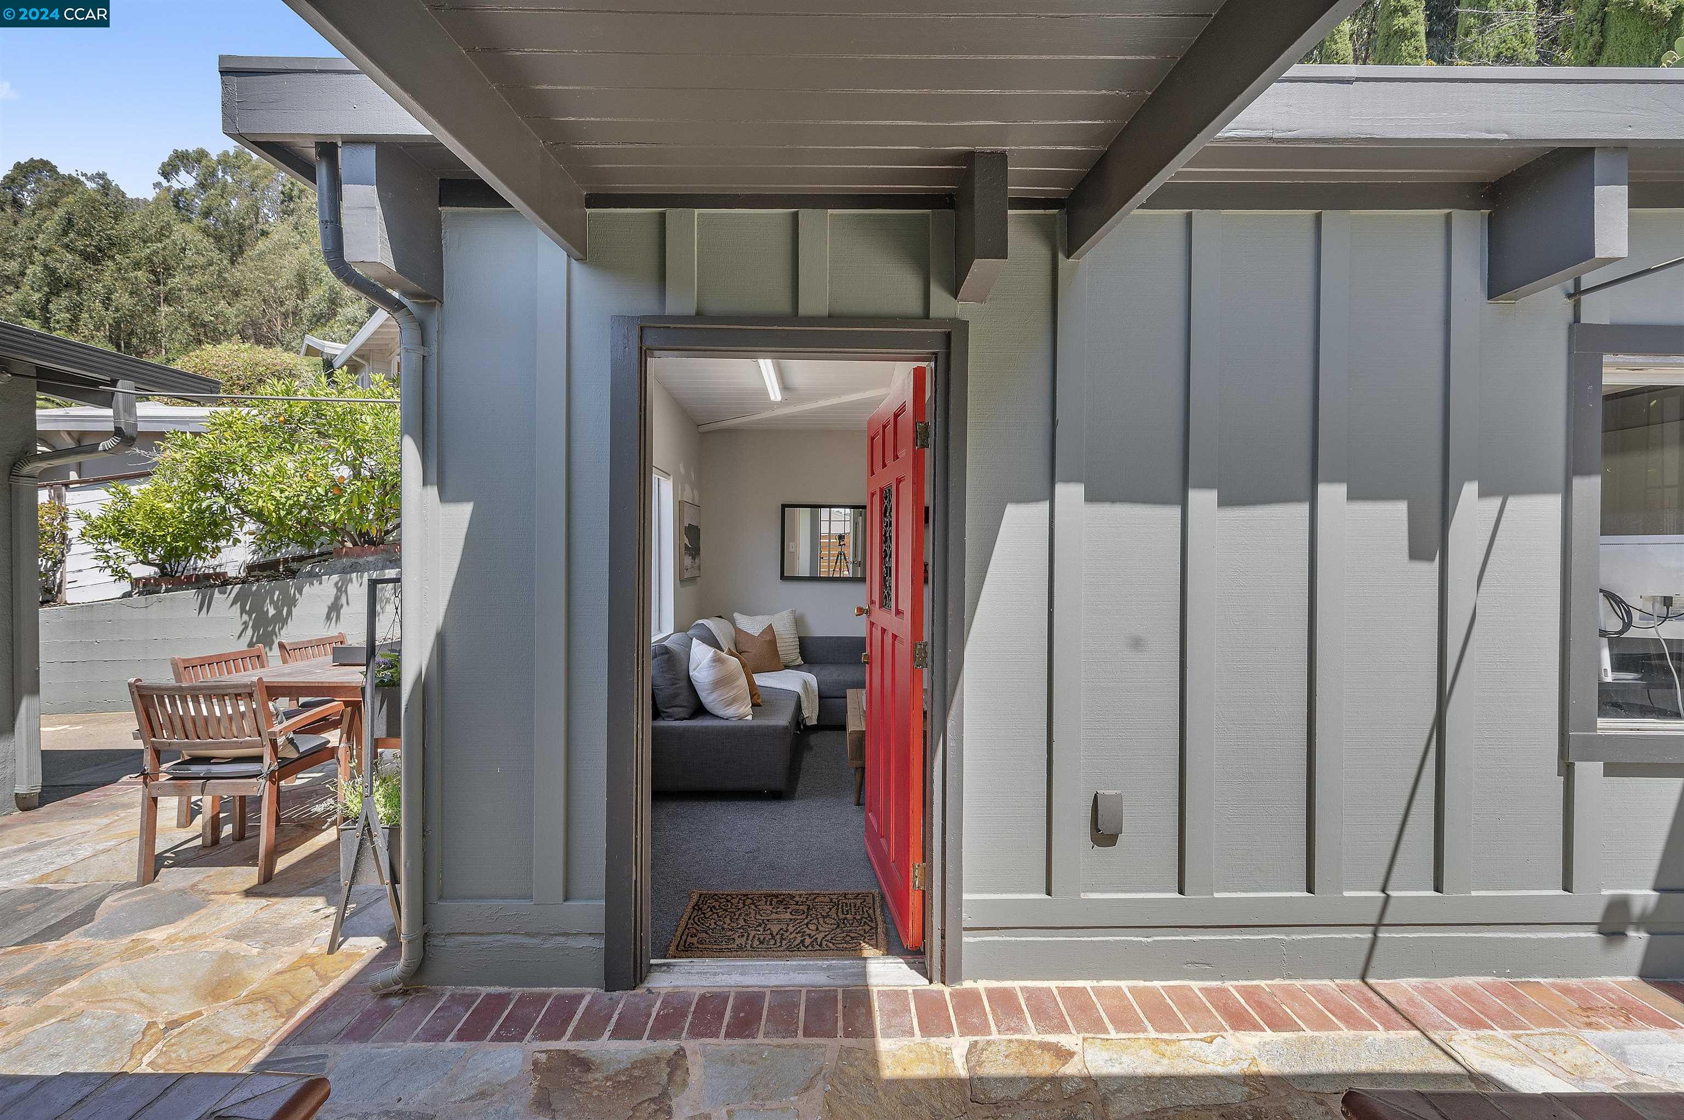
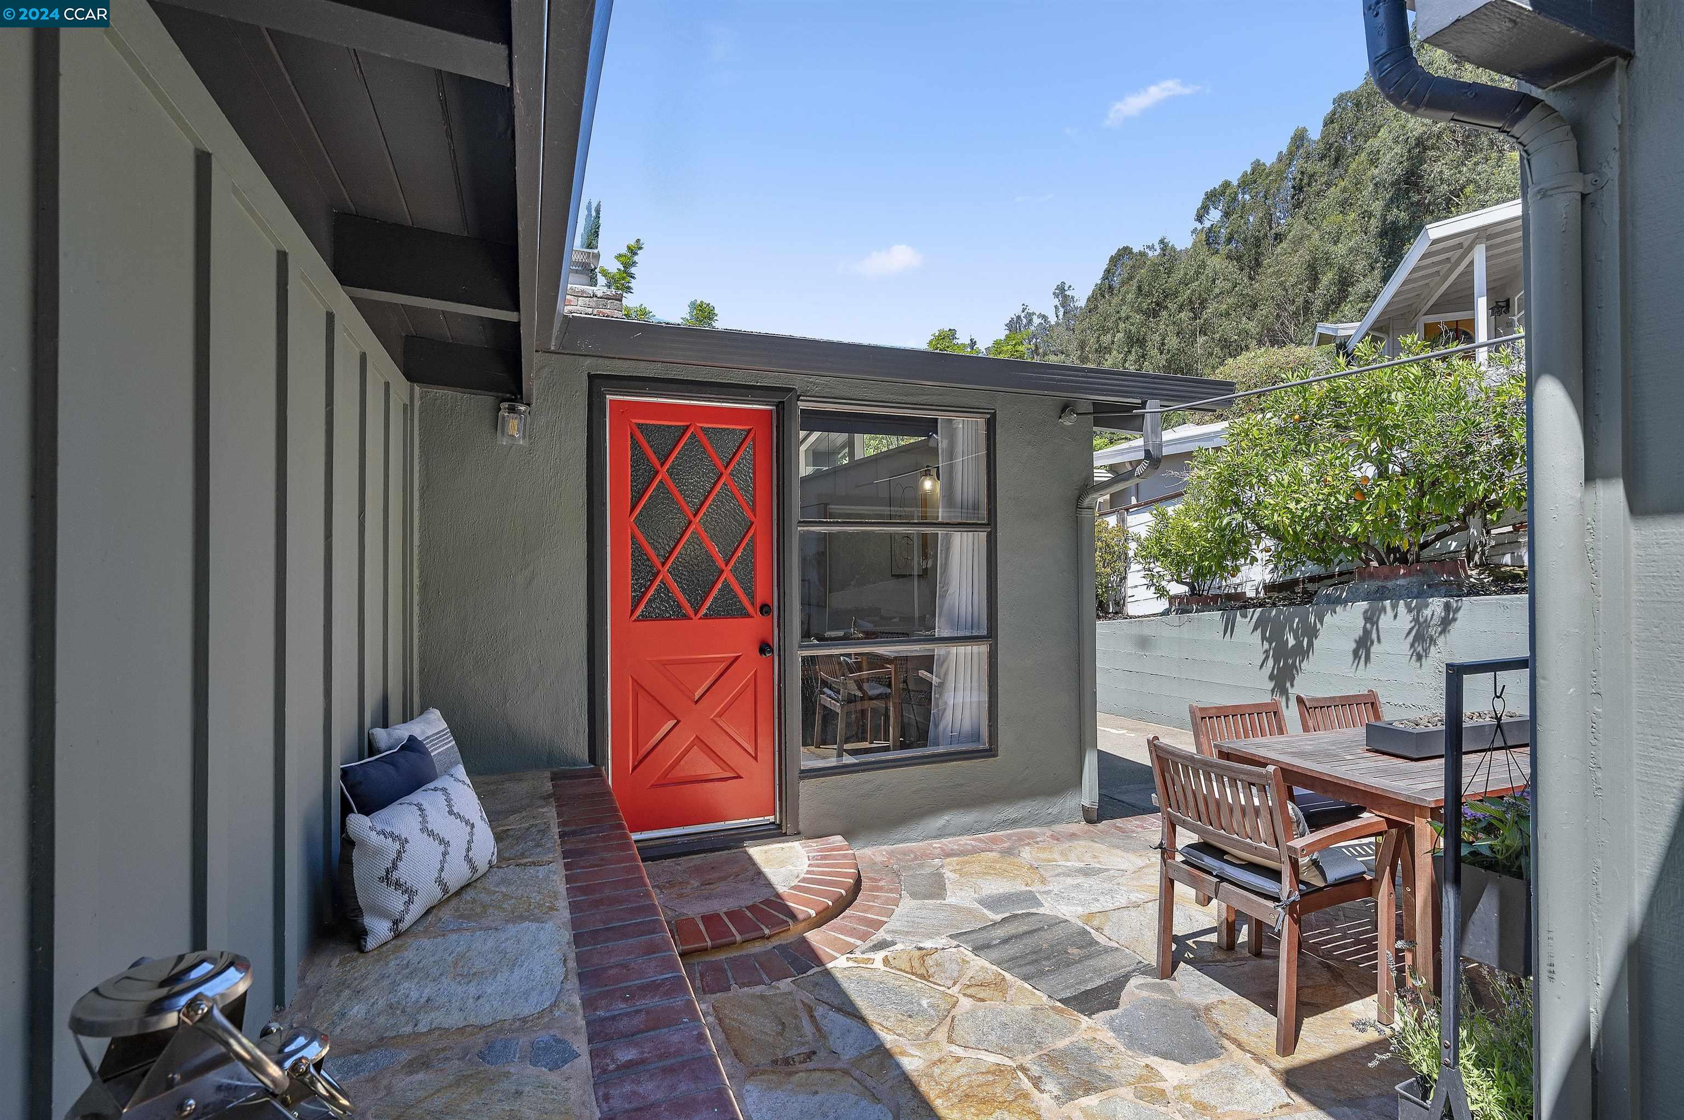
Gray-sided home entrance with an open red door, stone patio, and wooden dining set.
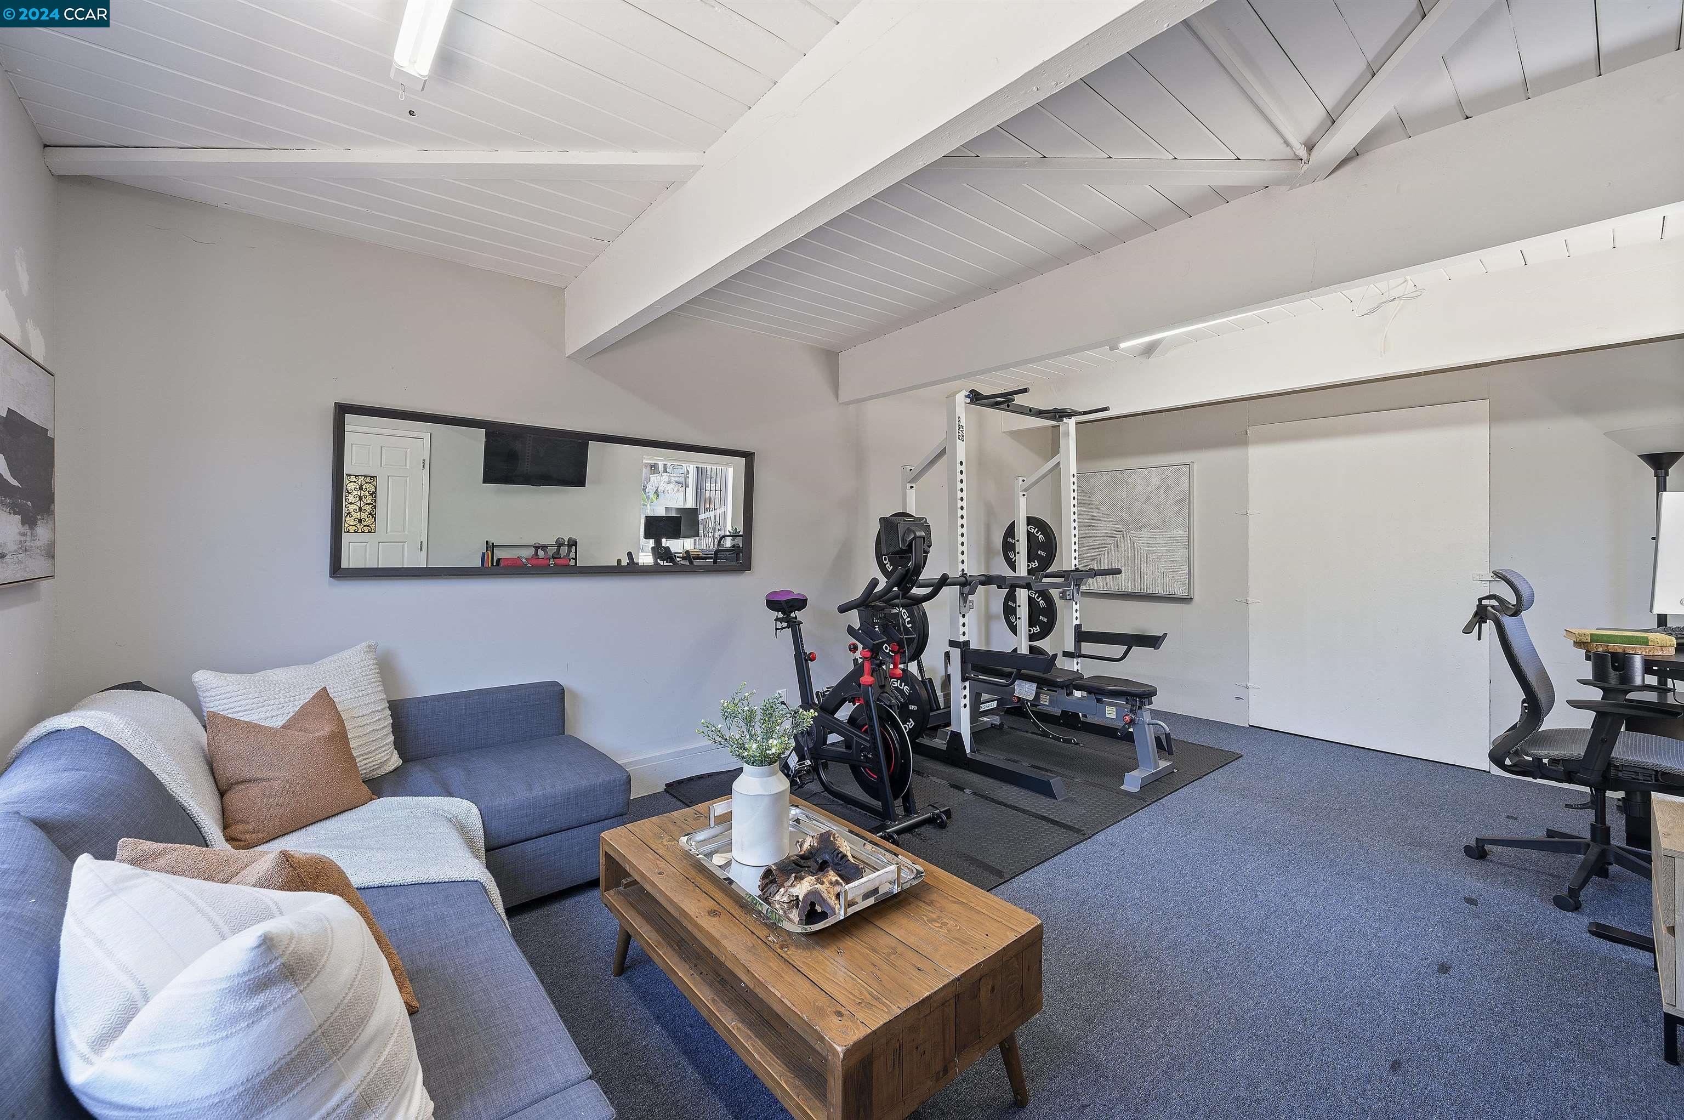
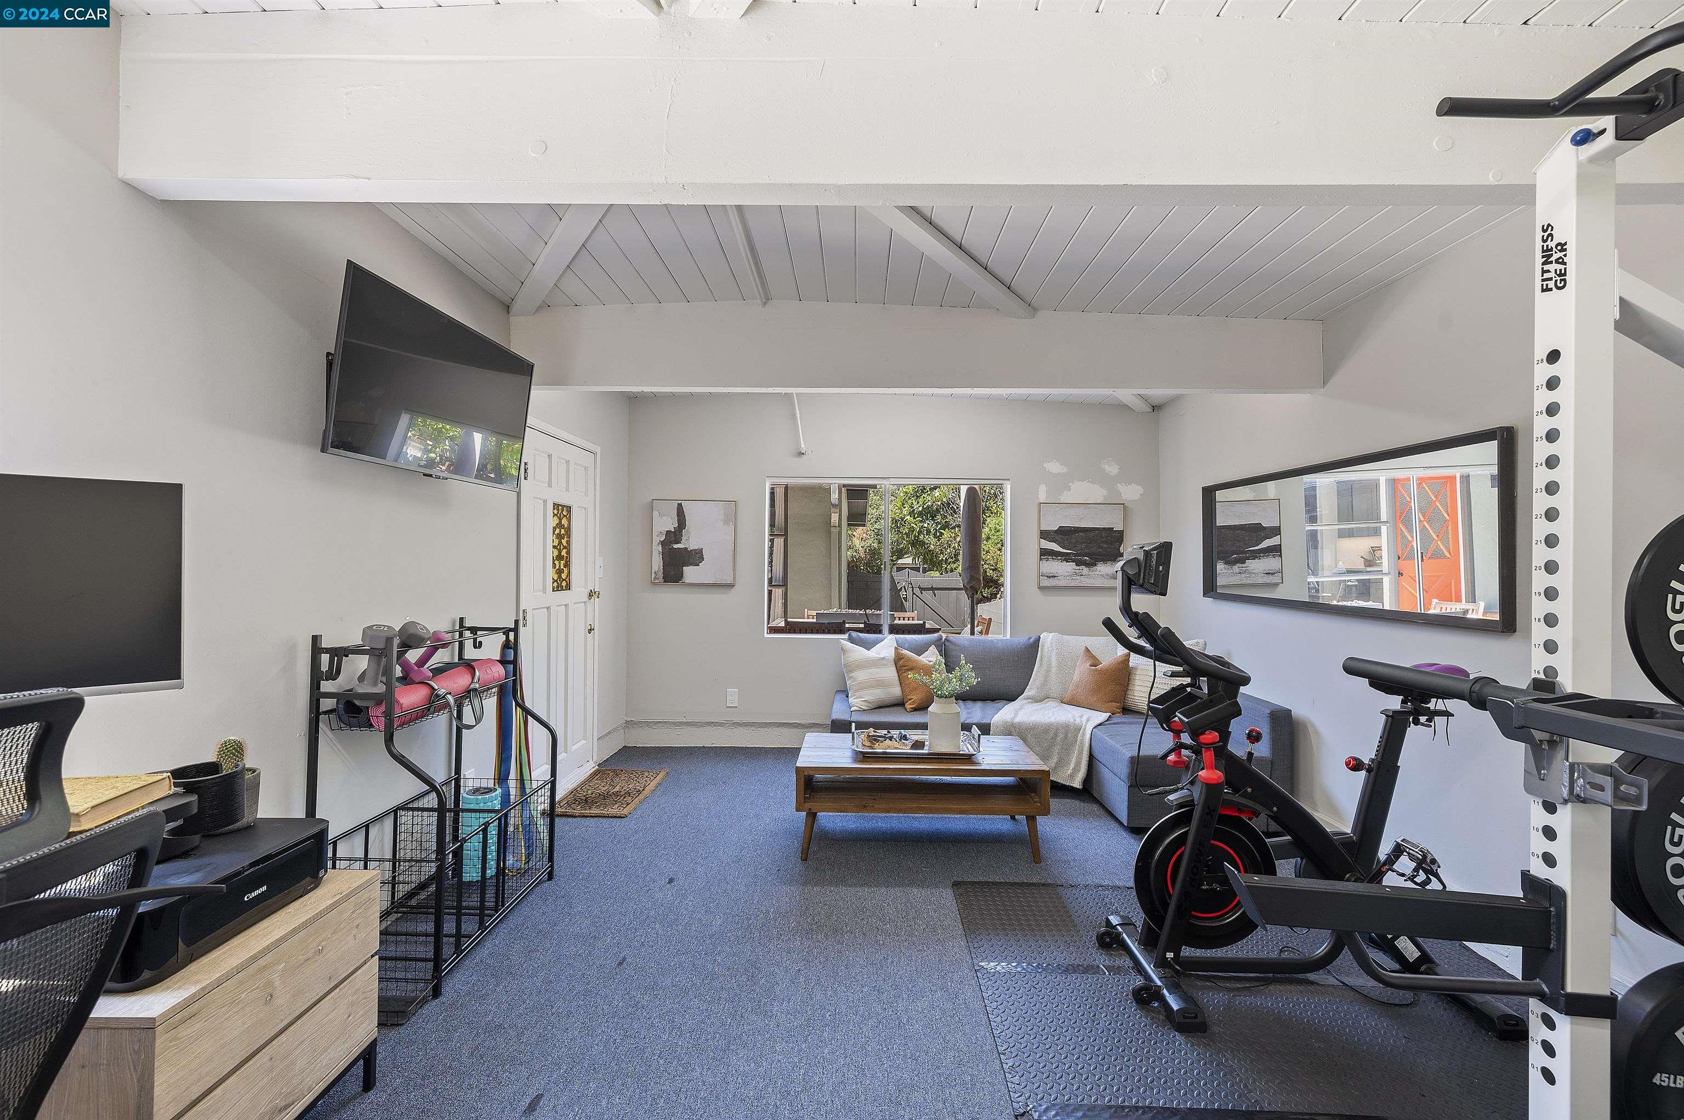
Home gym with weight rack and exercise bike beside a blue sectional sofa.
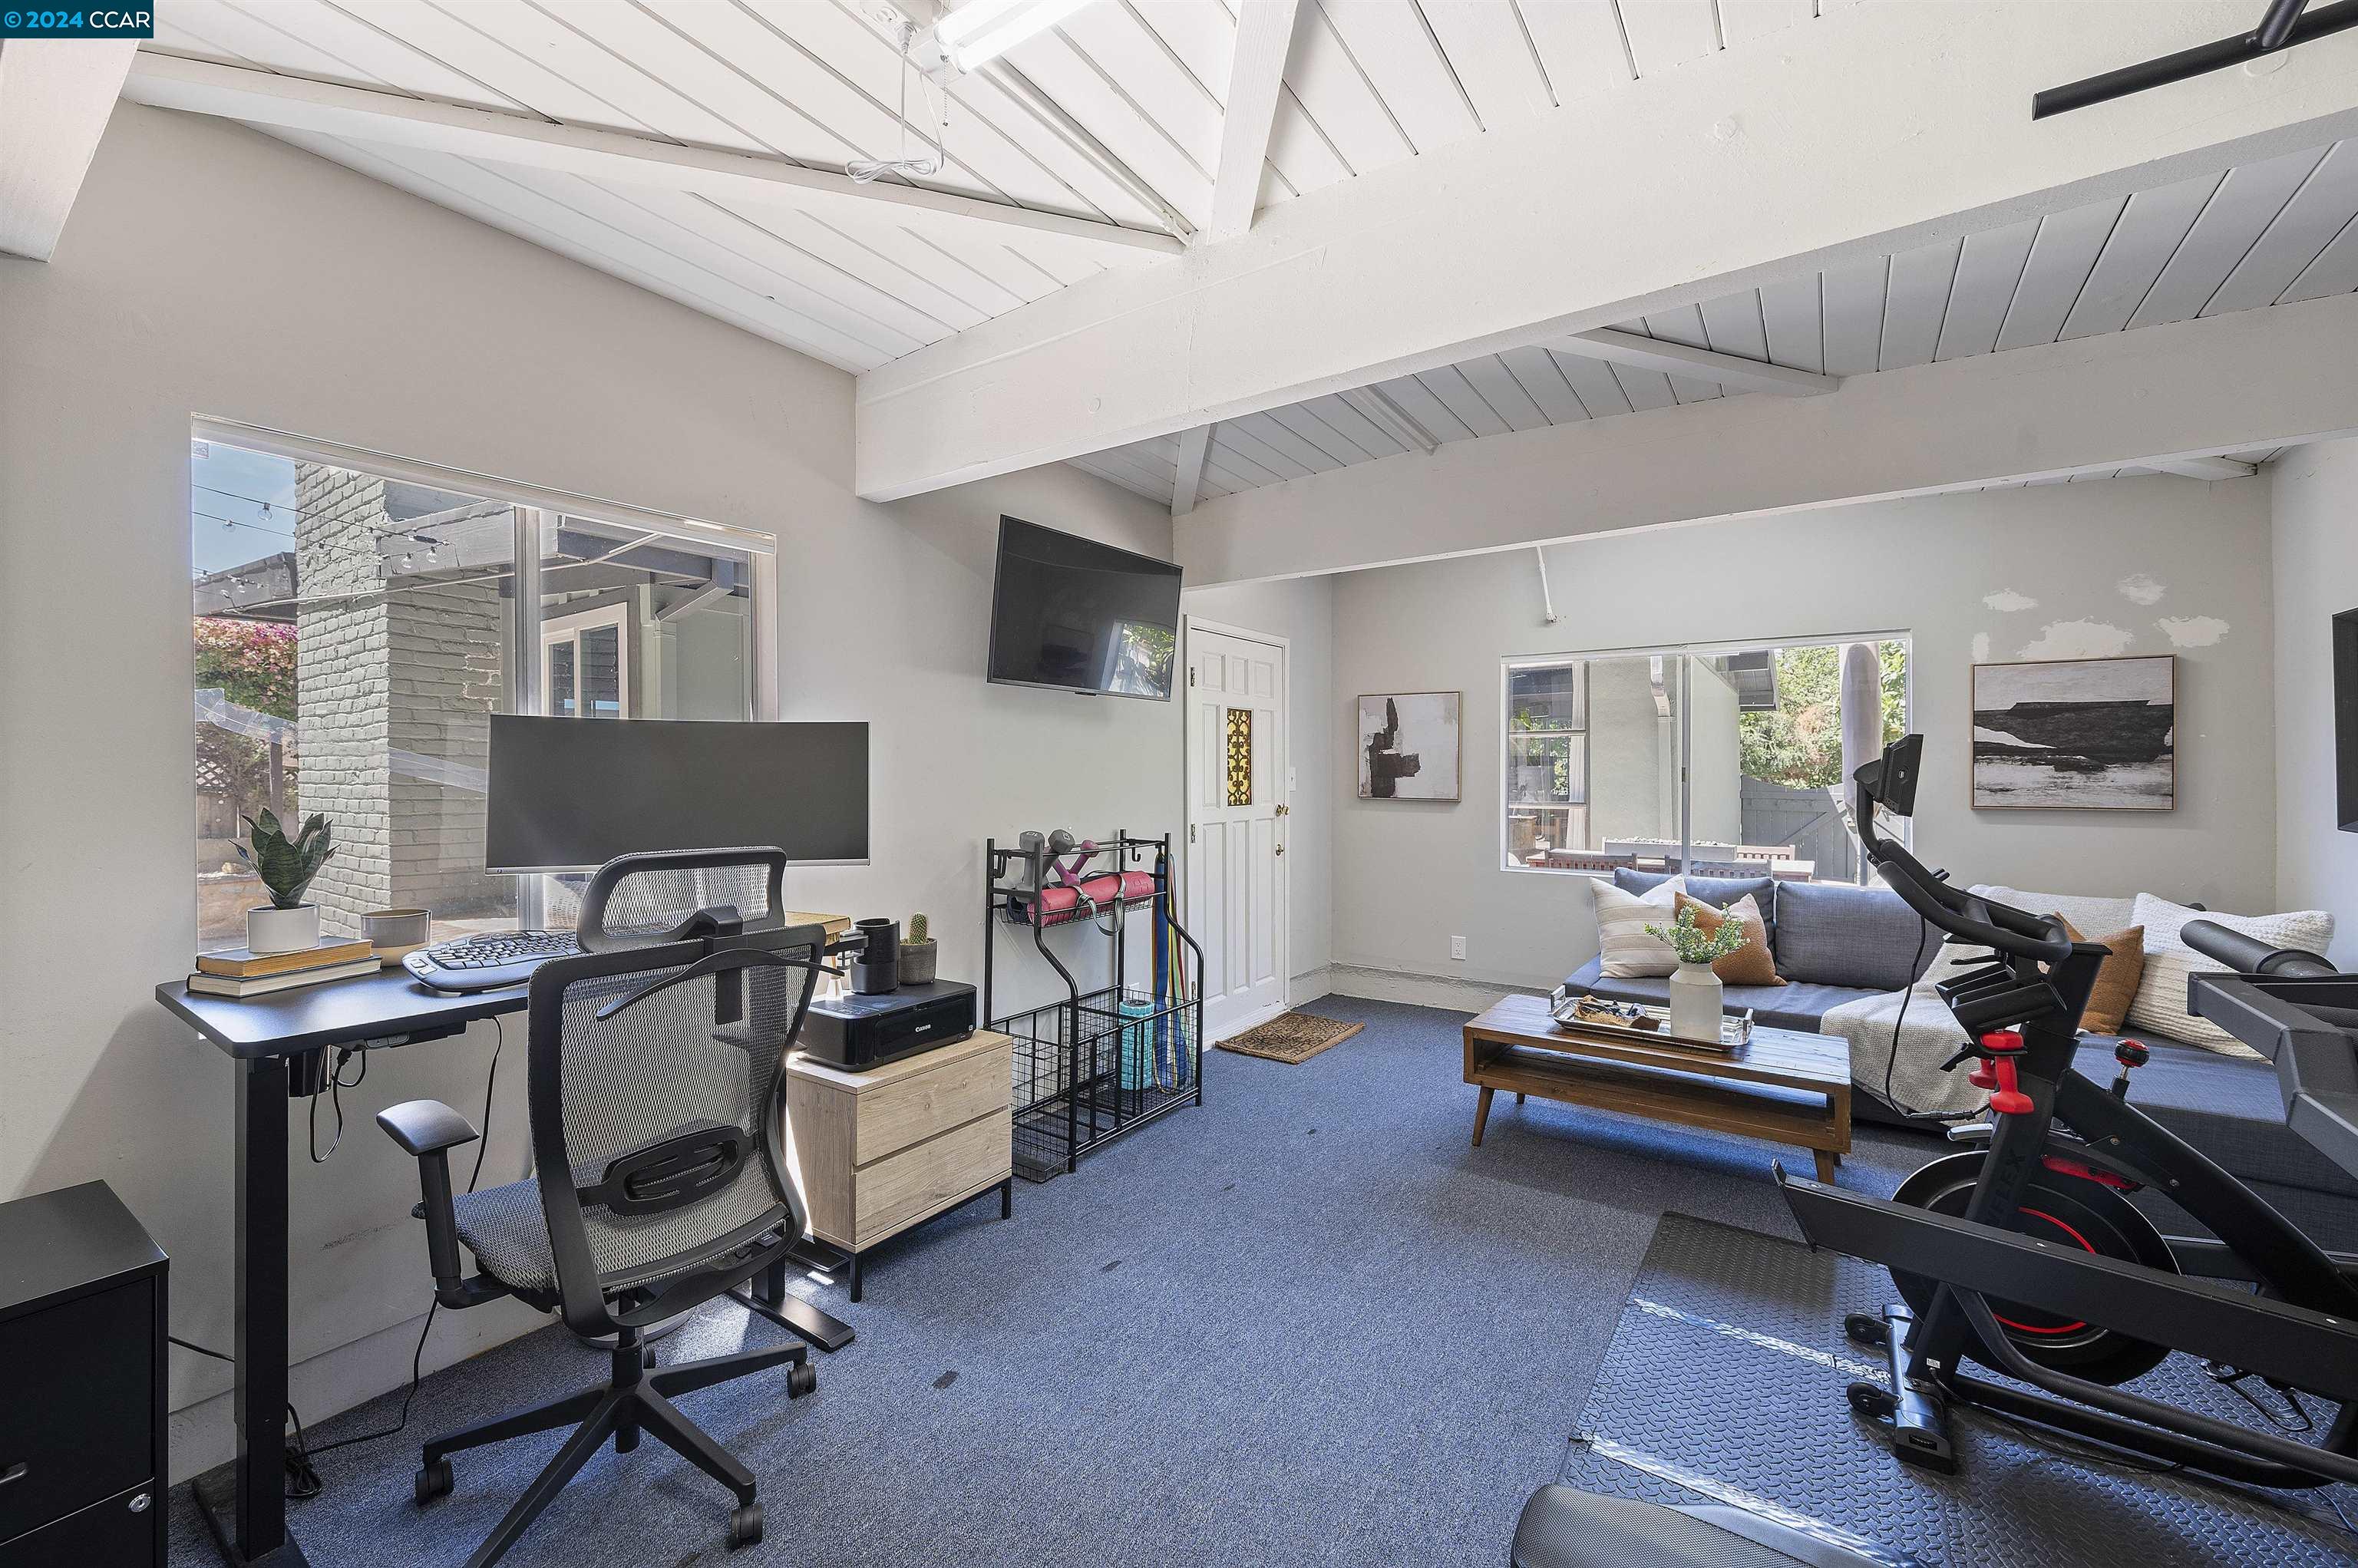
Multipurpose room with a home office, sofa, exercise bike, and high beamed ceiling.
Home gym with exercise bikes and weights, plus a blue sofa beneath exposed ceiling beams.
Stone patio with a bright red door, built-in bench, and wooden outdoor dining set.
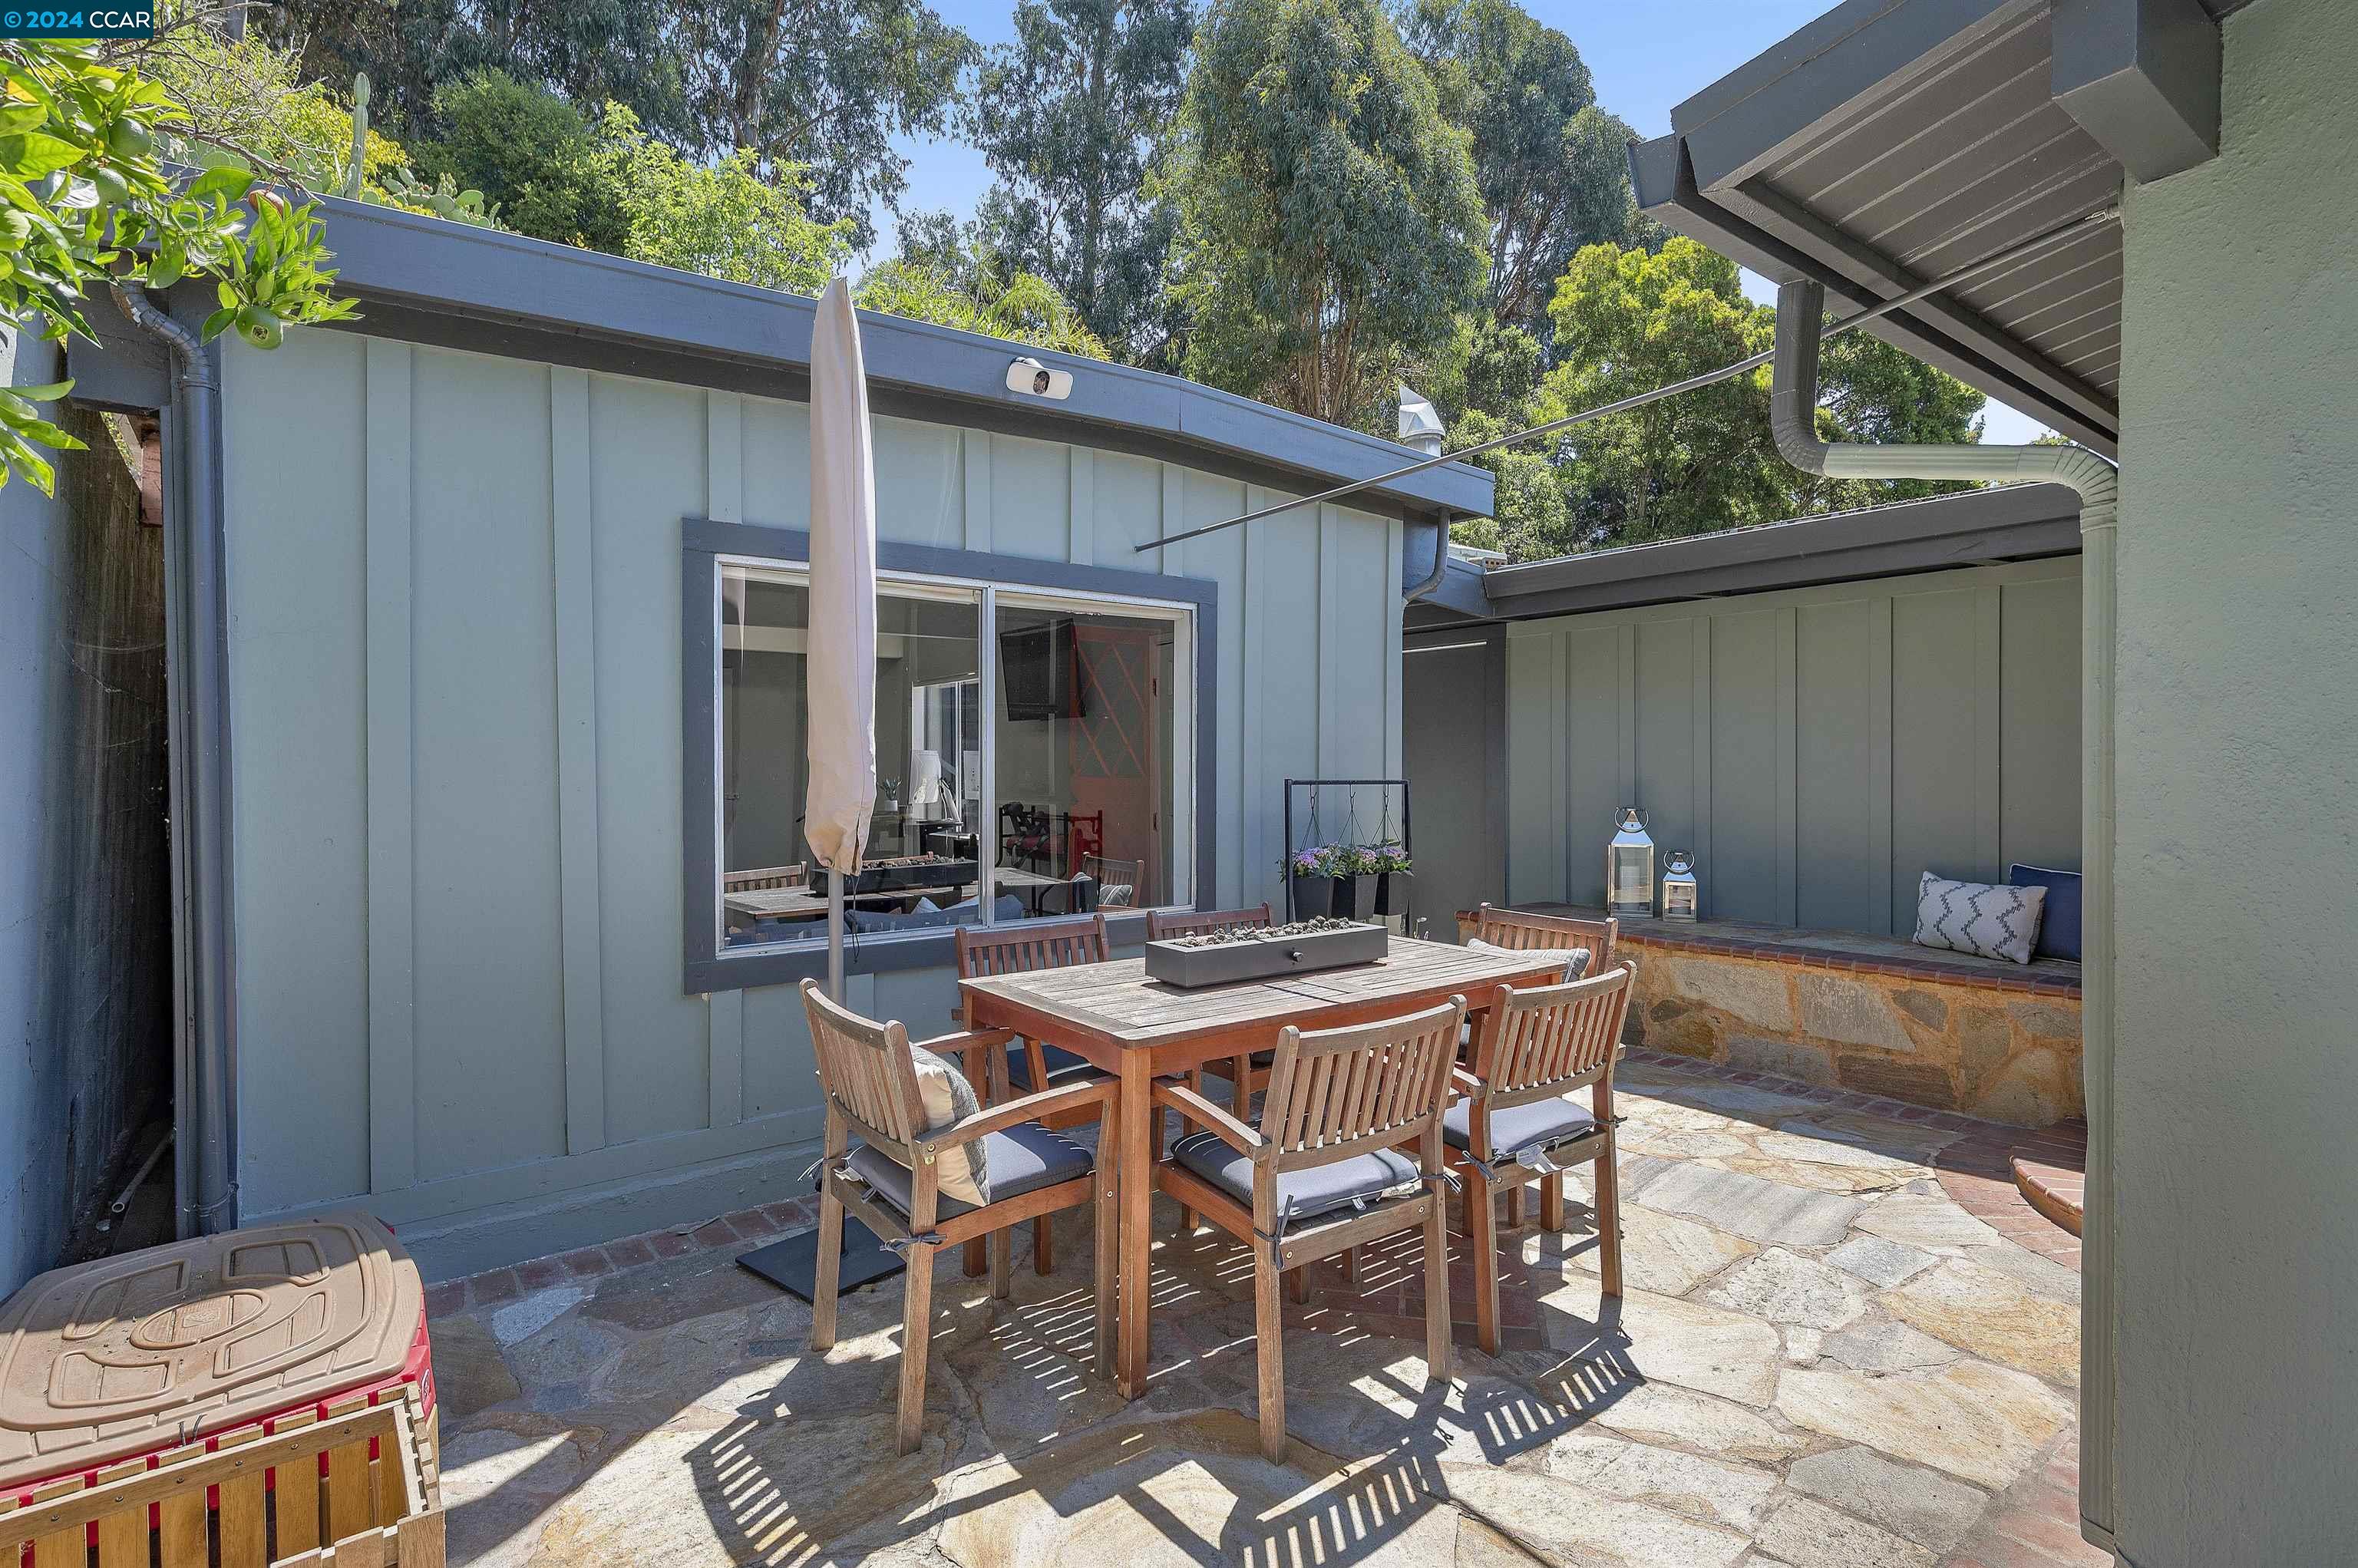
Stone patio with a wooden dining set beside a blue-gray home and built-in cushioned bench.
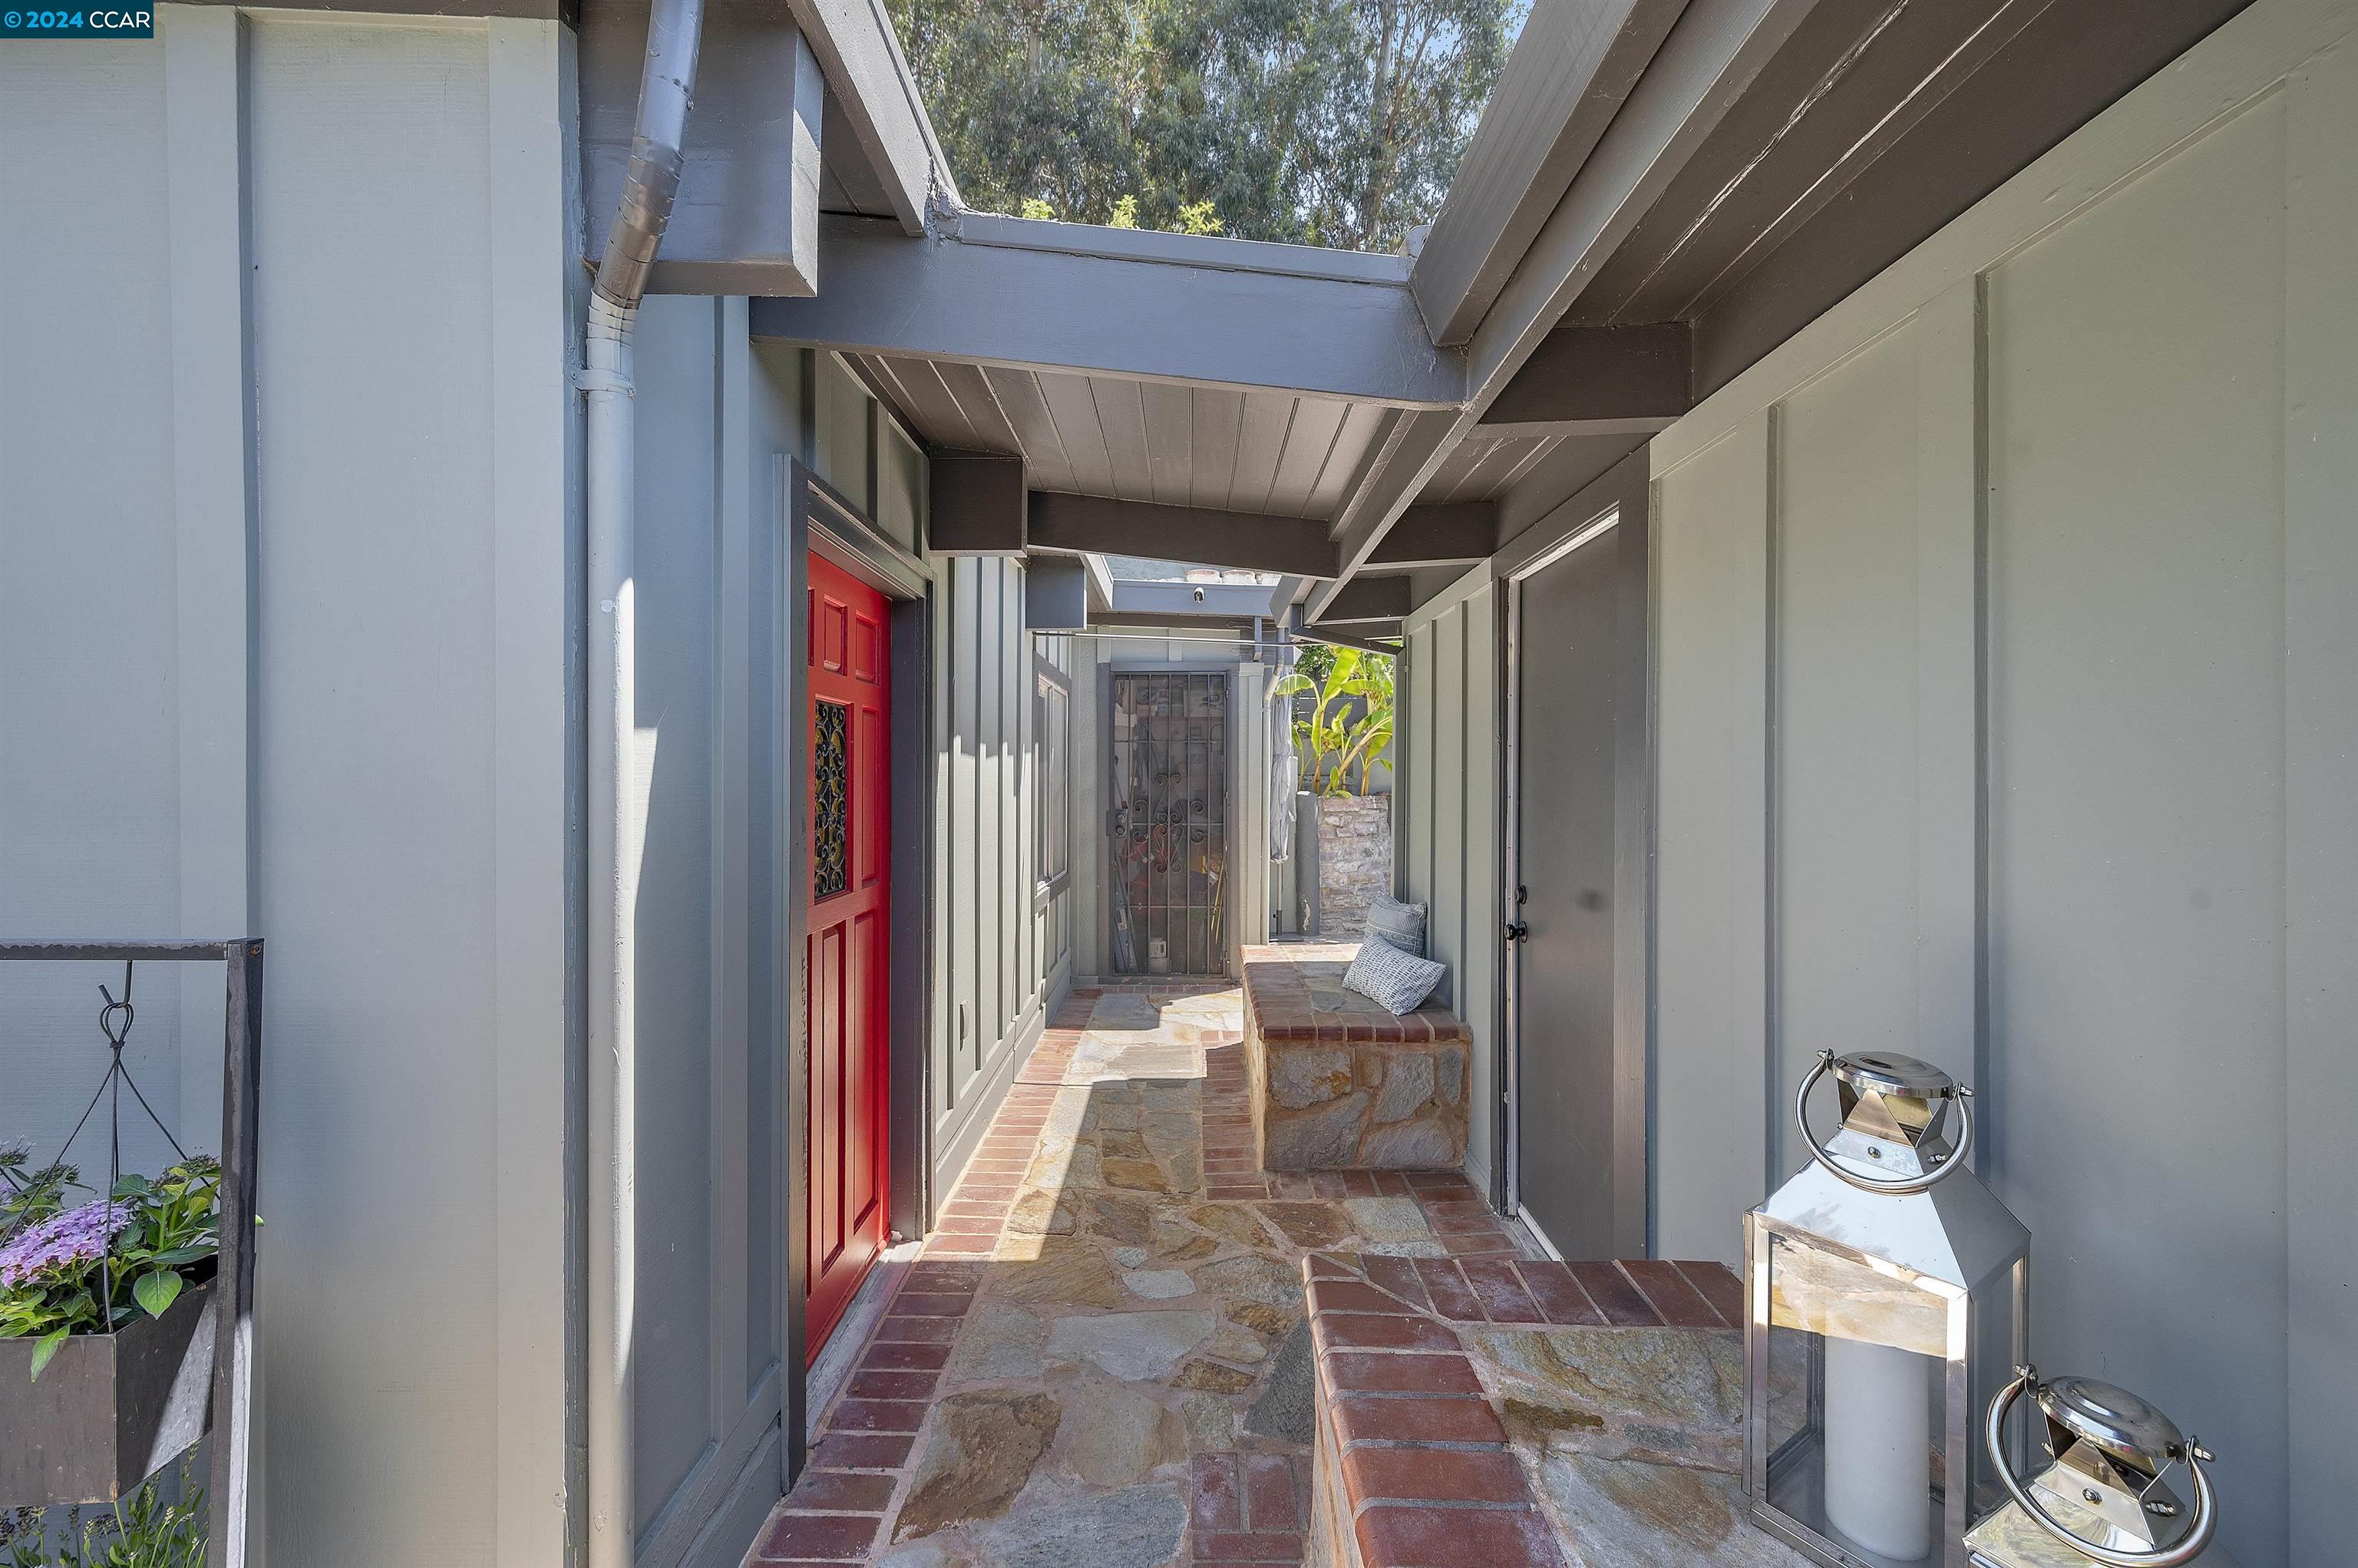
Covered home entry with a bright red door, stone walkway, and built-in bench.
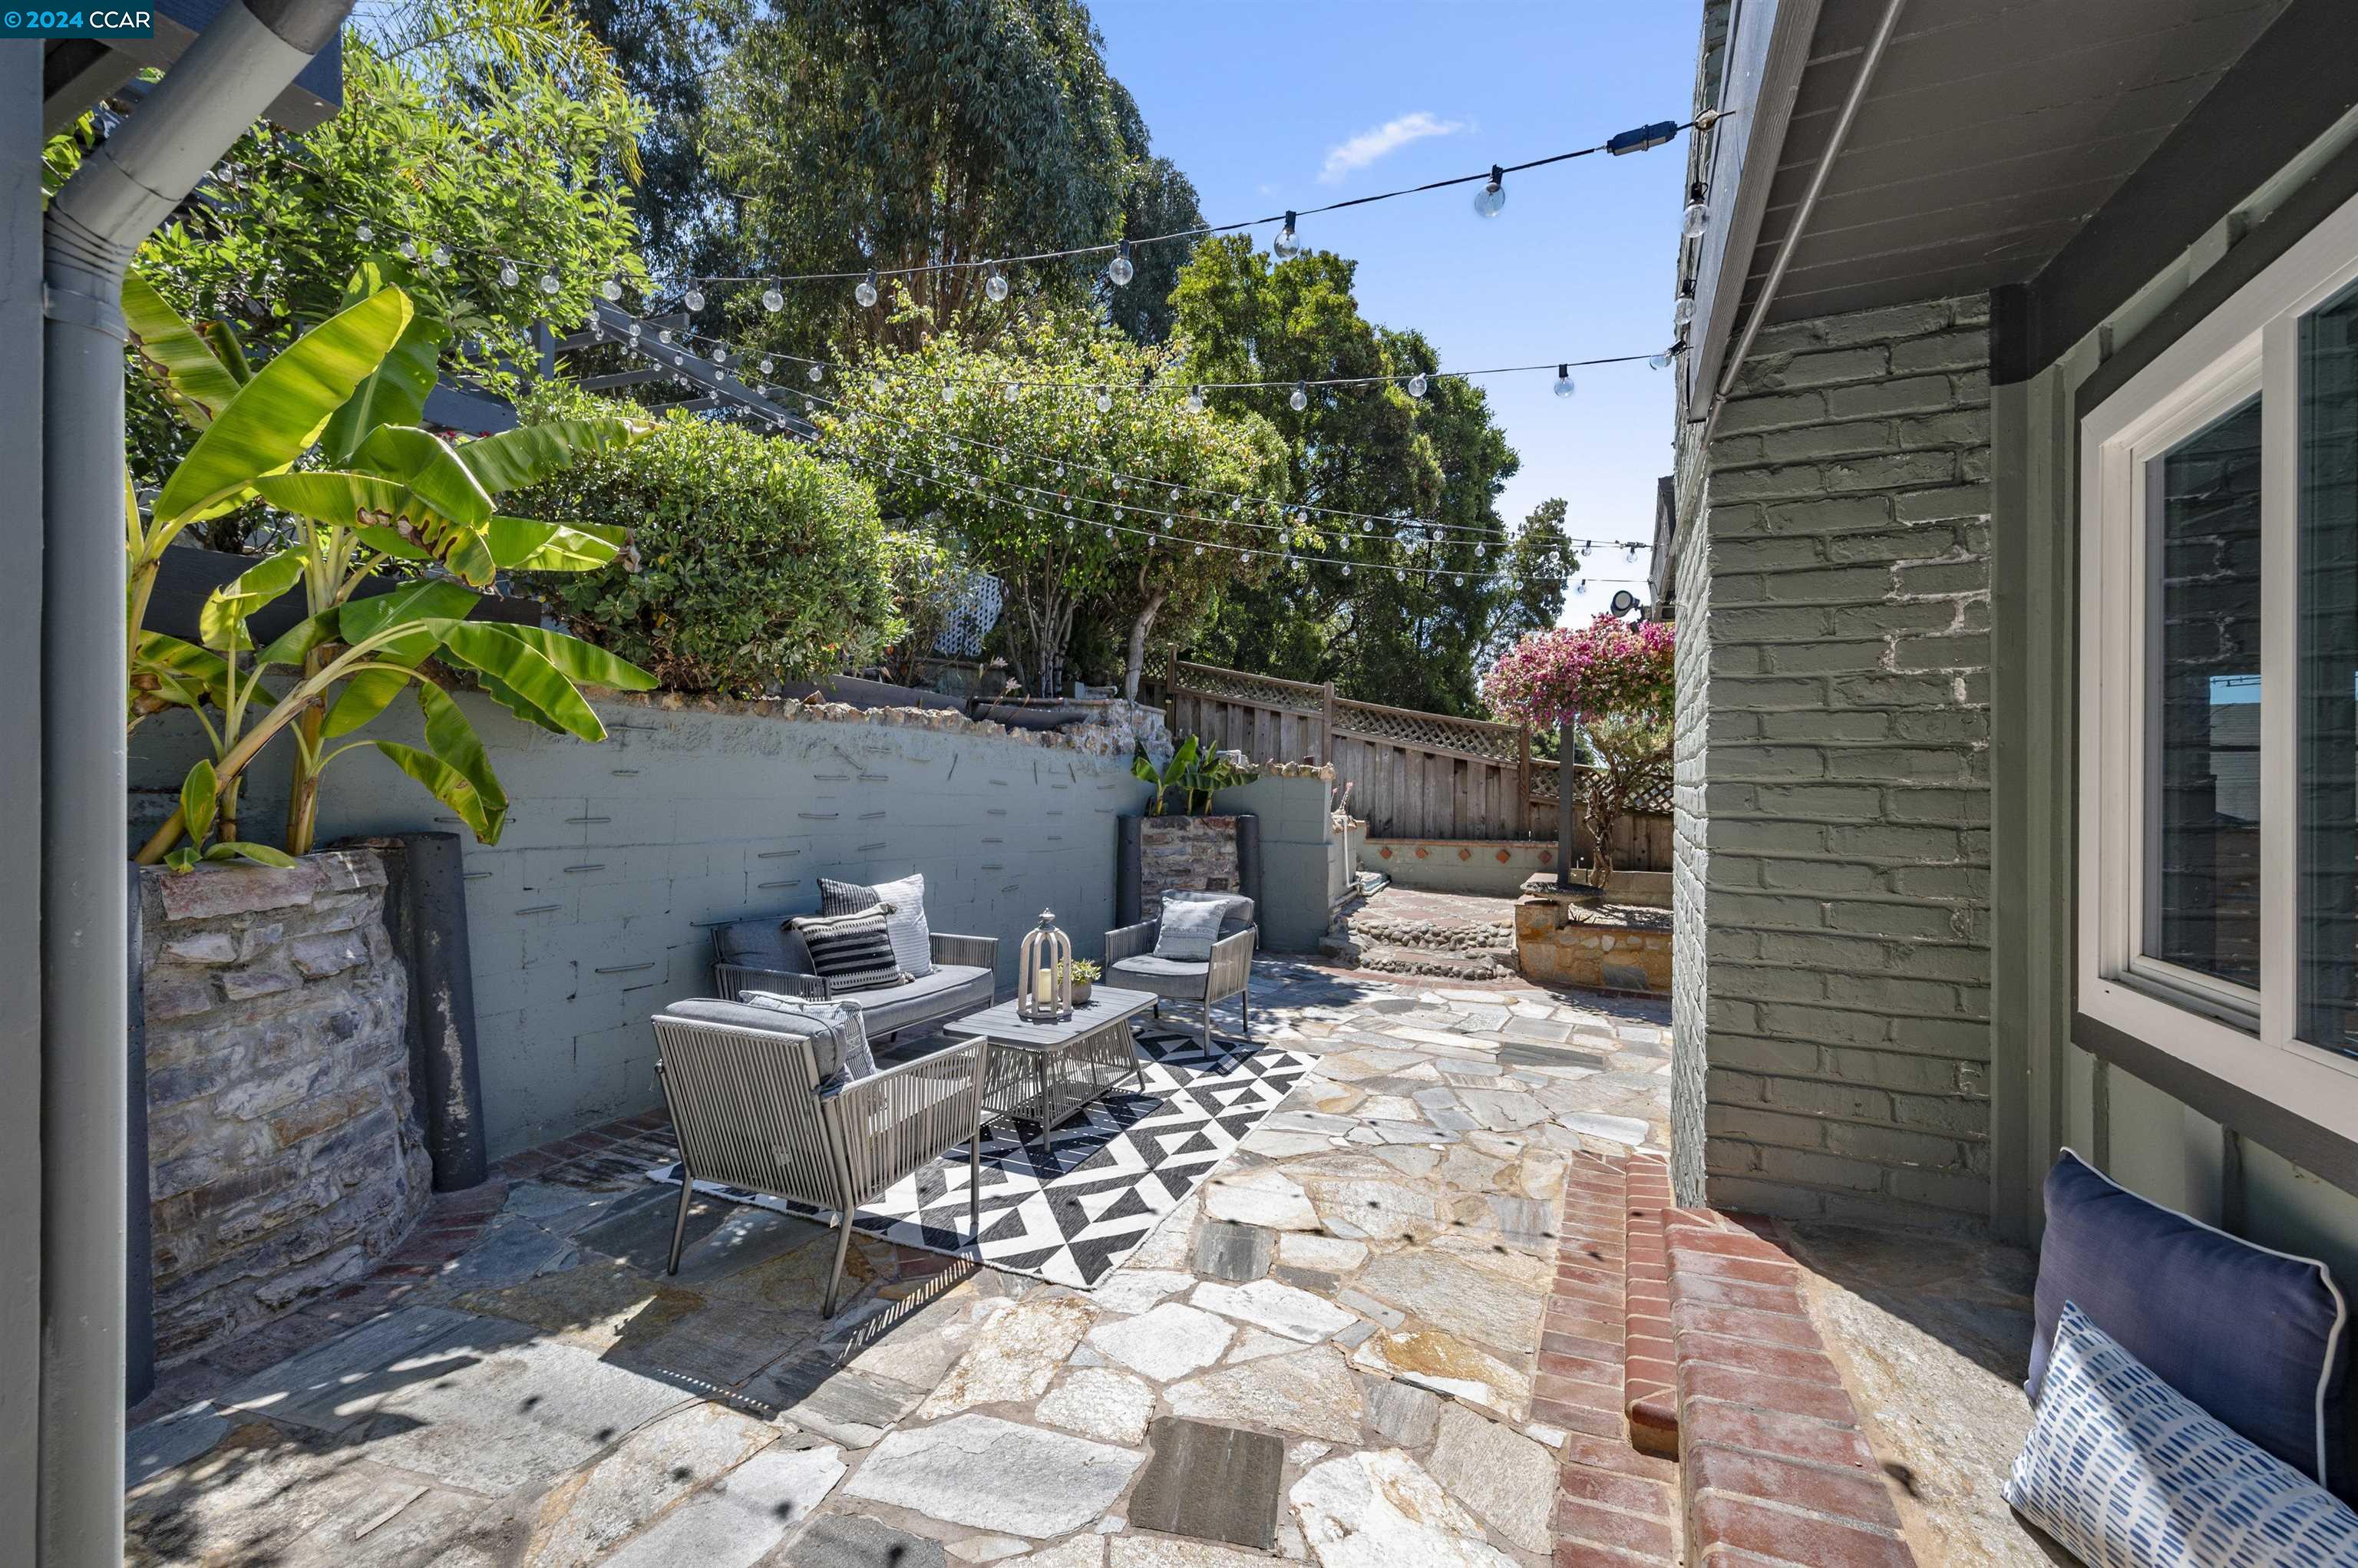
Furnished stone patio with lounge seating, banana plants, and overhead string lights.
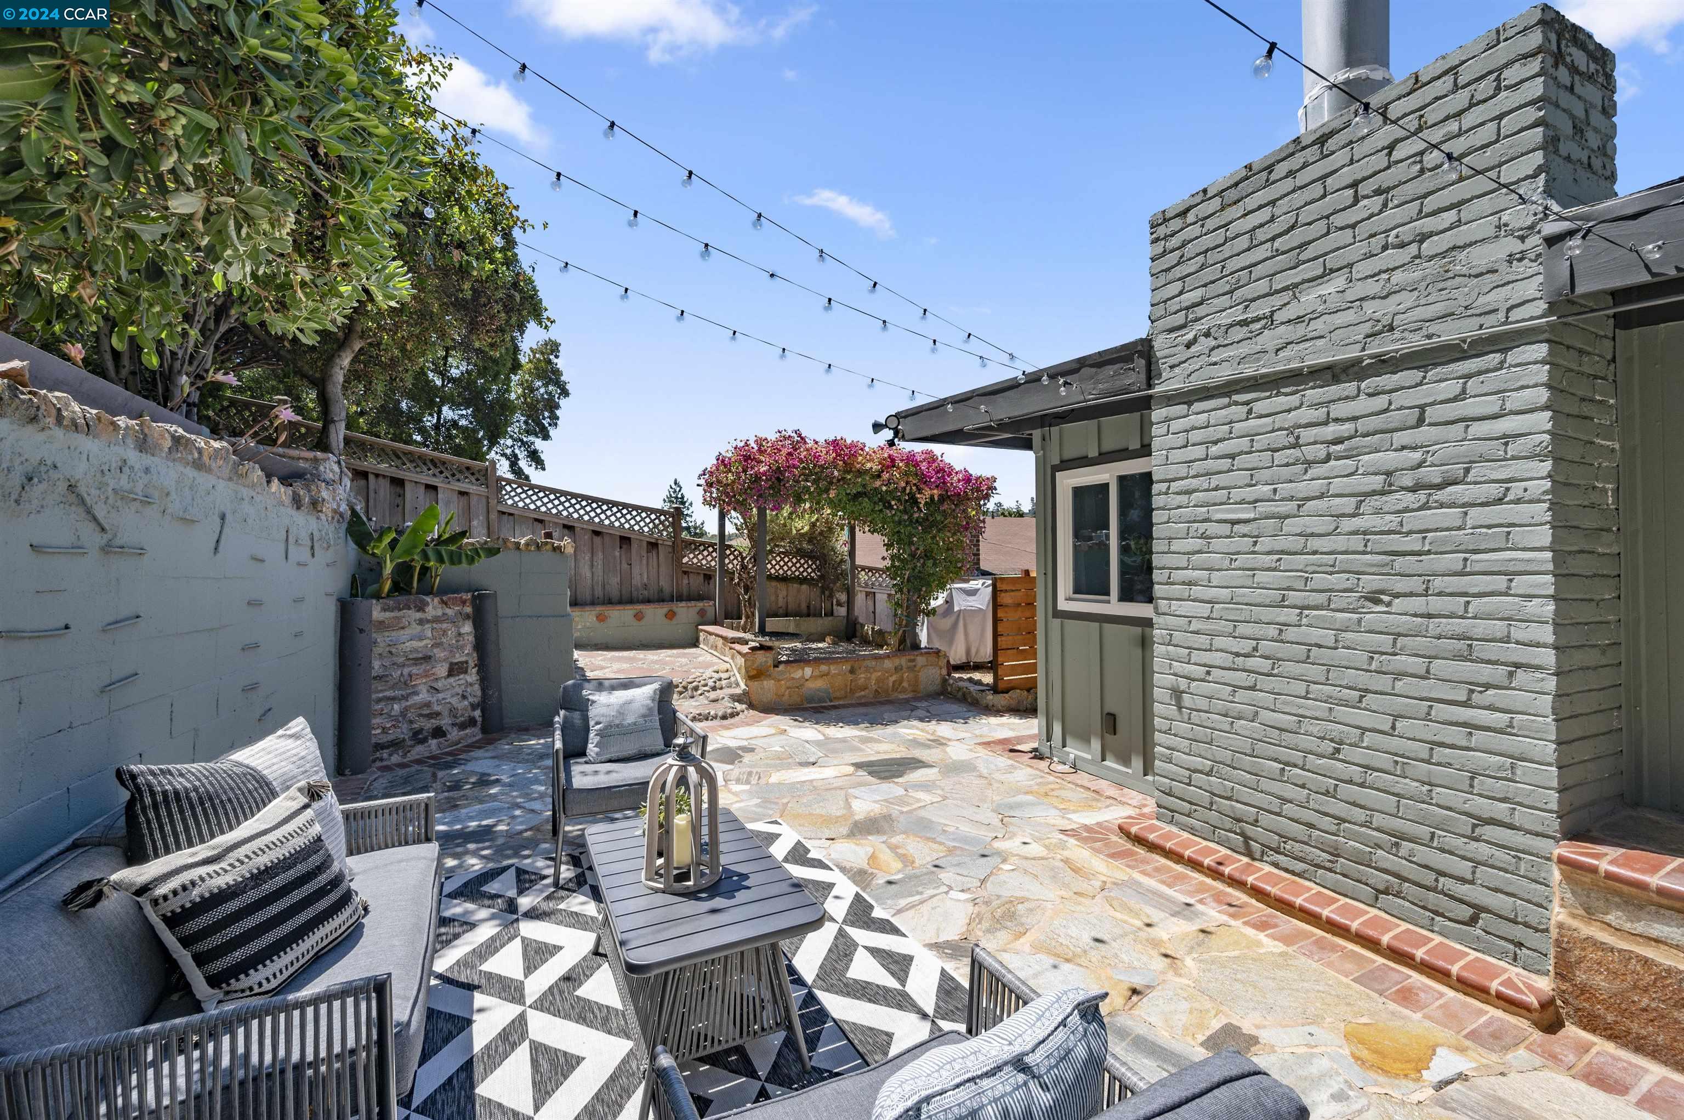
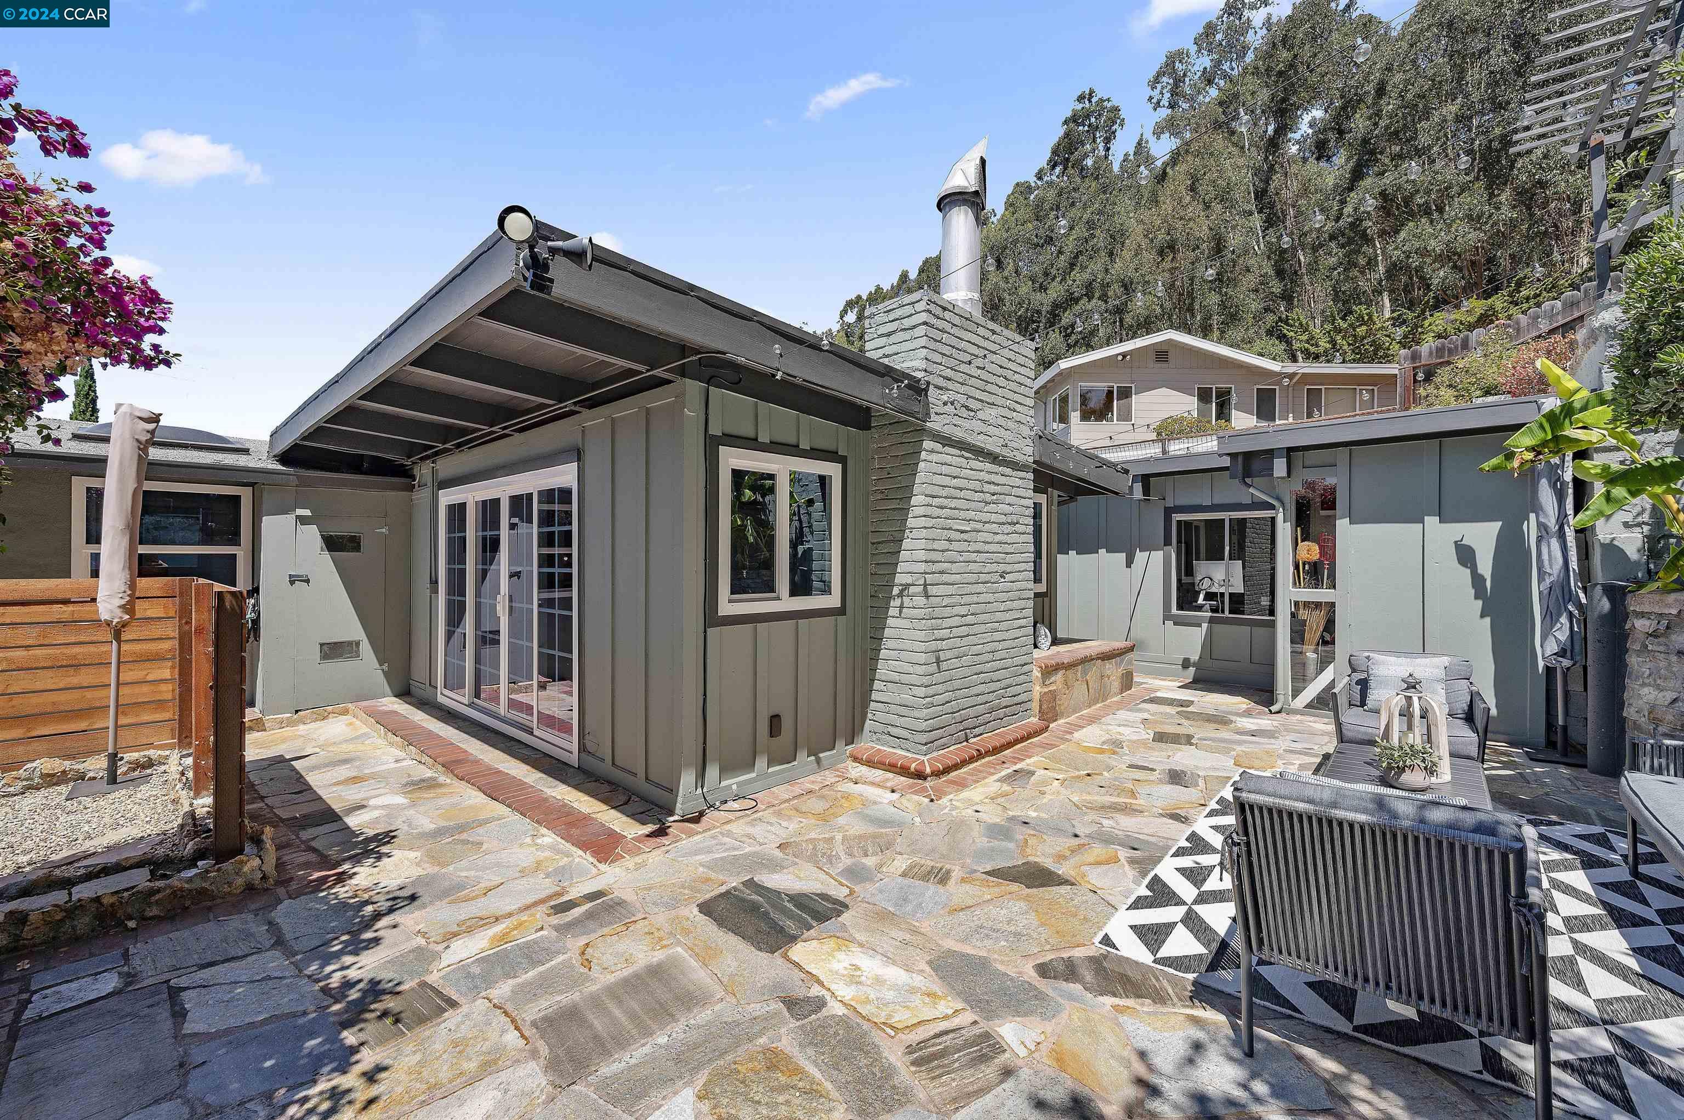
Backyard patio with gray seating, stone paving, a brick chimney, and a flowering arbor.
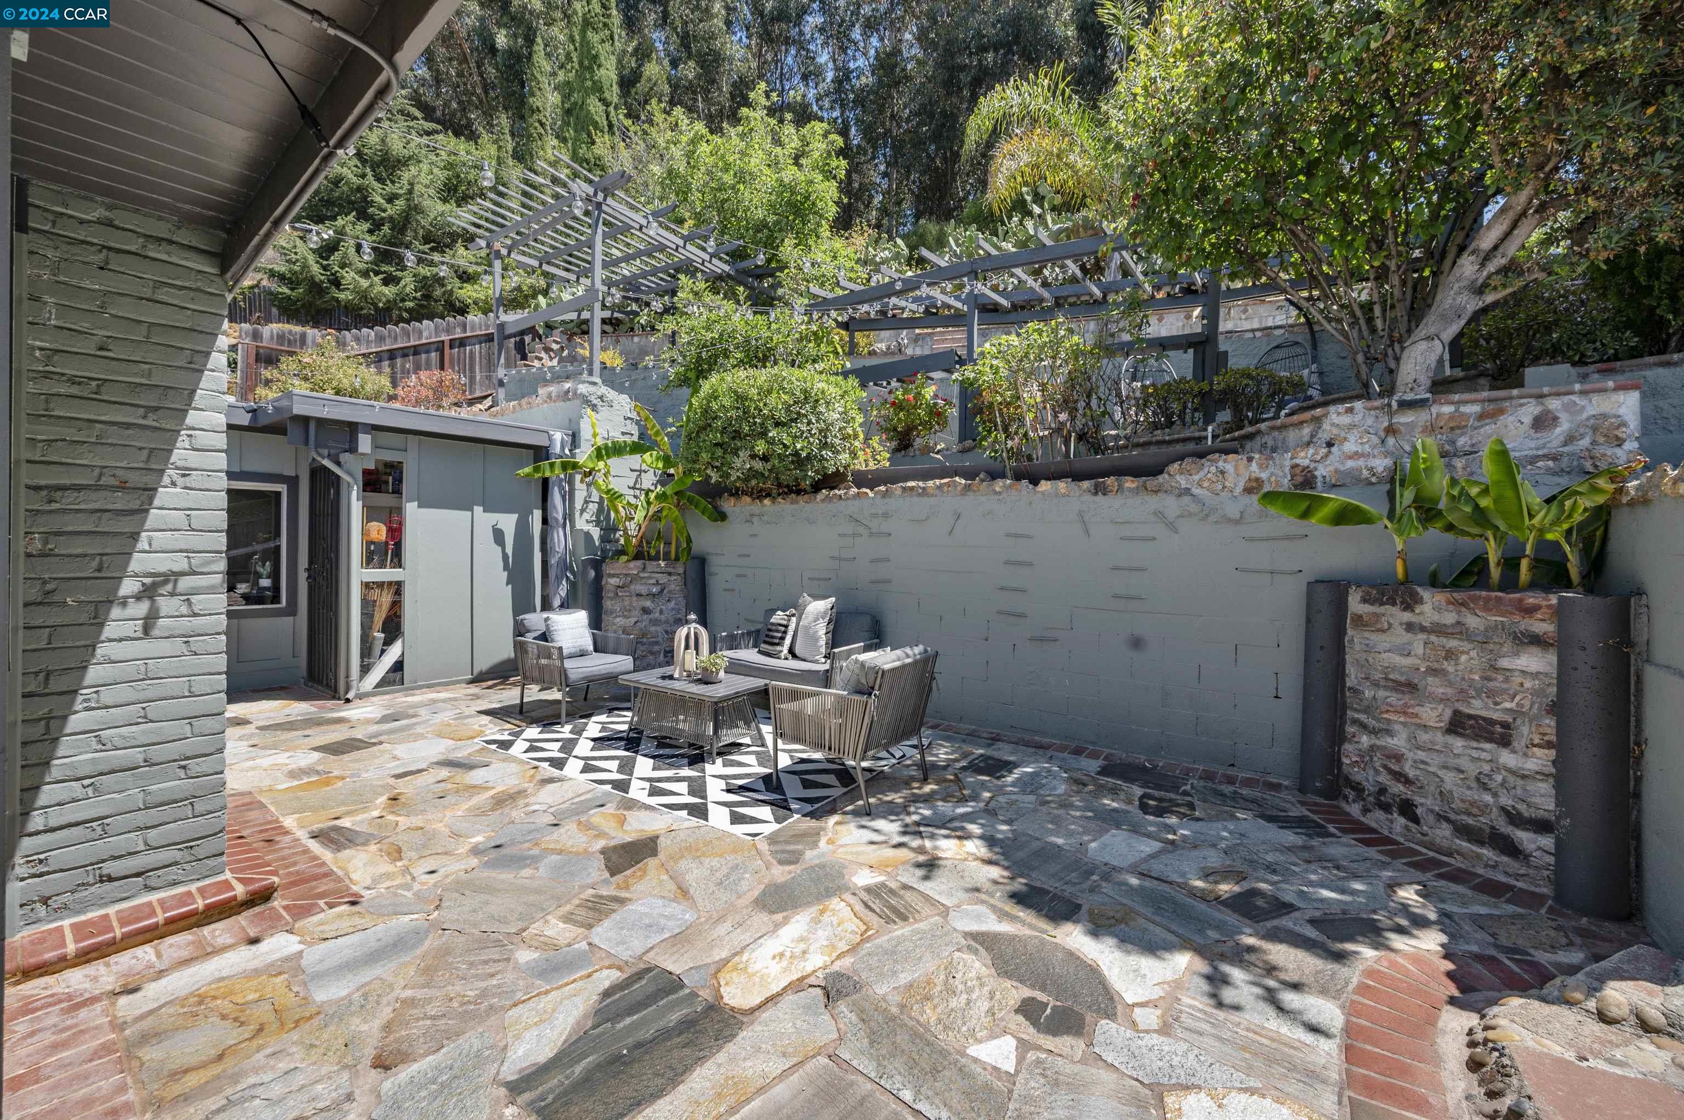
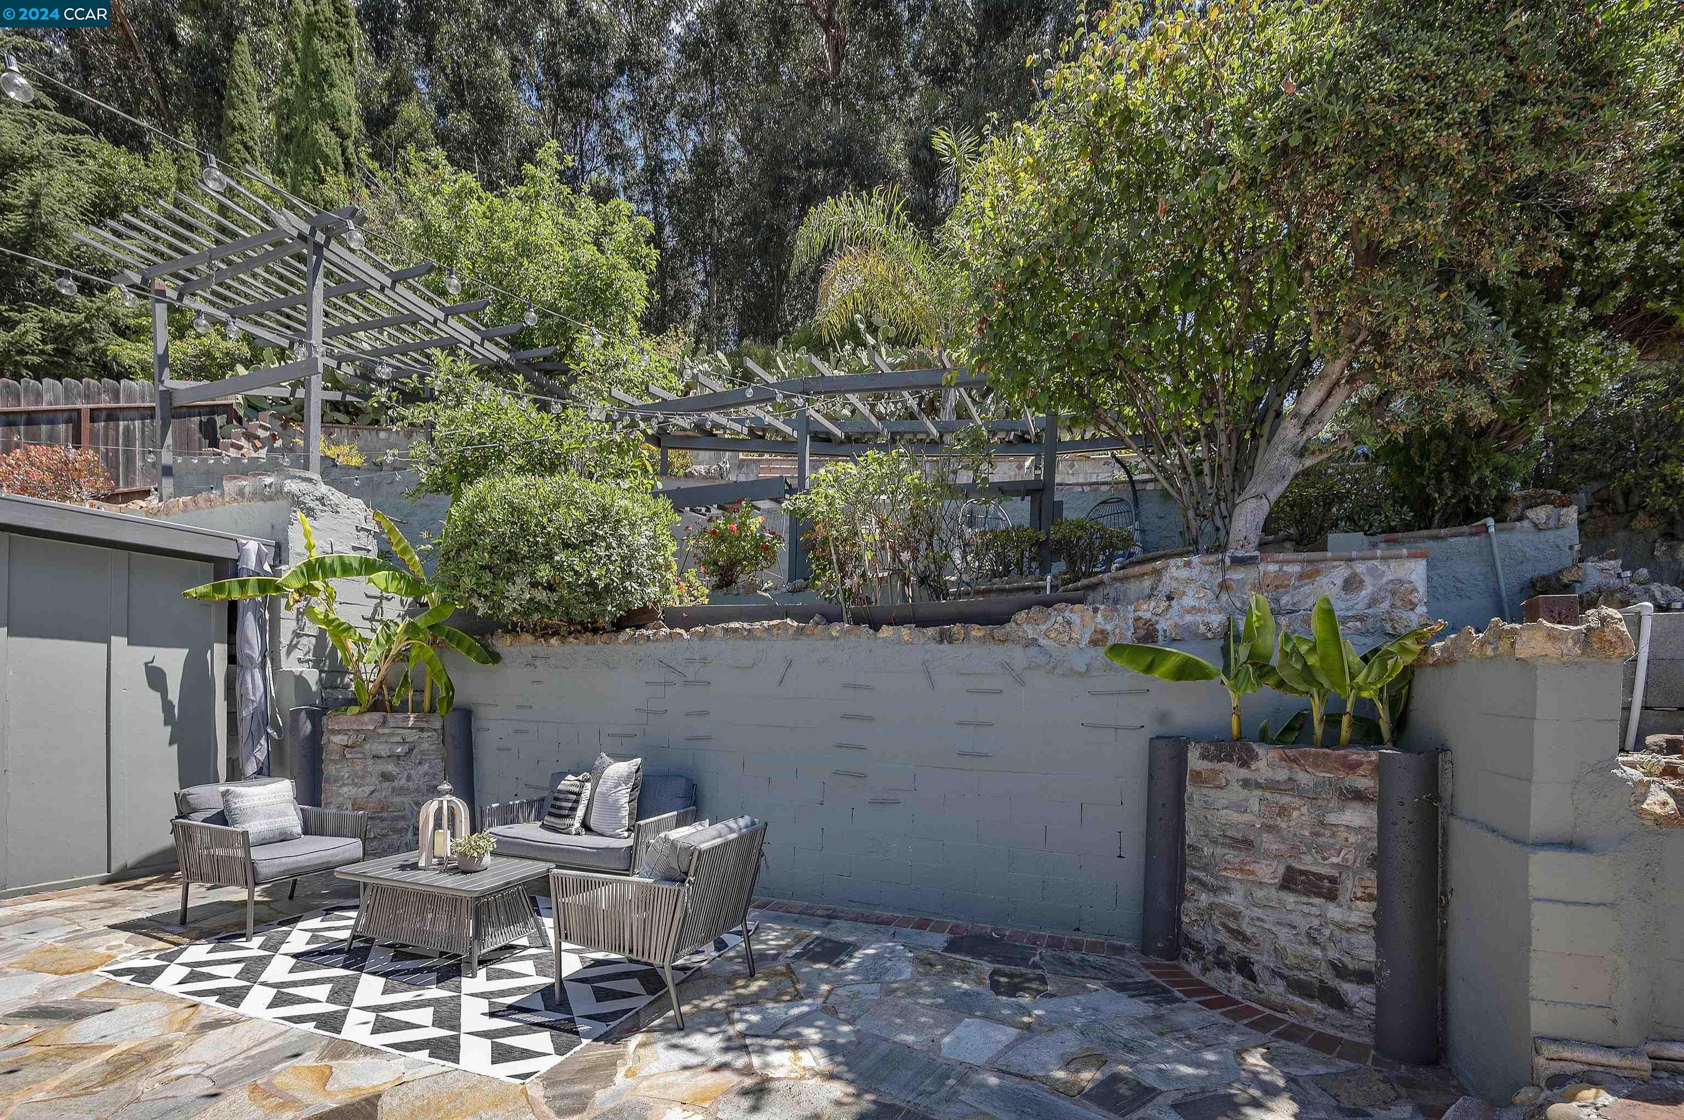
Stone-paved backyard patio with outdoor lounge seating, raised planters, lush greenery, and pergolas with string lights.
Stone patio with lounge seating, patterned rug, pergola lights, and lush raised planters.
Stone-paved courtyard with a brick chimney, string lights, and outdoor lounge seating.
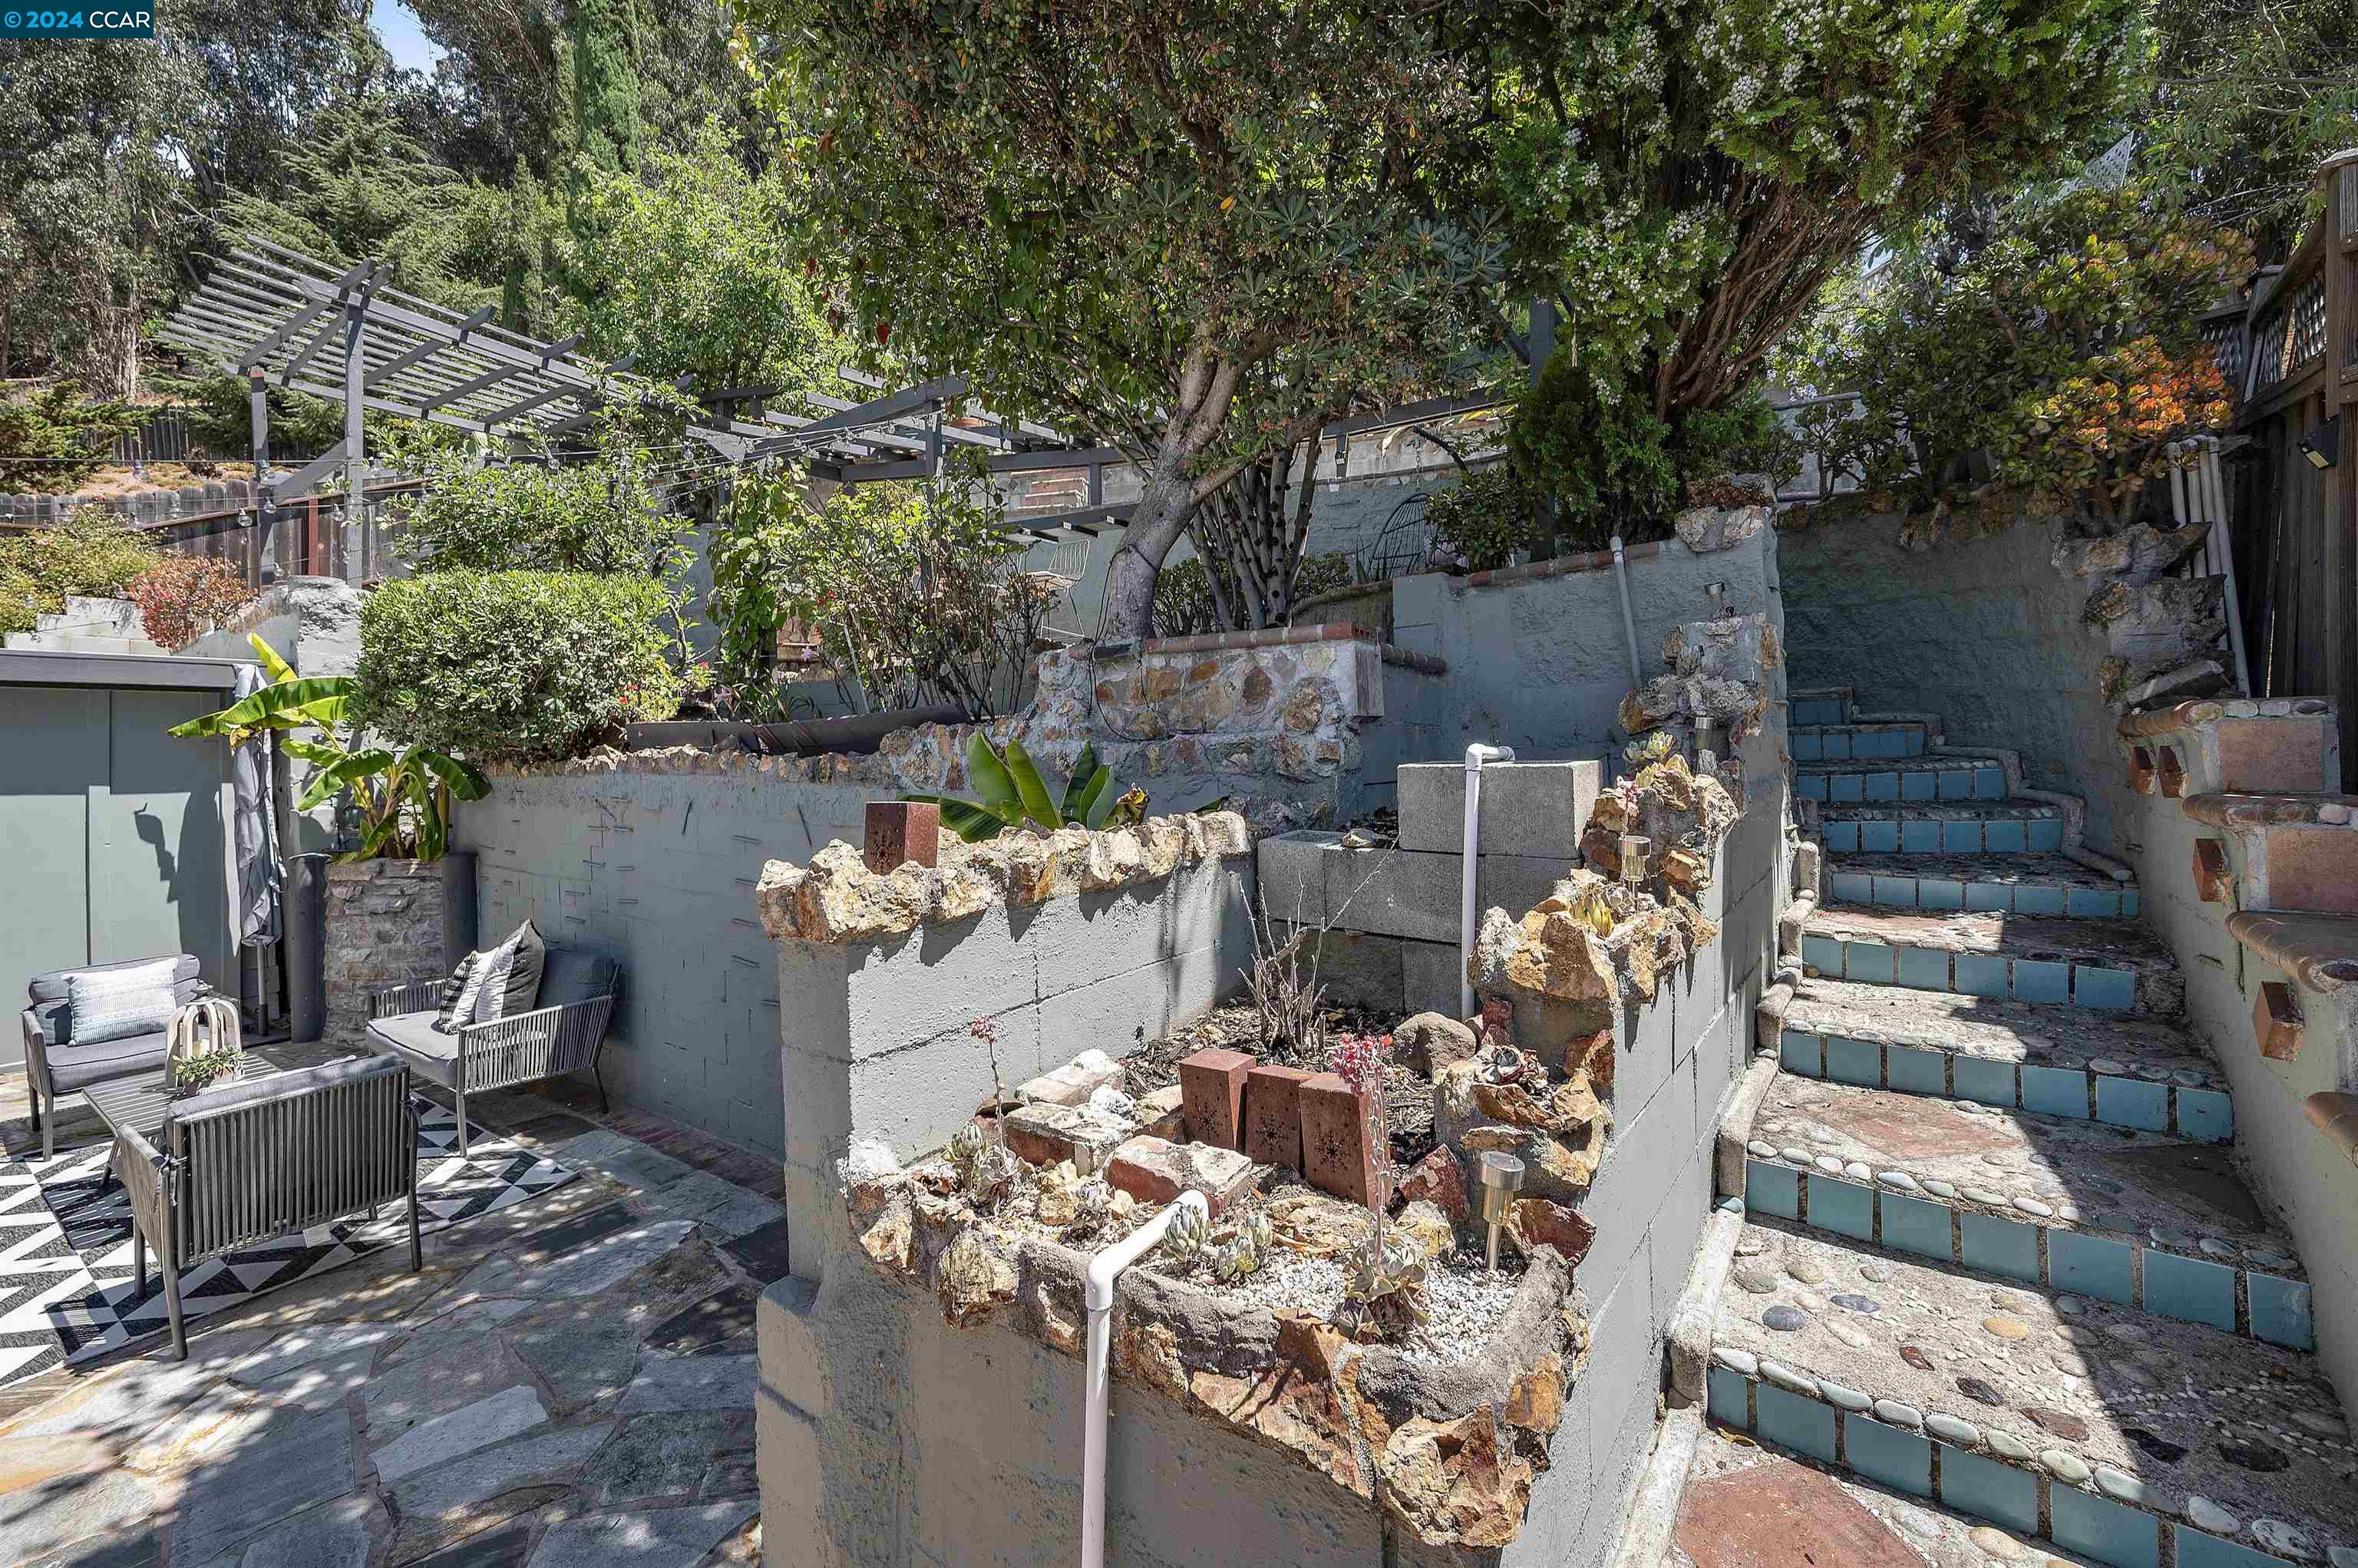
Landscaped patio with pergola seating, raised stone garden beds, and turquoise-tiled steps.
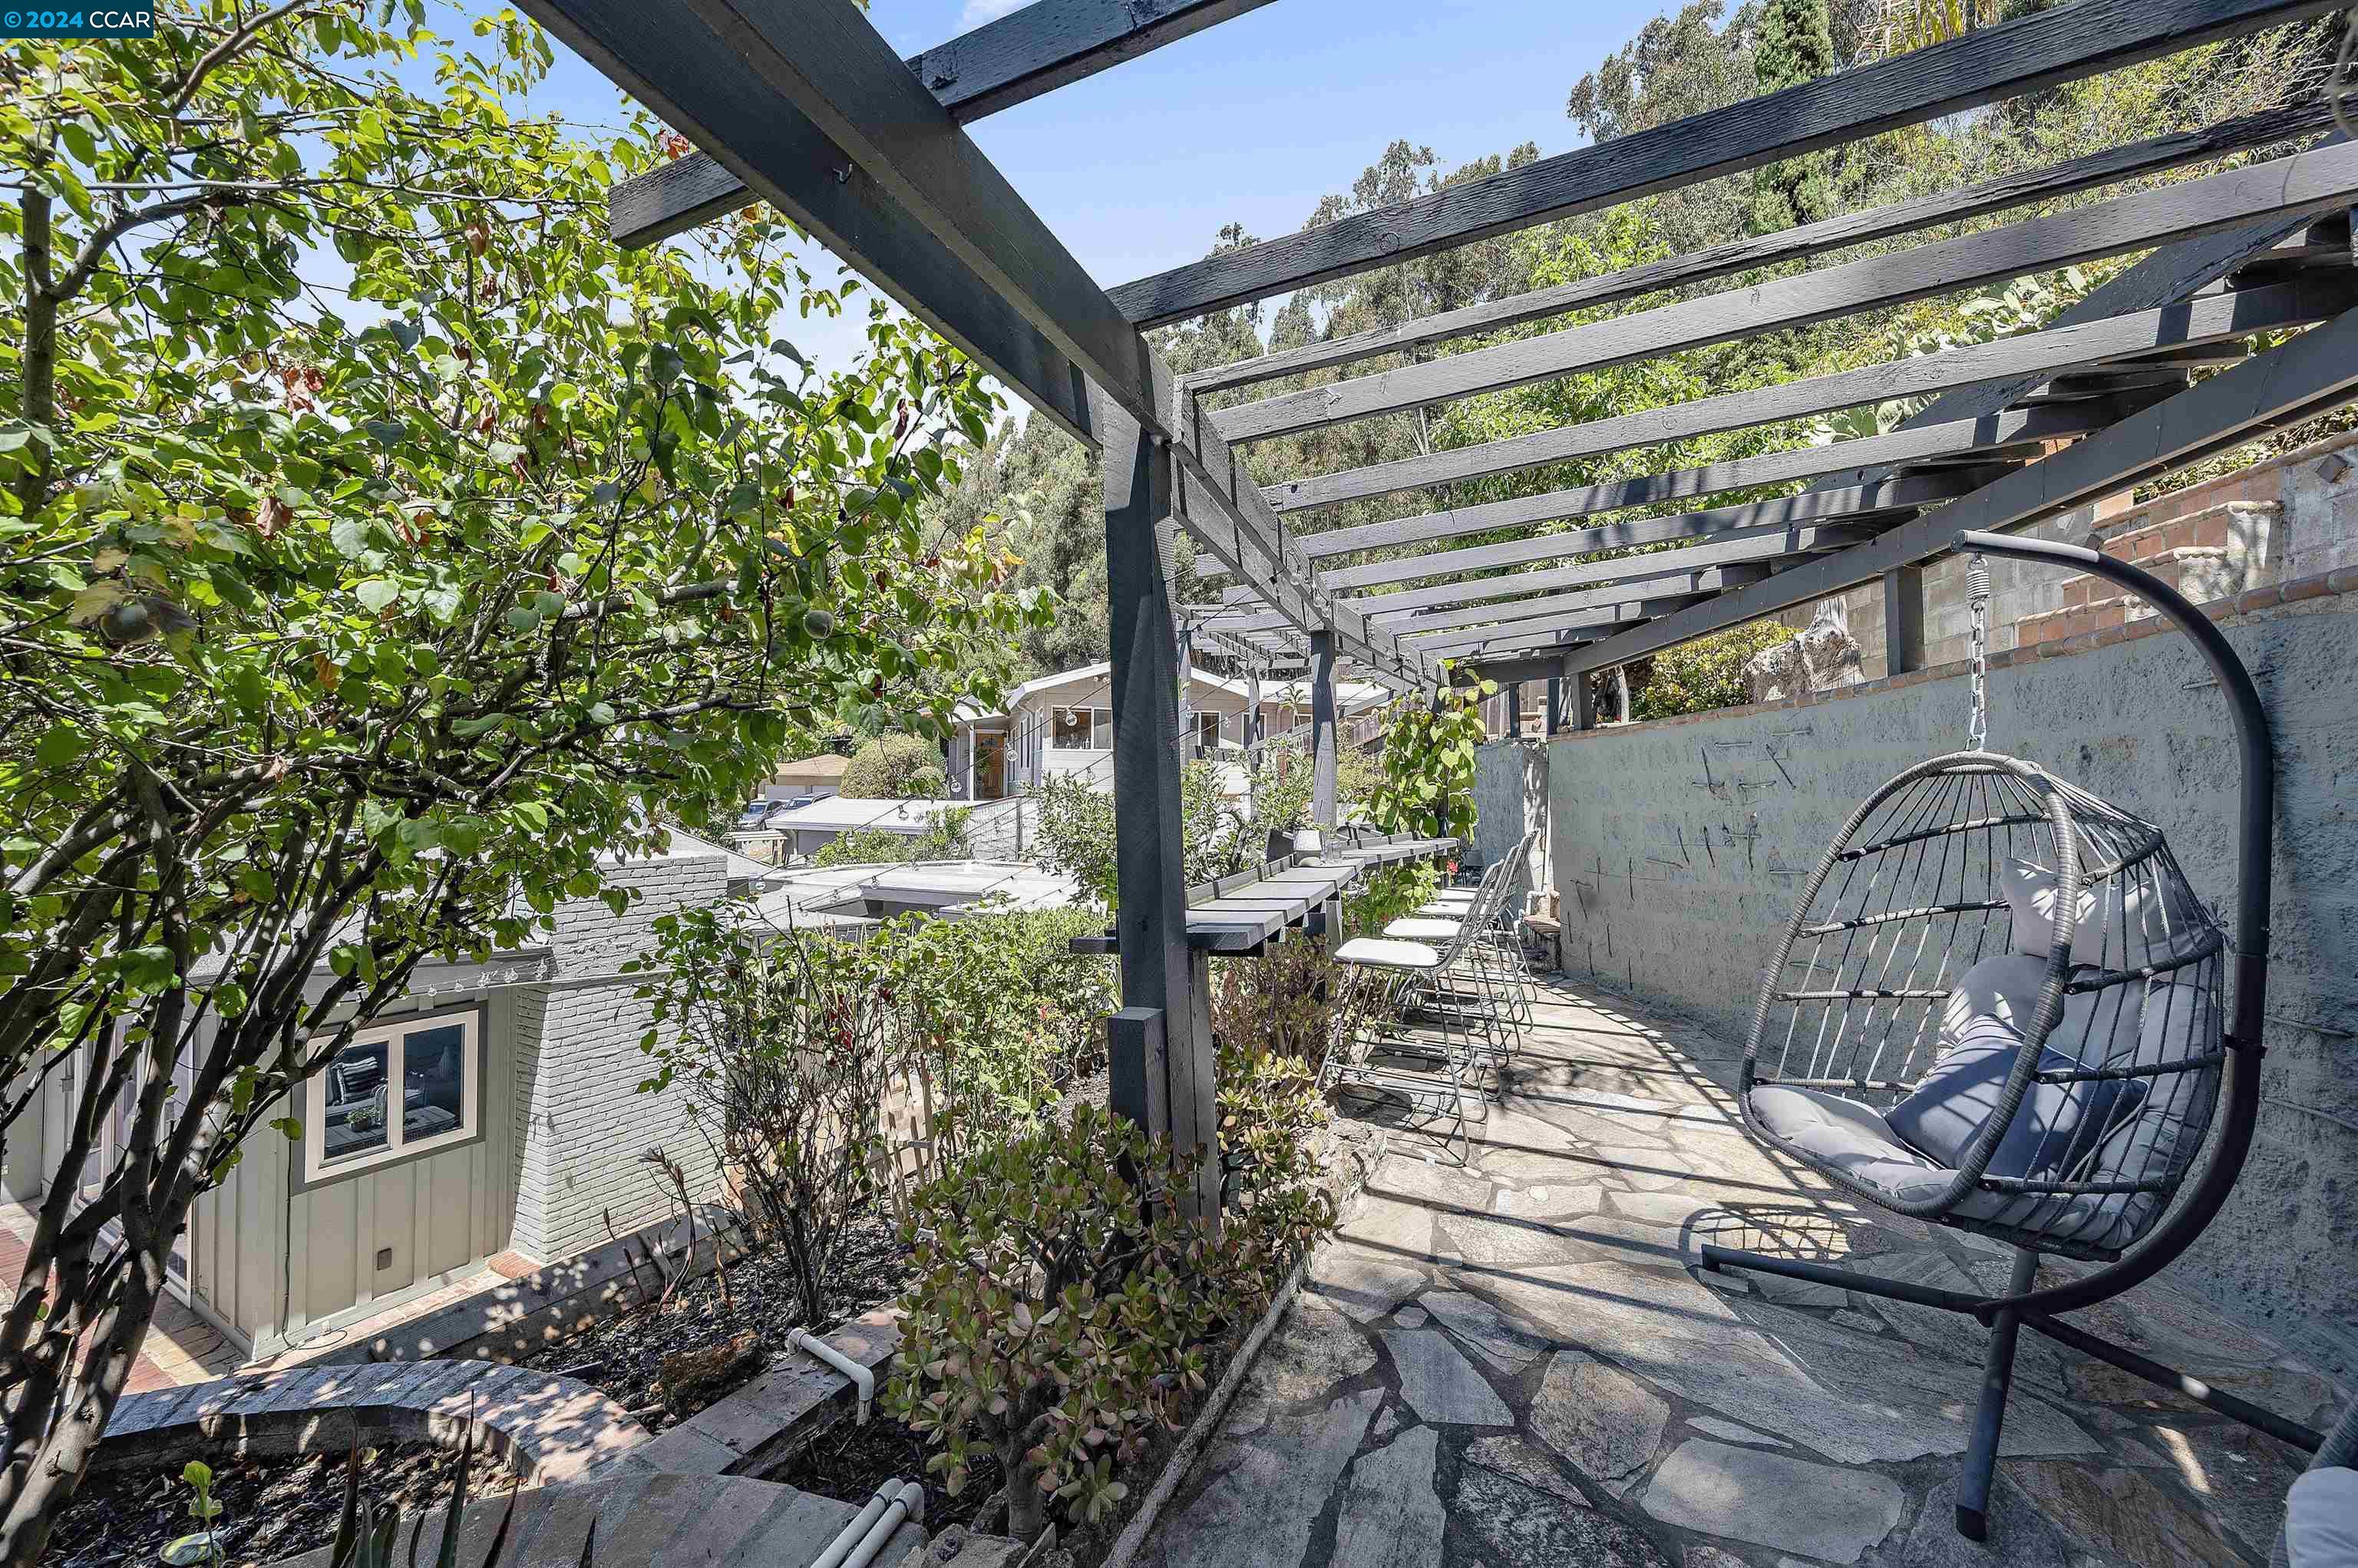
Landscaped patio beneath a timber pergola, with stone paving, outdoor dining furniture, and a hanging egg chair.
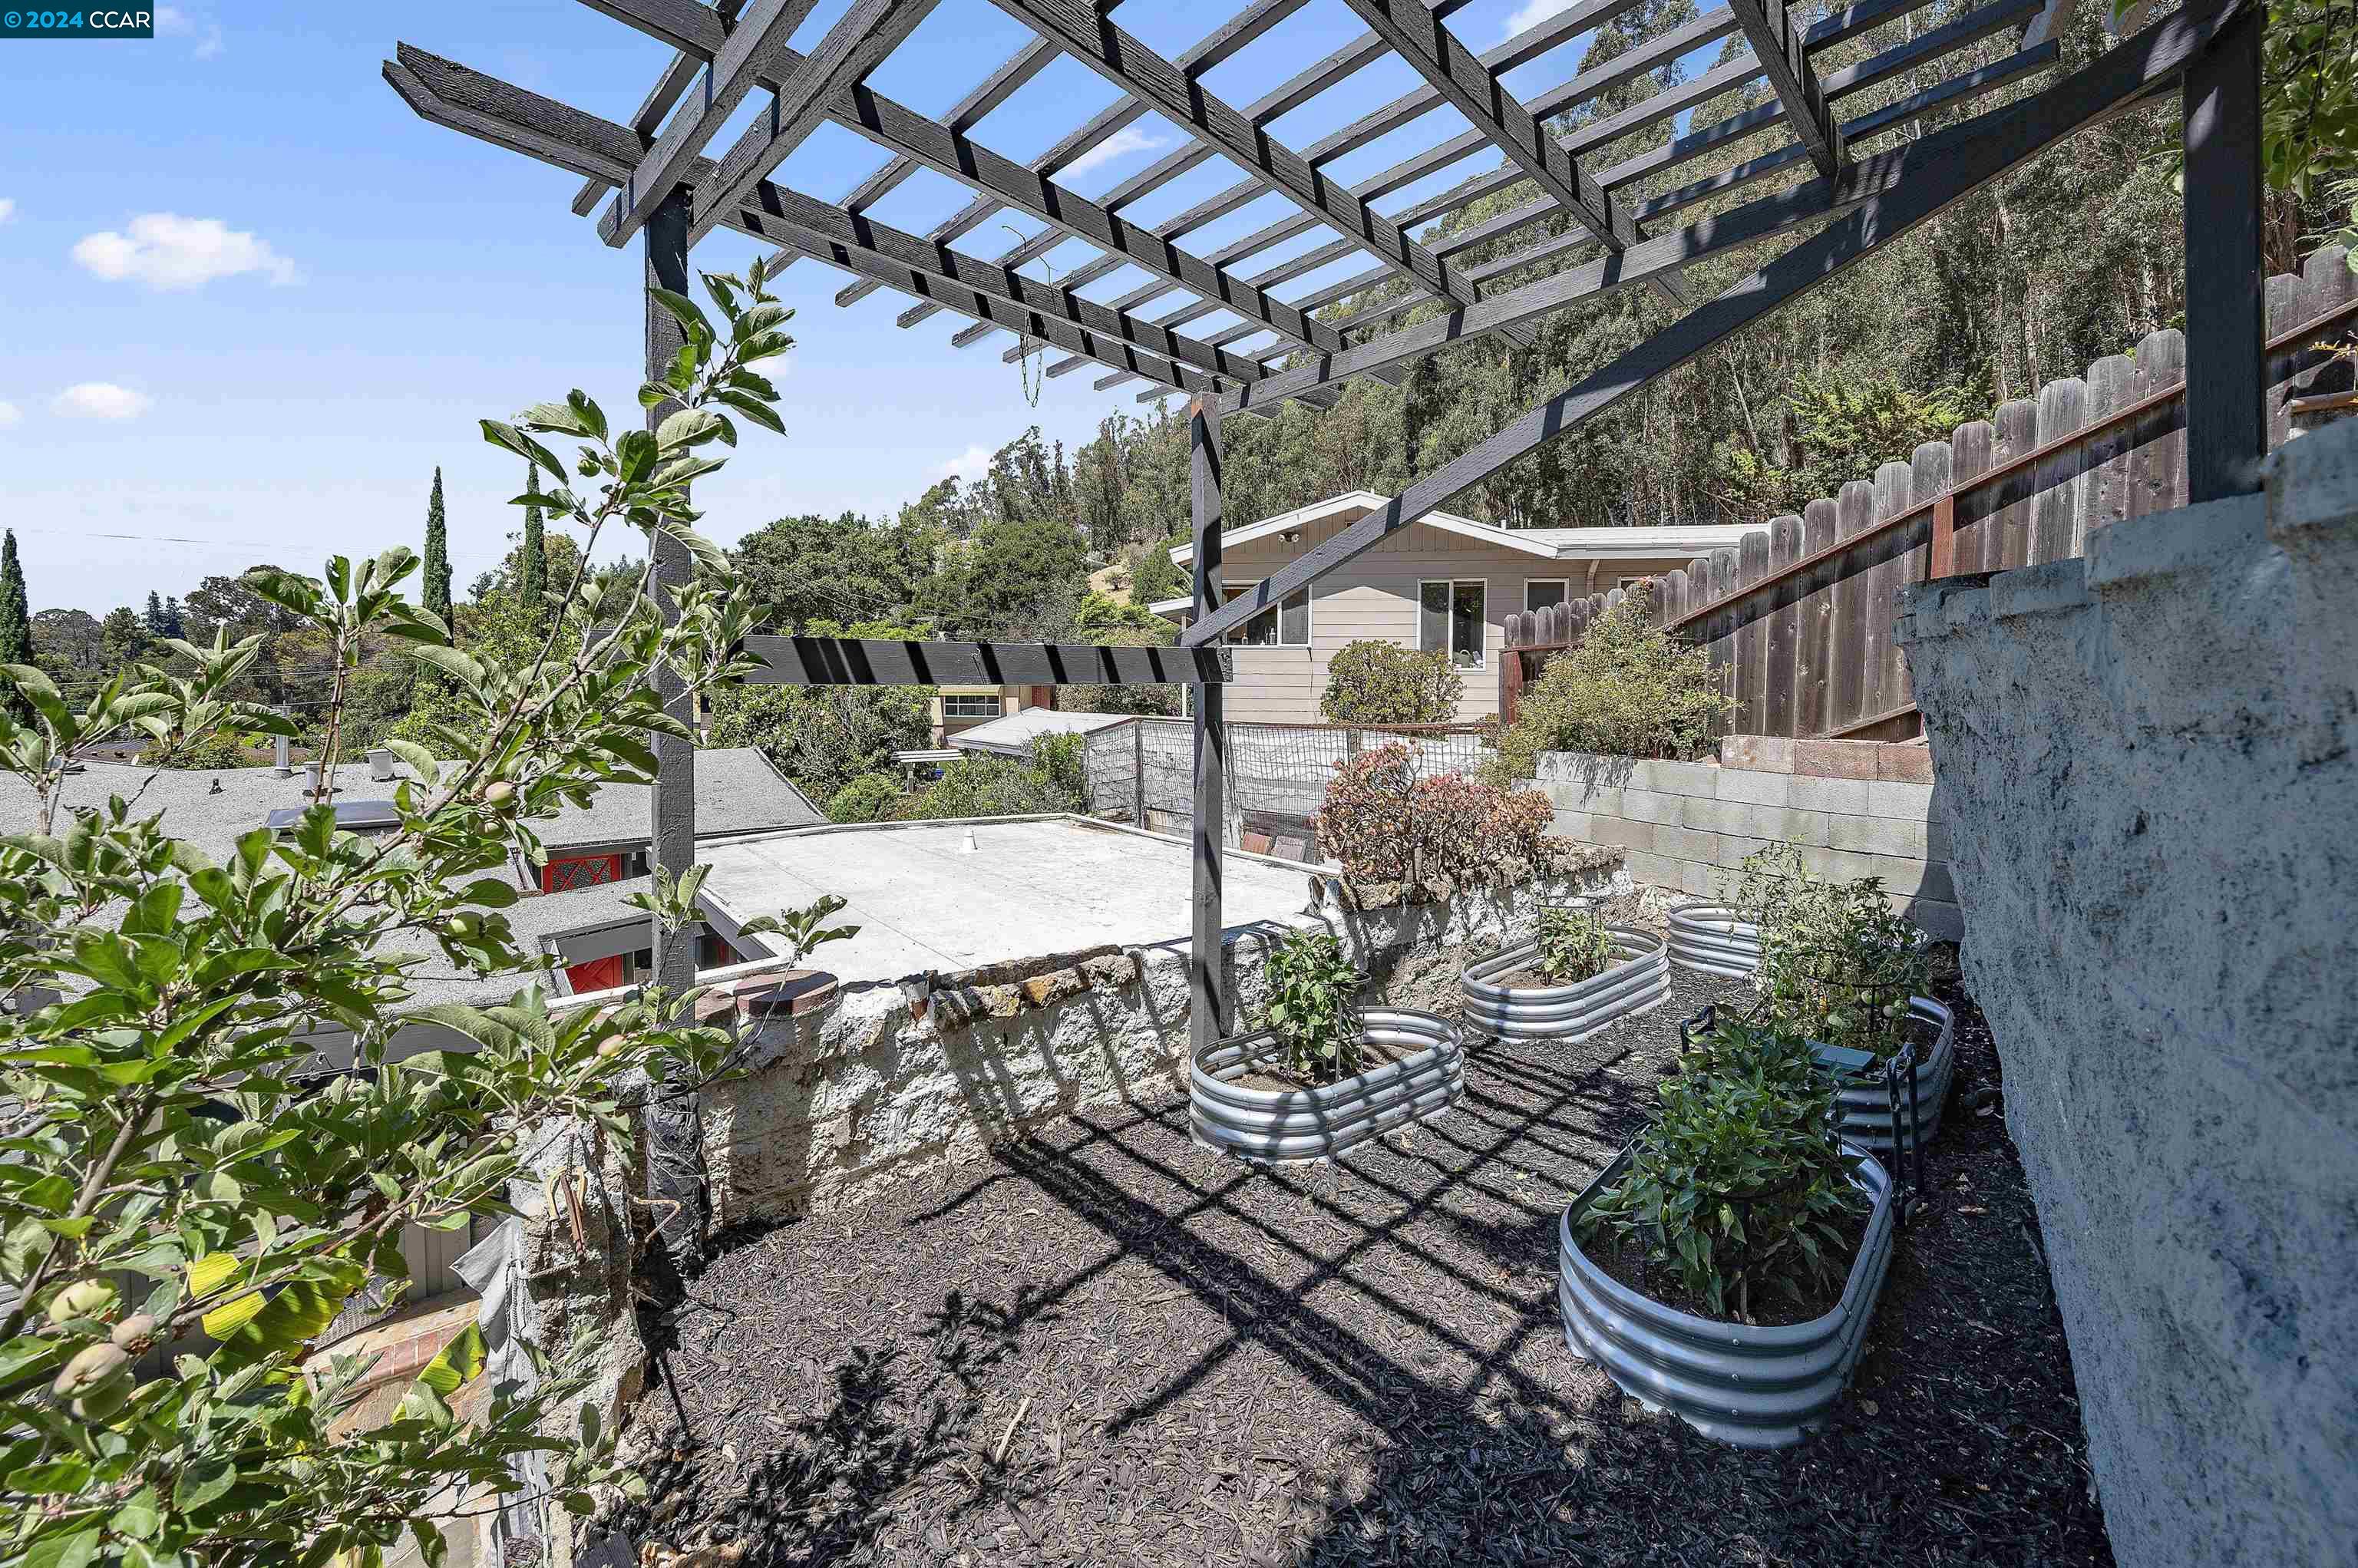
Backyard garden with raised metal beds beneath a wooden pergola.
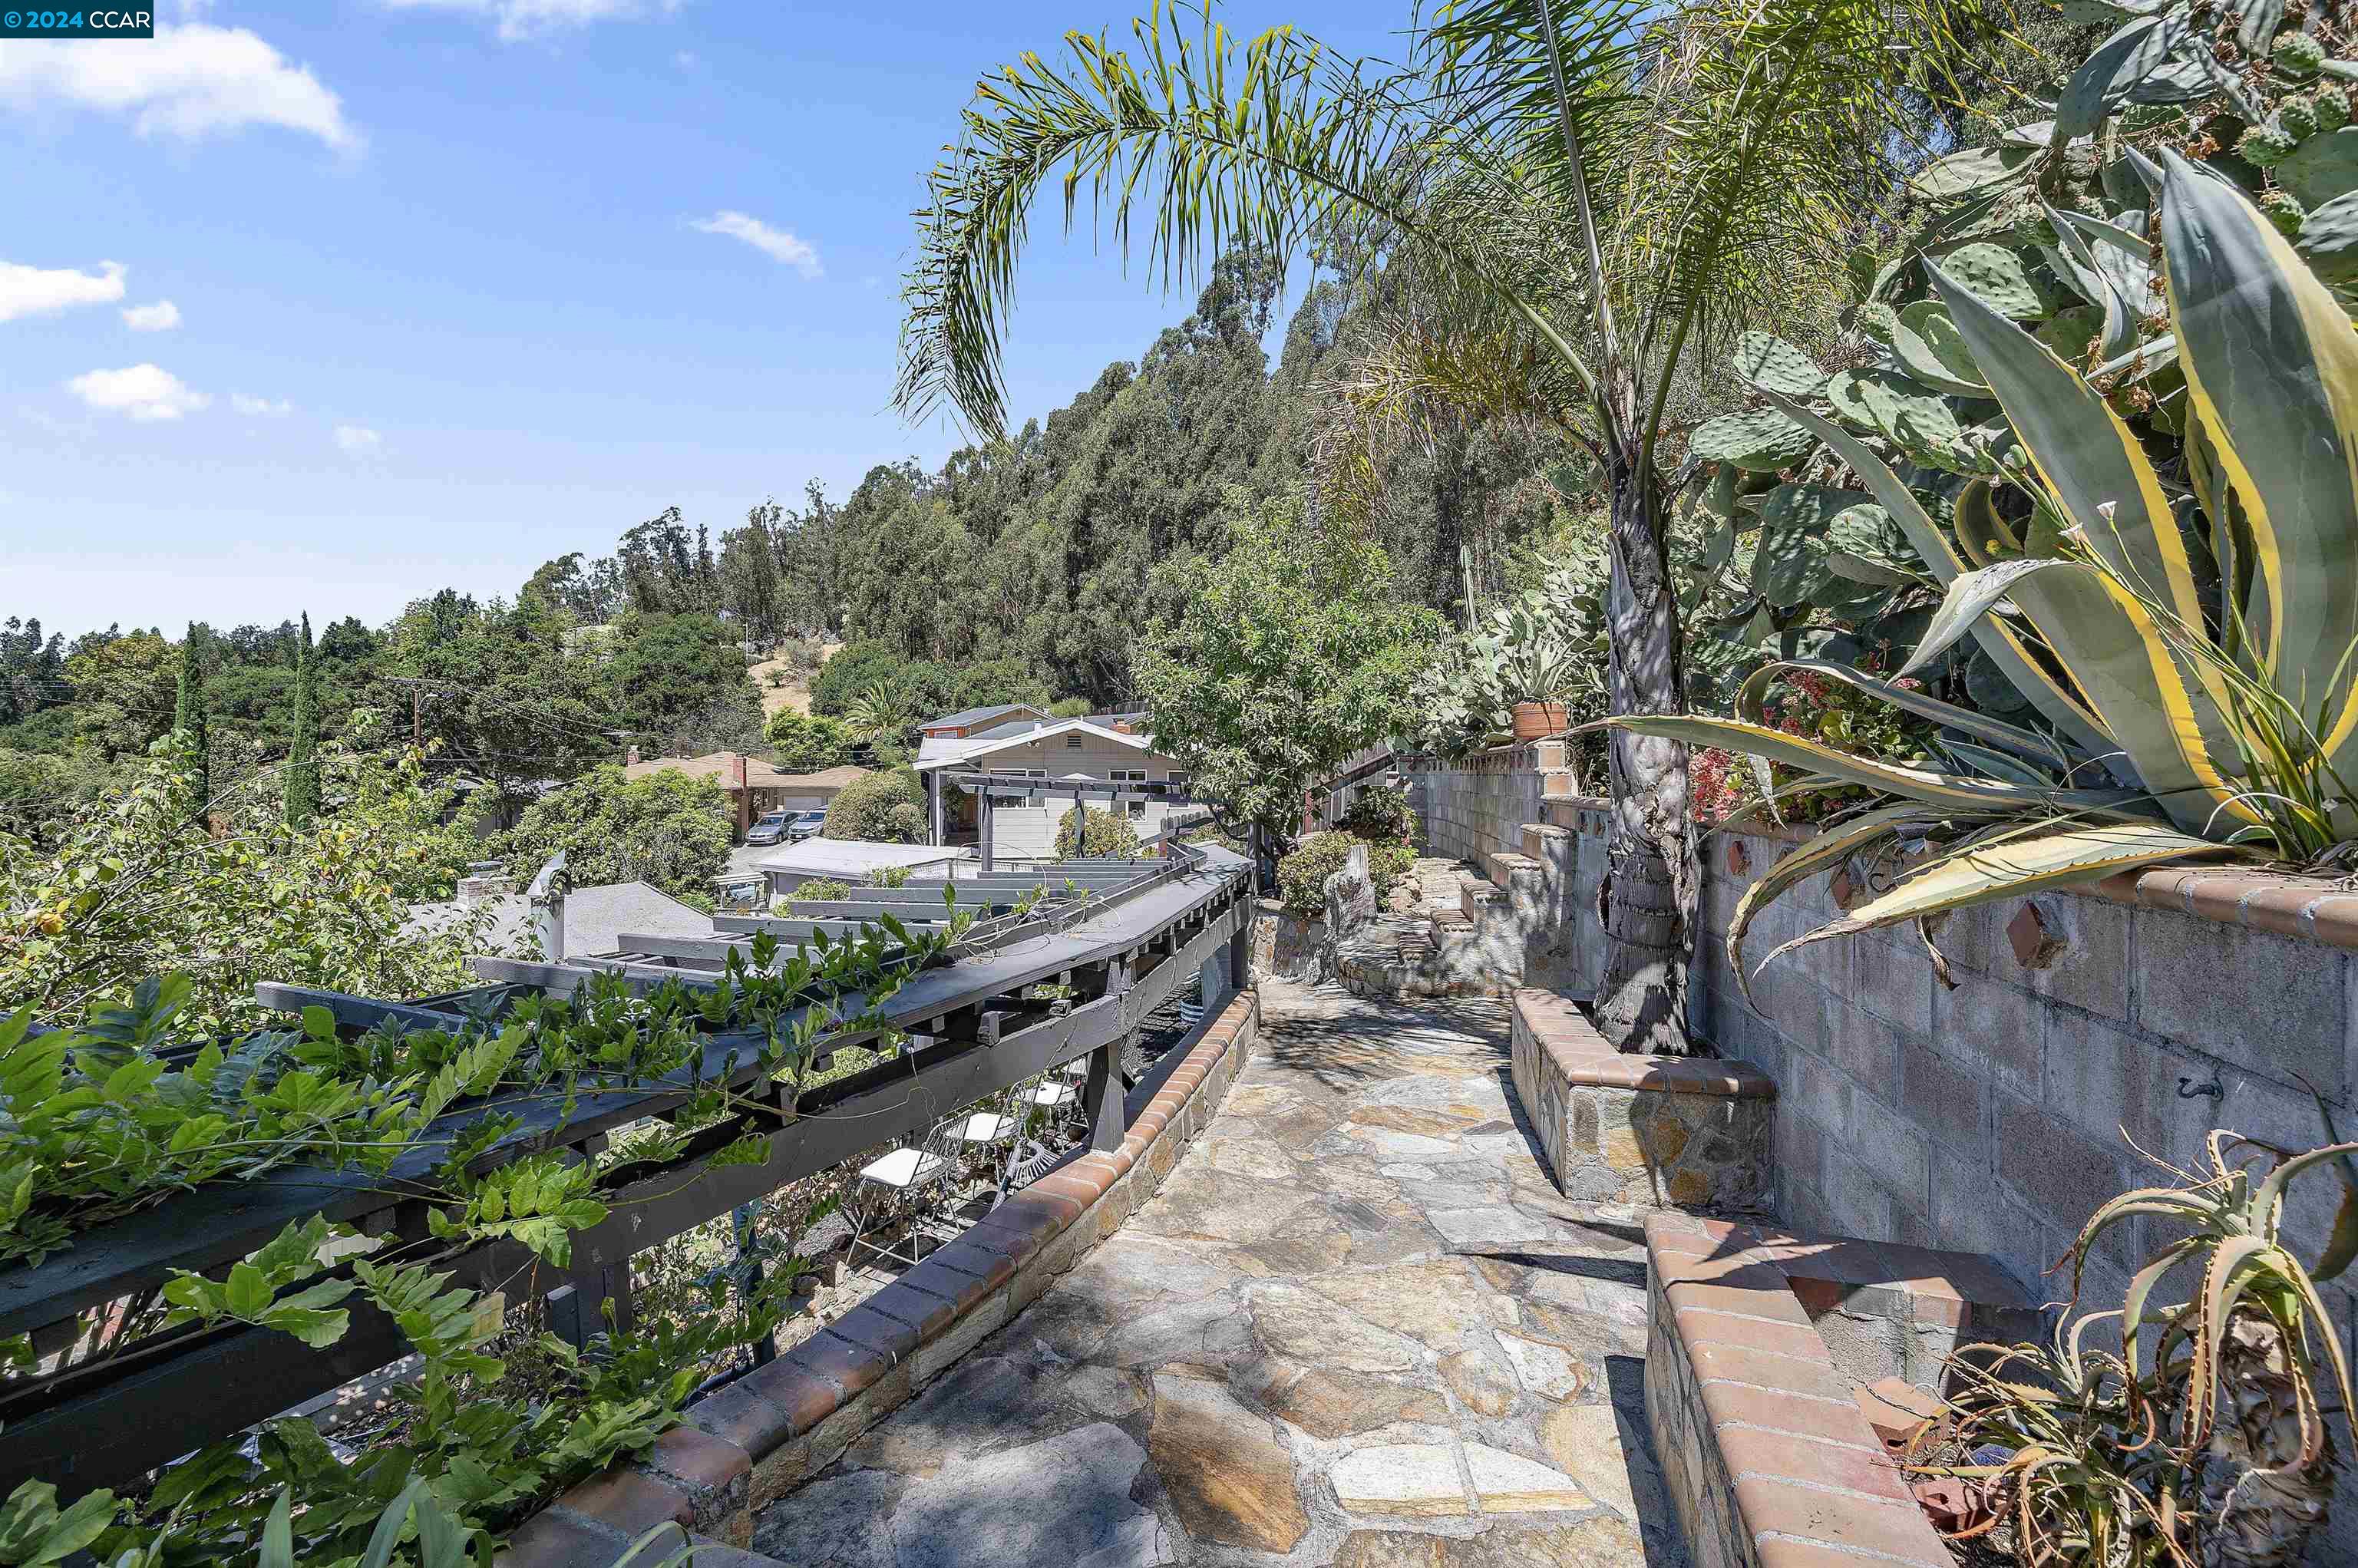
Stone garden walkway bordered by tropical plants and brick-capped walls, overlooking a home.
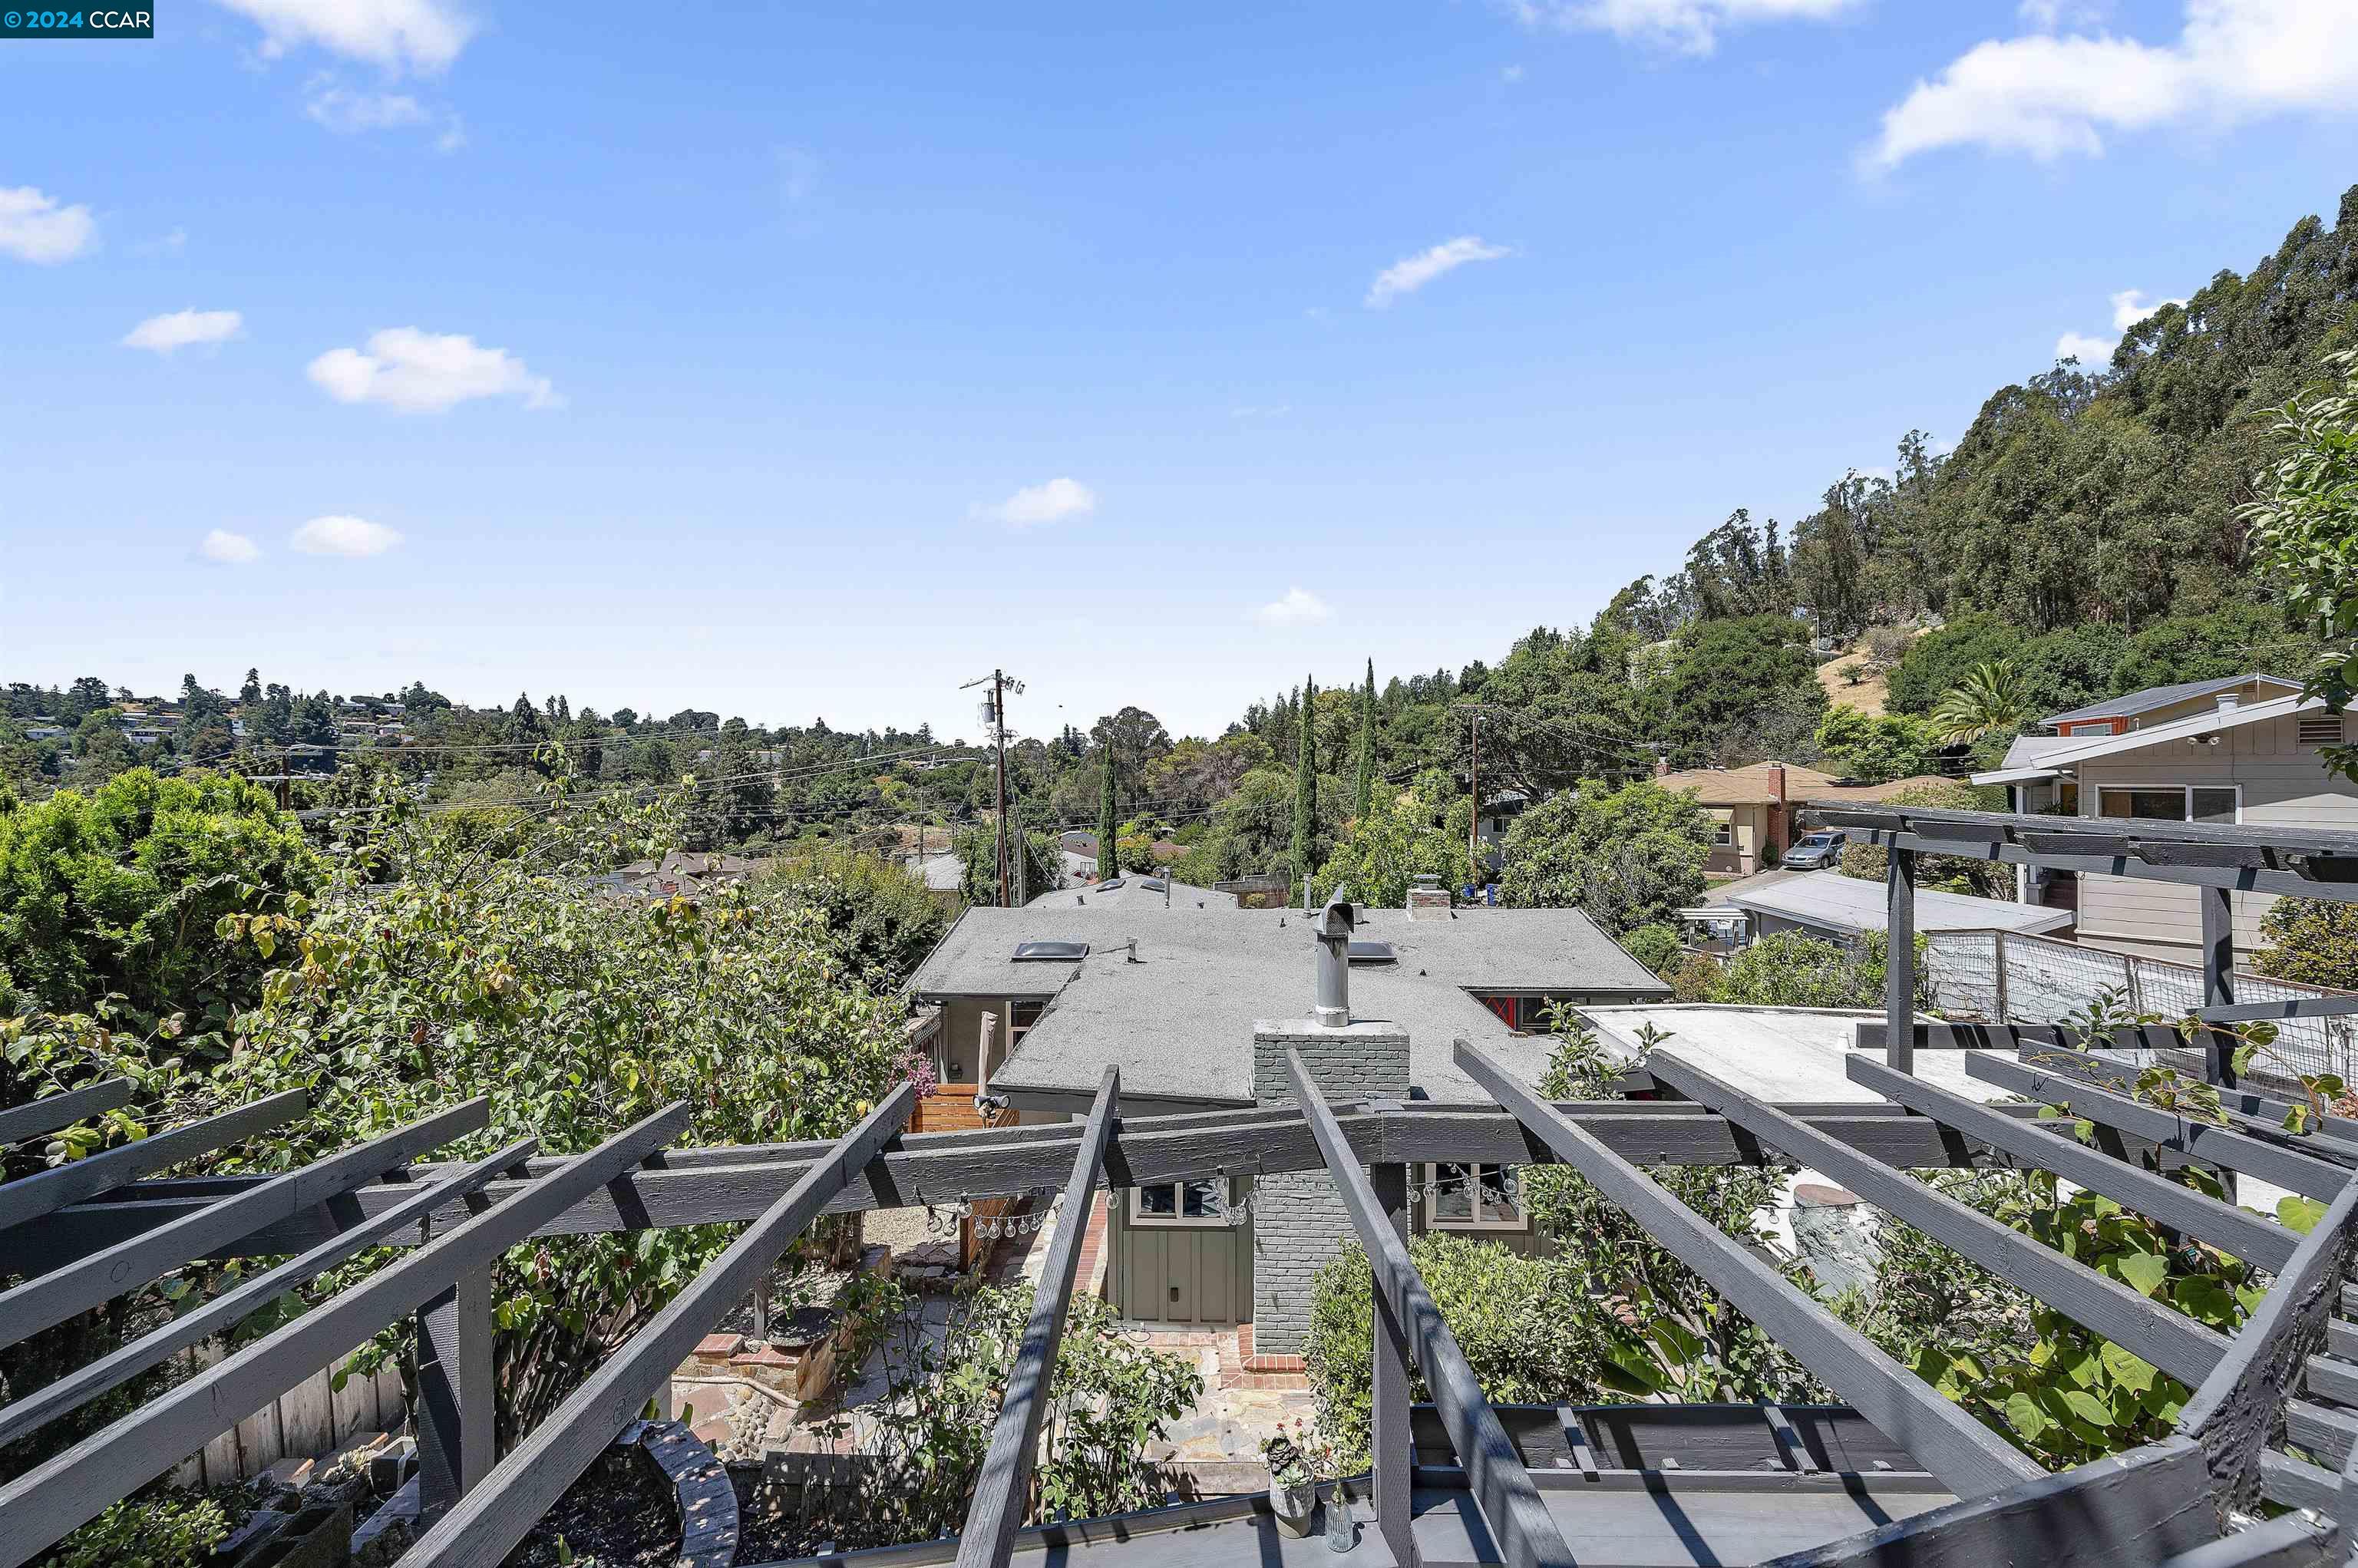
Raised deck and pergola overlook a leafy garden, neighborhood rooftops, and wooded hillside.
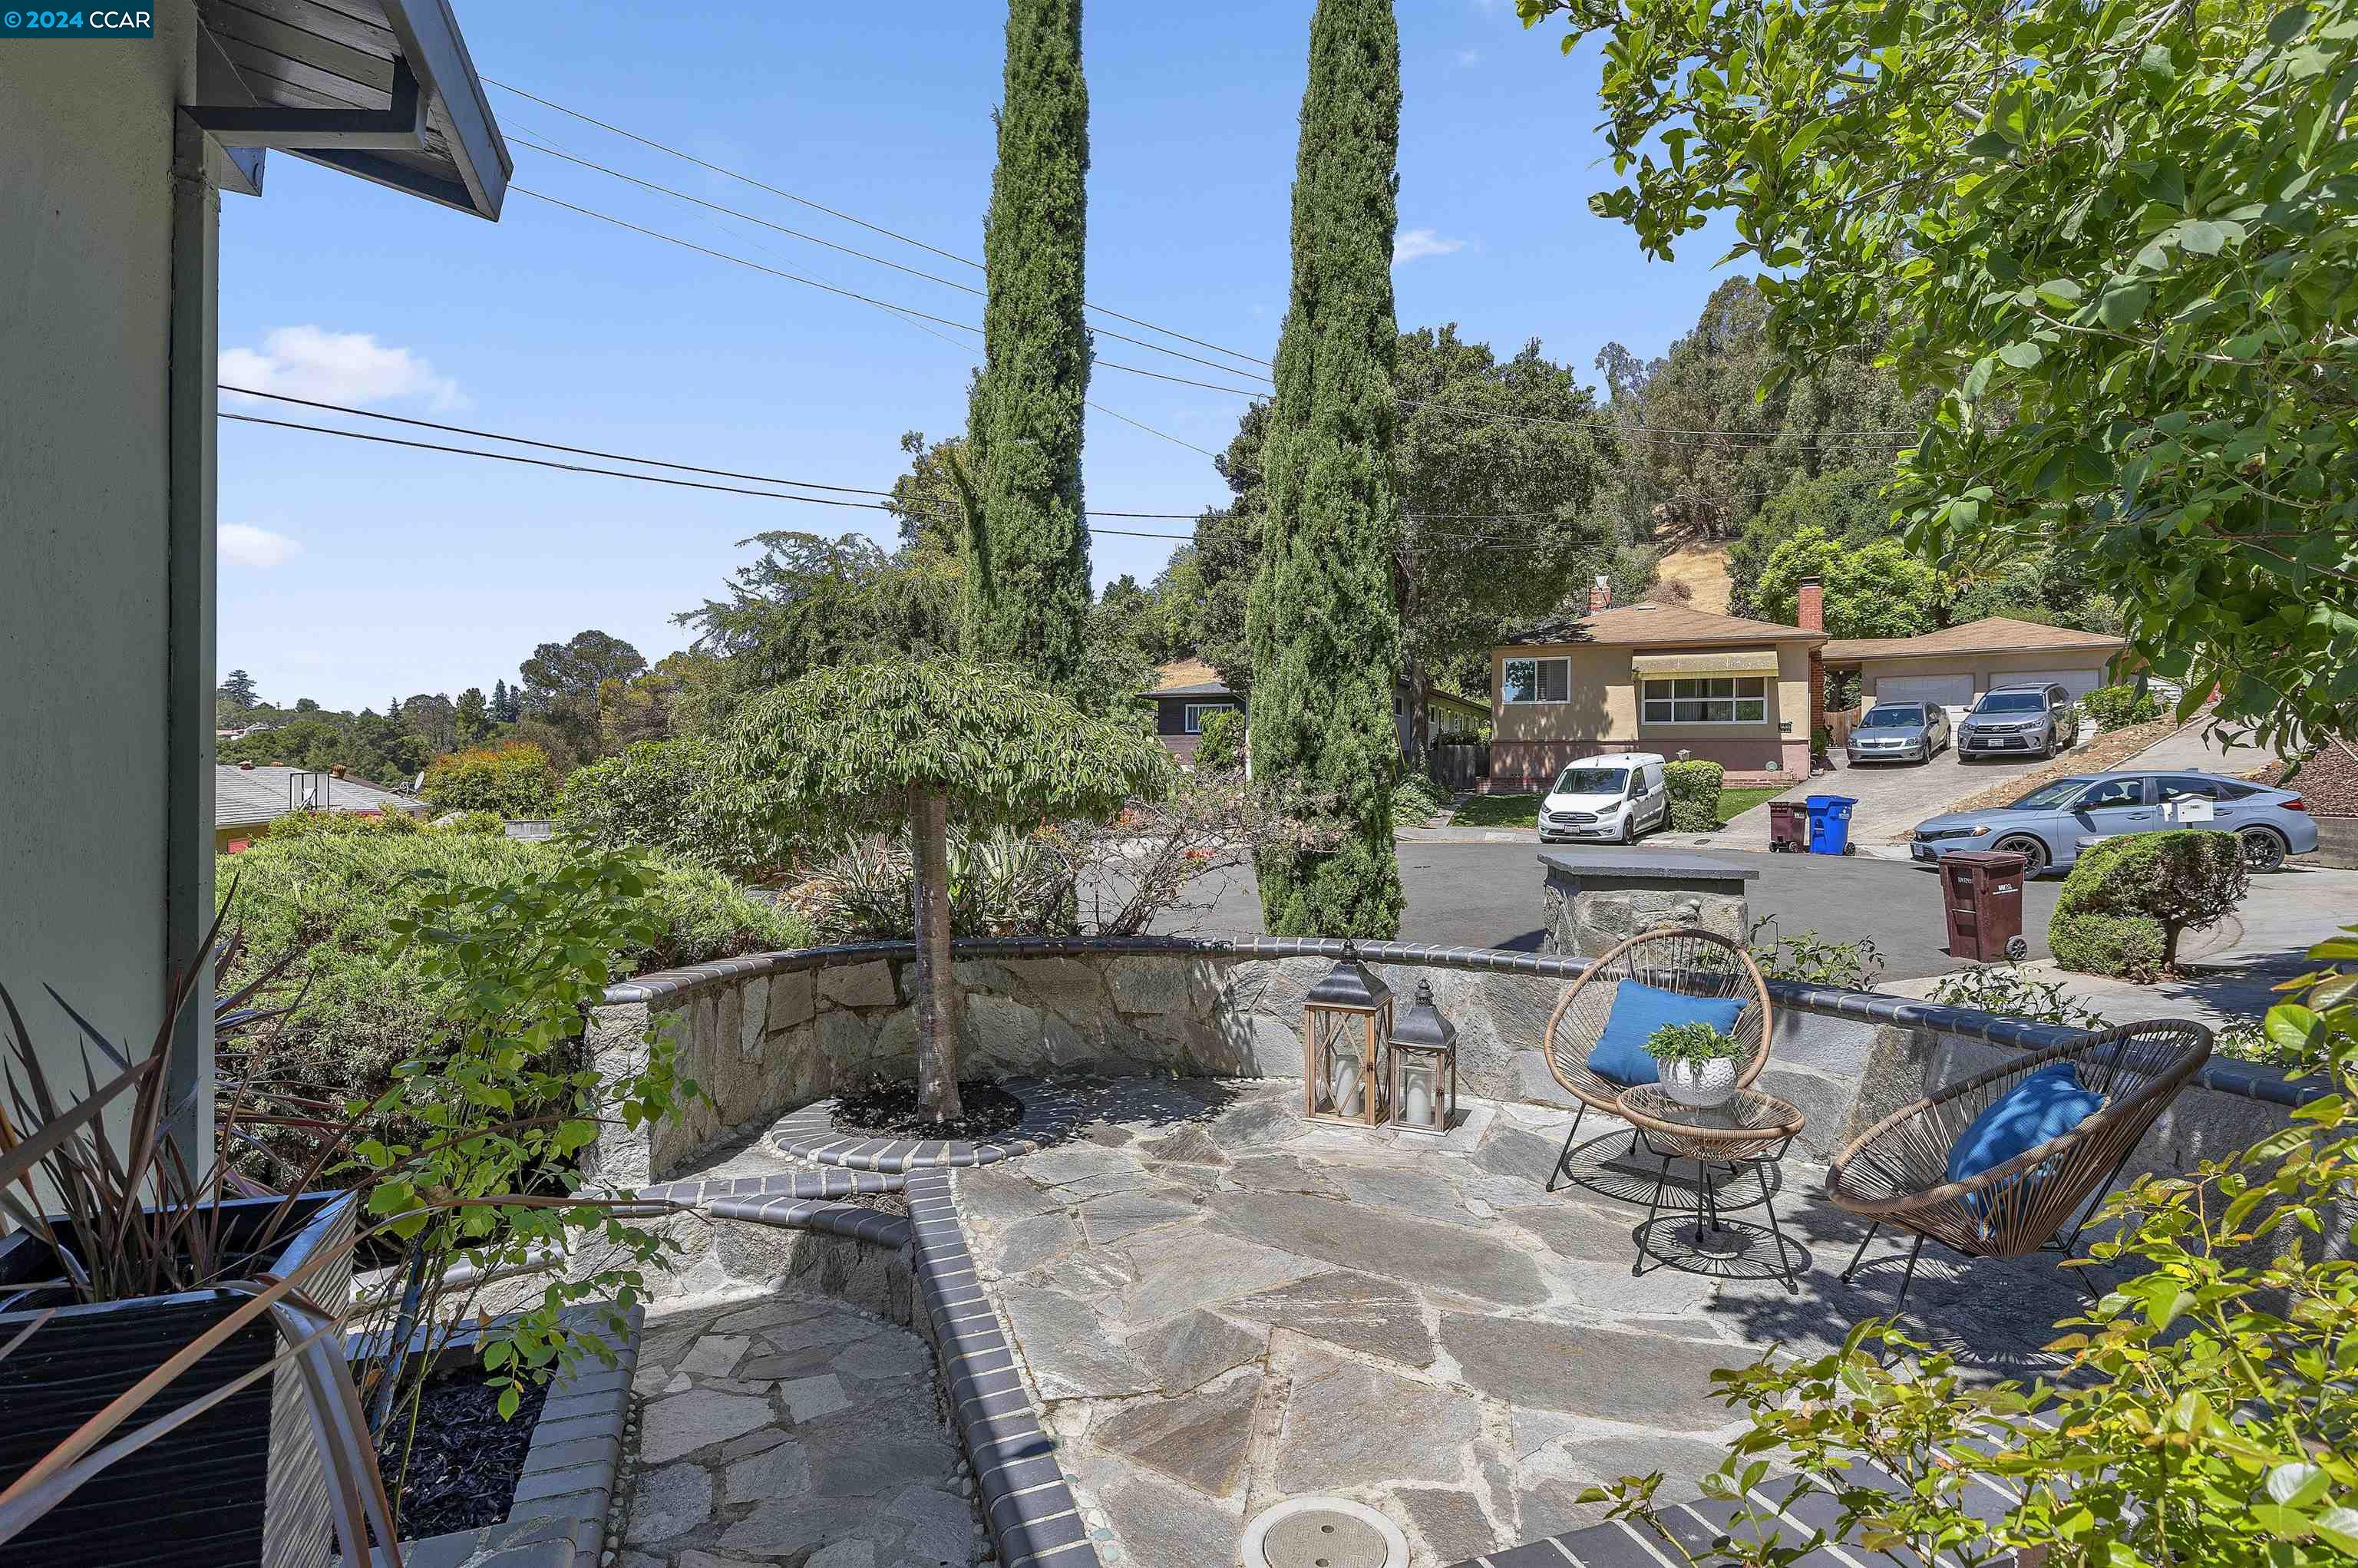
Stone patio with wicker seating and blue cushions overlooking a tree-lined residential street.
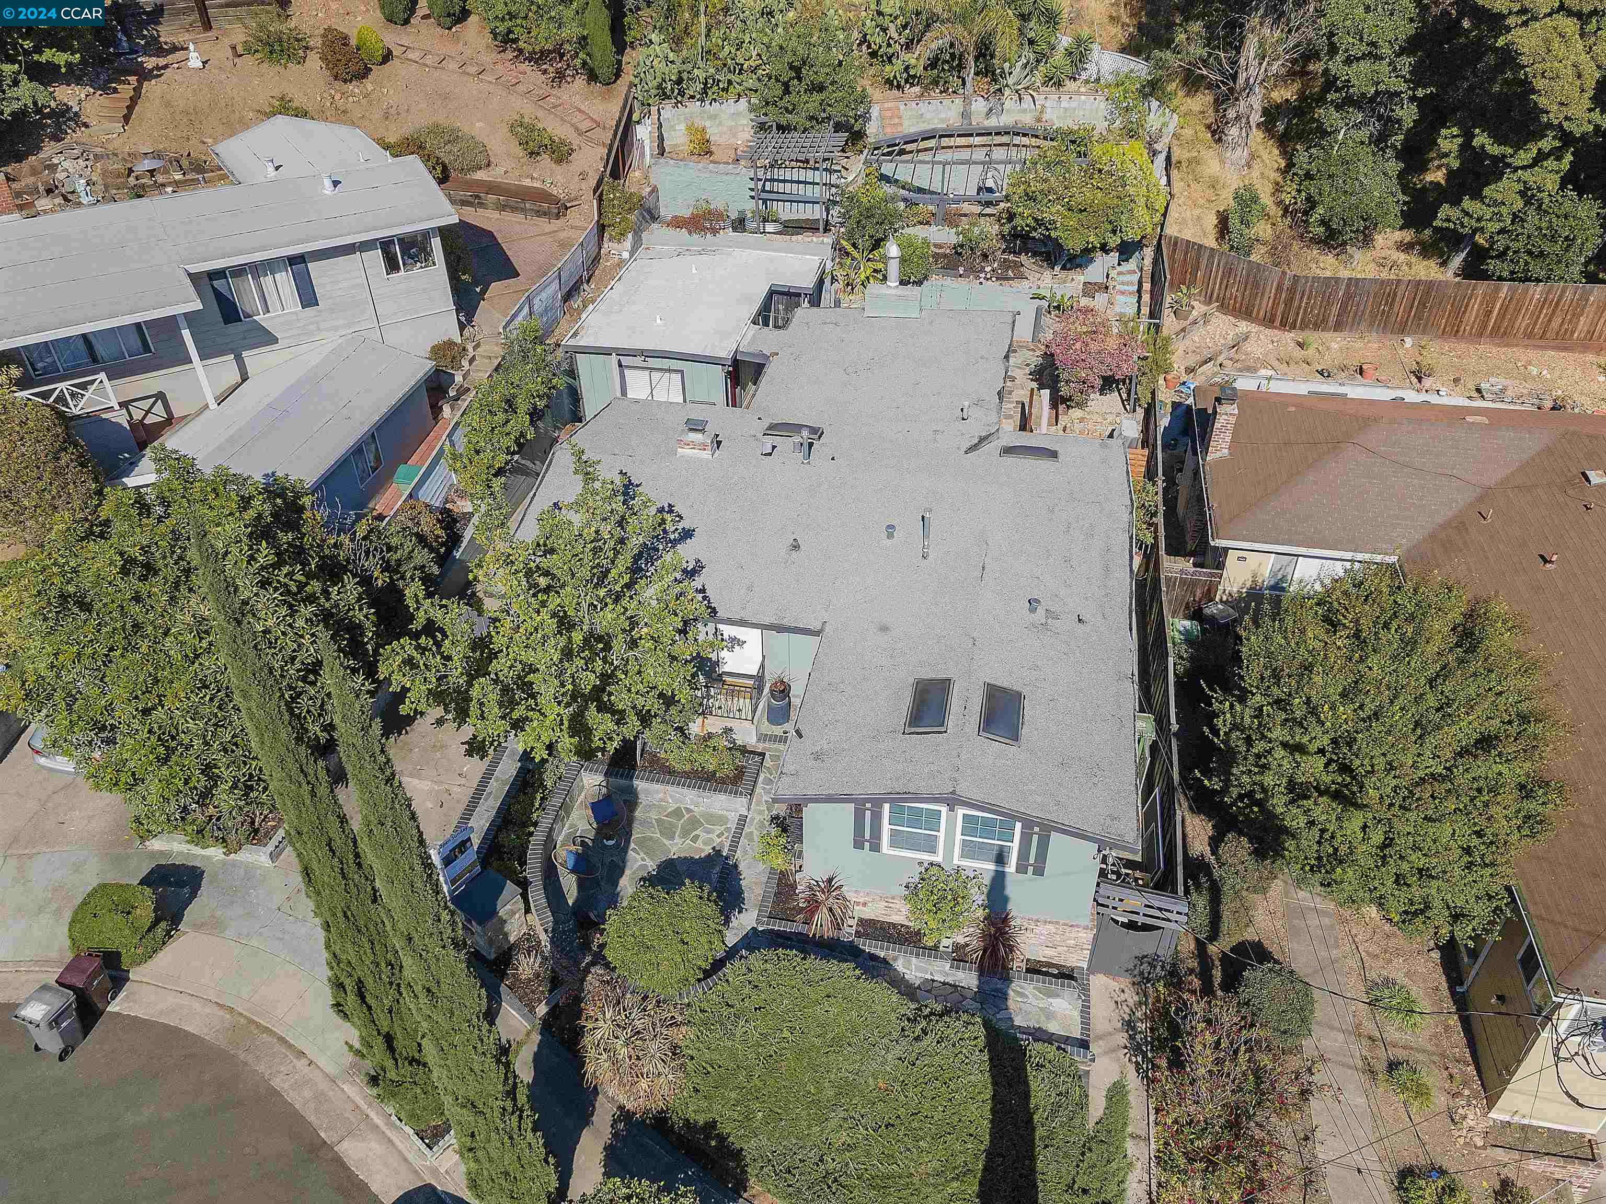
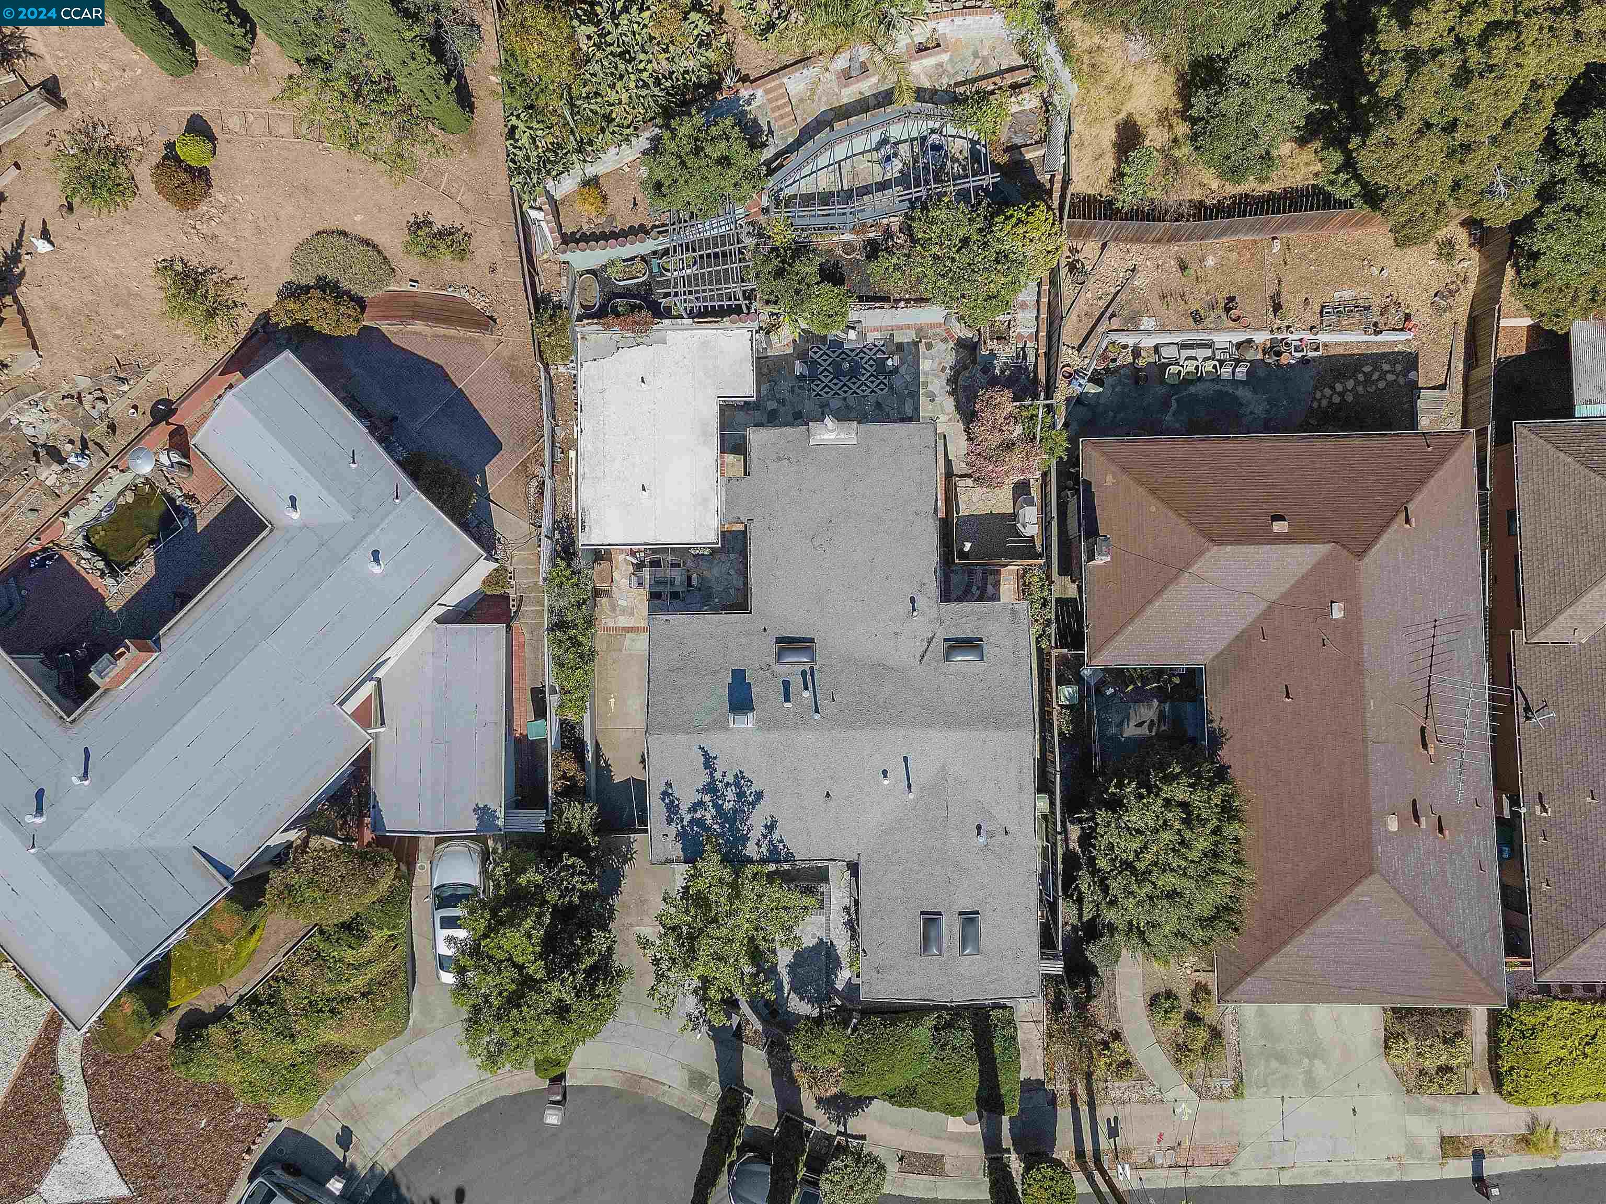
Aerial view of a home with landscaped yard, rooftop skylights, and backyard pool.
Aerial view of 7810 Sanford St, showing its gray roof, landscaped yard, and backyard swimming pool.
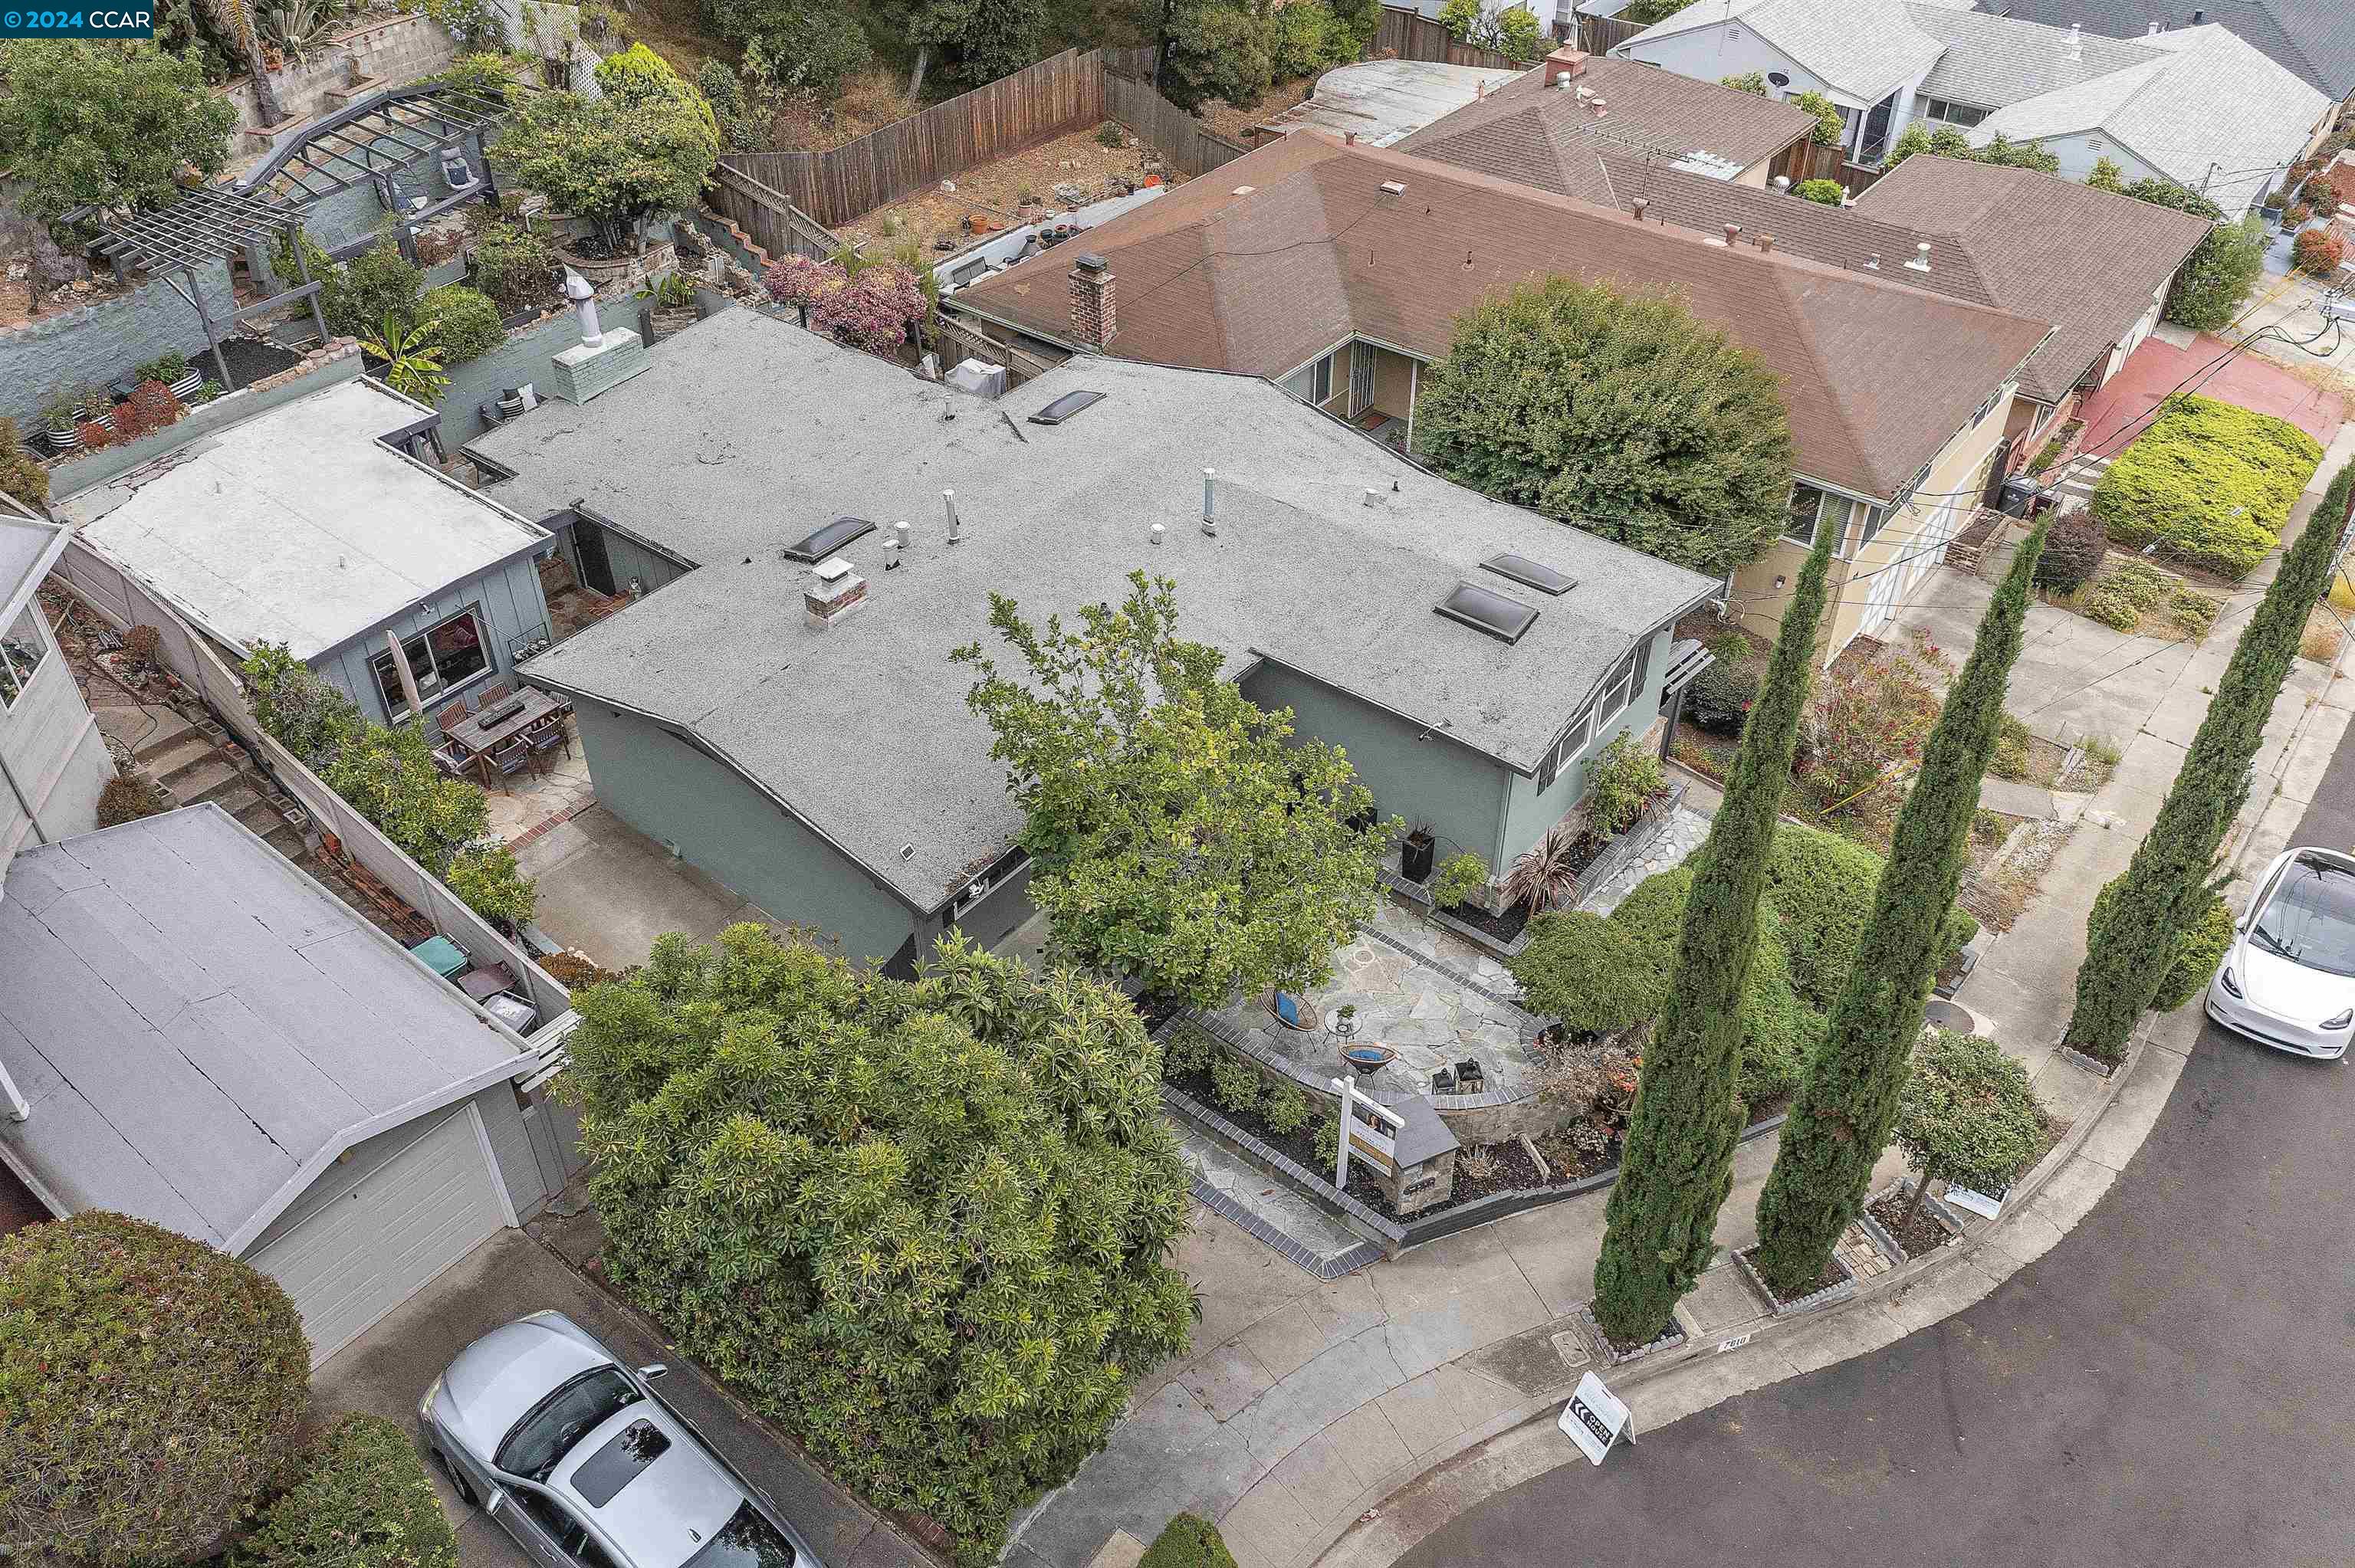
Aerial view of 7810 Sanford St, showing its flat-roofed home and landscaped front courtyard.
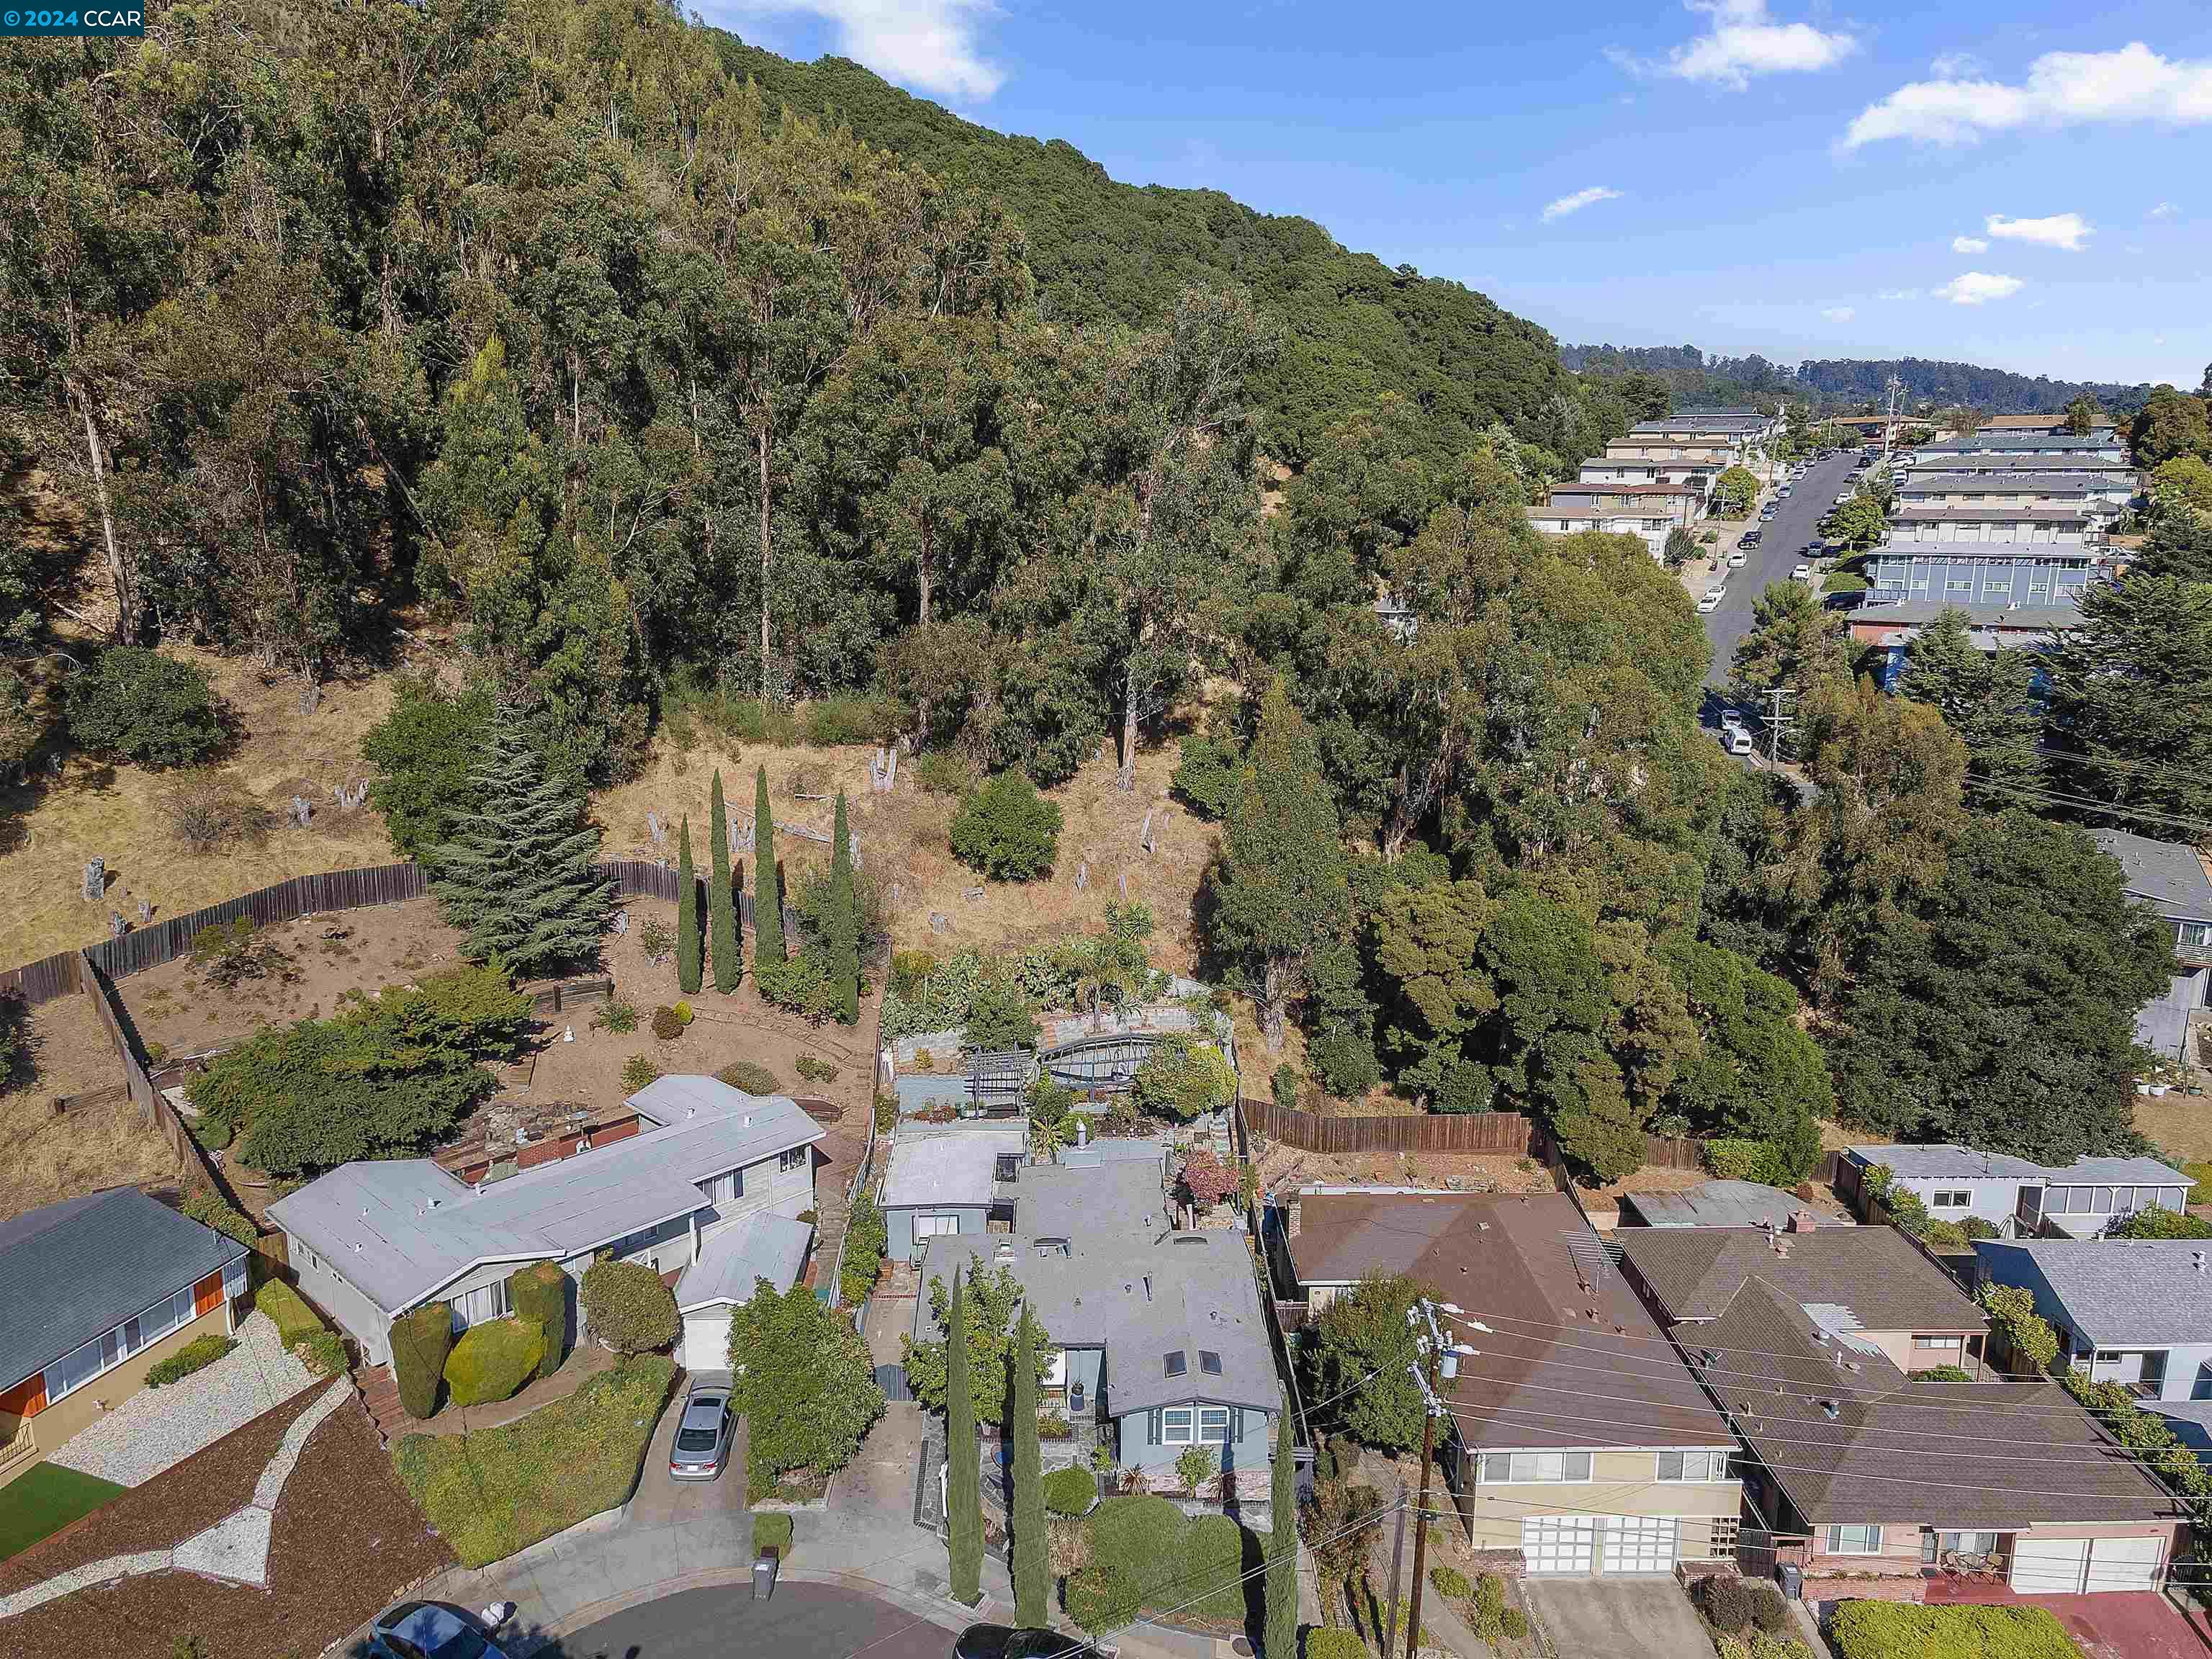
Aerial view of 7810 Sanford St beside a wooded hillside and dry open land.
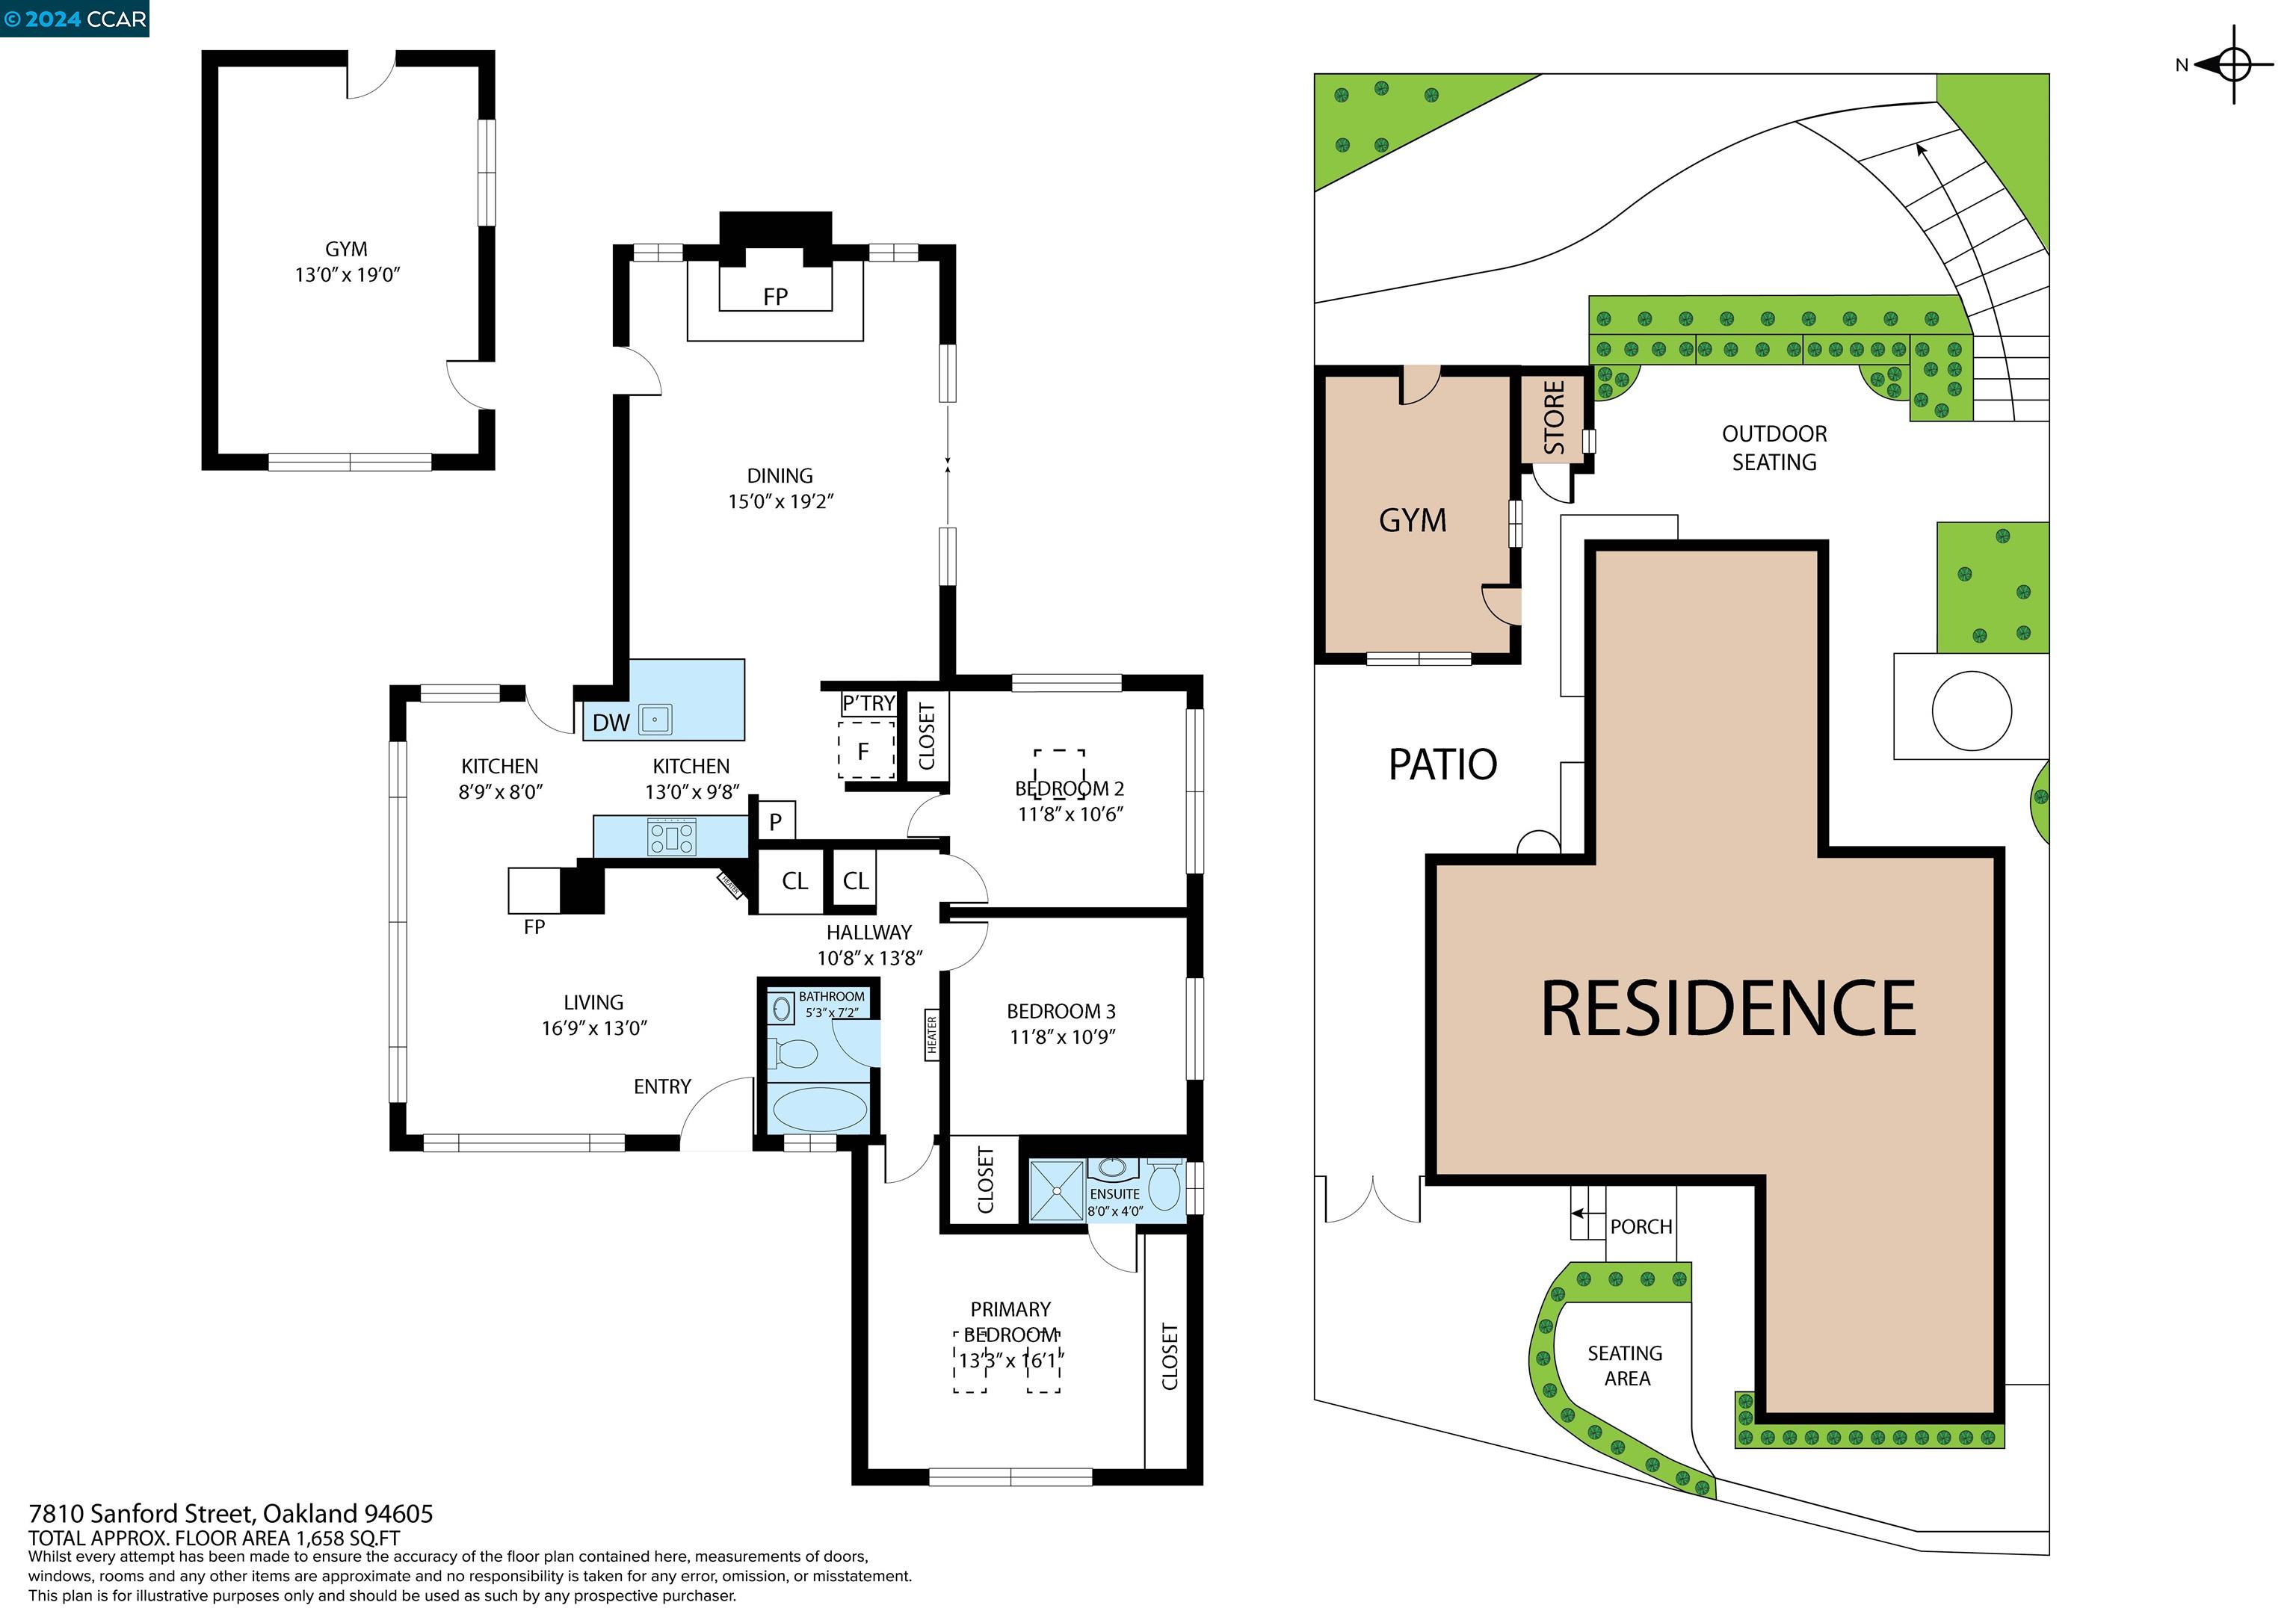
Floor plan showing a three-bedroom home, two kitchens, gym, patio, and outdoor seating area.
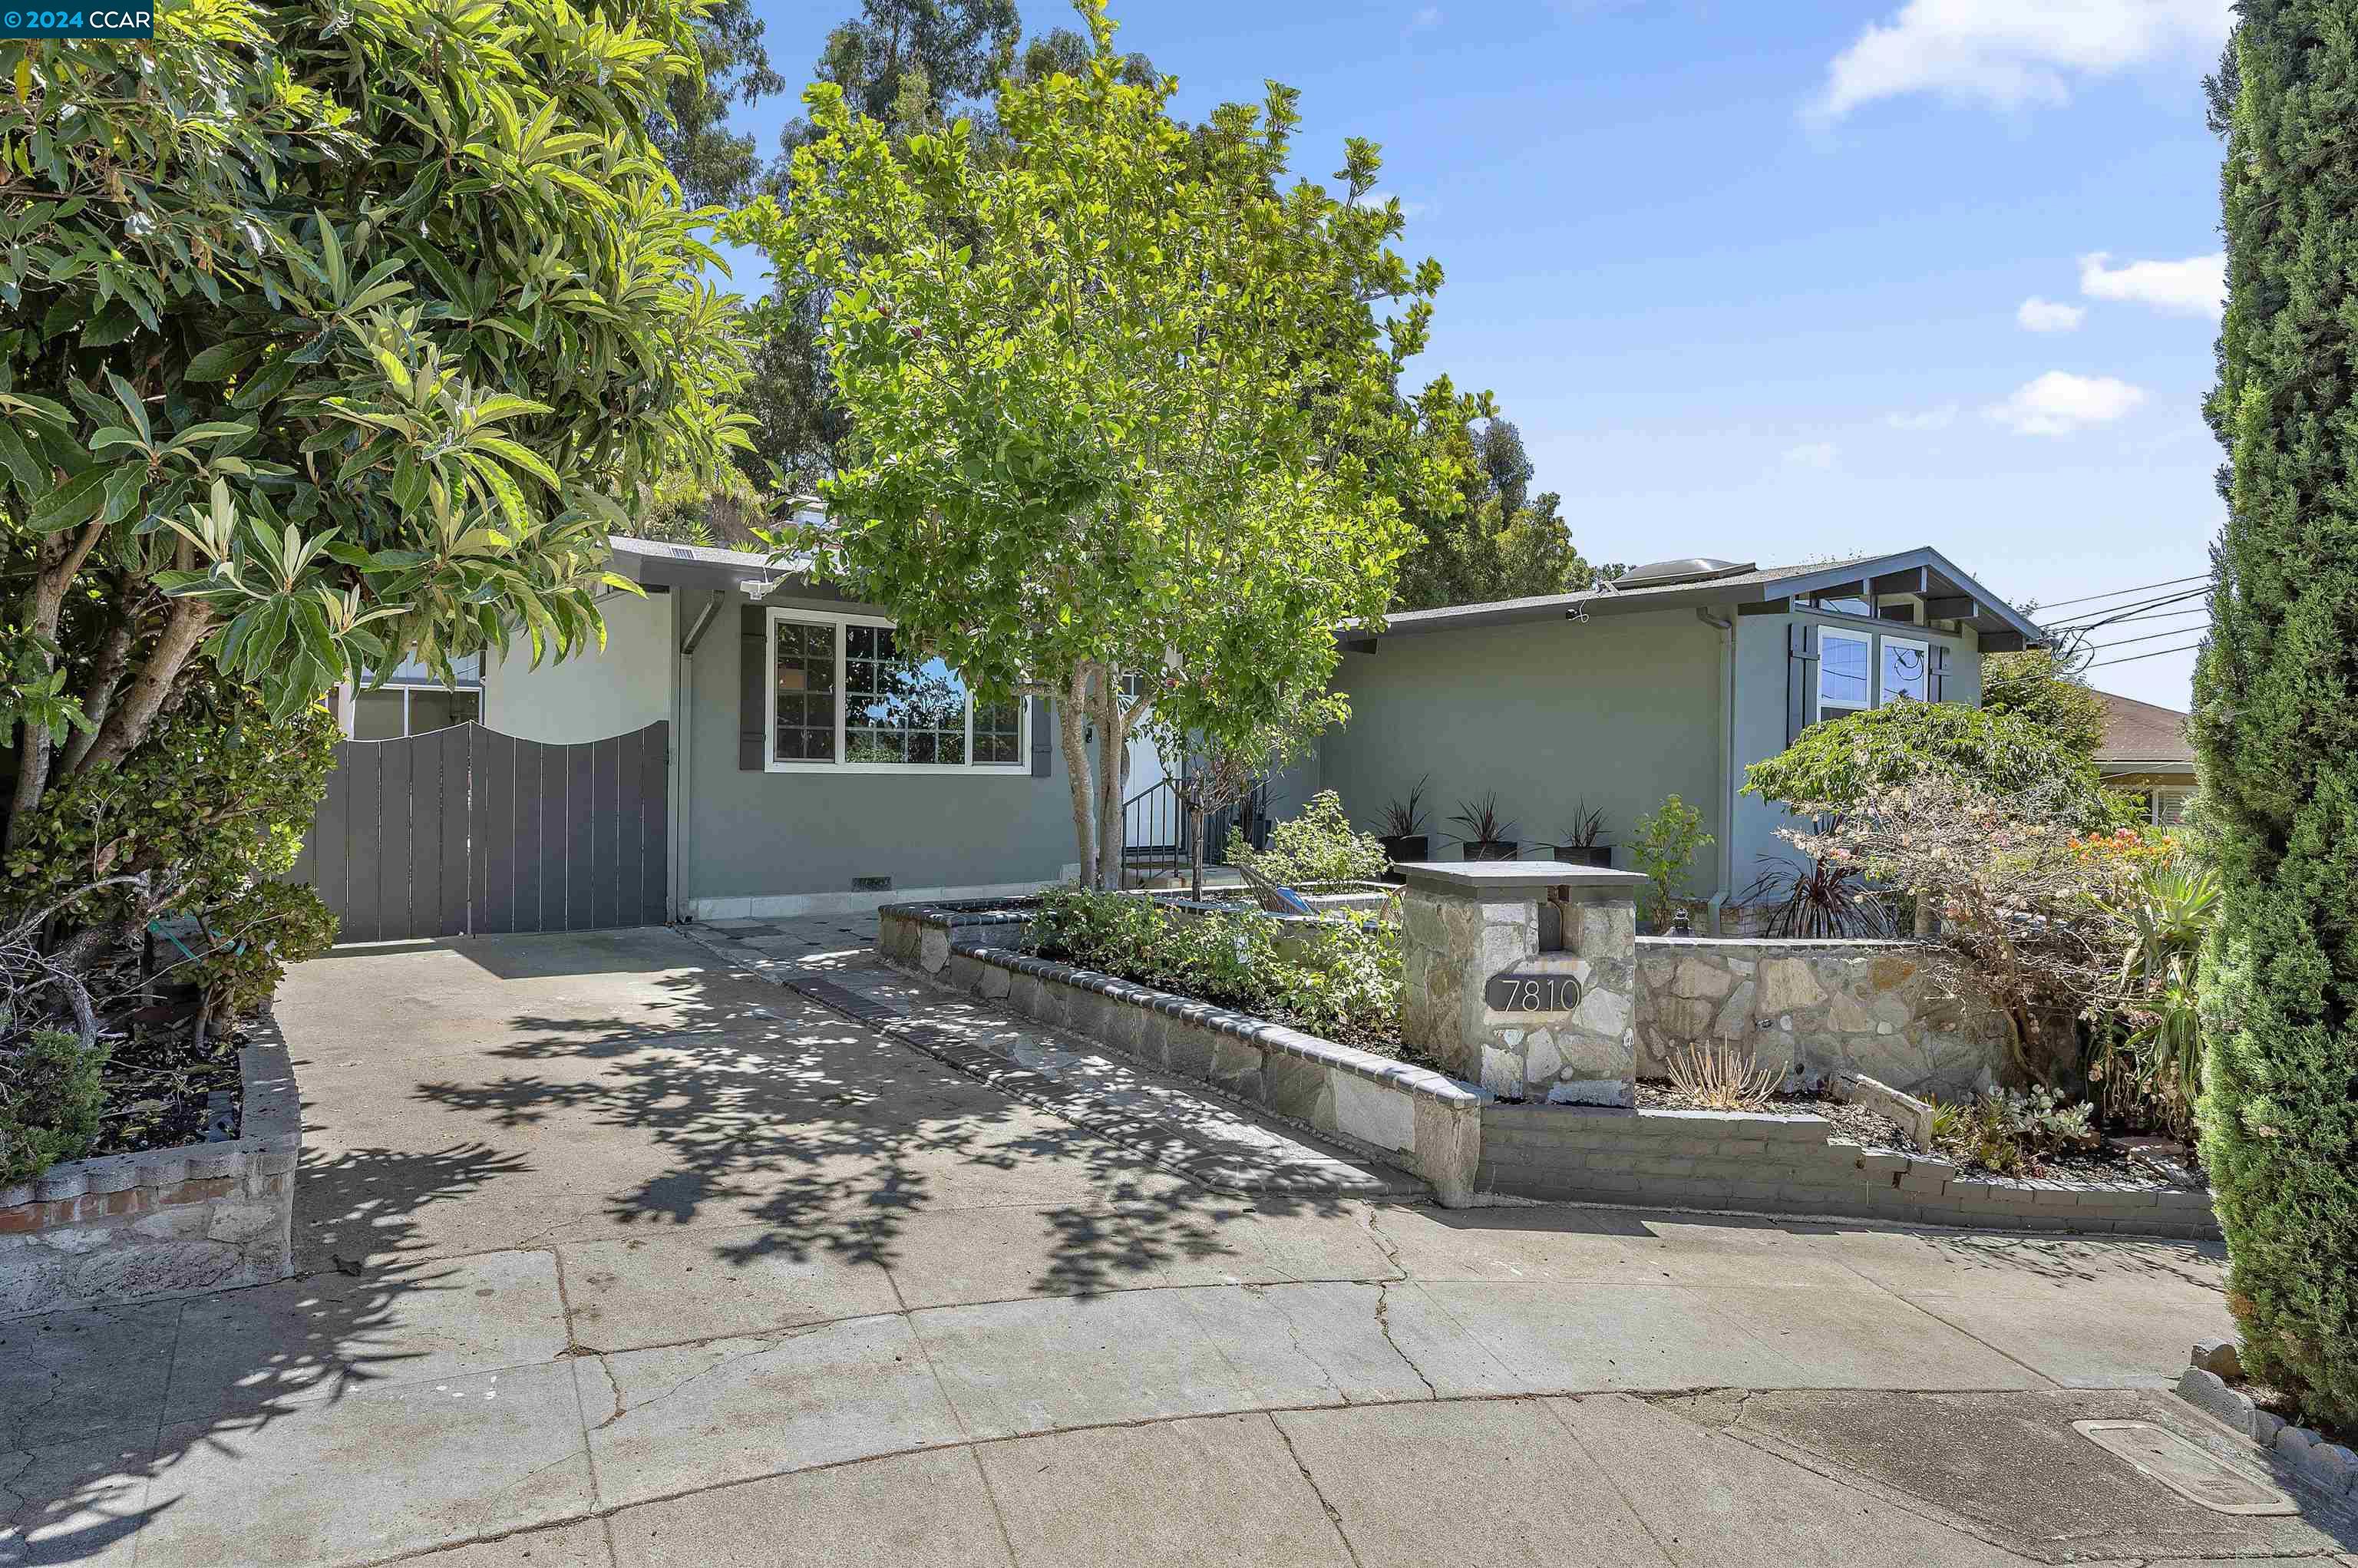
Single-story home with a landscaped entrance, broad driveway, and stone pillar marked 7810.
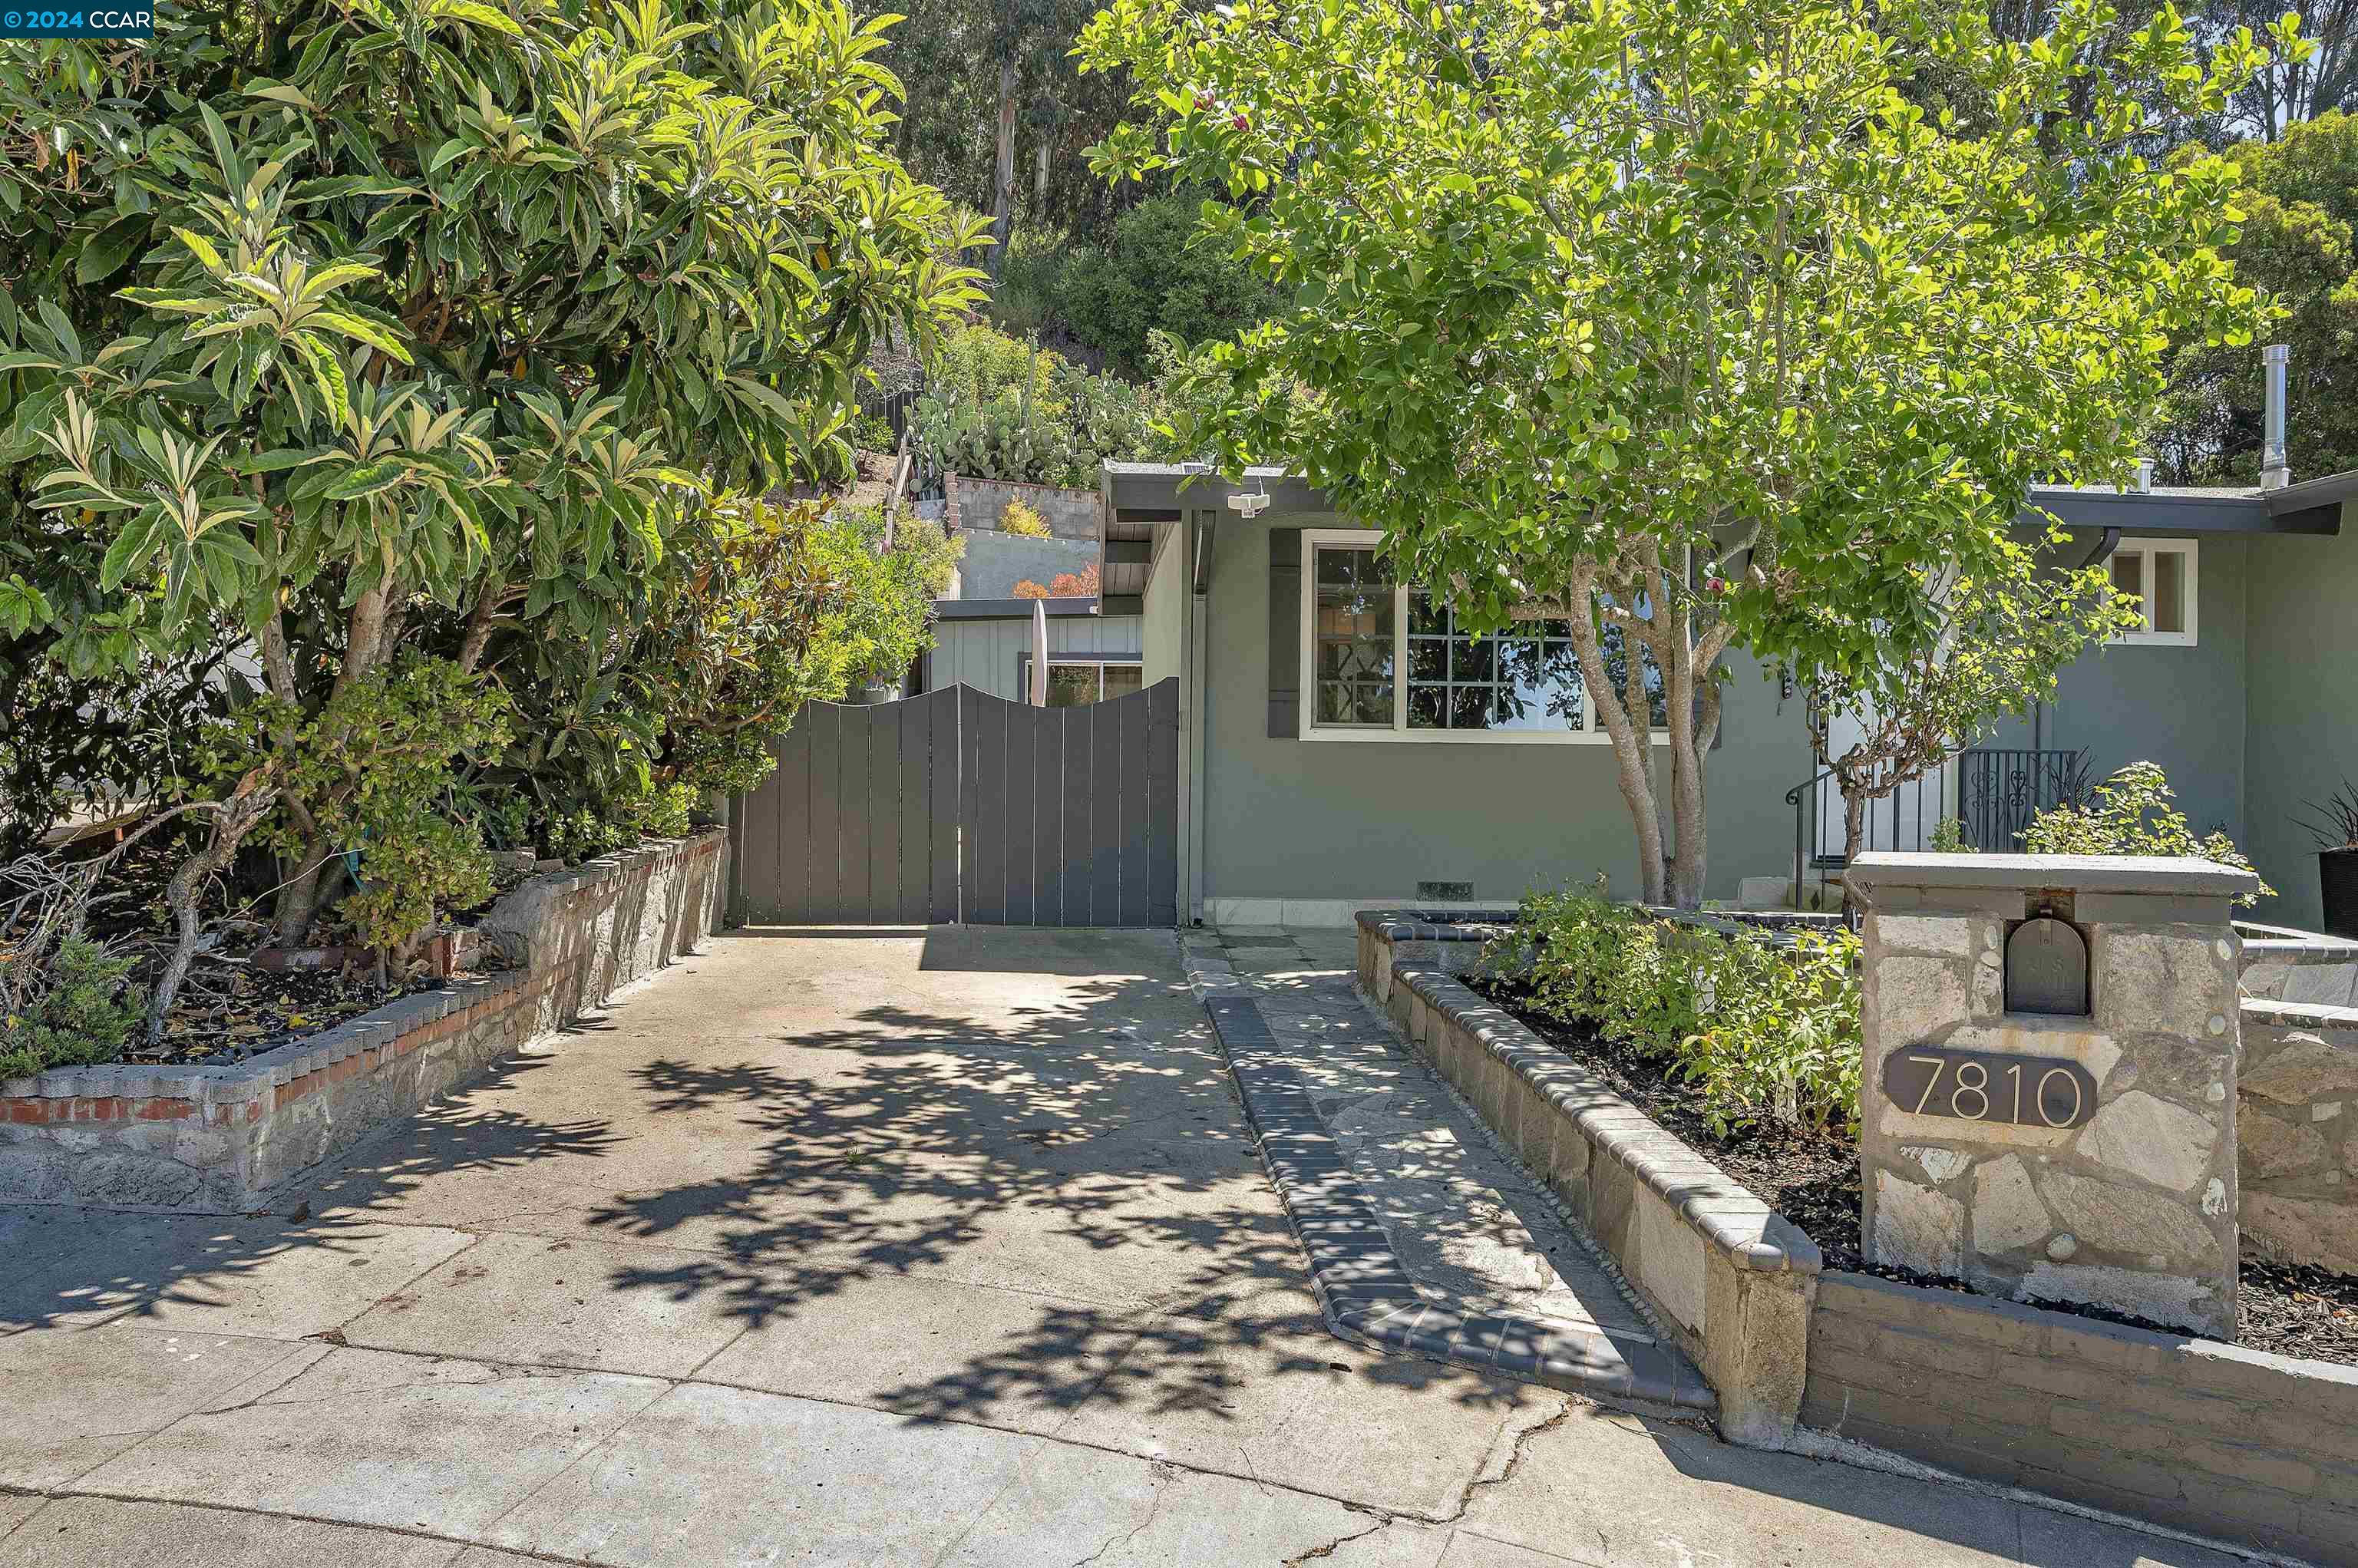
Gray-green home behind mature trees, with a gated walkway and stone pillar marked 7810.
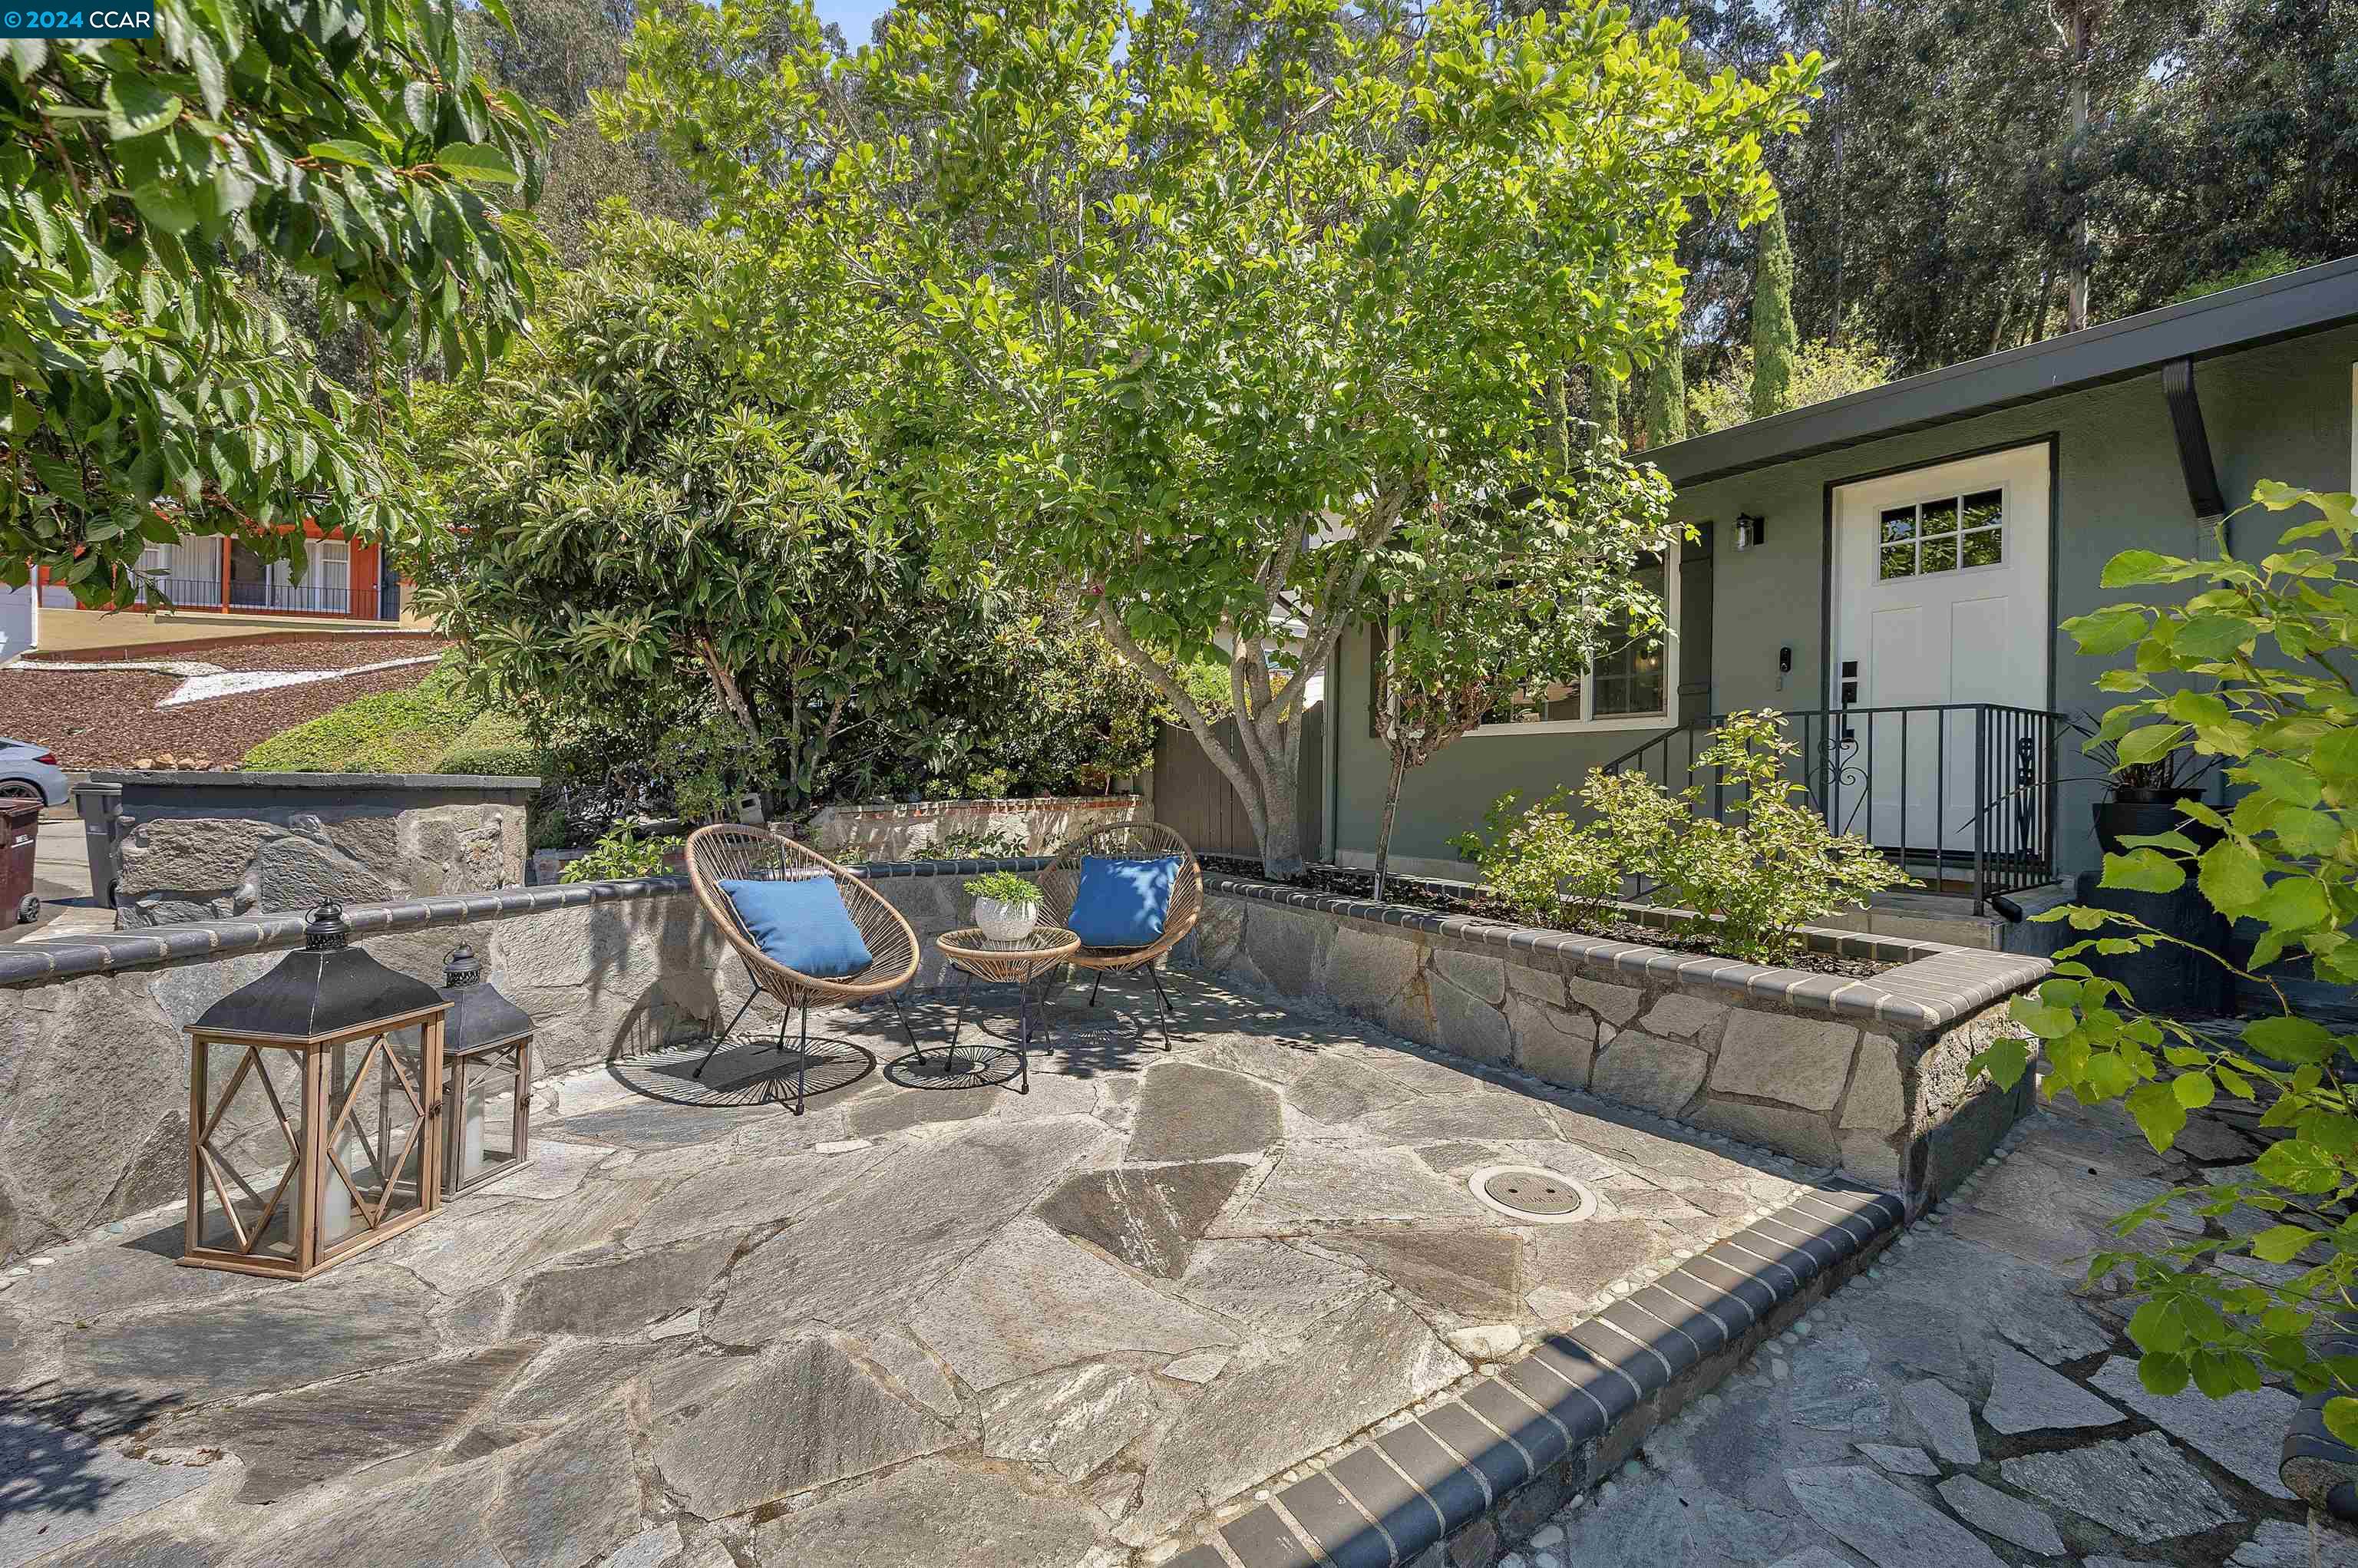
Stone patio with woven chairs and blue cushions beside the home’s front entrance.
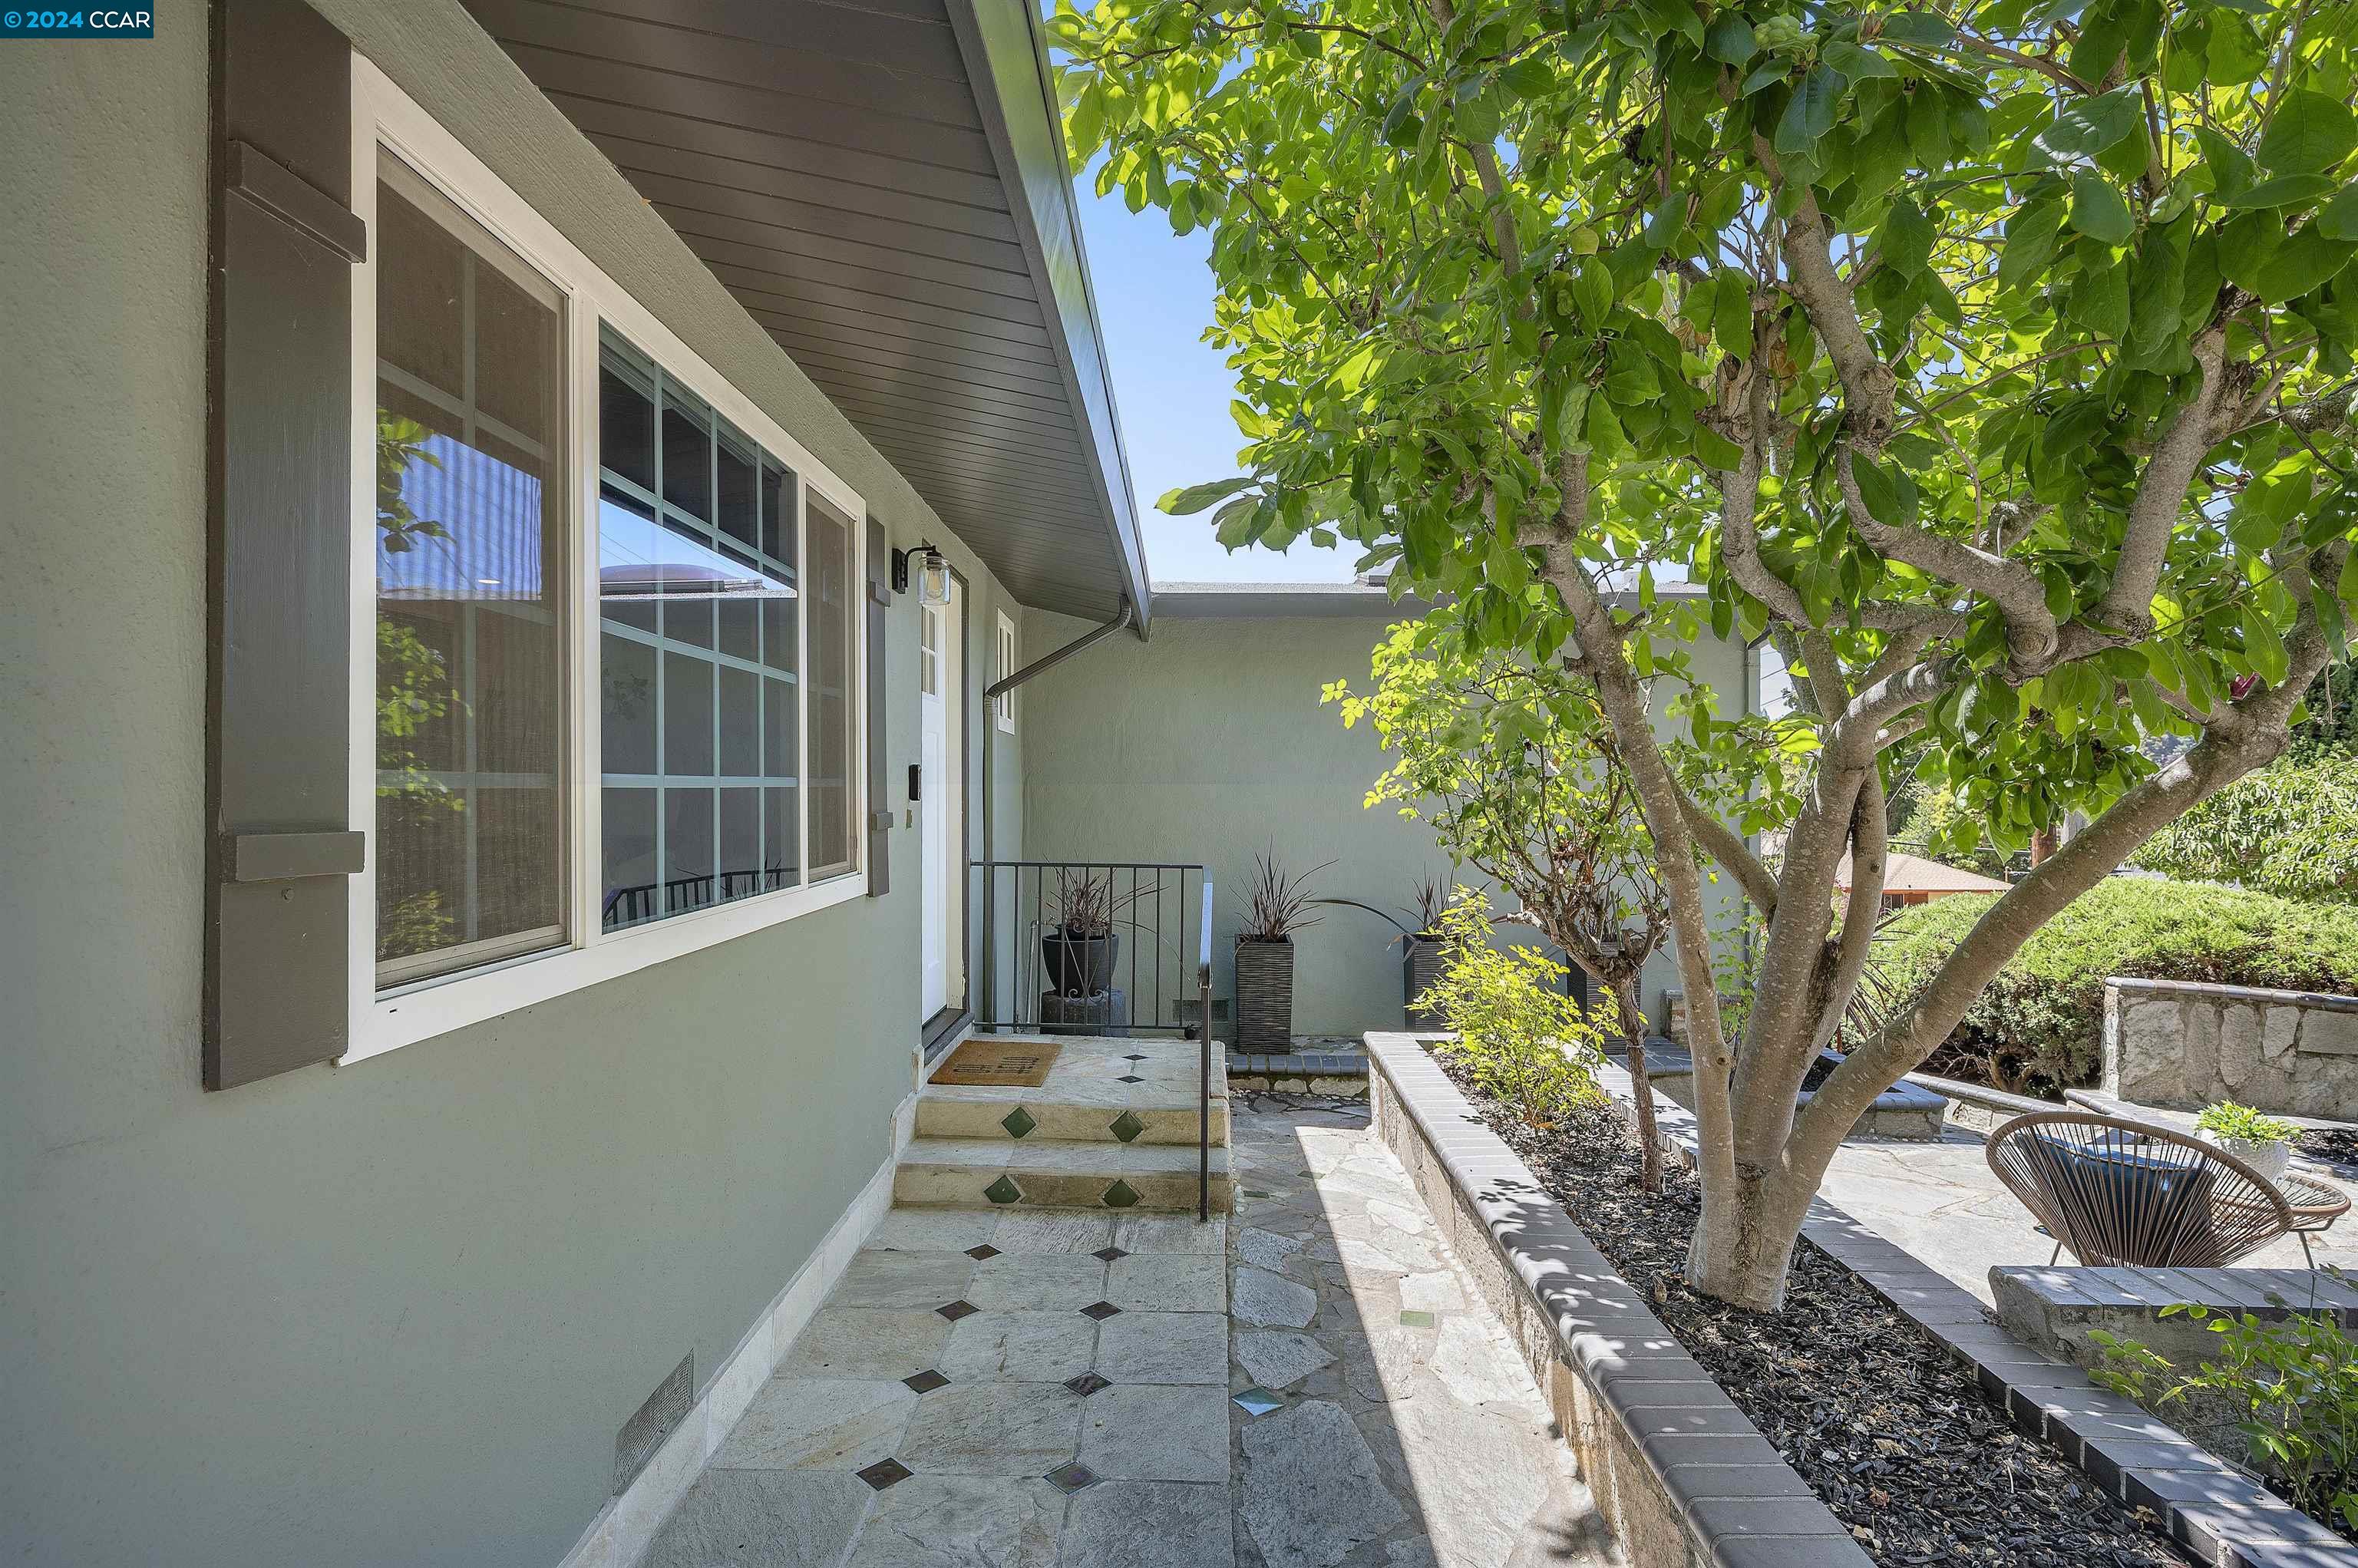
Home entrance patio with tiled steps, a leafy tree, raised garden beds, and an outdoor chair.
SEE ALL PHOTOS
Staged living room with a dark brick fireplace, high beamed ceiling, and tall windows.
Staged living room with a vaulted ceiling, large windows, and black brick fireplace.
Staged living room with a vaulted ceiling, dark beam, large windows, and brick fireplace.
Open-plan living and dining room with vaulted ceiling, exposed beams, and a central black brick fireplace.
Staged living room with a vaulted paneled ceiling, dark beam, and large windows behind a gray sofa.
Staged living room with a gray sectional beneath a vaulted ceiling and large garden-facing windows.
Living room with a charcoal brick fireplace, gold-framed mirror, and vaulted white ceiling.
Dining area and kitchen with a glass-top table, skylight, and dark brick fireplace.
Remodeled kitchen with gray cabinets, white countertops, stainless steel appliances, and a skylight.
Renovated kitchen with gray cabinets, stainless steel appliances, and a large island beneath a skylight.
Bright kitchen with gray cabinets, white countertops, a skylight, and a dining nook.
Kitchen with gray cabinets, stainless steel appliances, a veined countertop island, and skylight.
Living room with a dark tiled fireplace, exposed beams, and glass doors opening to a patio.
Staged living room with vaulted beamed ceiling, pale sectional, and dark tiled fireplace.
Staged living room with a pale sectional, exposed dark ceiling beams, and an open kitchen.
Staged living room with vaulted beamed ceiling, sliding glass doors, and an open kitchen.
Open-plan kitchen with gray cabinets, a dark island, bar seating, and adjoining living room.
Bedroom with built-in closets, exposed ceiling beams, and a large window beside the bed.
Furnished bedroom with skylights, exposed ceiling beams, built-in closets, and a large bed.
Bedroom with vaulted ceiling, dark beams, skylights, built-in closets, and a wood dresser.
Bedroom with a skylight and exposed dark beams, opening to an ensuite bathroom.
Bedroom with a neatly made bed, tall windows, and a view of a cypress tree.
Staged bedroom with a vaulted beamed ceiling, bright windows, and a large bed.
Bedroom dresser and round mirror beside an open doorway to a tiled bathroom.
Bathroom with white subway-tile shower, dark vanity, and framed blue patterned art.
Bathroom with a dark gray vanity, subway-tile shower, hexagonal floor, and framed blue-and-white artwork.
Bathroom with a mint-green bathtub and matching sink, white tile, and black fixtures.
Child’s bedroom with a vaulted ceiling, white crib, blue loveseat, and children’s book rack.
Bright bedroom with a high paneled ceiling, children's book rack, and blue sofa with star-patterned cushions.
Staged nursery with a white toddler bed, solar system poster, and wooden dresser.
Nursery with a wooden crib, gray glider, book rack, and vaulted skylit ceiling.
Nursery with a wooden crib beneath rainbow artwork, beside a gray armchair and dresser.
Children’s playroom with a skylight, pink chair, book display, and dark gray doors.
Gray-sided home entrance with an open red door, stone patio, and wooden dining set.
Home gym with weight rack and exercise bike beside a blue sectional sofa.
Multipurpose room with a home office, sofa, exercise bike, and high beamed ceiling.
Home gym with exercise bikes and weights, plus a blue sofa beneath exposed ceiling beams.
Stone patio with a bright red door, built-in bench, and wooden outdoor dining set.
Stone patio with a wooden dining set beside a blue-gray home and built-in cushioned bench.
Covered home entry with a bright red door, stone walkway, and built-in bench.
Furnished stone patio with lounge seating, banana plants, and overhead string lights.
Backyard patio with gray seating, stone paving, a brick chimney, and a flowering arbor.
Stone-paved backyard patio with outdoor lounge seating, raised planters, lush greenery, and pergolas with string lights.
Stone patio with lounge seating, patterned rug, pergola lights, and lush raised planters.
Stone-paved courtyard with a brick chimney, string lights, and outdoor lounge seating.
Landscaped patio with pergola seating, raised stone garden beds, and turquoise-tiled steps.
Landscaped patio beneath a timber pergola, with stone paving, outdoor dining furniture, and a hanging egg chair.
Backyard garden with raised metal beds beneath a wooden pergola.
Stone garden walkway bordered by tropical plants and brick-capped walls, overlooking a home.
Raised deck and pergola overlook a leafy garden, neighborhood rooftops, and wooded hillside.
Stone patio with wicker seating and blue cushions overlooking a tree-lined residential street.
Aerial view of a home with landscaped yard, rooftop skylights, and backyard pool.
Aerial view of 7810 Sanford St, showing its gray roof, landscaped yard, and backyard swimming pool.
Aerial view of 7810 Sanford St, showing its flat-roofed home and landscaped front courtyard.
Aerial view of 7810 Sanford St beside a wooded hillside and dry open land.
Floor plan showing a three-bedroom home, two kitchens, gym, patio, and outdoor seating area.
Single-story home with a landscaped entrance, broad driveway, and stone pillar marked 7810.
Gray-green home behind mature trees, with a gated walkway and stone pillar marked 7810.
Stone patio with woven chairs and blue cushions beside the home’s front entrance.
Home entrance patio with tiled steps, a leafy tree, raised garden beds, and an outdoor chair.
Sold

7810 Sanford St

7810 Sanford St, Oakland, CA 94605

$925,000
Offers due 9/25 @ noon. Welcome to your dream home in the coveted South Hills of Oakland. This stunning Mid-Century, Eichler-esque home blends classic charm & contemporary upgrades. Enjoy seamless indoor/outdoor transitions, perfect for relaxation & entertaining. The finished garage adds an additional 250sqft of living space for gym, guests, office or studio. The family room opens to the garden creating an inviting atmosphere for gatherings. Warm hardwood floors, dramatic angles, exposed beams, unique clerestory windows, & skylights that flood the living space with natural light. The recently updated kitchen has new counters, cabinets, & stainless appliances, flowing into the dining area & spacious family room. The main living room features a wrap-around fireplace, while the spacious family room offers a cozy space for movie nights or hosting guests. Step outside to a private garden & tiered backyard oasis. Other features include inside laundry, updated bathrooms, a new electrical panel, new water heater, & fresh interior paint. Prime location, just blocks from transportation, super close to Montclair village, Sequoyah CC, parks, trail & zoo. Quick access to major freeways, close to shopping & restaurants. OPEN 9/21 11-1PM.

3
beds

2
baths

1,392 Sq.Ft. LIVING AREA

5,500 Sq.Ft. lot

Kelly Gargiulo

Kelly Gargiulo

Features & Amenities

Interior

  • total bedrooms3
  • Total bathrooms2
  • full bathrooms2
  • Flooring Tile
  • Fireplace Family Room, Living Room
  • APPLIANCES Dishwasher, Gas Range, Microwave
  • other interior Features Dining Area, Family Room, Office, Breakfast Bar, Counter - Solid Surface, Updated Kitchen

Area & Lot

  • Status Sold
  • Date Sold October 18, 2024
  • Living Area1,392 Sq.Ft.
  • Total Area1,392 Sq.Ft.
  • Lot Area5,500 Sq.Ft.
  • MLS® ID41071635
  • TypeResidential
  • YEAR BUILT1954
  • Architecture StylesContemporary, Mid Century Modern
  • View DescriptionHills

Exterior

  • STORIES1
  • Garage Space1.0
  • water SourcePublic
  • PoolNone
  • lot featuresSloped Up, Front Yard, Private
  • parkingConverted Garage
  • HEAT TYPEWall Furnace
  • AIR CONDITIONINGCeiling Fan(s)
  • sewerPublic Sewer
  • security FeaturesCarbon Monoxide Detector(s)
  • other exterior FeaturesGarden, Back Yard, Front Yard, Garden/Play, Side Yard, Terraced Up, Yard Space

Financial

  • Sales Price$925,000
View Virtual Tour

Ready to make your move? Let's talk.

Whether you're selling, buying, or just exploring your options, I'd love to hear about your goals. Let's talk about how I can help.

Follow Me on Instagram